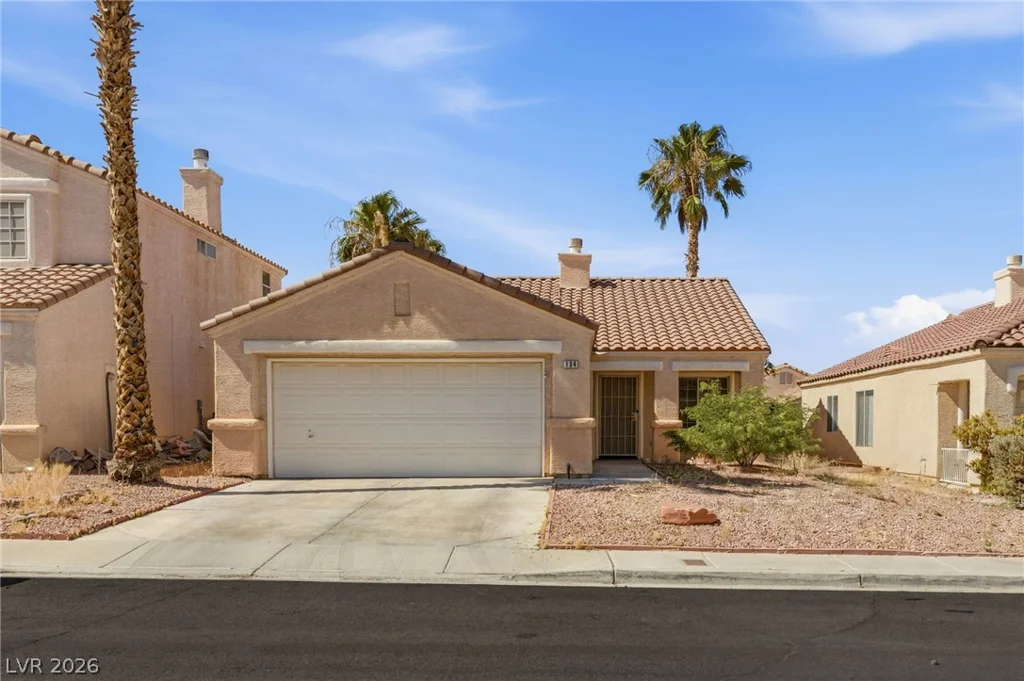
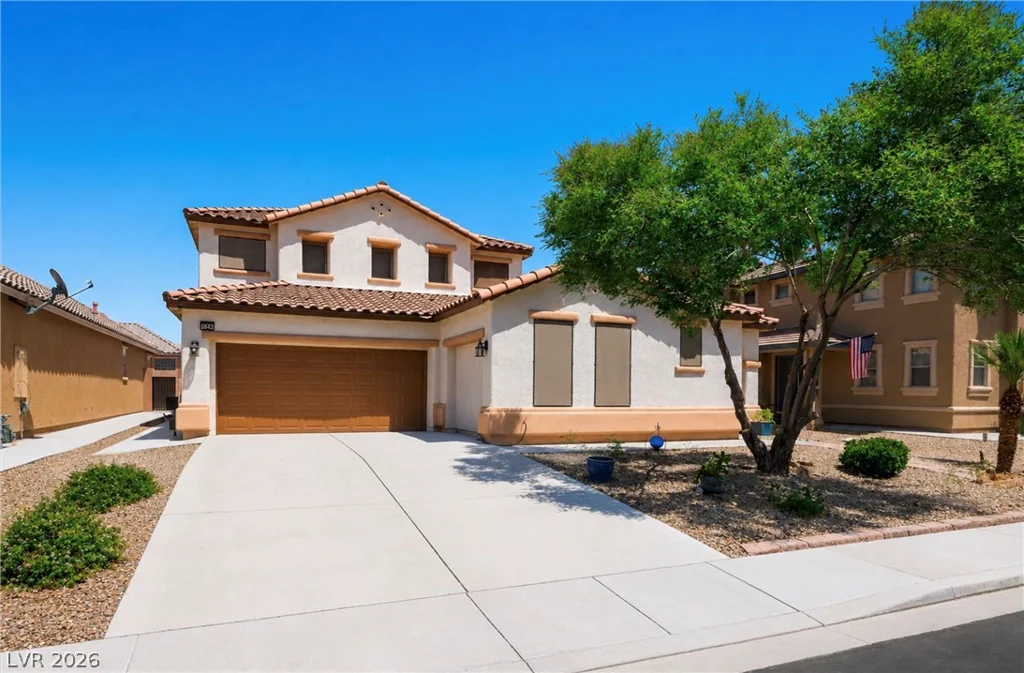
5642 Ouray, North Las Vegas, NV 89081
- $559,000
- Single-Family Homes
- 5
- 4
- 2
- 3219 sqft
- 2005
Description
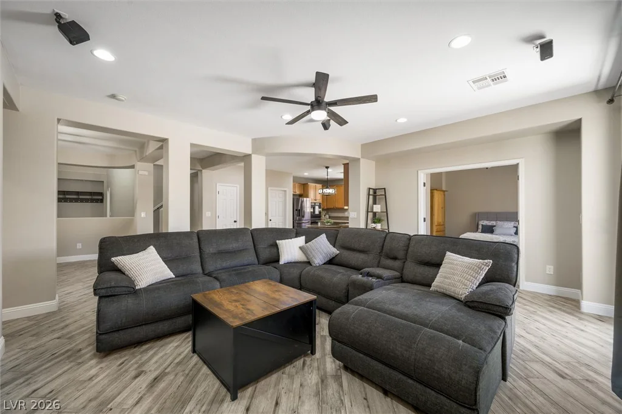
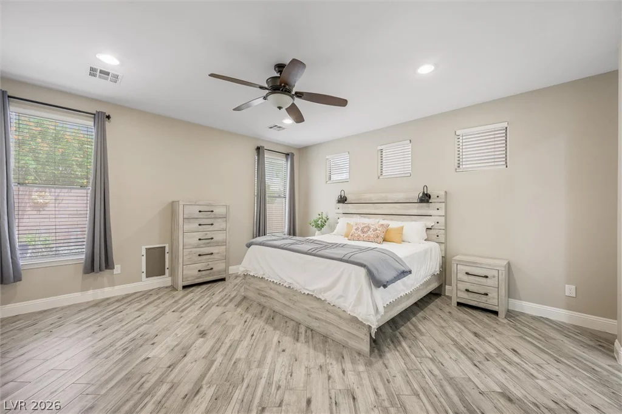
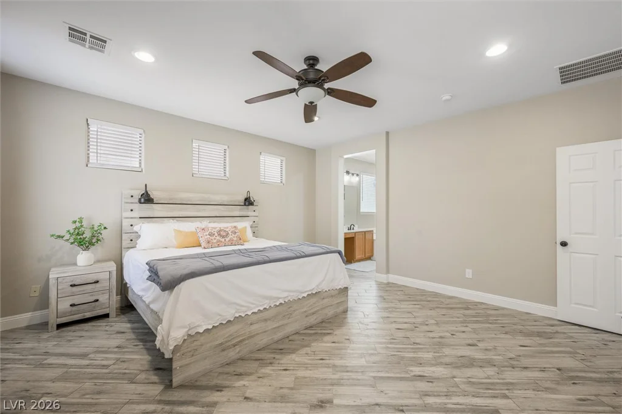
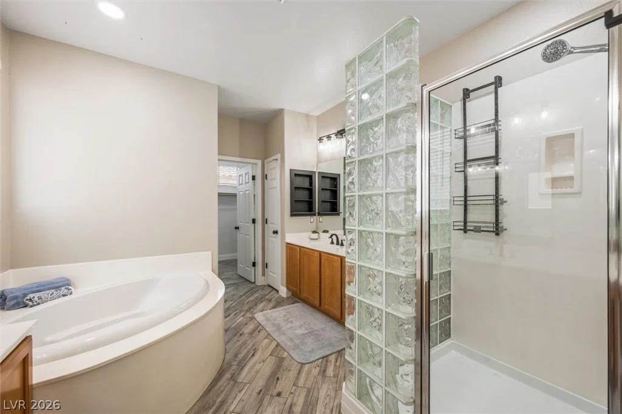
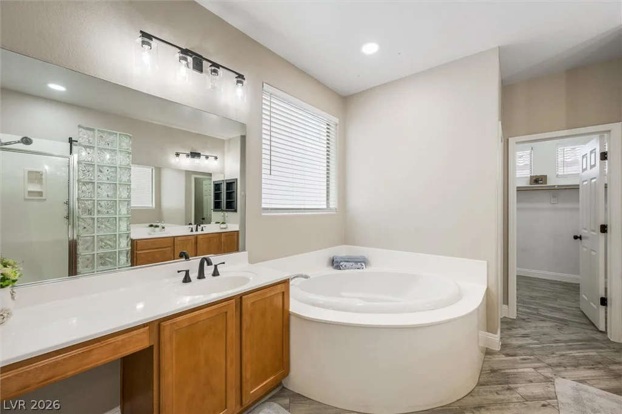
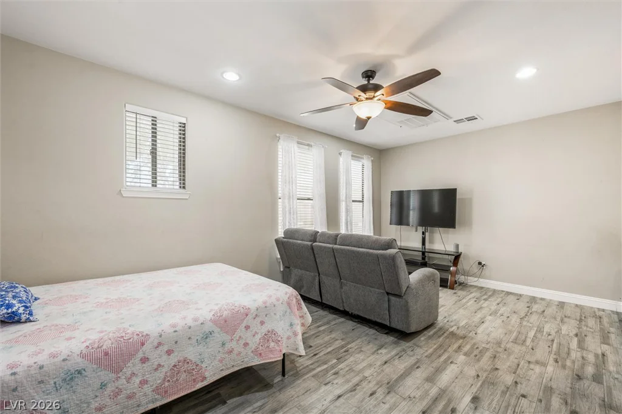
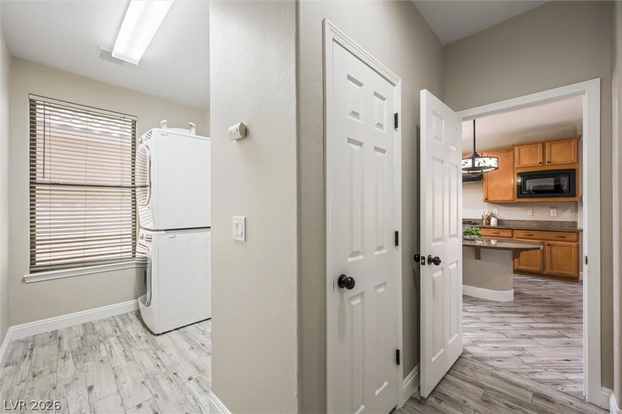
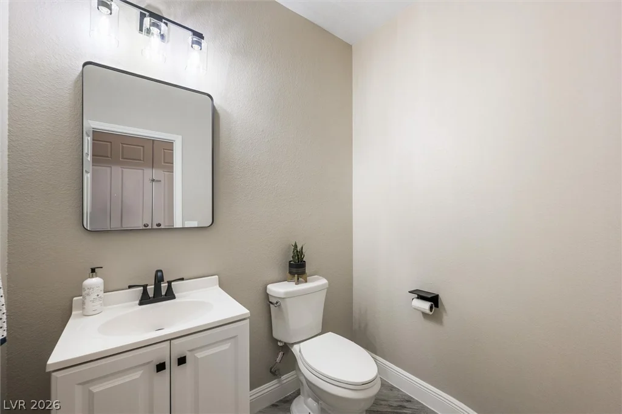
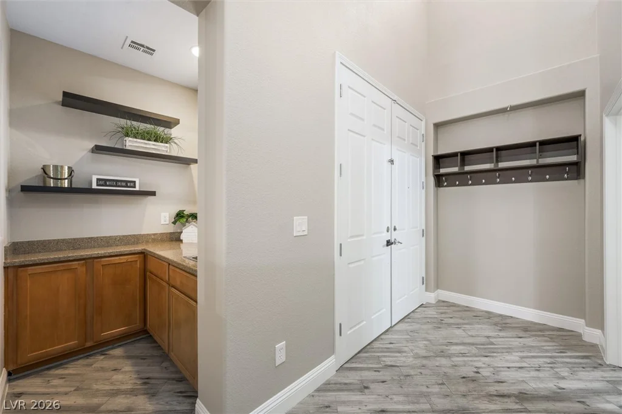
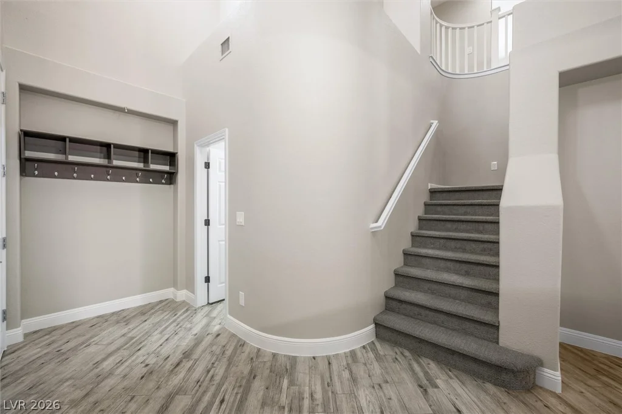
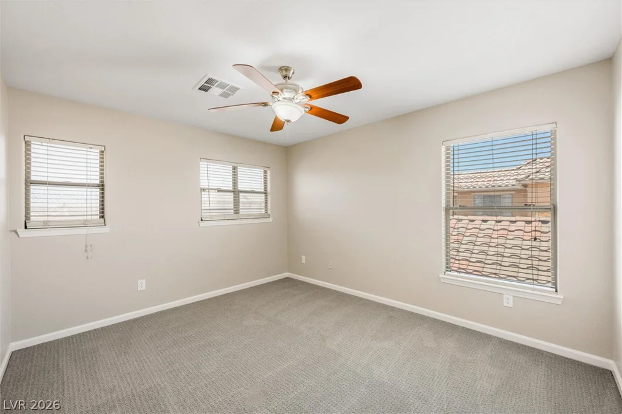
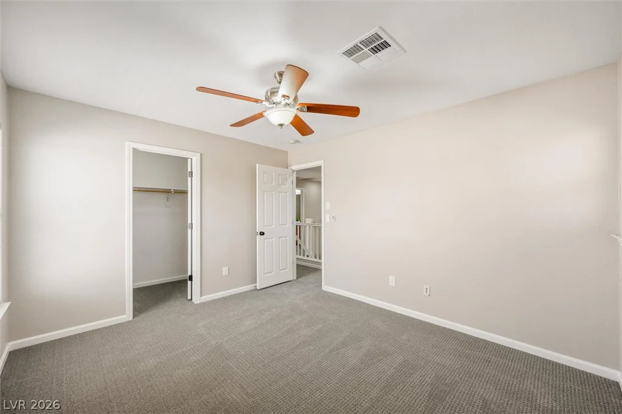
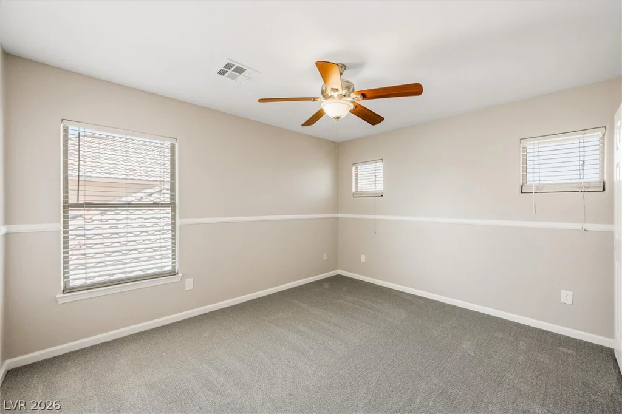
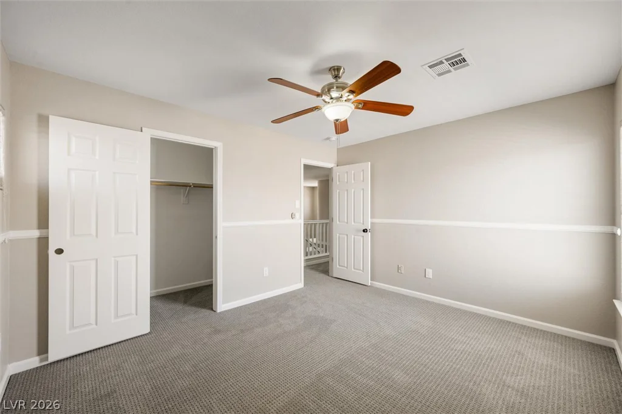
THIS HOUSE HAS EVERYTHING! Freshly updated with BRAND NEW PAINT and CARPET. This huge MOVE-IN READY home offers 5 bedrooms, TWO LOFTS, a DOWNSTAIRS PRIMARY BEDROOM, and a rare PRIVATE CASITA!
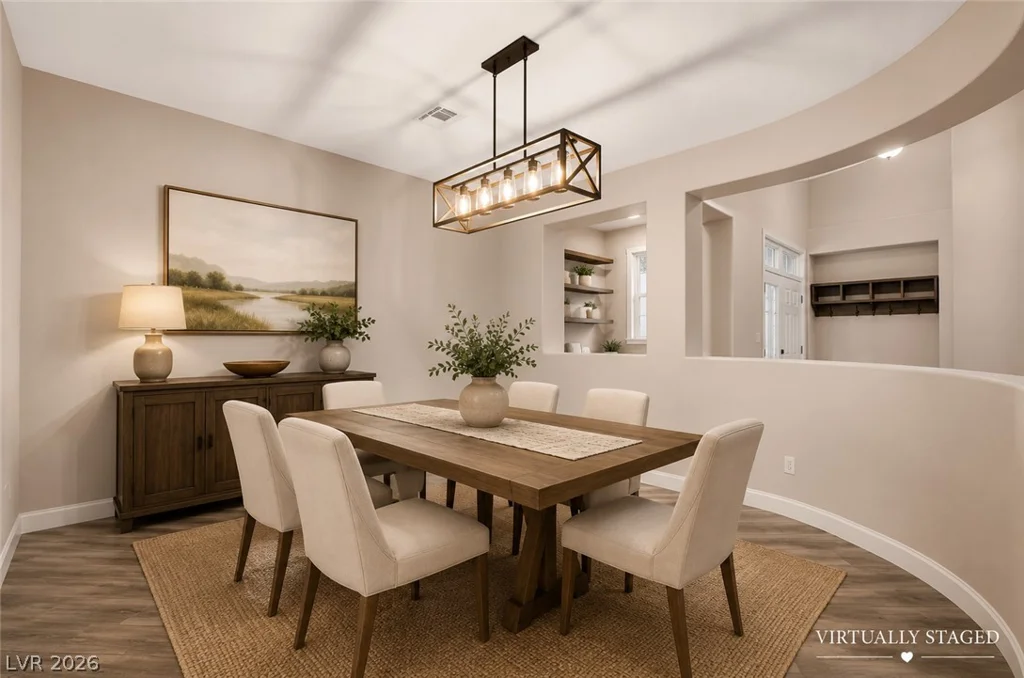
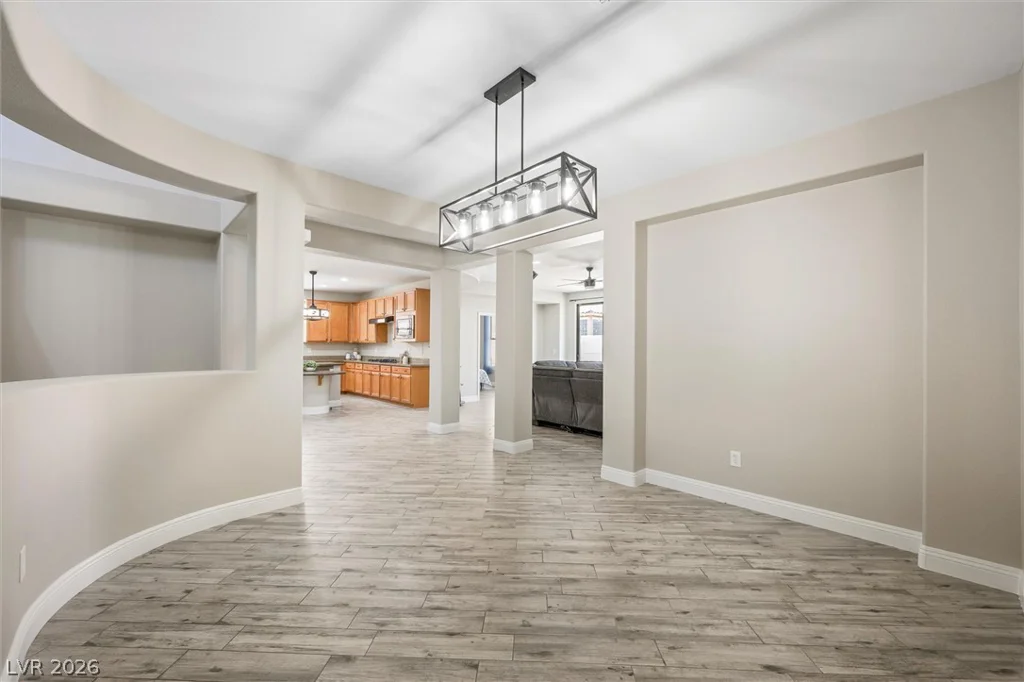
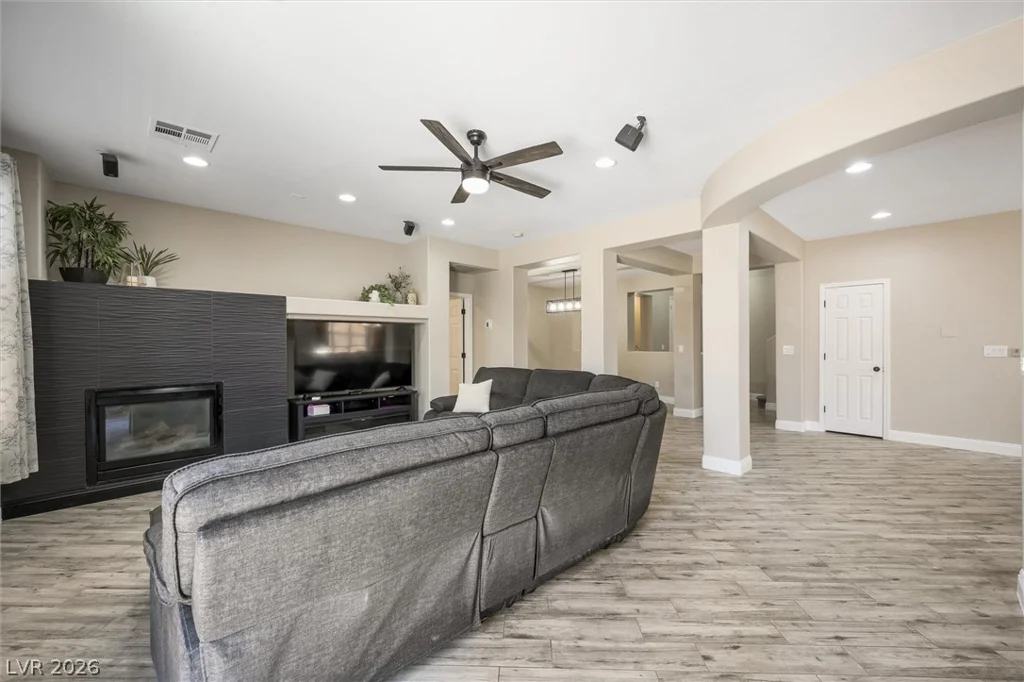
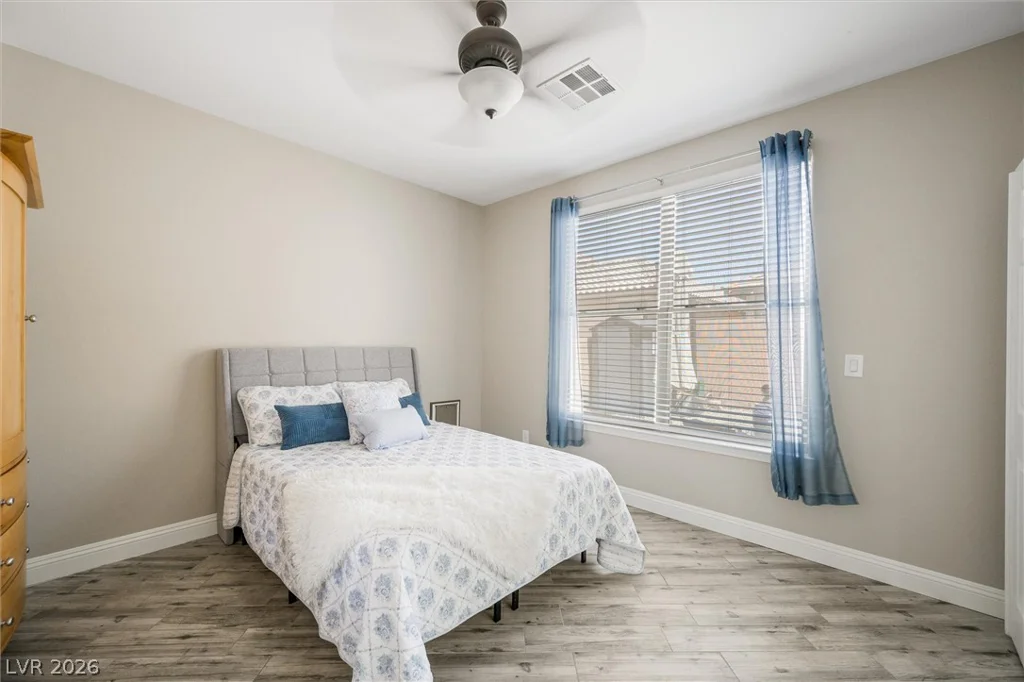
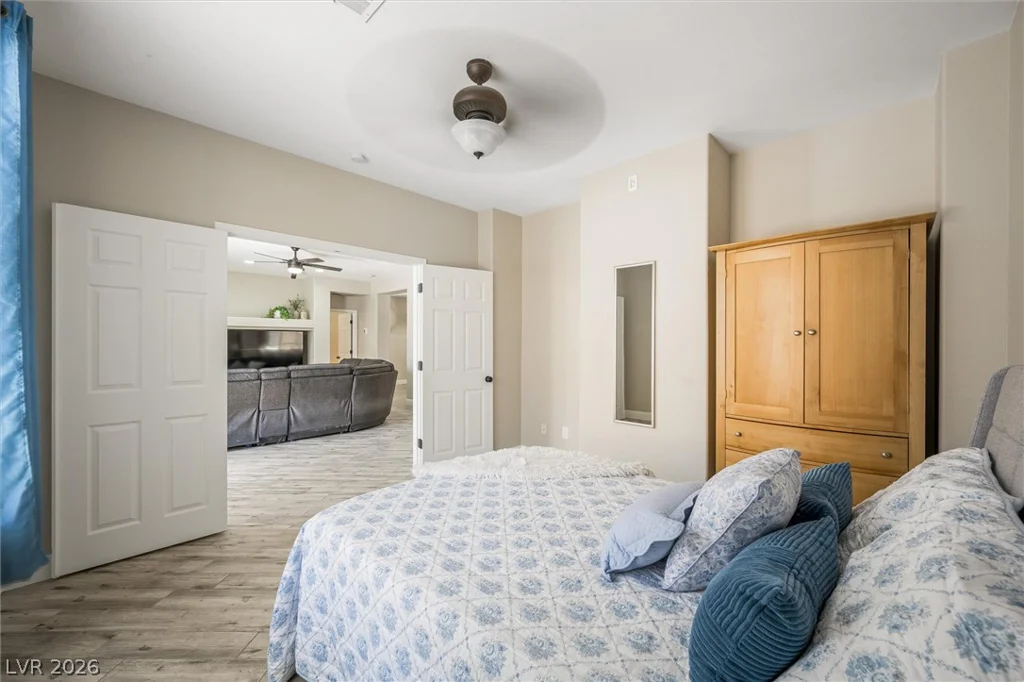
The main home has four bedrooms, including the DOWNSTAIRS PRIMARY BEDROOM SUITE and a second downstairs bedroom that can be used as an office, nursery, den, or guest room. The family room features a beautiful fireplace feature wall, and the formal dining room is perfect for entertaining.
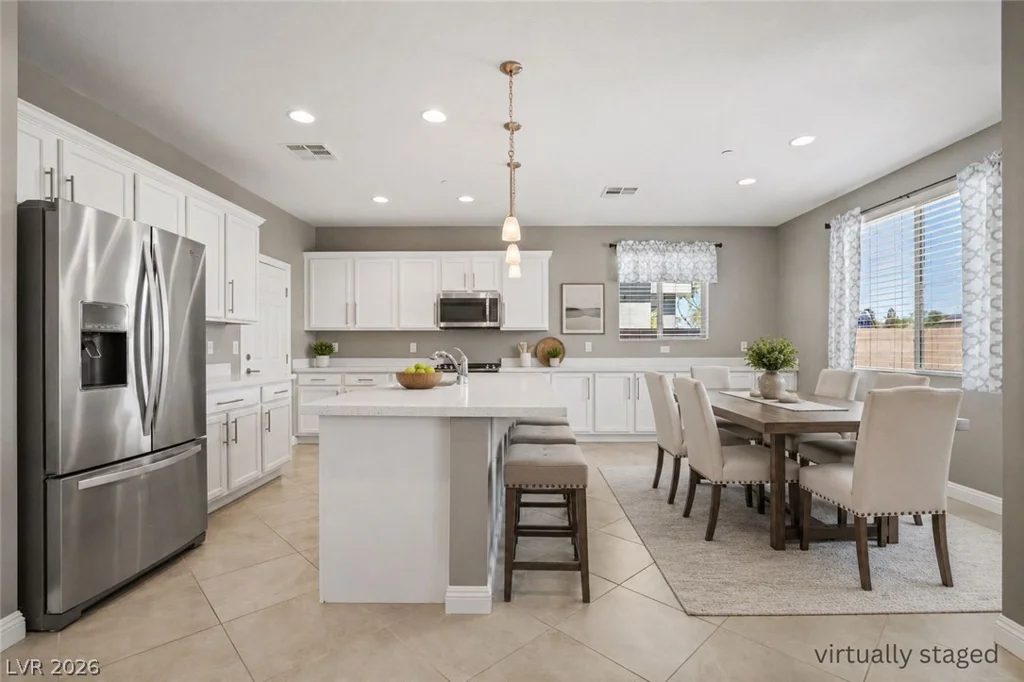
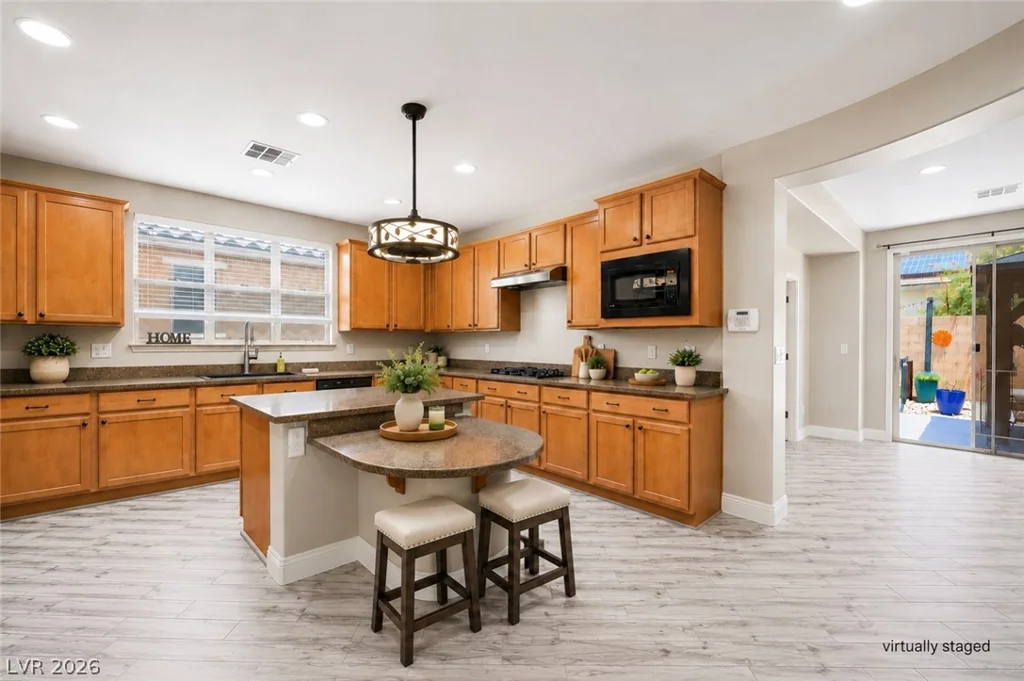
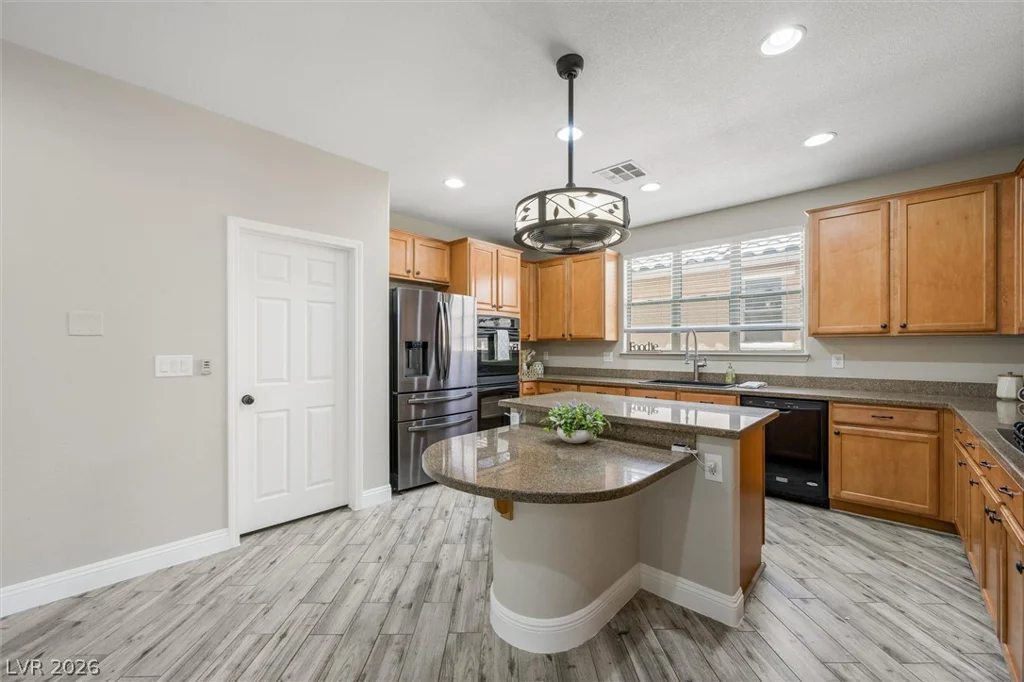
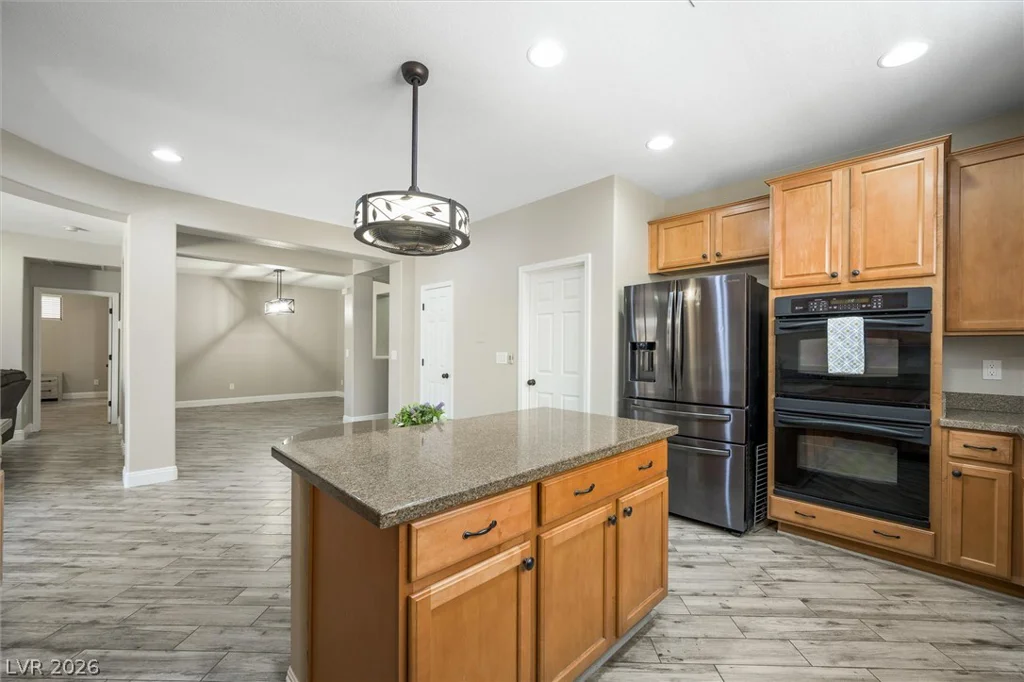
And then there is the heart of the home! The kitchen includes everything a chef could want! A large island with breakfast bar seating, double built-in ovens, a cooktop, walk-in pantry, and plenty of cabinet space.
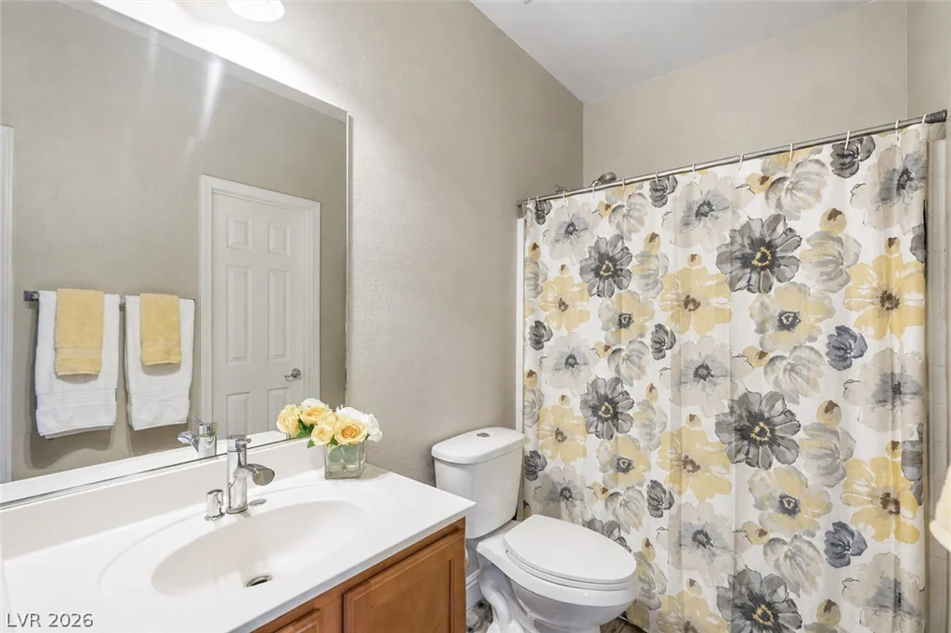
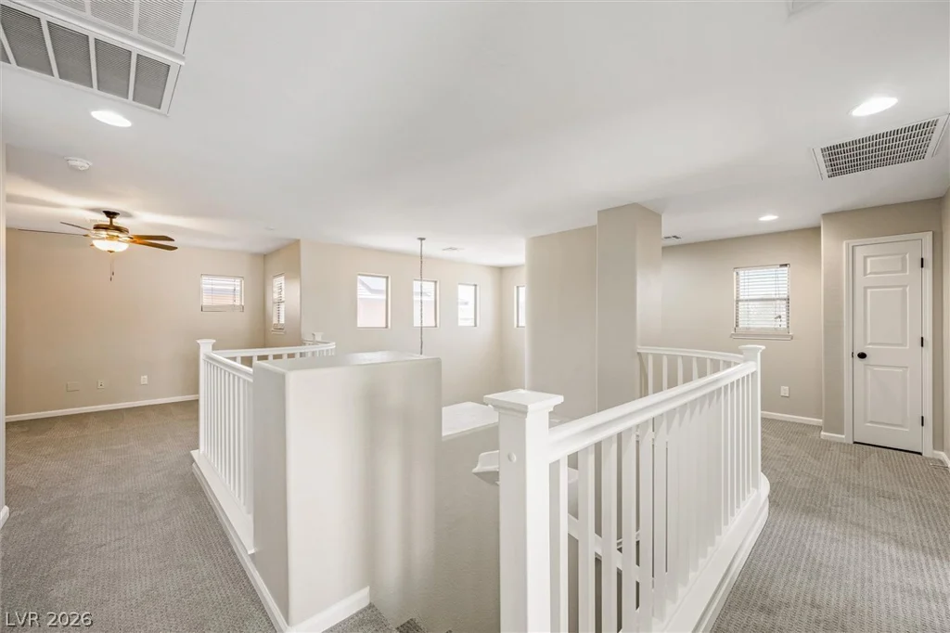
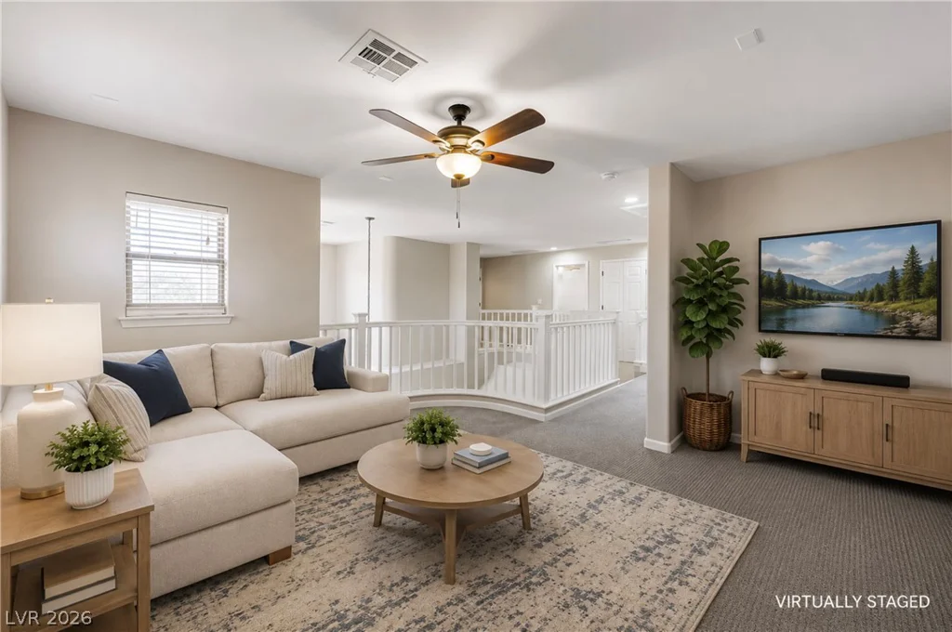
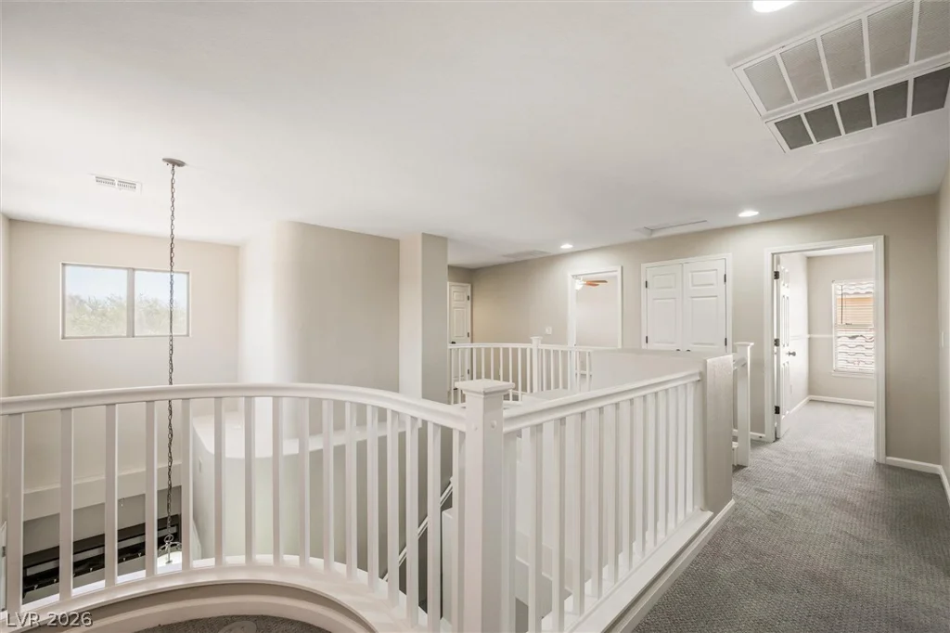
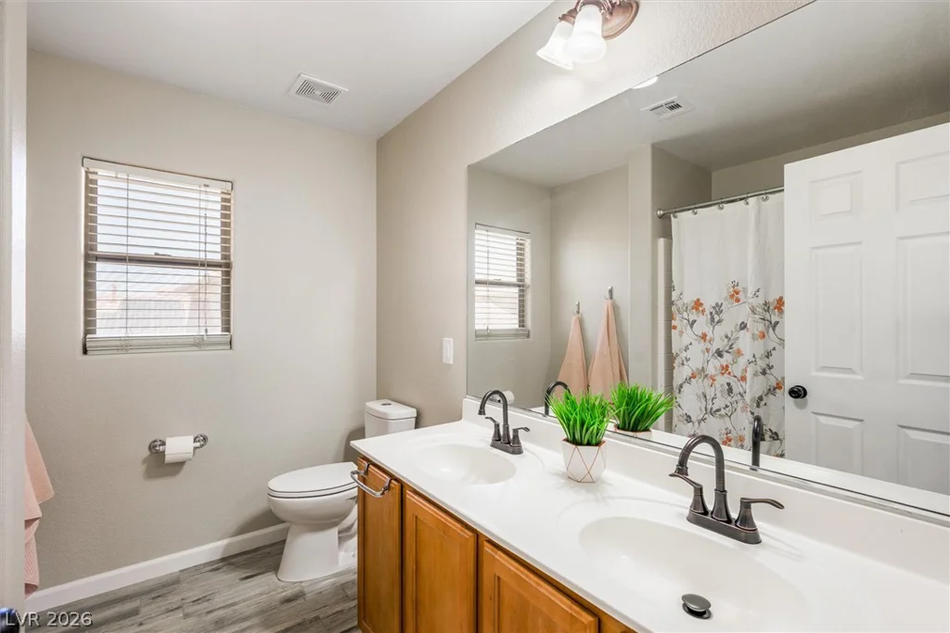
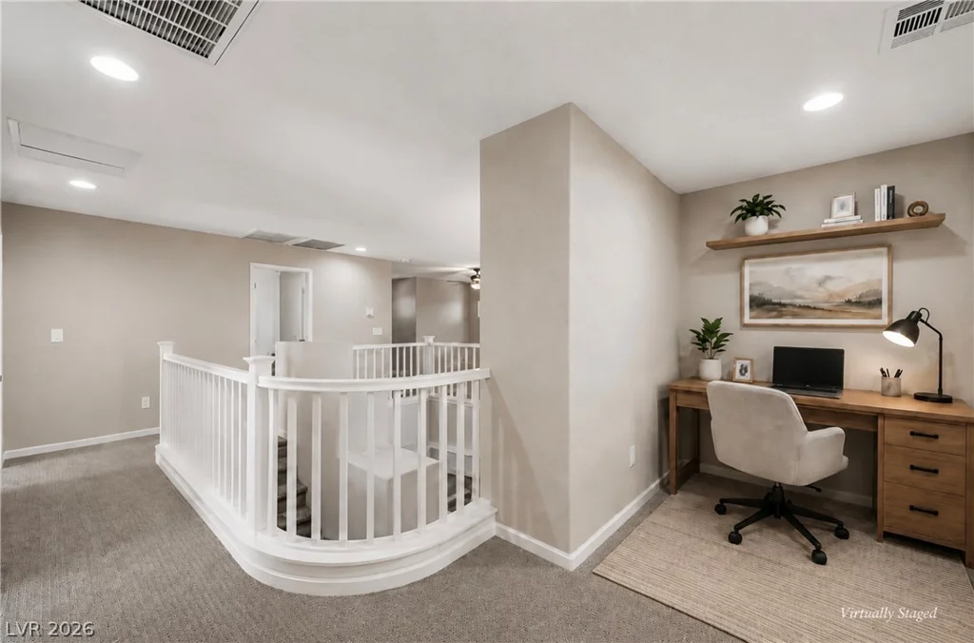
Upstairs, you’ll find two spacious bedrooms, one full bathroom, and TWO LOFTS that can be used as a game room, media room, gym, office, homework area, or second family room. The possibilities are endless!
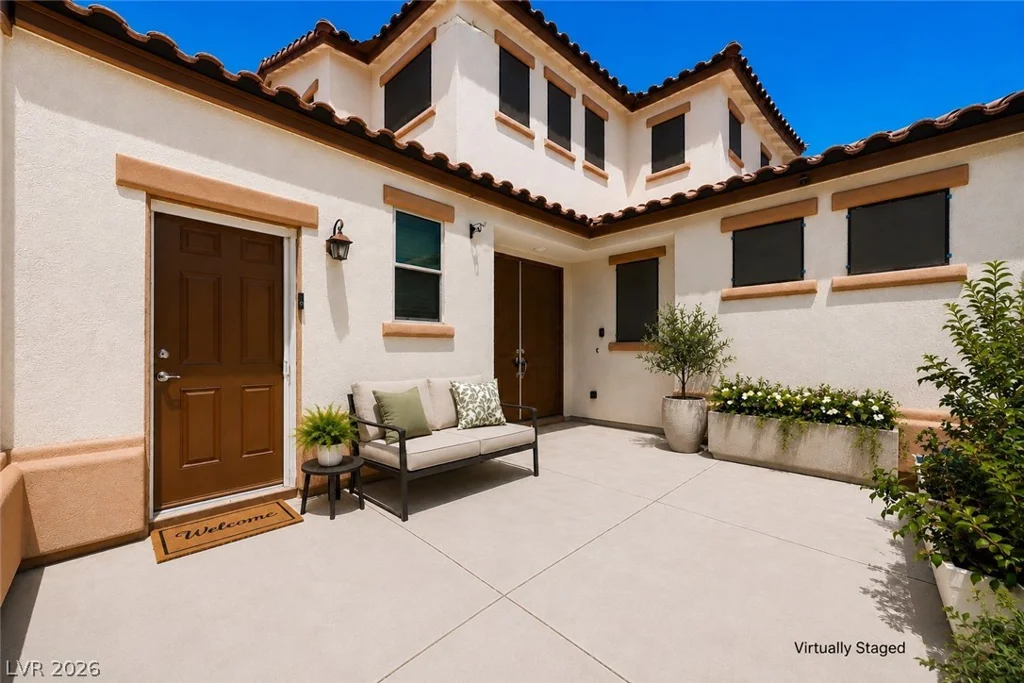
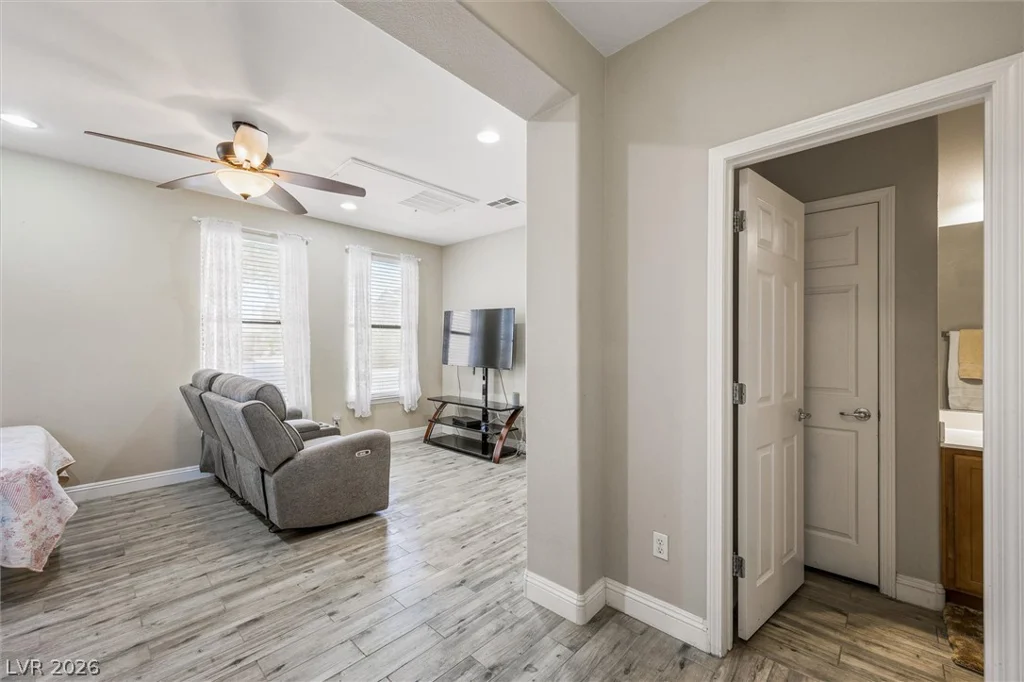
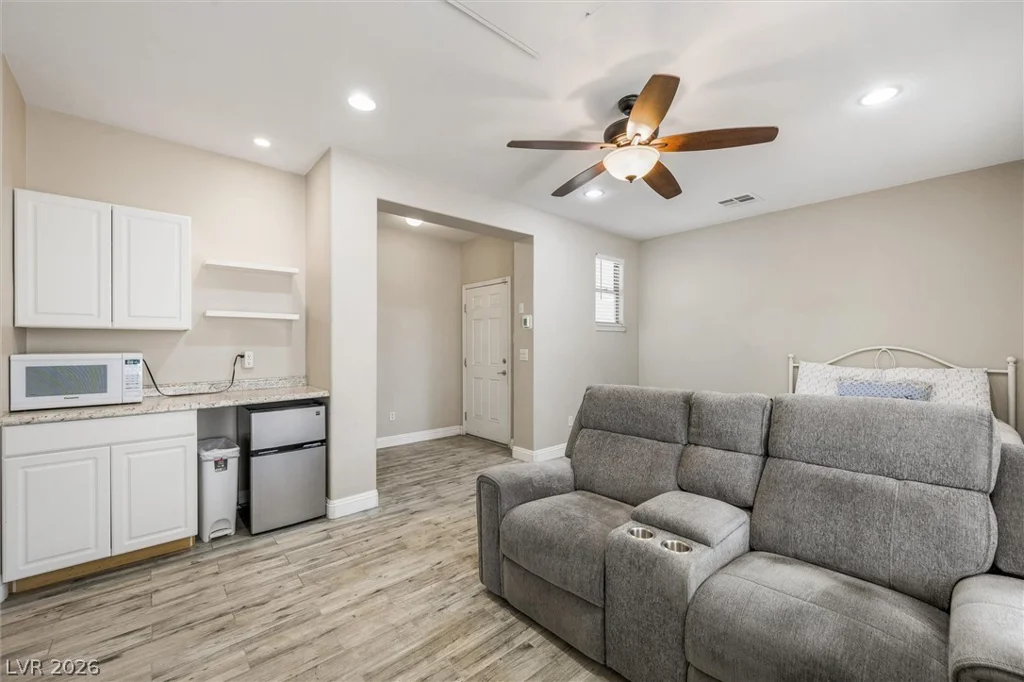
The PRIVATE CASITA is a true NextGEN SUITE! It has its own entrance off the charming courtyard and includes a living area, kitchenette, full bathroom, and oversized walk-in closet. It is perfect for guests, multigenerational living, a home office, or a private retreat.
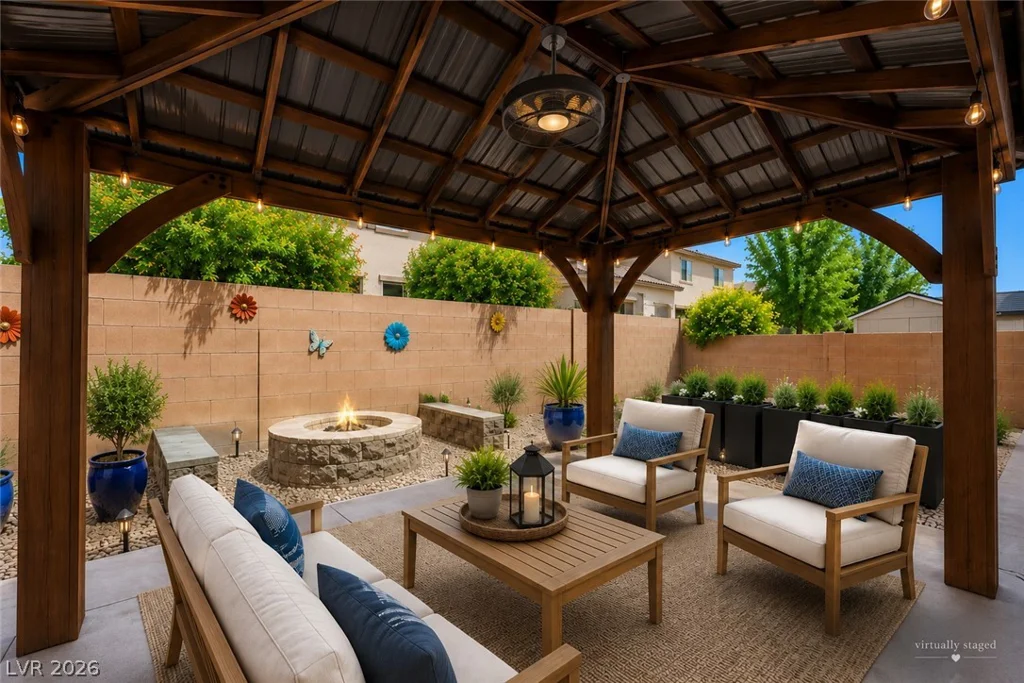
Located in a gated community with easy access to NELLIS AIR FORCE BASE, shopping, restaurants, parks, and everyday conveniences. This home is a unicorn! It has the space, privacy, and room to grow that all buyers dream of. Homes like these are hard to come by. Walkthrough today and snatch it up before someone else does!
Address
-
Address: 5642 Ouray Street
-
City: North Las Vegas
-
State/county: NV
-
Zip/Postal Code: 89081
Details
Updated on August 6, 2026 at 9:01 pmHOA Fees
-
Shadows $104 / month
-
Property ID 2798690
-
Price $559,000
-
Property Size 3219 sqft
-
Land Area 0.15 acres
-
Bedrooms 5
-
Rooms 13
-
Bathrooms 4
-
Garages 2
-
Year Built 2005
-
Type Single-Family Homes
-
Property Status For Sale
Additional details
-
Gated Community Yes
-
Casita Yes
-
Den / Office Yes
-
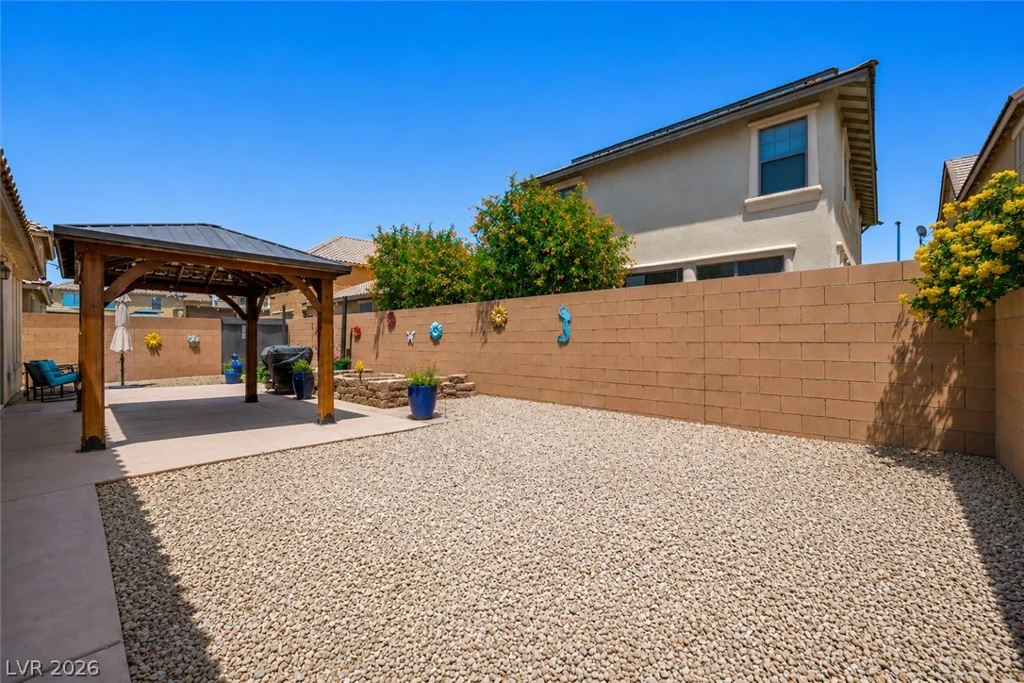
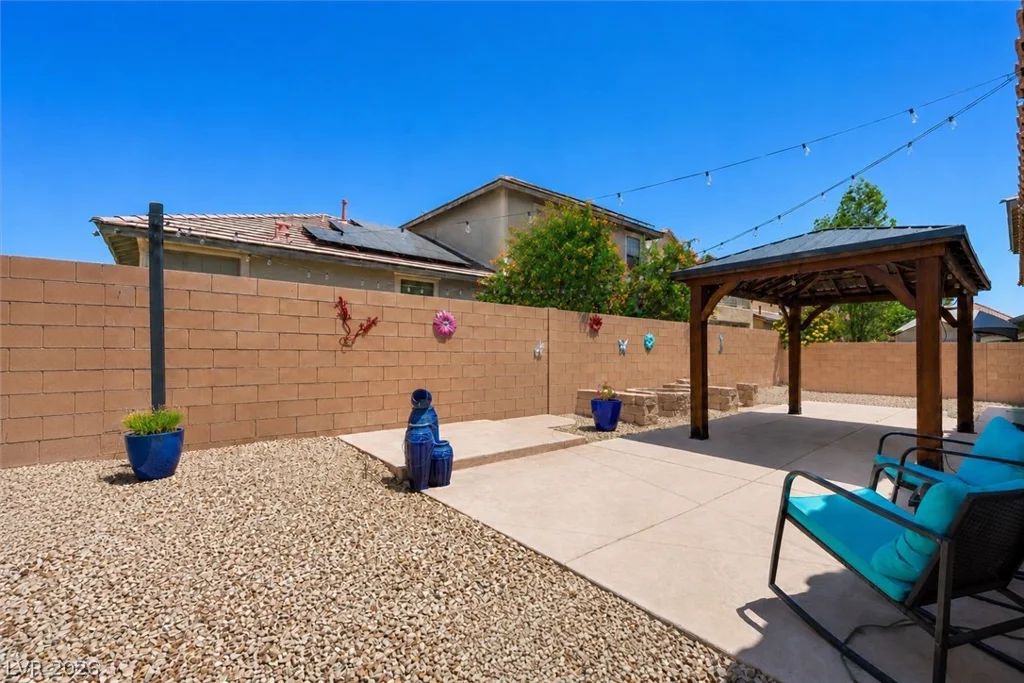
Covered Patio Yes
-
Courtyard Yes
-
Walk-in Pantry Yes
-
Move-In Ready Yes
Features
360° Virtual Tour
Mortgage Calculator
-
Down Payment
-
Loan Amount
-
Monthly Mortgage Payment
-
Property Tax
-
Home Insurance
-
PMI
-
Monthly HOA Fees
Contact Information
View ListingsSimilar Listings
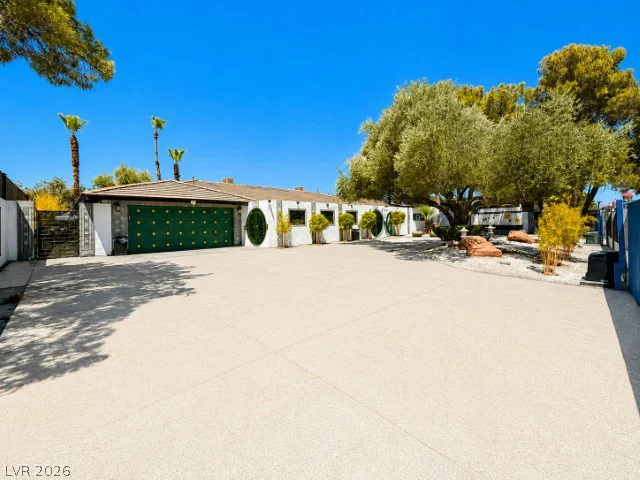
2929 El Camino, Las Vegas, NV 89146
- $988,888
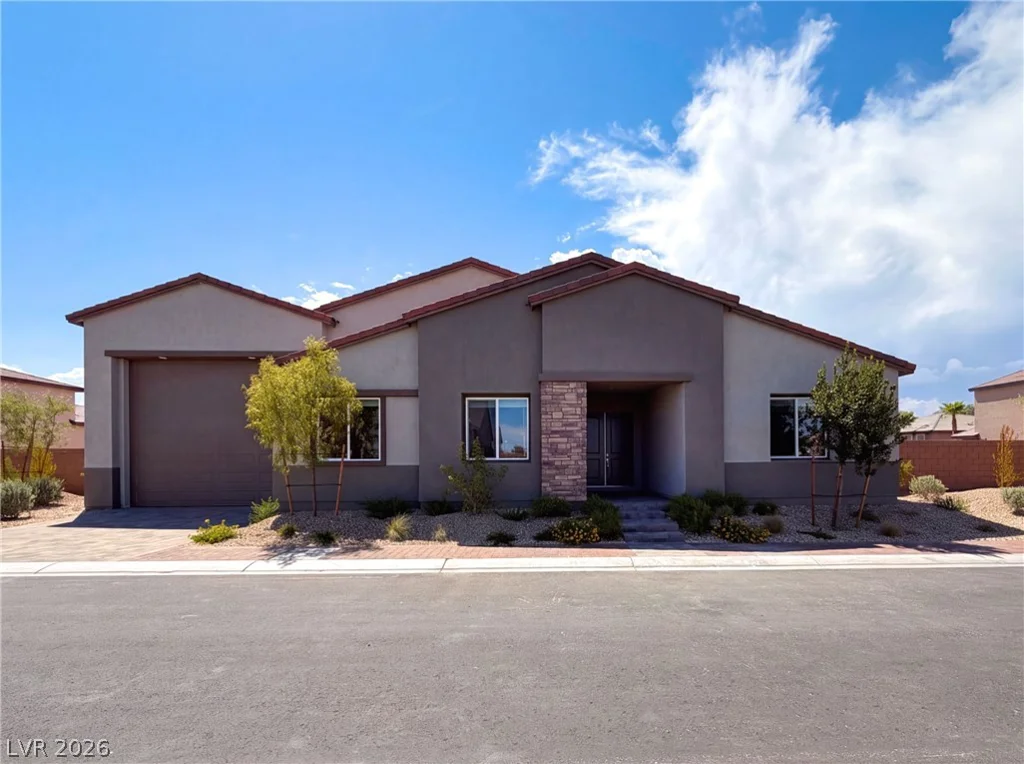
8219 Gusty Brook, Las Vegas, NV 89113
- $1,200,000
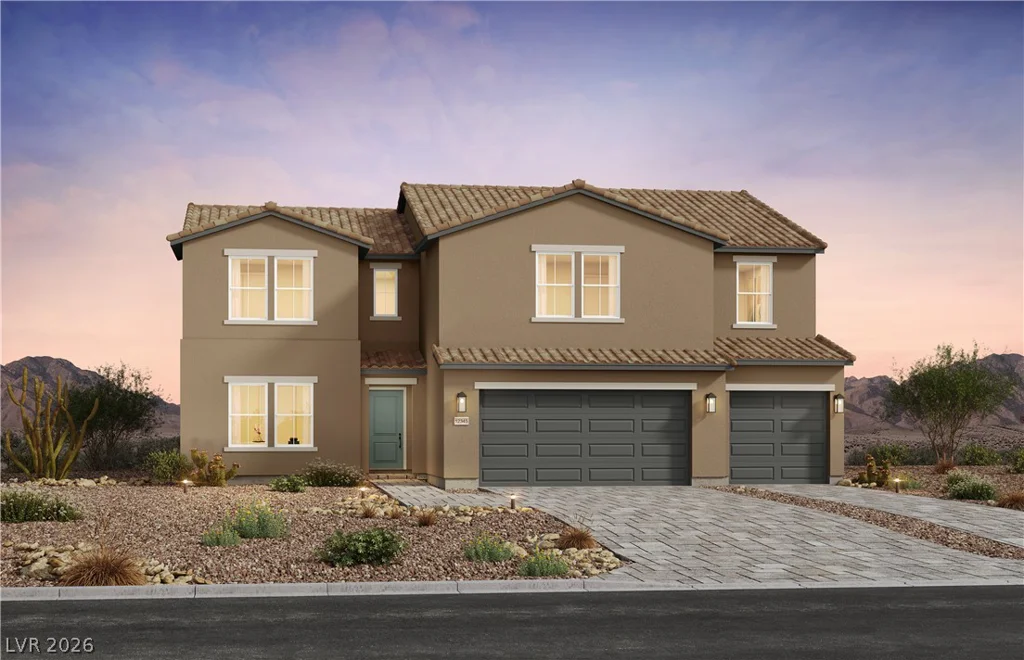
1108 Valor Landing, Boulder City, NV 89005
- $776,000
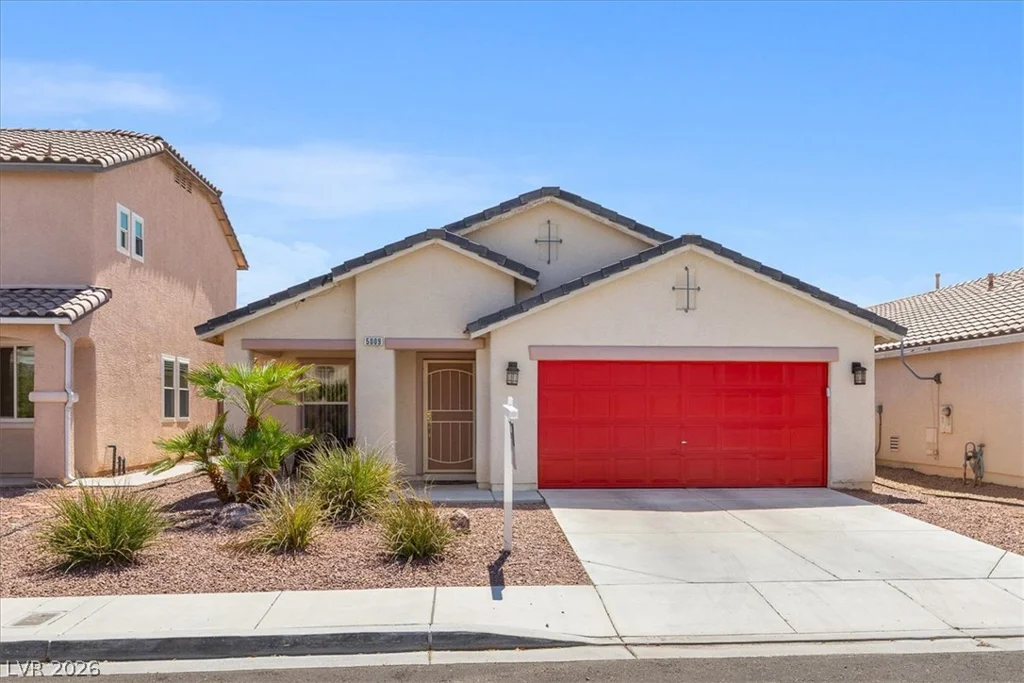
5009 Lone Wolf, Las Vegas, NV 89131
- $450,000