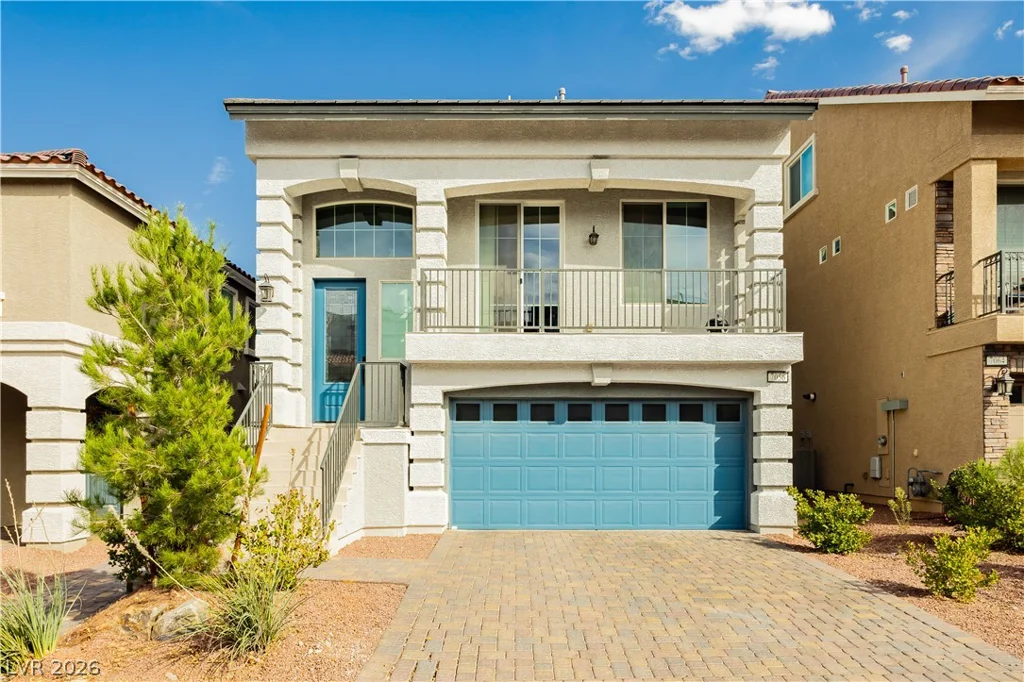
5625 Canoe Ridge, Las Vegas, NV 89141
- $599,000
- Single-Family Homes
- 4
- 4
- 2
- 2771 sqft
- 2018
Description
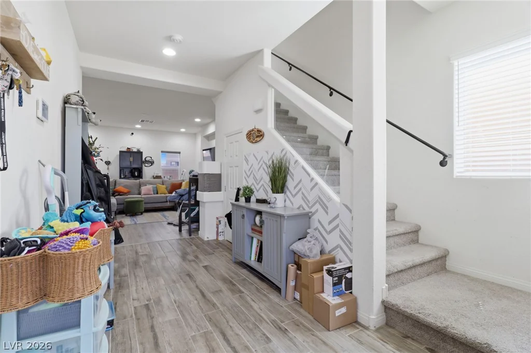
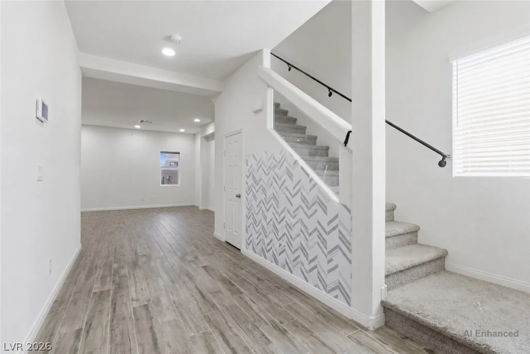
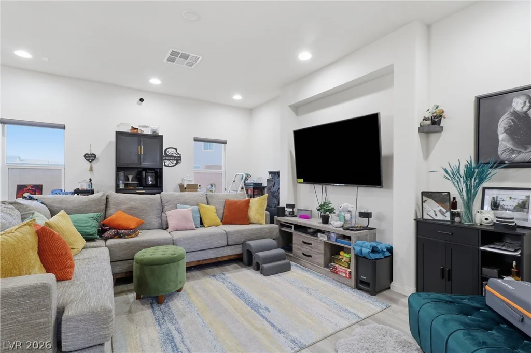
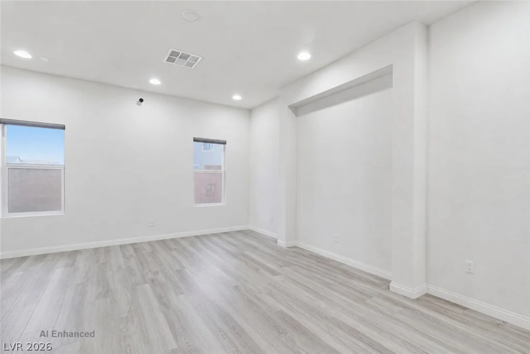
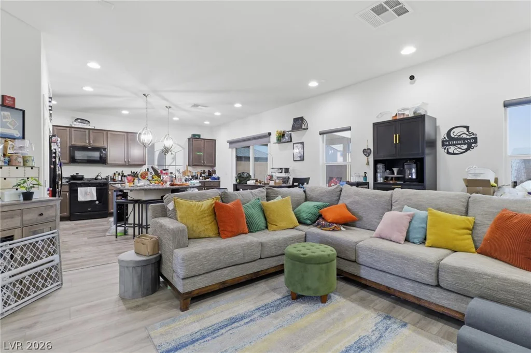
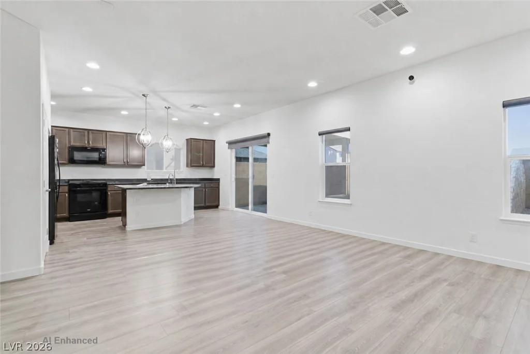
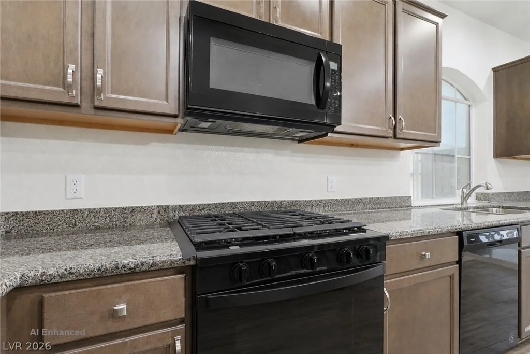
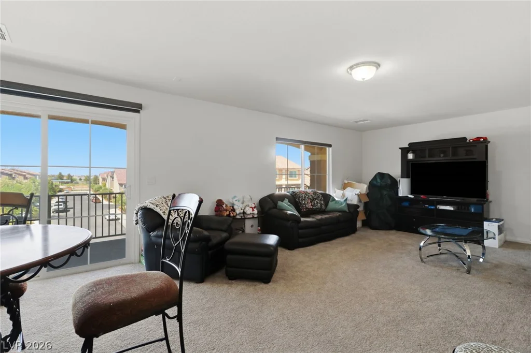
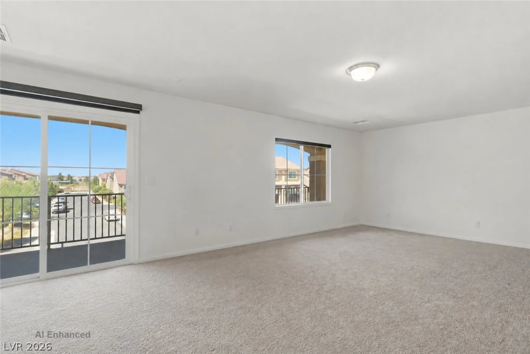
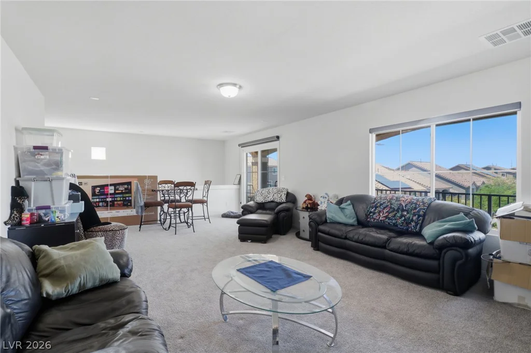
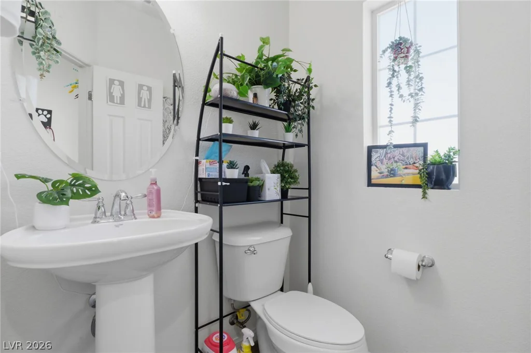
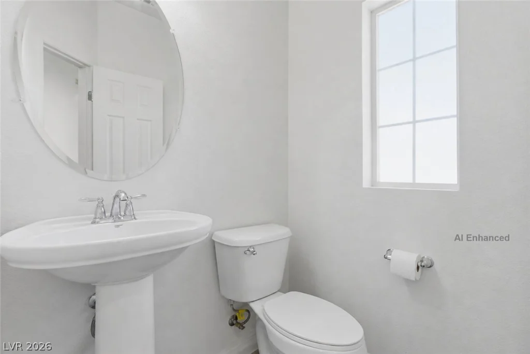
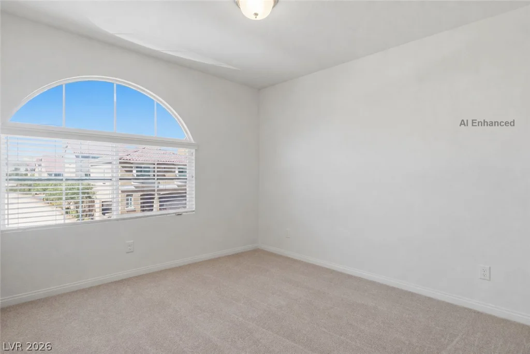
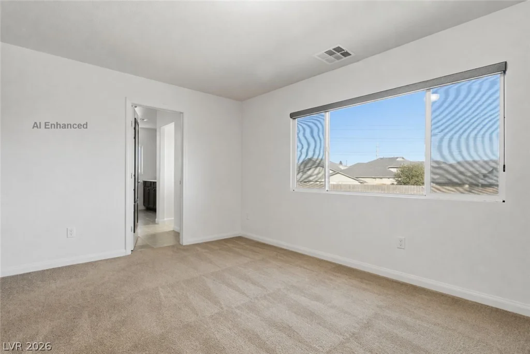
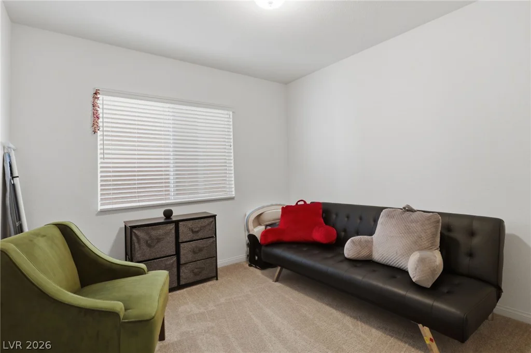
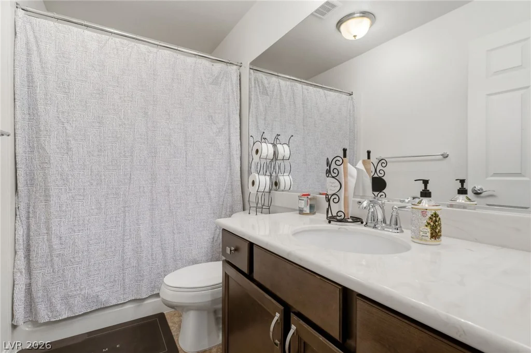
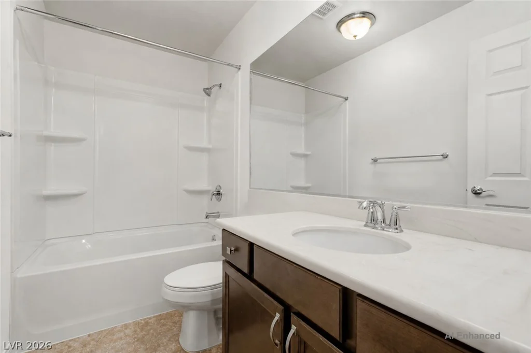
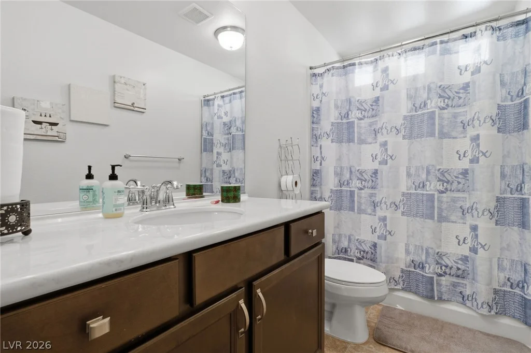
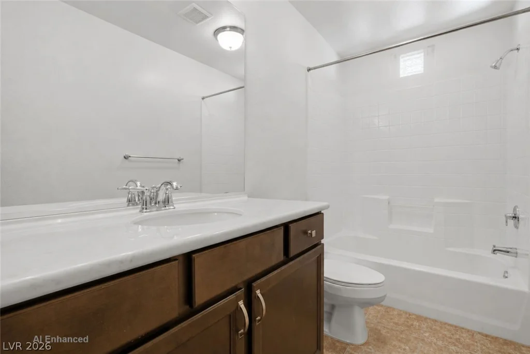
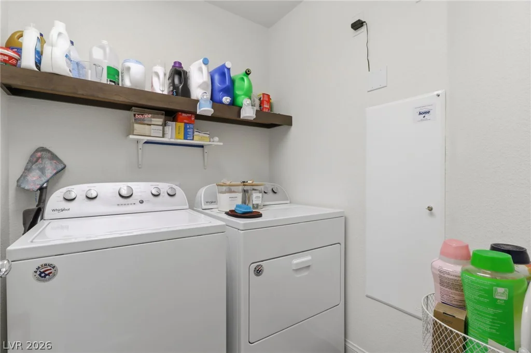
Welcοme tο thіs beаutifully maintainеd three-story homе in thе desirable Highlands Ranch community of Southwest Las Vegas. Offering 2,771 square feet, this home features 4 bedrooms, 3.5 bathrooms, and a flexible floor plan designed for comfortable everyday living. This property may qualify for special financing incentives. For program details and eligibility, please contact listing agent for lender referral.
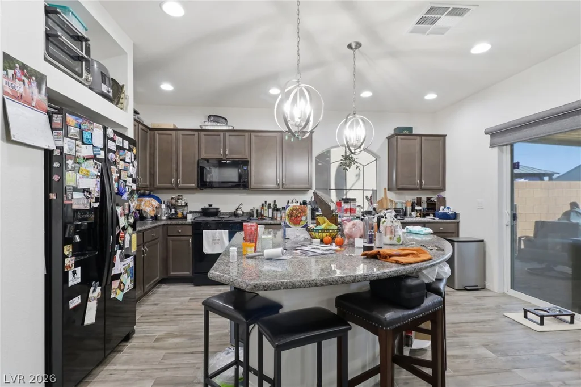
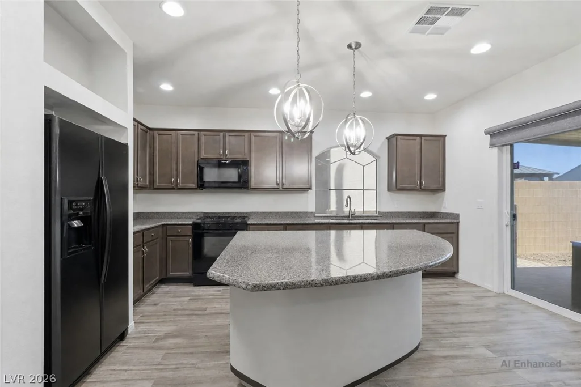
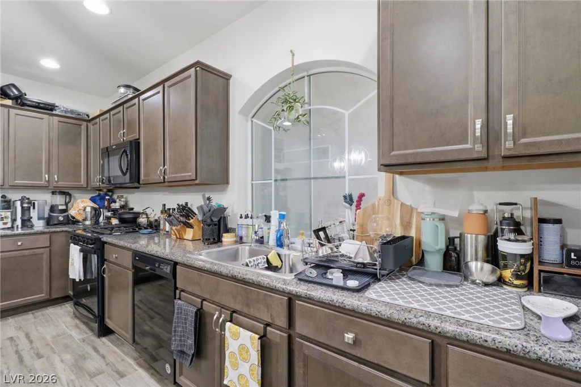
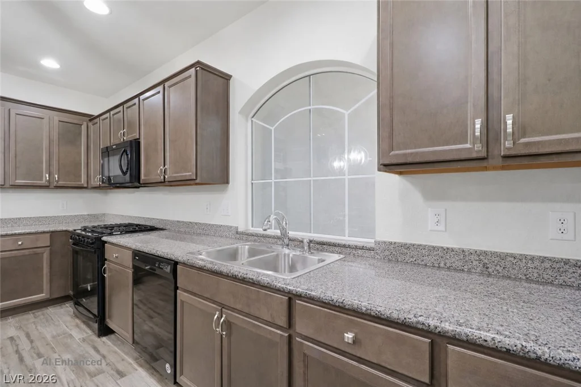
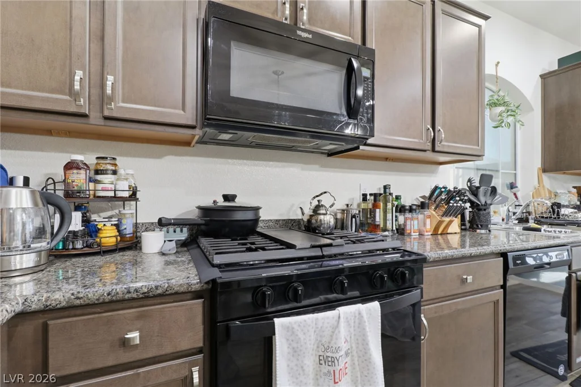
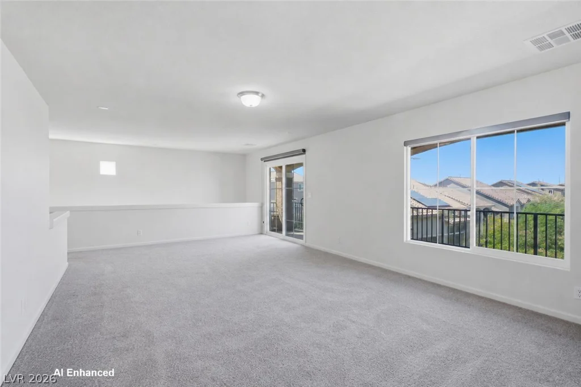
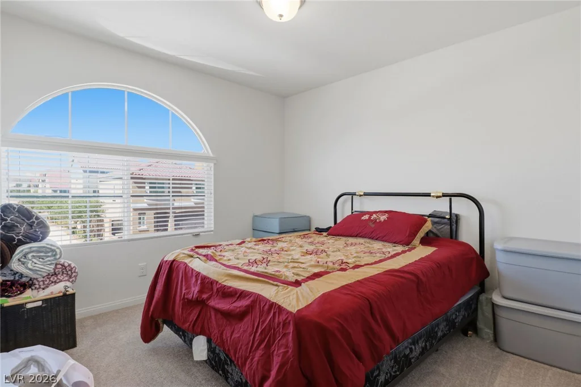
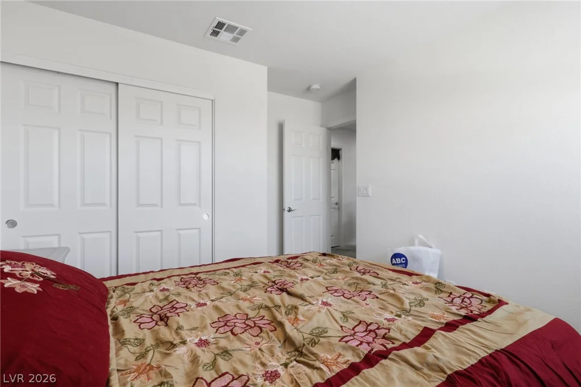
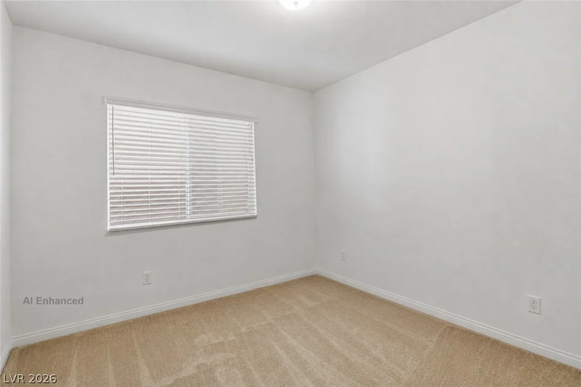
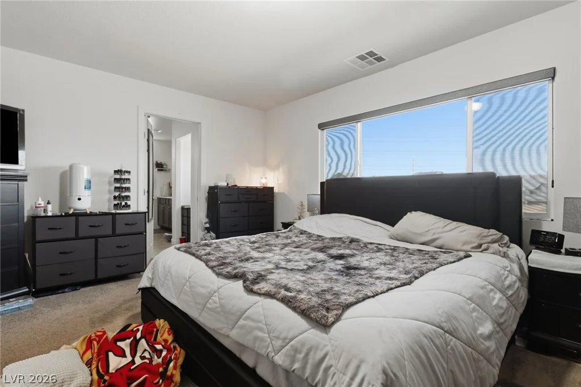
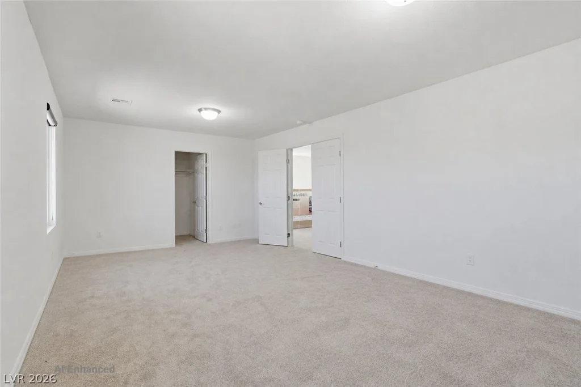
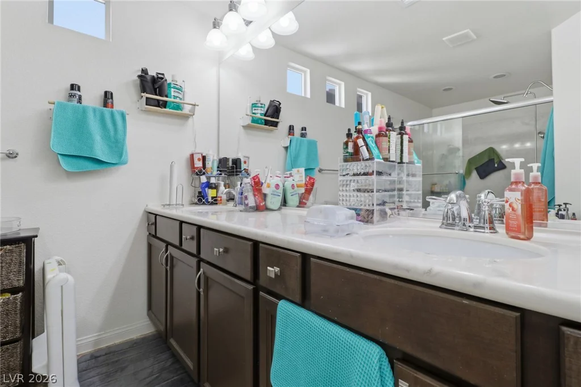
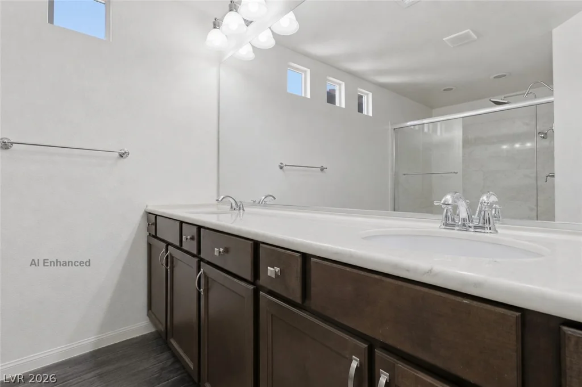
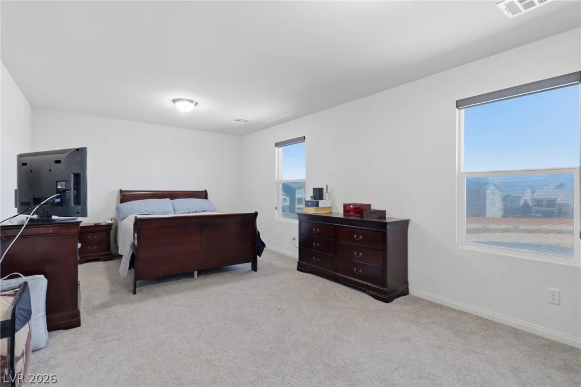
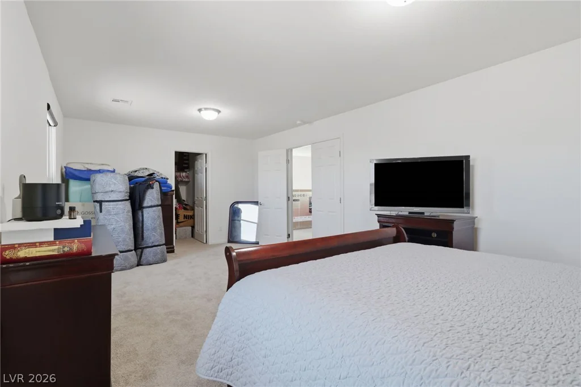
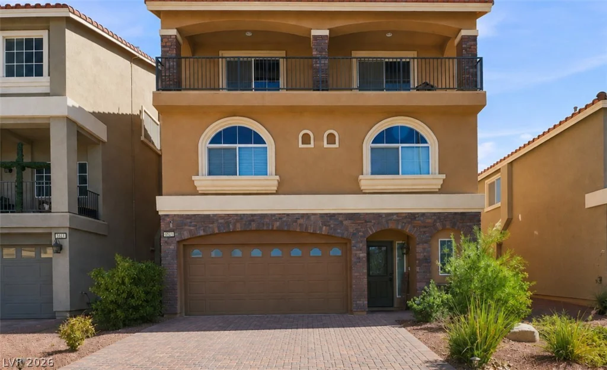
The open-concept main level features a spacious kitchen with a large granite island, abundant cabinetry, and seamless flow into the living and dining areas. The second floor includes the secondary bedrooms and an additional primary bedroom, while the third floor offers a private primary suite or ideal multigenerational living space, complete with a spacious bedroom, sitting area, full ensuite bath, covered balcony, and its own Nest-controlled HVAC system for independent climate control.
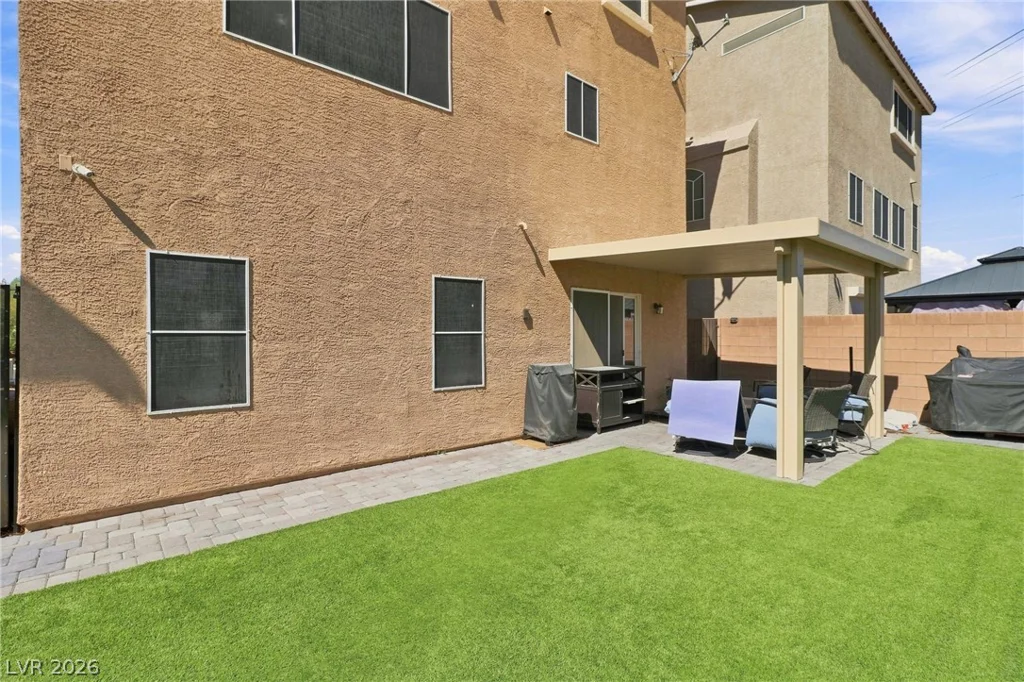
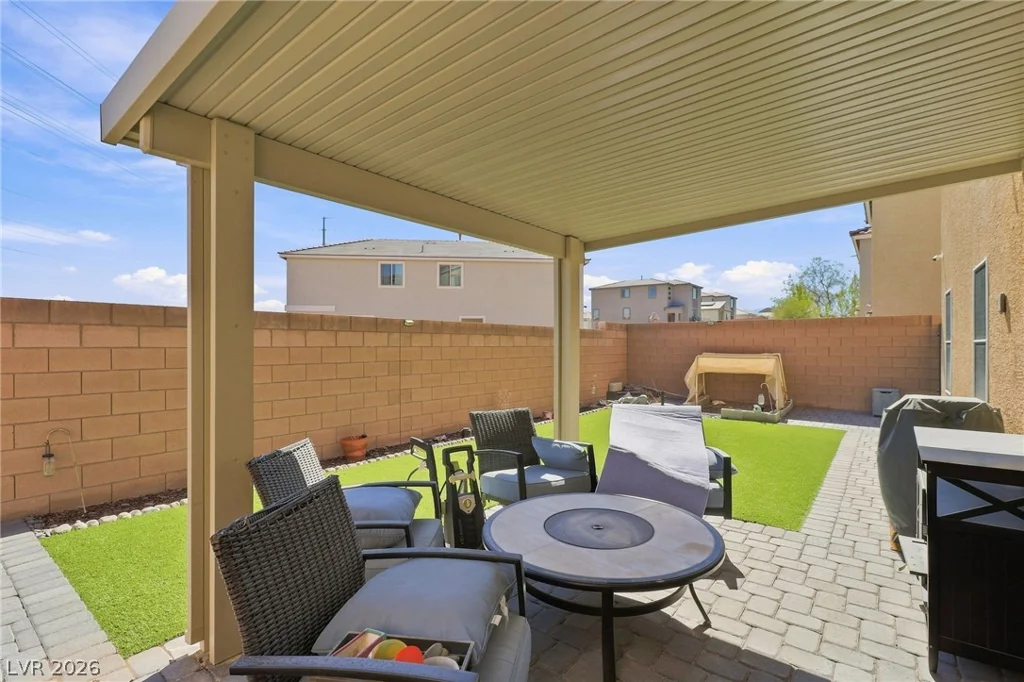
Additional upgrades include seller-paid solar (to be paid off through escrow at no cost to the buyer), a paid whole-home water softener and alkaline drinking water system, Brinks security system, attached two-car garage, paver driveway, and low-maintenance desert landscaping.
Conveniently located near parks, shopping, dining, highly rated schools, and freeway access, this home offers modern features in one of Southwest Las Vegas’ most sought-after communities.
*An assumable VA loan may also be available for qualified buyers, presenting a unique financing opportunity.
Address
-
Address: 5625 Canoe Ridge Court
-
City: Las Vegas
-
State/county: NV
-
Zip/Postal Code: 89141
-
Area: Enterprise
Details
Updated on September 11, 2026 at 6:32 pmHOA Fees
-
Highland Ranch $220 / six months
-
Property ID 2805735
-
Price $599,000
-
Property Size 2771 sqft
-
Land Area 0.08 acres
-
Bedrooms 4
-
Rooms 9
-
Bathrooms 4
-
Garages 2
-
Year Built 2018
-
Type Single-Family Homes
-
Property Status For Sale
Additional details
-
Assumable Loan Yes
-
Open Floor Plan Yes
-
Balcony Yes
Features
360° Virtual Tour
Mortgage Calculator
-
Down Payment
-
Loan Amount
-
Monthly Mortgage Payment
-
Property Tax
-
Home Insurance
-
PMI
-
Monthly HOA Fees
Contact Information
View ListingsSimilar Listings


177 White Butte, Henderson, NV 89012
- $464,900