5602 Calais, Las Vegas, NV 89118
- $335,000
Description
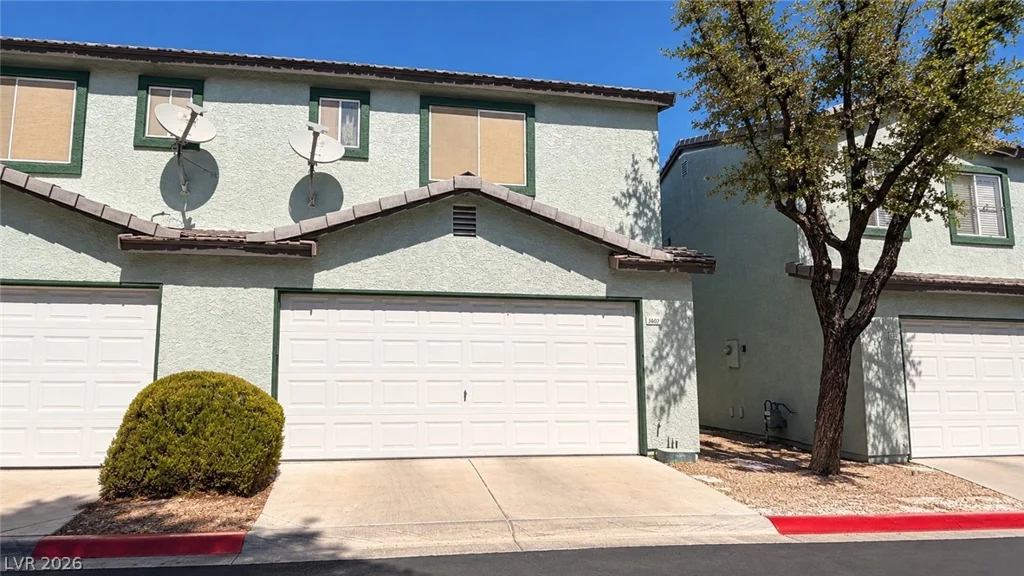
The two-story architectural design of this Las Vegas townhouse encompasses 1265 square feet of living space, establishing an elegant and inviting atmosphere. Situated on a 0.04-acre cul-de-sac lot, this multi-level stucco residence features a tile roof and a two-car garage. Located within a gated community, the property offers a serene setting with low HOA dues and access to a community pool.
Inside, the primary level is distinguished by real wood flooring, while the upper level is finished with tasteful, clean carpet. The residence provides three bedrooms, including one without a closet, alongside one full bathroom, one 3/4 bath, and one half bathroom. A water softener and upgraded lighting are installed to gracefully support daily routines.
An open living room with vaulted ceilings serves as a central gathering area. The kitchen is appointed with granite countertops, a pantry, and an adjacent dining area. The primary bedroom features a walk-in closet and an attached bath with dual sinks.
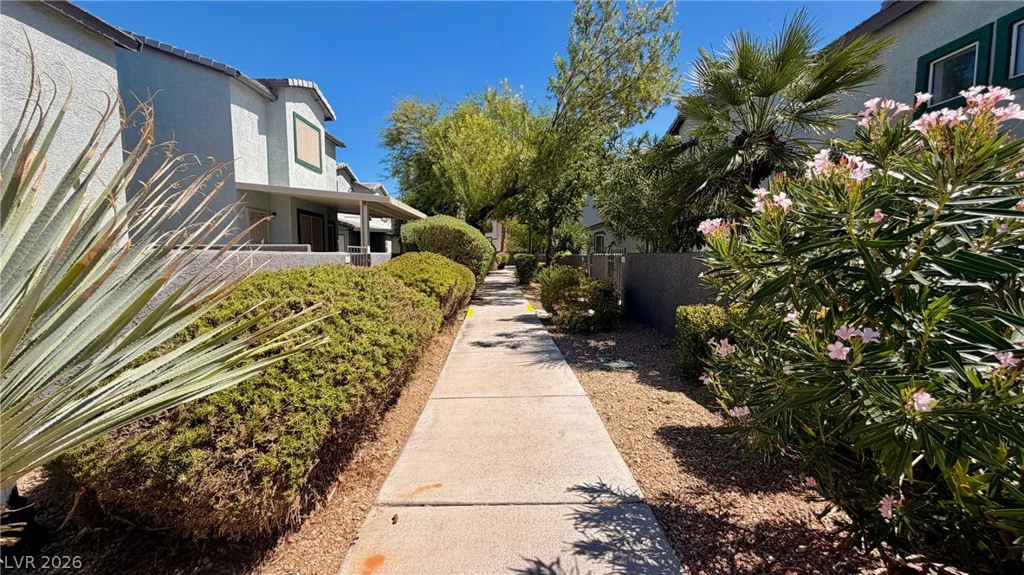
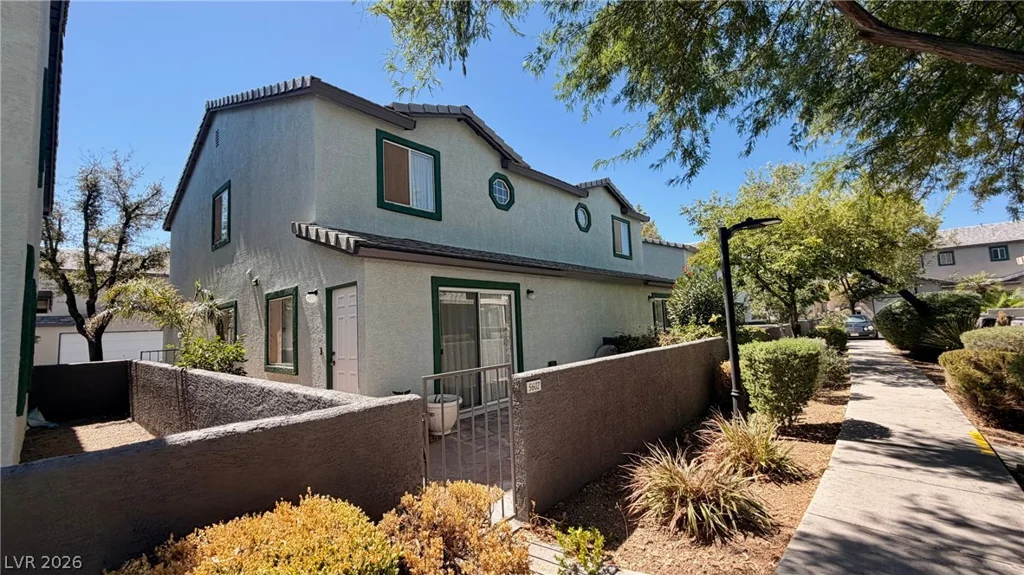
Outdoor living features a private courtyard and a fenced patio with custom tiling and an underground irrigation system. Sidewalks and mature trees frame the exterior pathways.
This residence at 5602 Calais Ct is situated near shopping, dining, and schools, combining a tranquil neighborhood environment with suburban convenience.
Address
-
Address: 5602 Calais Court
-
City: Las Vegas
-
State/county: NV
-
Zip/Postal Code: 89118
Details
Updated on October 6, 2026 at 5:36 pmHOA Fees
-
Souvenir $198 / month
-
Property ID 2815896
-
Price $335,000
-
Property Size 1265 sqft
-
Land Area 0.04 acres
-
Bedrooms 3
-
Rooms 6
-
Bathrooms 3
-
Garages 2
-
Year Built 1994
-
Type Townhomes
-
Property Status Coming Soon
Additional details
-
Gated Community Yes
-
Community Pool Yes
-
Community Spa / Hot Tub Yes
-
Vaulted Ceilings Yes
-
Courtyard Yes
-
Granite Countertops Yes
Features
360° Virtual Tour
Mortgage Calculator
-
Down Payment
-
Loan Amount
-
Monthly Mortgage Payment
-
Property Tax
-
Home Insurance
-
PMI
-
Monthly HOA Fees
Contact Information
View ListingsSimilar Listings
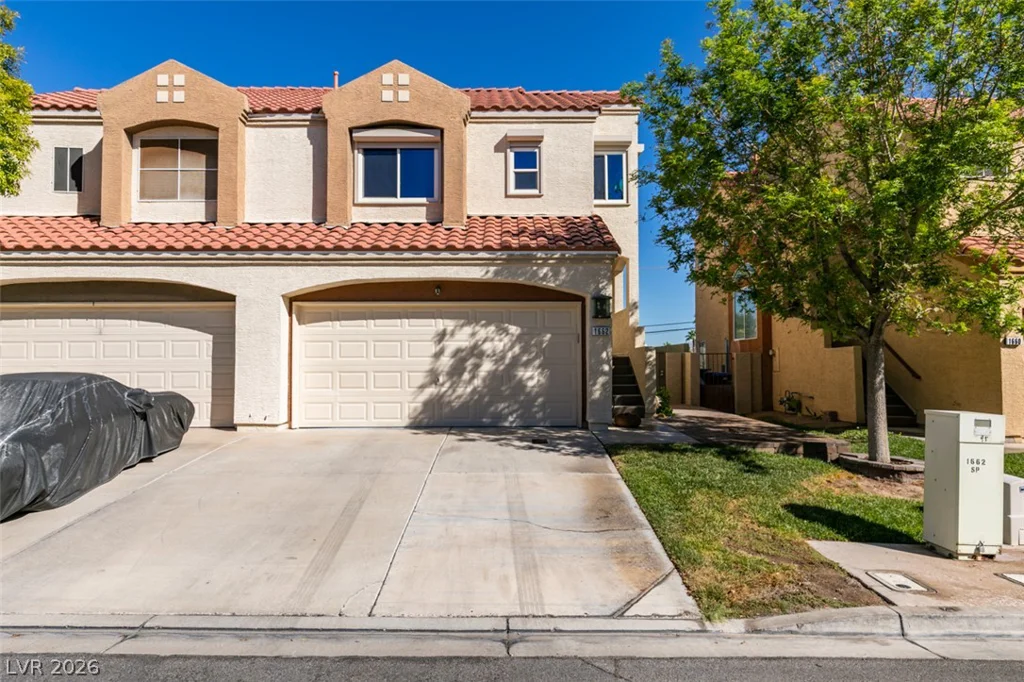
1662 Cloister, Henderson, NV 89014
- $369,000
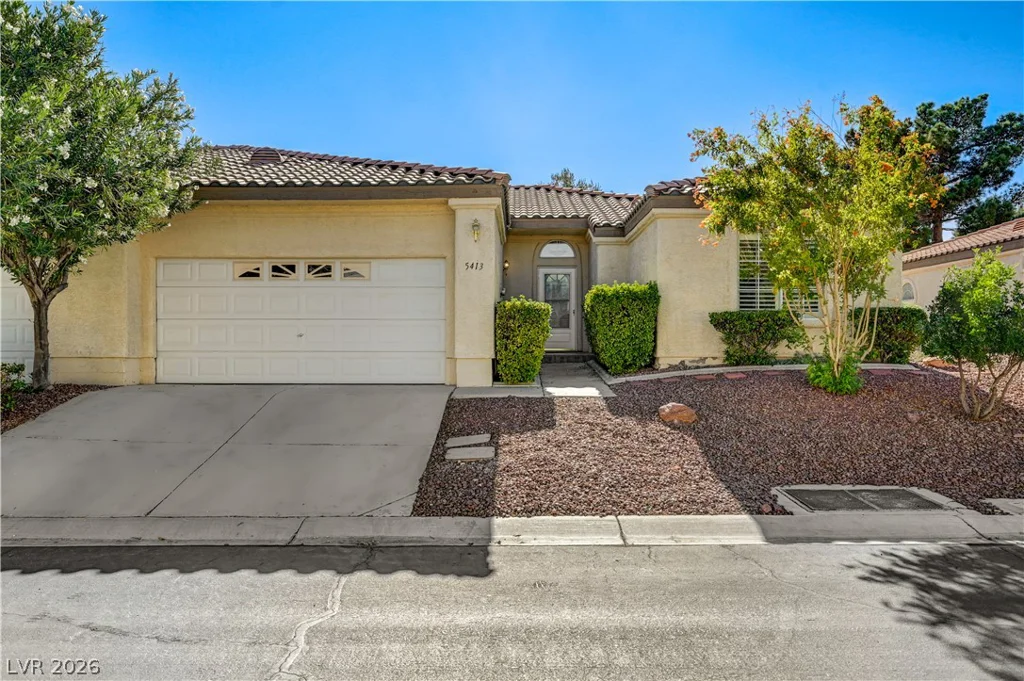
5413 Painted Mirage, Las Vegas, NV 89149
- $320,000
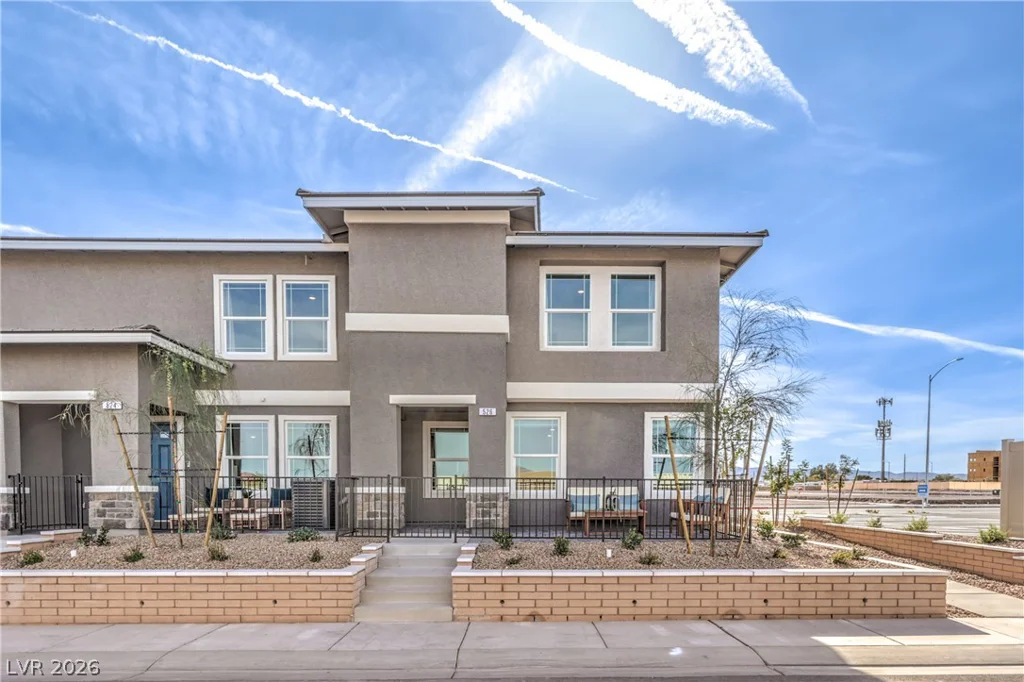
923 Black Heron, Henderson, NV 89011
- $349,741
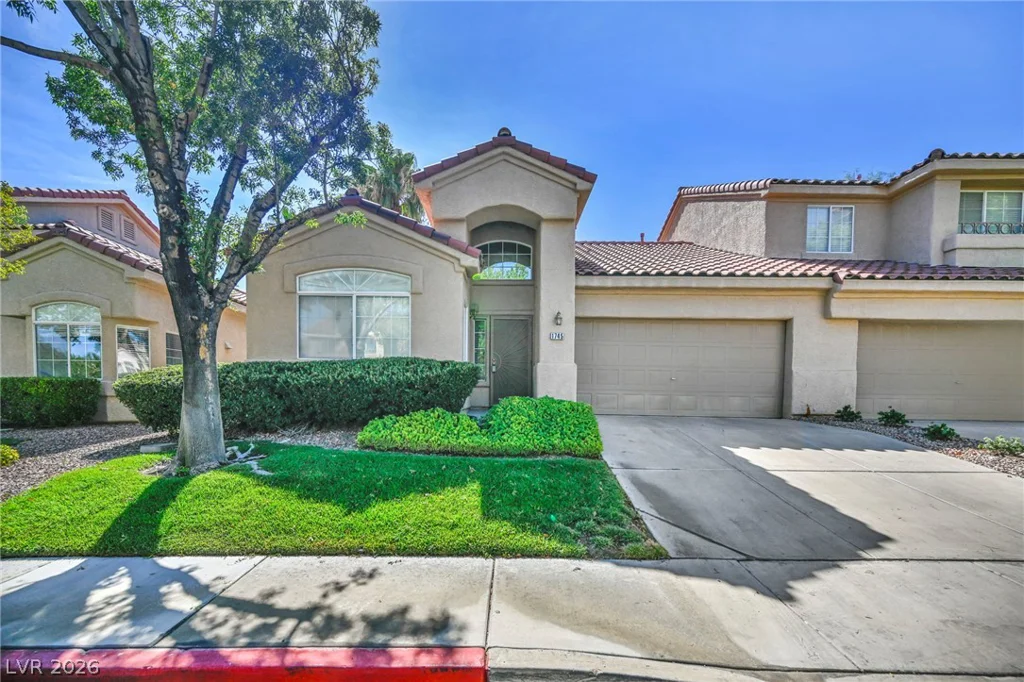
1745 Lily Pond, Henderson, NV 89012
- $339,000