
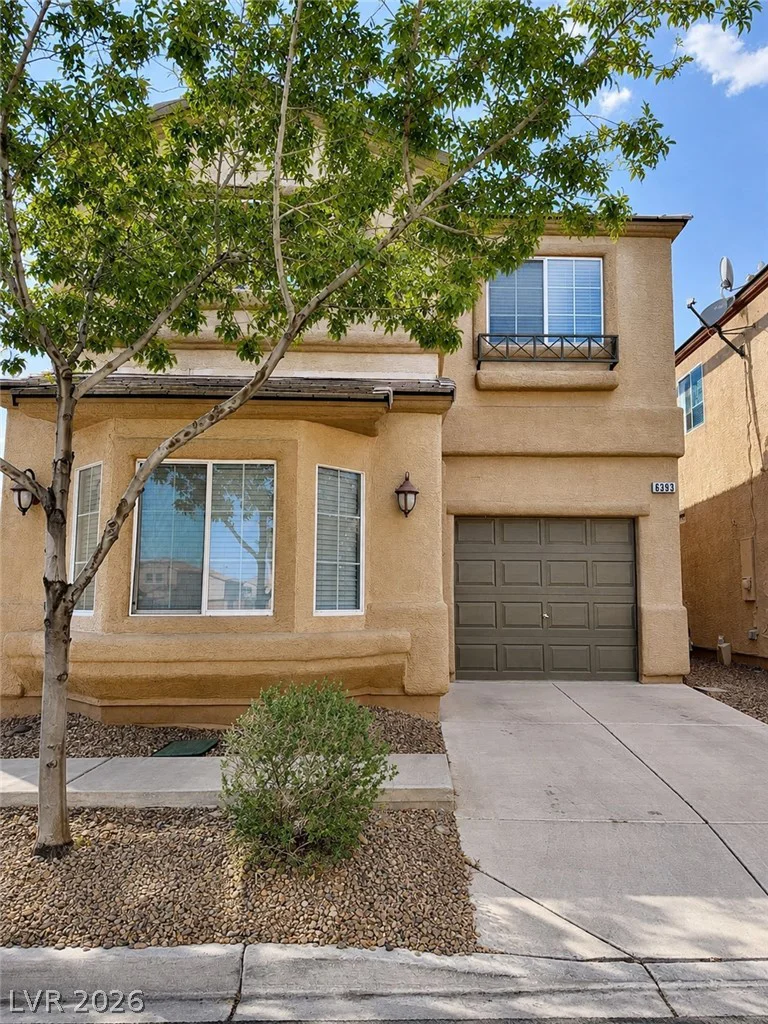
5536 Green Ferry, Las Vegas, NV 89131
- $590,000
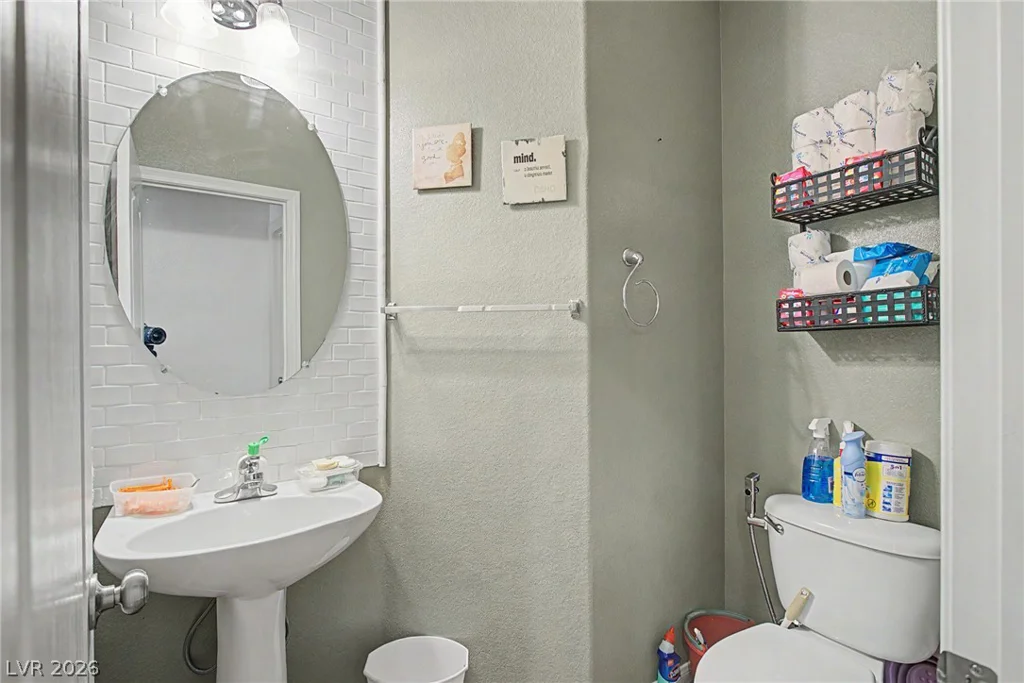
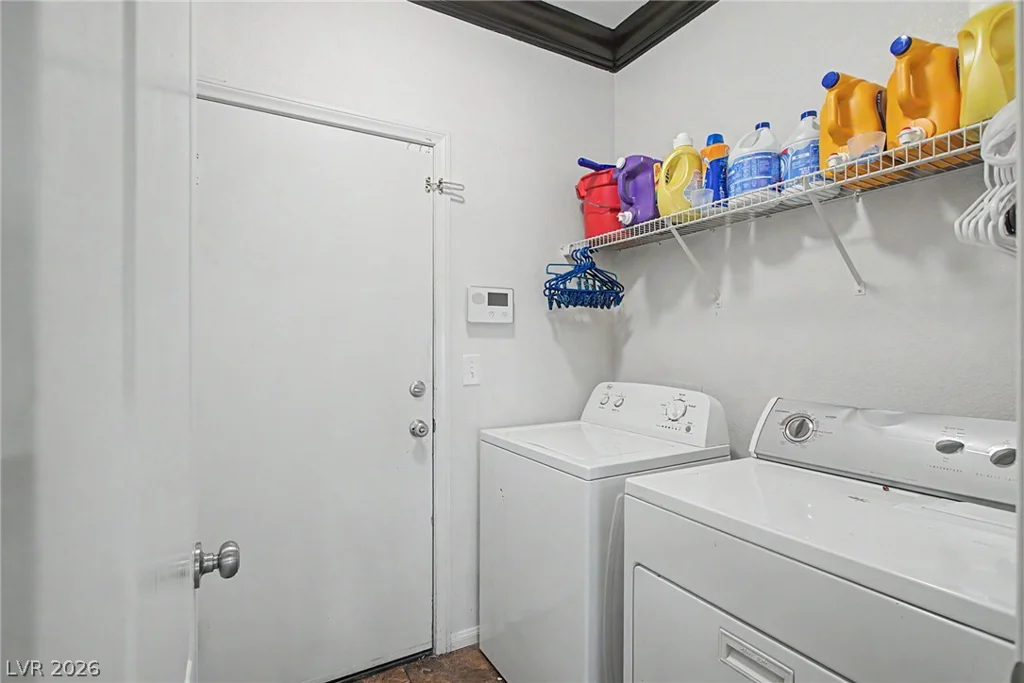
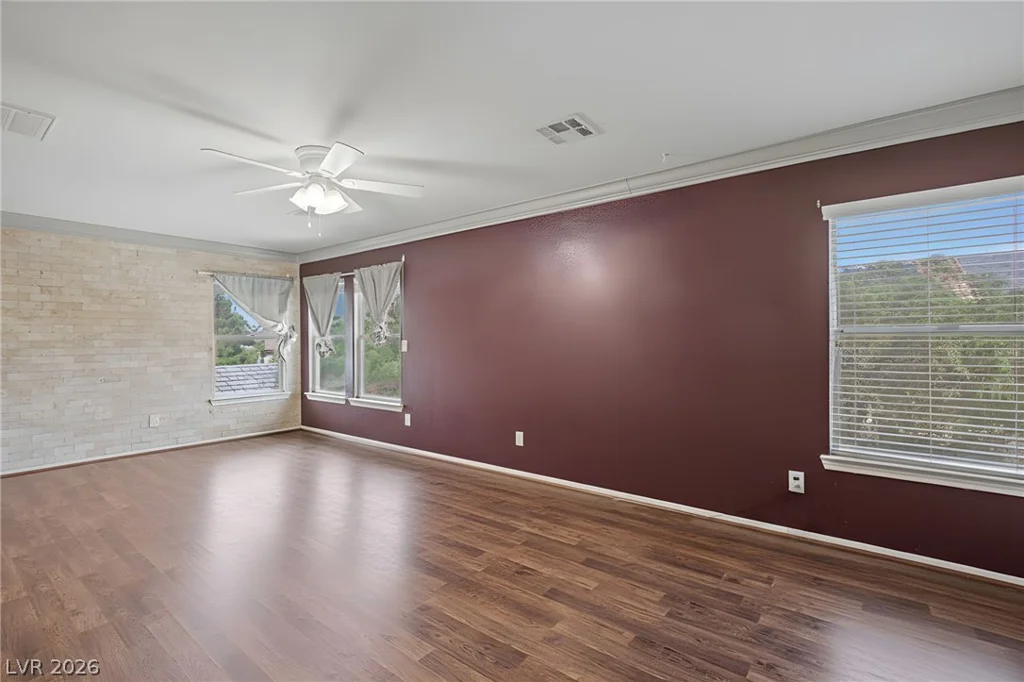
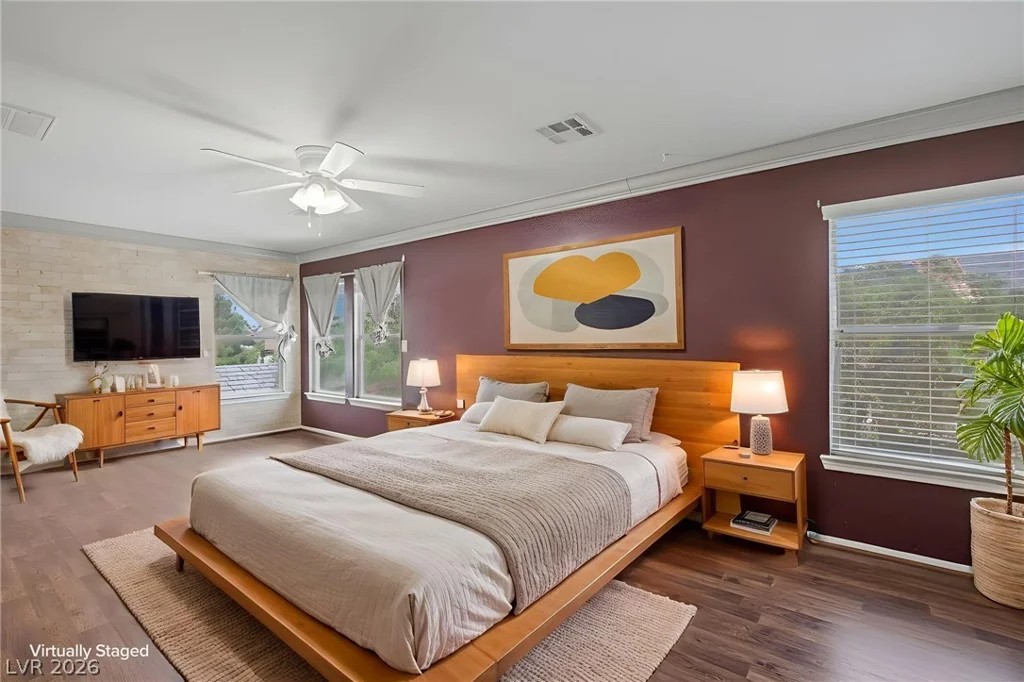
- Single-Family Homes
- 4
- 3
- 5
- 2791 sqft
- 2005
Description
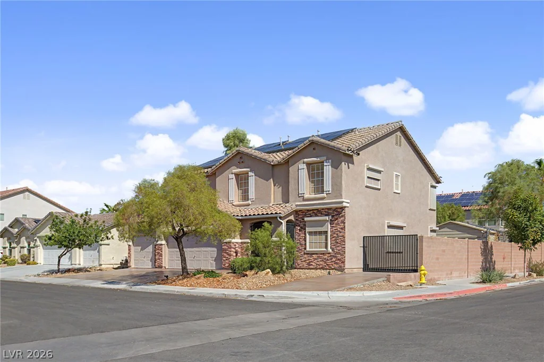
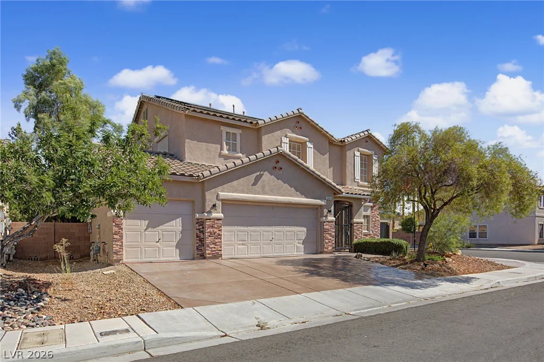
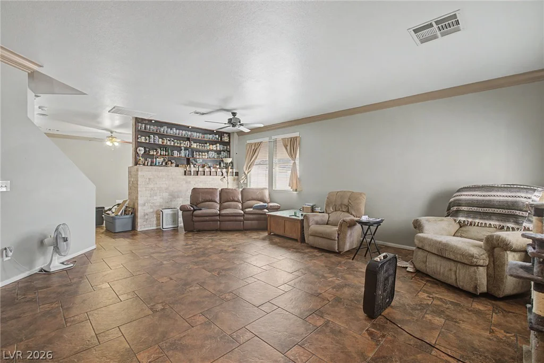
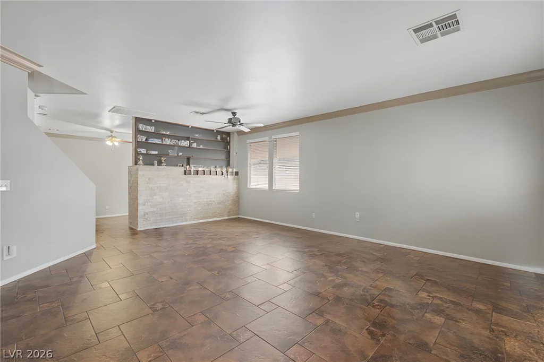
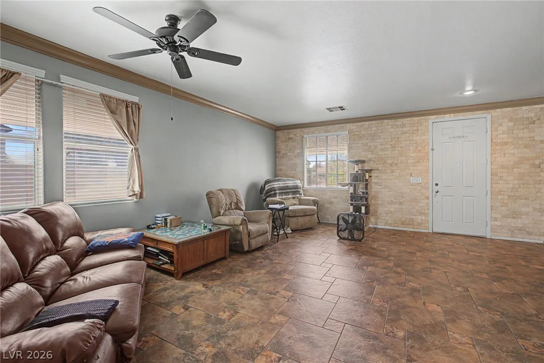
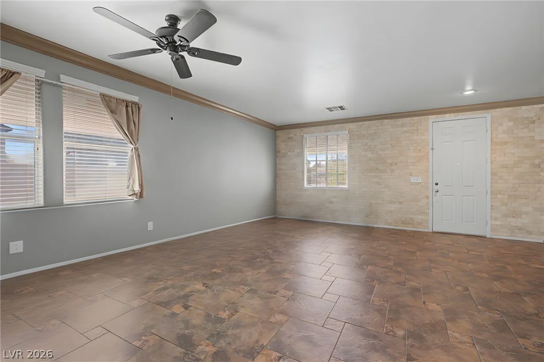
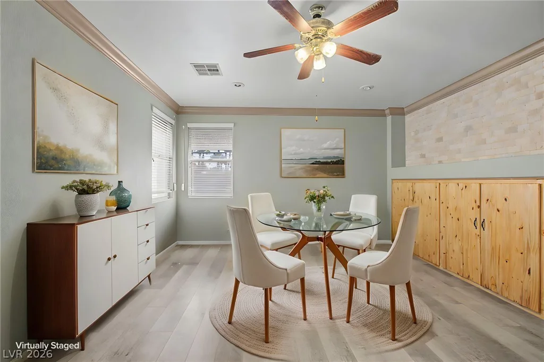
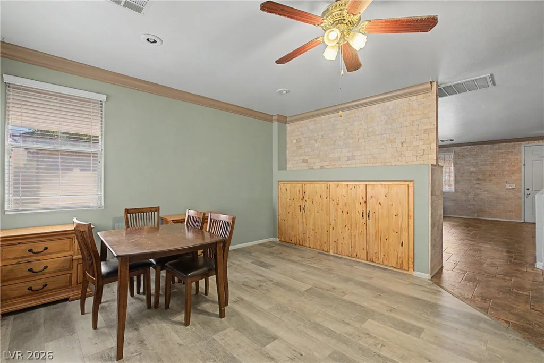
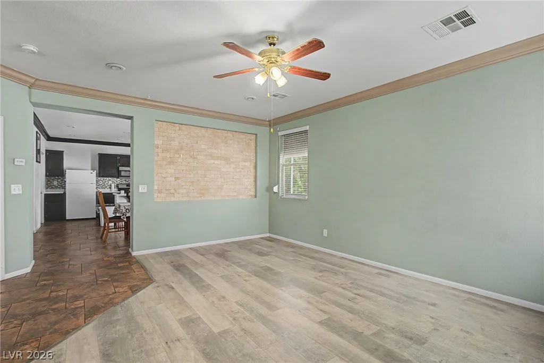
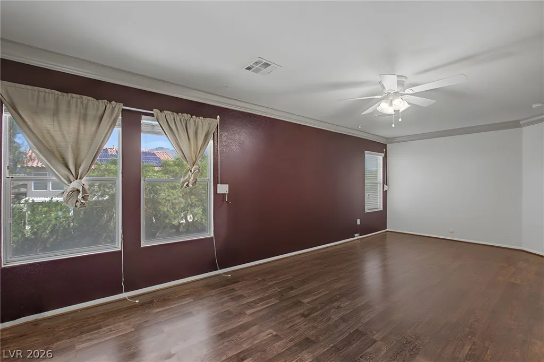
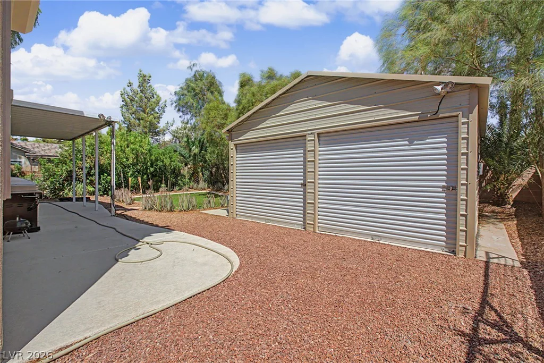
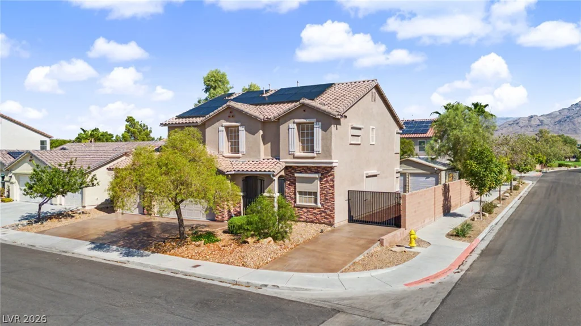
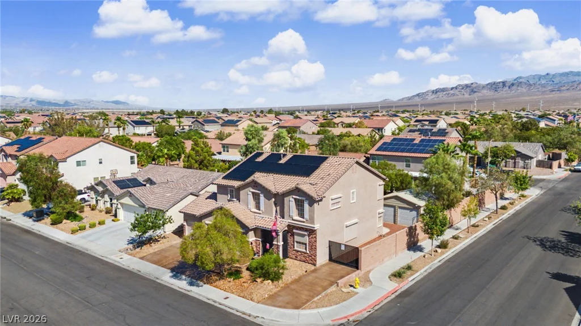
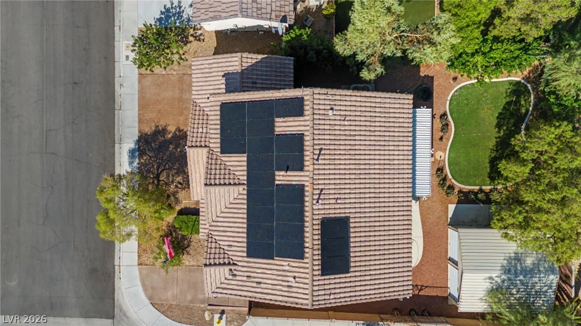
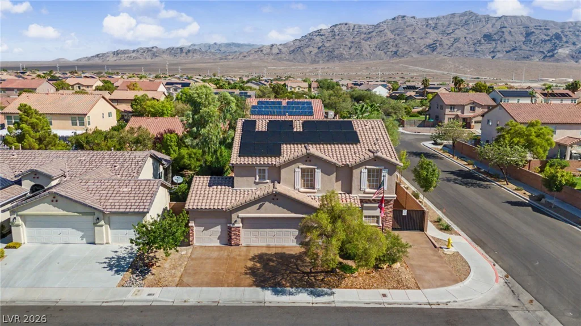
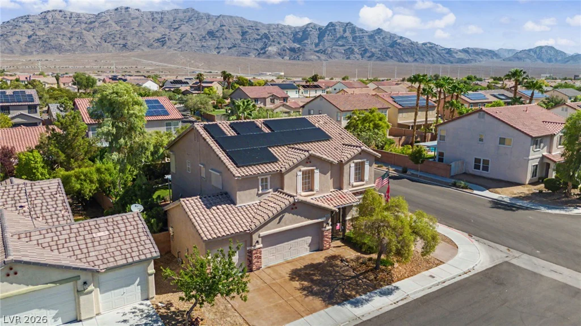
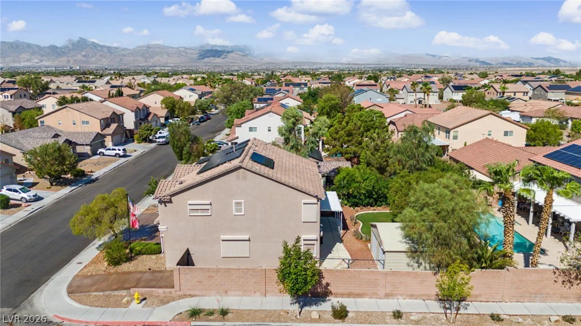
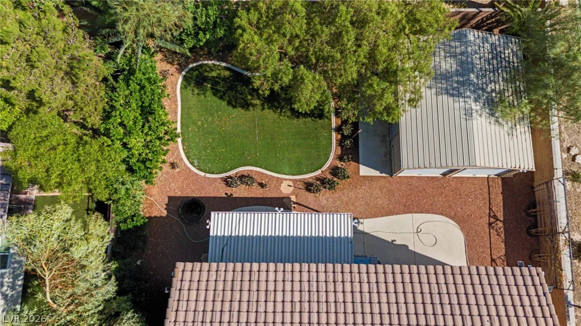
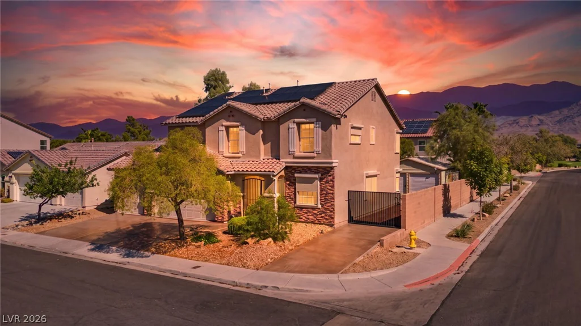
WOW! TΗIЅ ΙS TΗE ONE YOU’VΕ BEEN WAITΙNG FΟR! Beautifully appointed and highly upgraded 4-bedroom home situated on a spacious corner lot in the highly desirable master-planned community of Iron Mountain Ranch in Northwest Las Vegas! Featuring RV parking, an attached 3-car garage PLUS an additional permanent garage, mature landscaping, solar panels, security shutters, and plenty of room for all your toys!
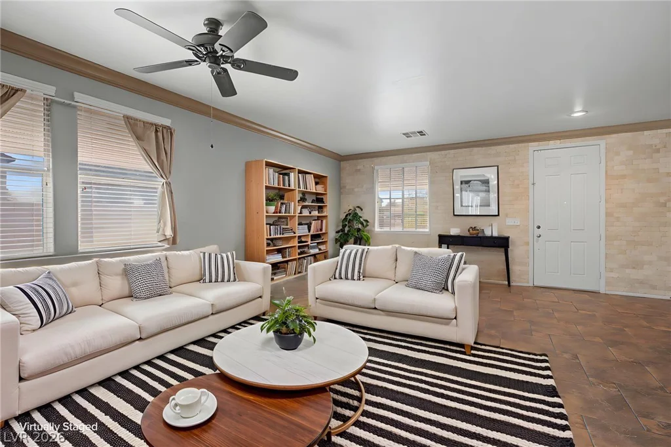
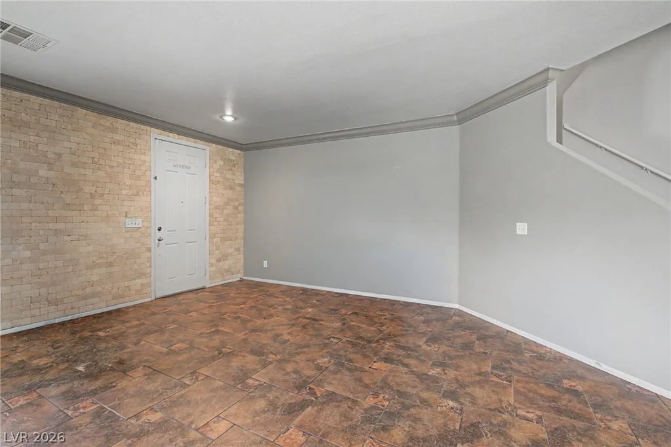
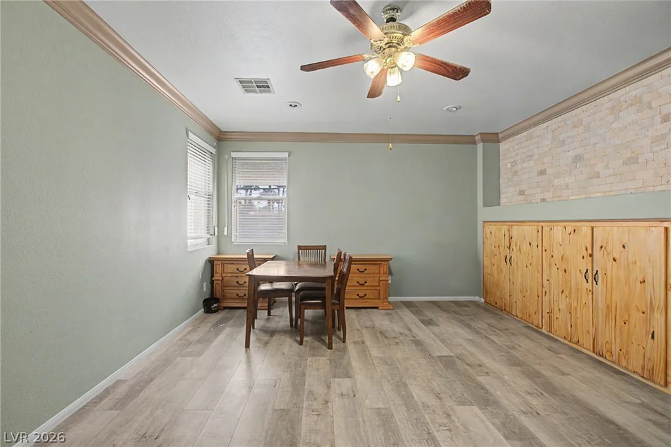
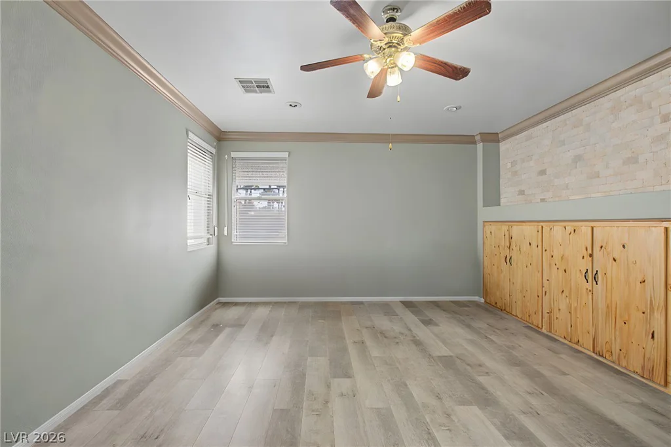
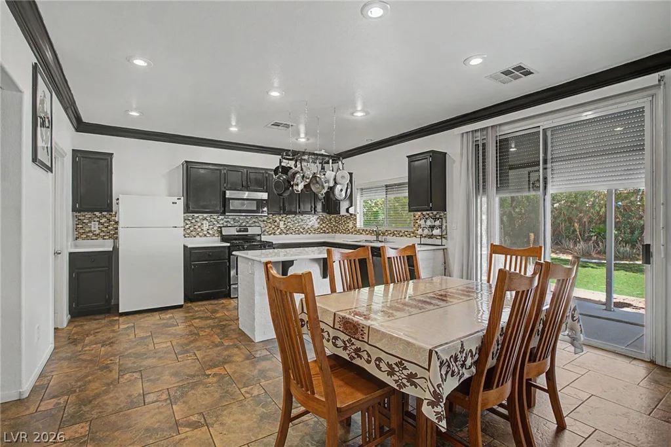
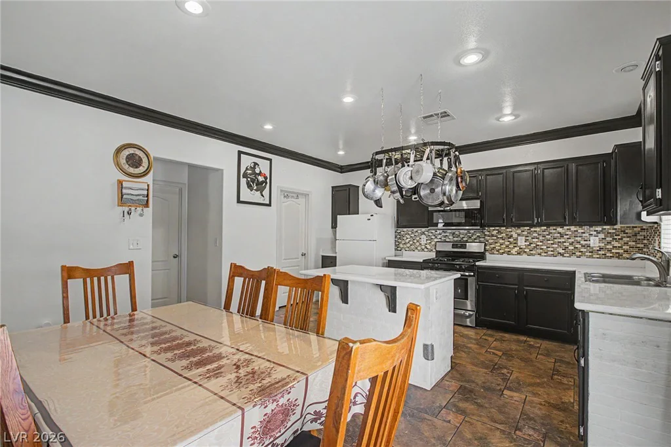
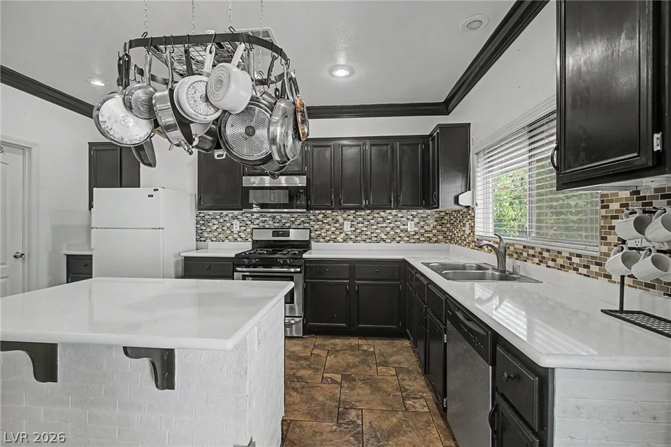
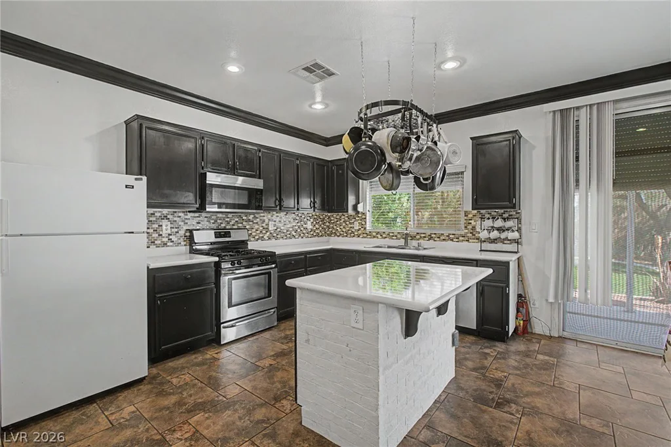
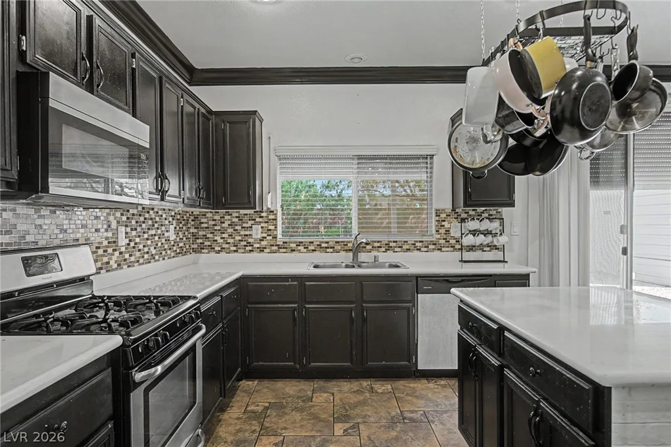
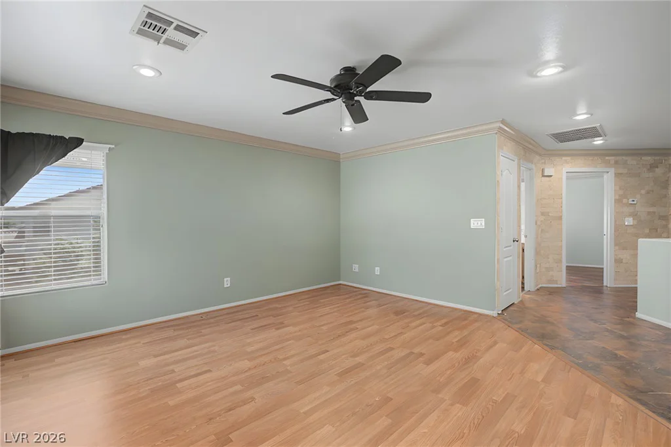
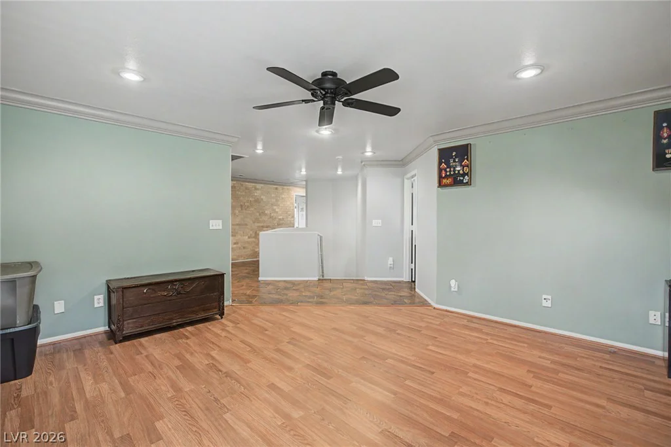
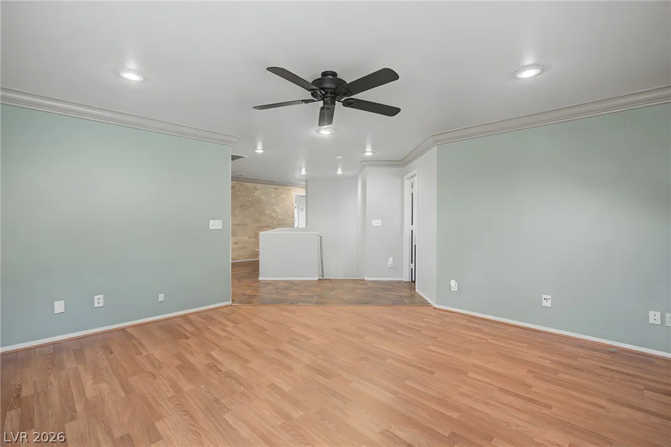
Step inside to a spacious open-concept floor plan featuring separate formal living and family rooms, upgraded flooring, custom finishes, and abundant natural light throughout. The oversized family room flows seamlessly into the chef’s dream gourmet kitchen showcasing upgraded cabinetry, Level 3 countertops, stainless steel appliances, abundant storage, and plenty of workspace—perfect for entertaining family and friends!
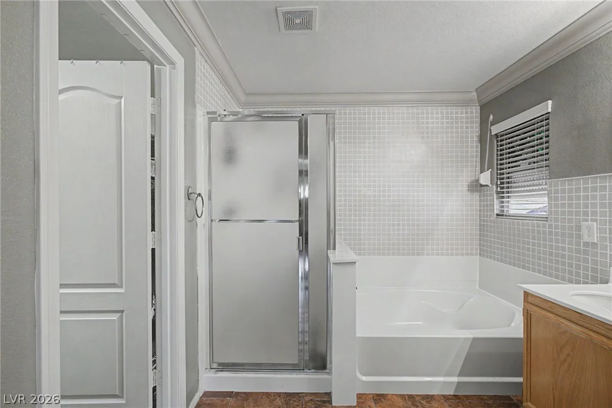
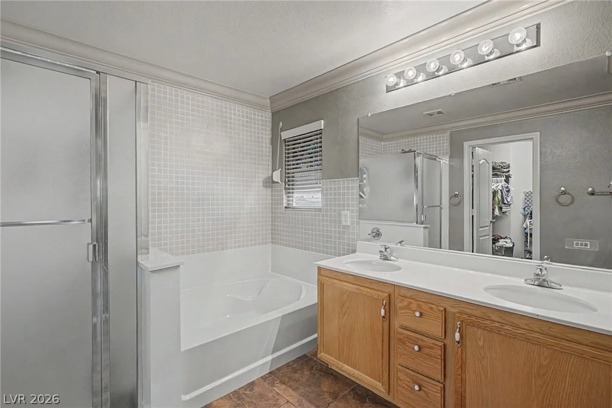
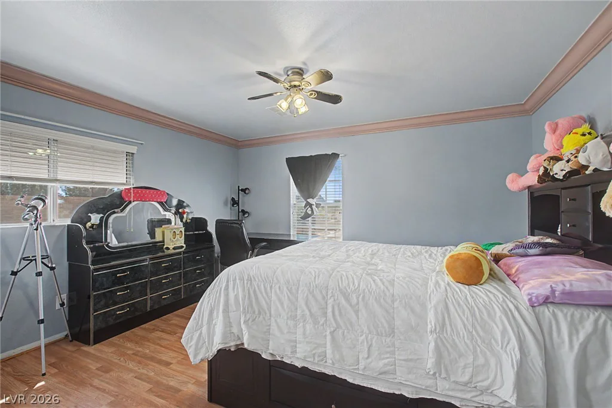
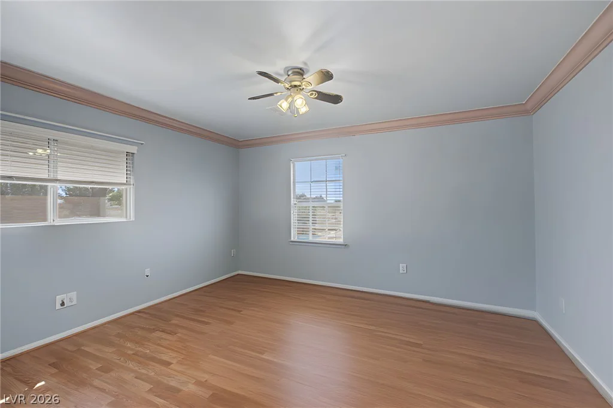
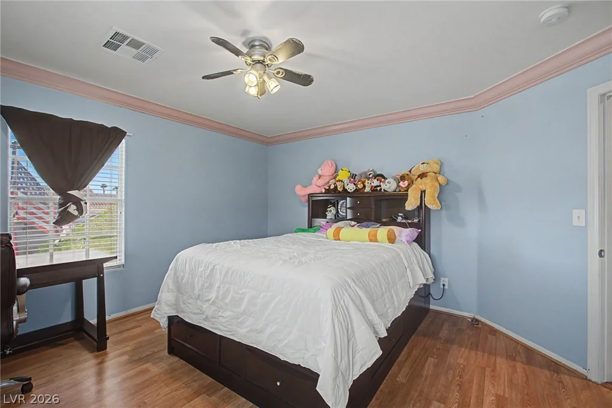
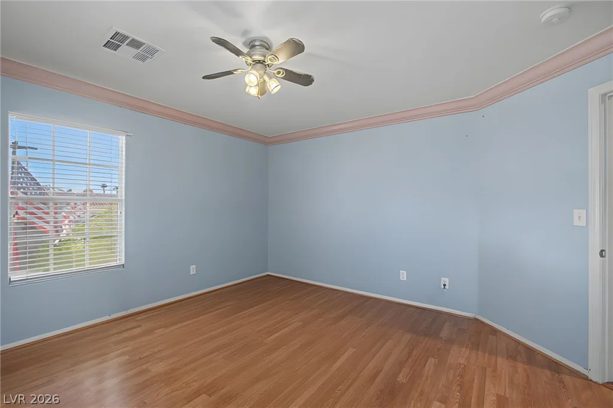
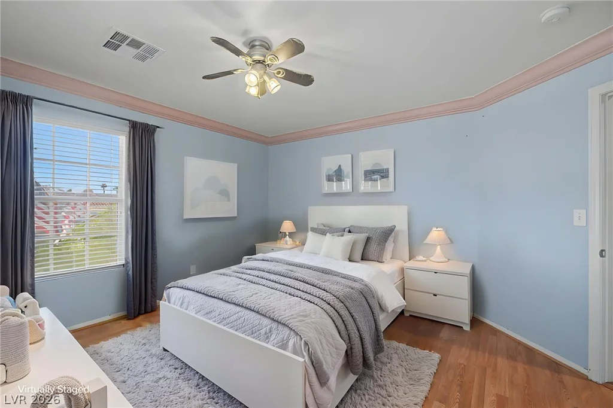
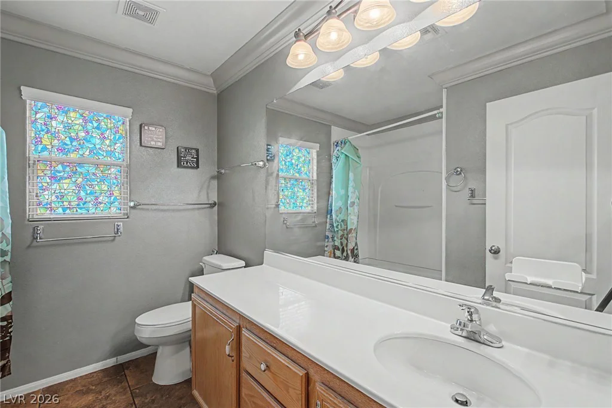
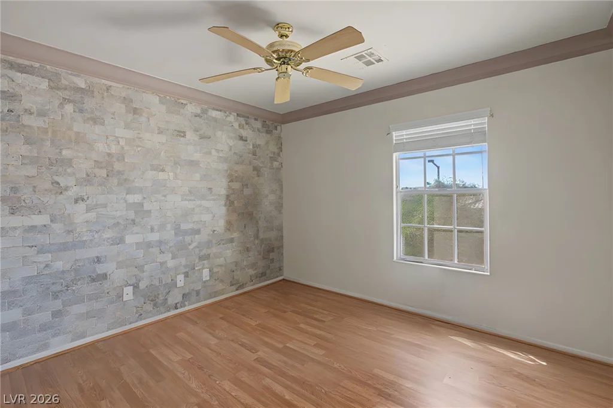
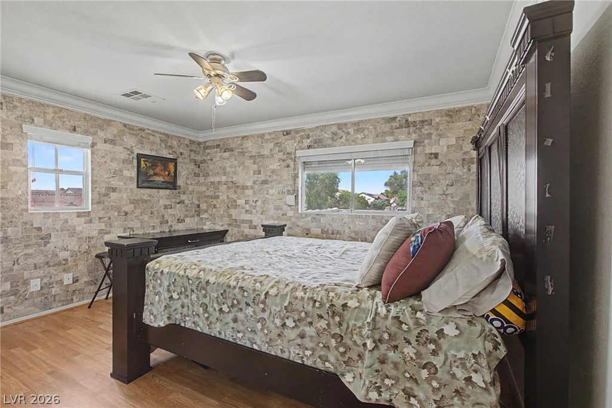
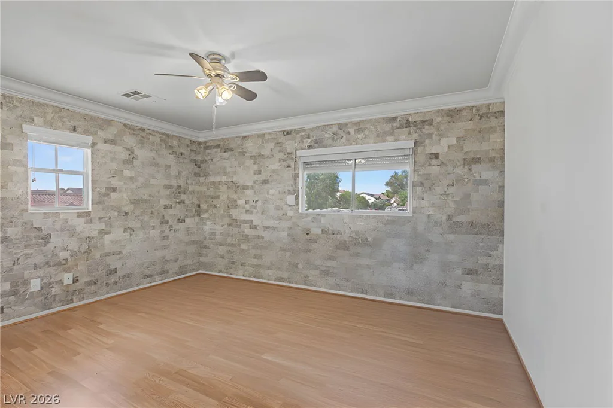
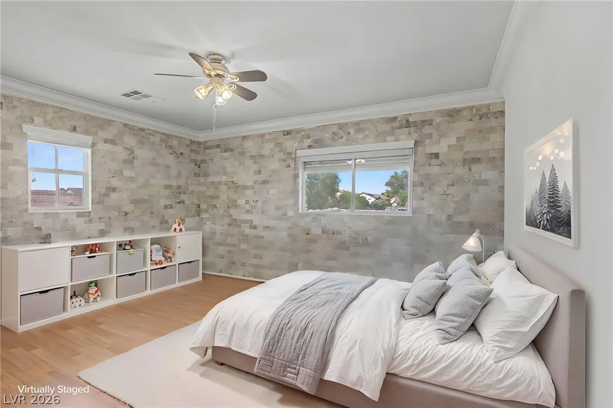
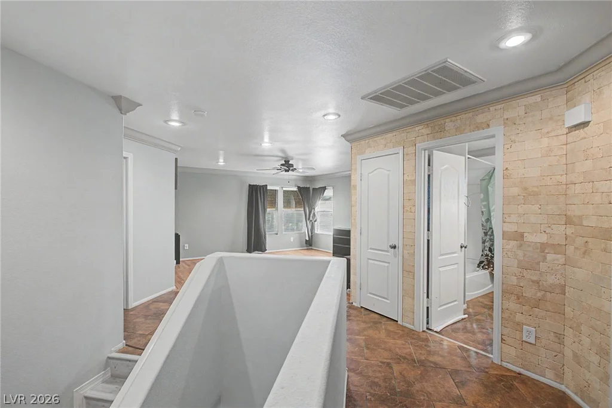
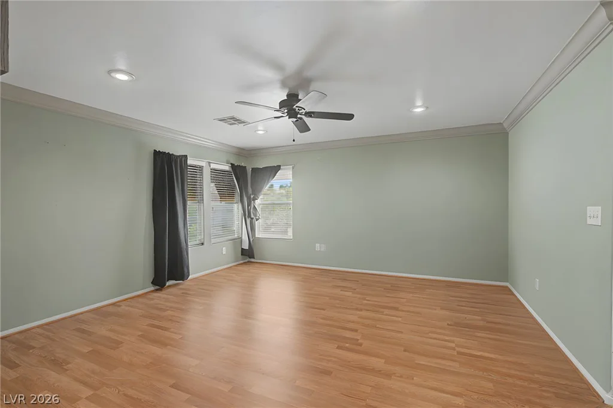
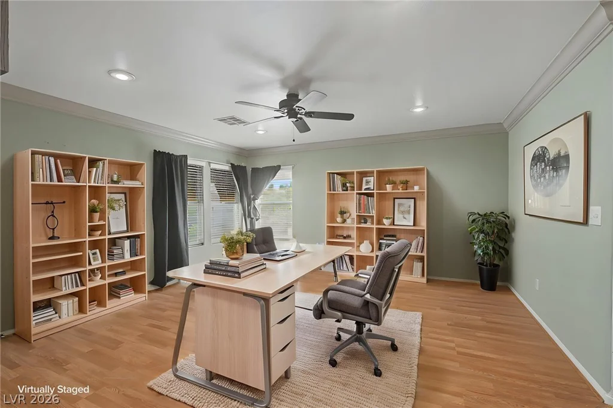
Upstairs, the oversized primary suite offers a true retreat with a spa-inspired bath and generous closet space. Three additional spacious bedrooms feature ceiling fans, while the huge upstairs loft provides incredible flexibility and can easily serve as a second family room, home office, gym, game room, or potentially be converted into a 5th bedroom.
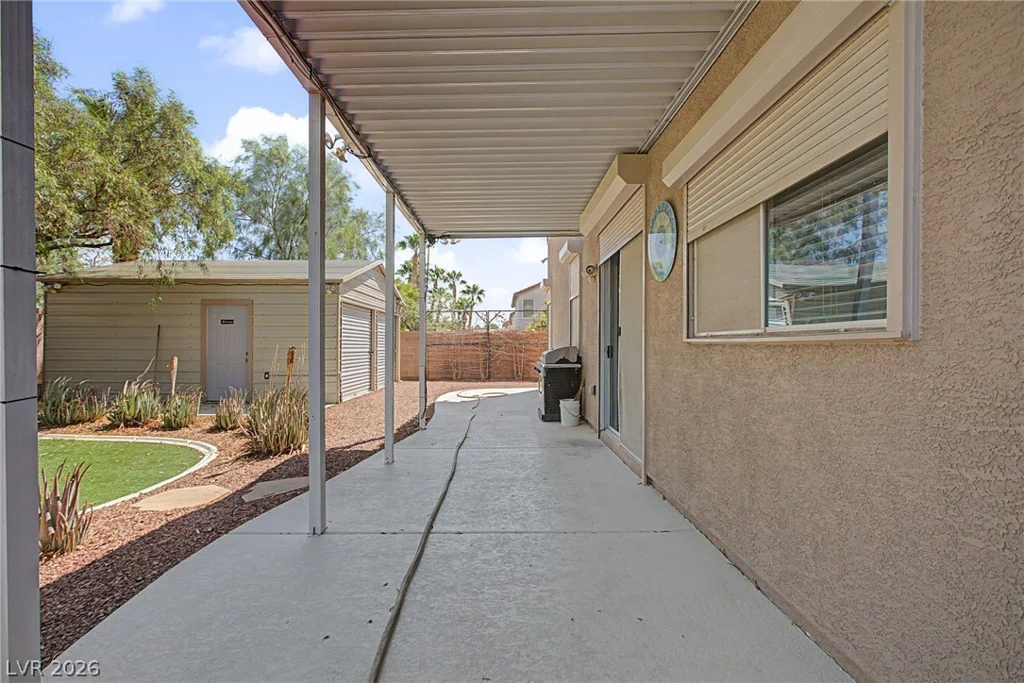
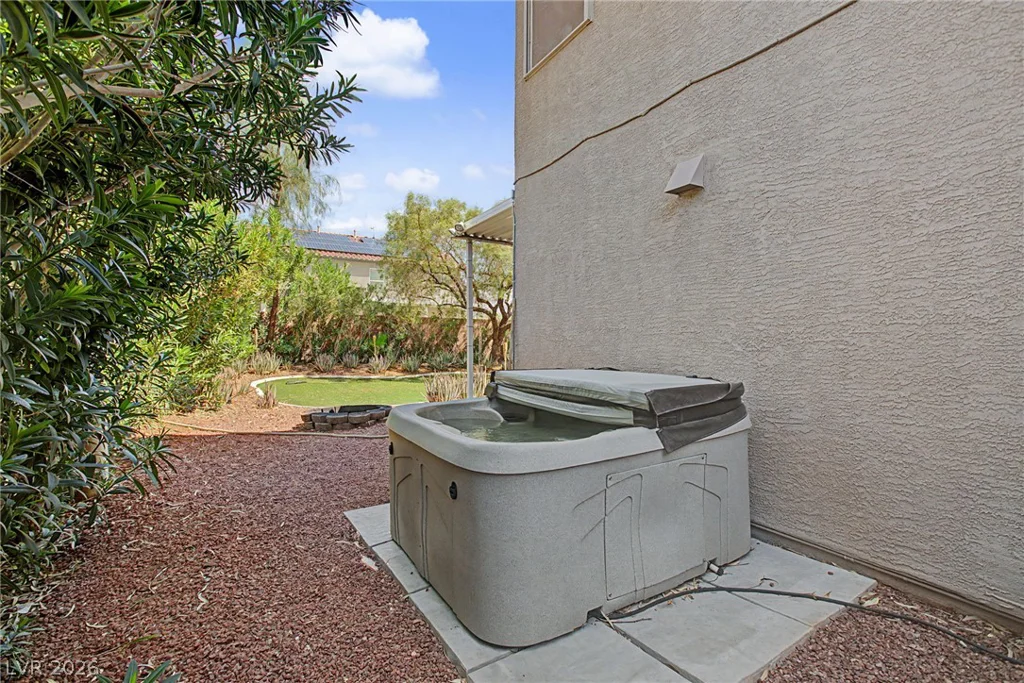
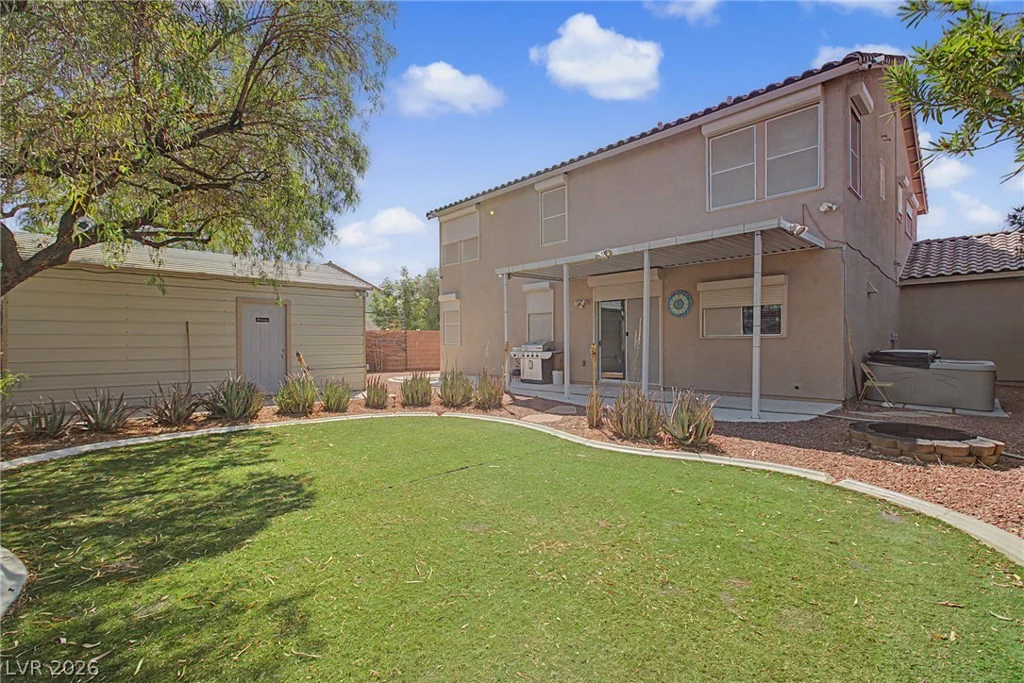
Step outside to the private rear yard with mature landscaping and RV parking leading to the additional permanent garage—an incredibly hard-to-find feature in Las Vegas! Additional upgrades include Rolladen security shutters and solar panels for exceptionally low energy costs.
Conveniently located near schools, shopping, dining, parks, freeways, and everything Northwest Las Vegas has to offer. Corner lot, RV parking, 5-car garage capacity, solar, and room to grow—WELCOME HOME!
Address
-
Address: 5536 Green Ferry
-
City: Las Vegas
-
State/county: NV
-
Zip/Postal Code: 89131
-
Area: Centennial Hills
Details
Updated on August 17, 2026 at 8:09 pmHOA Fees
-
Iron Mountain Ranch $60 / month
-
Property ID 2809307
-
Price $590,000
-
Property Size 2791 sqft
-
Bedrooms 4
-
Rooms 9
-
Bathrooms 3
-
Garages 5
-
Year Built 2005
-
Type Single-Family Homes
-
Property Status For Sale
Additional details
-
RV Parking Yes
-
3 Car Garage Yes
-
Loft Yes
-
Den / Office Yes
-
Open Floor Plan Yes
-
Chef’s Kitchen Yes
-
Stainless Steel Appliances Yes
-
Corner Lot Yes
-
Solar Panels Yes
Features
360° Virtual Tour
Mortgage Calculator
-
Down Payment
-
Loan Amount
-
Monthly Mortgage Payment
-
Property Tax
-
Home Insurance
-
PMI
-
Monthly HOA Fees
Contact Information
View ListingsSimilar Listings

5072 Serene Skies, Las Vegas, NV 89130
- $449,000

1217 Silent Sunset, North Las Vegas, NV 89084
- $612,000


10116 Black Duck, Las Vegas, NV 89117
- $468,900