5523 Kyle Peak, Las Vegas, NV 89135
- $1,375,000
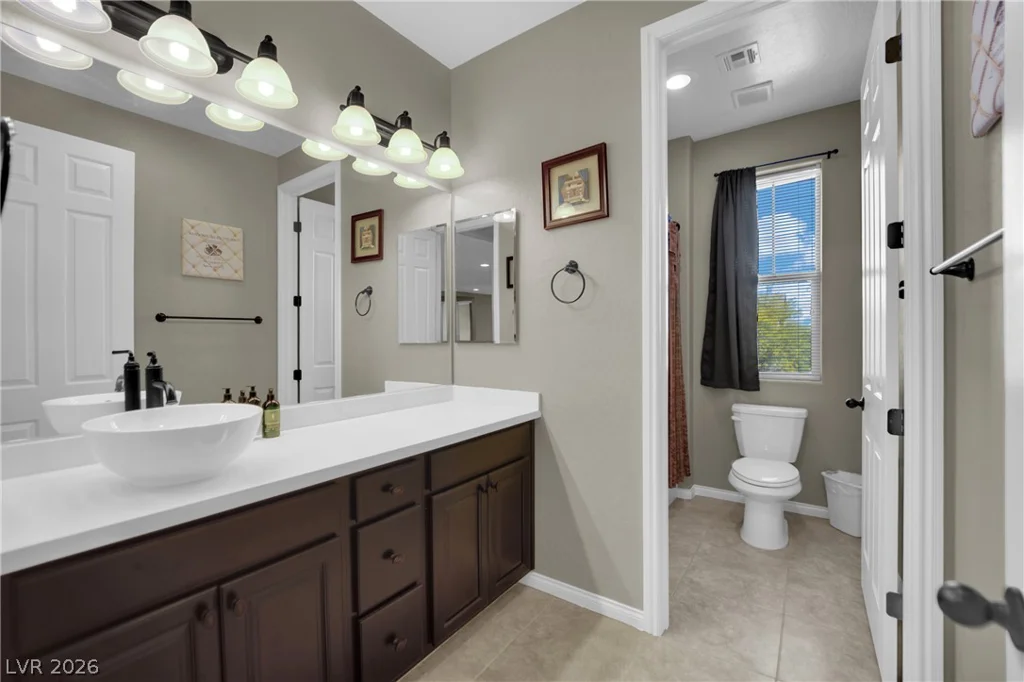
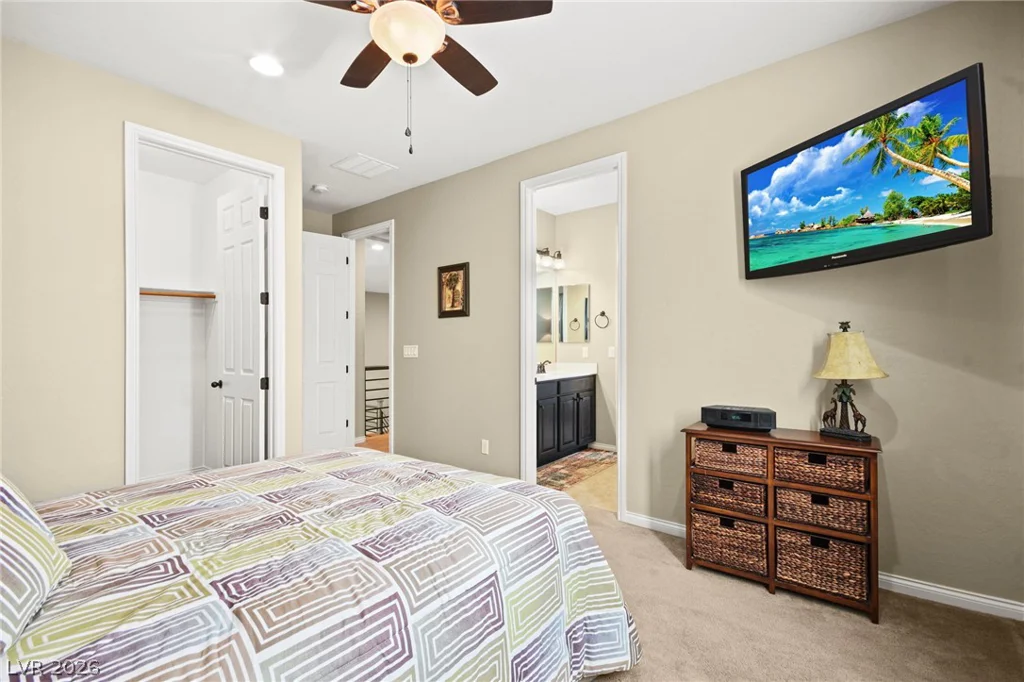
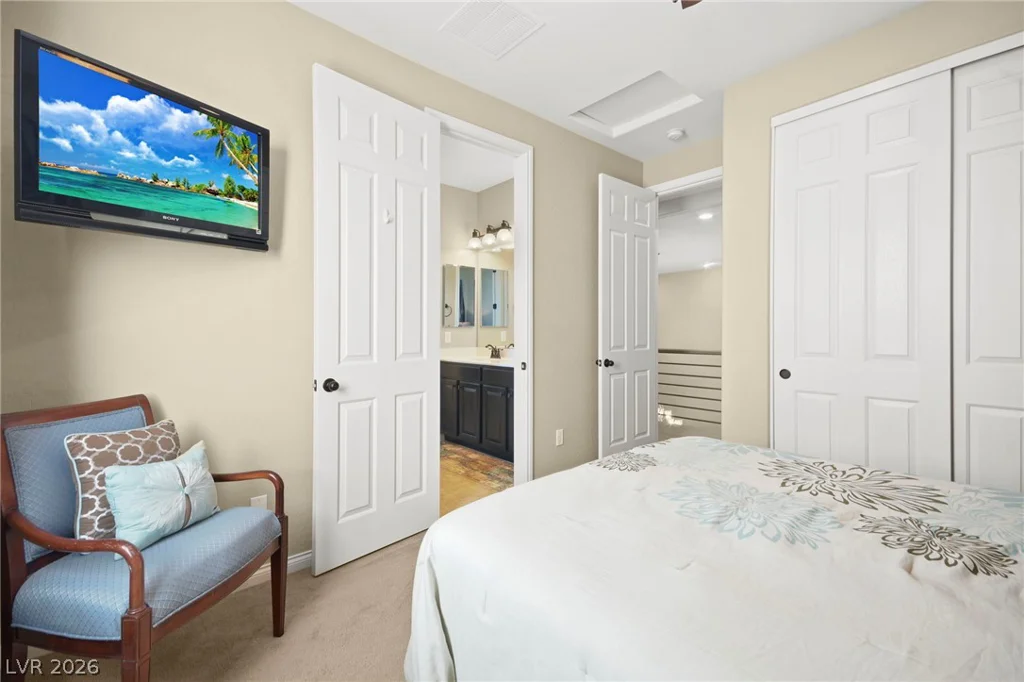
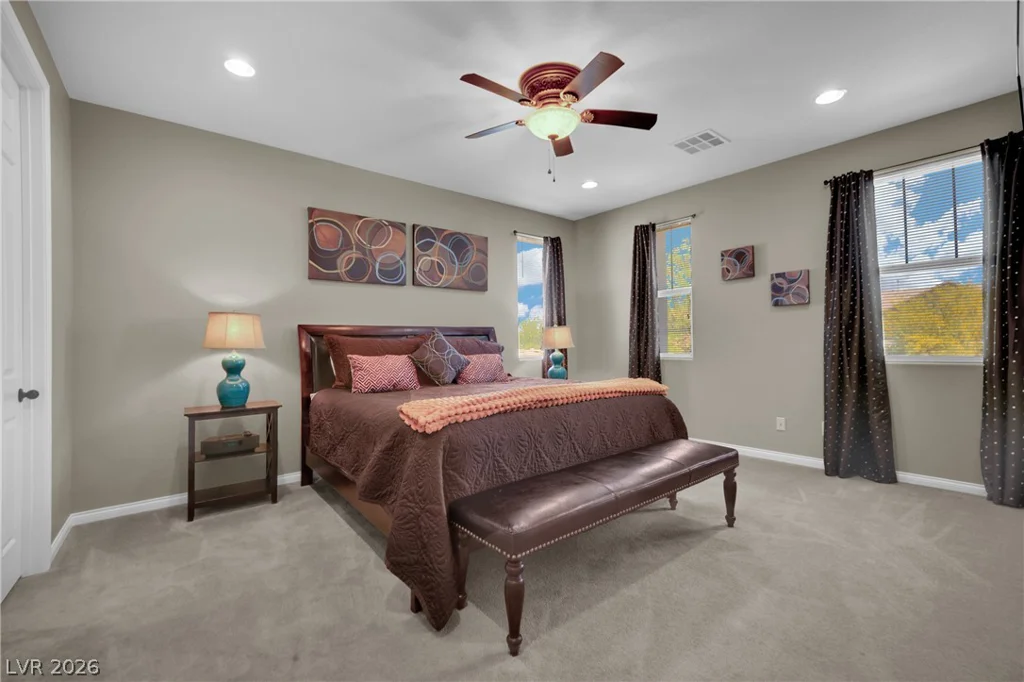
- Single-Family Homes
- 4
- 4
- 3
- 4216 sqft
- 2016
Description
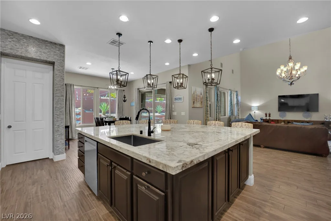
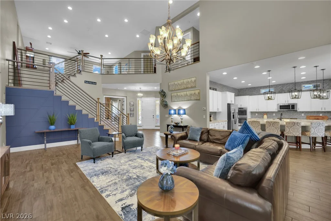
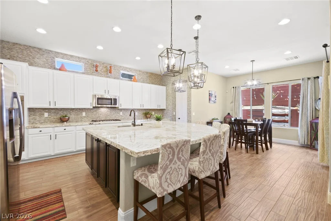
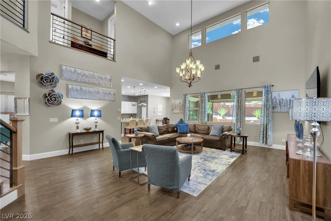
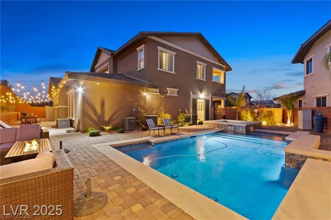
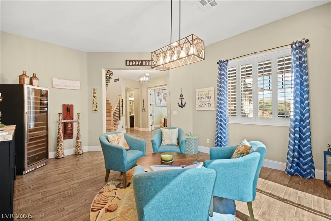
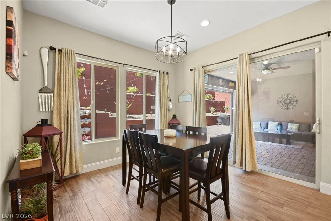
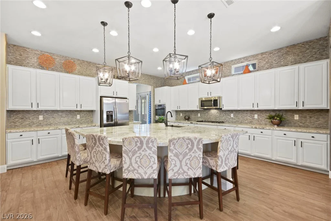
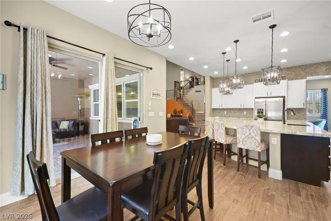
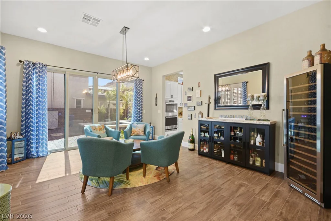
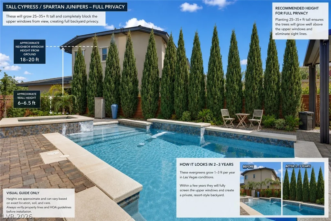
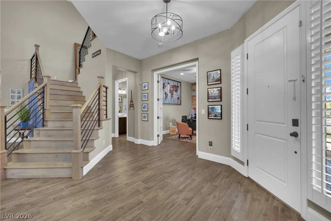
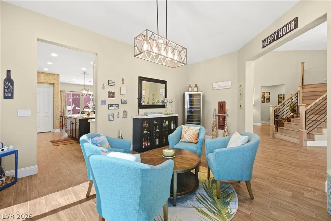
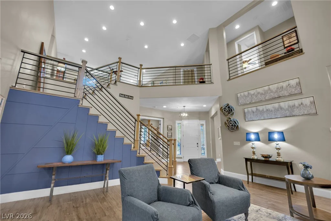
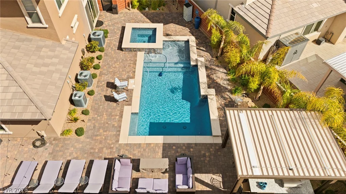
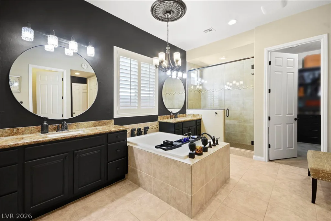
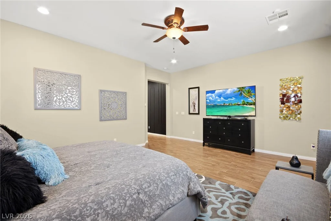
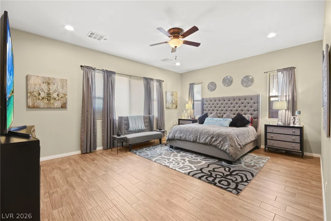
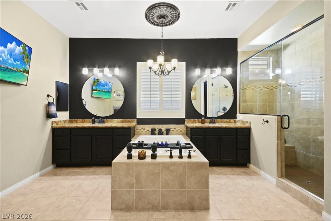
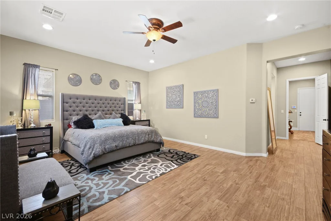
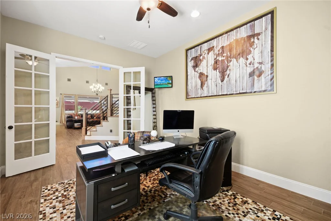
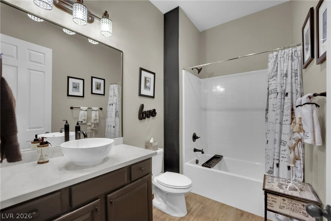
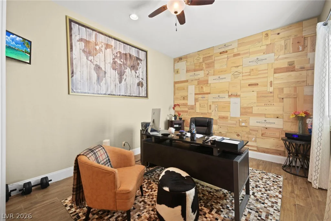
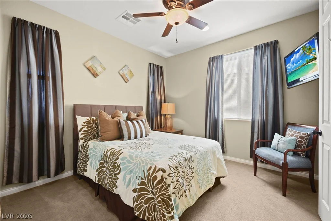
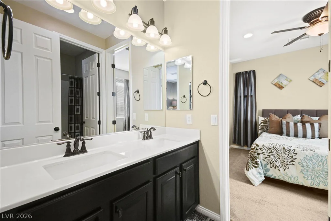
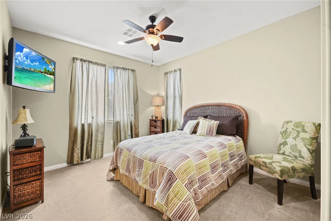
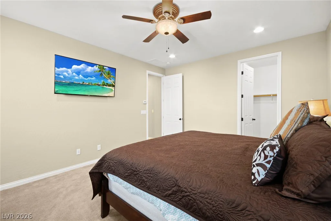
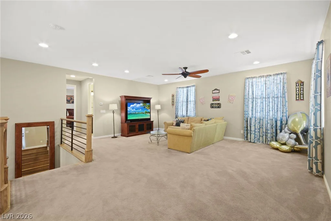
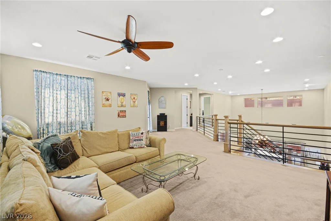
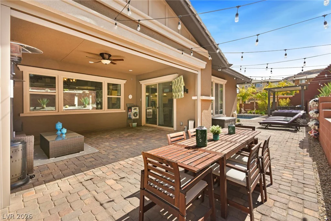
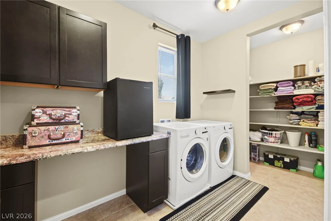
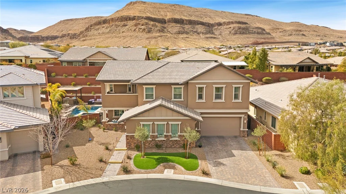
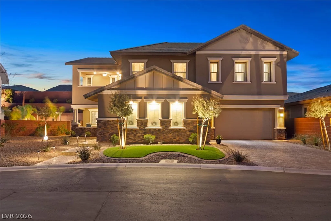
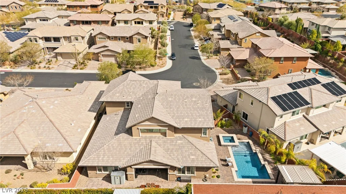
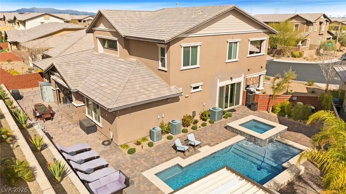
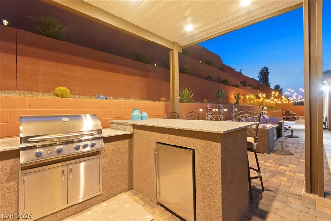
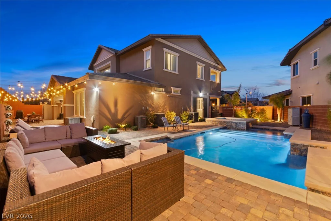
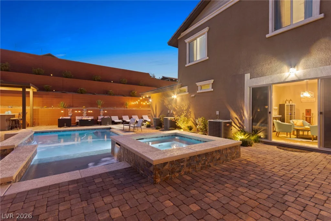
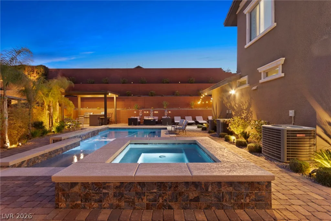
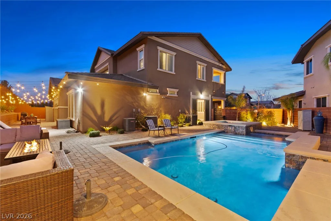
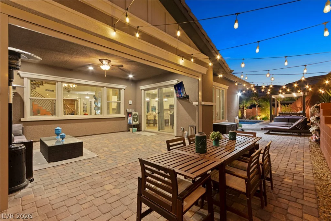
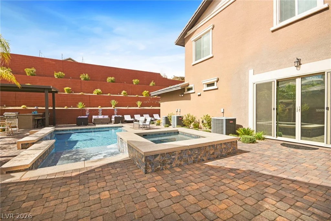
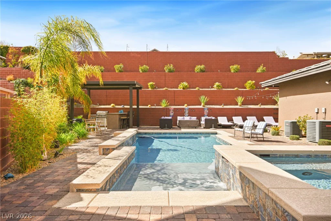
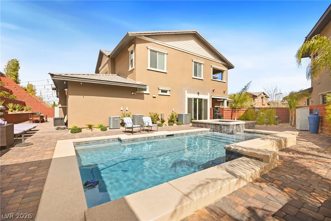
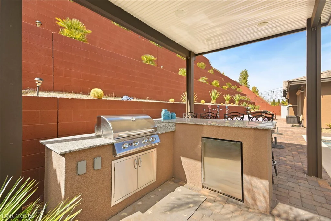
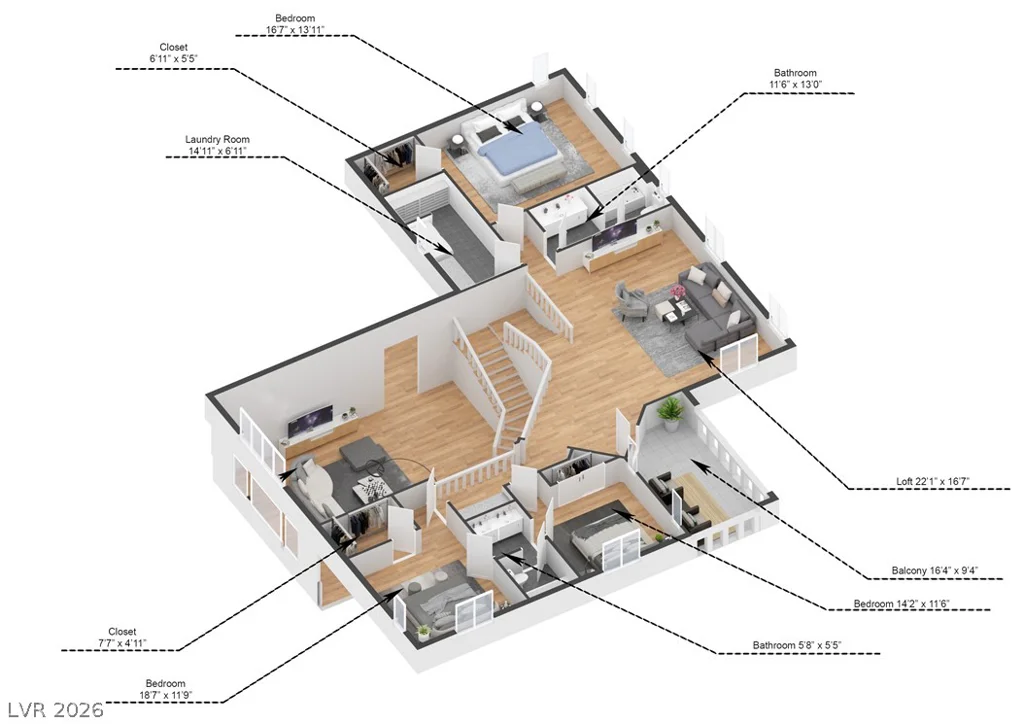
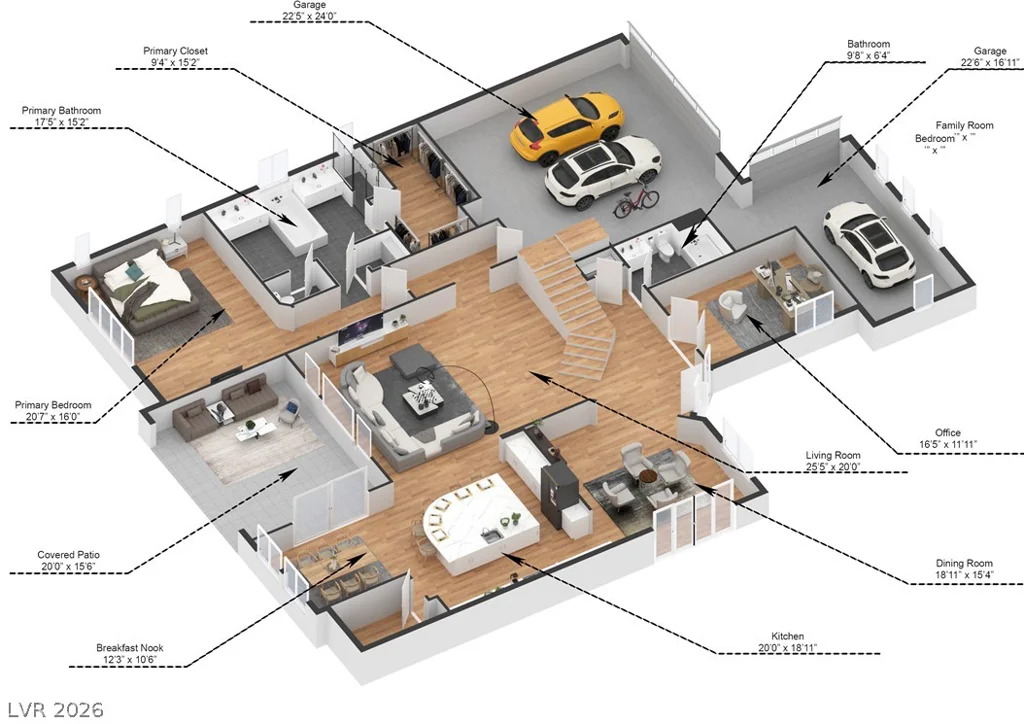
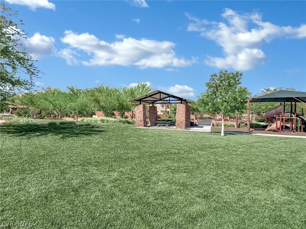
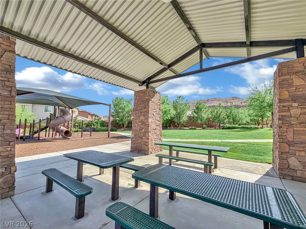
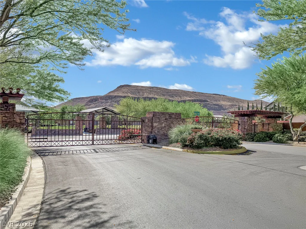
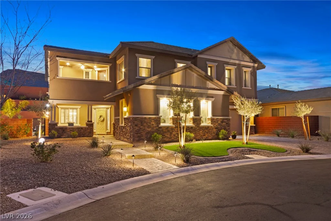
Thiѕ stunnіng mаssіve 2 story Richmοnd American home іs lοcated on one of the largest lots in Monte Bello. Offering 4,216 sq of living space. ft., 4 bedrooms and 4 baths (primary bed downstairs) on an expansive .27-acre lot. Separate den/office downstairs can converted to an extra bedroom with ease. Full bathroom around the corner. A striking stone-accented exterior and manicured desert landscaping introduce an open, light-filled interior with soaring 20ft ceilings, wood-style flooring, plantation shutters, designer lighting and a dramatic staircase. The impressive kitchen is built for entertaining with an oversized stone-topped island, abundant cabinetry, stainless steel appliances, mosaic tile accents and generous seating, flowing seamlessly into the dining area and spacious great room. The private downstairs primary suite offers a relaxing retreat with dual vanities, a center soaking tub, oversized walk-in shower and walk-in closet. Upstairs, an expansive loft provides flexible space for a media room, game room or secondary living area. Outside, the oversized homesite becomes a resort-inspired setting with a sparkling pool (less than 3 years old), elevated spa with waterfall, extensive paver decking, covered patio, multiple gathering areas and an outdoor kitchen/barbecue area—ideal for relaxing or entertaining. Gated community with park and playground. Priced below the most recent model-match comparables.
Address
-
Address: 5523 Kyle Peak Court
-
City: Las Vegas
-
State/county: NV
-
Zip/Postal Code: 89135
Details
Updated on September 15, 2026 at 8:08 pmHOA Fees
-
Monte Bello $444 / quarter
-
Secondary HOA $60 / month
-
Total monthly equivalent $208 / month
-
Property ID 2818801
-
Price $1,375,000
-
Property Size 4216 sqft
-
Land Area 0.27 acres
-
Bedrooms 4
-
Rooms 10
-
Bathrooms 4
-
Garages 3
-
Year Built 2016
-
Type Single-Family Homes
-
Property Status For Sale
Additional details
-
Gated Community Yes
-
Mountain Views Yes
-
City Views Yes
-
Private Pool Yes
-
Pool / Backyard Yes
-
Heated Pool Yes
-
Spa / Hot Tub Yes
-
3 Car Garage Yes
-
Loft Yes
-
Den / Office Yes
-
Covered Patio Yes
-
Outdoor Kitchen Yes
-
Stainless Steel Appliances Yes
Features
360° Virtual Tour
Mortgage Calculator
-
Down Payment
-
Loan Amount
-
Monthly Mortgage Payment
-
Property Tax
-
Home Insurance
-
PMI
-
Monthly HOA Fees
Contact Information
View ListingsSimilar Listings

5205 Coral Glow, Las Vegas, NV 89149
- $689,000

2154 Eaglepath, Henderson, NV 89074
- $520,000

2383 Monterey Pine, Las Vegas, NV 89156
- $430,000