5520 Bruin Lakes, Las Vegas, NV 89131
- $750,000
- Single-Family Homes
- 4
- 3
- 3
- 3524 sqft
- 2016
Description
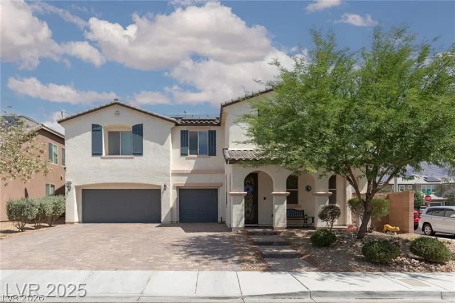
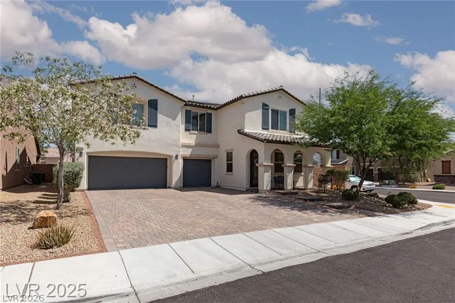
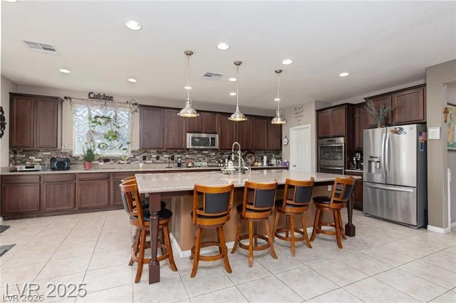
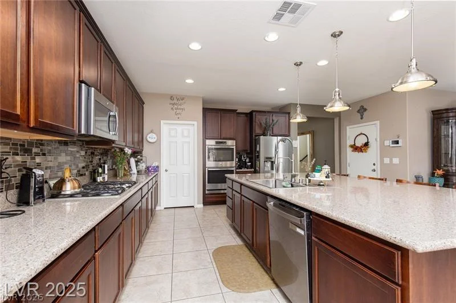
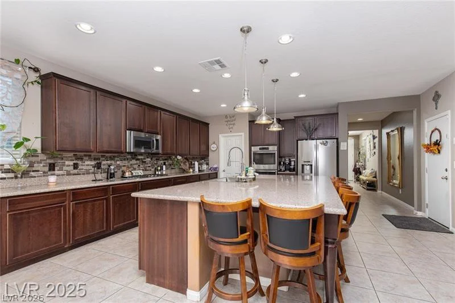
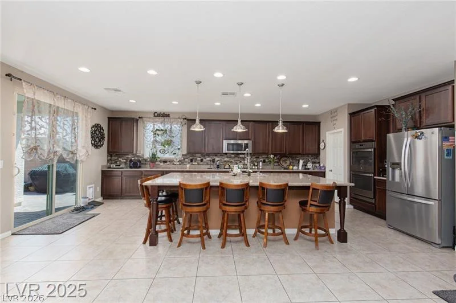
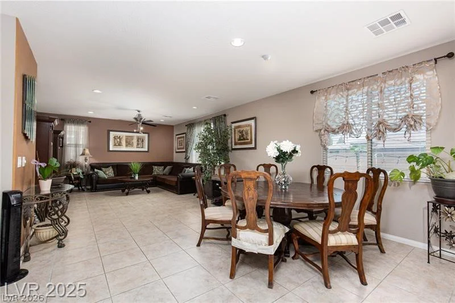
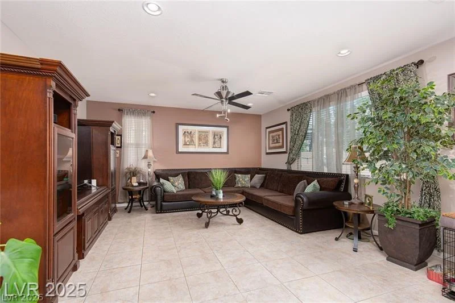
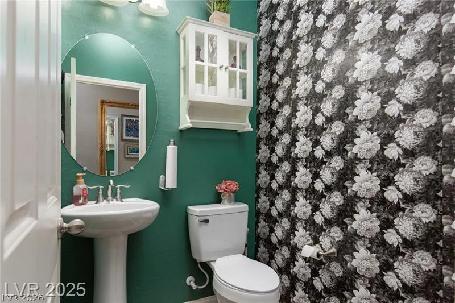
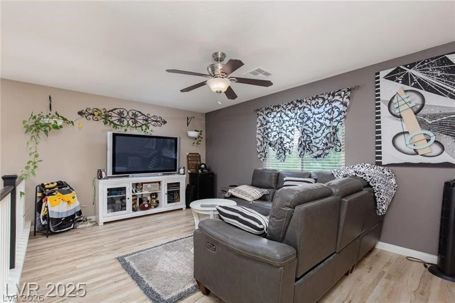
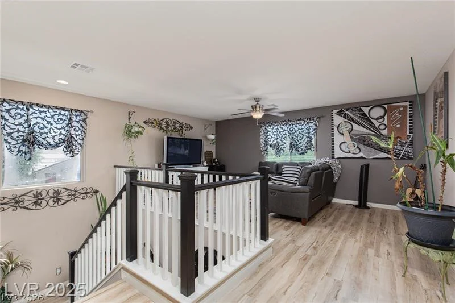
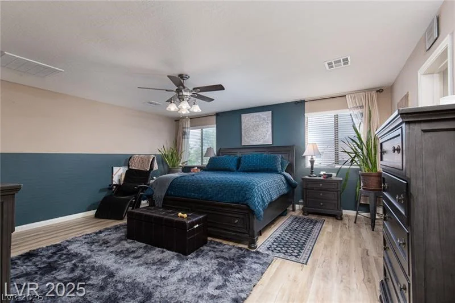
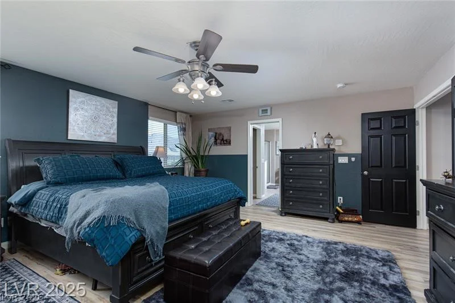
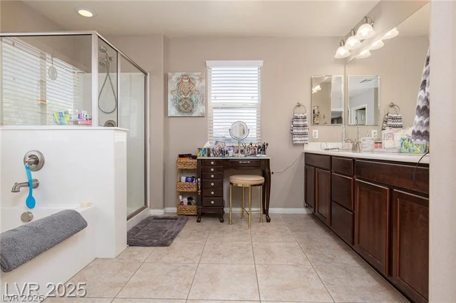
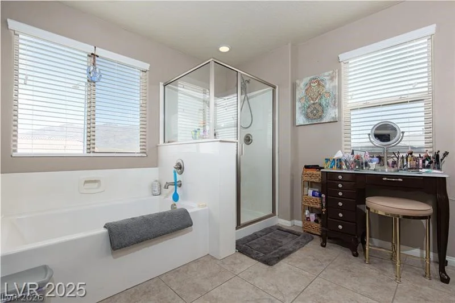
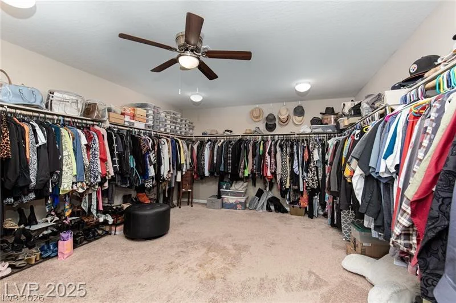
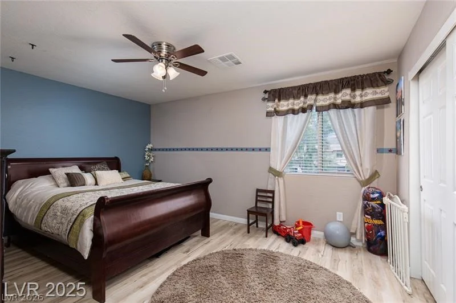
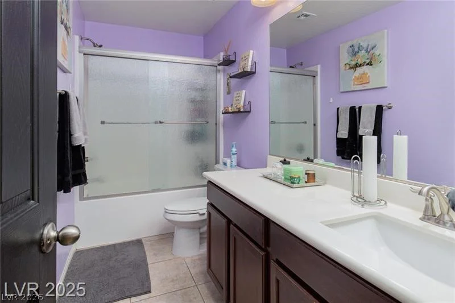
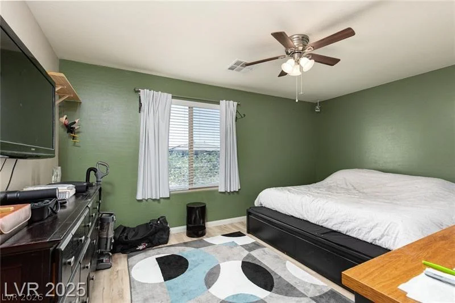
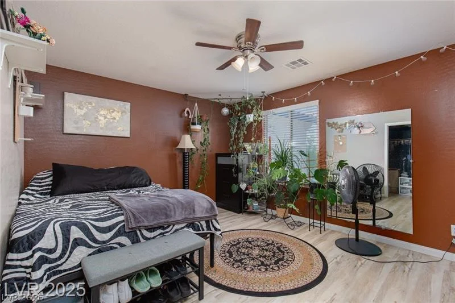
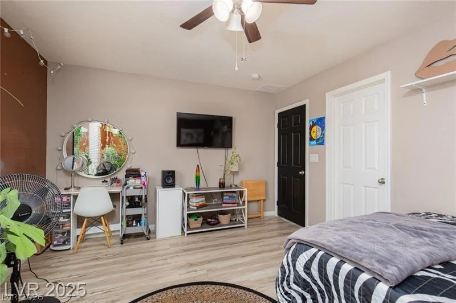
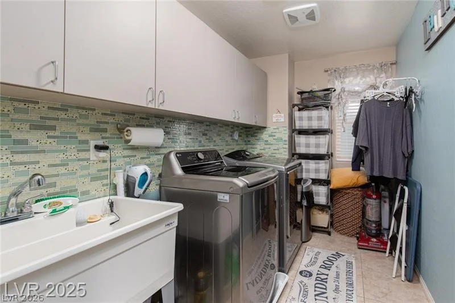
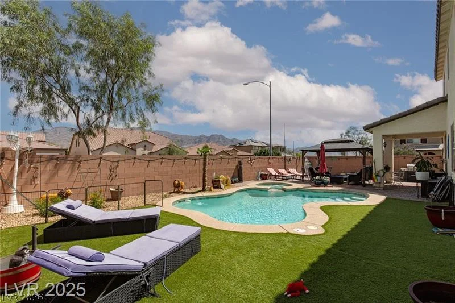
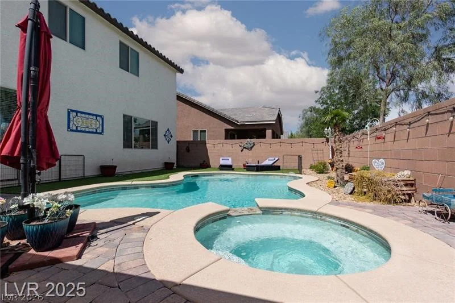
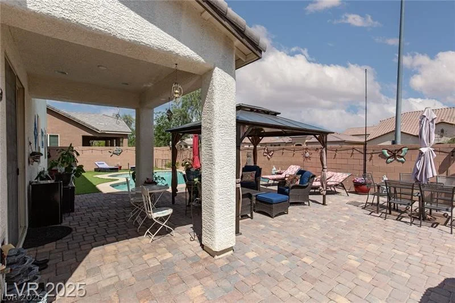
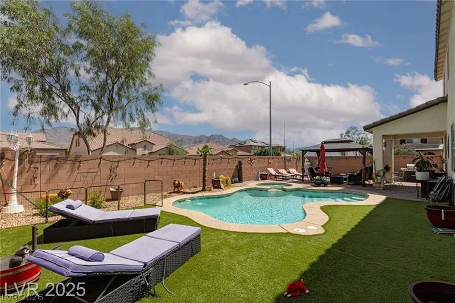
Disсovеr unрarallеled luxury and comfοrt in this stunning Northwеst Ꮮas Vegas pool home, featuring solar and breathtaking mountain views. This beautifully upgraded residence is perfectly situated on a premium corner lot within a highly desirable neighborhood. Boasting 4 spacious bedrooms, 3 bathrooms, 3 car garage, a large loft, and a dedicated office or den downstairs, this 3501 square foot home seamlessly blends elegance, functionality, and modern convenience. The heart of the home is a chef-inspired kitchen, showcasing an oversized island, exquisite granite countertops, stainless steel appliances, double ovens, custom cabinetry, and a walk-in pantry, providing abundant storage ideal for both entertaining and everyday living. The open-concept floor plan features a massive great room, elegant ceramic tile flooring downstairs, and luxurious vinyl flooring up the stairs and throughout the upstairs, ensuring a carpet-free environment. Retreat to the oversized primary suite, which includes a spa-like bath with a Roman tub, a separate shower, and an enormous walk-in closet. The upstairs also offers three generously sized secondary bedrooms, perfect for family or additional living spaces. Step outside into a private backyard oasis, complete with a heated pool and spa, a covered patio, paver decking, and artificial turf, all set against the stunning backdrop of the Sheep Mountain Range. The extra-long driveway and three-car garage provide ample room for vehicles and storage. Enjoy the significant benefits of solar, often reducing the energy bill to little more than the connection fee, alongside additional upgrades like a newer water heater and water softener. This move-in-ready home truly checks every box for sophisticated living.
Address
-
Address: 5520 Bruin Lakes Street
-
City: Las Vegas
-
State/county: NV
-
Zip/Postal Code: 89131
-
Area: Centennial Hills
Details
Updated on August 20, 2026 at 6:35 pmHOA Fees
-
Granite Falls $35 / month
-
Property ID 2781977
-
Price $750,000
-
Property Size 3524 sqft
-
Land Area 0.16 acres
-
Bedrooms 4
-
Rooms 10
-
Bathrooms 3
-
Garages 3
-
Year Built 2016
-
Type Single-Family Homes
-
Property Status For Sale
Additional details
-
Mountain Views Yes
-
Private Pool Yes
-
Pool / Backyard Yes
-
Heated Pool Yes
-
Spa / Hot Tub Yes
-
3 Car Garage Yes
-
Loft Yes
-
Den / Office Yes
-
Open Floor Plan Yes
-
Covered Patio Yes
-
Granite Countertops Yes
-
Stainless Steel Appliances Yes
-
Walk-in Pantry Yes
-
Move-In Ready Yes
-
Corner Lot Yes
Features
360° Virtual Tour
Mortgage Calculator
-
Down Payment
-
Loan Amount
-
Monthly Mortgage Payment
-
Property Tax
-
Home Insurance
-
PMI
-
Monthly HOA Fees
Contact Information
View ListingsSimilar Listings
2408 Muirfield, Henderson, NV 89074
- $475,000
2393 AZTEC RUIN, Henderson, NV 89004
- $660,000
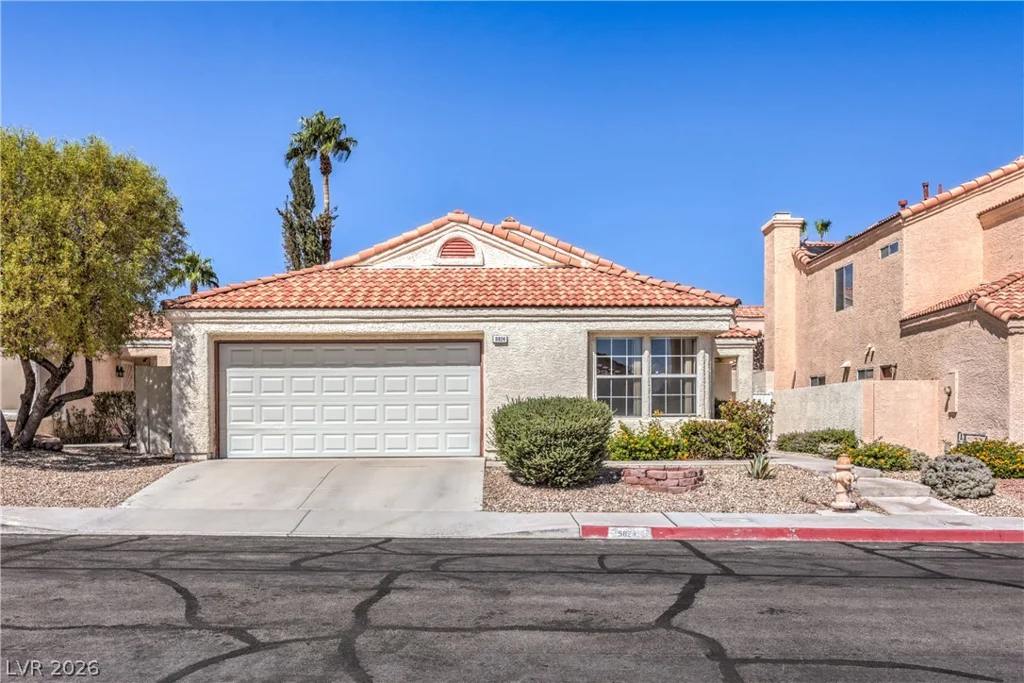
9824 Russett Wood, Las Vegas, NV 89117
- $429,000

2211 Overlook Canyon, Henderson, NV 89052
- $2,299,000