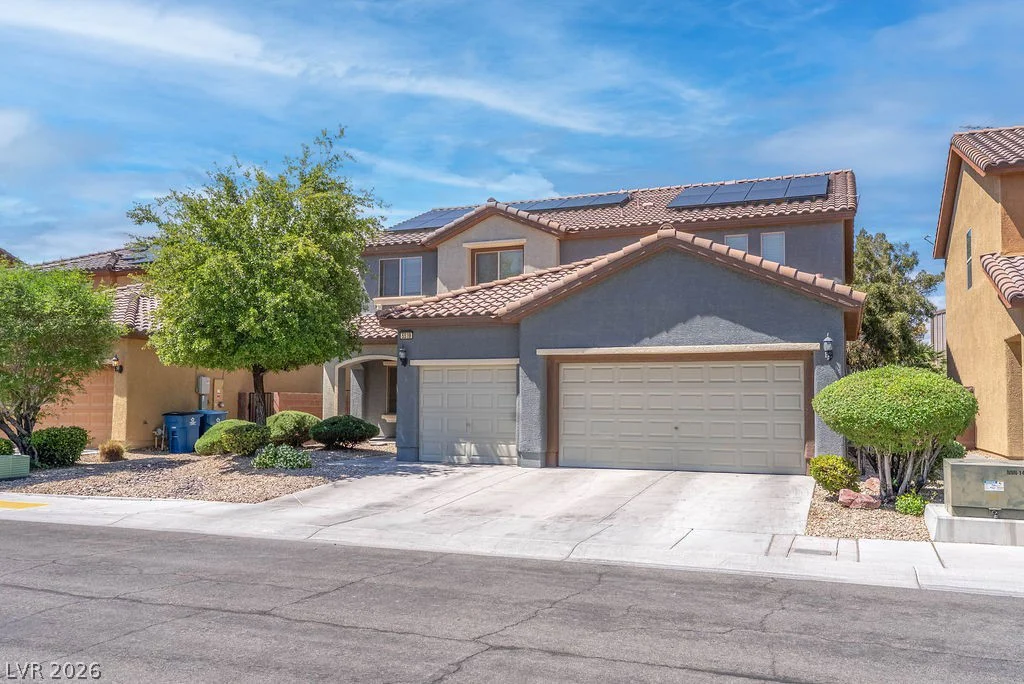
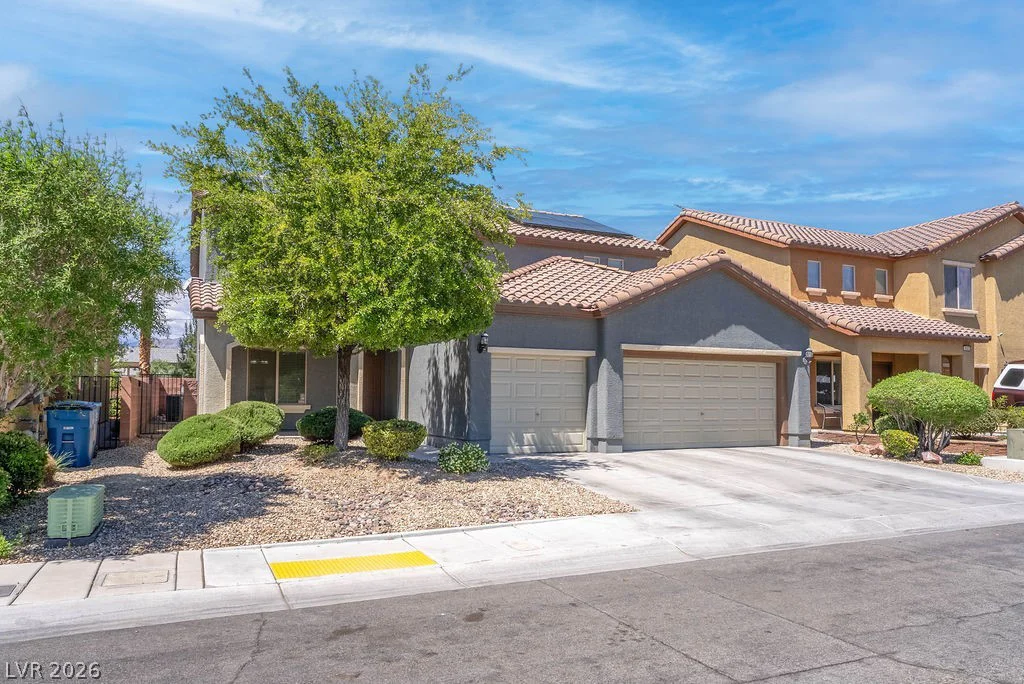
5519 Gemini Bridges, Las Vegas, NV 89130
- $495,000
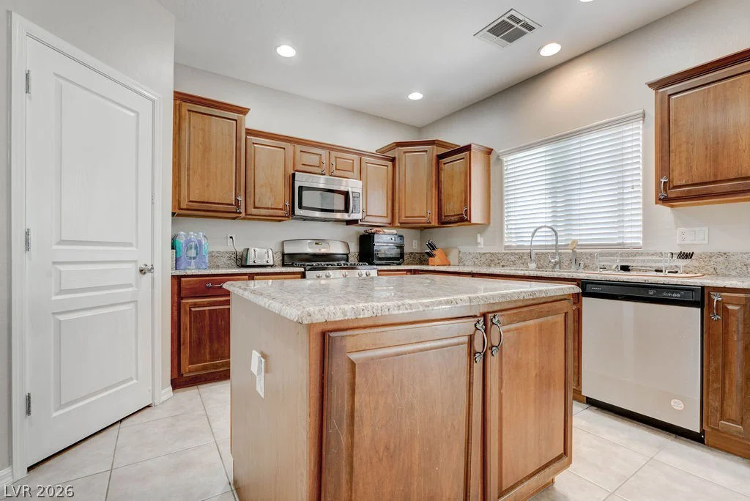
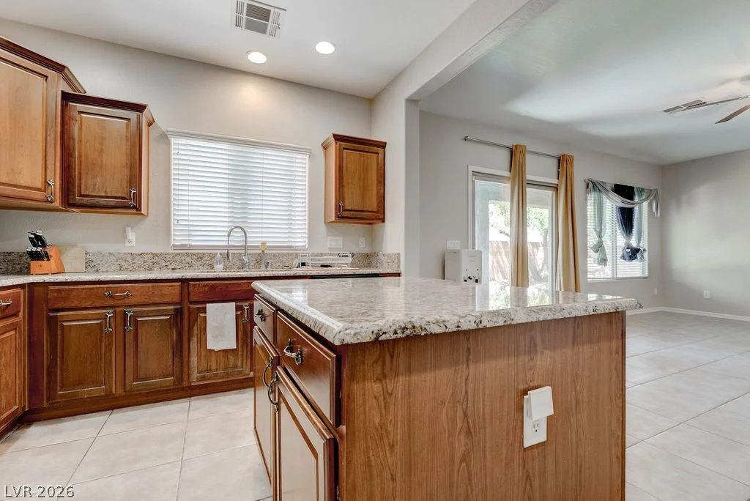
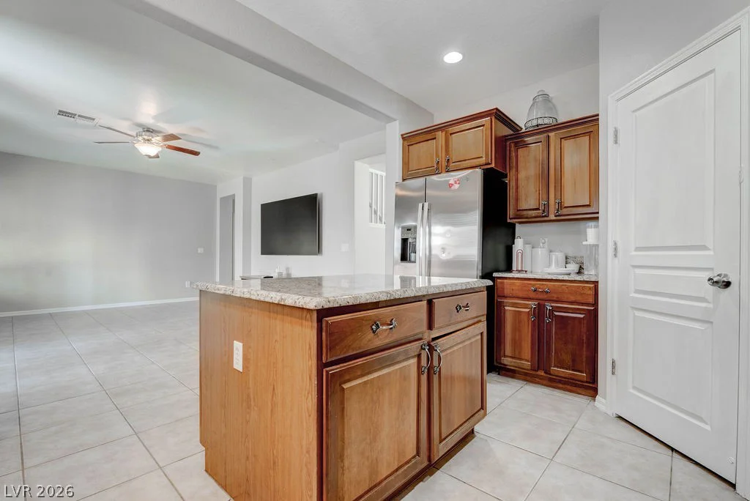
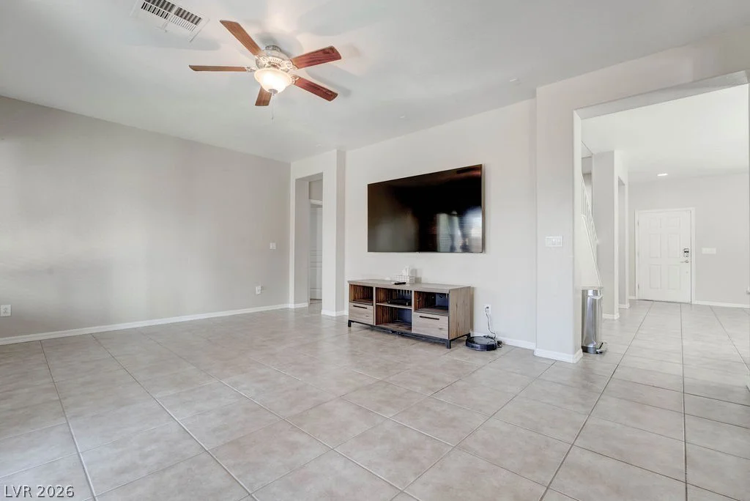
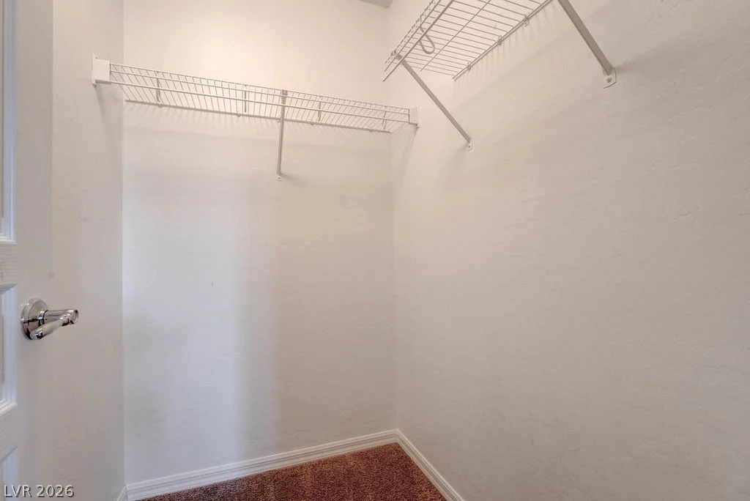
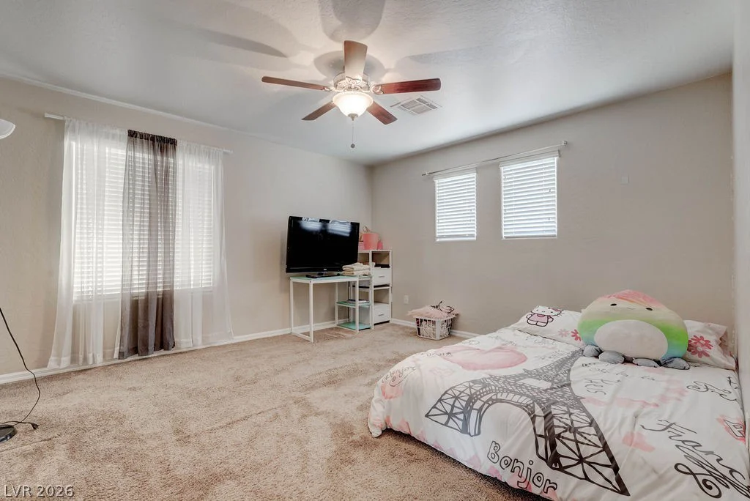
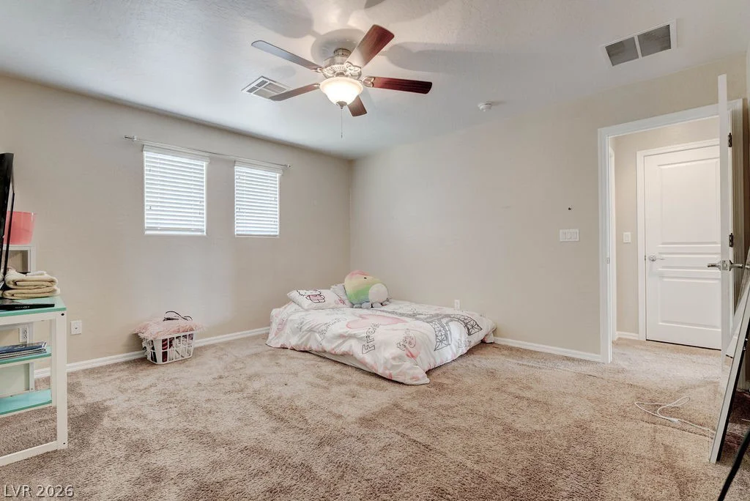
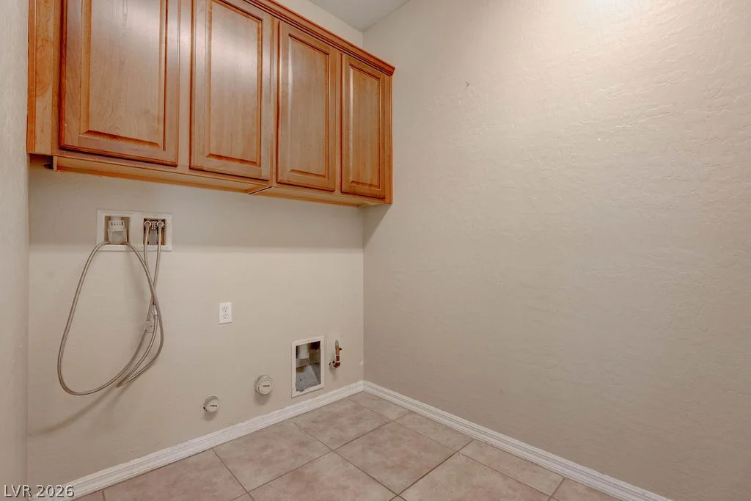
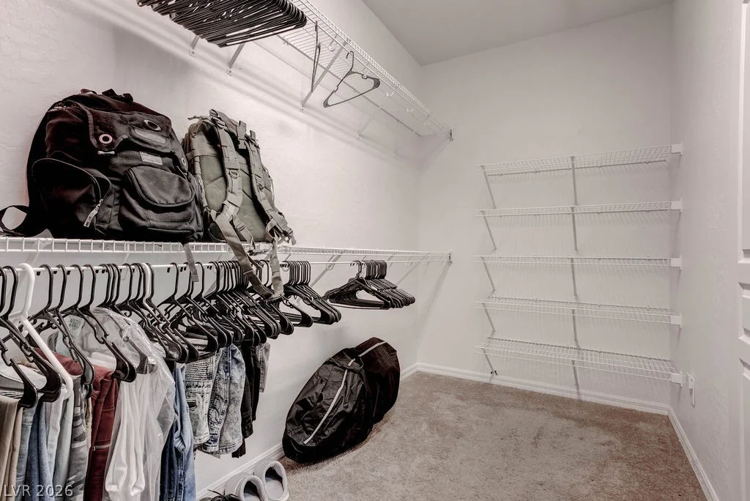
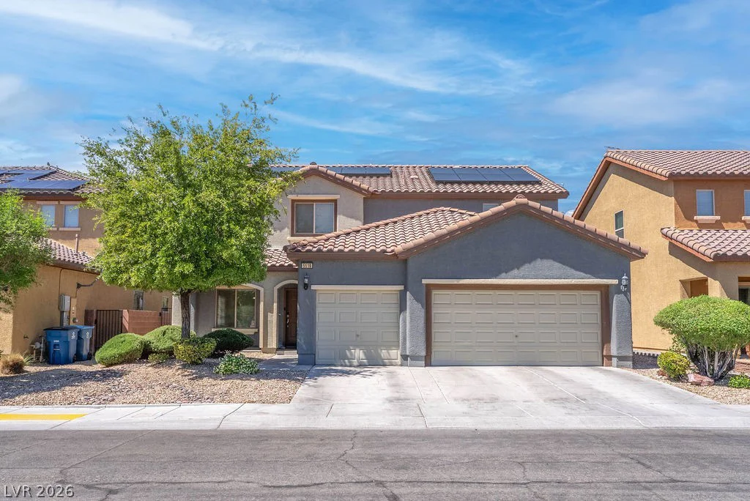
- Single-Family Homes
- 5
- 4
- 3
- 3248 sqft
- 2008
Description
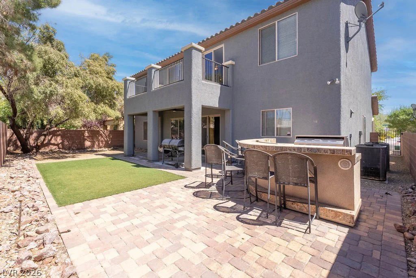
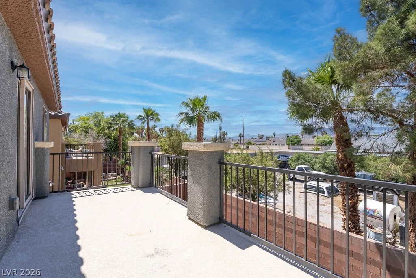
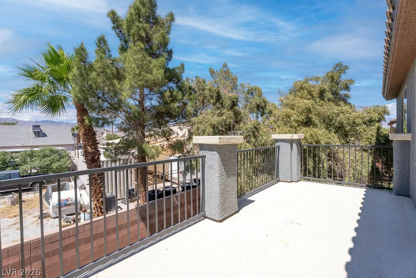
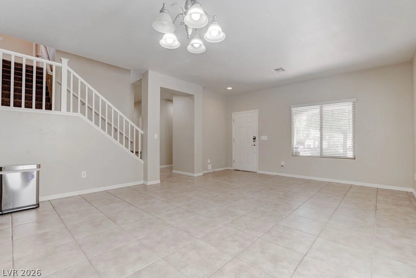
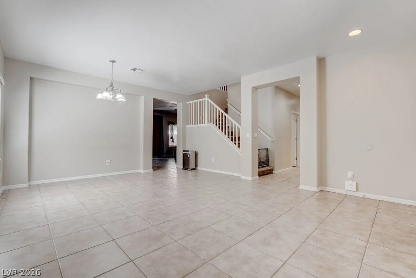
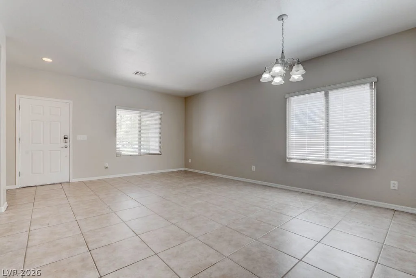
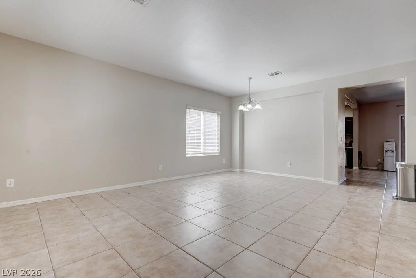
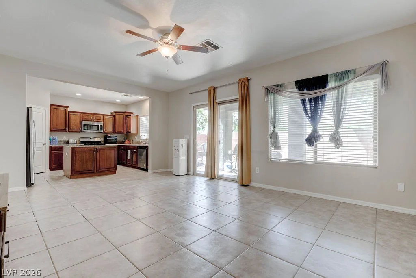
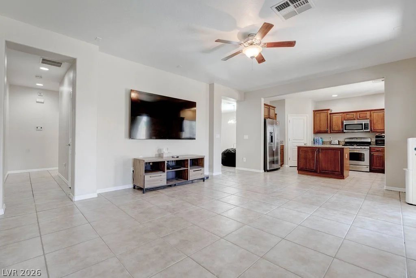
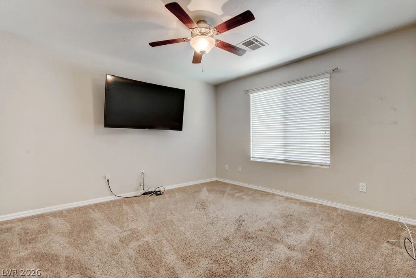
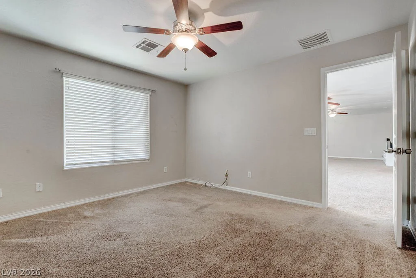
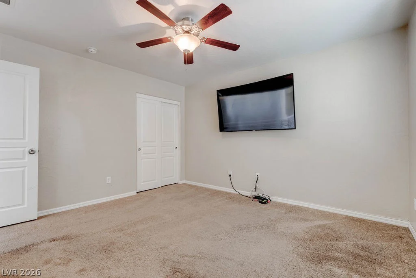
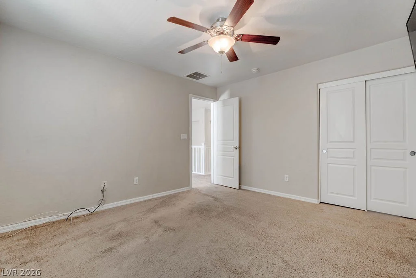
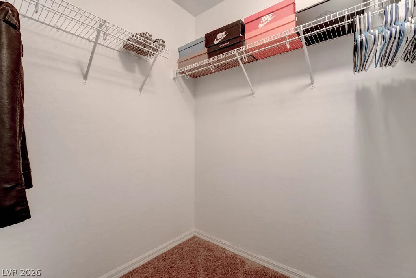
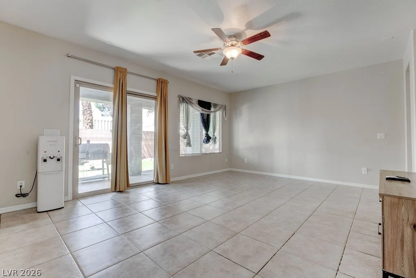
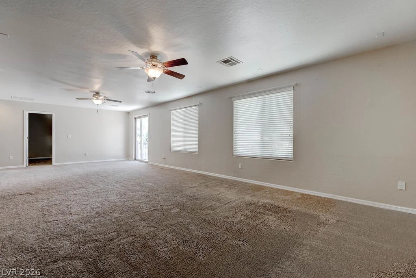
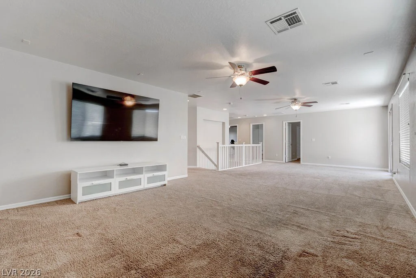
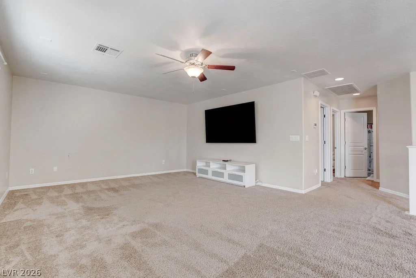
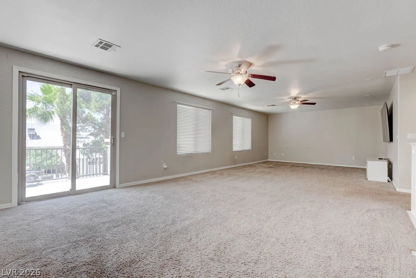
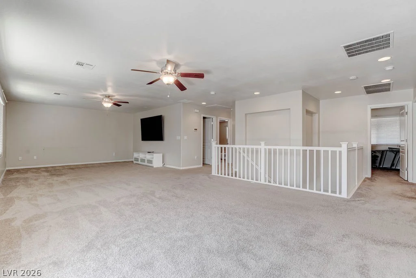
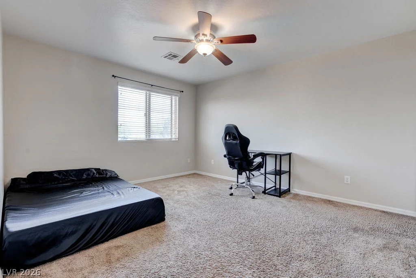
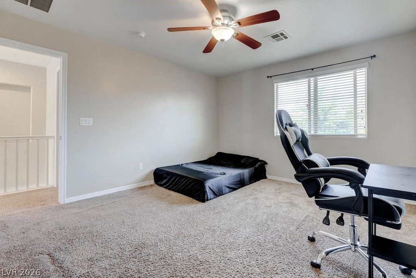
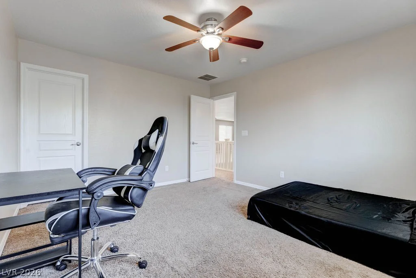
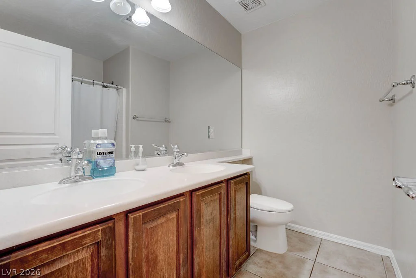
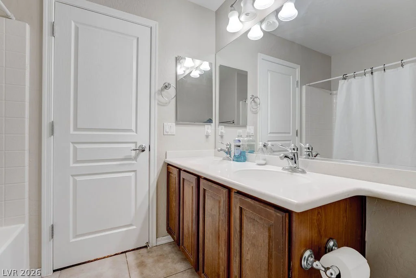
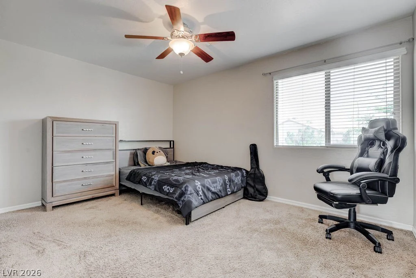
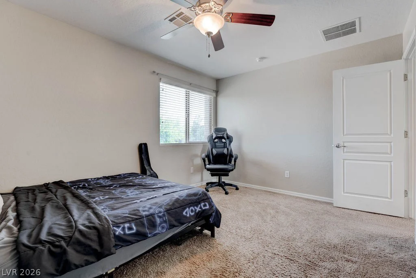
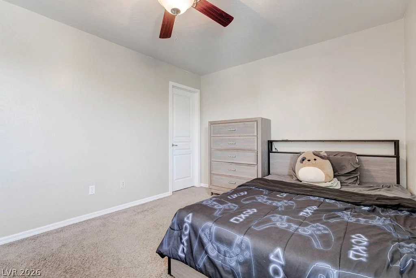
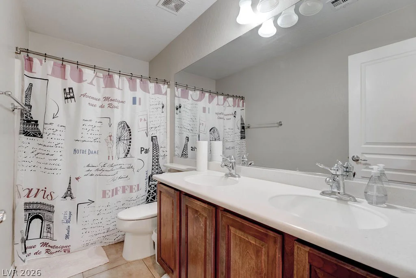
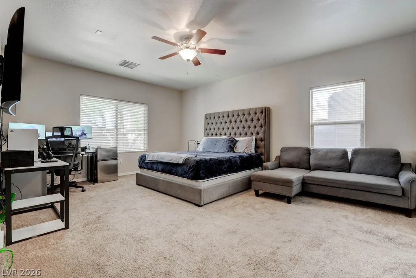
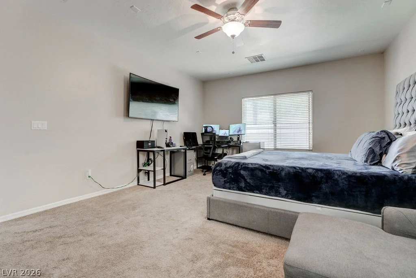
Disсovеr а Northwеst beauty offerіng an expansivе floοrplan designed for sophisticated living and effortless entertaining. This residence provides ample space with five generously sized bedrooms, including a convenient downstairs primary bedroom, ensuring comfort and privacy for all. Two distinct living areas provide versatility, complemented by an ample-sized loft that extends gracefully onto a private terrace, perfect for quiet contemplation or social gatherings.
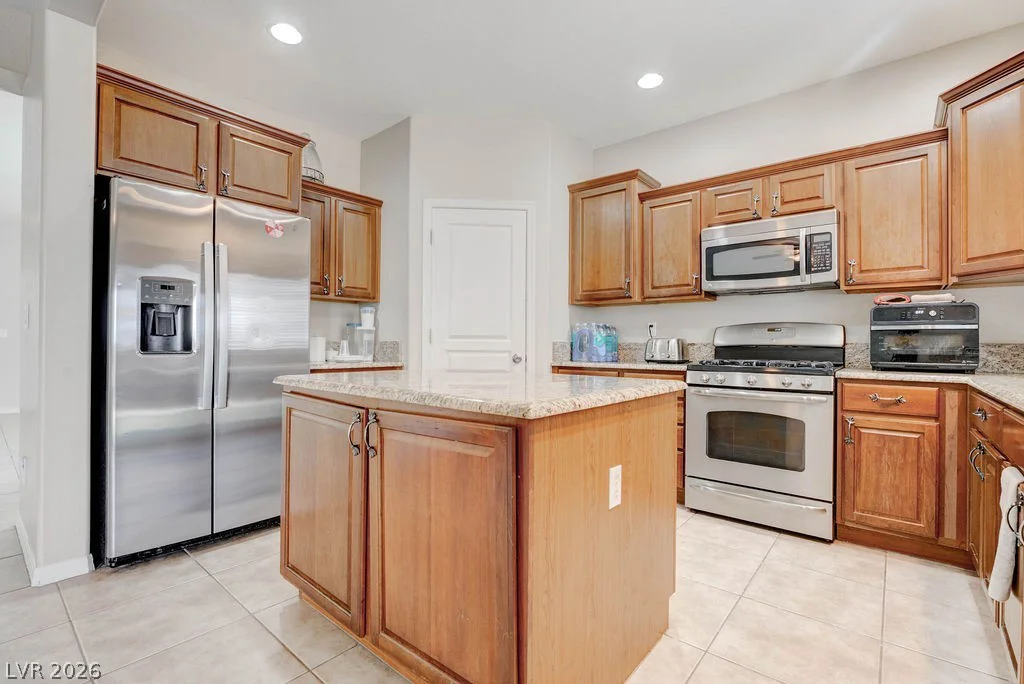
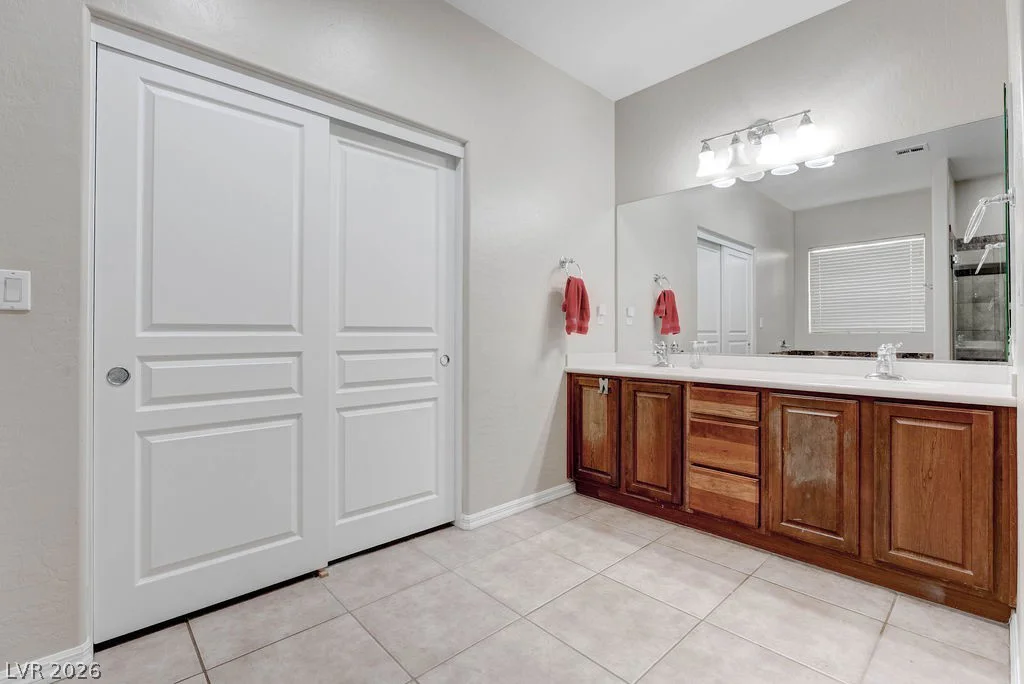
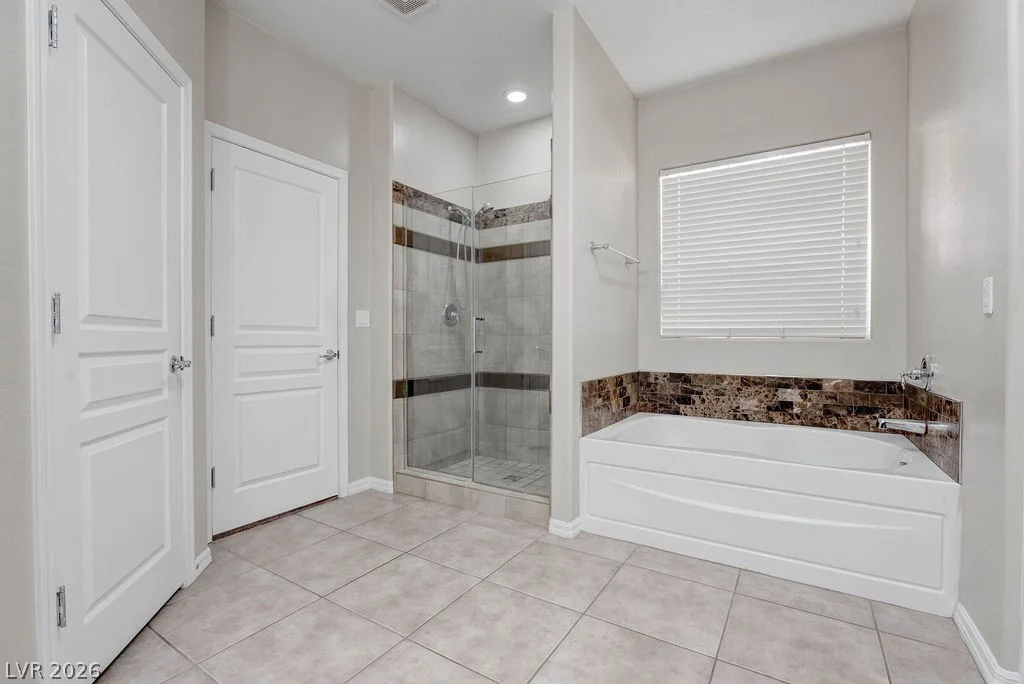
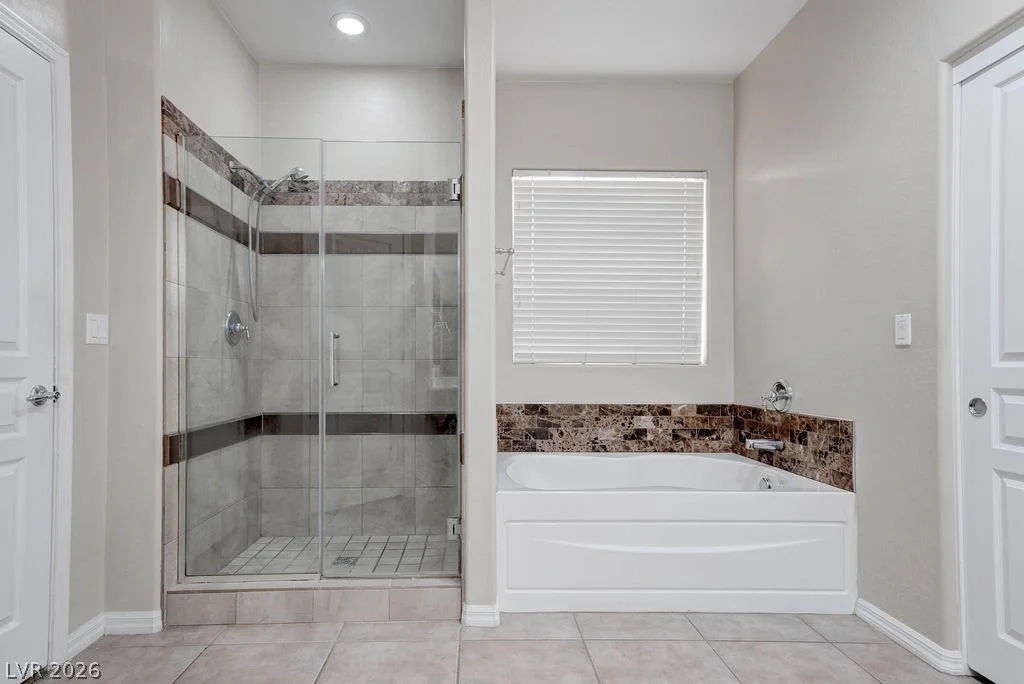
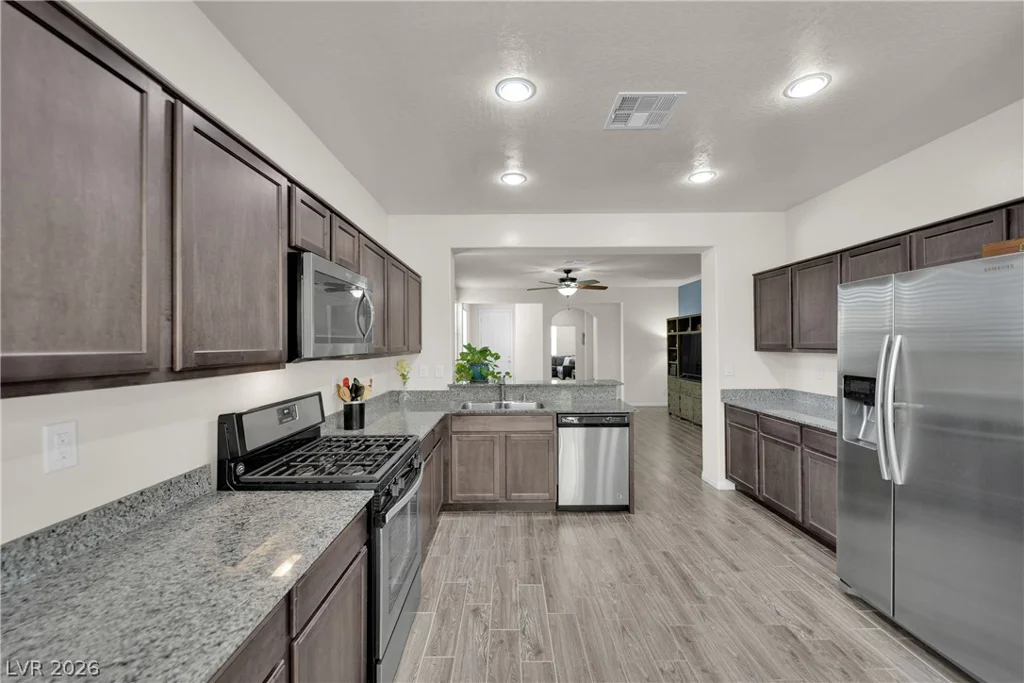
The heart of this home is a culinary delight, featuring a kitchen equipped with sleek stainless steel appliances and elegant granite countertops, seamlessly opening into the great room. This layout fosters a warm, connected atmosphere, ideal for daily life and special occasions. Throughout the home, refreshed ceramic tile grout, freshly cleaned carpet, and touched-up paint create a pristine environment, ready for immediate occupancy.
The solar panel system includes a backup battery and expansive capabilities to cover future pool use.
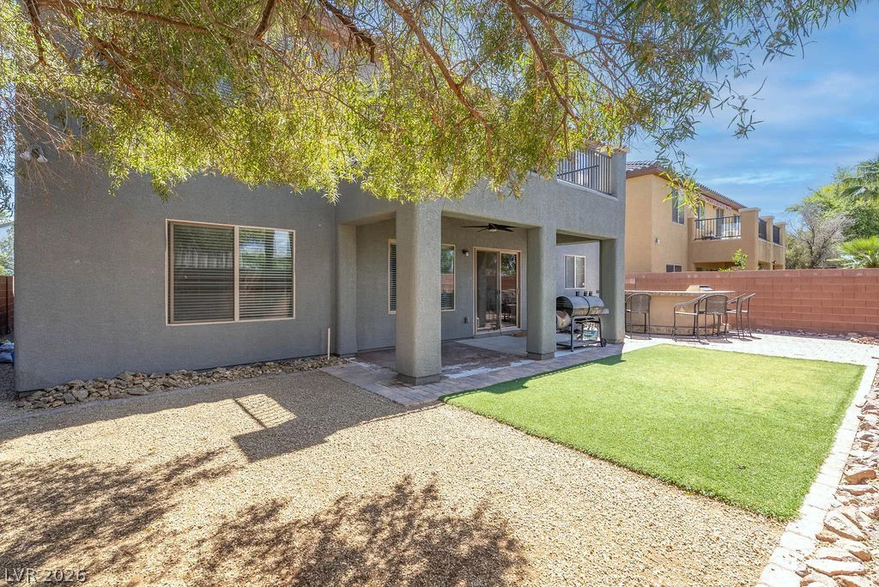
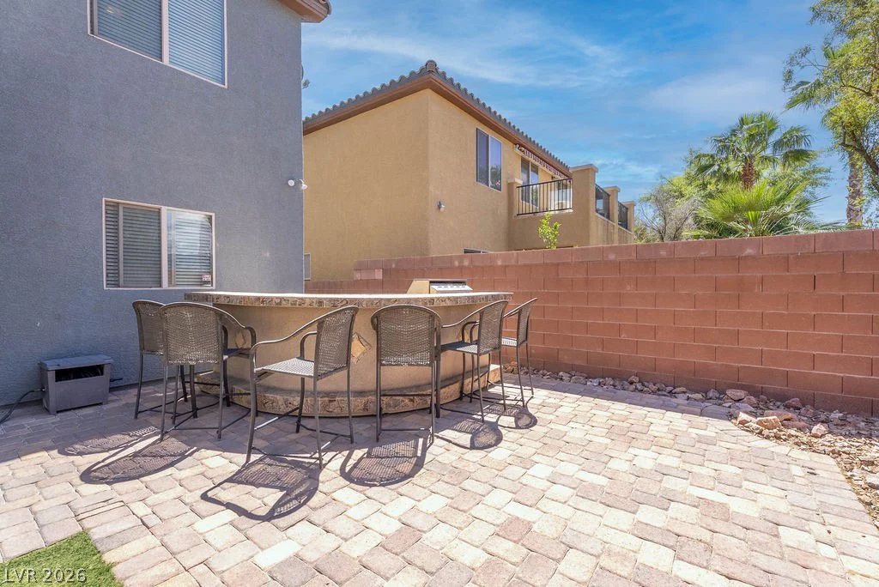
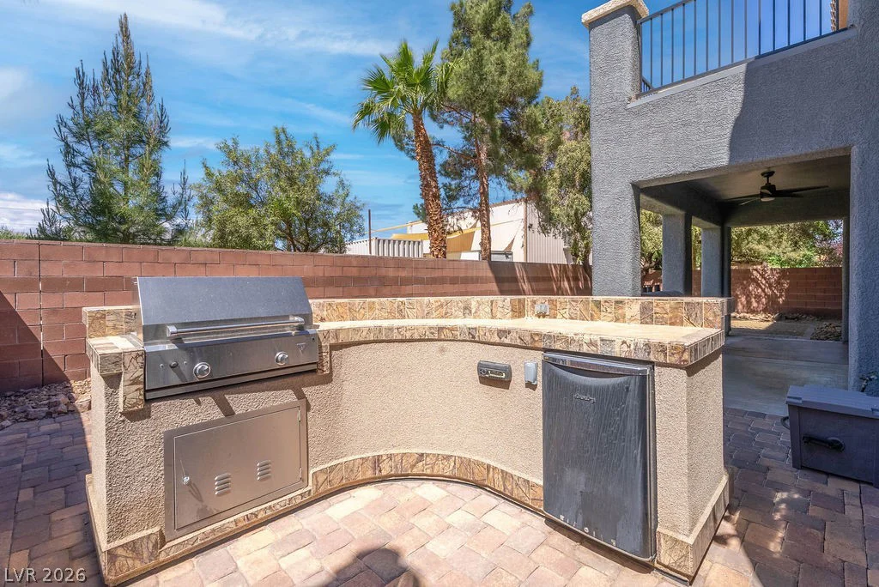
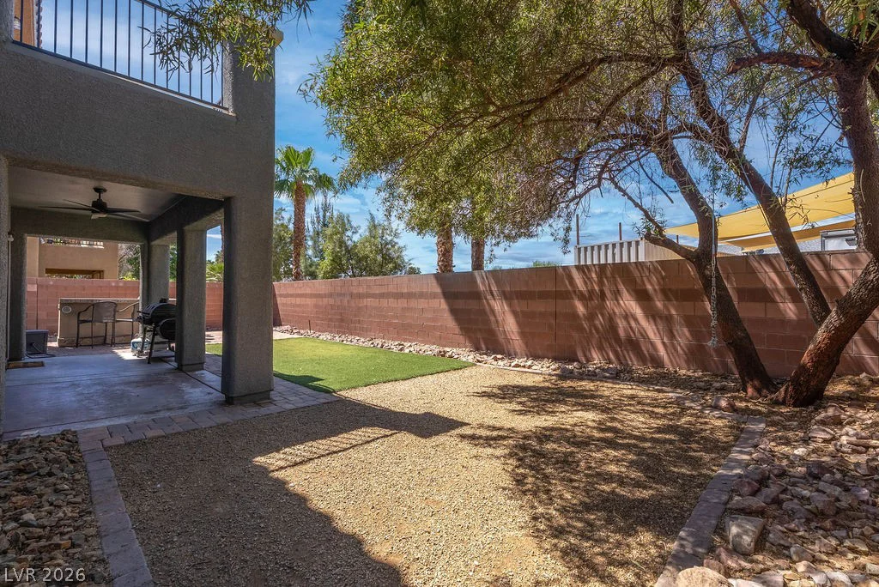
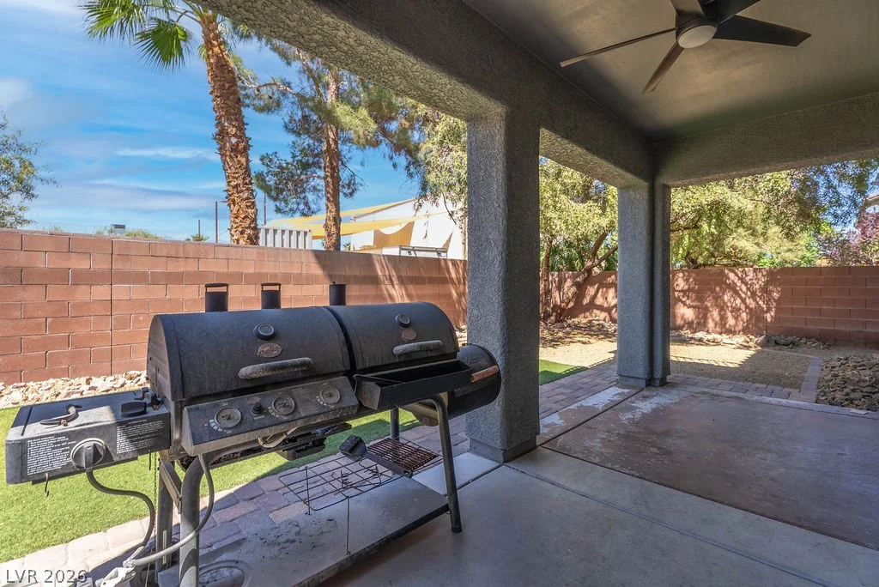
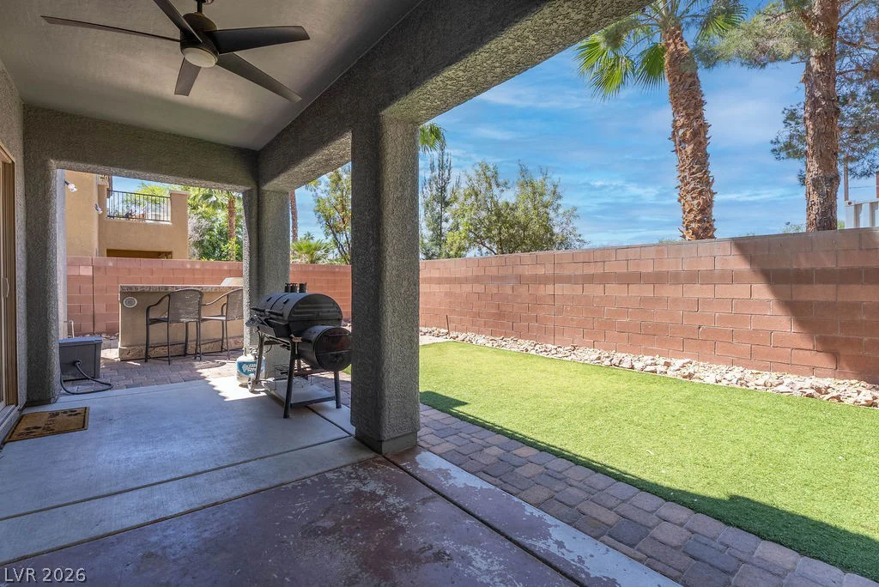
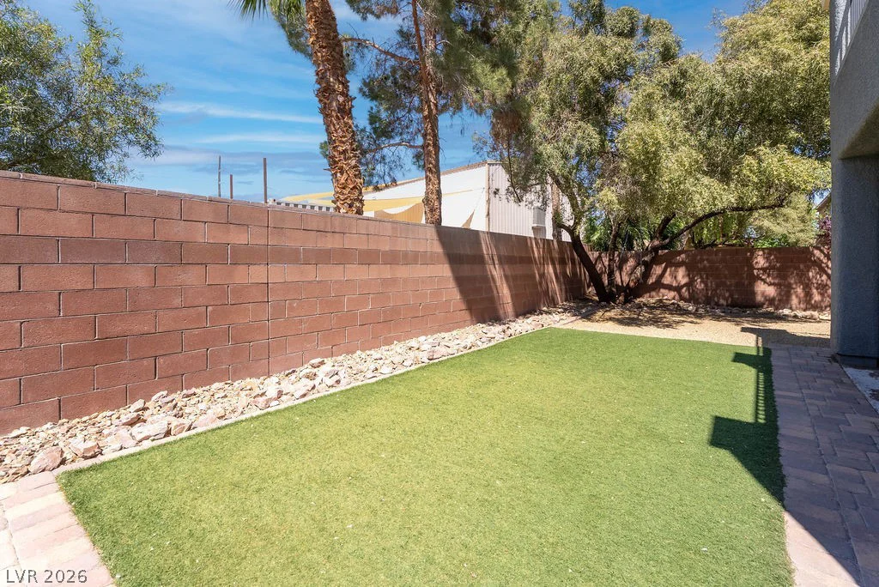
Step outside to a captivating backyard retreat, where a wonderful built-in barbecue awaits your outdoor culinary adventures. A covered patio offers shaded relaxation, while mature trees enhance the ambiance and privacy, maximizing your entertainment needs. The three-car garage provides extensive storage, accommodating motor vehicles, all-terrain sport vehicles, and more, catering to diverse lifestyle requirements. Embrace a lifestyle of comfort and convenience in a home that truly has it all.
Address
-
Address: 5519 Gemini Bridges Street
-
City: Las Vegas
-
State/county: NV
-
Zip/Postal Code: 89130
-
Area: Centennial Hills
Details
Updated on August 13, 2026 at 9:11 pmHOA Fees
-
Elite HOA Mgmt $85 / month
-
Property ID 2773511
-
Price $495,000
-
Property Size 3248 sqft
-
Land Area 0.13 acres
-
Bedrooms 5
-
Rooms 11
-
Bathrooms 4
-
Garages 3
-
Year Built 2008
-
Type Single-Family Homes
-
Property Status Sold
Additional details
-
Mountain Views Yes
-
3 Car Garage Yes
-
Loft Yes
-
Covered Patio Yes
-
Granite Countertops Yes
-
Stainless Steel Appliances Yes
-
Solar Panels Yes
Features
Mortgage Calculator
-
Down Payment
-
Loan Amount
-
Monthly Mortgage Payment
-
Property Tax
-
Home Insurance
-
PMI
-
Monthly HOA Fees
Contact Information
View ListingsSimilar Listings
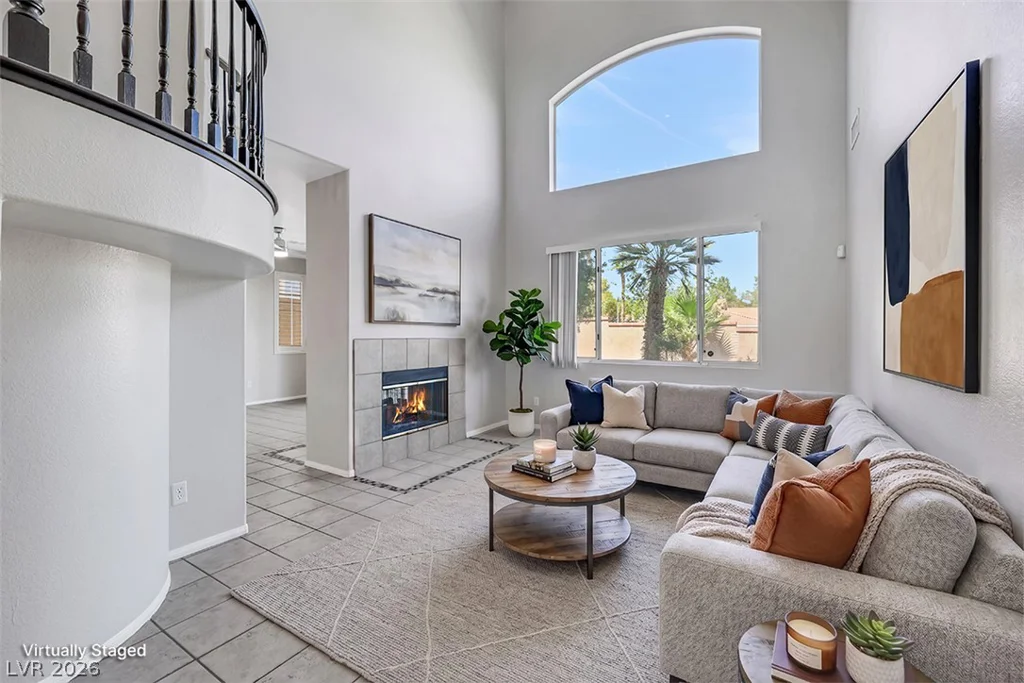
10028 Pinnacle View, Las Vegas, NV 89134
- $710,000
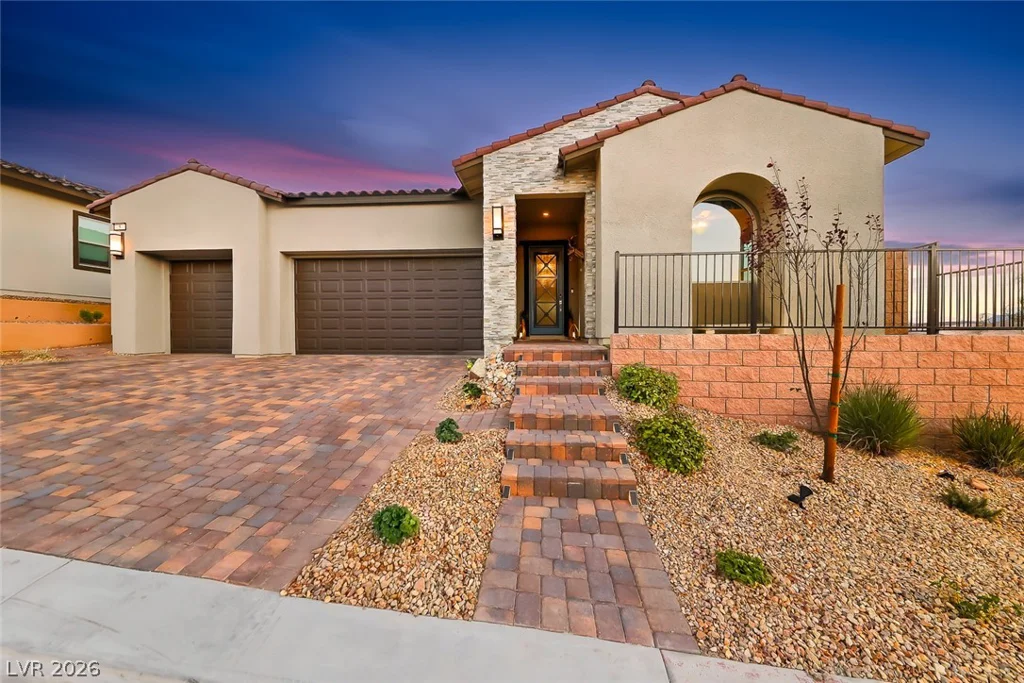
5 Barrio Alto, Henderson, NV 89011
- $1,125,000
312 Casmailia, North Las Vegas, NV 89031
- $435,000
896 Las Palomas, Las Vegas, NV 89138
- $1,175,000