5490 Tulip Hill, Las Vegas, NV 89141
- $599,900
- Single-Family Homes
- 5
- 5
- 3
- 3971 sqft
- 2014
Description
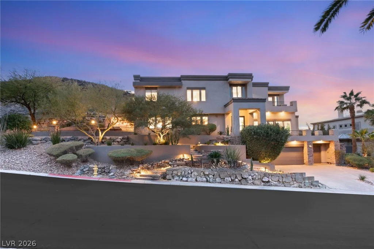
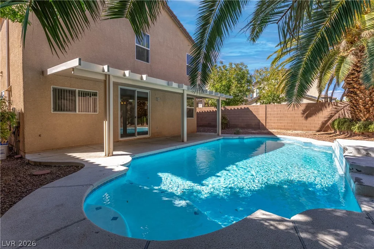
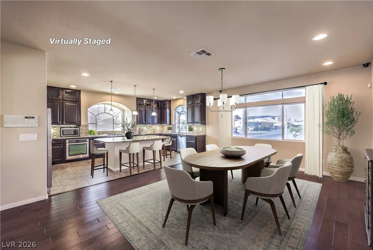
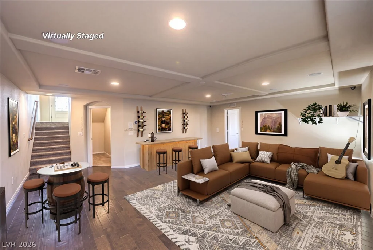
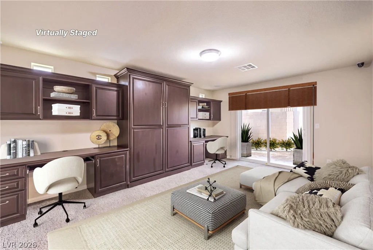
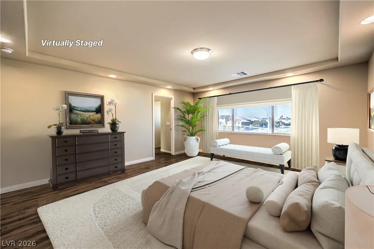
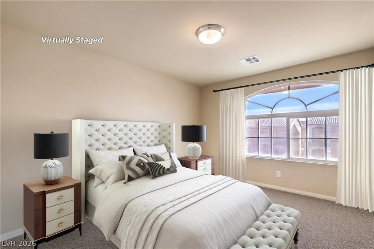
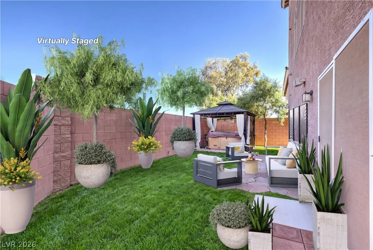
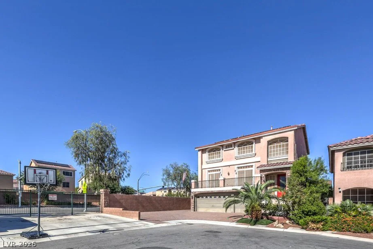
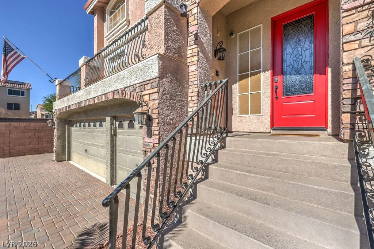
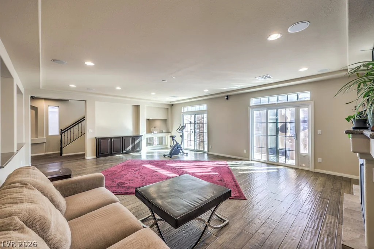
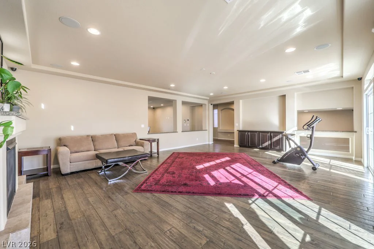
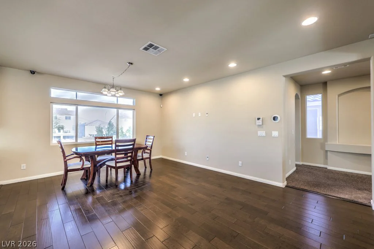
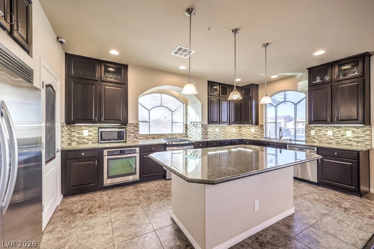
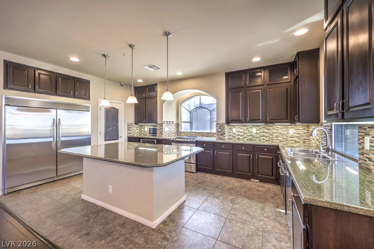
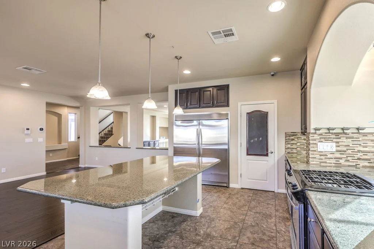
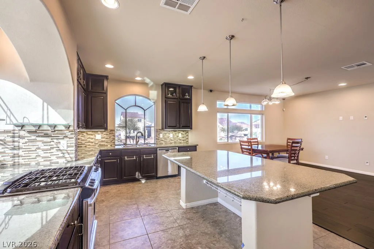
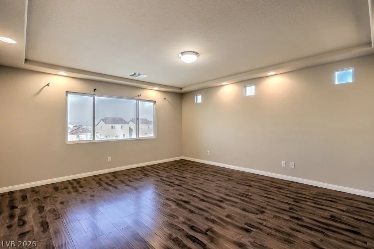
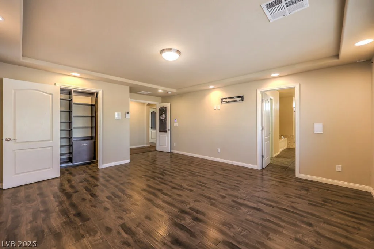
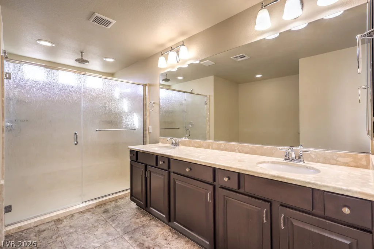
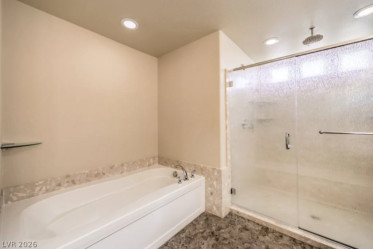
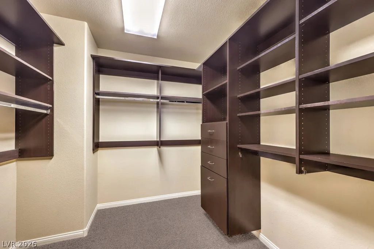
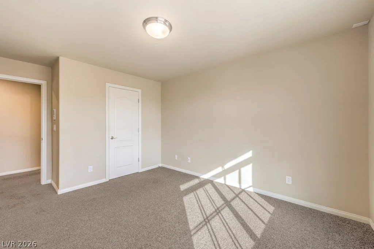
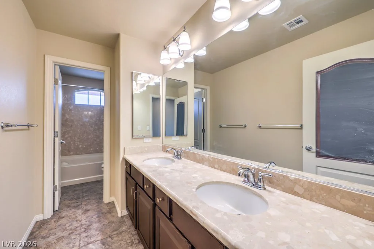
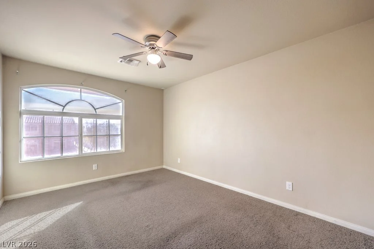
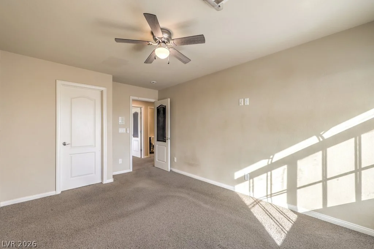
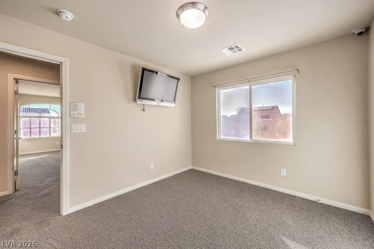
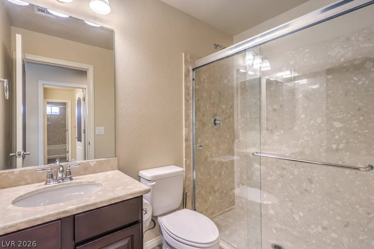
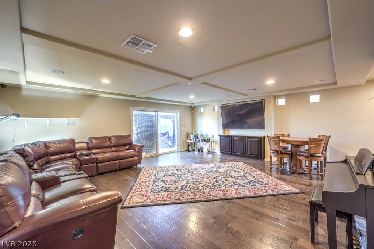
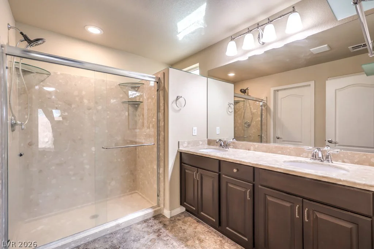
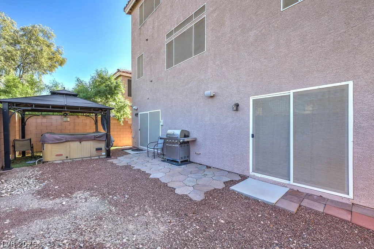
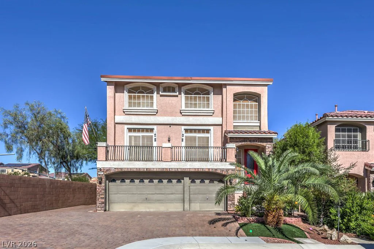
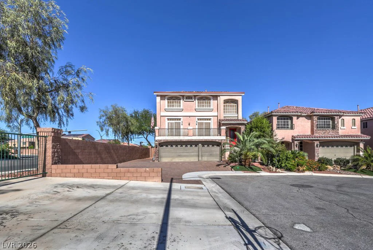
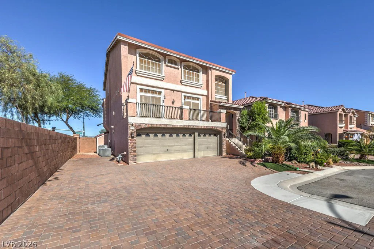
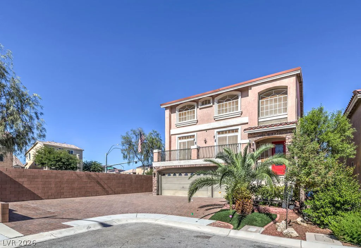
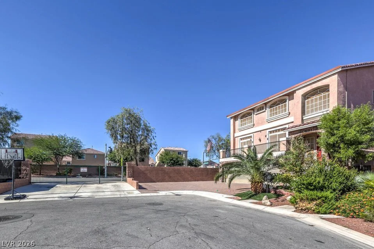
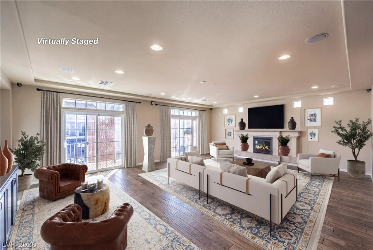
Tuckеd at thе еnd of a сul-de-sac јust minutes from the Lаs Vеgas Strip, this home sits on a premium lot with an oversized driveway offering room for several vehicles. Owned solar panels help keep electric costs lower. Inside, the popular floor plan offers generous living areas, an entertainment room, balcony, and two primary suites. The kitchen anchors the home with a large island, granite counters, glass tile backsplash, stainless steel appliances, and stacked cabinetry. Thoughtful upgrades throughout include hardwood floors, stone-pattern tile, two-tone paint, a fireplace, solid core doors, ceiling treatments, a custom front door, custom closets, and built-in surround sound in the great room and entertainment room. Practical touches add everyday value: a tankless water heater, dual-tank water softener that provides continuous soft water, reverse osmosis system, solar screens, central vacuum, intercom, and Ecobee thermostats. Tech-ready features include an attic antenna wired to coax outlets in every room for free broadcast channels, Cat5e and coax pre-wired drops throughout for internet or cameras, and Cox fiber optic service run to a third-floor equipment cabinet. A dedicated air duct was added in the pantry to help keep food cool during summer months. Outside, the private backyard has no rear or side neighbors and includes a spa gazebo perfect for relaxing or entertaining. The association is not a traditional HOA, it is an LMA covering common area landscape maintenance. This is a well-equipped home built for comfort, connectivity, and easy living close to everything the Strip has to offer.
Address
-
Address: 5490 Tulip Hill Avenue
-
City: Las Vegas
-
State/county: NV
-
Zip/Postal Code: 89141
-
Area: Enterprise
Details
Updated on September 21, 2026 at 4:33 pmHOA Fees
-
Highlands Ranch $190 / six months
-
Property ID 2818122
-
Price $599,900
-
Property Size 3971 sqft
-
Land Area 0.16 acres
-
Bedrooms 5
-
Rooms 10
-
Bathrooms 5
-
Garages 3
-
Year Built 2014
-
Type Single-Family Homes
-
Property Status Pending
Additional details
-
Spa / Hot Tub Yes
-
3 Car Garage Yes
-
Dual Primary Suites Yes
-
Balcony Yes
-
Stainless Steel Appliances Yes
-
Corner Lot Yes
-
Solar Panels Yes
-
Paid Off Solar Yes
Features
360° Virtual Tour
Mortgage Calculator
-
Down Payment
-
Loan Amount
-
Monthly Mortgage Payment
-
Property Tax
-
Home Insurance
-
PMI
-
Monthly HOA Fees
Contact Information
View ListingsSimilar Listings

5072 Serene Skies, Las Vegas, NV 89130
- $449,000

1217 Silent Sunset, North Las Vegas, NV 89084
- $612,000


10116 Black Duck, Las Vegas, NV 89117
- $468,900