5481 Royal Vista, Las Vegas, NV 89149
- $532,500
- Single-Family Homes
- 3
- 2
- 2
- 1924 sqft
- 1993
Description
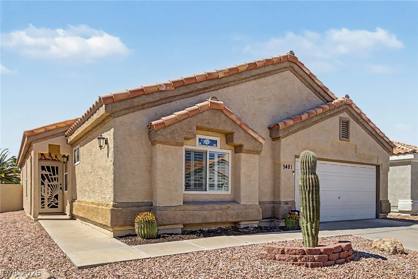
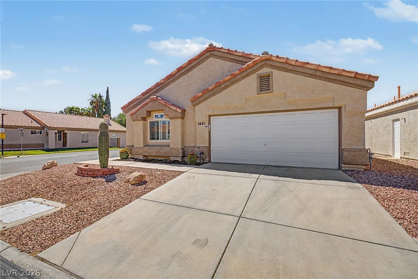
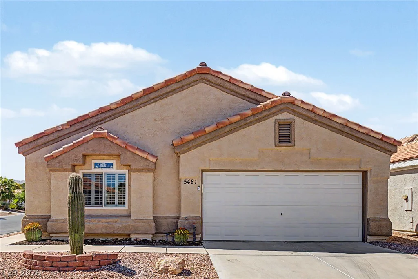
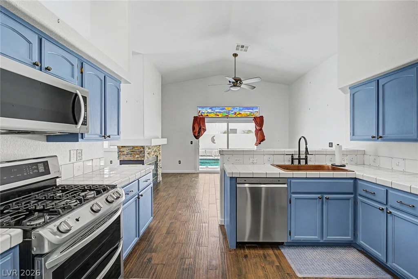
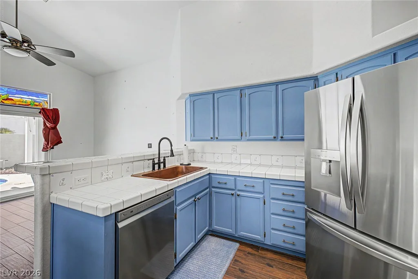
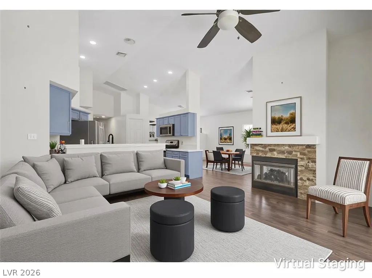
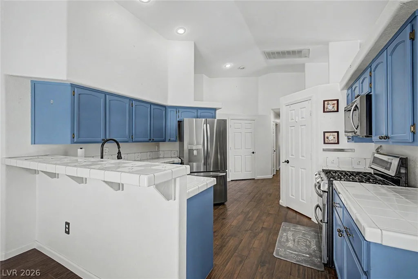
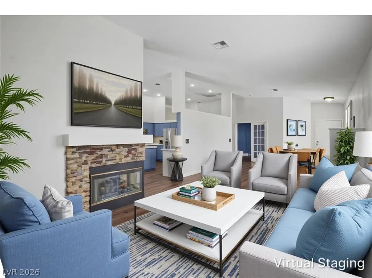
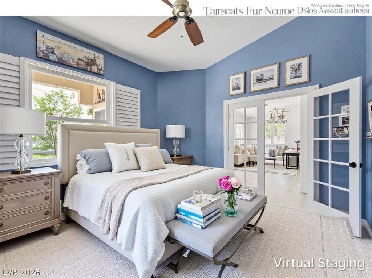
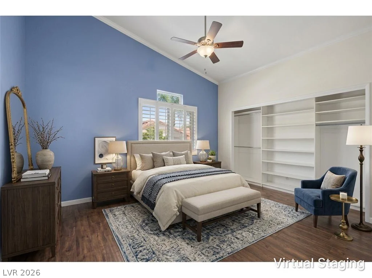
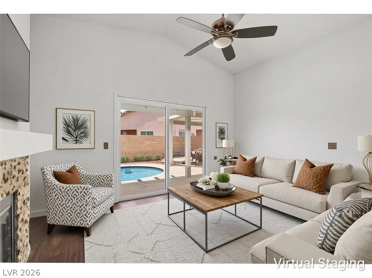
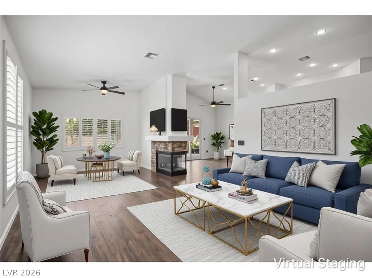
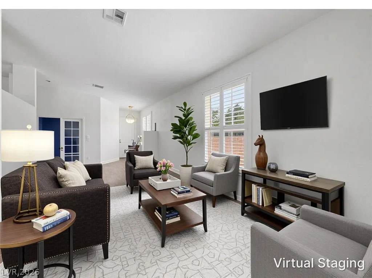
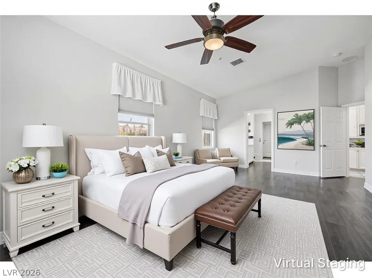
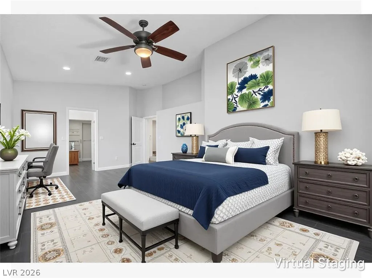
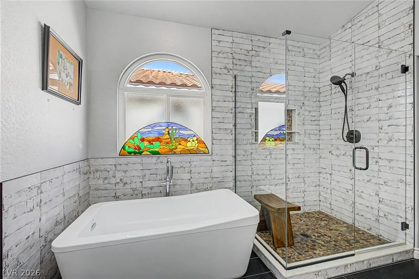
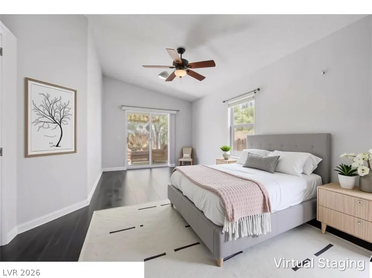
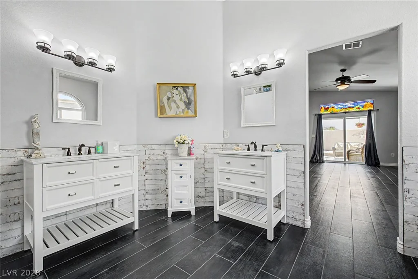
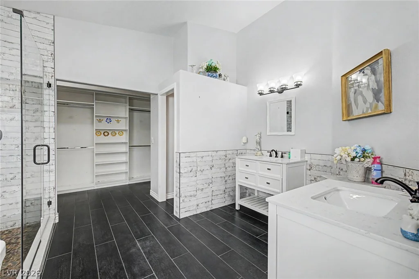
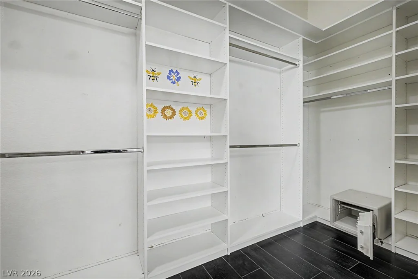
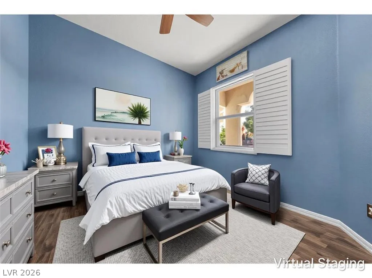
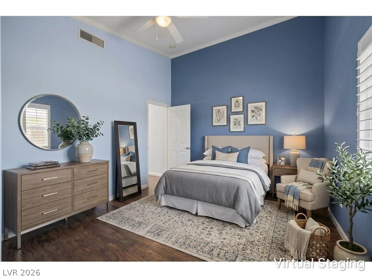
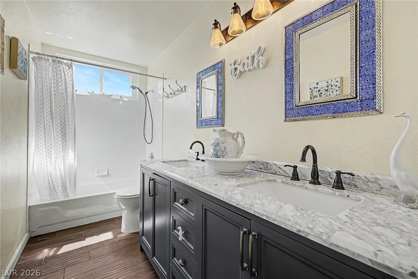
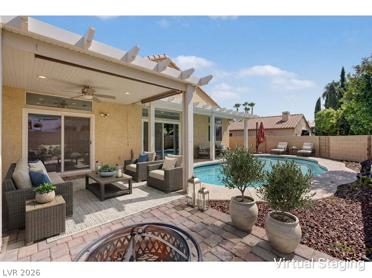
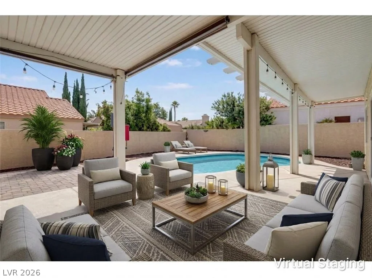
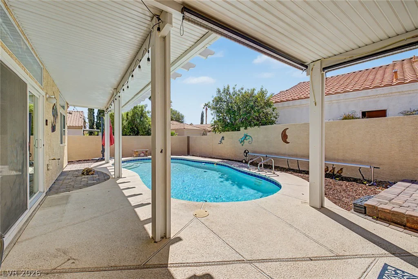
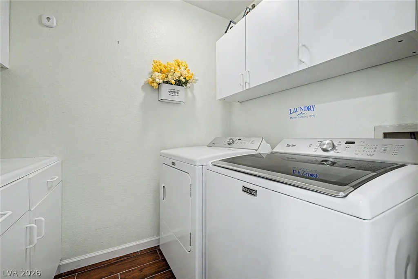
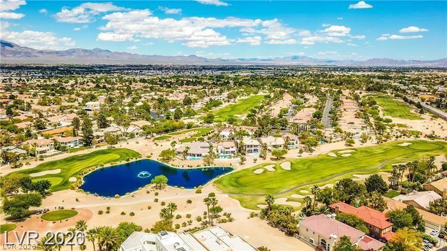
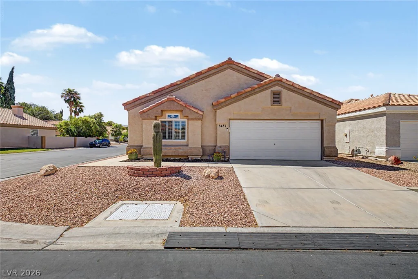
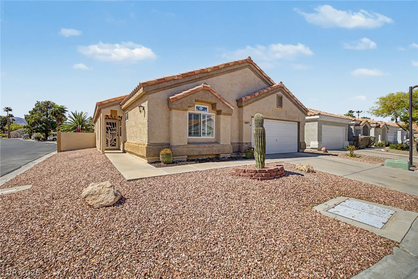
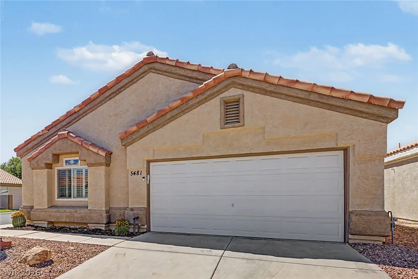
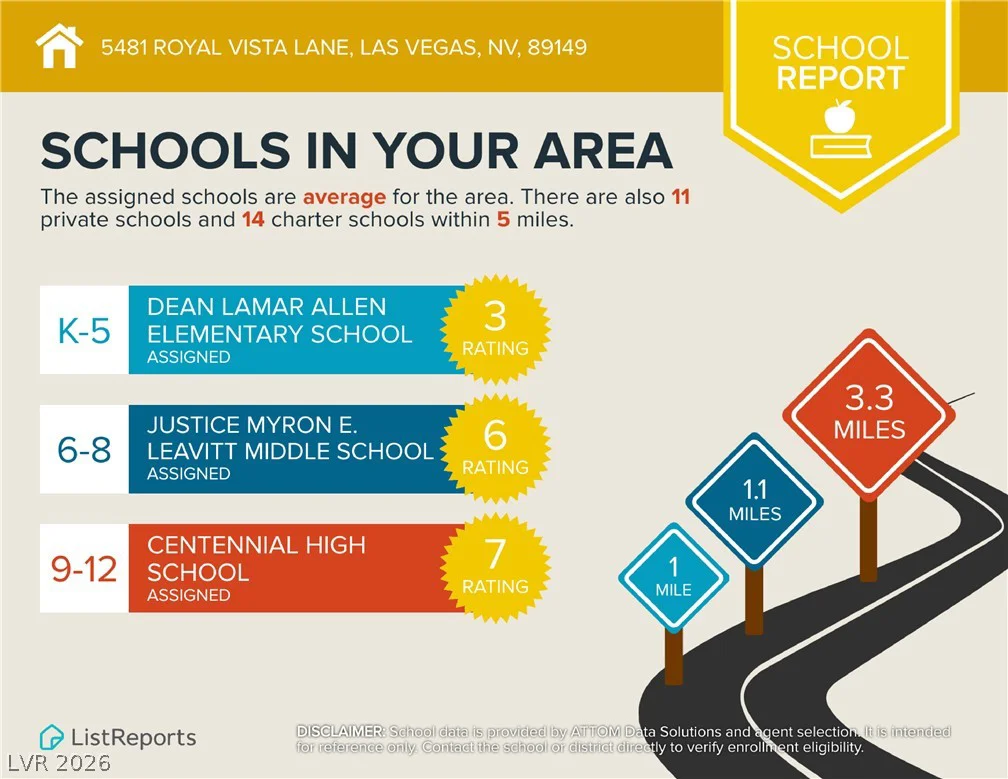
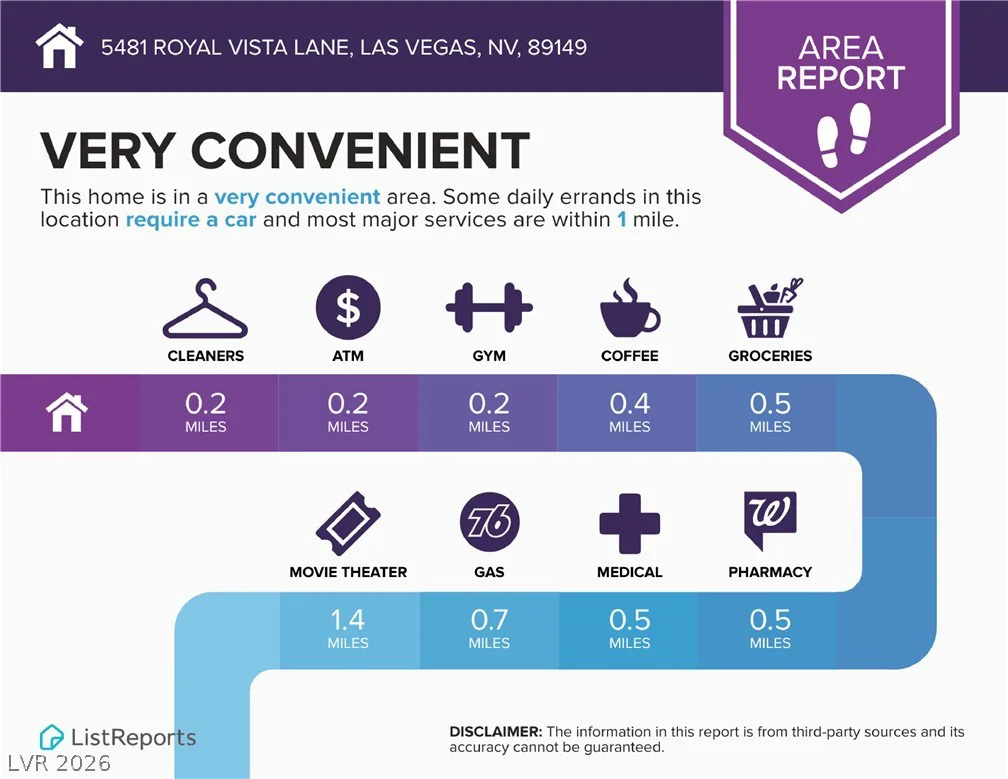
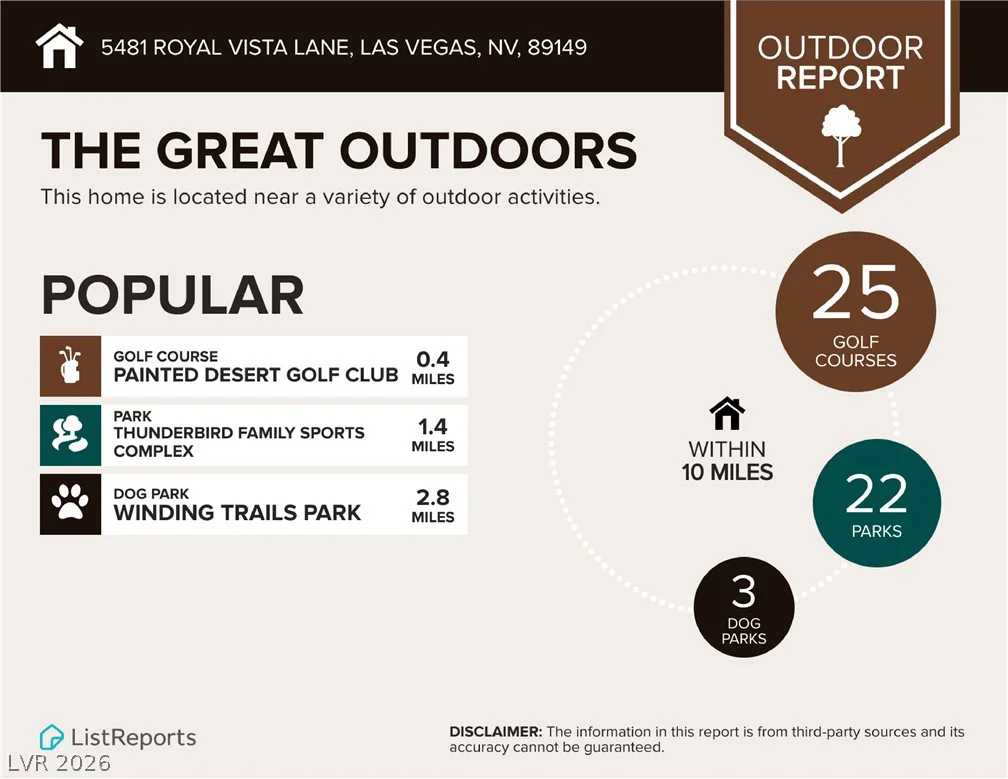
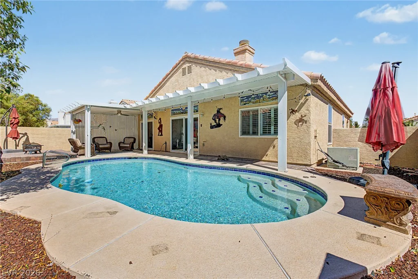
Neѕtled іn thе exсlusive guard-gatеd Painted Desert gοlf cοmmunity, this beautiful single-story corner lot home blends modern luxury, comfort & easy-care living. Step inside to an open, inviting floorplan highlighted by vaulted ceilings, & a captivating three-way fireplace creating a striking focal point. The beautifully appointed kitchen features stainless steel appliances, stone countertops & a charming farmhouse sink. A flexible front den/bedroom with double doors adds options to be an extra bedroom, while the spacious primary suite is privately situated with a walk-in closet, newly remodeled bathroom, stand alone tub, dual vanities, & tile shower. A separate laundry room adds convenience, while thoughtful upgrades throughout enhance both style & functionality. Outdoors, enjoy your own sparkling pool, covered patio & low-maintenance artificial turf, perfect for relaxing or entertaining. An updated AC provides year-round comfort & efficiency. Painted Desert guard gated golf course community offers an exceptional lifestyle with pools, clubhouses, golf, tennis, pickleball & easy access to interstate 11. Location has every amenity you could need just blocks away from the main gate!
Address
-
Address: 5481 Royal Vista Lane
-
City: Las Vegas
-
State/county: NV
-
Zip/Postal Code: 89149
-
Area: Centennial Hills
Details
Updated on September 4, 2026 at 8:24 pmHOA Fees
-
Painted Desert $169 / month
-
Secondary HOA $165 / month
-
Total monthly equivalent $334 / month
-
Property ID 2810045
-
Price $532,500
-
Property Size 1924 sqft
-
Land Area 0.13 acres
-
Bedrooms 3
-
Rooms 6
-
Bathrooms 2
-
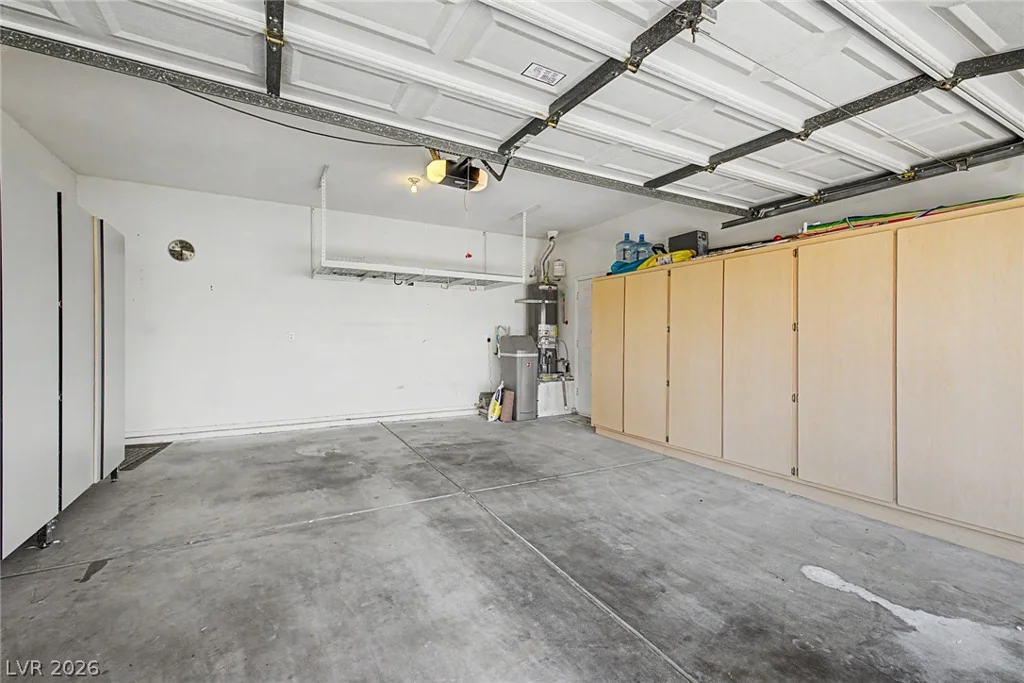
Garages 2
-
Year Built 1993
-
Type Single-Family Homes
-
Property Status For Sale
Additional details
-
Guard Gated Yes
-
Golf Course Community Yes
-
Private Pool Yes
-
Pool / Backyard Yes
-
Den / Office Yes
-
Vaulted Ceilings Yes
-
Covered Patio Yes
-
Stainless Steel Appliances Yes
-
Corner Lot Yes
Features
360° Virtual Tour
Mortgage Calculator
-
Down Payment
-
Loan Amount
-
Monthly Mortgage Payment
-
Property Tax
-
Home Insurance
-
PMI
-
Monthly HOA Fees
Contact Information
View ListingsSimilar Listings
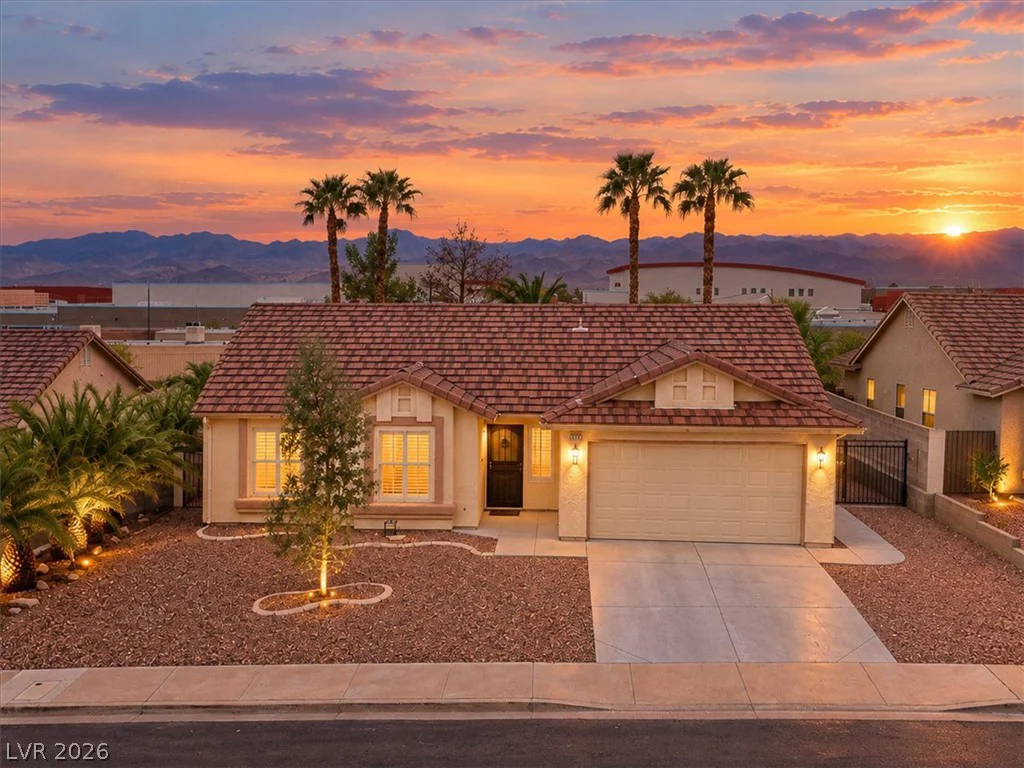
211 Arbour Garden, Las Vegas, NV 89148
- $750,000
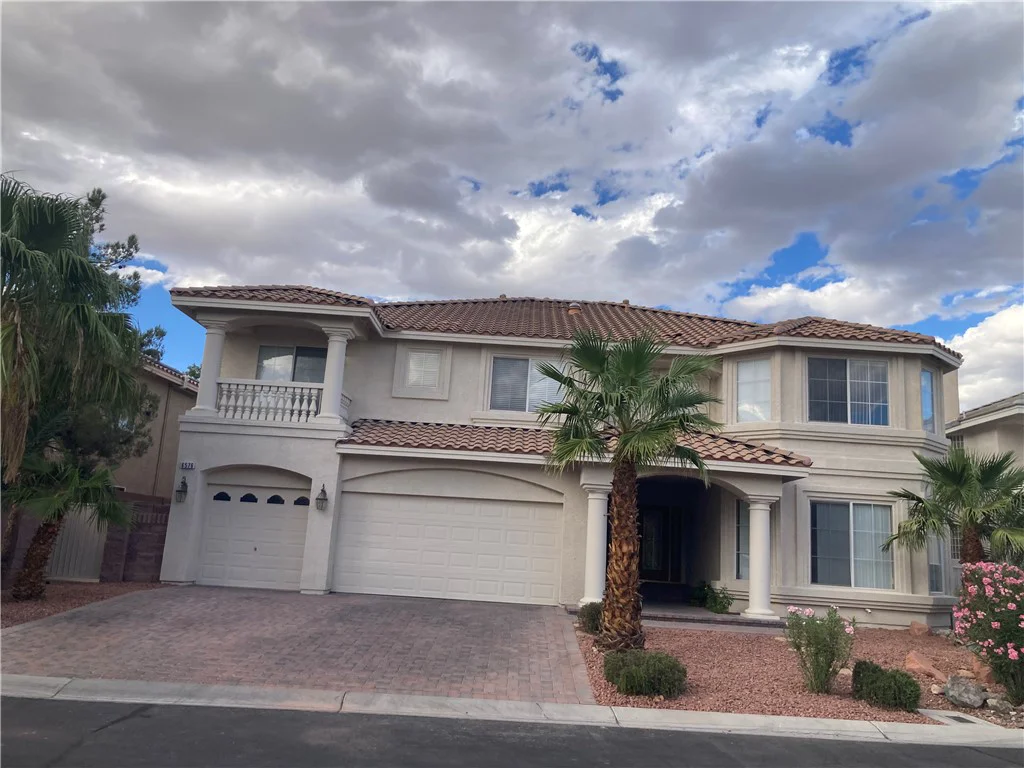
6576 Gossamer Fog, Las Vegas, NV 89139
- $769,000
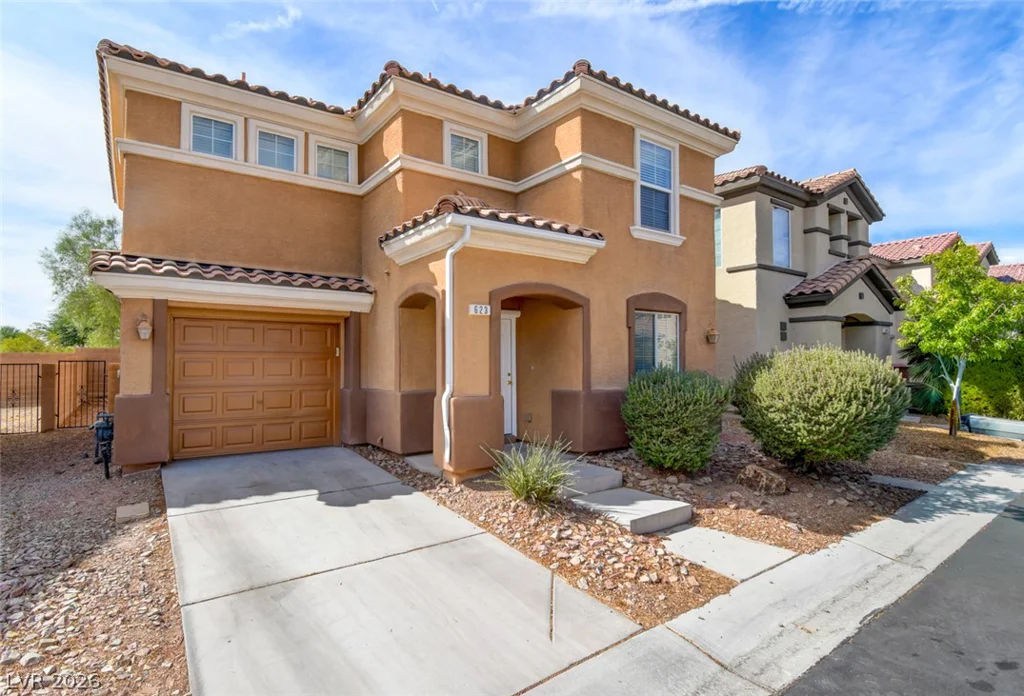
623 Port Talbot, Las Vegas, NV 89178
- $400,000