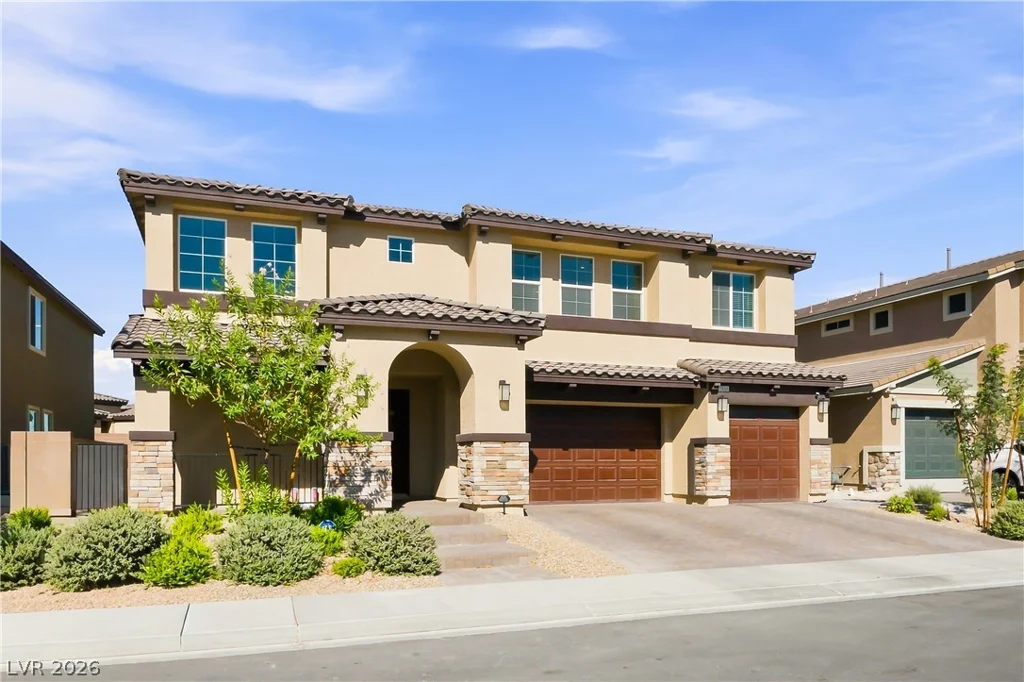
5475 Grambley, Las Vegas, NV 89149
- $1,925,000
- Single-Family Homes
- 4
- 4
- 3
- 4047 sqft
- 2024
Description
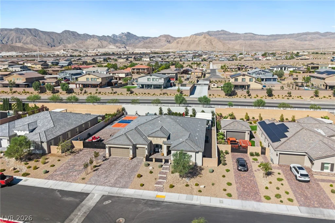
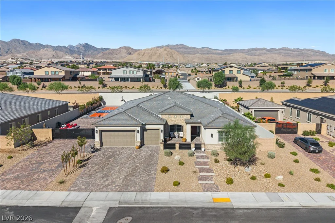
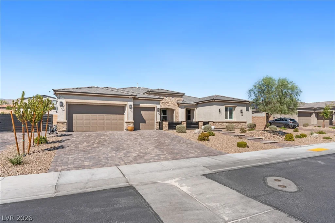
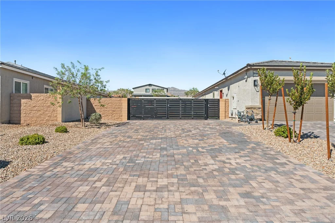
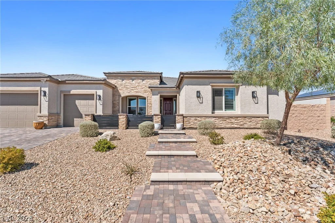
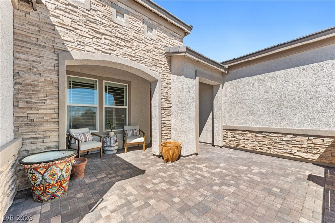
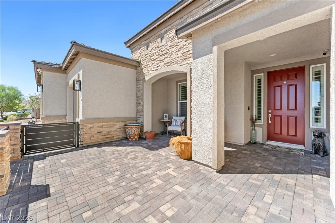
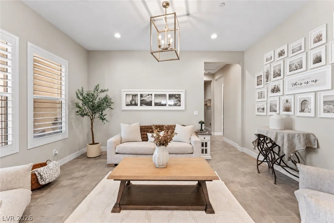
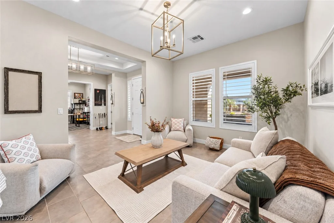
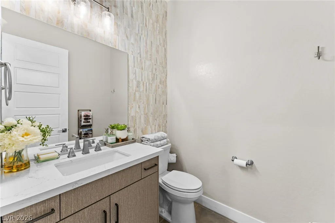
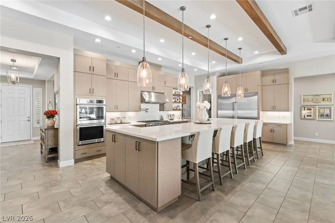
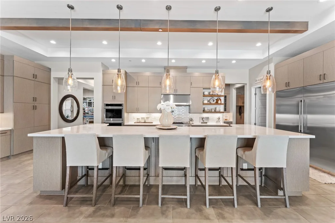
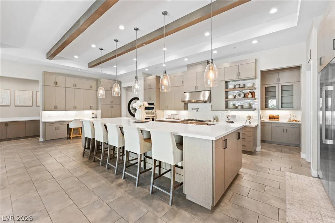
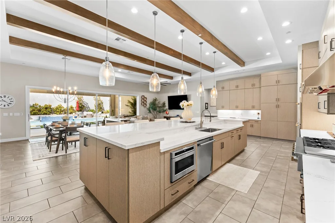
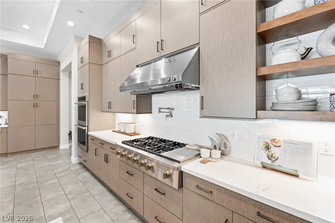
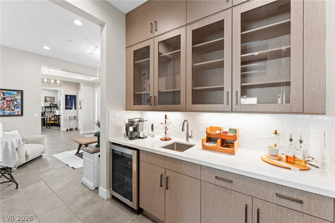
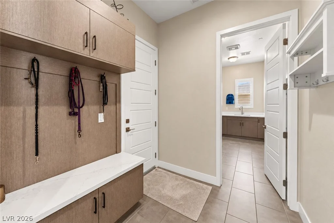
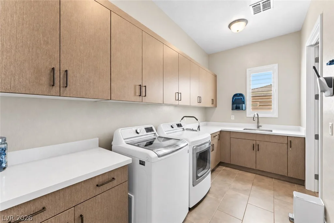
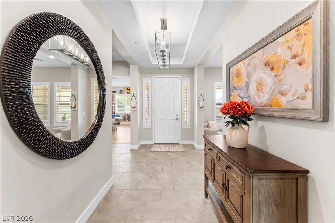
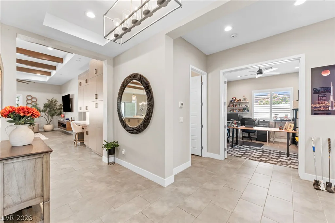
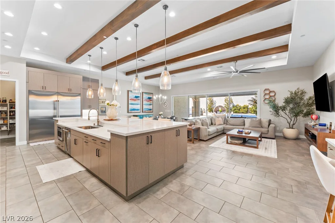
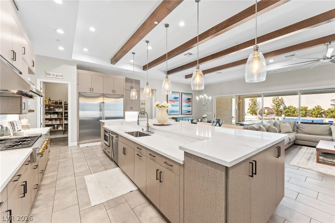
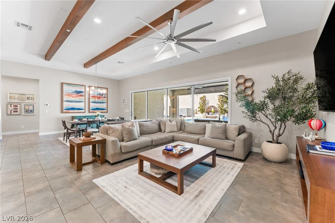
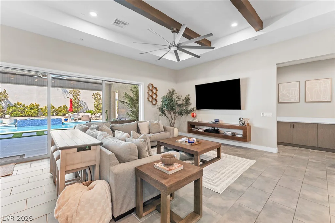
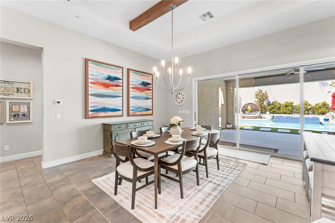
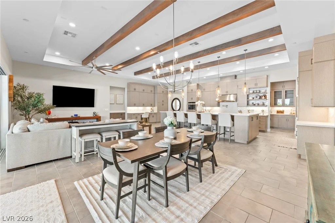
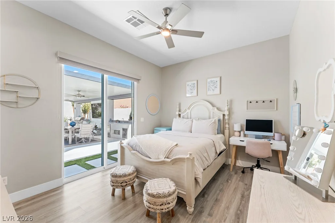
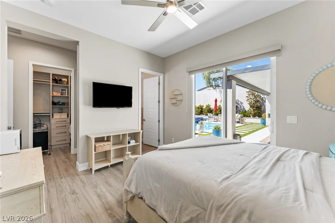
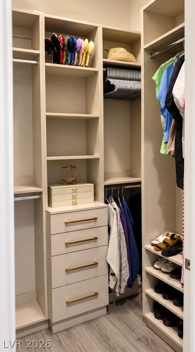
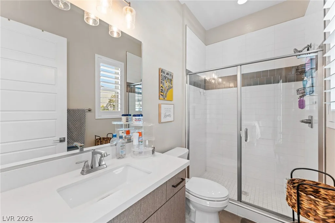
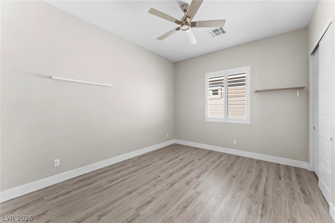
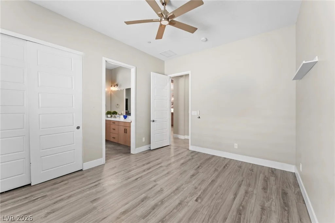
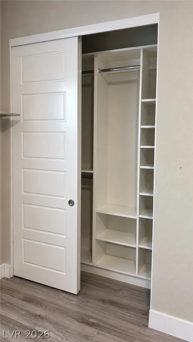
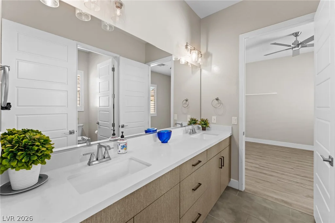
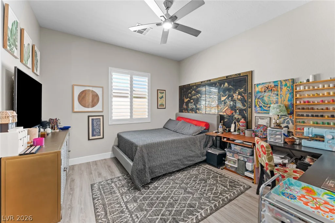
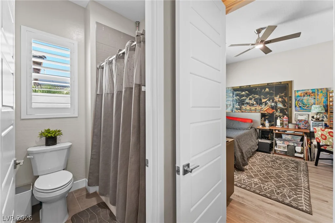
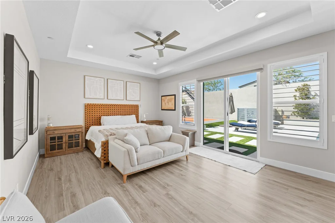
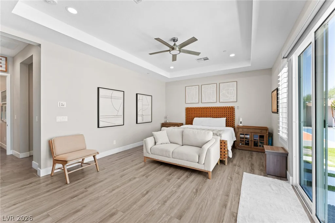
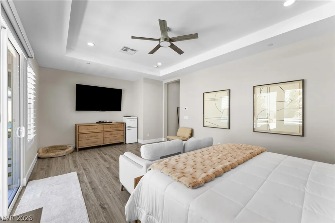
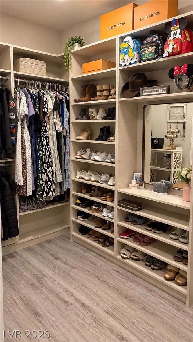
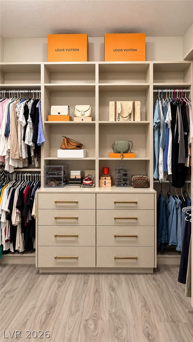
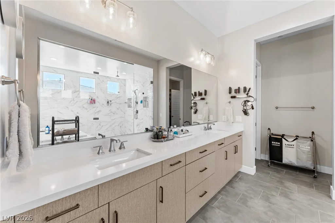
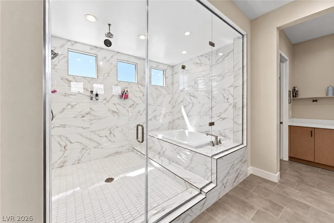
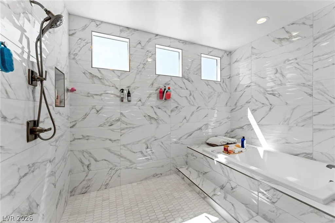
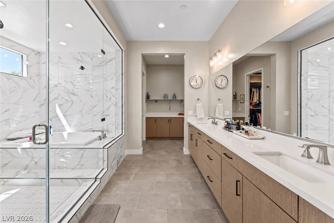
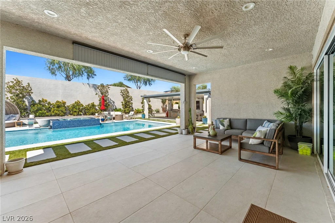
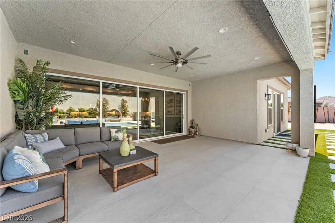
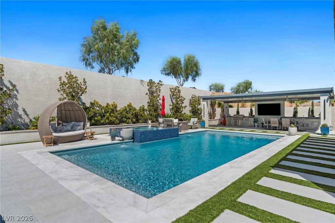
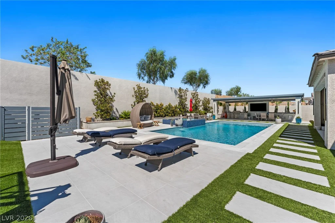
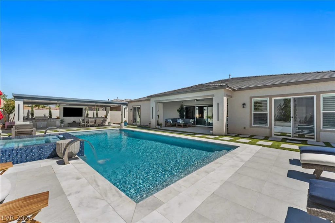
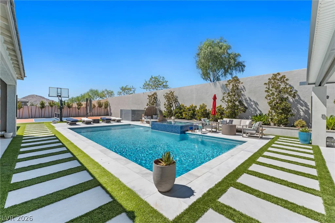
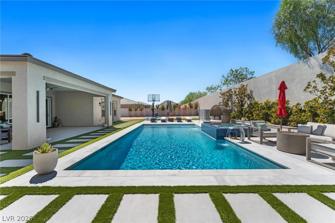
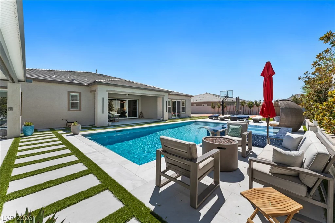
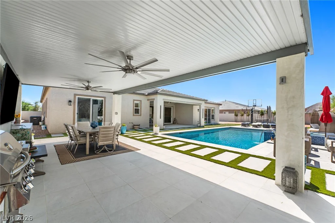
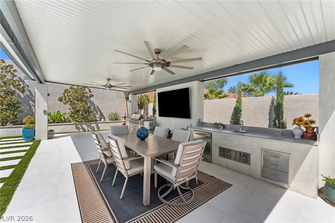
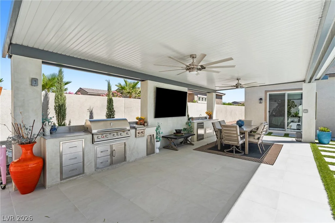
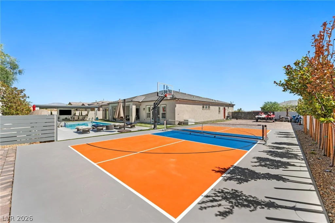
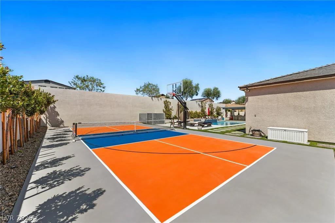
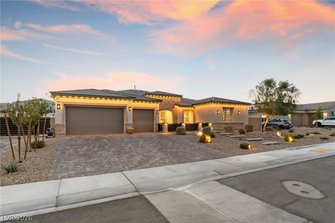
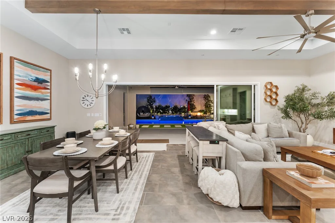
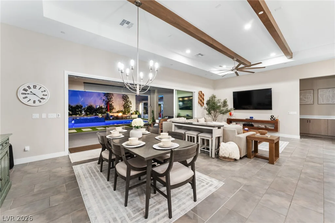
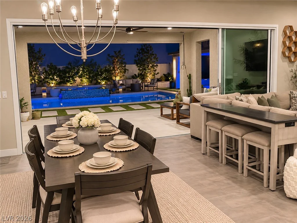
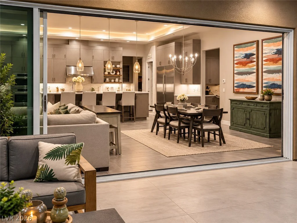
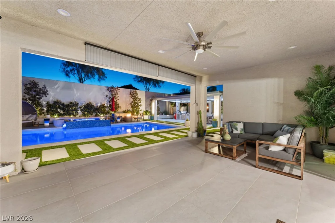
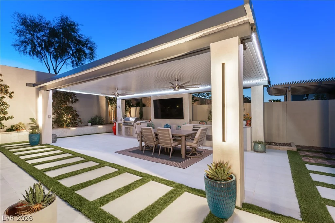
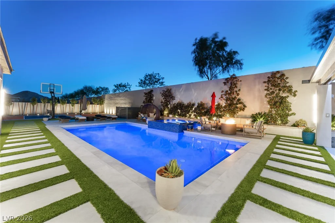
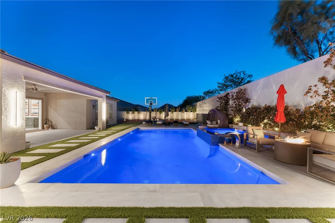
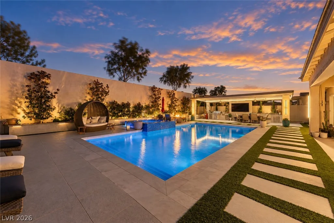
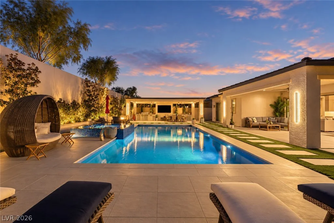
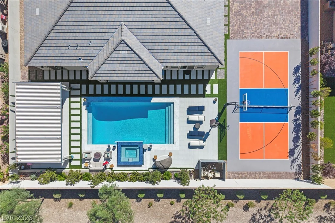
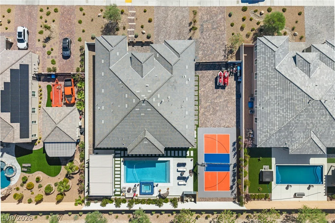
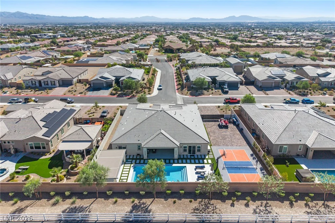
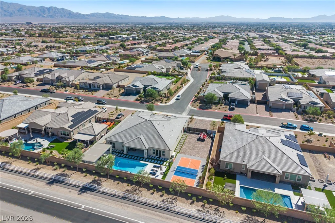
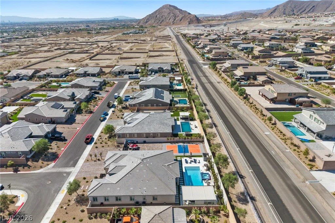
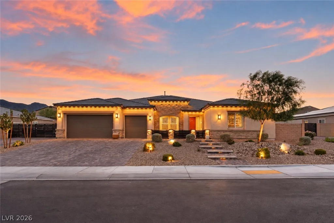
Neаrly nеw 2024 сonstruсtion with a rare сombination of sрaсe, upgrades and outdoor amenities, all in one single-story home. Set on an approximately .41-acre lot, this 4,010 sq. ft. residence offers 4 bedrooms, 4 bathrooms, two flexible den/living spaces and a 3-car garage. The custom backyard is designed for entertaining and everyday living, featuring a pool and spa with water features, private pickleball court, basketball hoop, outdoor kitchen with built-in BBQ and TV area, extended covered patio, synthetic turf, extensive pavers, mature landscaping and full RV parking with hookups. Inside, the open layout centers around an impressive kitchen with an approximately 15-ft waterfall quartz island, GE Monogram appliances, upgraded cabinetry, walk-in pantry, butler’s wet bar and separate coffee/bar station. Multi-slide and additional sliding doors create an easy connection between the indoor and outdoor living spaces. The spacious primary suite includes a sitting area, backyard access and a custom walk-in closet with direct access to the laundry room. Additional highlights include tray ceilings, decorative beams, upgraded flooring, custom closet systems, EV charger and flexible spaces ideal for an office, media room, gym or additional living area. Thoughtfully upgraded inside and out, this one-of-a-kind property truly has it all!
Address
-
Address: 5475 Grambley Street
-
City: Las Vegas
-
State/county: NV
-
Zip/Postal Code: 89149
-
Area: Centennial Hills
Details
Updated on September 18, 2026 at 9:06 pmHOA Fees
-
Thoroughbred Mgmt $133 / month
-
Property ID 2817320
-
Price $1,925,000
-
Property Size 4047 sqft
-
Land Area 0.41 acres
-
Bedrooms 4
-
Rooms 11
-
Bathrooms 4
-
Garages 3
-
Year Built 2024
-
Type Single-Family Homes
-
Property Status For Sale
Additional details
-
Private Pool Yes
-
Pool / Backyard Yes
-
Spa / Hot Tub Yes
-
RV Parking Yes
-
3 Car Garage Yes
-
Den / Office Yes
-
Covered Patio Yes
-
Courtyard Yes
-
Outdoor Kitchen Yes
-
Walk-in Pantry Yes
Features
360° Virtual Tour
Mortgage Calculator
-
Down Payment
-
Loan Amount
-
Monthly Mortgage Payment
-
Property Tax
-
Home Insurance
-
PMI
-
Monthly HOA Fees
Contact Information
View ListingsSimilar Listings
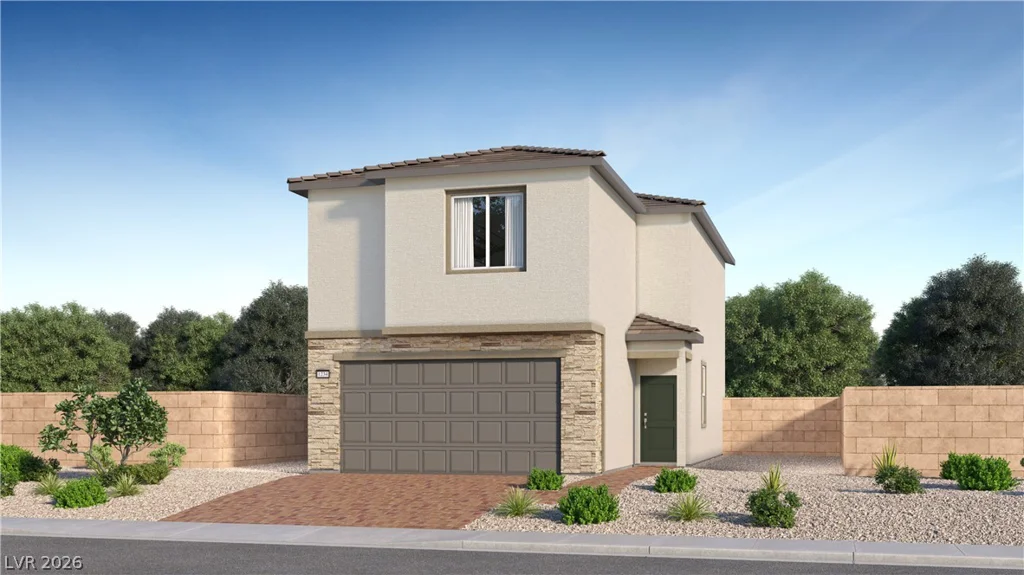
9568 Sagebrush Grove, Las Vegas, NV 89178
- $531,164
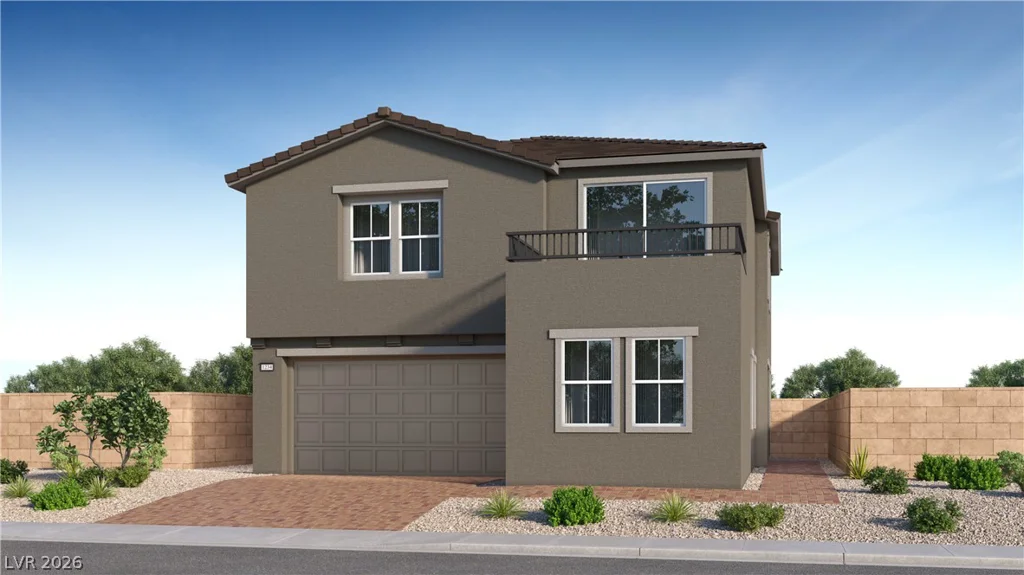
1895 Cascading Song, Las Vegas, NV 89138
- $934,881
7665 Serenity Bay, North Las Vegas, NV 89084
- $809,900