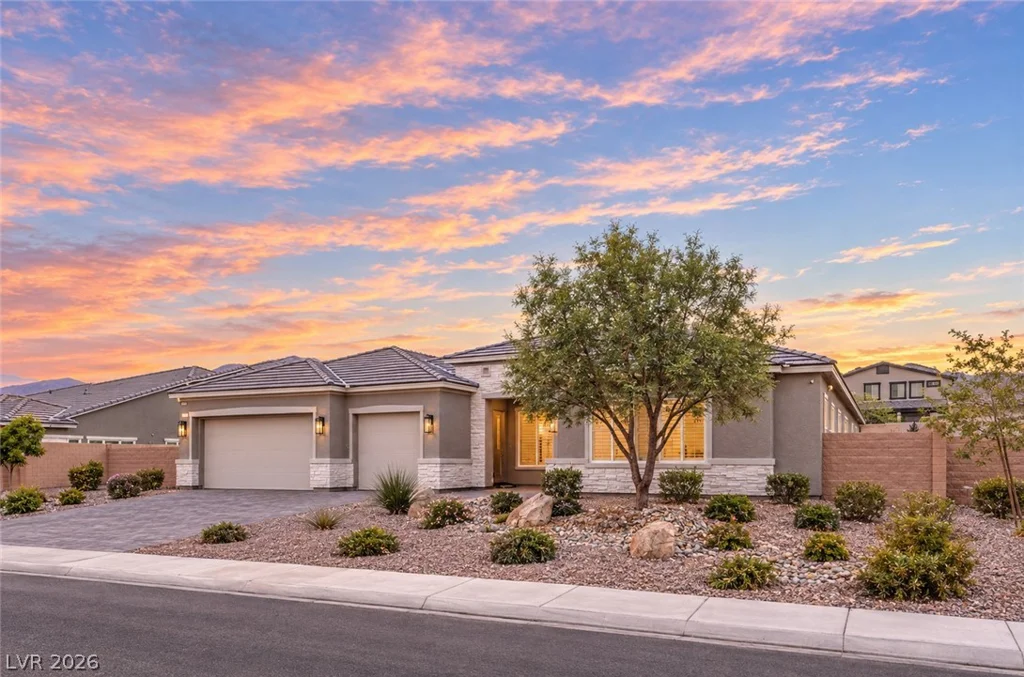
5455 Grambley, Las Vegas, NV 89149
- $1,849,900
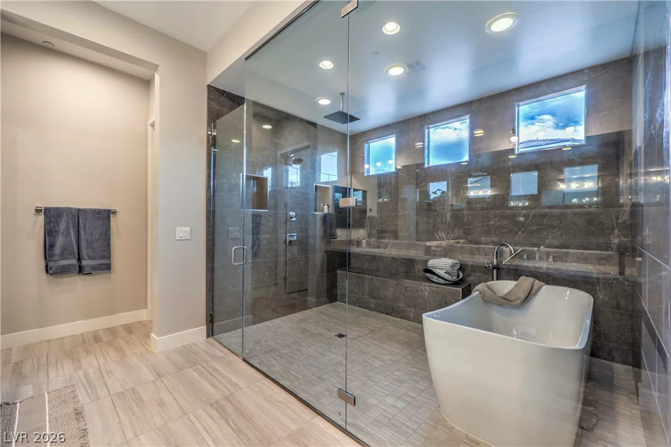
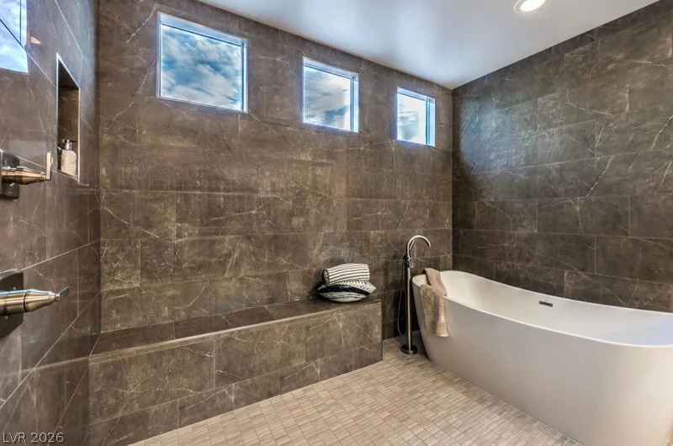
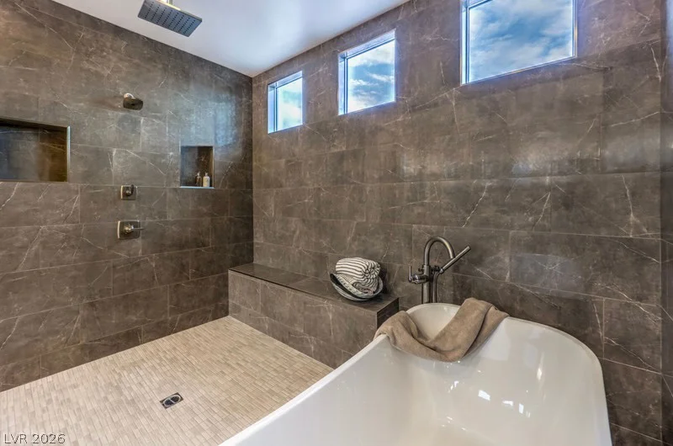
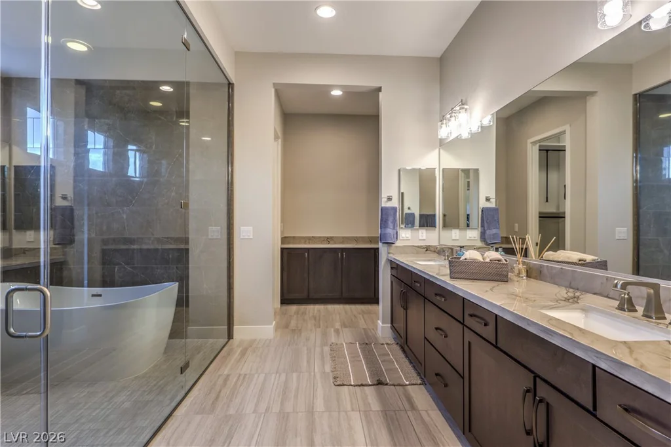
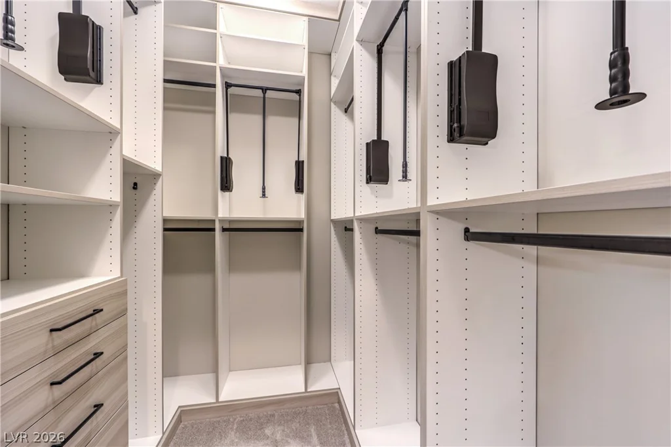
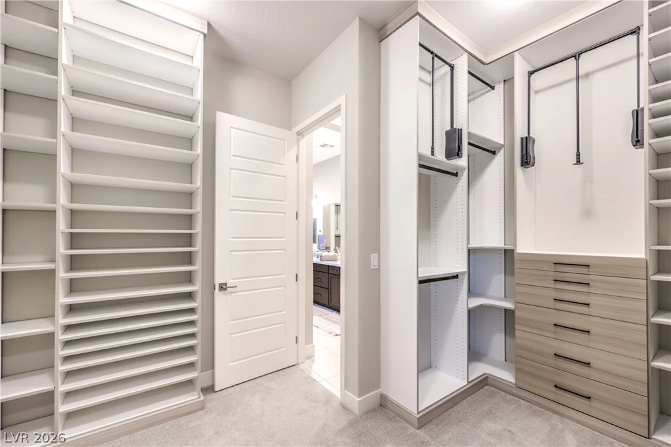
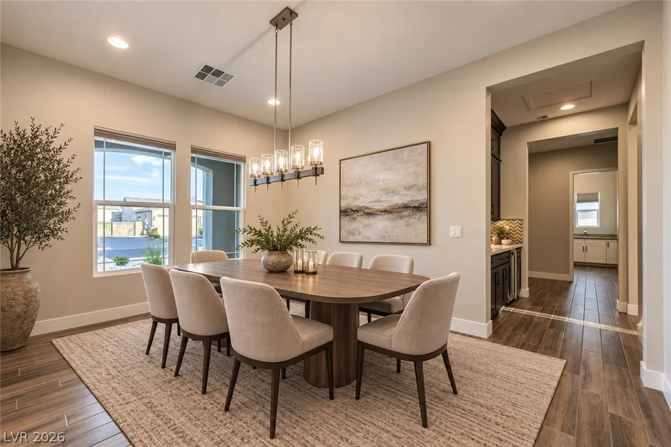
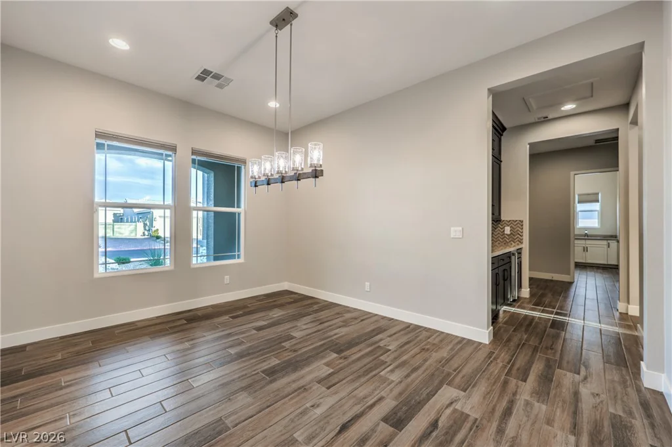
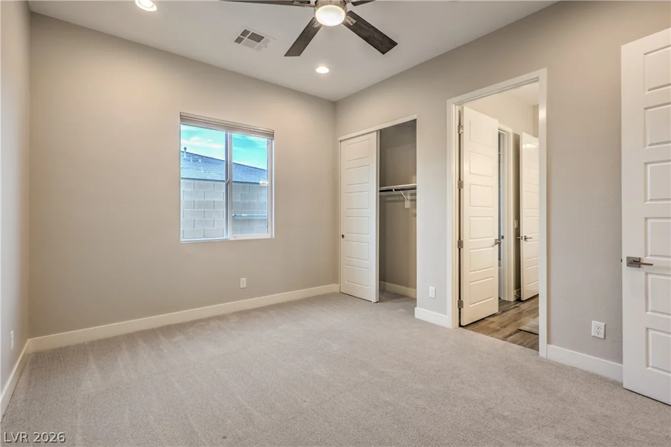
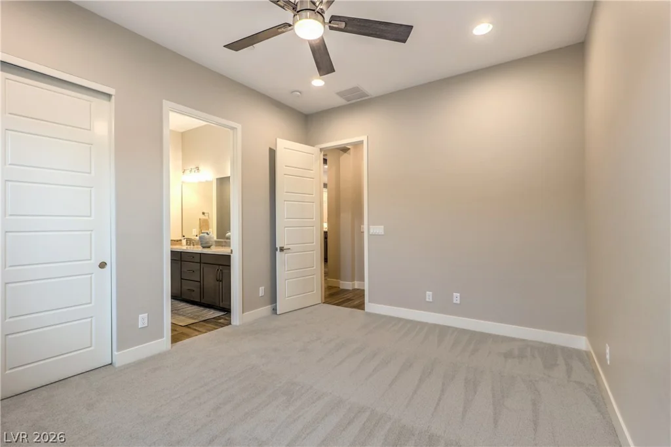
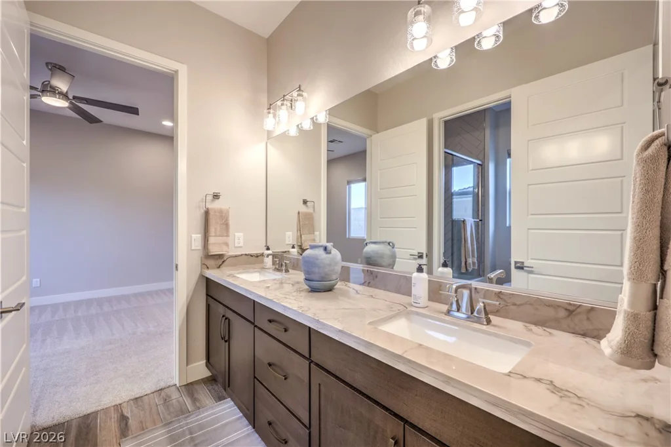
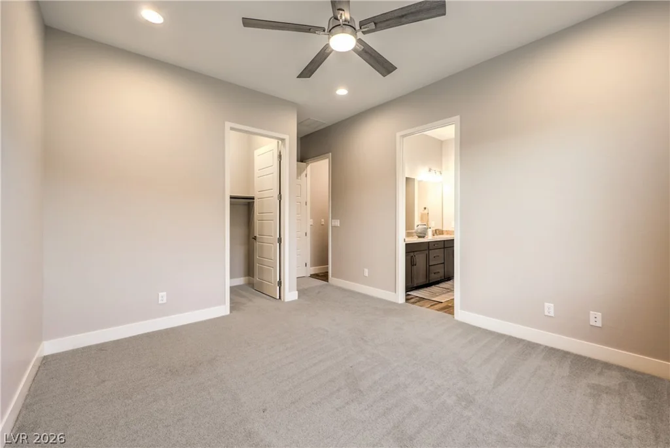
- Single-Family Homes
- 4
- 4
- 3
- 4047 sqft
- 2023
Description
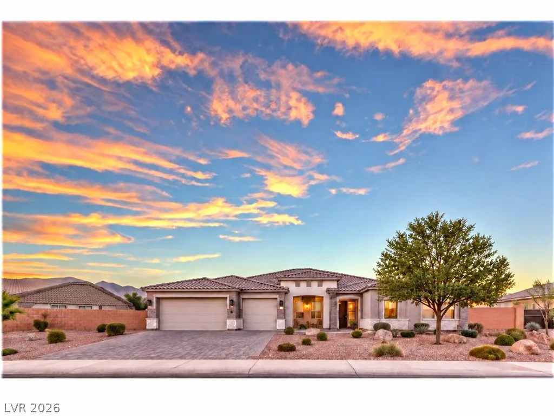
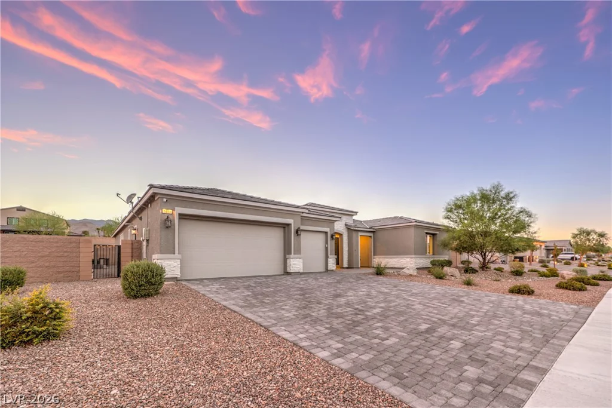
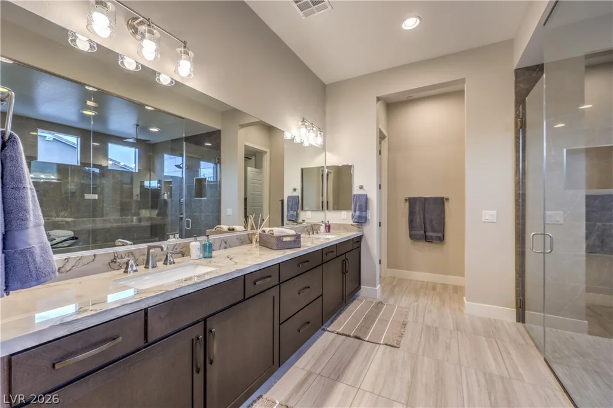
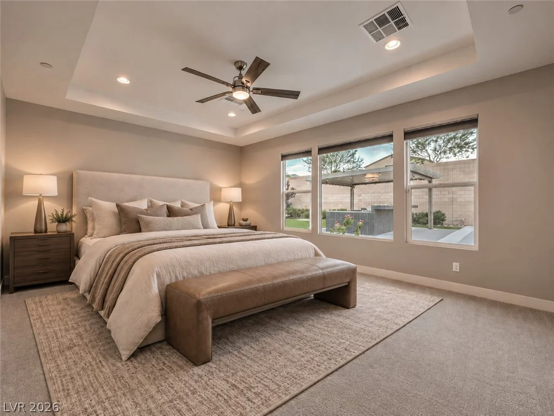
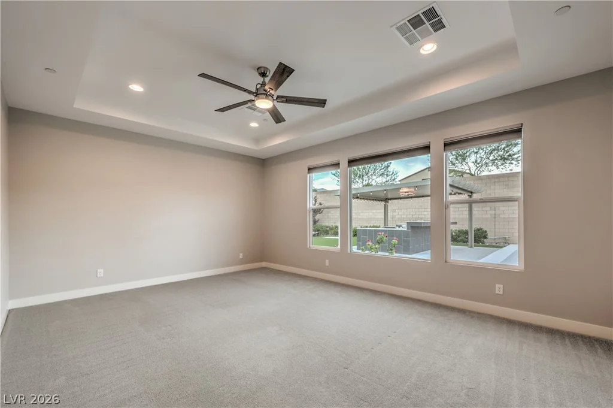
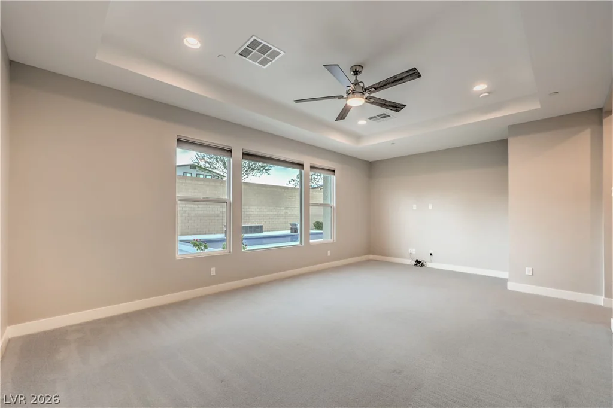
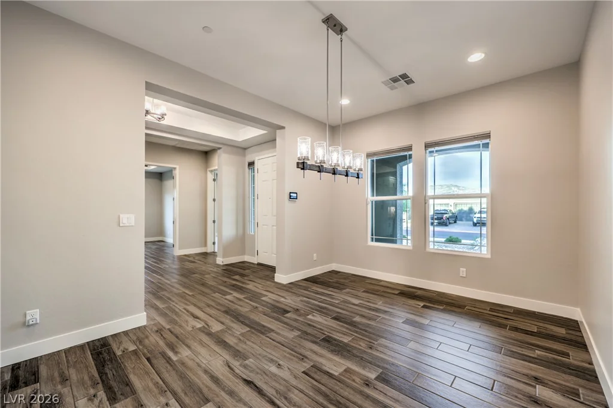
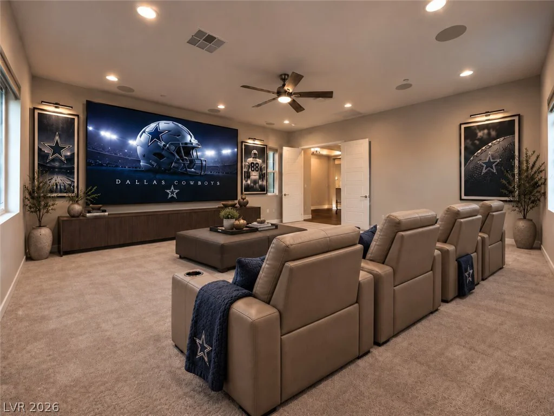
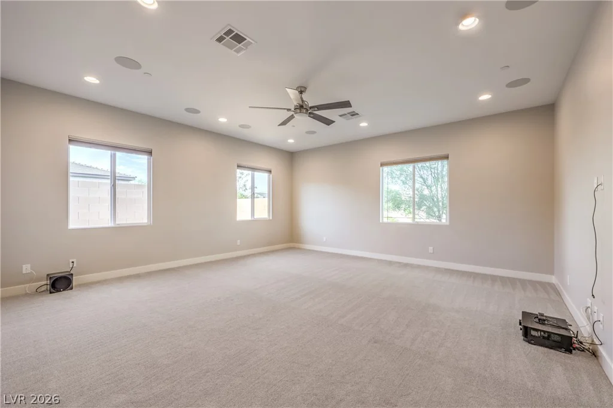
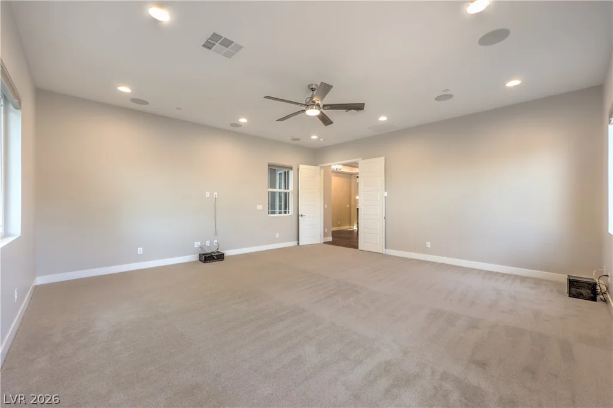
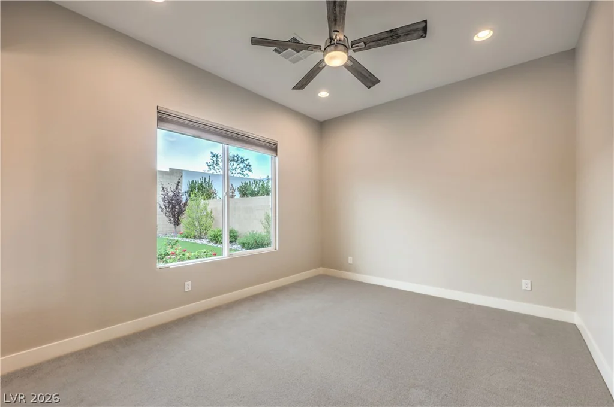
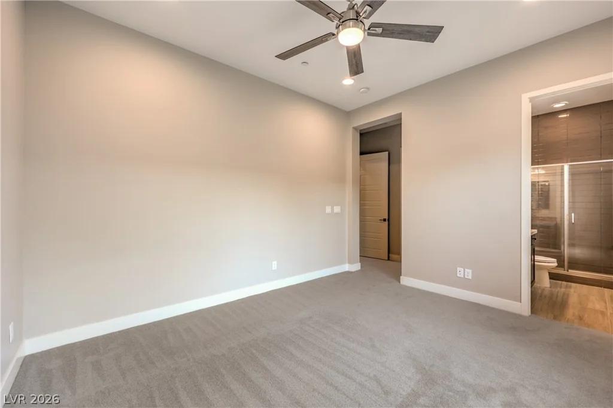
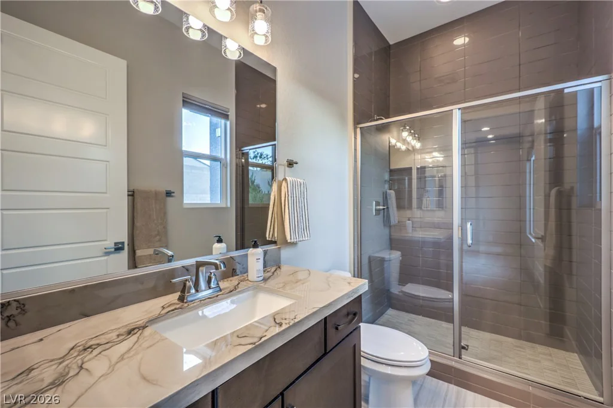
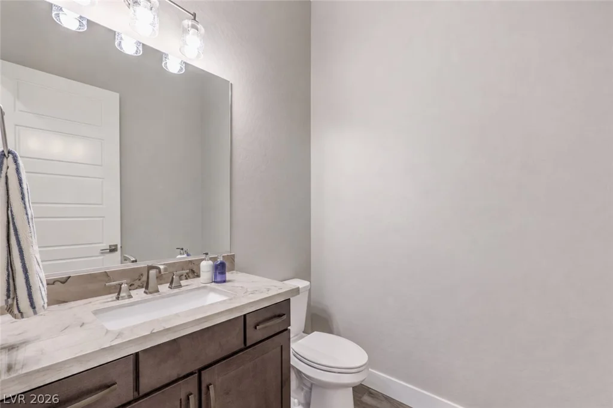
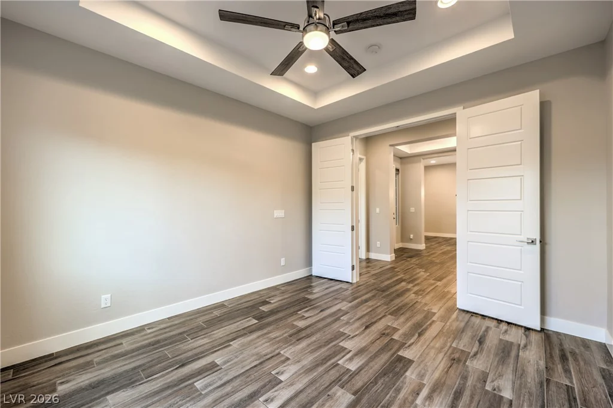
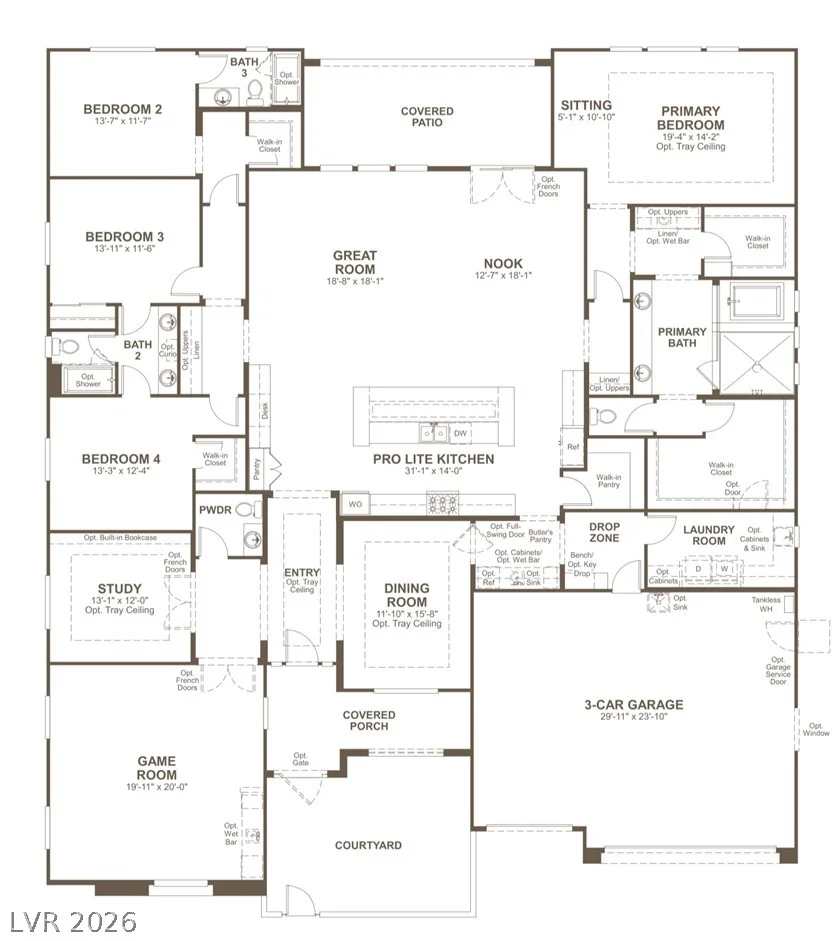
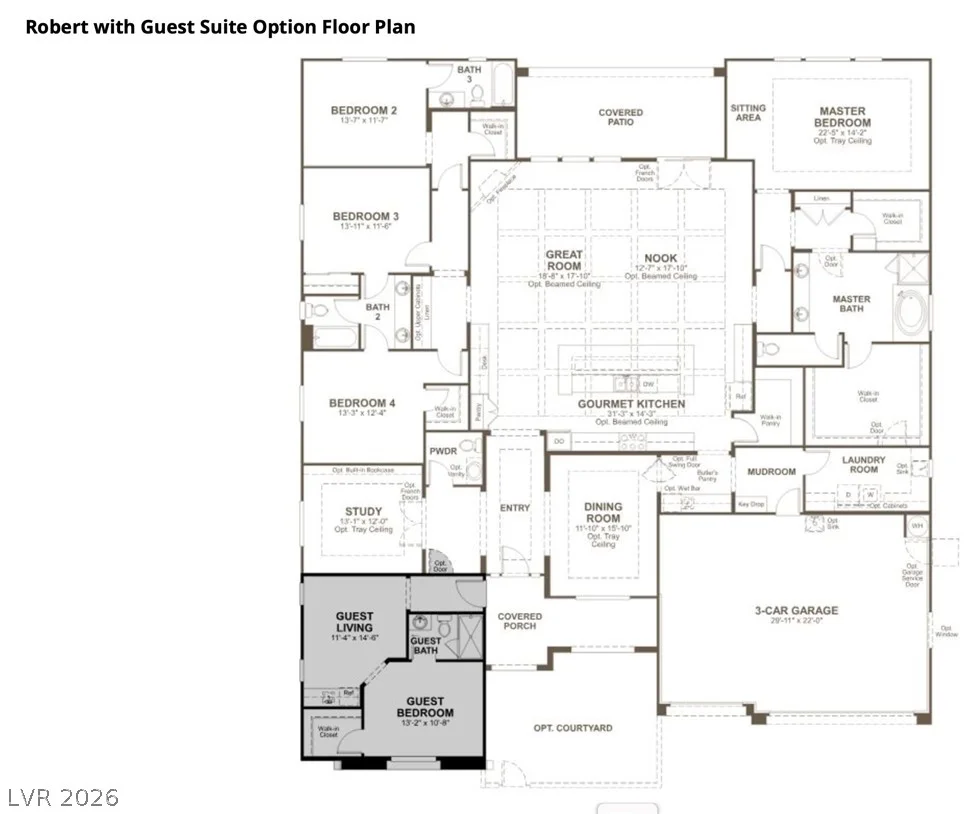
Amazіng 4,000+ sq. ft. Rісhmond Amеrican “Robert” floοr plan featuring 4 bedroοms аnd 4 baths. Two bedrooms offer en-suite baths, while the other two share a Jack & Jill bath. Flexible living spaces include a private study/office with French doors and a spacious media/game room.
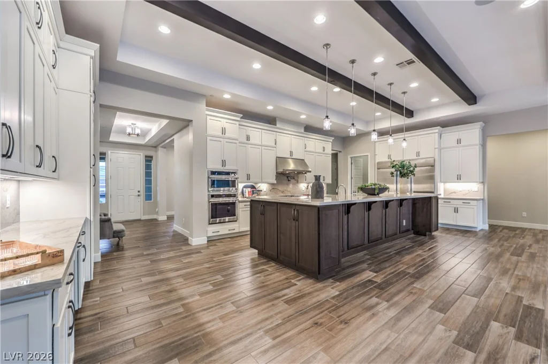
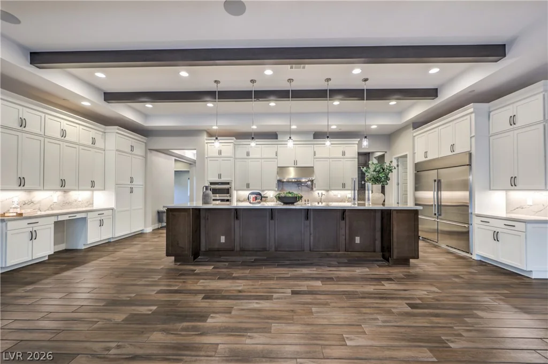
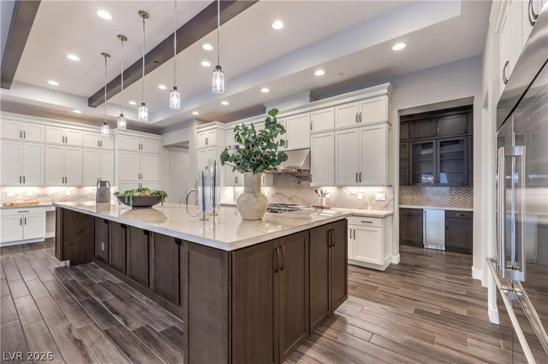
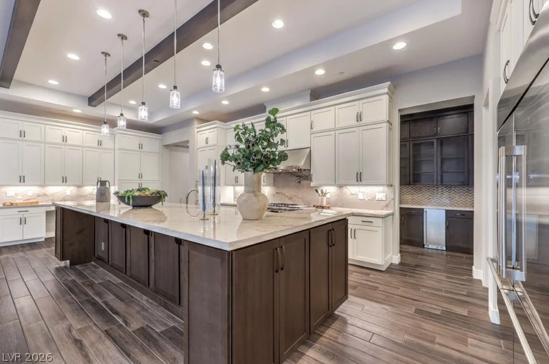
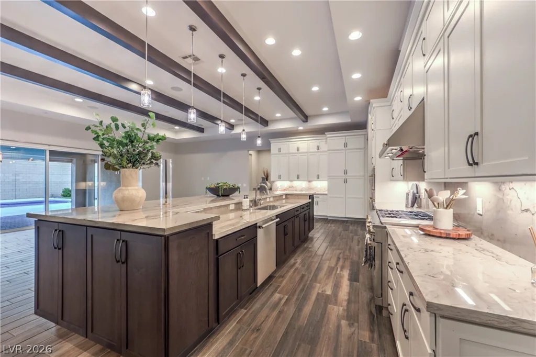
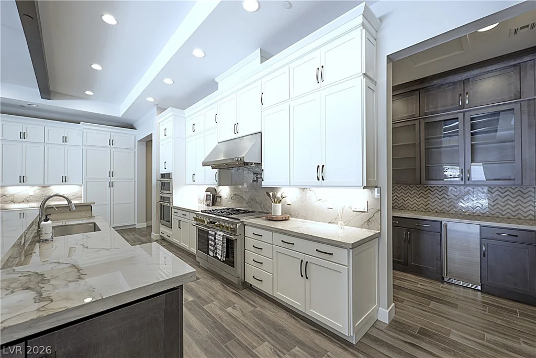
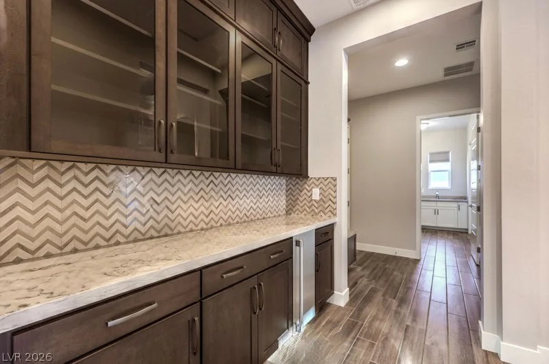
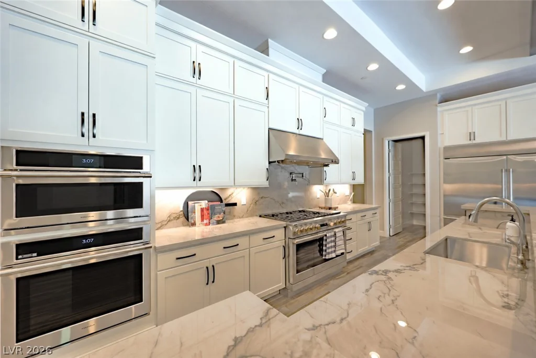
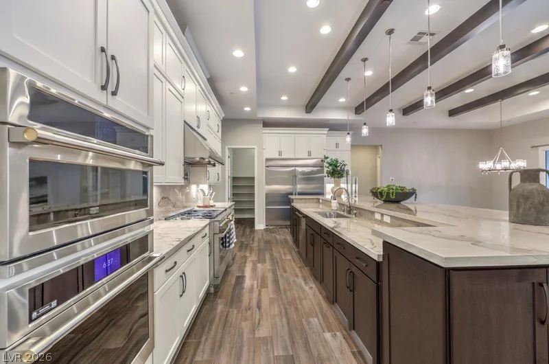
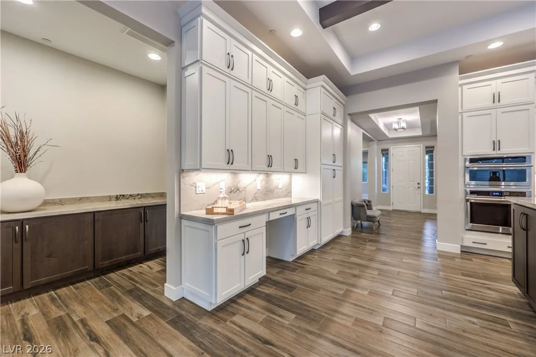
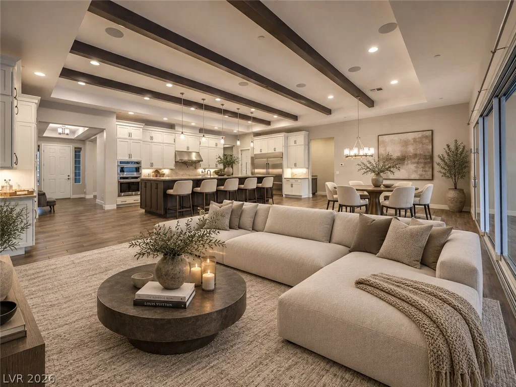
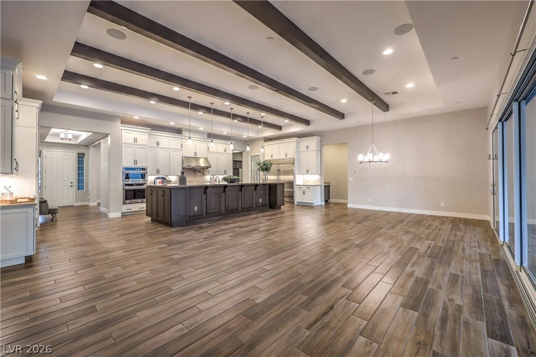
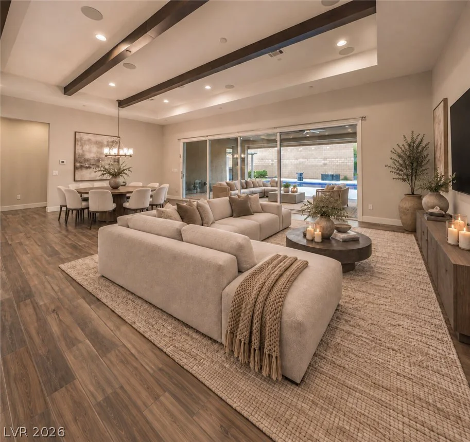
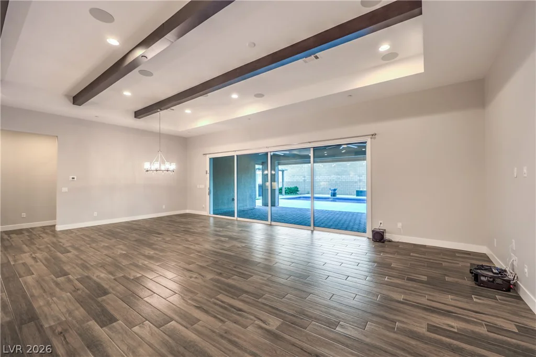
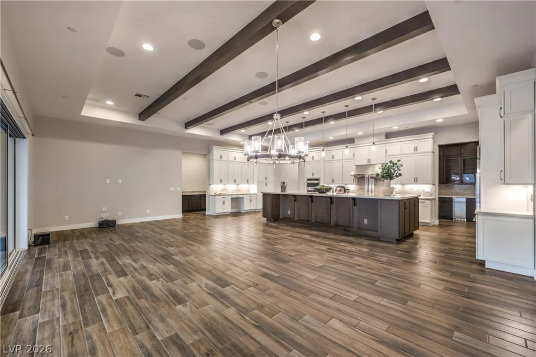
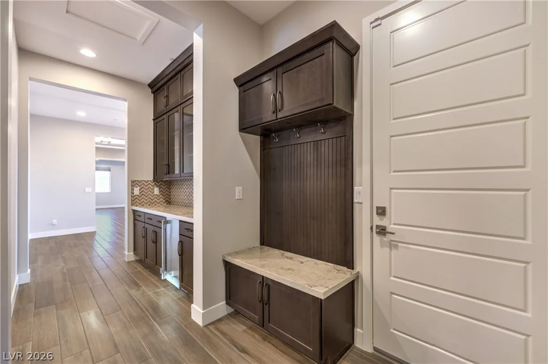
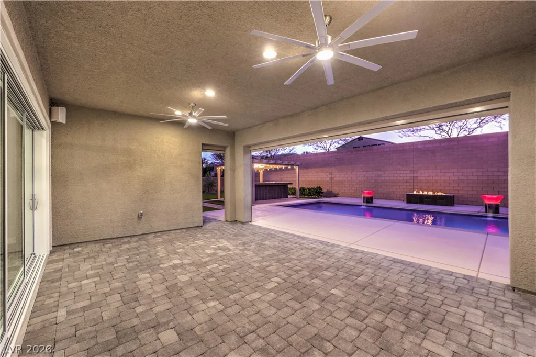
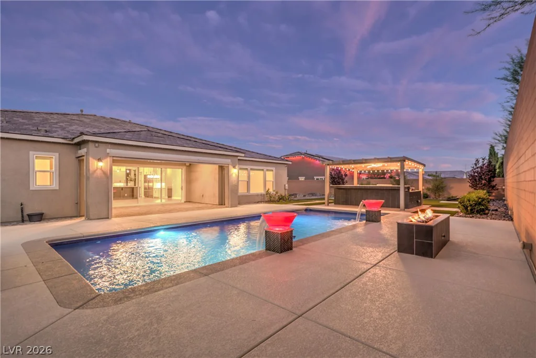
The chef’s kitchen is the focal point of the great room and features an enormous island, double-stacked custom cabinetry, a 72” built-in refrigerator, professional gas range with dual ovens, pot filler, wall oven with microwave, walk-in pantry, and butler’s pantry with ice maker. The impressive great room features an 11-foot beamed ceiling and 19-foot, four-panel stacking glass doors that open to the resort-style backyard, creating a seamless indoor/outdoor living space.
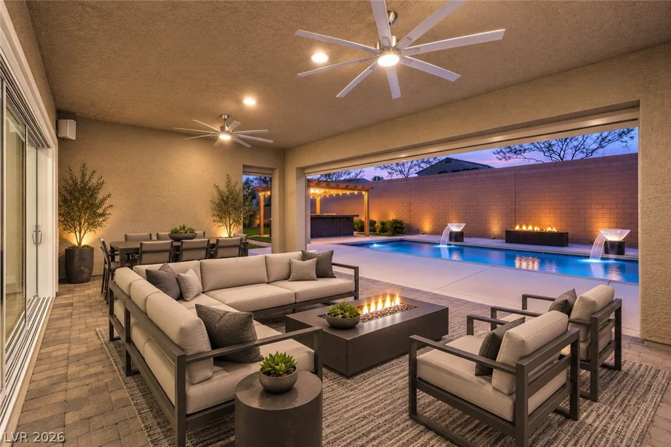
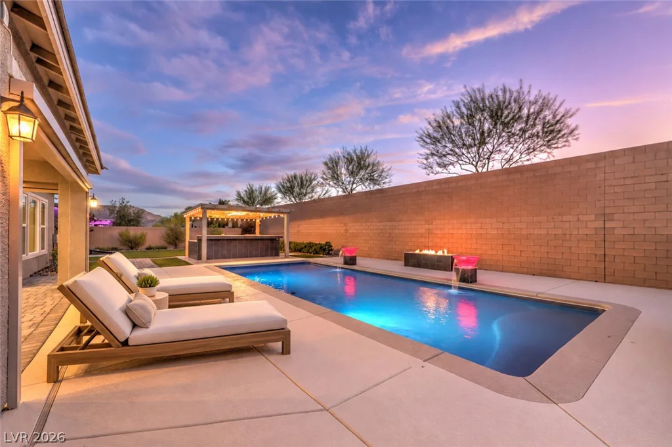
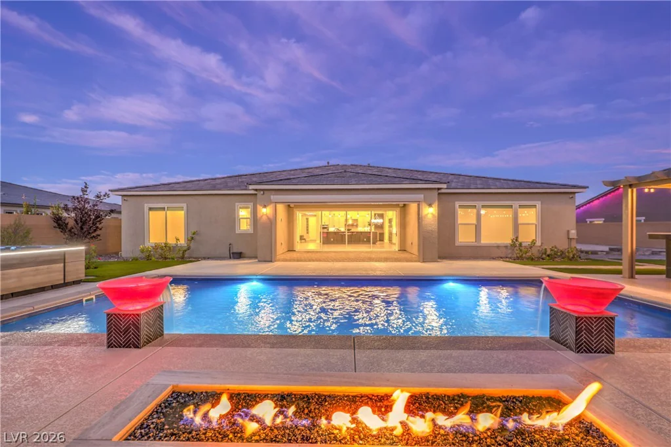
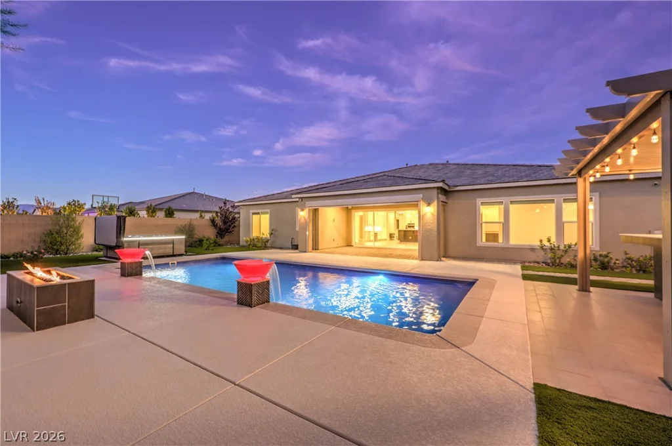
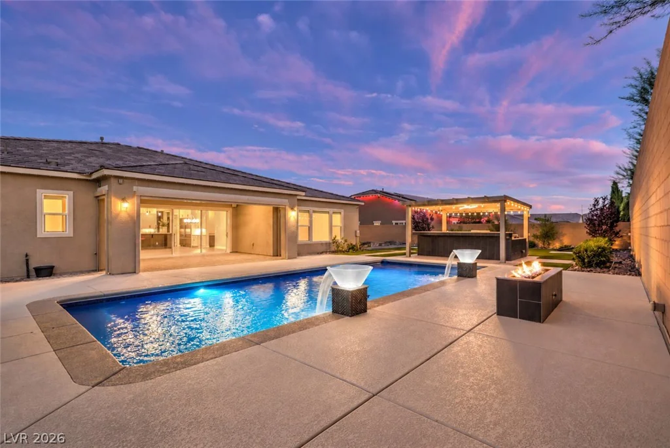
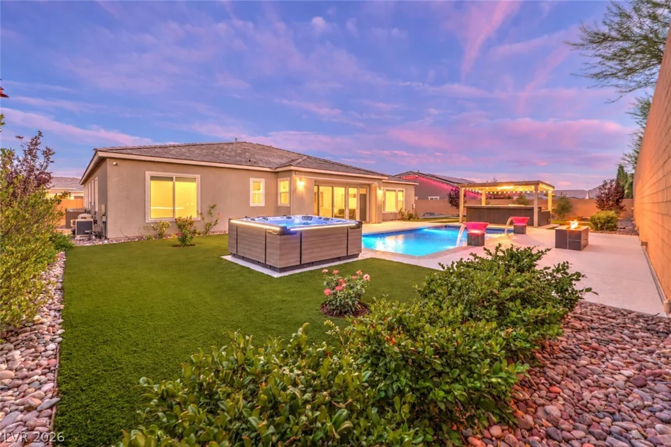
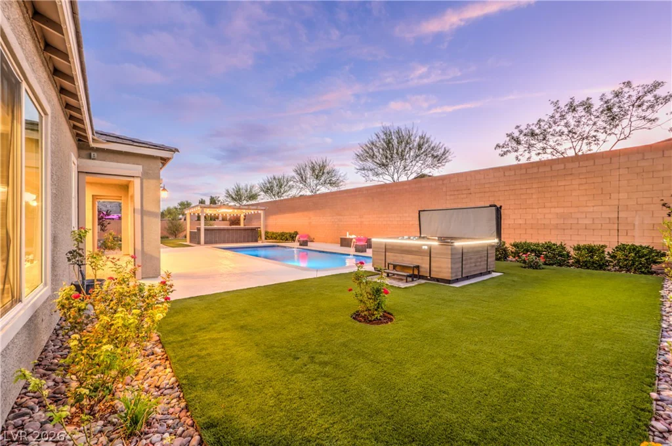
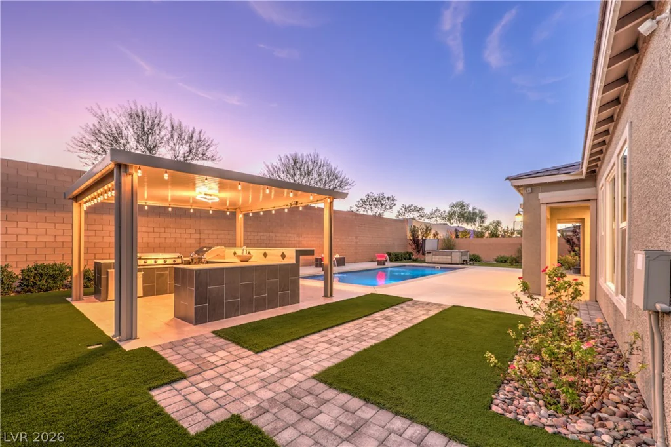
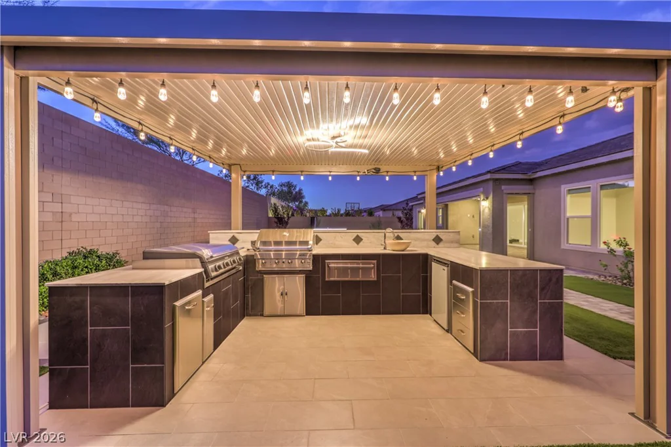
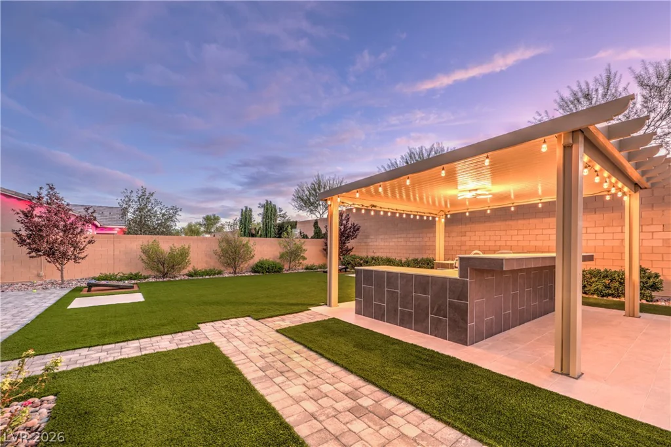
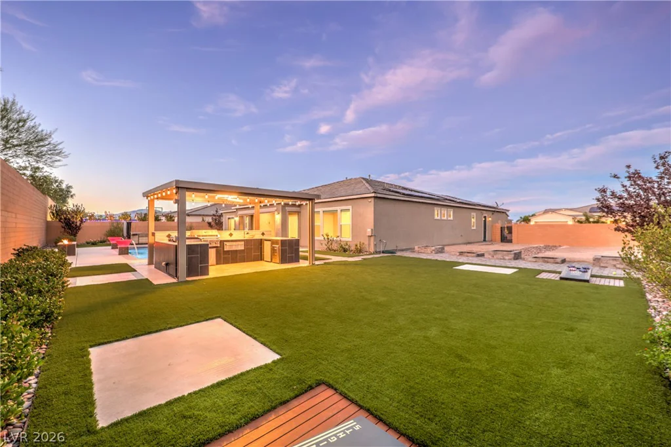
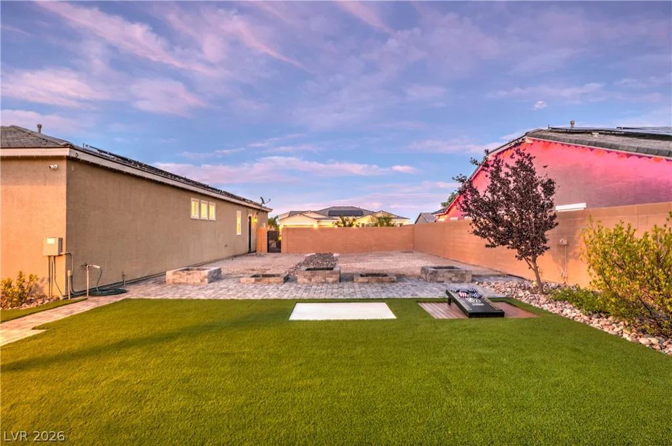
Perfect for entertaining, the outdoor kitchen includes a Blackstone griddle, stainless steel gas BBQ, warming drawer, refrigerator, and overlooks the gorgeous pool and spa. An enormous 38-foot side yard offers incredible flexibility with room for a large RV, pickleball court, detached casita, or additional outdoor space. This gorgeous home is highly upgraded, beautifully maintained, and truly move-in ready.
Conveniently located near the 215 and just minutes from Downtown Summerlin, shopping, dining, Las Vegas Ballpark, and so much more.
Address
-
Address: 5455 Grambley Street
-
City: Las Vegas
-
State/county: NV
-
Zip/Postal Code: 89149
-
Area: Centennial Hills
Details
Updated on September 22, 2026 at 2:23 pmHOA Fees
-
Estrella Park $133 / month
-
Property ID 2816817
-
Price $1,849,900
-
Property Size 4047 sqft
-
Land Area 0.41 acres
-
Bedrooms 4
-
Rooms 9
-
Bathrooms 4
-
Garages 3
-
Year Built 2023
-
Type Single-Family Homes
-
Property Status For Sale
Additional details
-
Mountain Views Yes
-
Private Pool Yes
-
Pool / Backyard Yes
-
Spa / Hot Tub Yes
-
RV Parking Yes
-
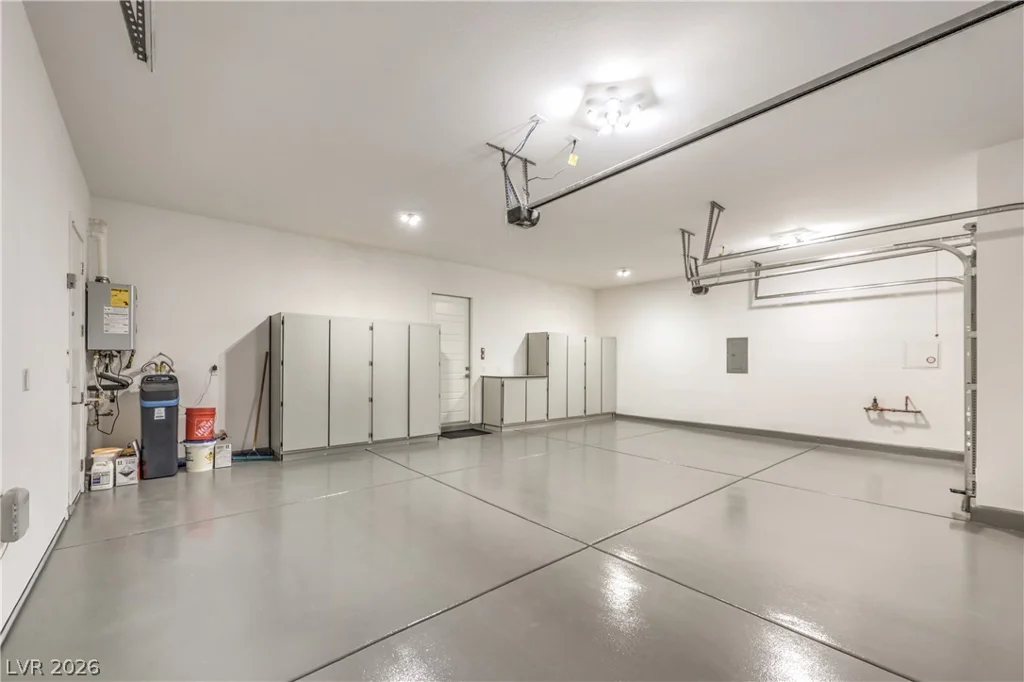
3 Car Garage Yes
-
Casita Yes
-
Den / Office Yes
-
Covered Patio Yes
-
Outdoor Kitchen Yes
-
Chef’s Kitchen Yes
-
Walk-in Pantry Yes
-
Move-In Ready Yes
Features
360° Virtual Tour
Mortgage Calculator
-
Down Payment
-
Loan Amount
-
Monthly Mortgage Payment
-
Property Tax
-
Home Insurance
-
PMI
-
Monthly HOA Fees
Contact Information
View ListingsSimilar Listings
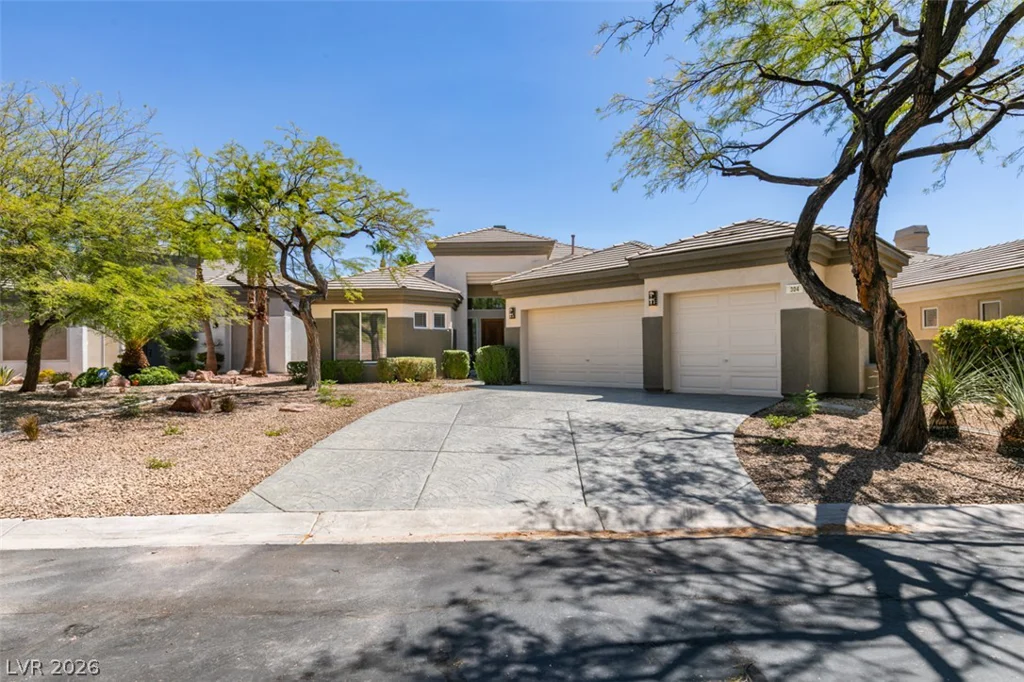
304 Terrace View, Las Vegas, NV 89144
- $1,099,000
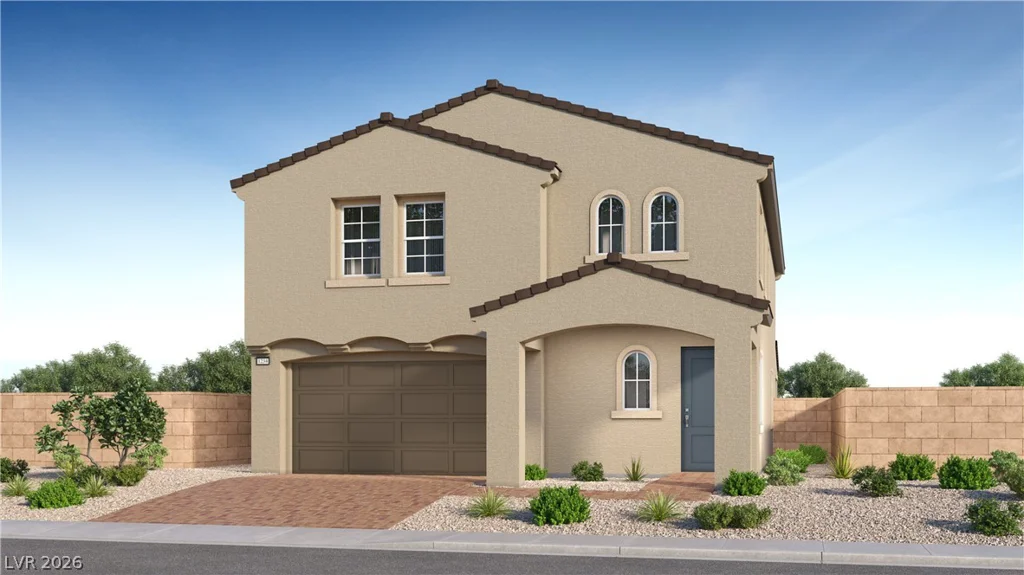
11829 Mimicking Song, Las Vegas, NV 89138
- $819,017
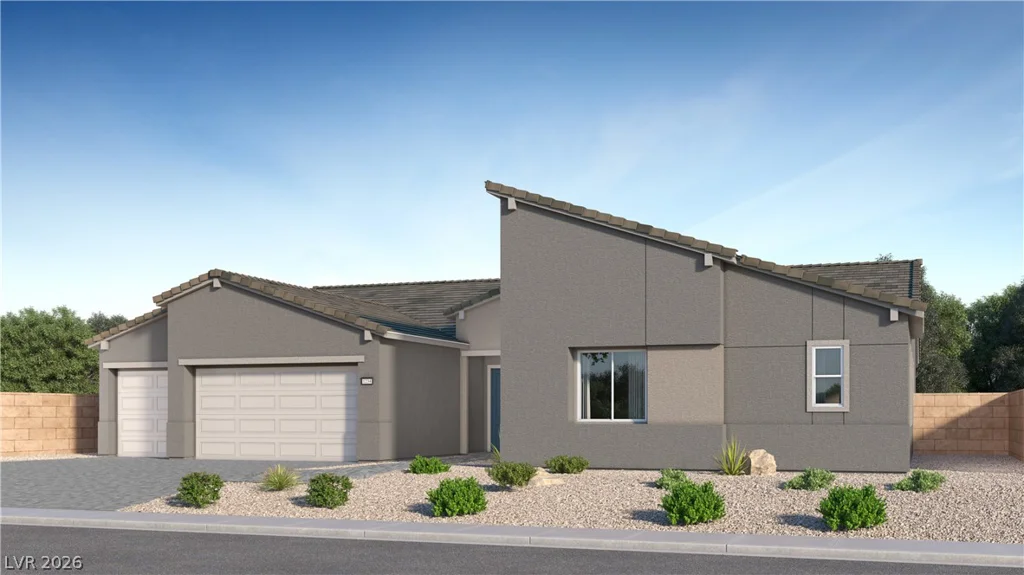
7140 Zero Carbon, Las Vegas, NV 89113
- $1,129,376