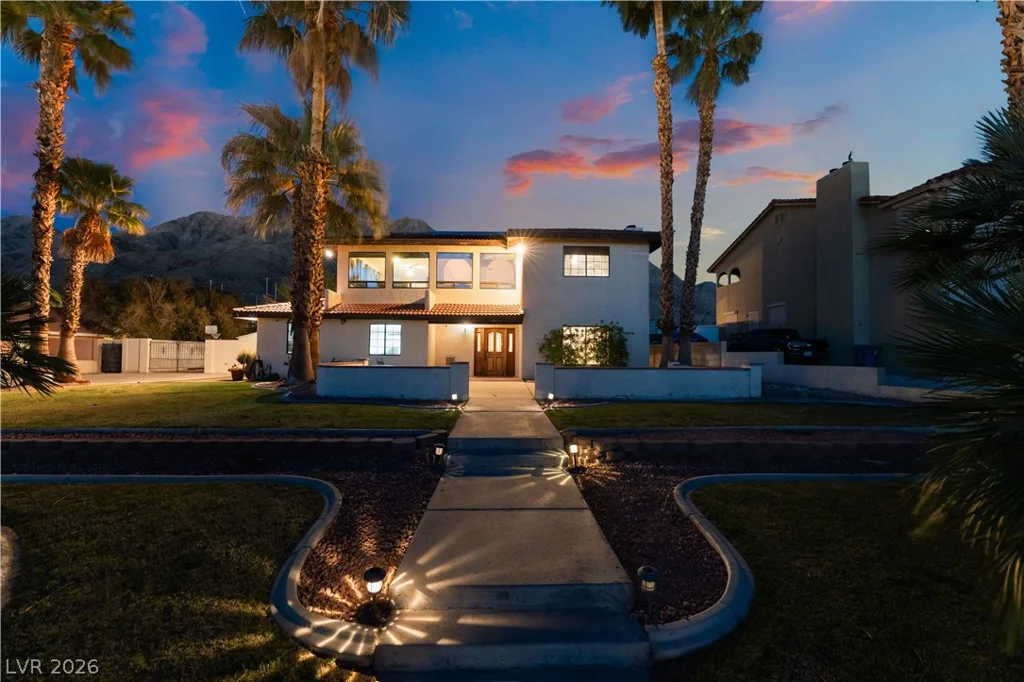
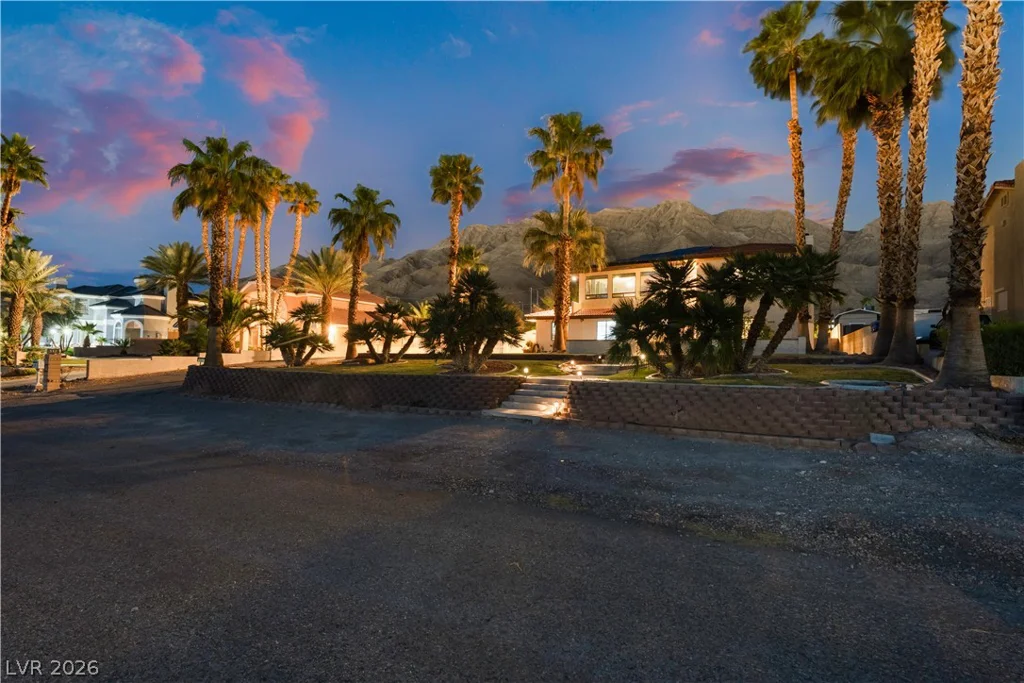
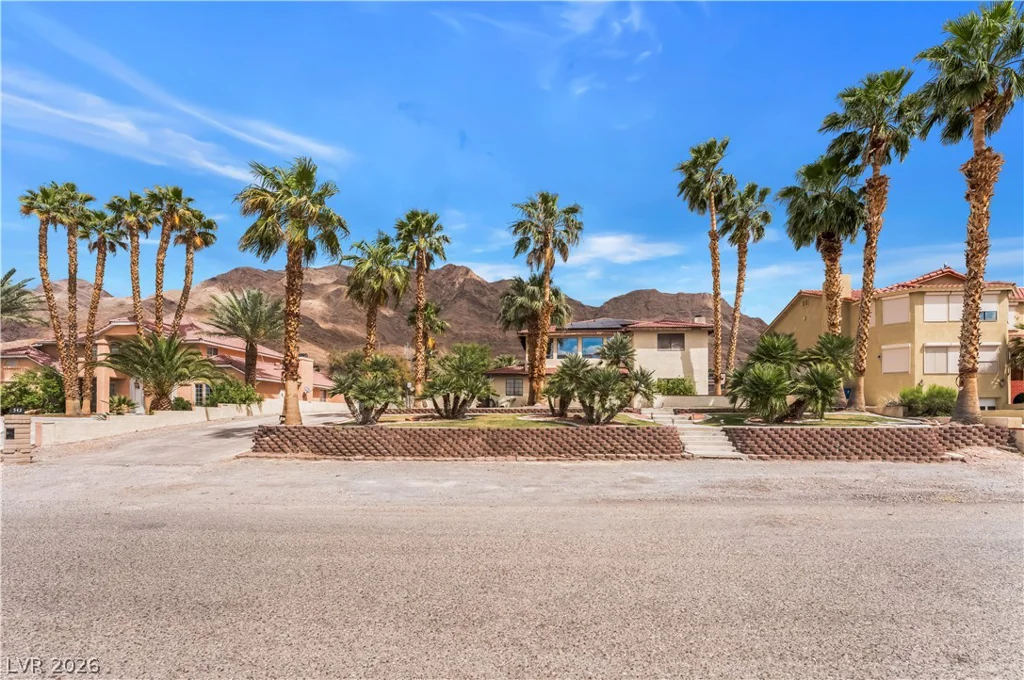
542 Radwick, Las Vegas, NV 89110
- $785,000
- Single-Family Homes
- 5
- 3
- 2
- 3138 sqft
- 1986
Description
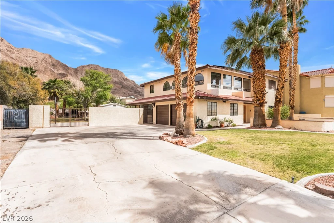
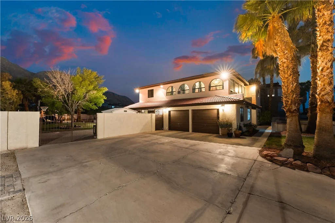
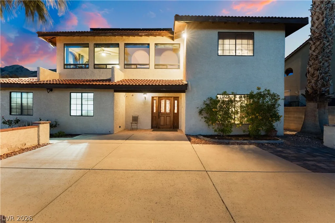
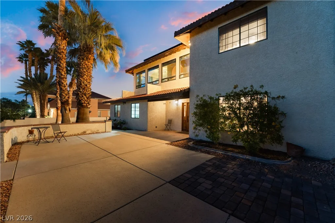
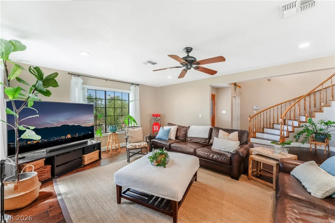
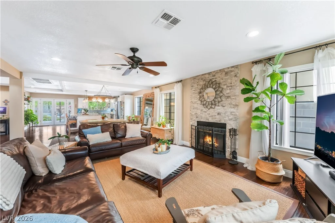
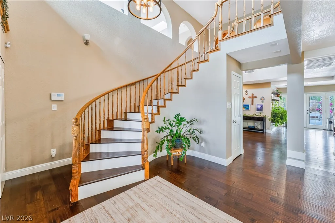
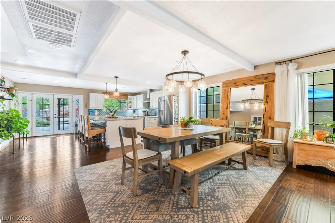
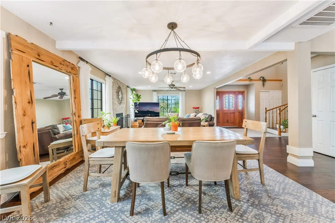
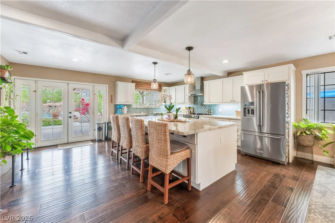
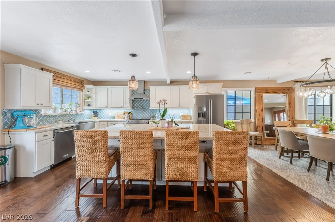
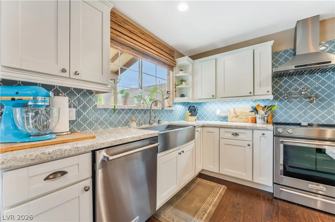
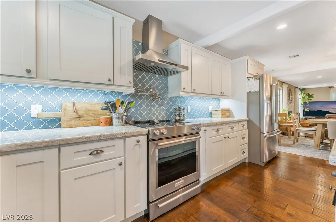
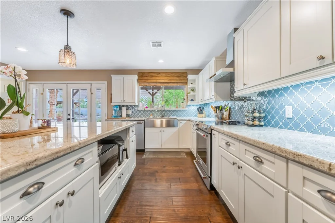
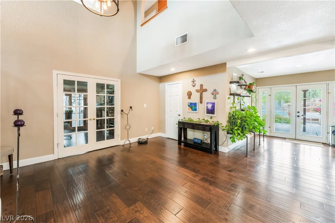
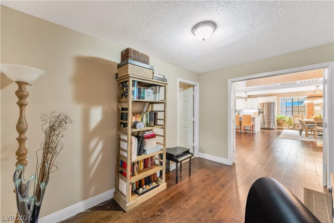
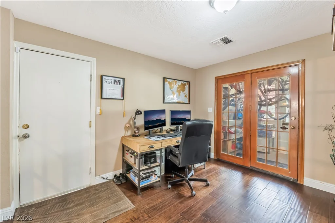
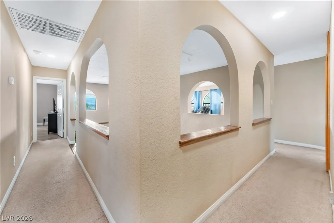
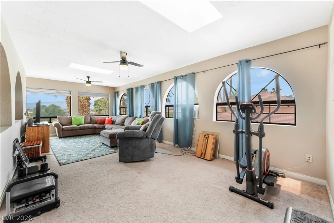
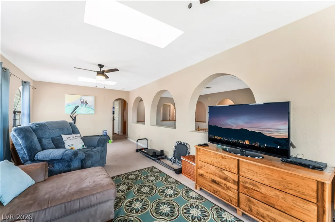
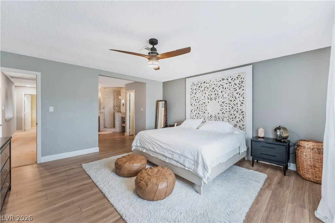
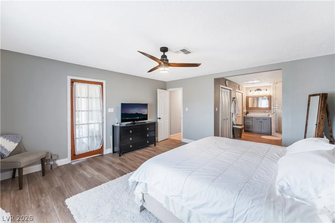
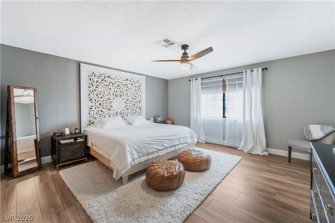
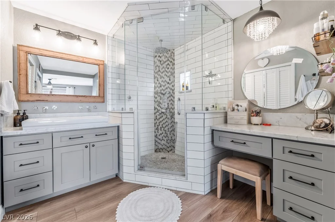
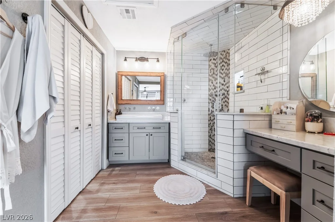
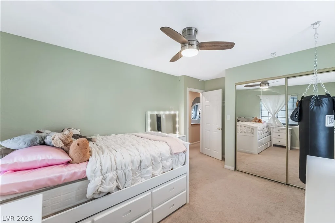
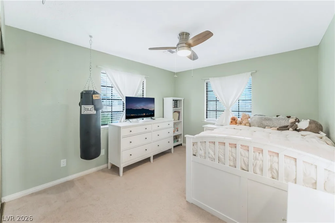
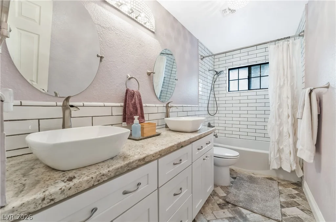
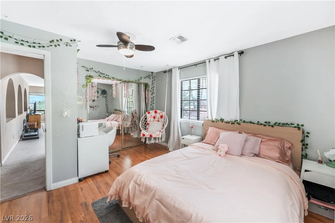
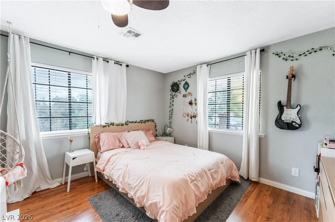
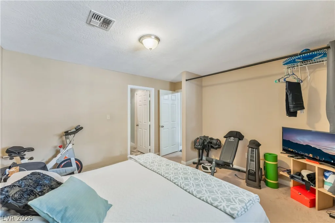
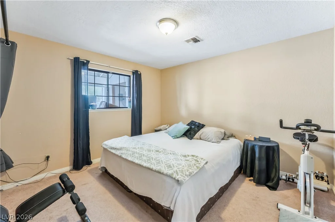
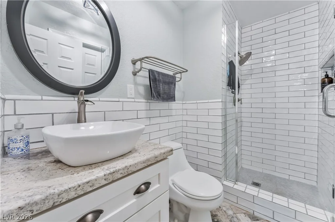
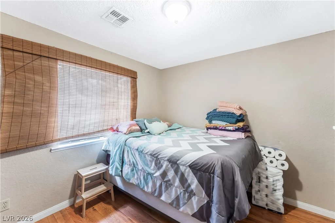
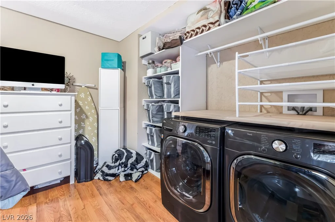
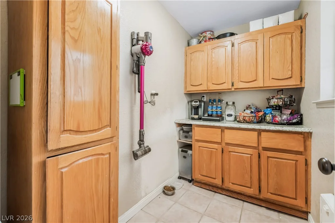
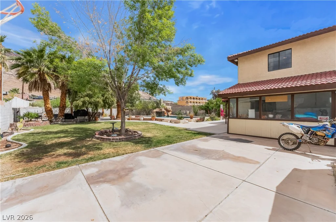
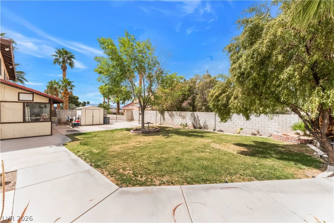
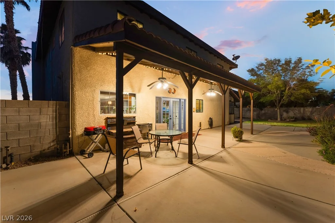
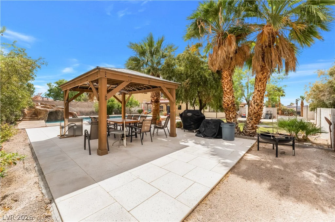
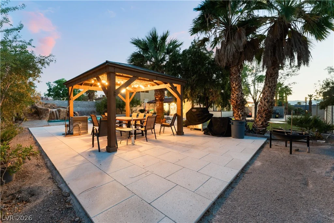
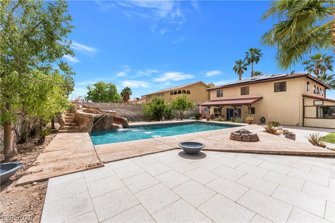
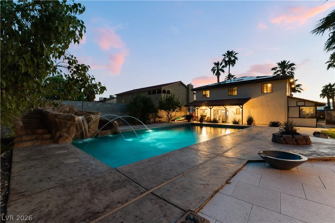
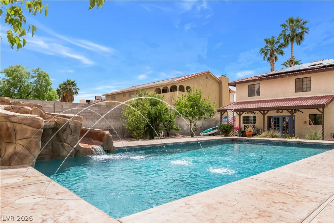
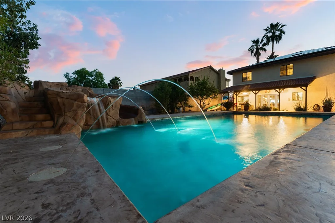
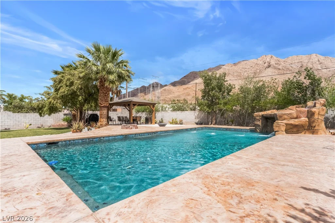
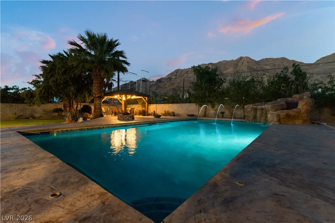
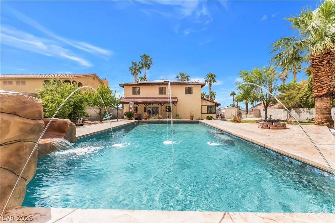
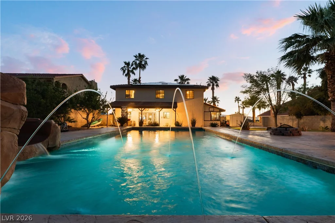
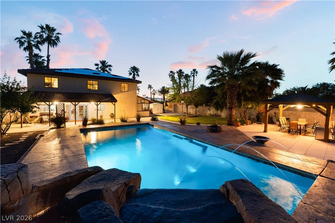
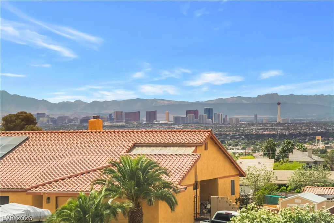
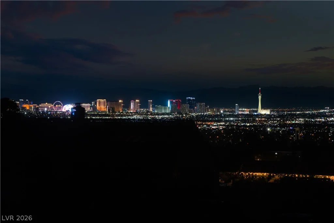
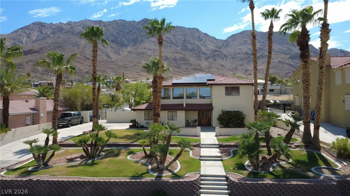
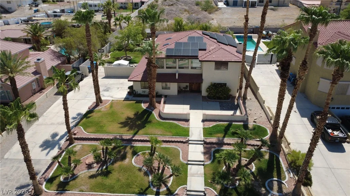
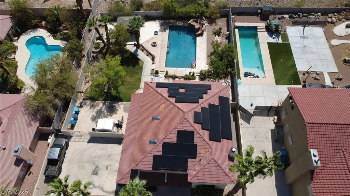
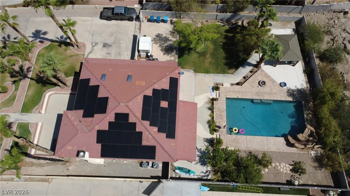
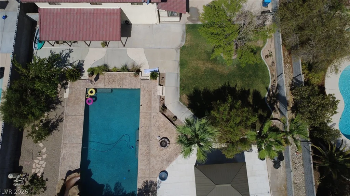
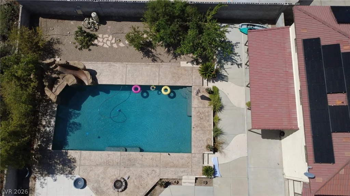
Check οut thiѕ bеautifullу remodeled custοm home with views of thе Strіp and mountains! 2-toned paint and engineered hardwood floors throughout the downstairs plus new LED lighting. Spacious living room features a fireplace with stone accents. Chef’s kitchen with new cabinets, large island w/breakfast bar with granite counters, KitchenAid stainless appliances, stainless farm sink plus a pot-filler faucet and new hood. There is a den/office plus a bedroom down with a bathroom. Upstairs has 4 more bedrooms plus a huge loft and an updated bathroom. The primary bedroom has new flooring plus a spa-like bath with new vanities and separate make-up table and a gorgeous shower with rain head. This unique property sits on .420 acres of land with a large driveway and an RV gate with a 30 amp outlet. The backyard is ideal for entertaining with a 20×40 pool with new plaster, lighted deck jets, and a rock grotto with a slide and waterfall. Covered patio plus freestanding gazebo with lights and fan.
Address
-
Address: 542 Radwick Drive
-
City: Las Vegas
-
State/county: NV
-
Zip/Postal Code: 89110
Details
Updated on September 18, 2026 at 9:31 pm-
Property ID 2773142
-
Price $785,000
-
Property Size 3138 sqft
-
Land Area 0.42 acres
-
Bedrooms 5
-
Rooms 11
-
Bathrooms 3
-
Garages 2
-
Year Built 1986
-
Type Single-Family Homes
-
Property Status Sold
Additional details
-
No HOA Yes
-
Strip Views Yes
-
Mountain Views Yes
-
Private Pool Yes
-
Pool / Backyard Yes
-
RV Parking Yes
-
RV Gate Yes
-
Loft Yes
-
Den / Office Yes
-
Covered Patio Yes
-
Chef’s Kitchen Yes
Features
360° Virtual Tour
Mortgage Calculator
-
Down Payment
-
Loan Amount
-
Monthly Mortgage Payment
-
Property Tax
-
Home Insurance
-
PMI
-
Monthly HOA Fees
Contact Information
View ListingsSimilar Listings

296 Fossil Falls, Henderson, NV 89015
- $479,000
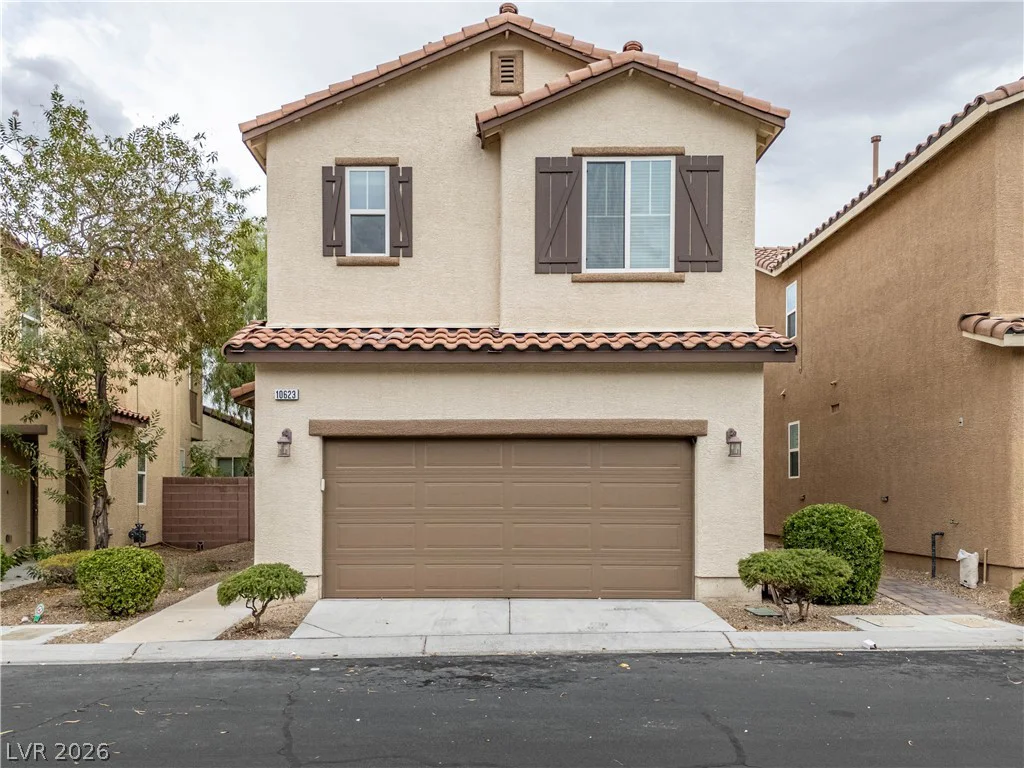
10623 Seasonable, Las Vegas, NV 89129
- $400,000
8388 Lower Trailhead, Las Vegas, NV 89113
- $379,000