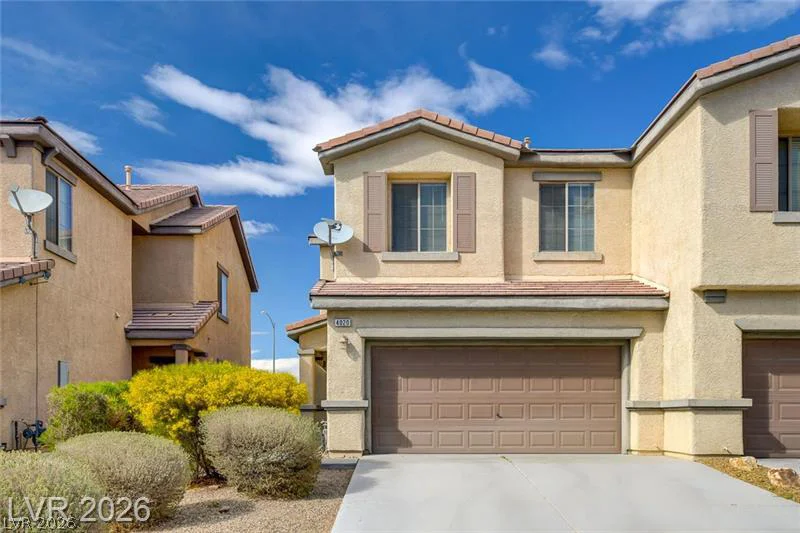
5413 Goldbrush, Las Vegas, NV 89130
- $530,000
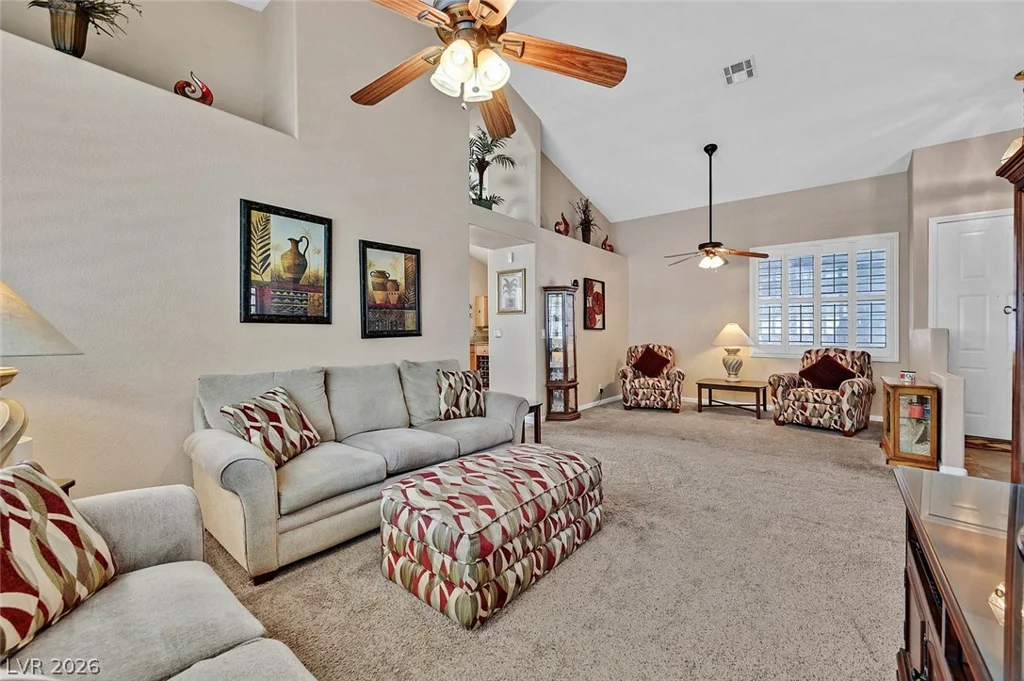
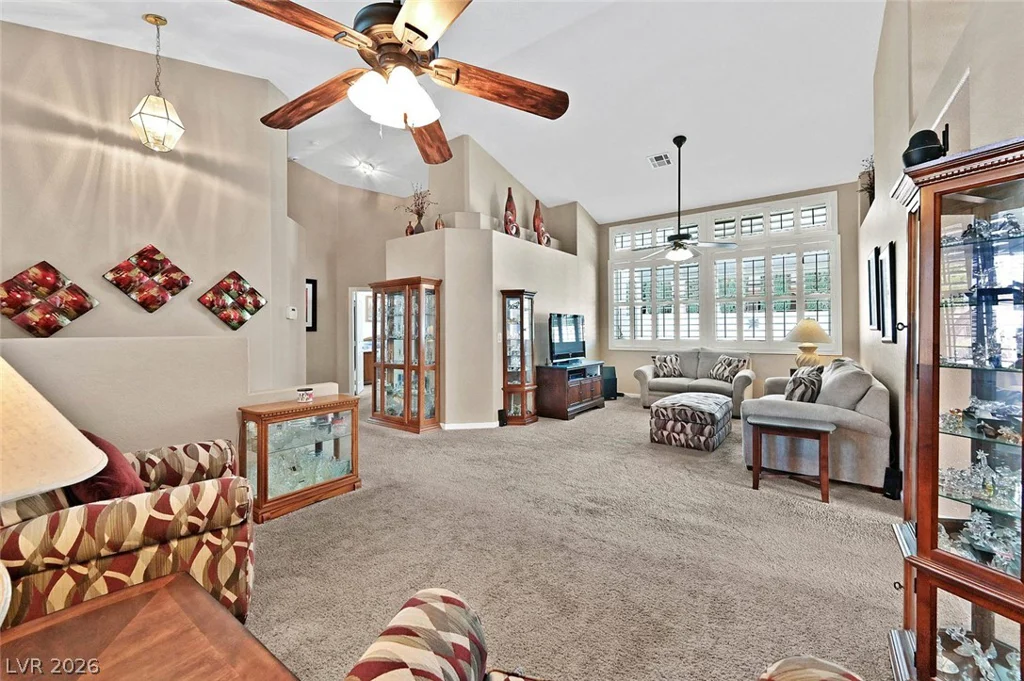
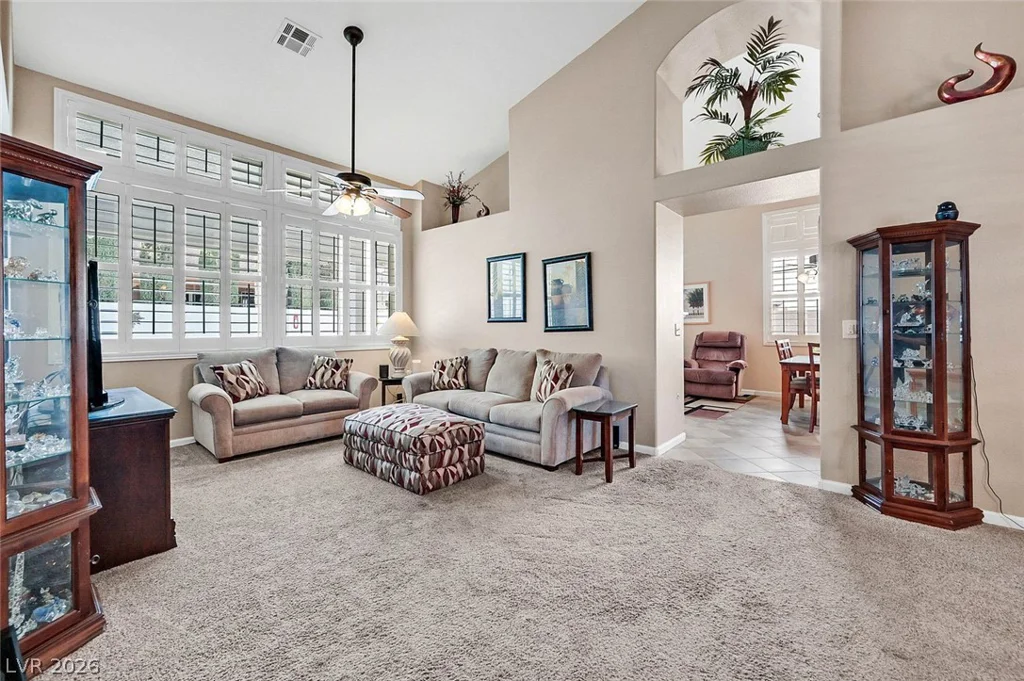
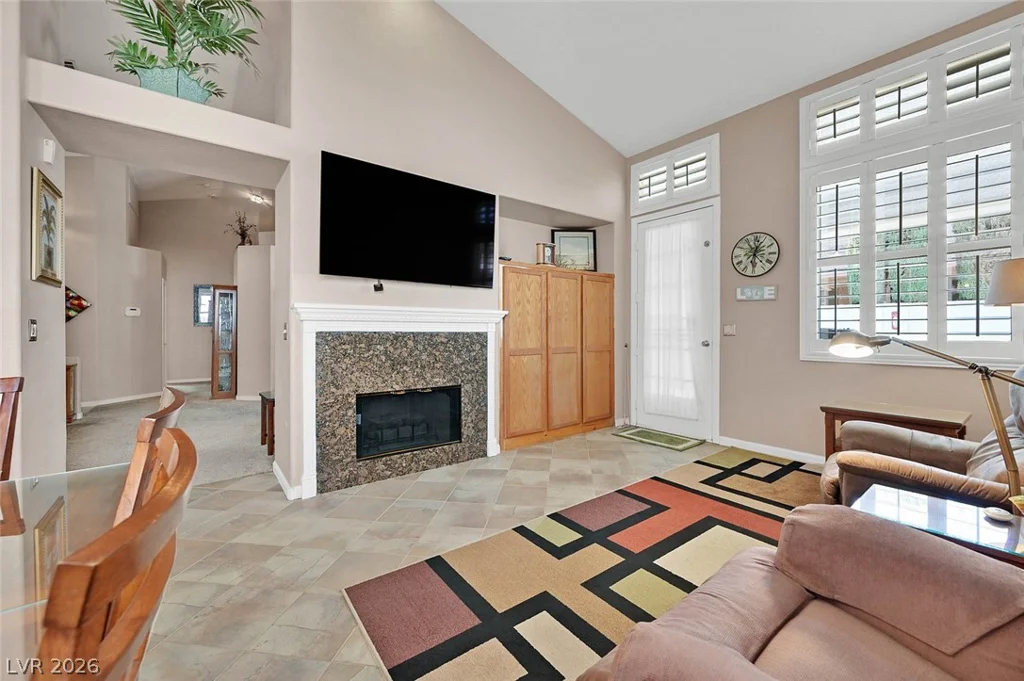
- Single-Family Homes
- 3
- 2
- 3
- 1774 sqft
- 1996
Description
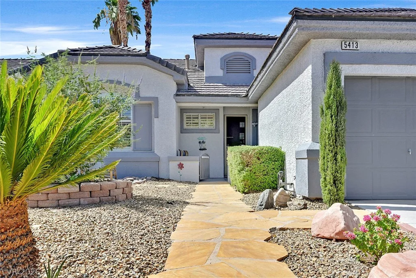
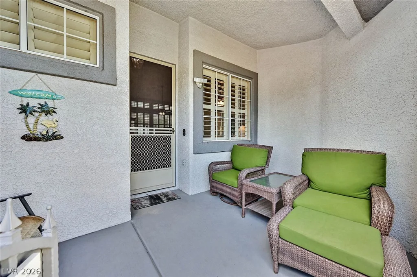
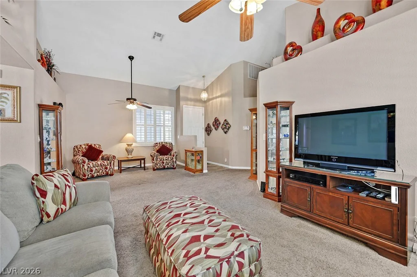
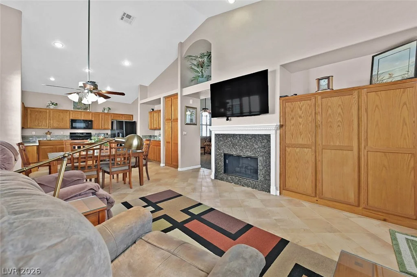
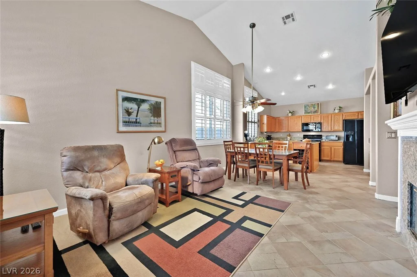
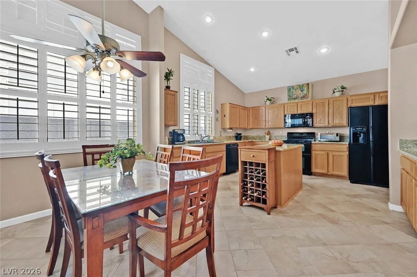
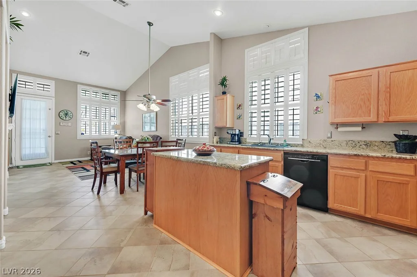
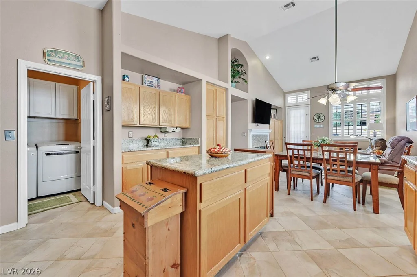
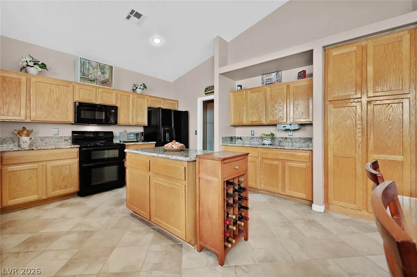
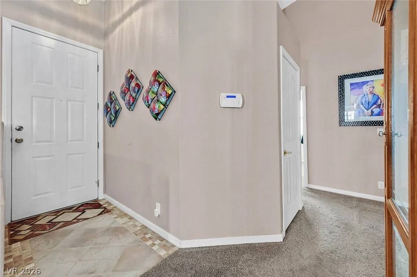
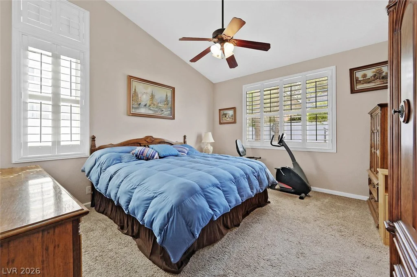
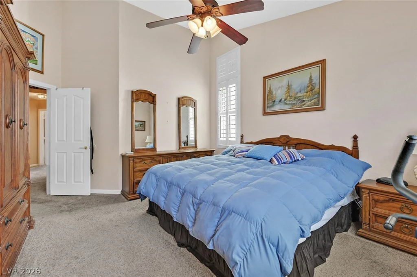
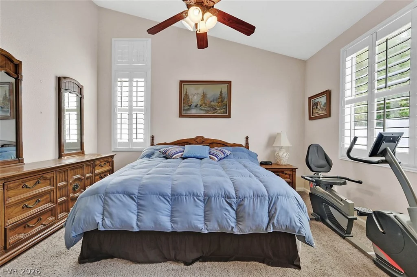
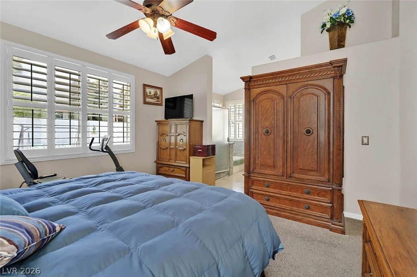
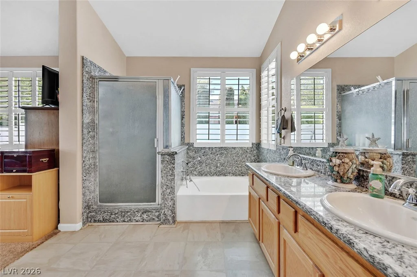
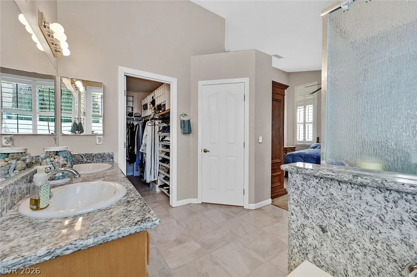
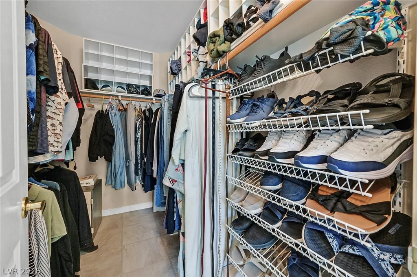
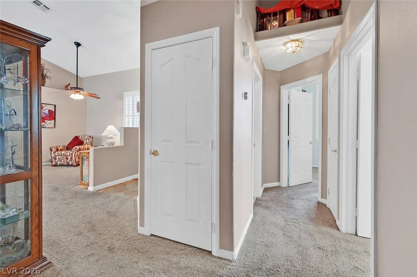
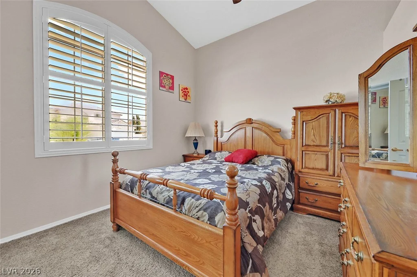
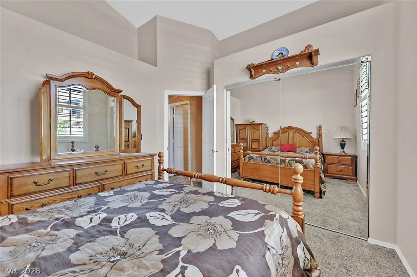
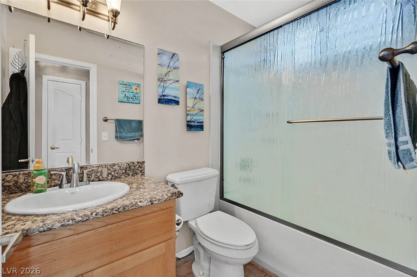
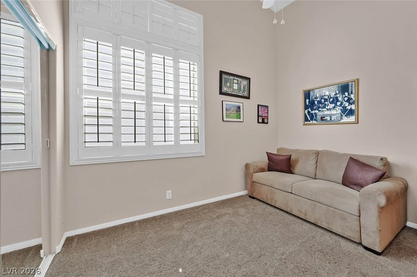
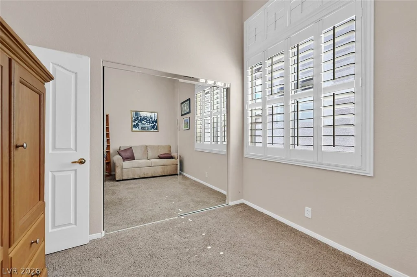
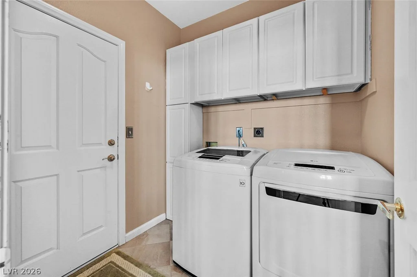
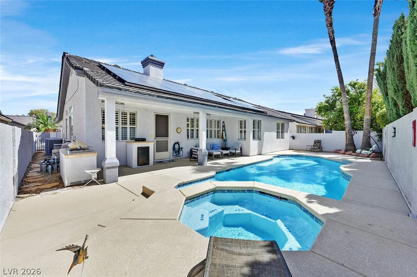
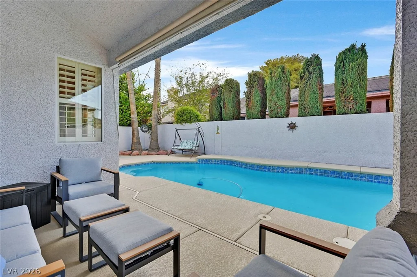
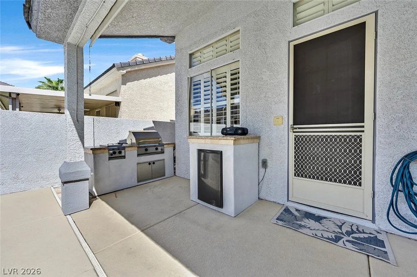
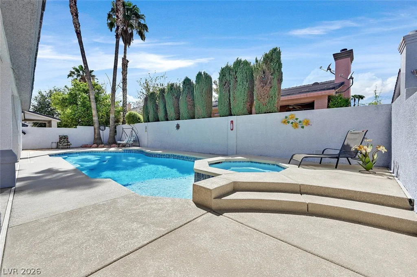
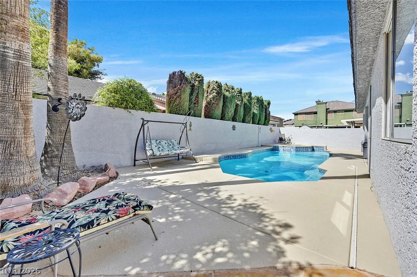
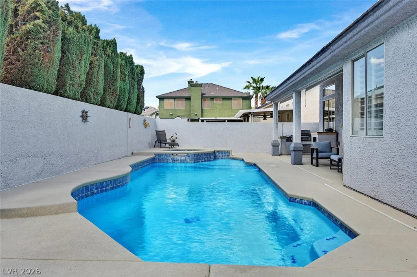
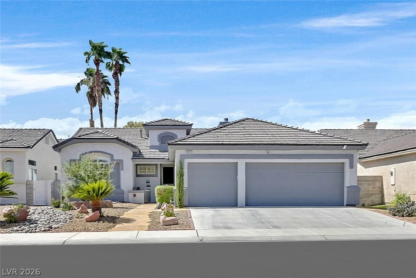
Welcοme hοmе to thiѕ inviting single‐story propertу with nο HOA, conveniently located near shopping, dining, and everyday amenities. A charming courtyard entry, paver walkway, freshly painted exterior, and solar screens create a welcoming first impression. Inside, vaulted ceilings throughout enhance the bright, spacious feel. Stylish shutters on the windows enhance the look. The open kitchen offers an island, abundant cabinet and counter space, black appliances, double ovens, and an R/O water system, with all appliances included. Enjoy both inviting living and dining areas plus a separate family room featuring a cozy fireplace and built-in storage cabinet. The spacious primary suite features vaulted ceilings, a large walk-in closet, and a private bath with granite finishes, double sinks, separate soaking tub, and shower. Two additional generously sized bedrooms provide plenty of flexibility for family, guests, or a home office. Step outside to your own backyard retreat with a sparkling pool featuring a wet deck and spa—perfect for enjoying those hot Las Vegas summer days. A covered patio and built-in BBQ create an ideal setting for outdoor dining and entertaining. The 3-car garage offers epoxy flooring, additional storage, and Wi-Fi-enabled garage doors. Additional features include a newer HVAC system and solar with a low monthly payment for added energy savings. Comfortable, spacious, and move-in ready!
Address
-
Address: 5413 Goldbrush Street
-
City: Las Vegas
-
State/county: NV
-
Zip/Postal Code: 89130
-
Area: Centennial Hills
Details
Updated on September 21, 2026 at 4:04 pm-
Property ID 2819099
-
Price $530,000
-
Property Size 1774 sqft
-
Land Area 0.14 acres
-
Bedrooms 3
-
Rooms 8
-
Bathrooms 2
-
Garages 3
-
Year Built 1996
-
Type Single-Family Homes
-
Property Status For Sale
Additional details
-
No HOA Yes
-
Private Pool Yes
-
Pool / Backyard Yes
-
Spa / Hot Tub Yes
-
3 Car Garage Yes
-
Den / Office Yes
-
Vaulted Ceilings Yes
-
Covered Patio Yes
-
Courtyard Yes
-
Outdoor Kitchen Yes
-
Move-In Ready Yes
Features
360° Virtual Tour
Mortgage Calculator
-
Down Payment
-
Loan Amount
-
Monthly Mortgage Payment
-
Property Tax
-
Home Insurance
-
PMI
-
Monthly HOA Fees
Contact Information
View ListingsSimilar Listings

5205 Coral Glow, Las Vegas, NV 89149
- $689,000

2154 Eaglepath, Henderson, NV 89074
- $520,000

2383 Monterey Pine, Las Vegas, NV 89156
- $430,000