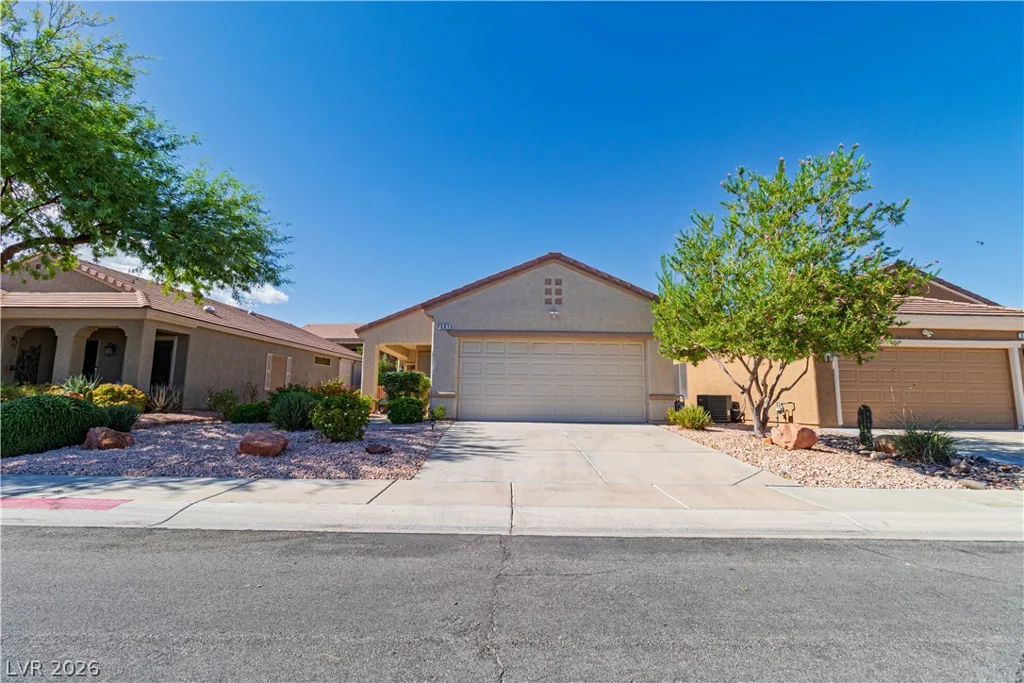
541 MOUNTAIN LINKS, Henderson, NV 89012
- $650,000
- Single-Family Homes
- 3
- 2
- 2
- 2189 sqft
- 2000
Description
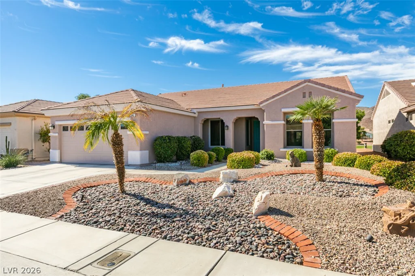
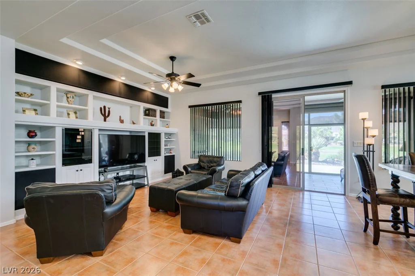
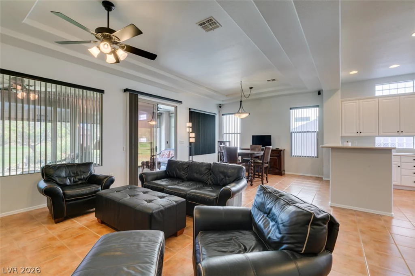
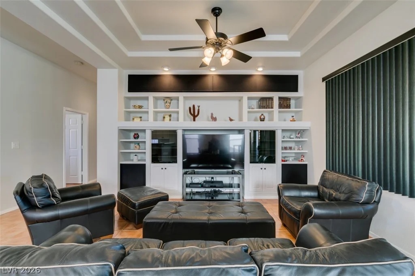
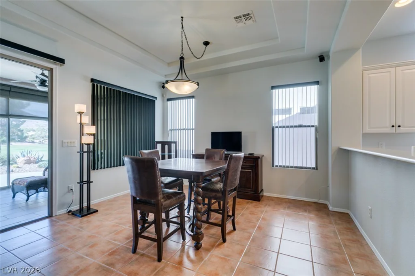
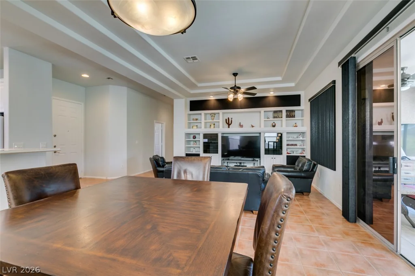
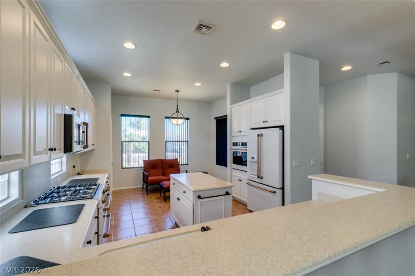
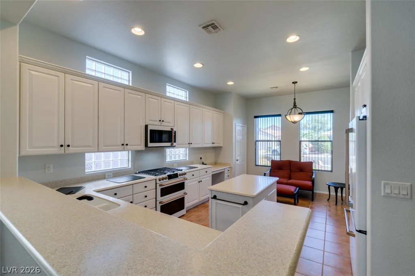
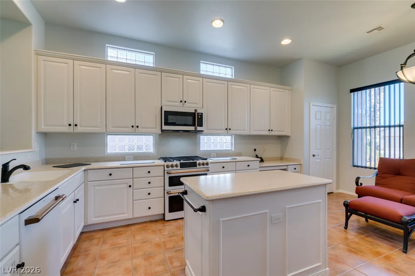
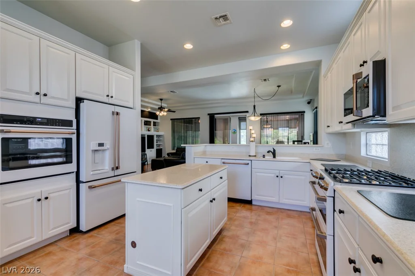
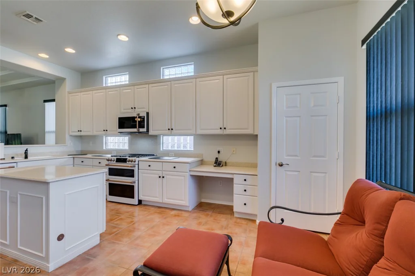
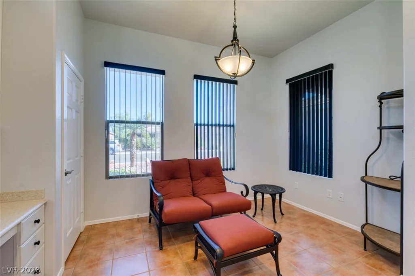
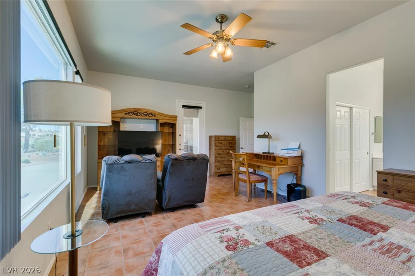
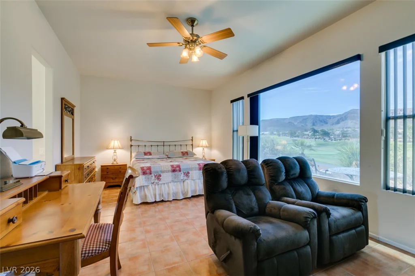
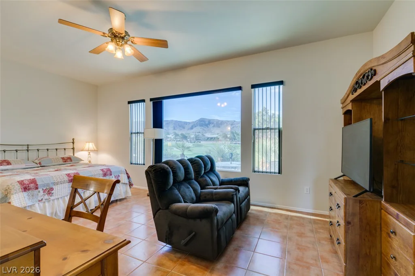
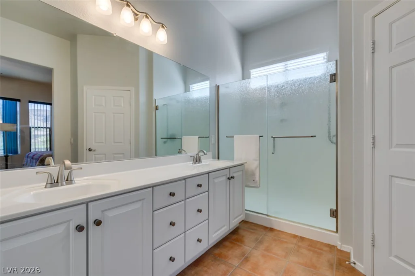
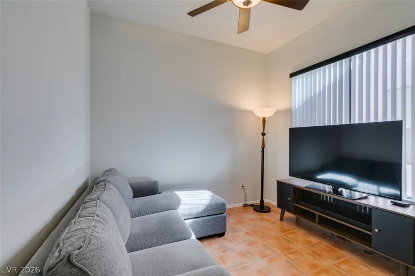
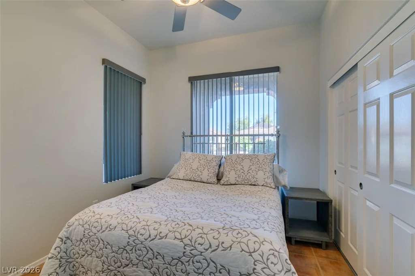
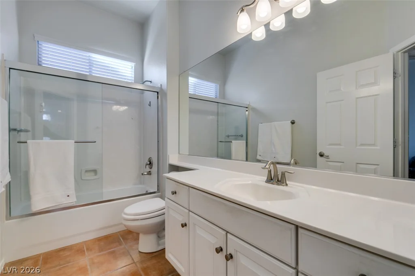
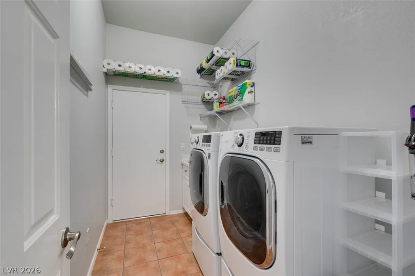
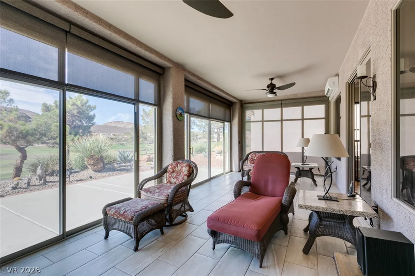
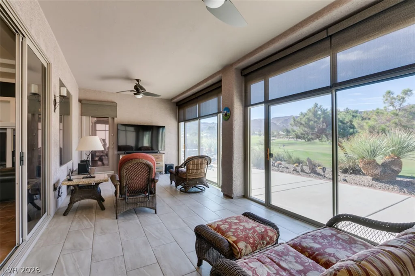
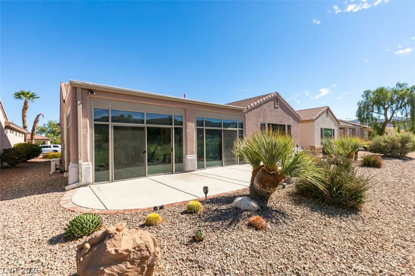
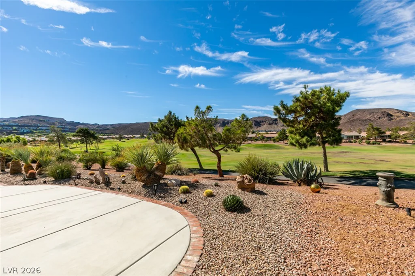
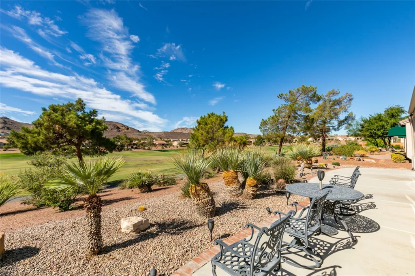
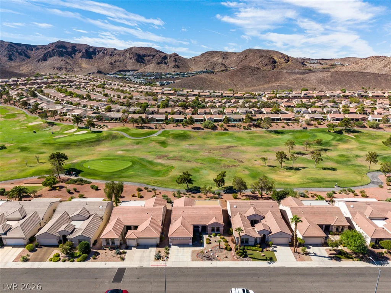
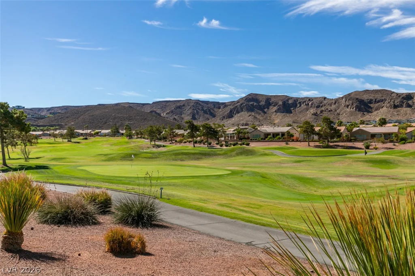
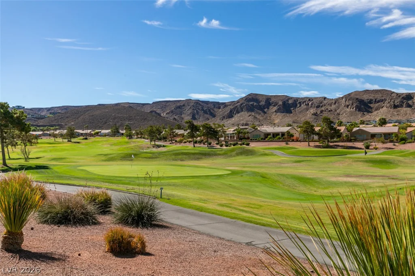
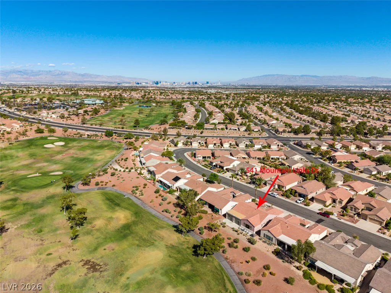
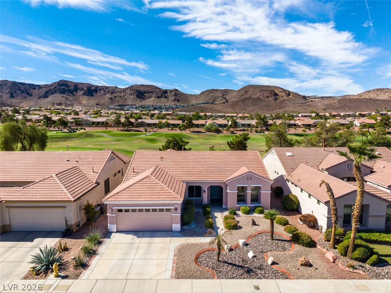
Situаted іn а primе golf course loсation between the grеen аnd tee box, this sought-after Terravita model offers effortless living with picturesque views of the fairway and surrounding foothills. Designed for comfort and year-round enjoyment, the home features an expanded, air-conditioned glass sunroom with an included 75″ TV* Gourmet kitchen layout with white embossed cabinets, upgraded “Cafe Appliances”, center island, large pantry, built-in desk and large breakfast nook* Great room with built-in entertainment center, surround sound speakers and raised vaulted ceilings* Huge main bedroom with sitting room and serene views of the golf course and surrounding foothills with exterior door to the patio room* Main bathroom with double sinks, walk-in shower and big walk-in closet* 2nd and 3rd bedrooms are equipped with ceiling fans and lights* Raised panel interior doors* Recessed lighting* Interior laundry room with sink and storage shelves* Garage has built-in storage cabinets and storage racks with refrigerator included* Paver stone walkways around the house* Nicely landscaped front and backyard* Located in the popular community of Sun City MacDonald Ranch with awesome Community/Recreation center, 18 hole golf course, on-site restaurant, year-round heated pool and spa, pickle ball and tennis courts, bocce ball, arts and crafts centers and much more!
Address
-
Address: 541 MOUNTAIN LINKS Drive
-
City: Henderson
-
State/county: NV
-
Zip/Postal Code: 89012
-
Area: Sun City MacDonald Ranch
Details
Updated on September 9, 2026 at 11:37 pmHOA Fees
-
Sun City MacDonald $105 / month
-
Property ID 2817105
-
Price $650,000
-
Property Size 2189 sqft
-
Land Area 0.18 acres
-
Bedrooms 3
-
Rooms 6
-
Bathrooms 2
-
Garages 2
-
Year Built 2000
-
Type Single-Family Homes
-
Property Status For Sale
Additional details
-
Golf Course Community Yes
-
Mountain Views Yes
-
Community Pool Yes
-
Community Spa / Hot Tub Yes
-
Vaulted Ceilings Yes
-
Covered Patio Yes
-
Chef’s Kitchen Yes
-
Age Restricted / 55+ Yes
Features
360° Virtual Tour
Mortgage Calculator
-
Down Payment
-
Loan Amount
-
Monthly Mortgage Payment
-
Property Tax
-
Home Insurance
-
PMI
-
Monthly HOA Fees
Contact Information
View ListingsSimilar Listings
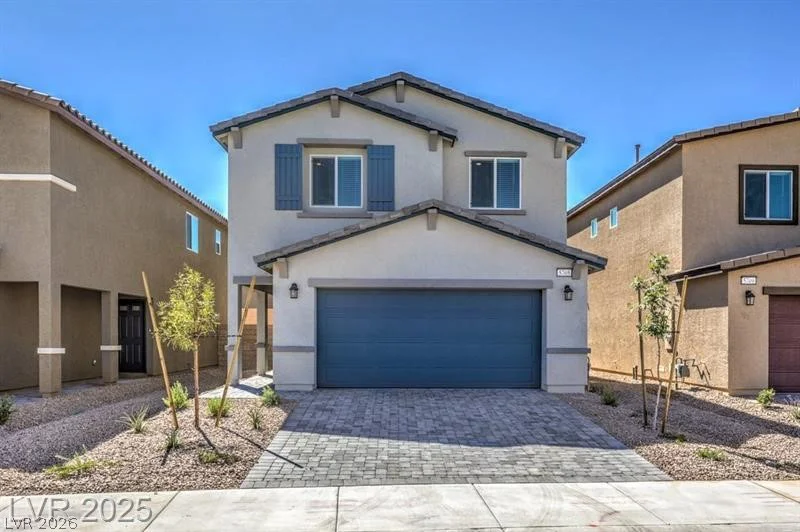
3532 Via Lucca, Las Vegas, NV 89141
- $472,990
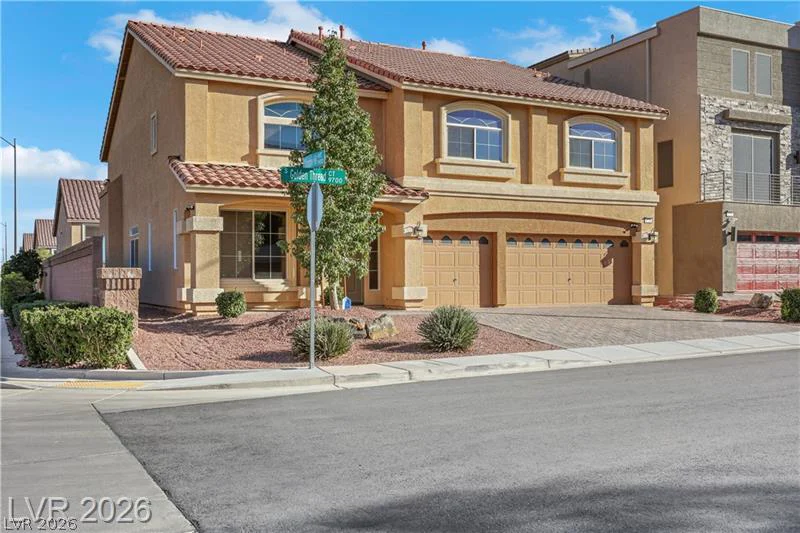
9728 Golden Thread, Las Vegas, NV 89141
- $710,000
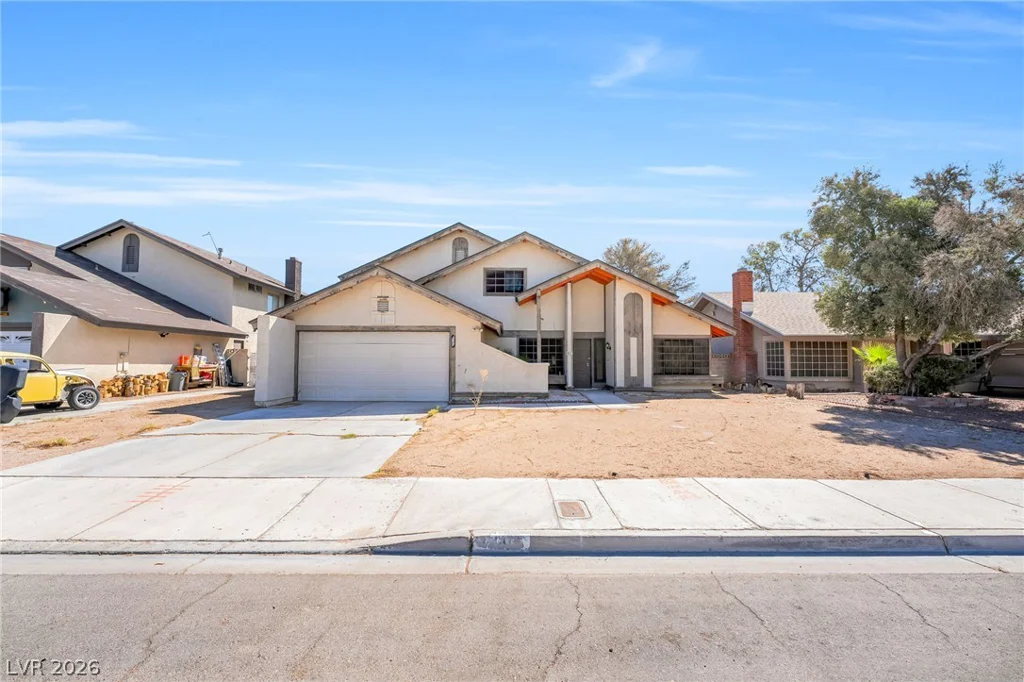
4640 Freshwater, Las Vegas, NV 89103
- $399,999
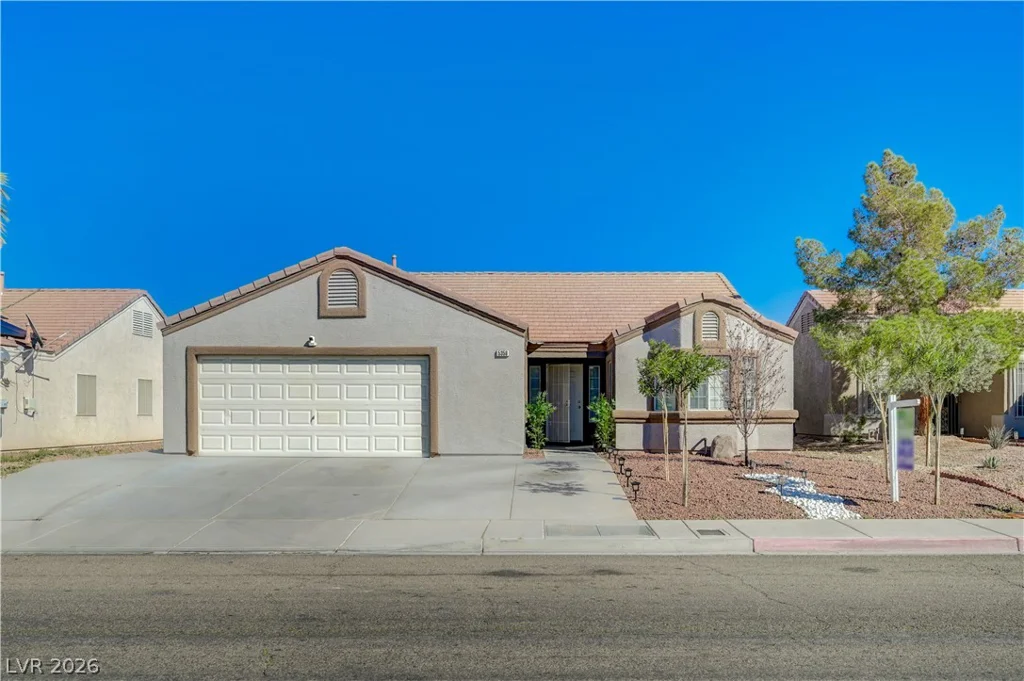
5358 Ferrell, North Las Vegas, NV 89031
- $382,000