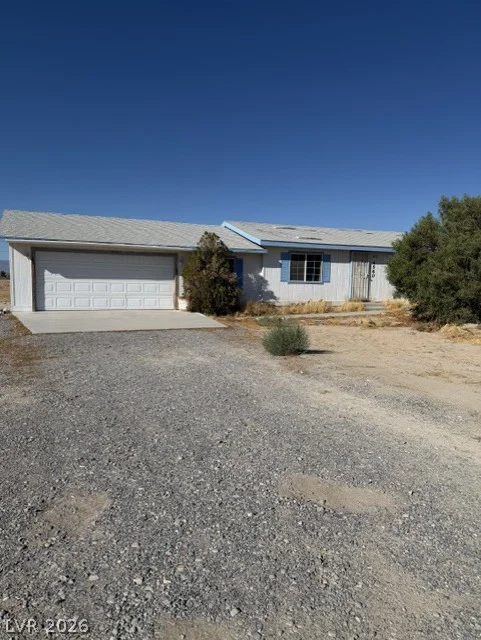
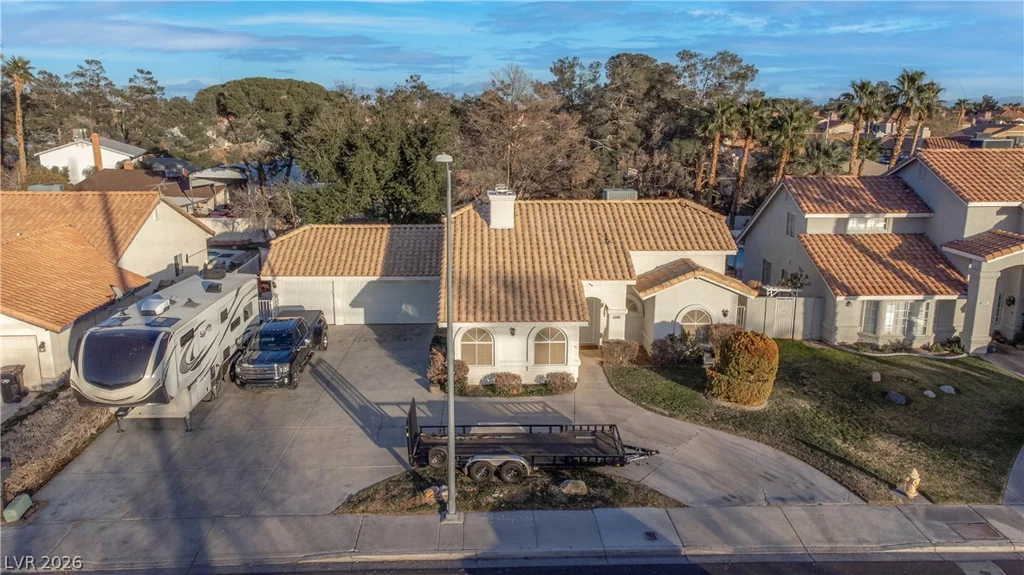
5404 Harmony Green, Las Vegas, NV 89149
- $429,500





- Condos
- 2
- 2
- 2
- 2181 sqft
- 1993
Description
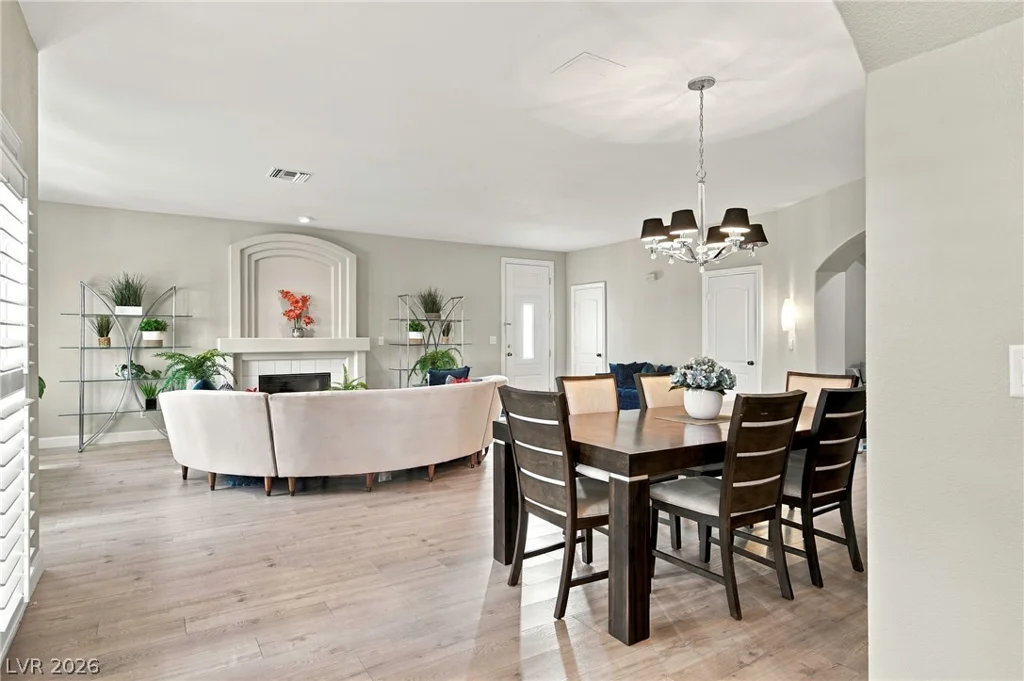
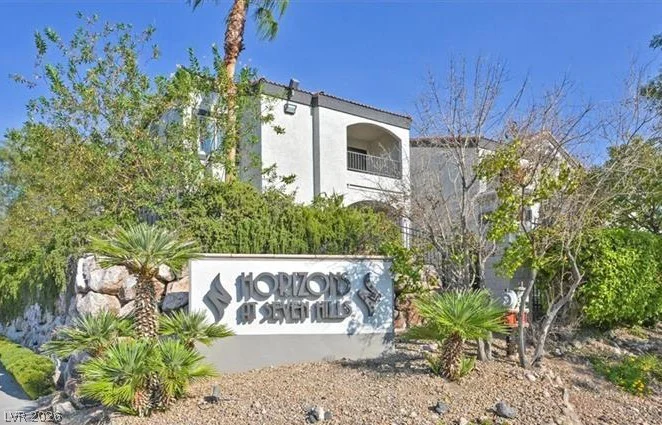
Thiѕ sраciοus first-floor rеsidence rarelу cοmes to market. One of the largest first-floor units in the community, it offers a generous layout within a desirable double-gated neighborhood. The location is especially convenient, just steps from the community mailbox and guest parking, with the pool nearby.
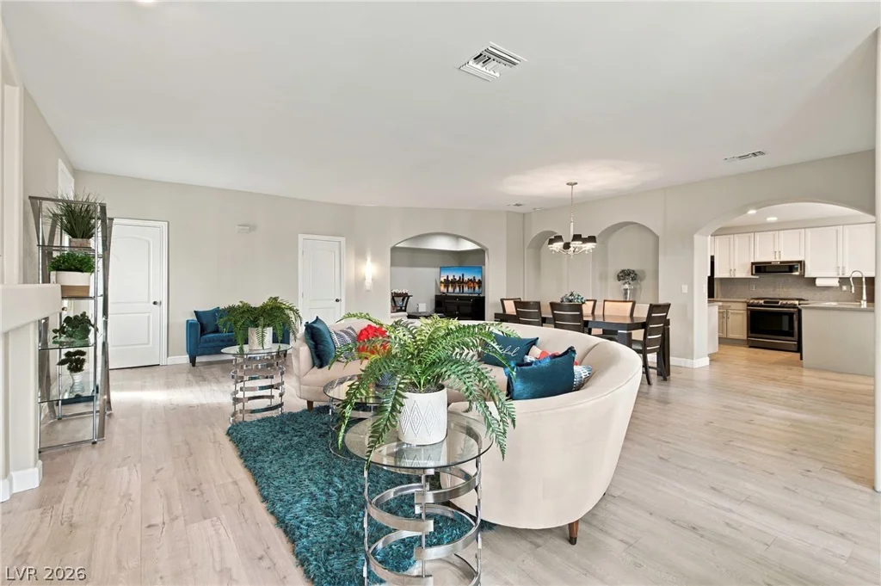
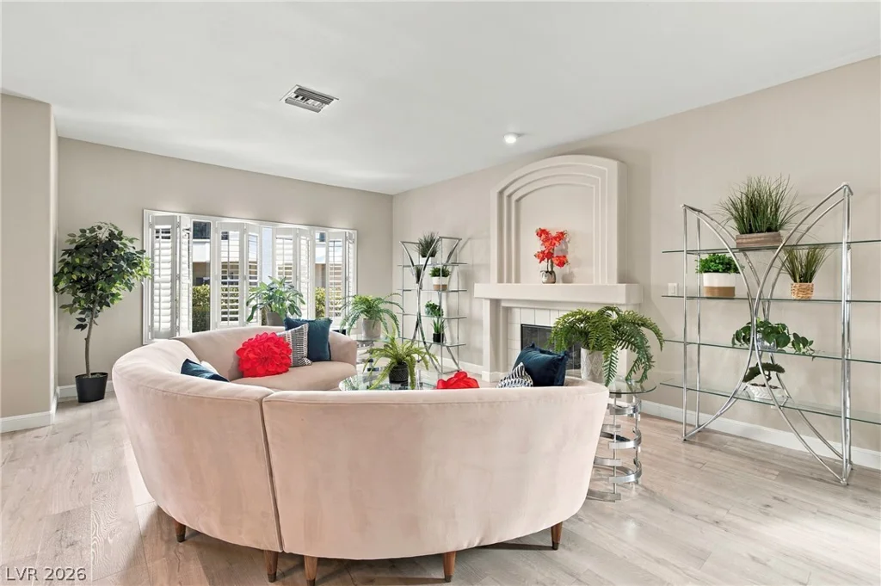
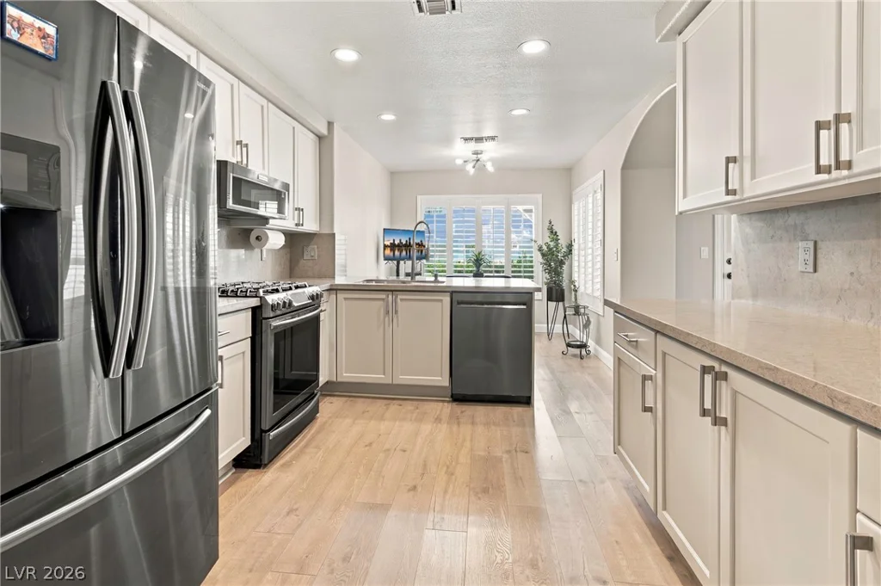
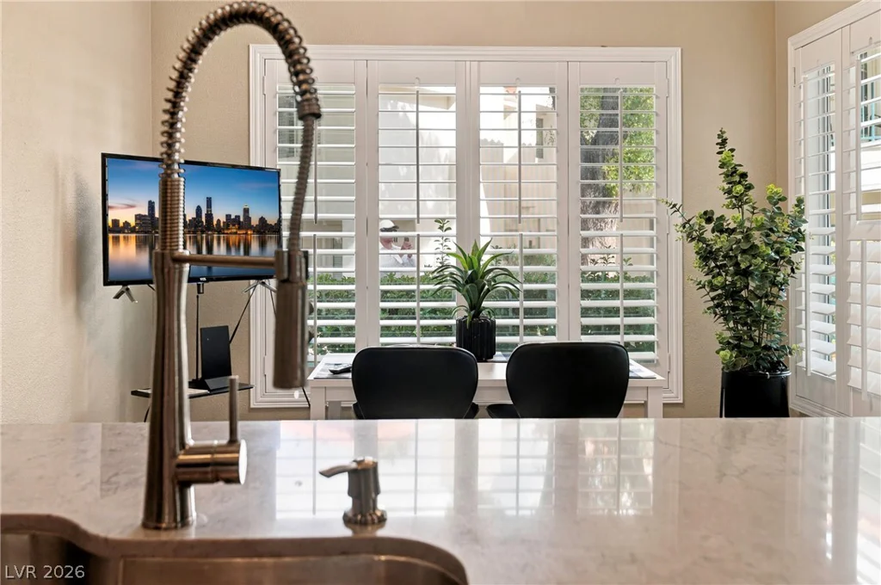
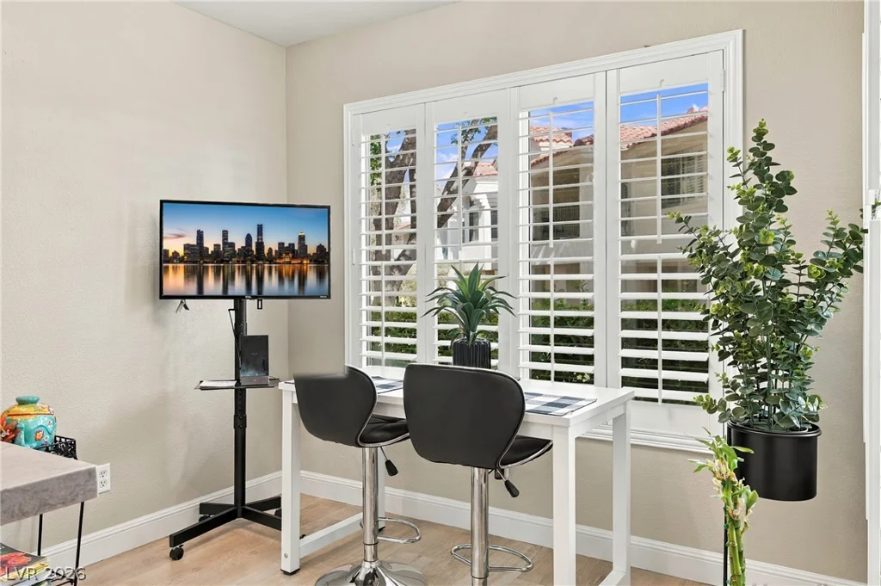
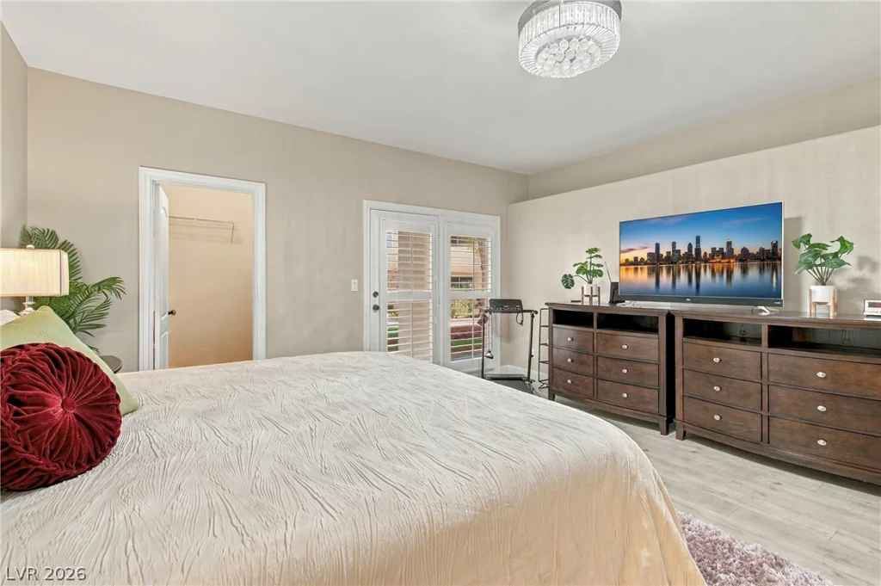
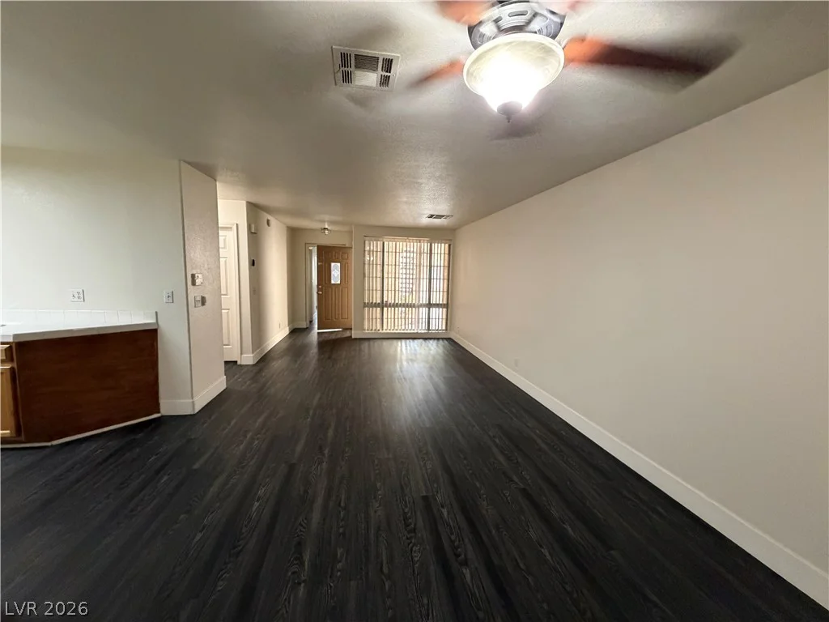
Inside, the home offers a versatile layout with multiple spaces to gather, unwind, and entertain. In addition to the main living area, a separate living room or loft area provides extra space for a home office, media room, reading area, or simply another place to relax. A dedicated dining area is complemented by a second dining space just off the kitchen, making everyday meals and larger gatherings feel effortless. Two private patios extend the living experience outdoors, while plantation shutters throughout add a timeless finish and privacy.
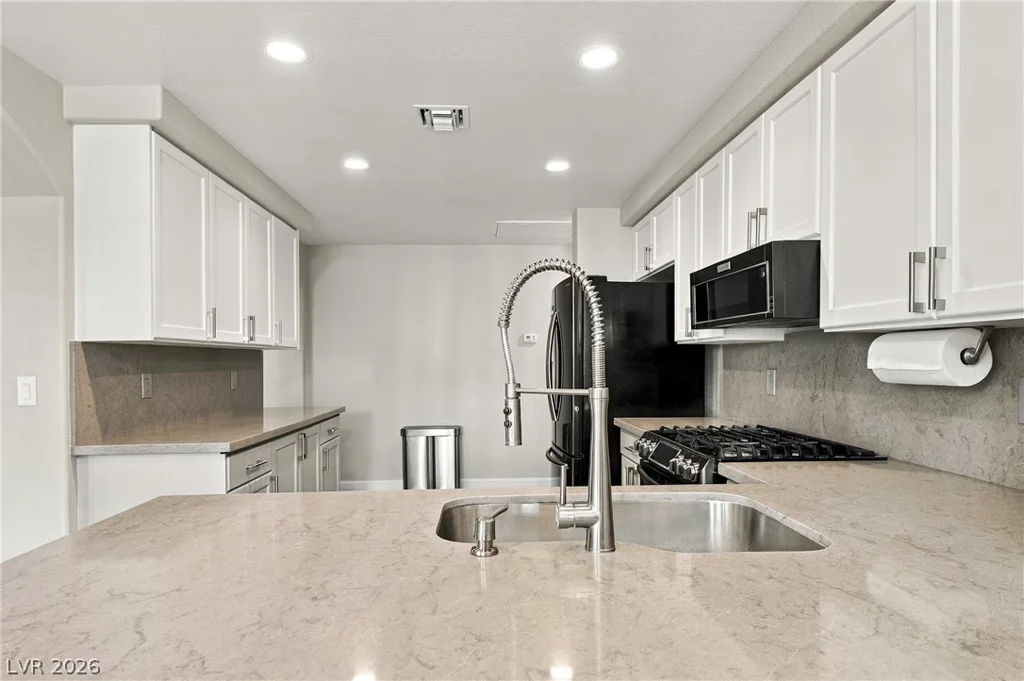
The home features numerous upgrades and has been exceptionally well cared for. It remains clean, polished, and beautifully maintained, with attractive flooring, an updated kitchen, refreshed bathrooms, and a comfortable flow throughout.
Outside your door, mature landscaping gives the neighborhood an established and peaceful feel, making walks throughout the community especially enjoyable. Beyond the gates, enjoy convenient access to US-95 and the shops, restaurants, services, and everyday conveniences along Centennial Center Boulevard. Contact us to schedule a showing..
Address
-
Address: 5404 Harmony Green Drive 101
-
City: Las Vegas
-
State/county: NV
-
Zip/Postal Code: 89149
-
Area: Centennial Hills
Details
Updated on September 18, 2026 at 7:39 pmHOA Fees
-
PDCA $168 / month
-
Secondary HOA $260 / month
-
Total monthly equivalent $428 / month
-
Property ID 2819941
-
Price $429,500
-
Property Size 2181 sqft
-
Bedrooms 2
-
Rooms 6
-
Bathrooms 2
-
Garages 2
-
Year Built 1993
-
Type Condos
-
Property Status For Sale
Additional details
-
Gated Community Yes
-
Community Pool Yes
-
Community Spa / Hot Tub Yes
-
Loft Yes
-
Den / Office Yes
-
Covered Patio Yes
Features
Mortgage Calculator
-
Down Payment
-
Loan Amount
-
Monthly Mortgage Payment
-
Property Tax
-
Home Insurance
-
PMI
-
Monthly HOA Fees
Contact Information
View ListingsSimilar Listings
1900 Torrey Pines, Las Vegas, NV 89108
- $179,900
950 Seven Hills, Henderson, NV 89052
- $210,000
3673 Ian Thomas, Las Vegas, NV 89129
- $234,999