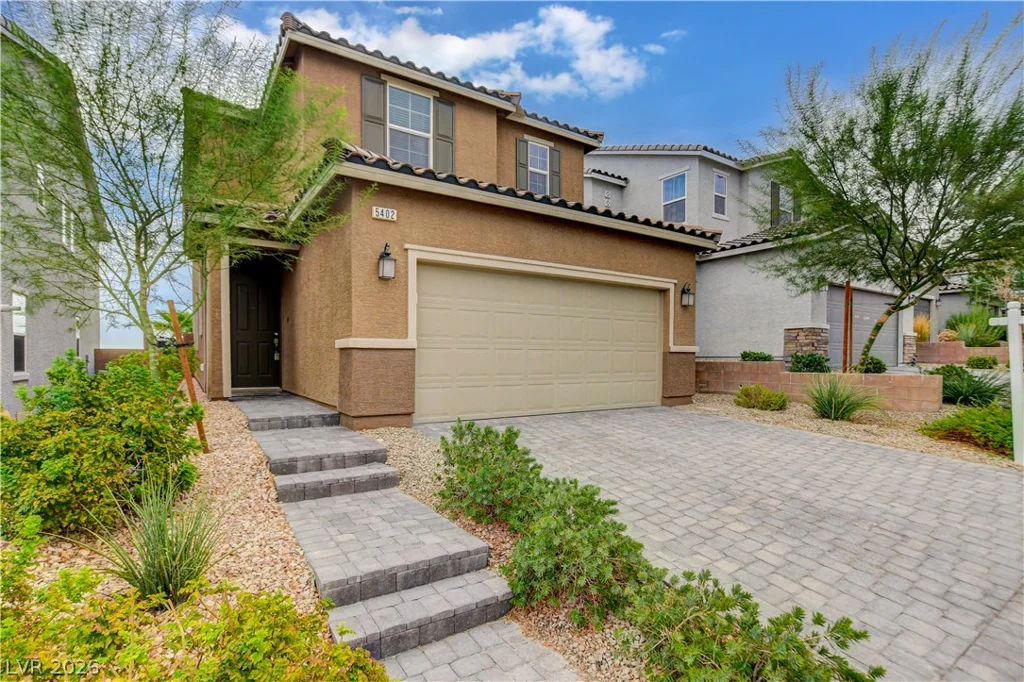
5402 Zacatin, Las Vegas, NV 89166
- $574,000
- Single-Family Homes
- 4
- 3
- 2
- 2126 sqft
- 2022
Description
OFFERΙNG $7,000.00 ΤΟWARDS ᏞOAN COSTЅ!
Mountain Views, Ρrivаte Pool & Flexible Living Space
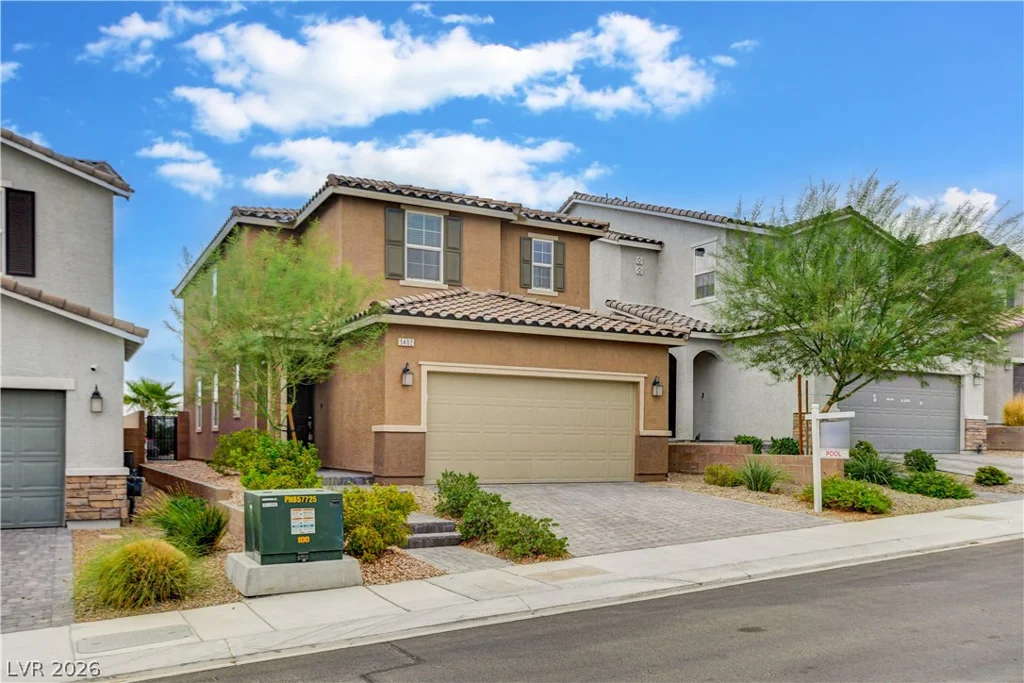
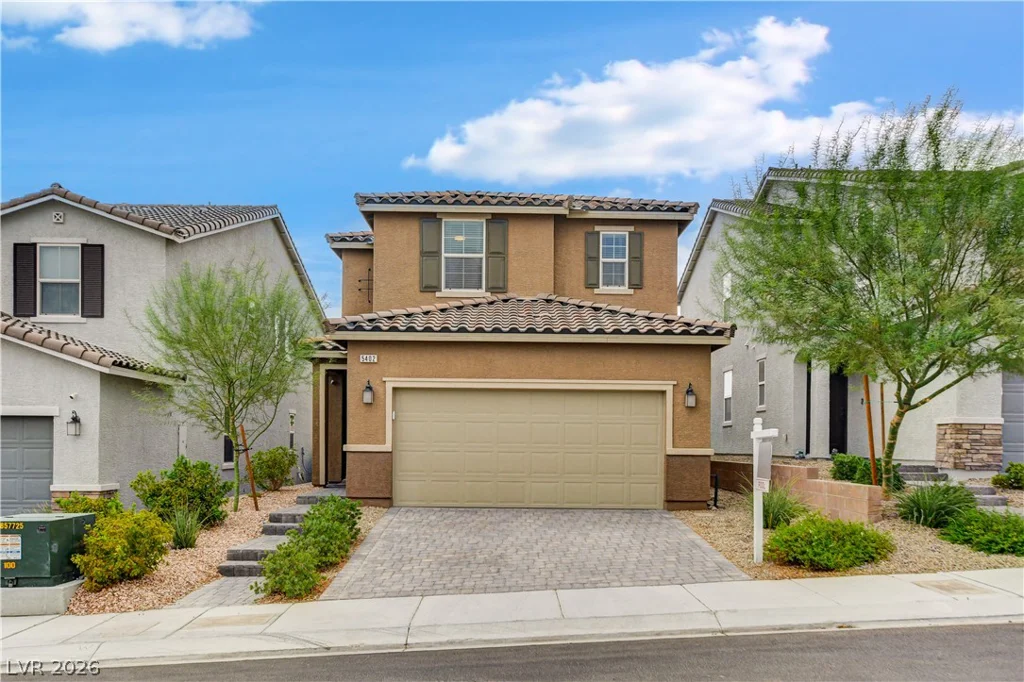
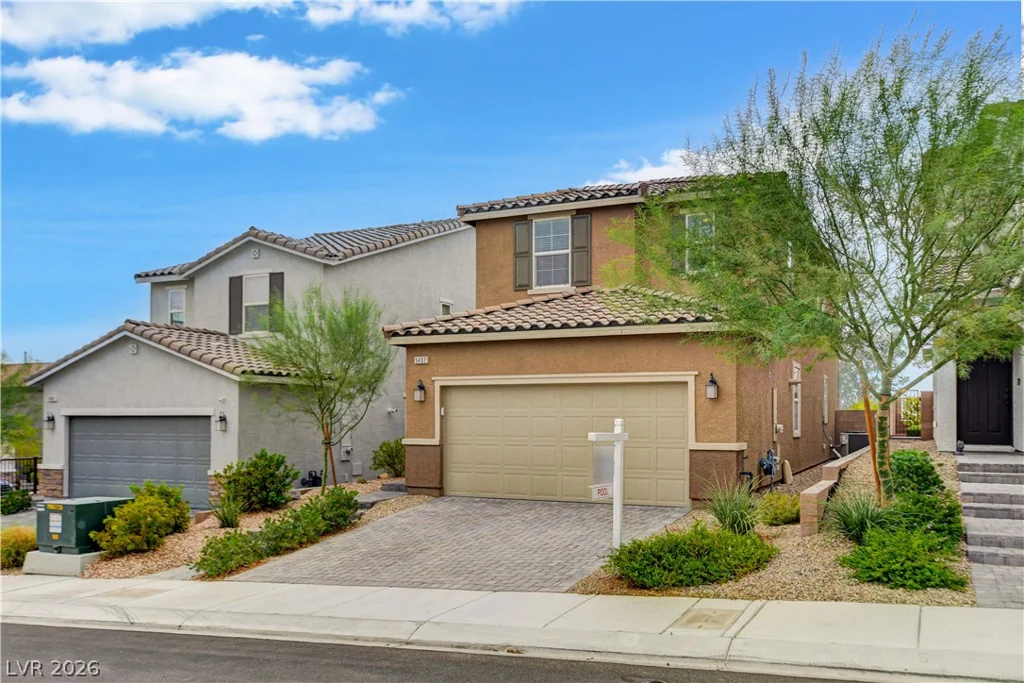
Perched at the top of Ann Road with stunning mountain views, this beautifully designed 2,126-square-foot home offers spacious living, thoughtful updates, and exceptional outdoor privacy.
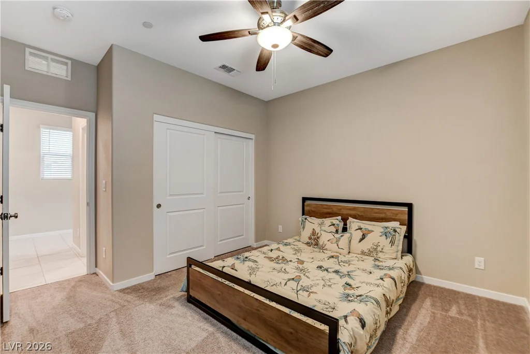
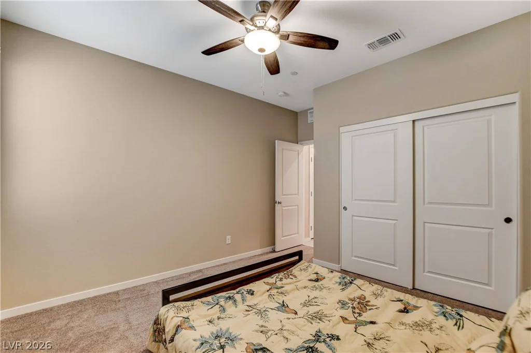
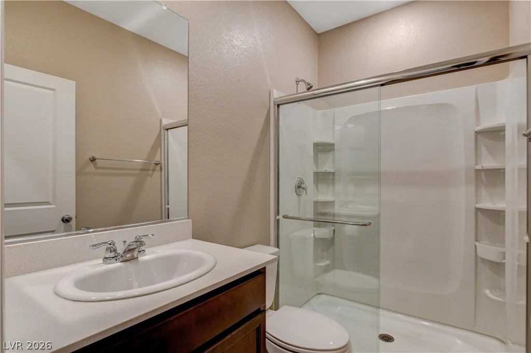
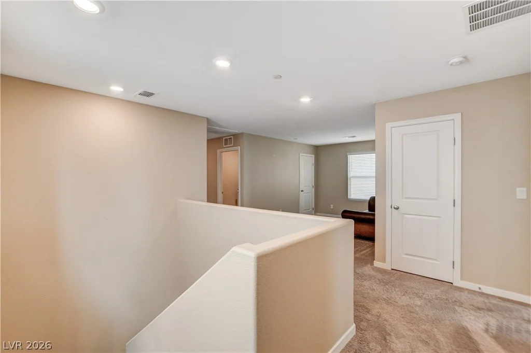
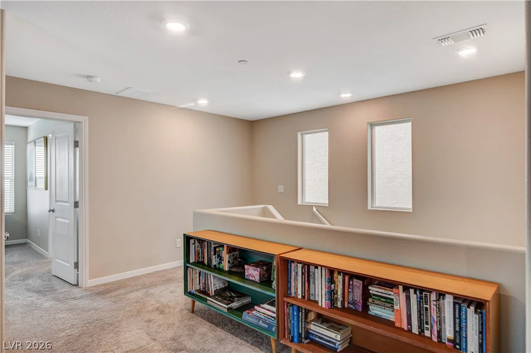
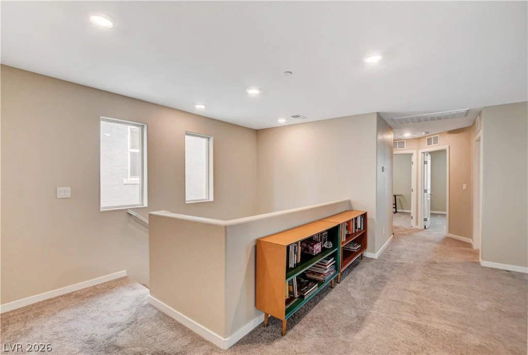
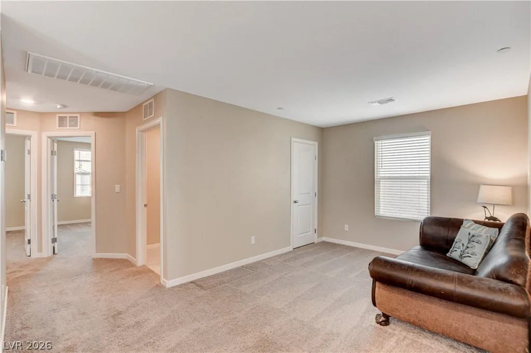
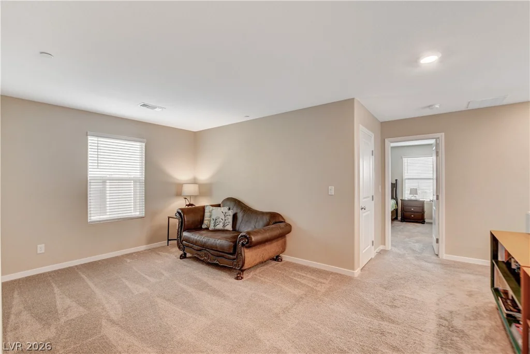
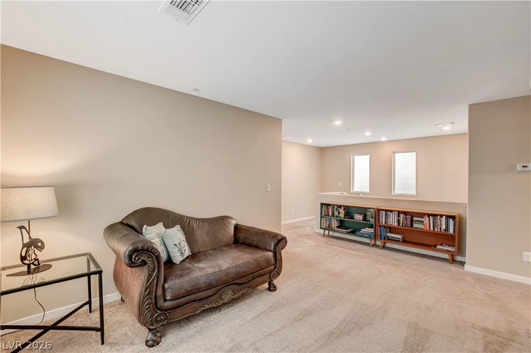
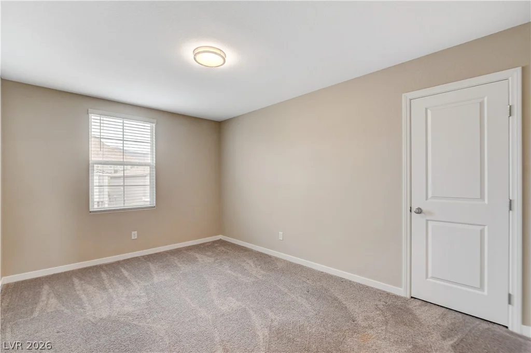
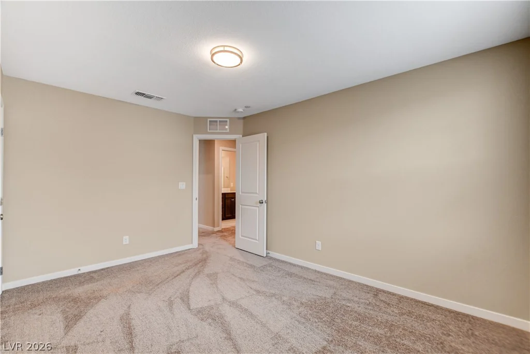
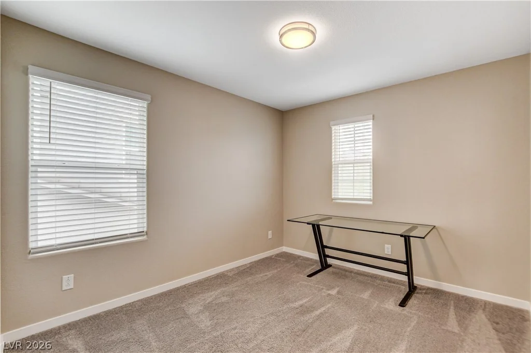
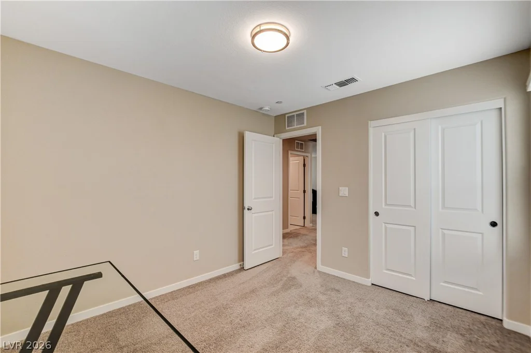
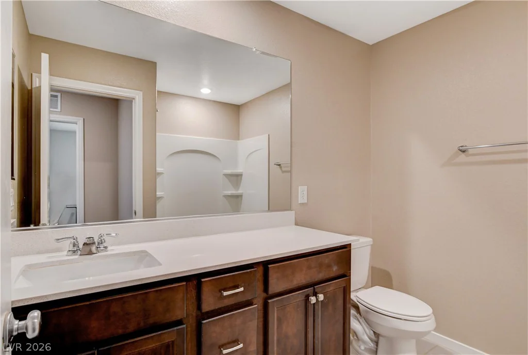
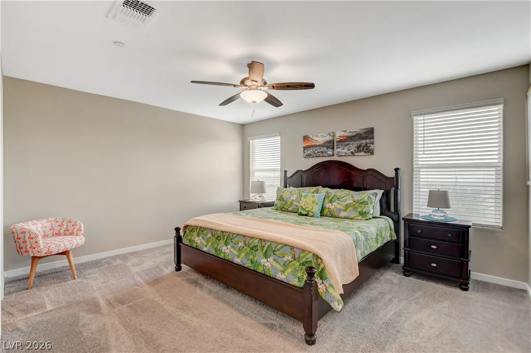
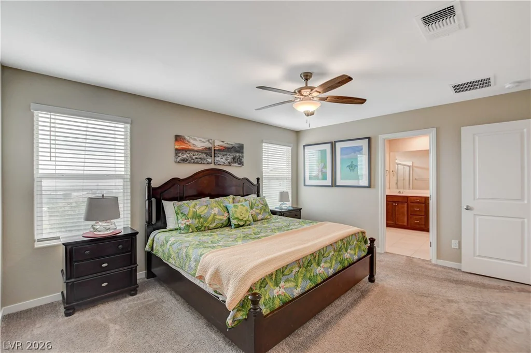
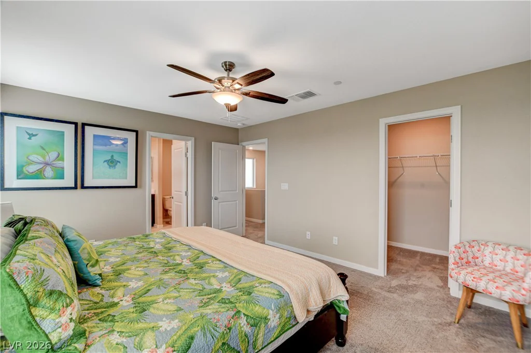
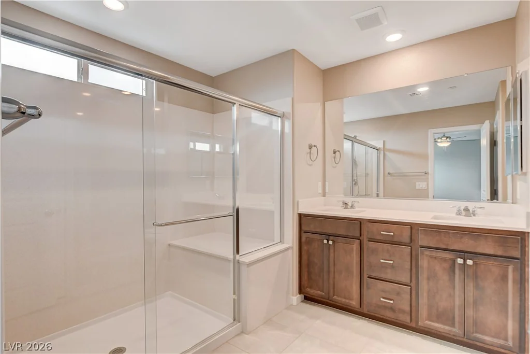
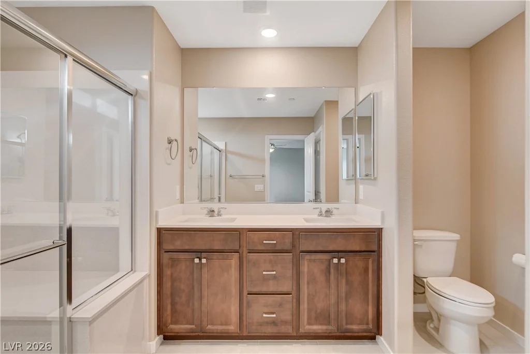
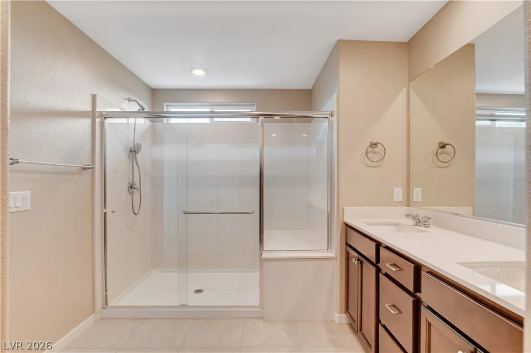
Upstairs, the spacious primary suite features an ensuite bathroom and walk-in closet. A large open loft with two closets and a window offers versatile space that could easily serve as a fifth bedroom, home office, or additional living area. Two additional generously sized bedrooms and a full bathroom complete the upper level.
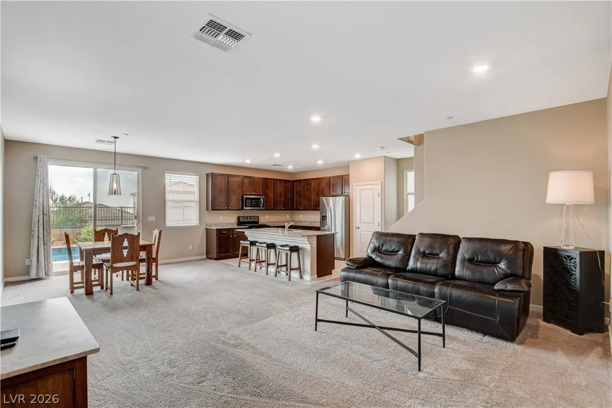
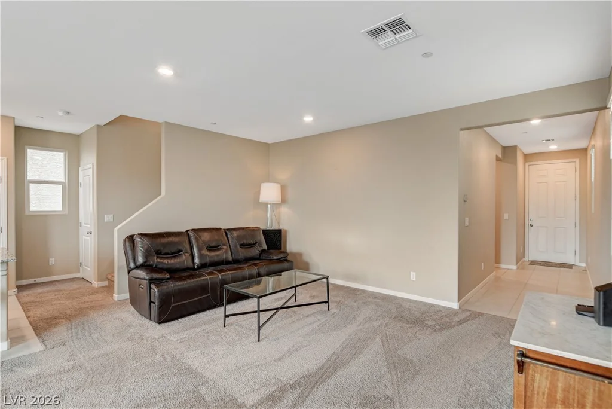
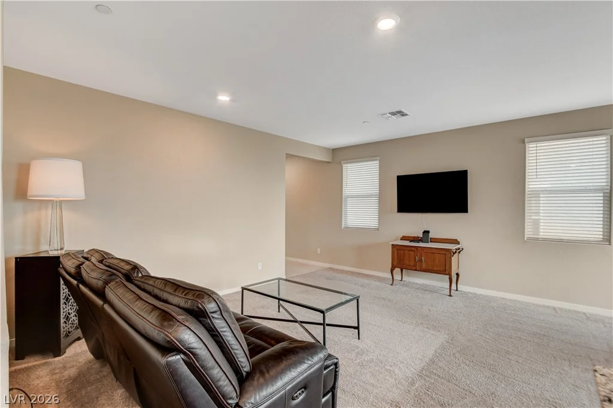
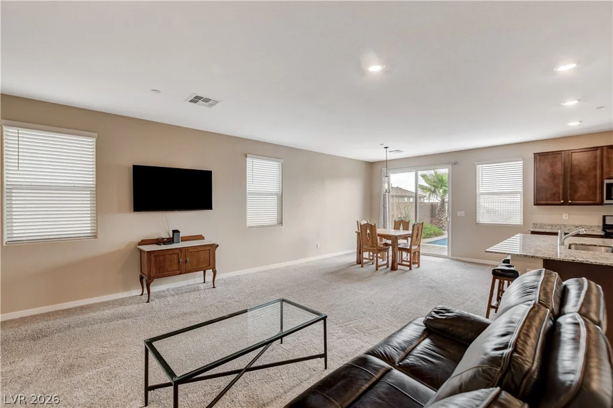
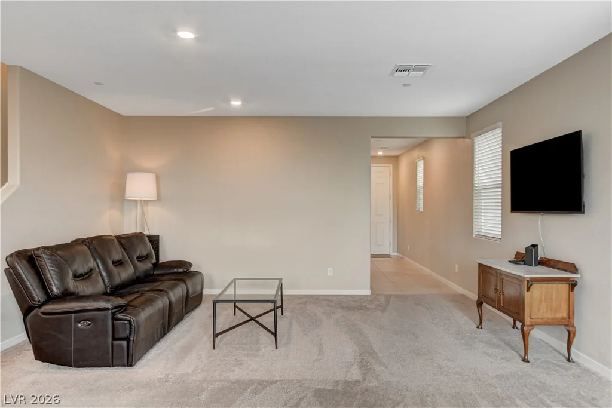
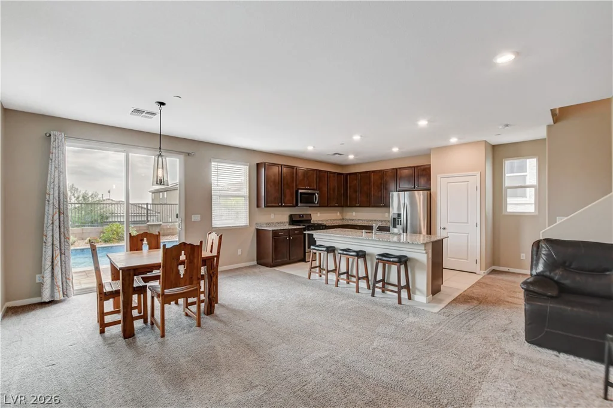
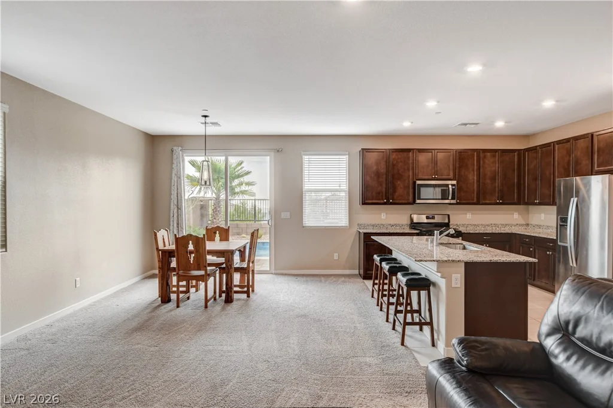
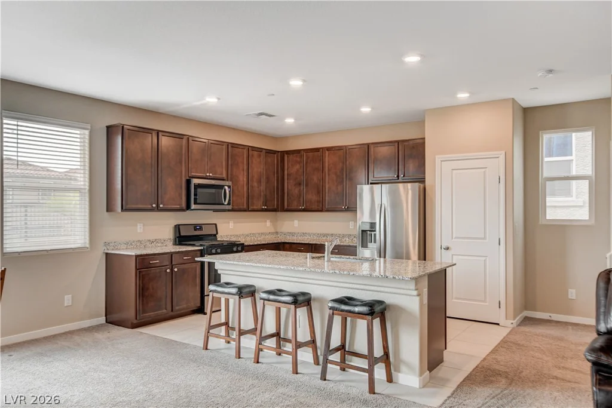
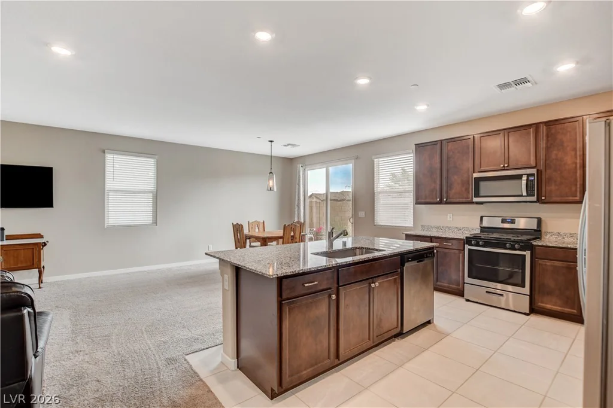
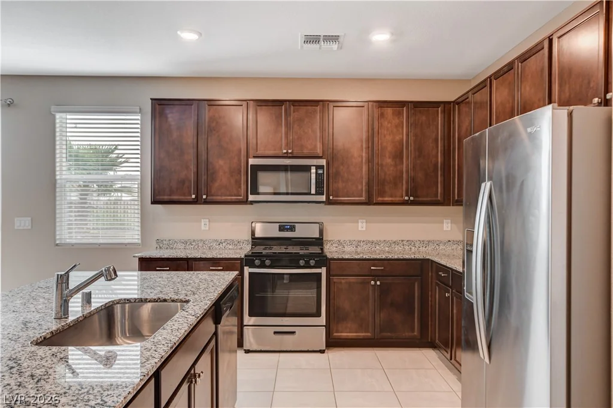
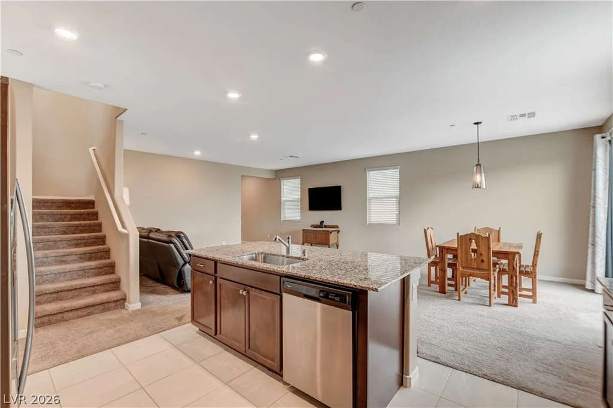
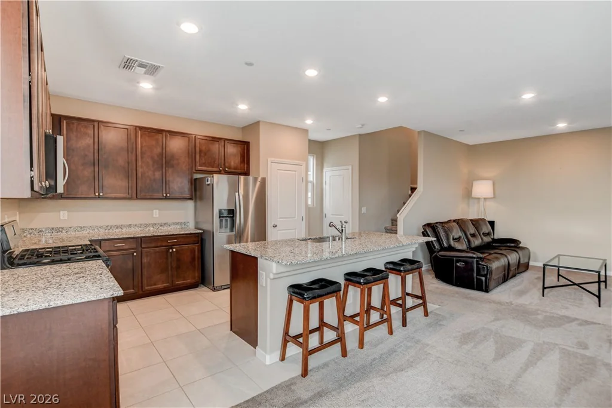
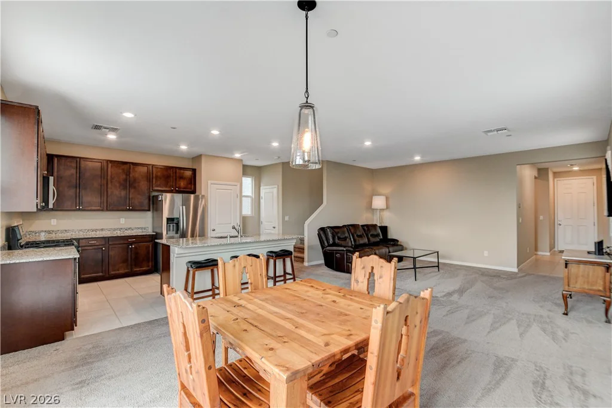
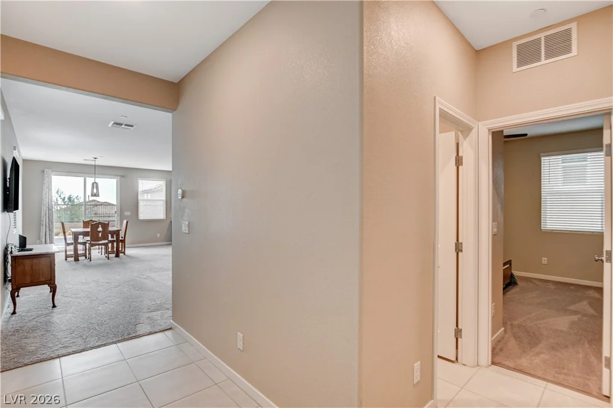
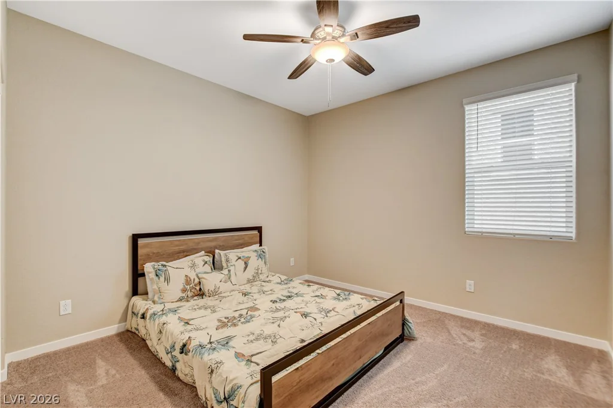
The main floor features a private bedroom with an adjoining bathroom, making it ideal for guests or multi-generational living. The open-concept living area is perfect for entertaining, with a large kitchen island, granite countertops, stainless-steel appliances, and an inviting dining area that opens directly to the backyard.
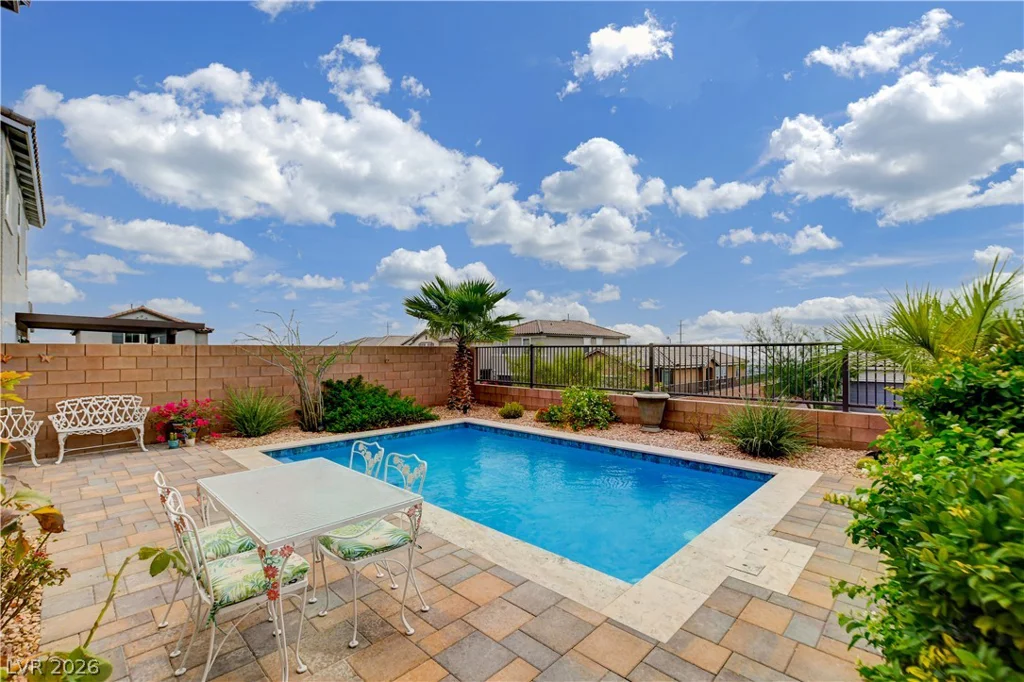
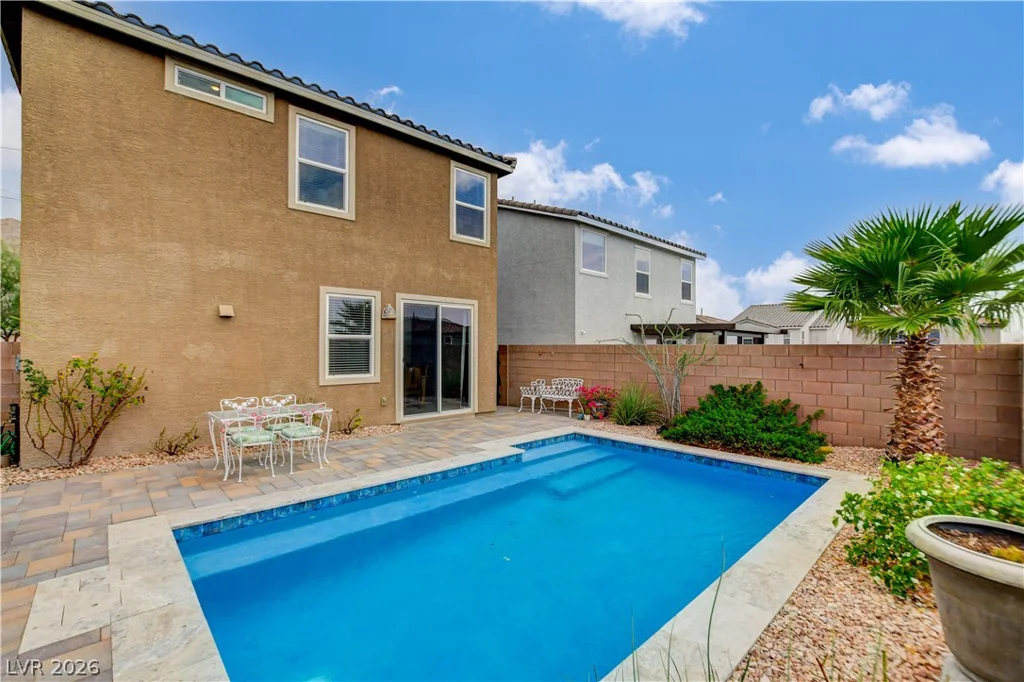
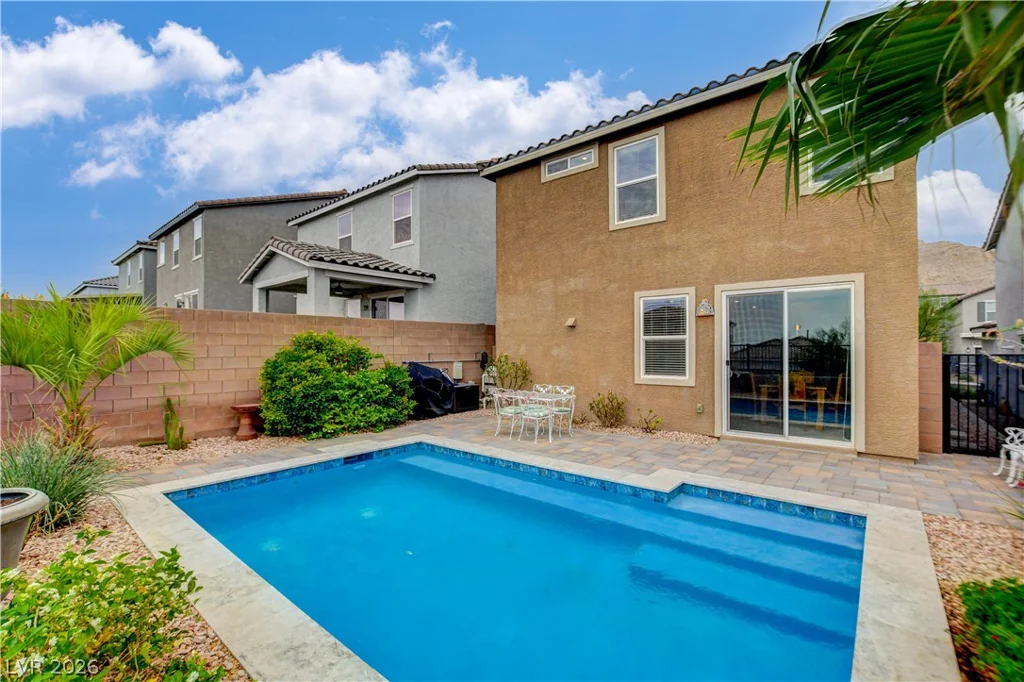
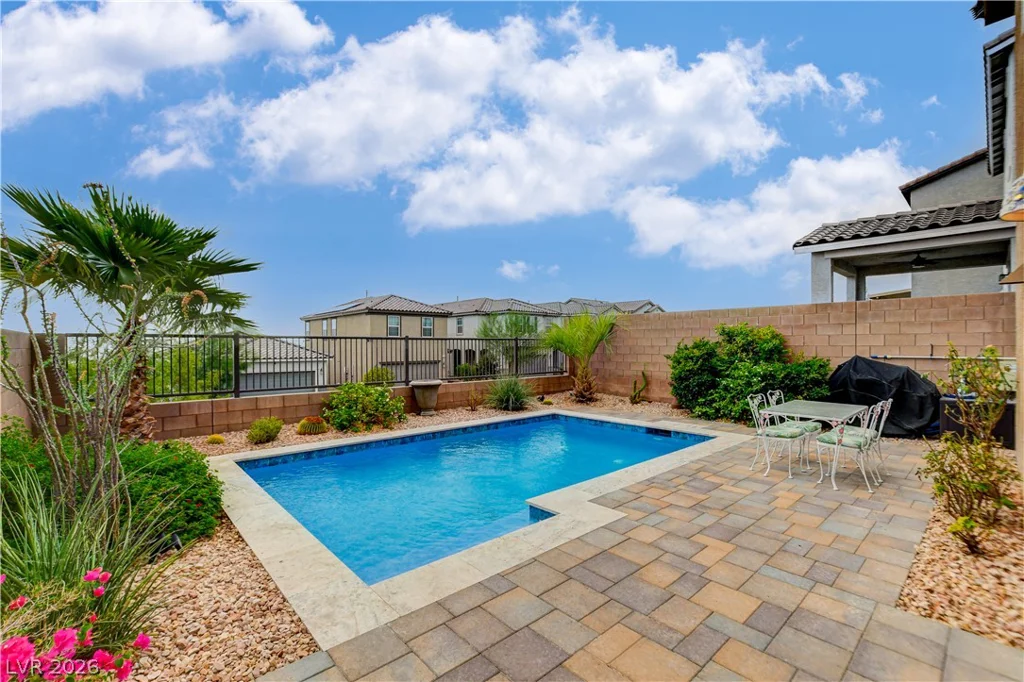
Step outside to your professionally designed backyard oasis, complete with a private pool, paver patio, beautiful landscaping, and plenty of room for entertaining beneath the clear desert sky. With no rear neighbors, you’ll enjoy enhanced privacy and sweeping mountain views. Relax poolside or unwind in the evening while taking in the sparkling city lights from your own private retreat.
Conveniently located just minutes from the 215 freeway, shopping, dining, and entertainment, this home combines comfort, flexibility, privacy, and location. Easy to show—schedule your private tour today!
Address
-
Address: 5402 Zacatin Court
-
City: Las Vegas
-
State/county: NV
-
Zip/Postal Code: 89166
-
Area: Centennial Hills
Details
Updated on September 3, 2026 at 8:01 pmHOA Fees
-
Seabreeze Com. Mgt. $66 / month
-
Property ID 2784690
-
Price $574,000
-
Property Size 2126 sqft
-
Land Area 0.09 acres
-
Bedrooms 4
-
Rooms 5
-
Bathrooms 3
-
Garages 2
-
Year Built 2022
-
Type Single-Family Homes
-
Property Status For Sale
Additional details
-
Mountain Views Yes
-
City Views Yes
-
Private Pool Yes
-
Pool / Backyard Yes
-
Loft Yes
-
Den / Office Yes
-
Open Floor Plan Yes
-
Granite Countertops Yes
-
Stainless Steel Appliances Yes
Features
360° Virtual Tour
Mortgage Calculator
-
Down Payment
-
Loan Amount
-
Monthly Mortgage Payment
-
Property Tax
-
Home Insurance
-
PMI
-
Monthly HOA Fees
Contact Information
View ListingsSimilar Listings

5072 Serene Skies, Las Vegas, NV 89130
- $449,000

1217 Silent Sunset, North Las Vegas, NV 89084
- $612,000


10116 Black Duck, Las Vegas, NV 89117
- $468,900