5381 Waving Sage, Las Vegas, NV 89149
- $725,000
- Single-Family Homes
- 5
- 3
- 3
- 3135 sqft
- 1987
Description
Sellеr offеrіng $20,000 toward buуer closing cοsts and/or rate buy‐down.
Ѕeriously—come take a look 🙂
Welcome to Waving Sage Drive!
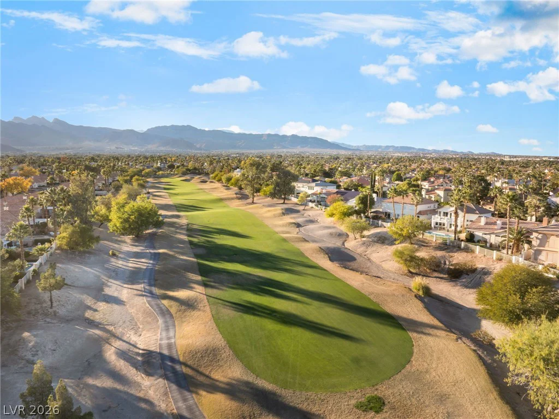
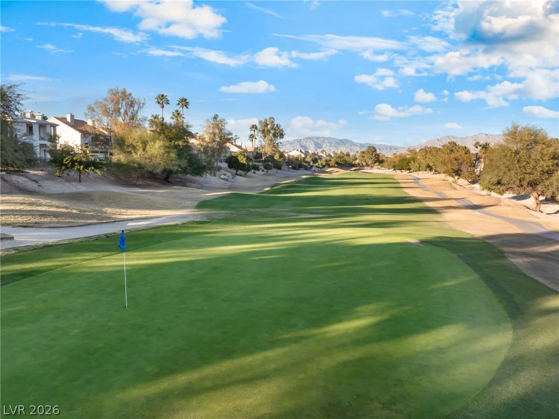
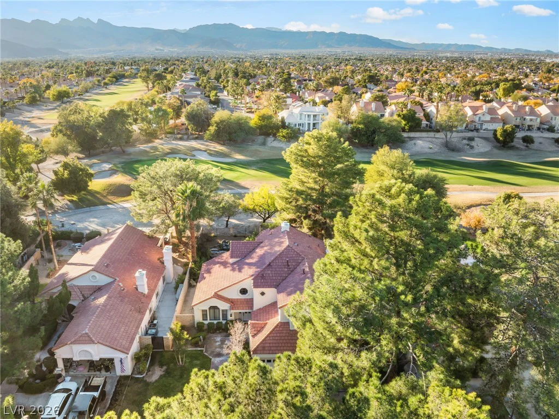
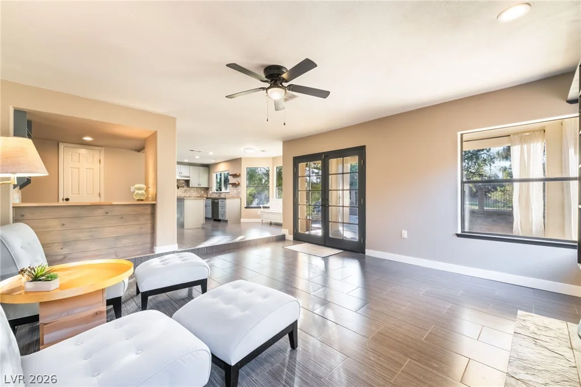
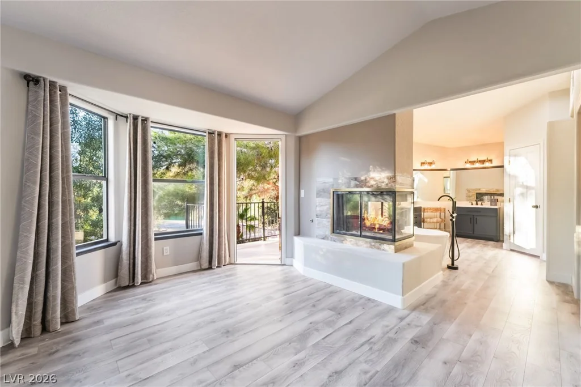
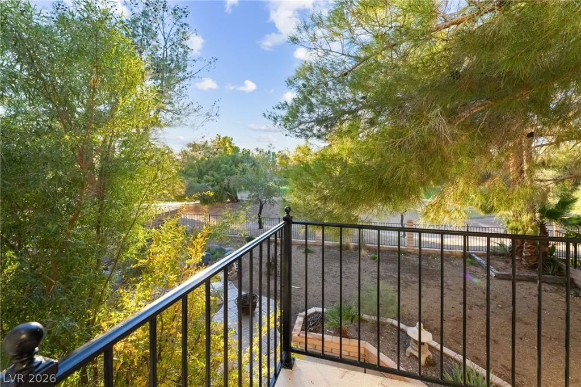
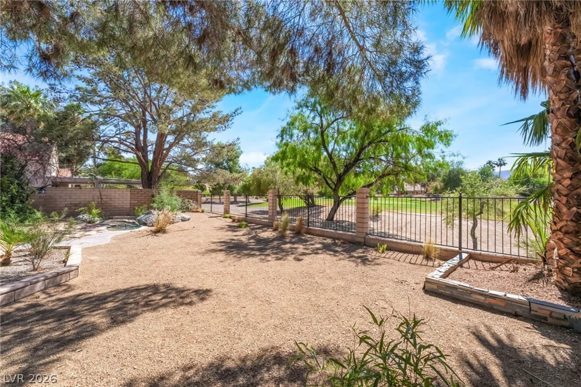
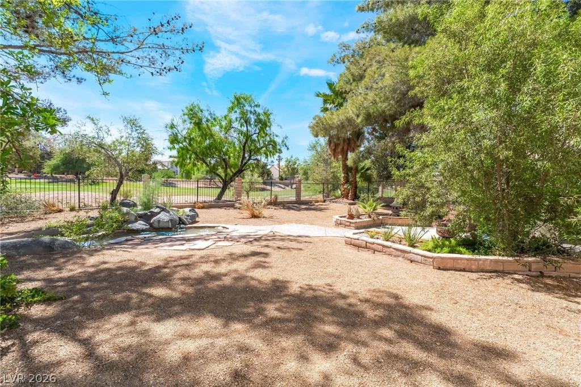
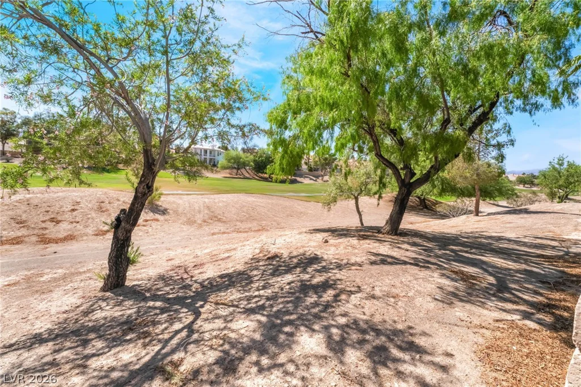
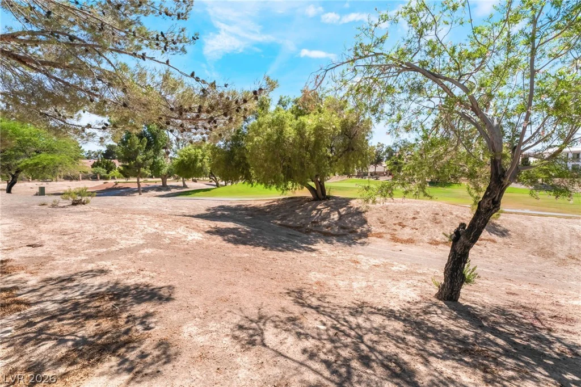
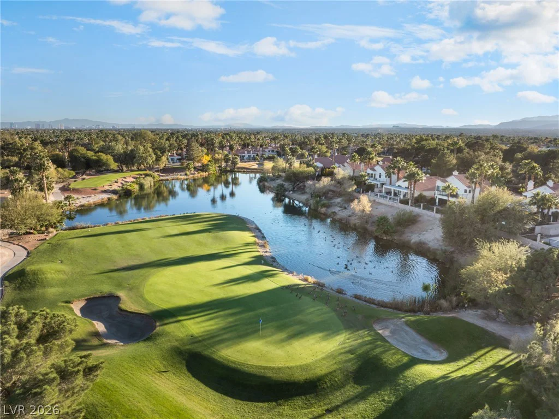
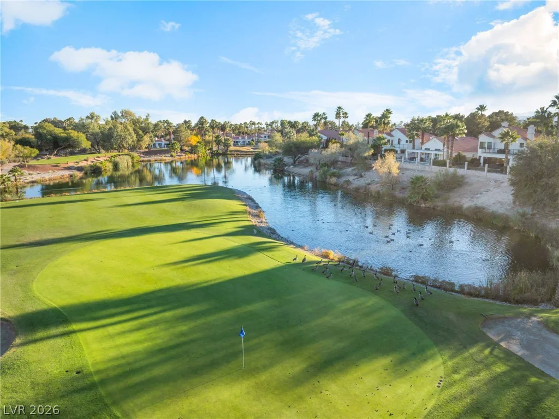
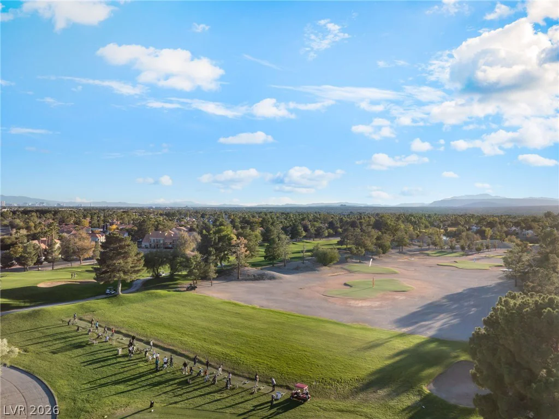
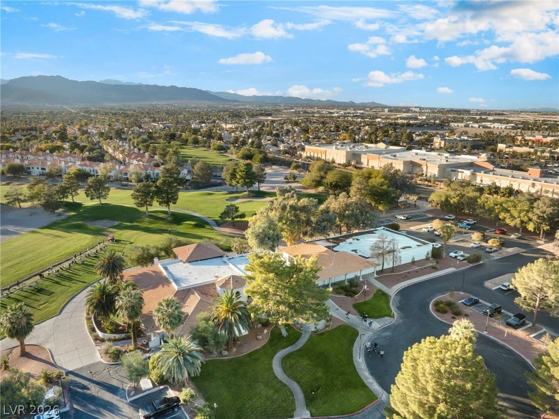
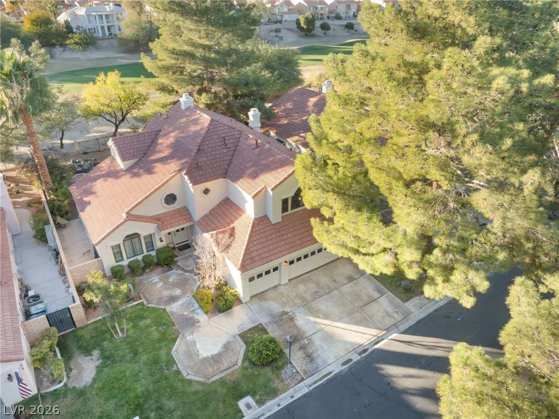
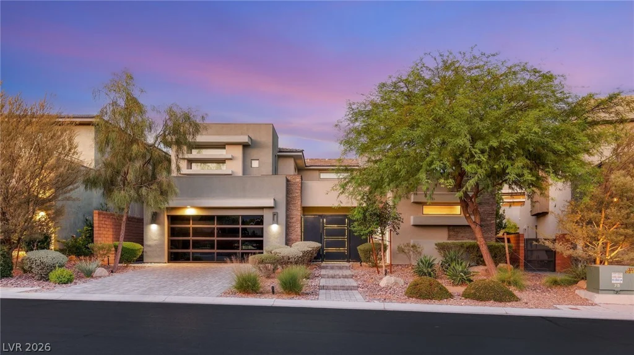
This move-in ready home has been updated throughout and is set along the second green of the 18-hole, par-72 Jay Morrish-designed course, with fairway and mountain views.
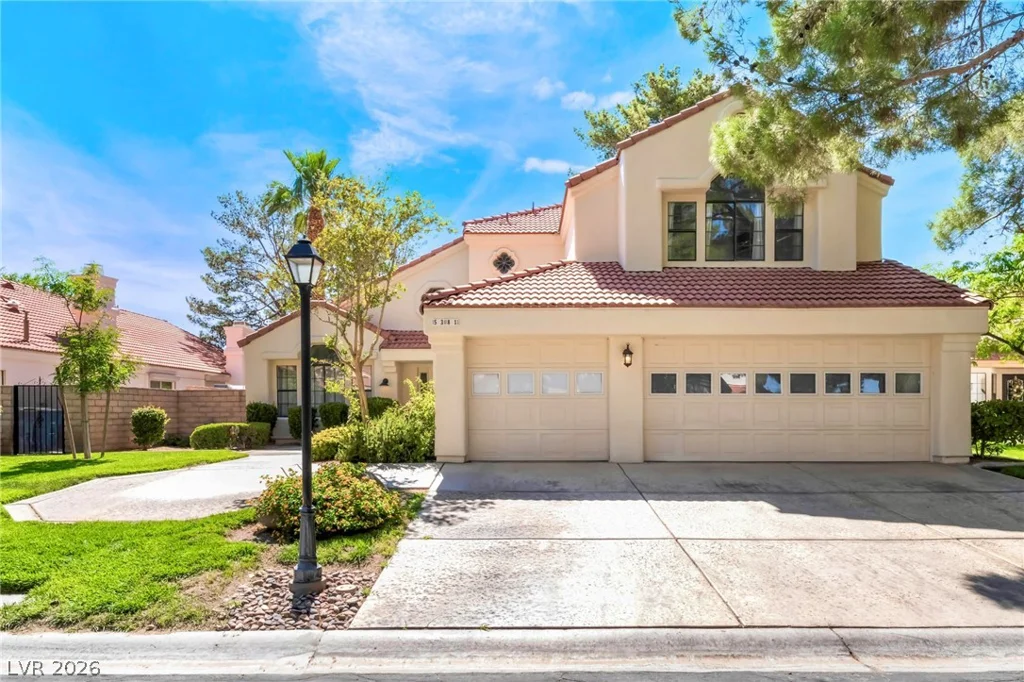
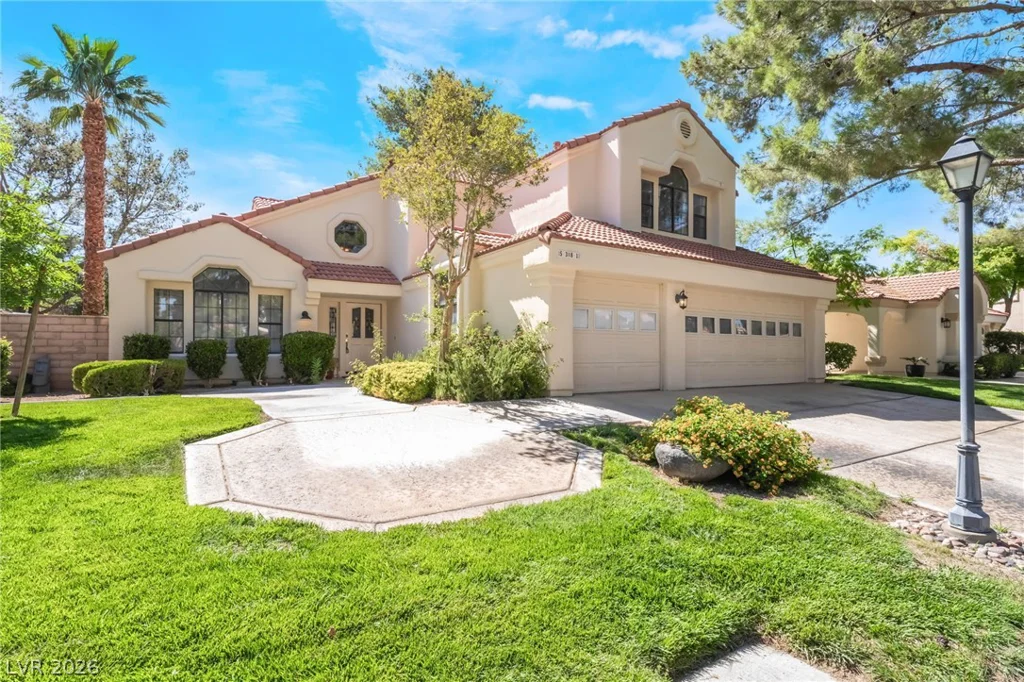
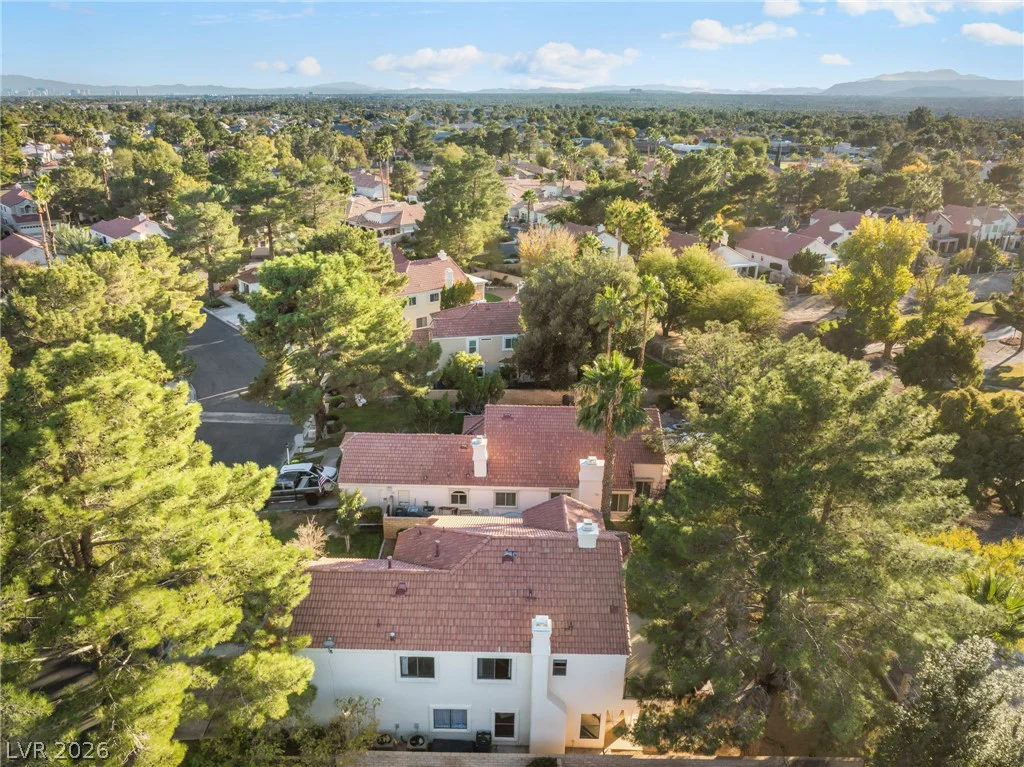
Part of the Desert Fairways community — which maintains the front landscaping — this home sits on a tree-lined street, providing plenty of shade for walking or bike riding. The large, 3-car garage gives ample storage.
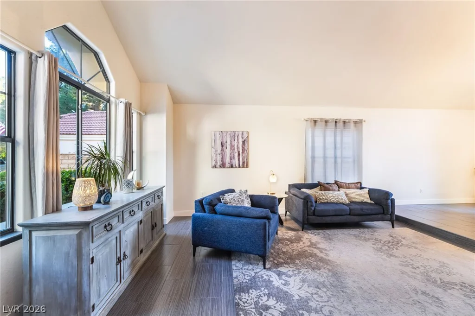
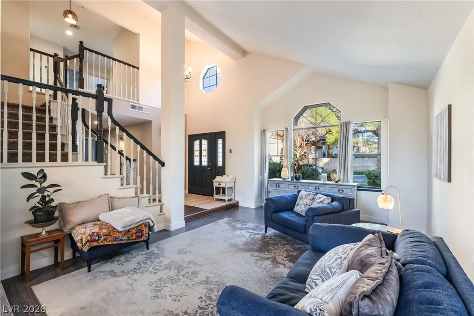
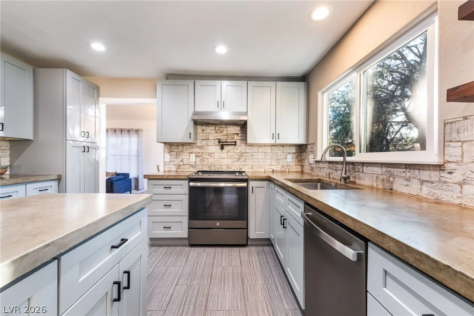
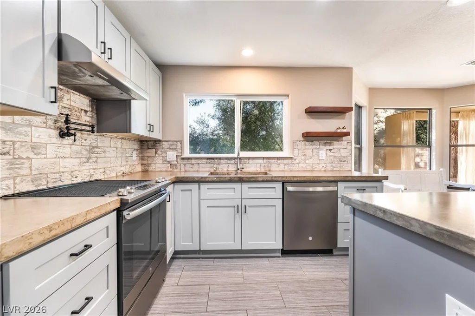
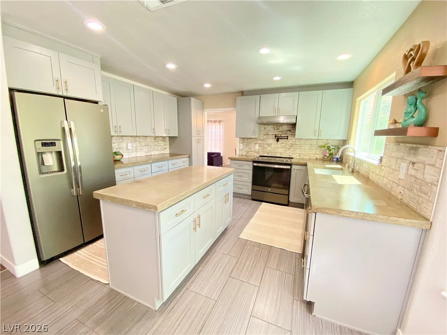
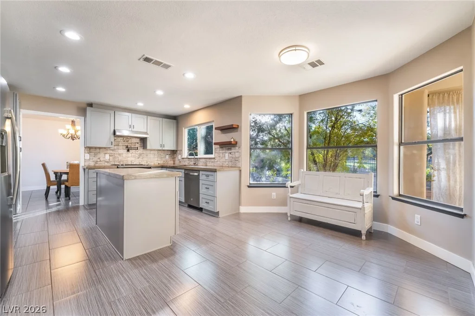
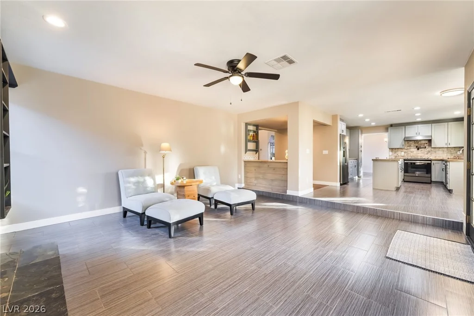
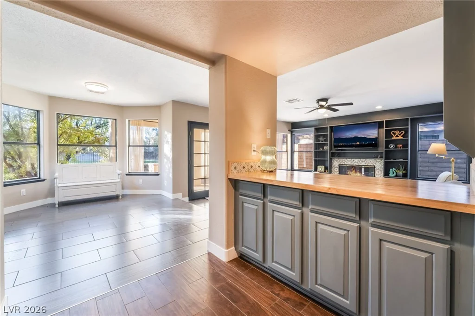
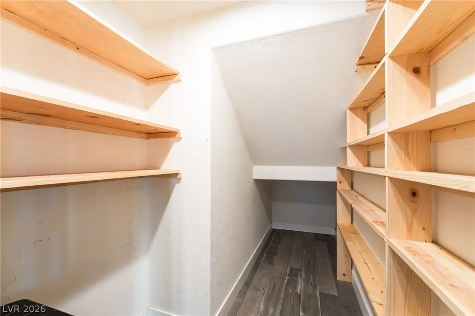
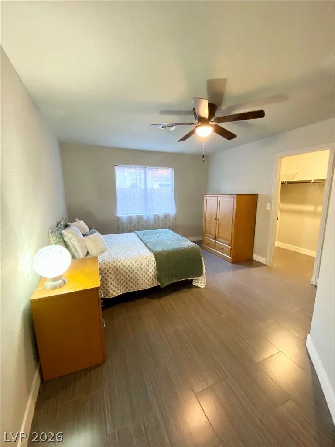
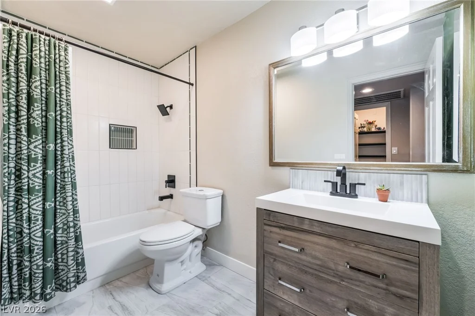
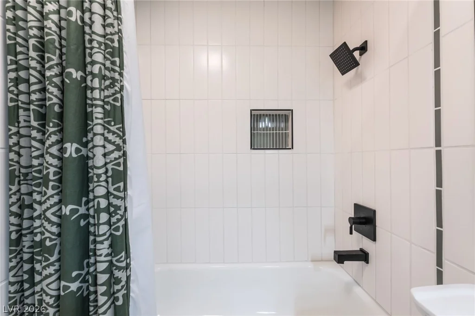
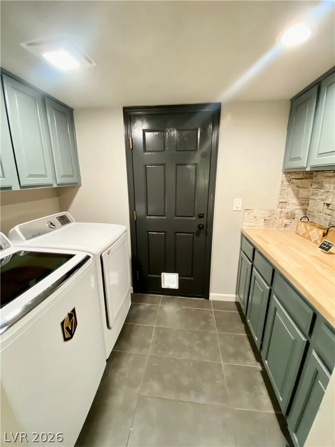
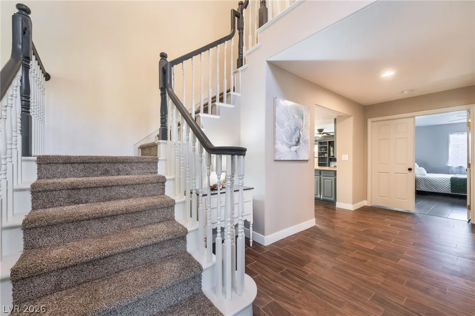
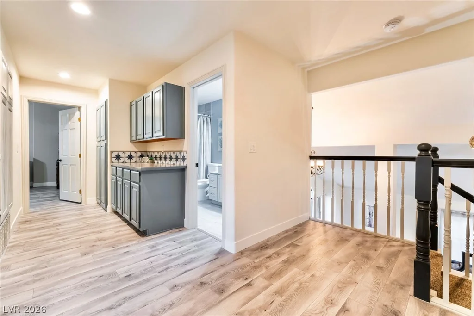
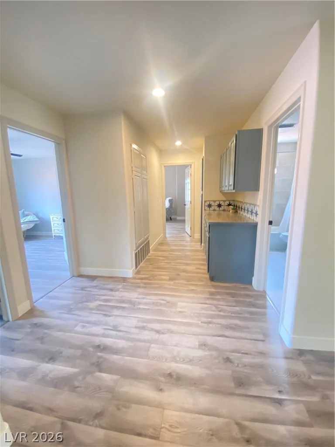
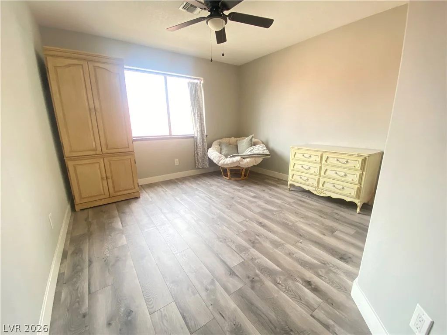
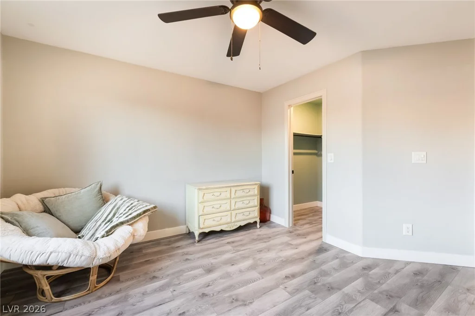
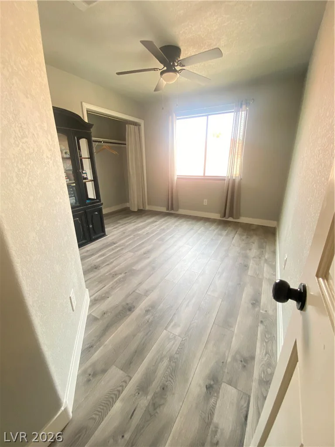
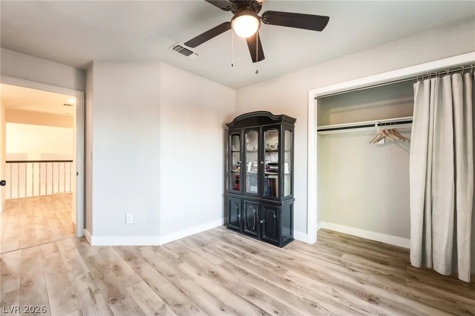
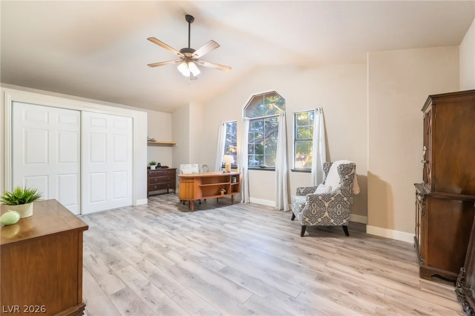
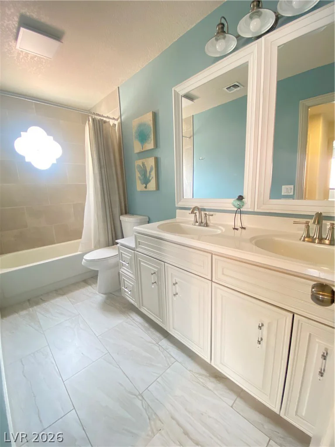
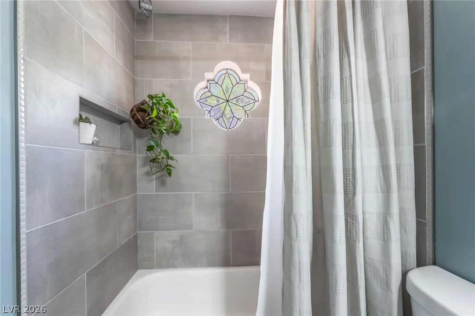
The thoughtfully designed floor plan adapts to your needs with a downstairs den/flex space and spacious upstairs rooms. Work from home looking out into the trees or create the workout or craft room of your dreams. Cook in style in the renovated kitchen, complete with a pot-filler faucet, large single-basin sink, quality cabinetry and a huge walk-in pantry.
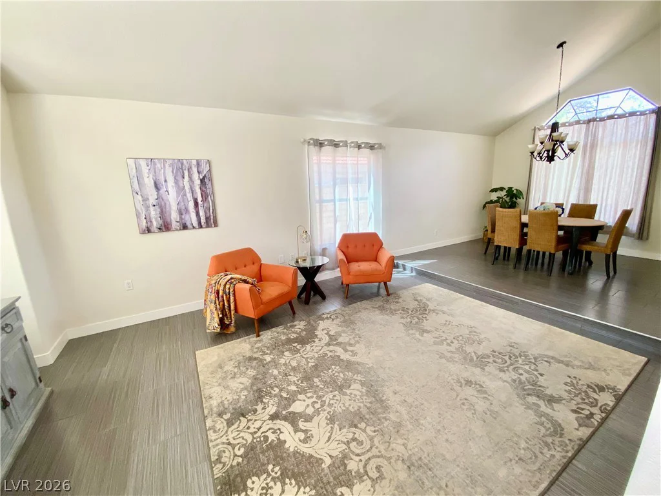
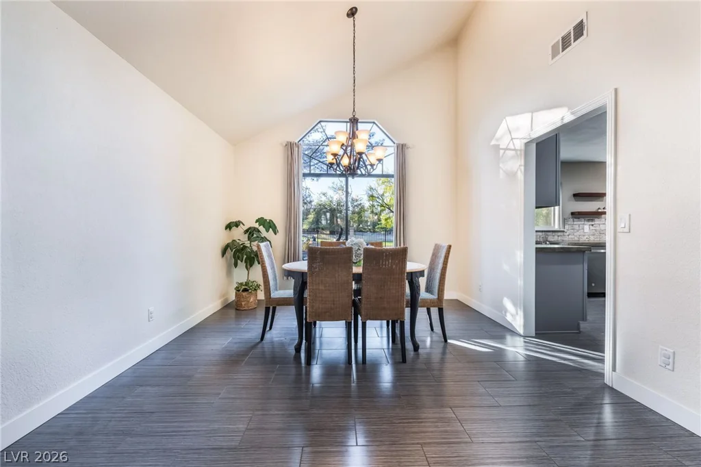
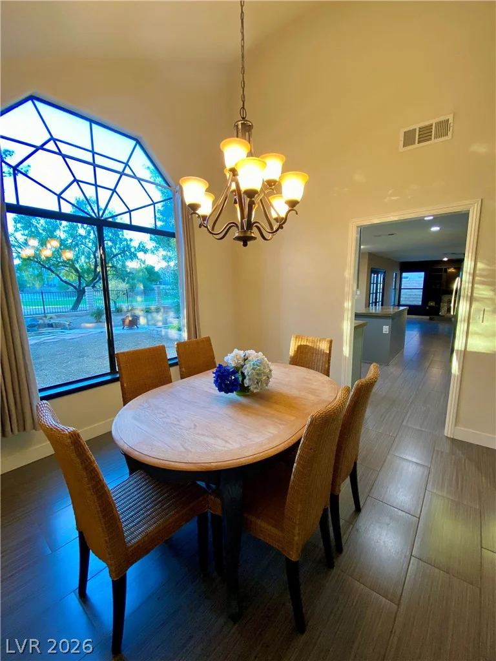
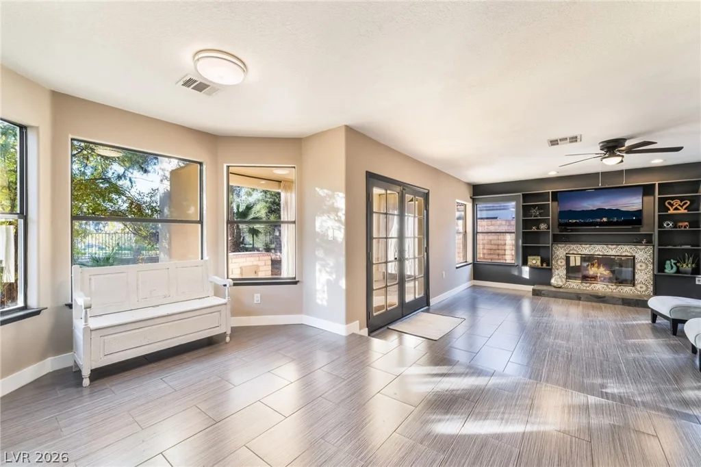
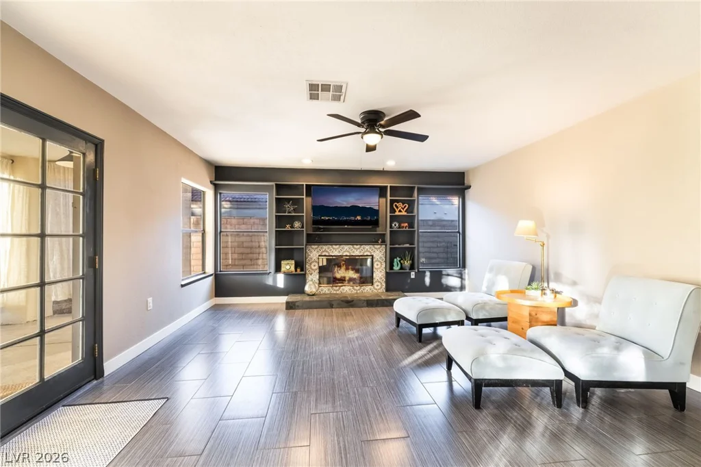
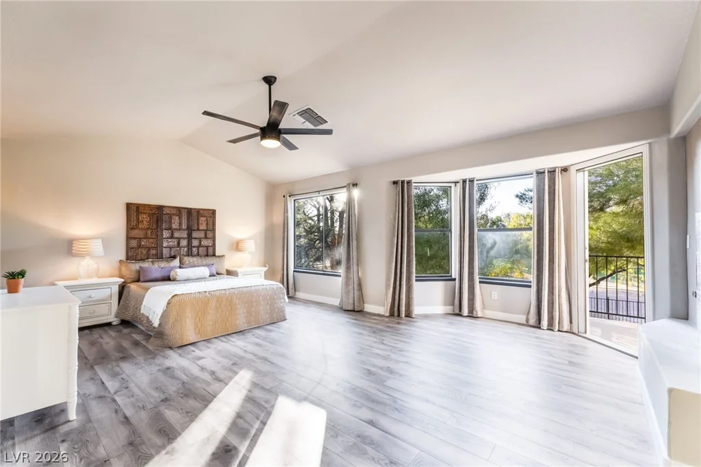
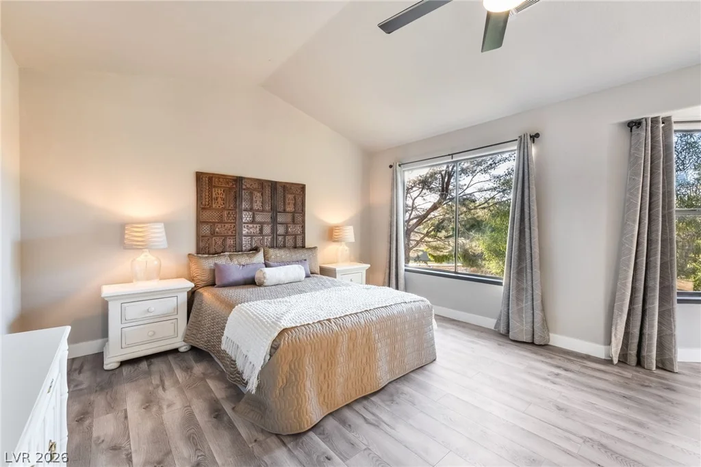
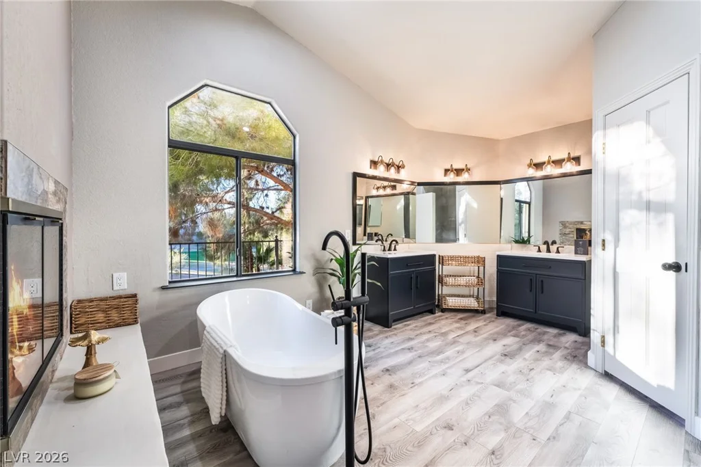
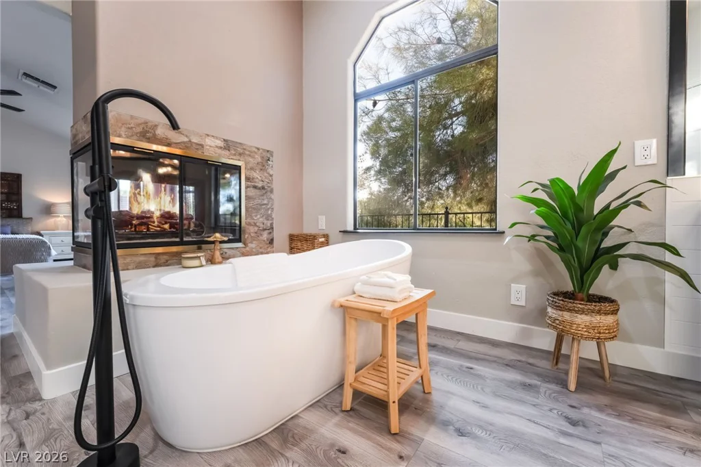
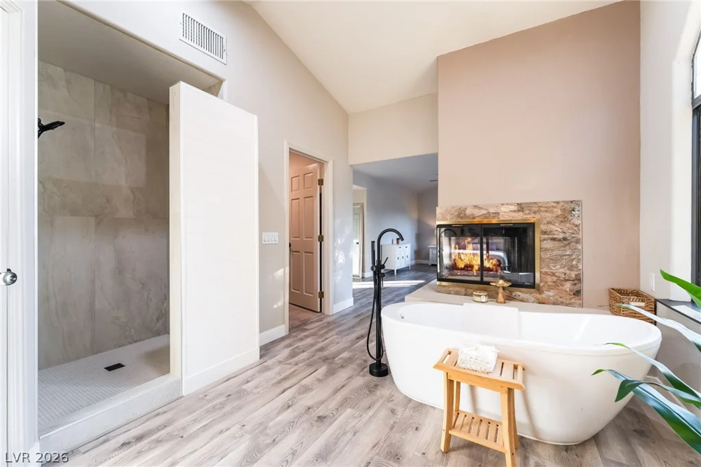
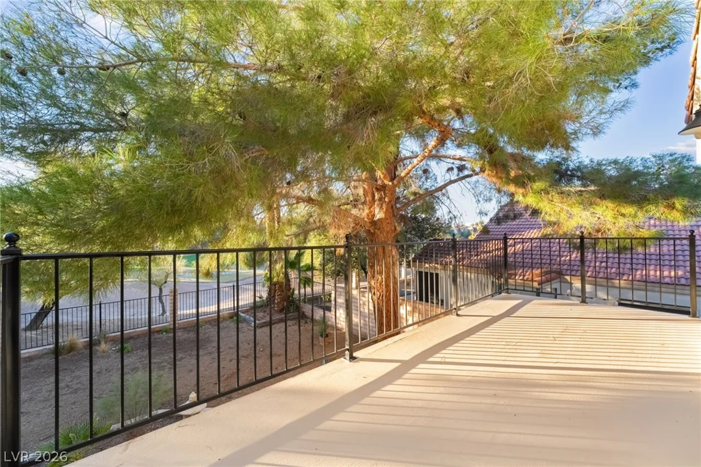
Featuring formal living and dining spaces, a wet bar and family room opening onto the covered patio for ease of entertaining. The primary suite has a private balcony overlooking the golf course and mountains to enjoy morning coffee or sunsets.
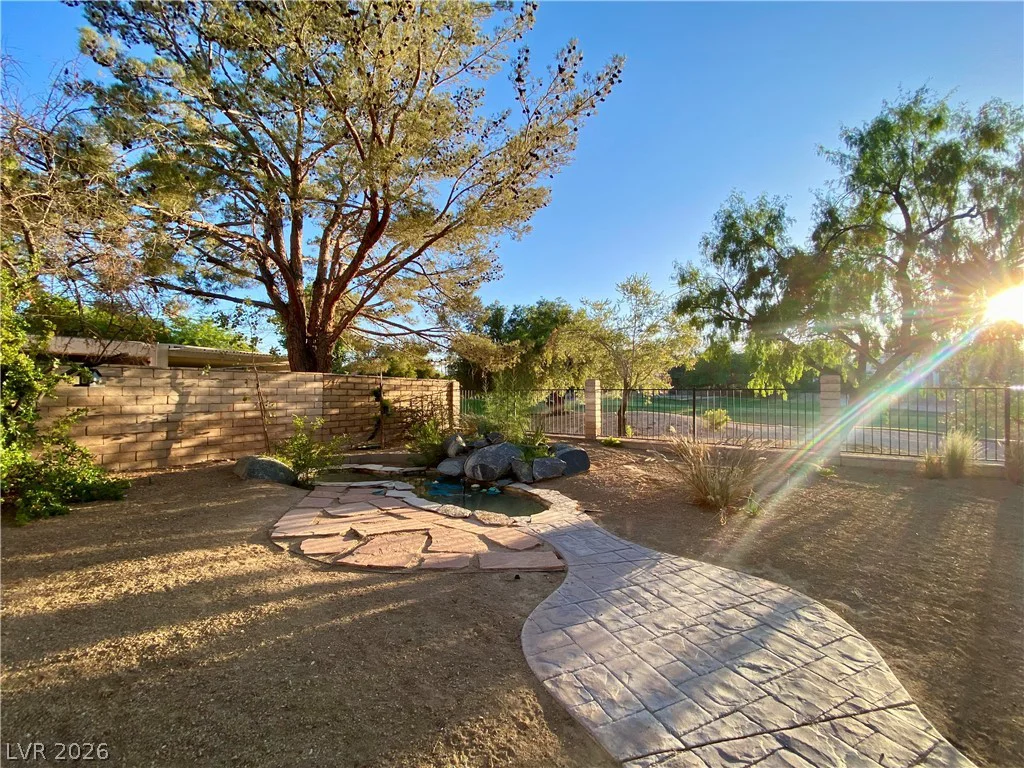
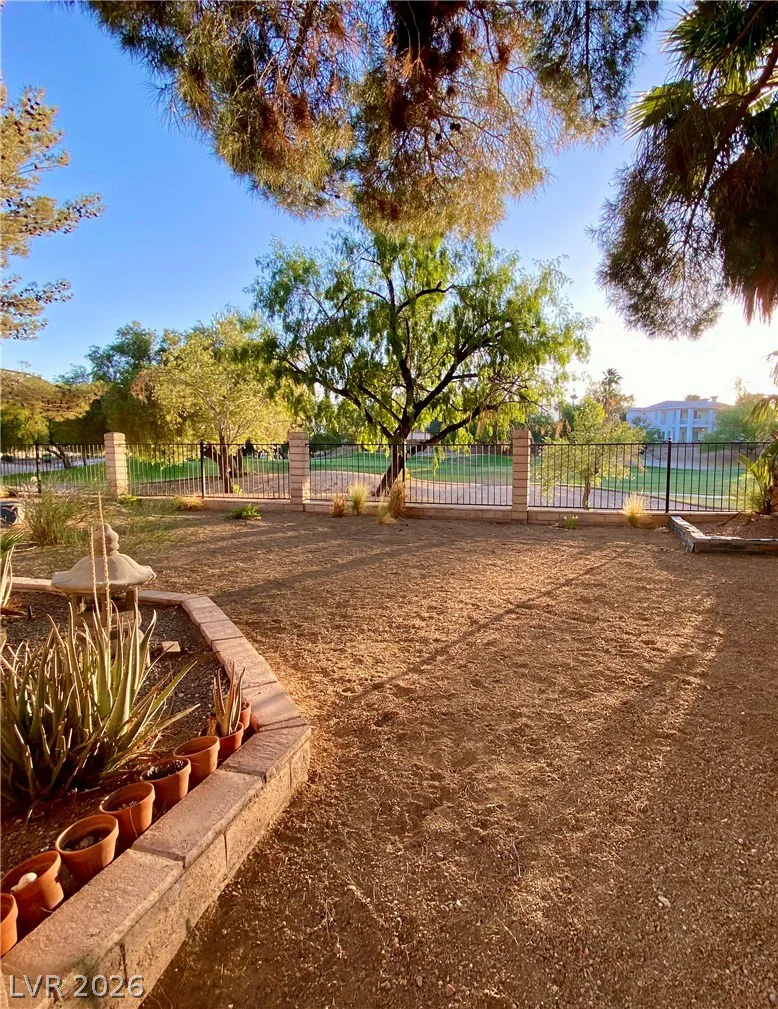
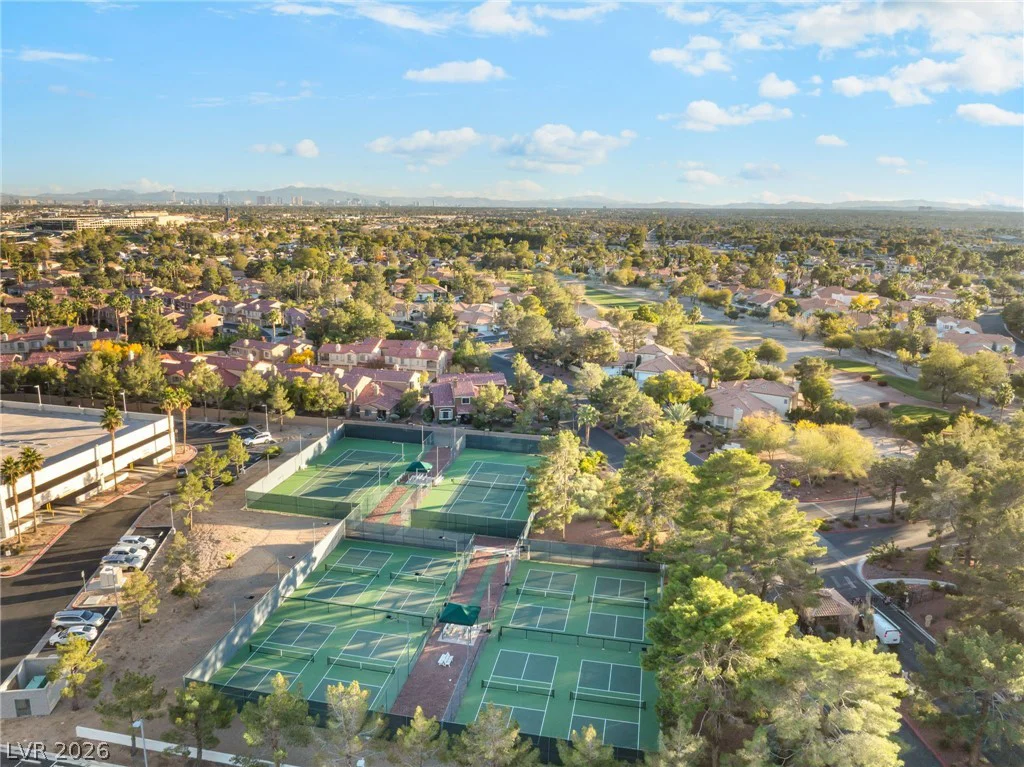
The backyard has a BBQ stub, ready for creating a functional outdoor kitchen, plus a low-maintenance desert backyard shaded by mature trees. Community amenities include 24 HR guard gate, a clubhouse with bar, restaurant and pro shop, plus tennis, pickleball, and racquetball courts for residents.
Address
-
Address: 5381 Waving Sage Drive
-
City: Las Vegas
-
State/county: NV
-
Zip/Postal Code: 89149
-
Area: Centennial Hills
Details
Updated on August 16, 2026 at 4:33 amHOA Fees
-
PCDA $160 / month
-
Secondary HOA $162 / month
-
Total monthly equivalent $322 / month
-
Property ID 2801332
-
Price $725,000
-
Property Size 3135 sqft
-
Land Area 0.18 acres
-
Bedrooms 5
-
Rooms 3
-
Bathrooms 3
-
Garages 3
-
Year Built 1987
-
Type Single-Family Homes
-
Property Status For Sale
Additional details
-
Golf Course Community Yes
-
Mountain Views Yes
-
3 Car Garage Yes
-
Den / Office Yes
-
Covered Patio Yes
-
Outdoor Kitchen Yes
-
Balcony Yes
-
Walk-in Pantry Yes
-
Move-In Ready Yes
Features
360° Virtual Tour
Mortgage Calculator
-
Down Payment
-
Loan Amount
-
Monthly Mortgage Payment
-
Property Tax
-
Home Insurance
-
PMI
-
Monthly HOA Fees
Contact Information
View ListingsSimilar Listings
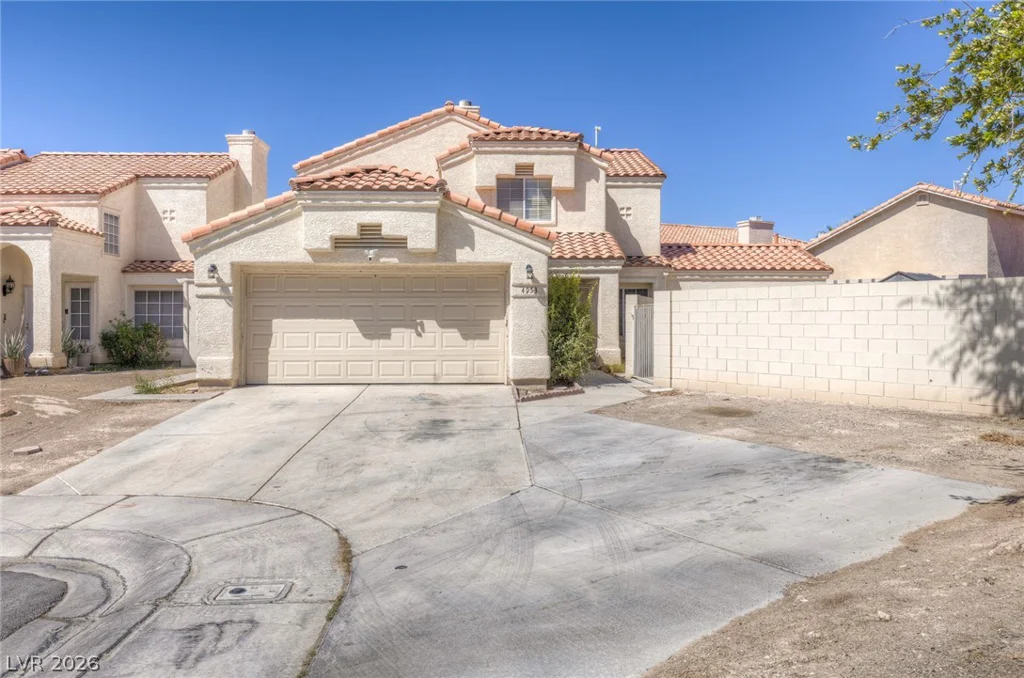
4953 El Sur, North Las Vegas, NV 89031
- $419,900
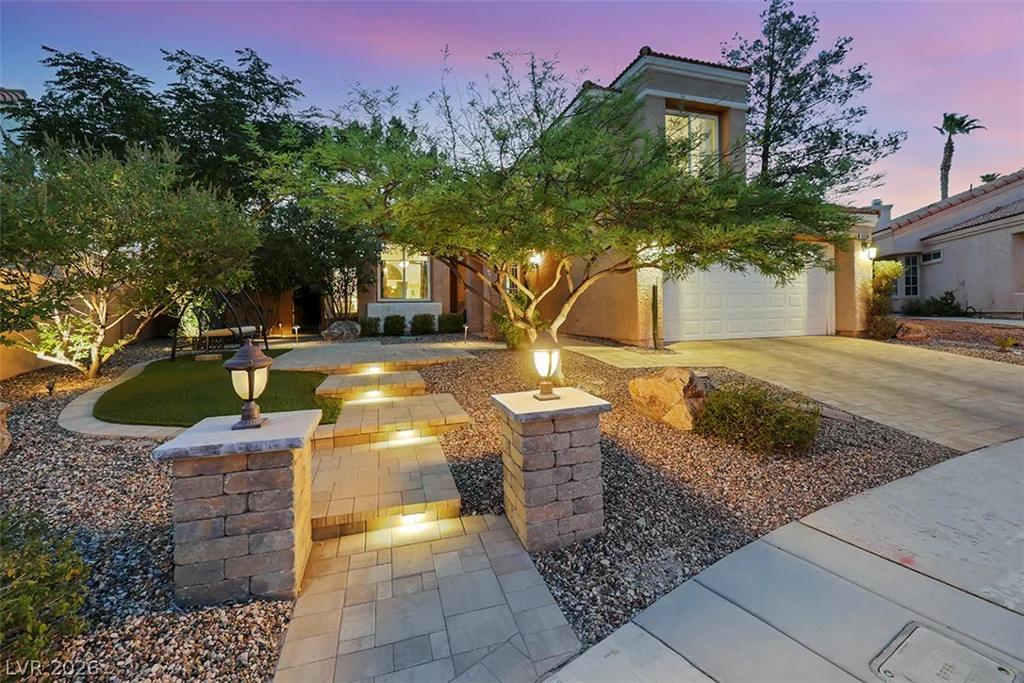
3320 Atterberry, Las Vegas, NV 89117
- $589,000
38 Grey Feather, Las Vegas, NV 89135
- $2,475,000