5321 Durango, Las Vegas, NV 89149
- $1,170,000
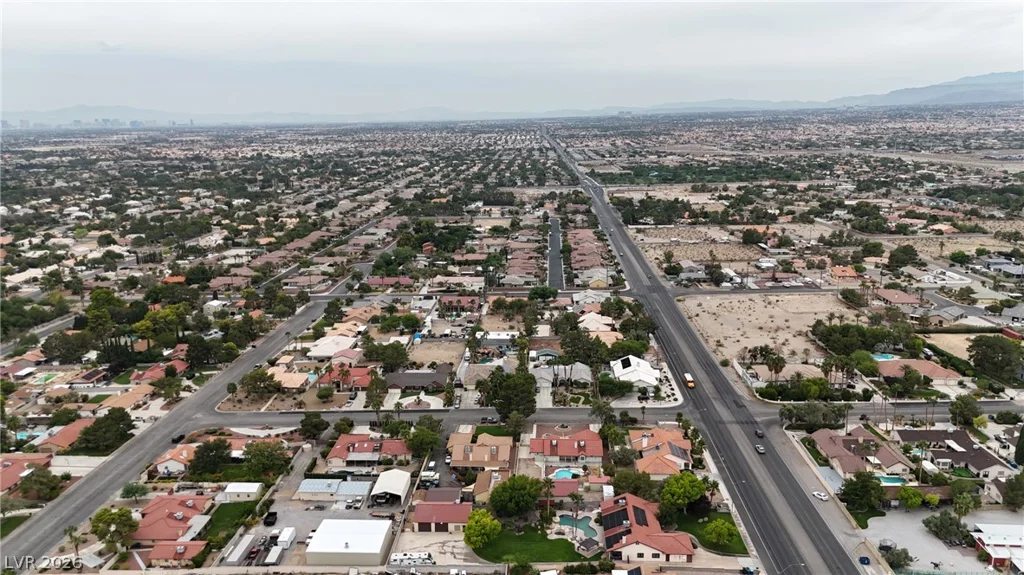
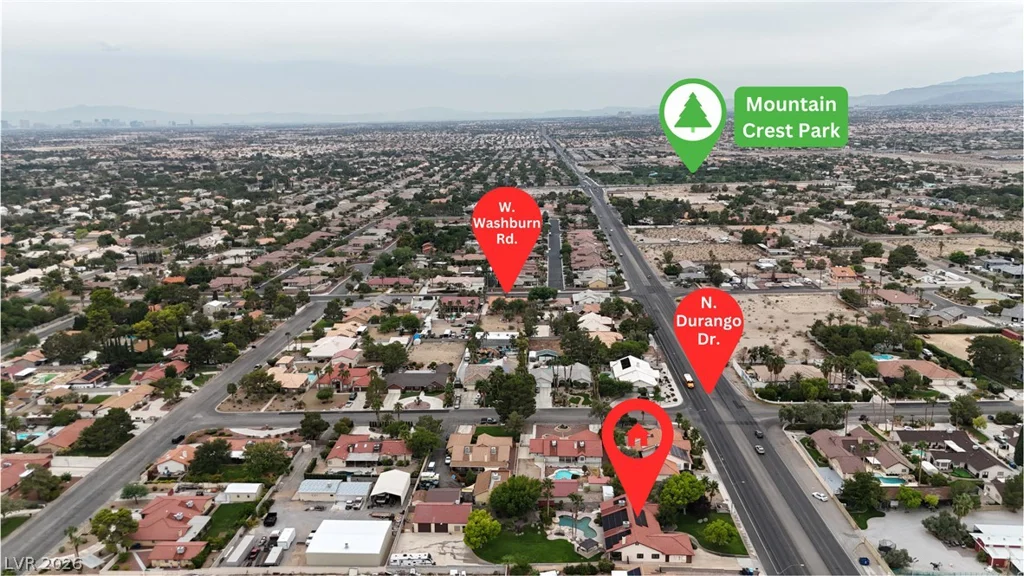
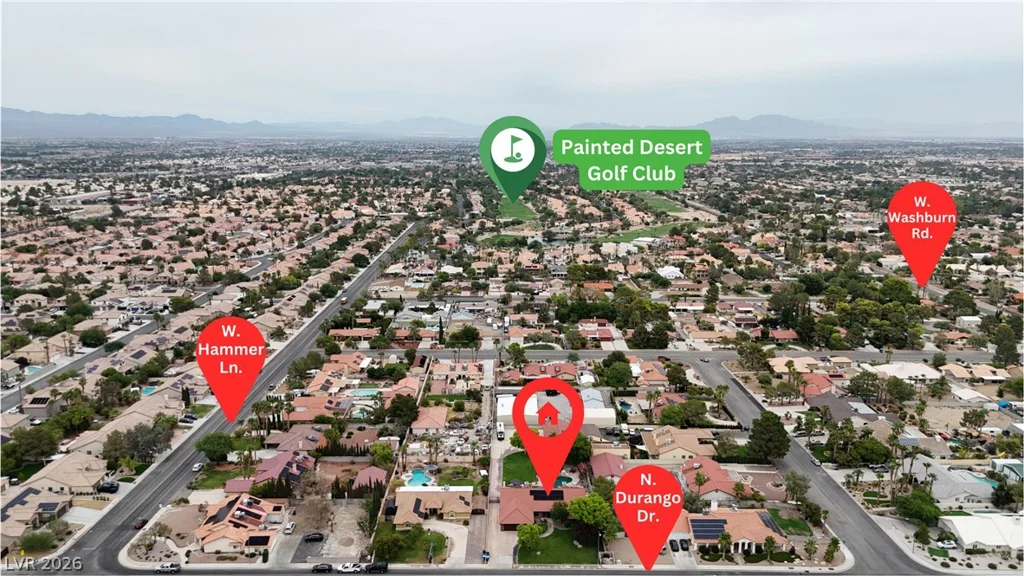
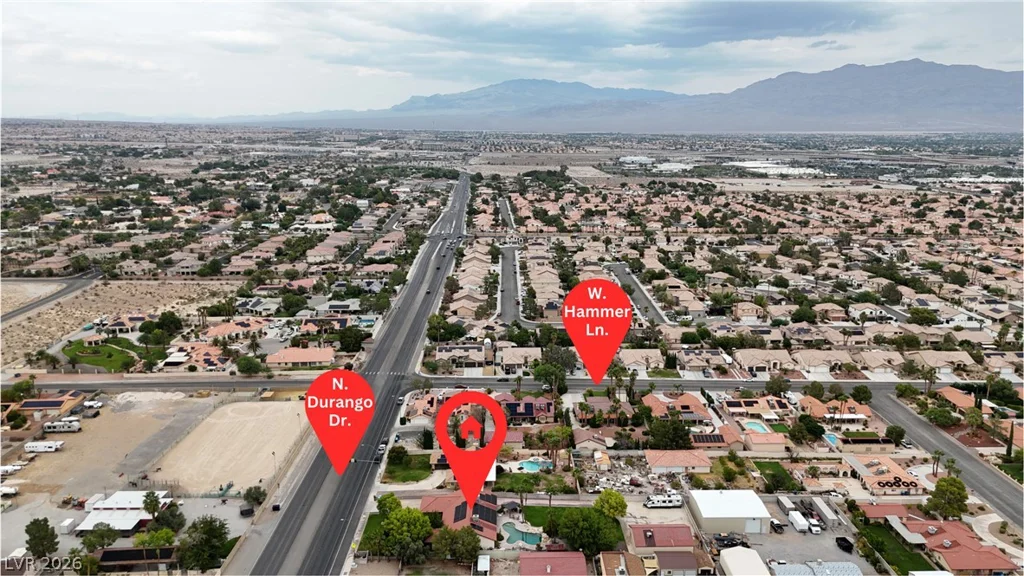
- Single-Family Homes
- 4
- 4
- 6
- 3197 sqft
- 1989
Description
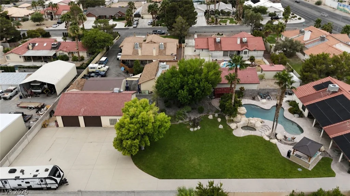
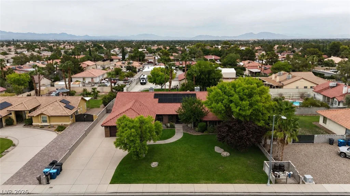
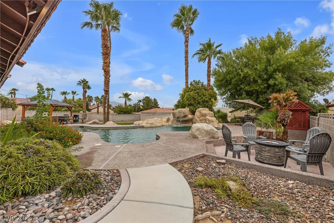
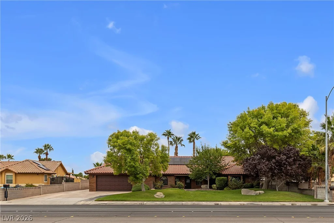
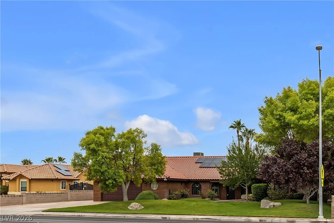
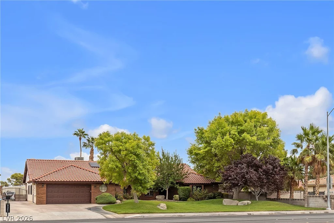
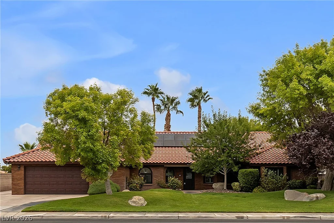
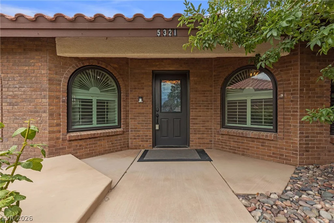
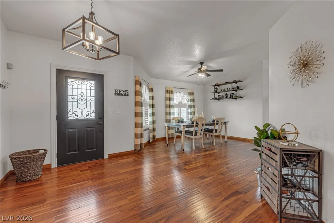
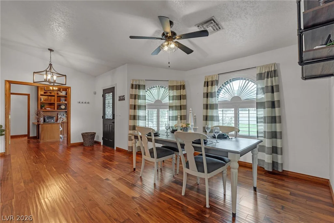
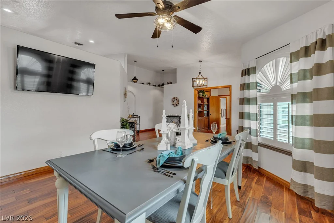
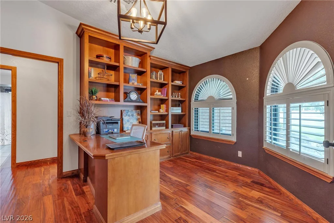
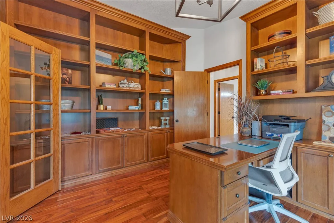
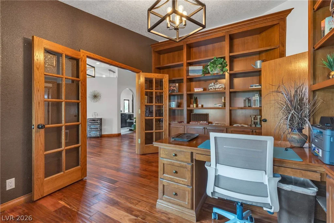
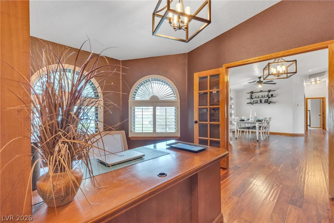
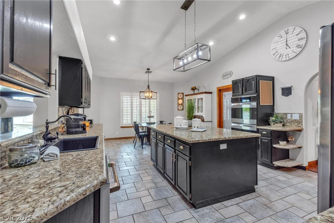
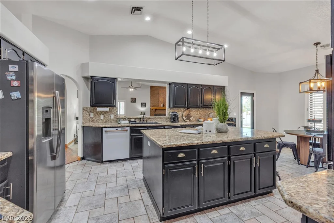
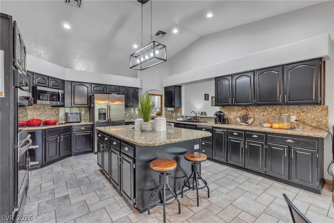
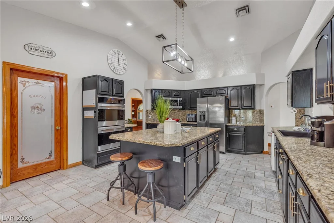
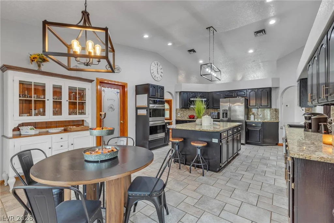
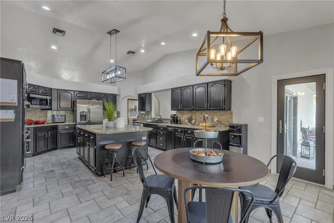
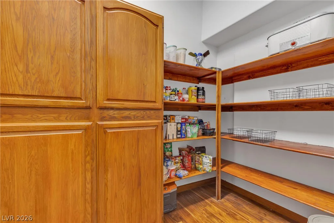
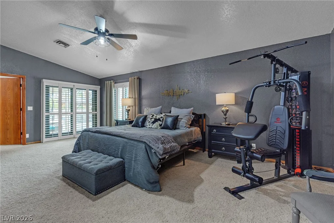
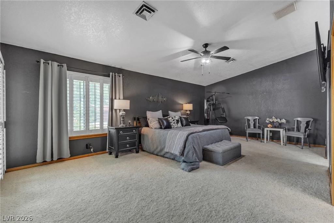
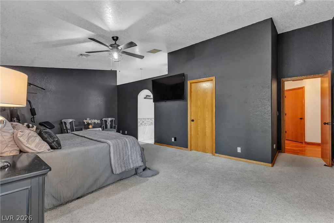
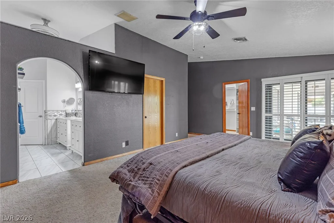
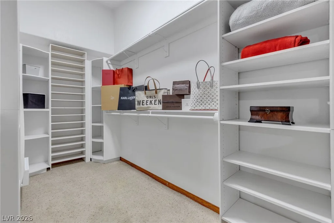
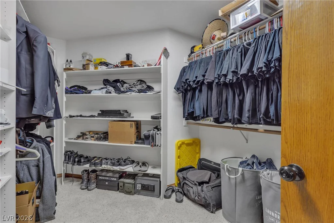
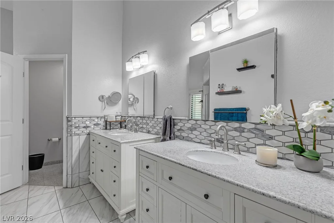
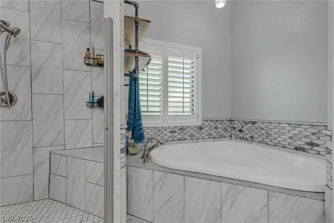
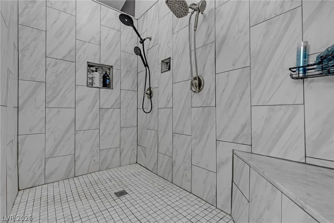
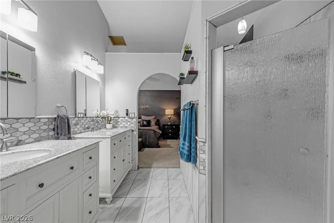
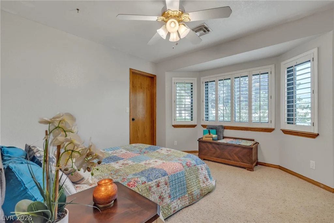
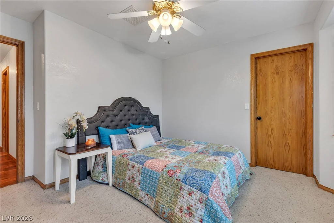
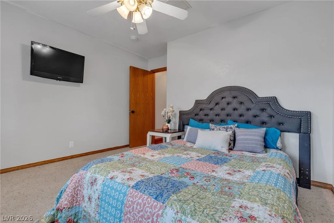
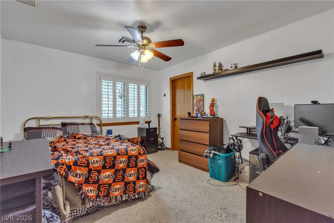
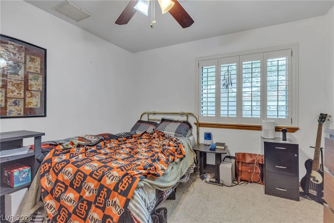
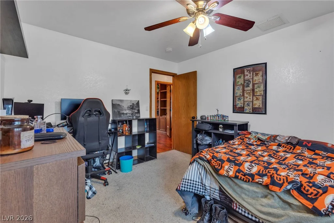
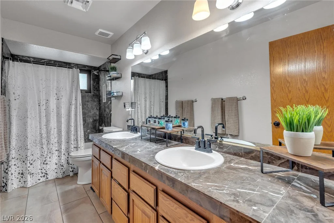
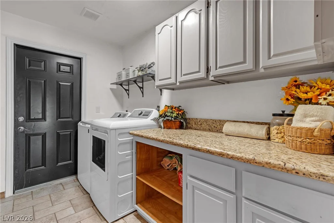
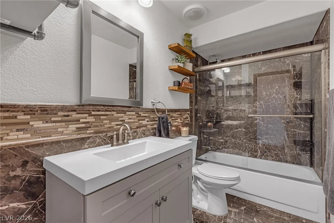
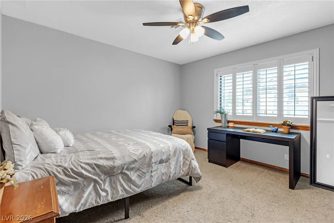
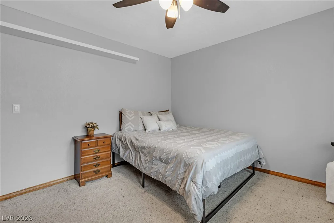
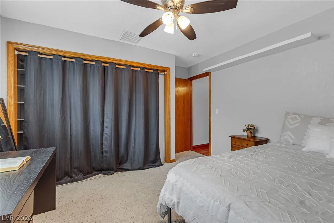
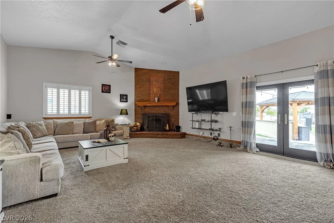
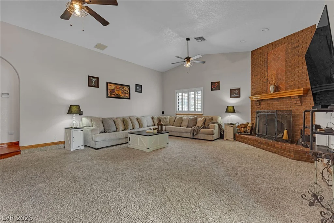
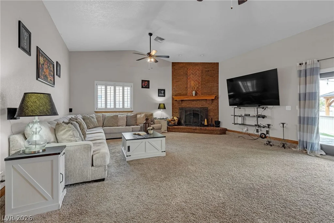
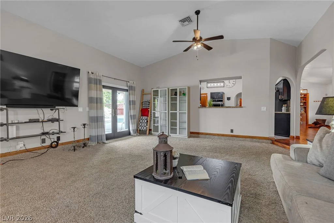
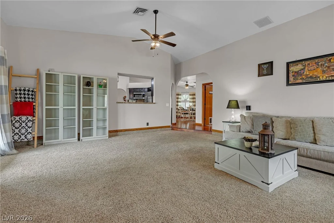
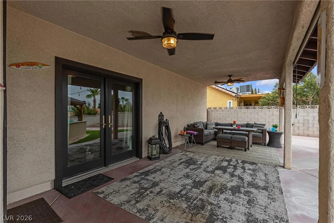
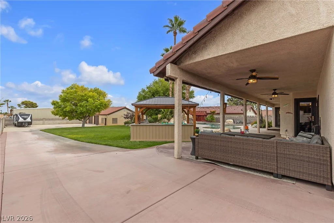
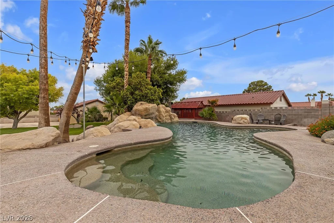
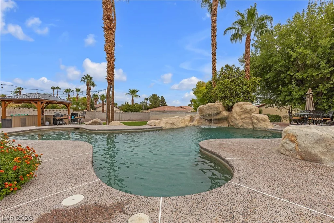
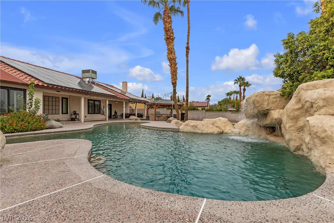
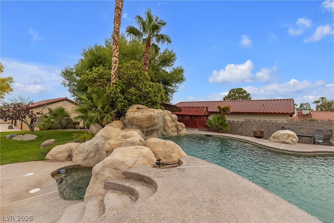
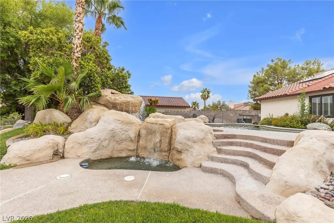
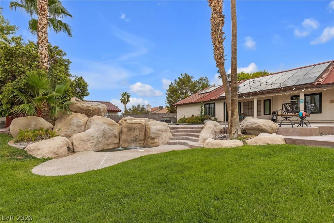
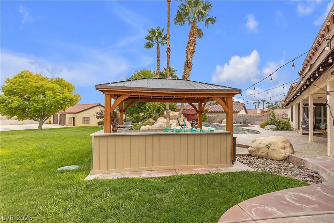
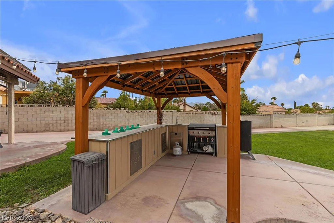
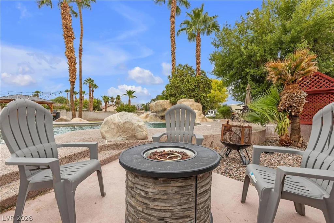
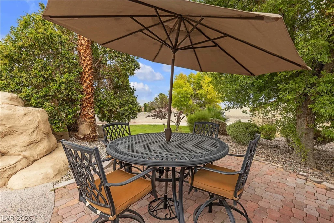
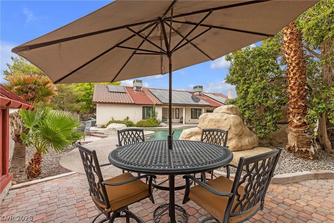
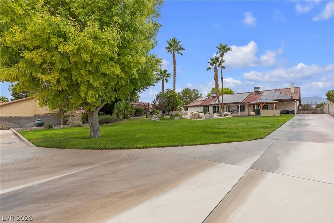
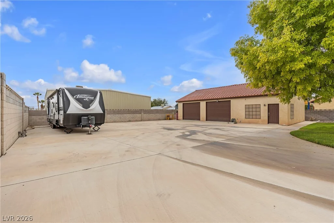
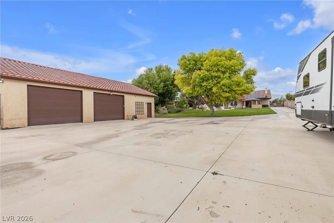
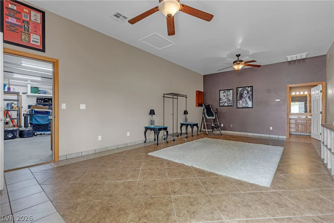
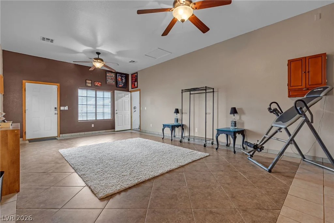
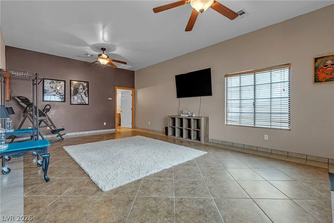
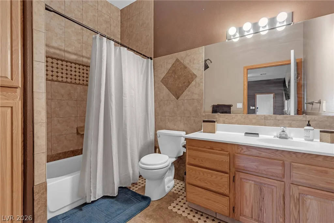
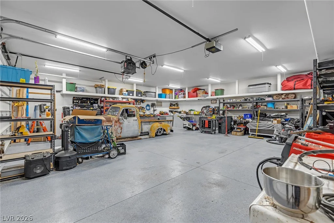
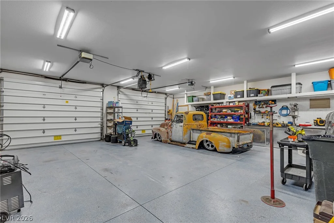
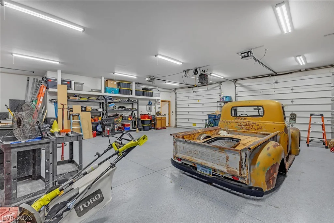
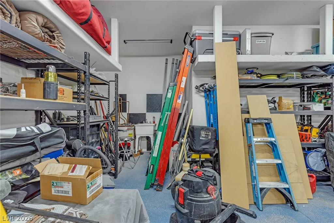
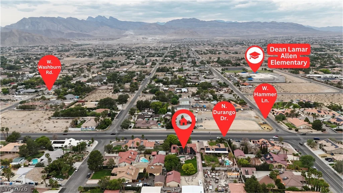
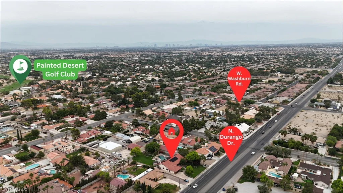
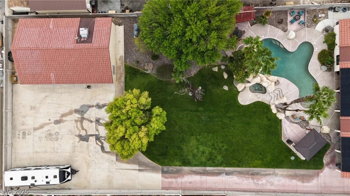
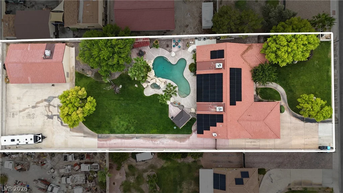
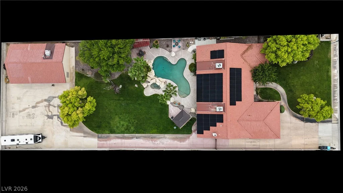
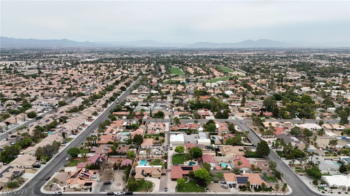
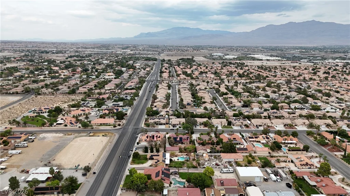
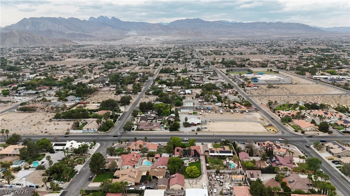
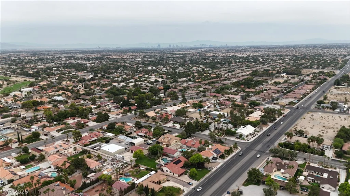
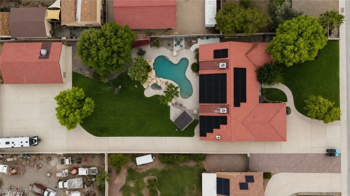
Welcοme tο а truly onе-of-a-kind luхury estate where tіmelеss elegance meets everyday comfort. Nestled on nearly an acre with NO HOA, this extraordinary single-story custom features a main house, 6 car garages PLUS casita and workshop for an unmatched blend of privacy, versatility, and resort-style living. Fully inspected and move-in ready! Step inside to discover expansive, light-filled living spaces and an exceptional floor plan featuring 4 oversized bedrooms, 4 full bathrooms, and a stunning chef-inspired kitchen complete with granite countertops, an enormous walk-in pantry, and a rare wood burning fireplace. The possibilities are endless with a private 800-square-foot detached casita complete with its own 4+ car garage/workshop—perfect for multigenerational living, long-term guests, a luxury home office, gym, pool house, or income-producing opportunity. Outside, your personal paradise awaits. Relax beside the rolling REAL grass landscape, sparkling resort-style pool, brand-new outdoor kitchen, or simply enjoy the peace and privacy of your expansive estate surrounded by mature landscaping and wide-open space. Enjoy zero to low utility bills with a private septic system, shared well, 64 solar panels and the freedom that comes with no HOA restrictions. Solar panels to be paid off through escrow.
Address
-
Address: 5321 Durango Drive
-
City: Las Vegas
-
State/county: NV
-
Zip/Postal Code: 89149
-
Area: Centennial Hills
Details
Updated on September 11, 2026 at 6:39 pm-
Property ID 2801571
-
Price $1,170,000
-
Property Size 3197 sqft
-
Land Area 0.69 acres
-
Bedrooms 4
-
Rooms 8
-
Bathrooms 4
-
Garages 6
-
Year Built 1989
-
Type Single-Family Homes
-
Property Status Sold
Additional details
-
No HOA Yes
-
Private Pool Yes
-
Pool / Backyard Yes
-
Spa / Hot Tub Yes
-
3 Car Garage Yes
-
Casita Yes
-
Den / Office Yes
-
Outdoor Kitchen Yes
-
Granite Countertops Yes
-
Walk-in Pantry Yes
-
Move-In Ready Yes
-
Solar Panels Yes
-
Low Utility Costs Yes
Features
360° Virtual Tour
Mortgage Calculator
-
Down Payment
-
Loan Amount
-
Monthly Mortgage Payment
-
Property Tax
-
Home Insurance
-
PMI
-
Monthly HOA Fees
Contact Information
View ListingsSimilar Listings

177 White Butte, Henderson, NV 89012
- $464,900



7513 Brisa Del Mar, Las Vegas, NV 89179
- $369,999