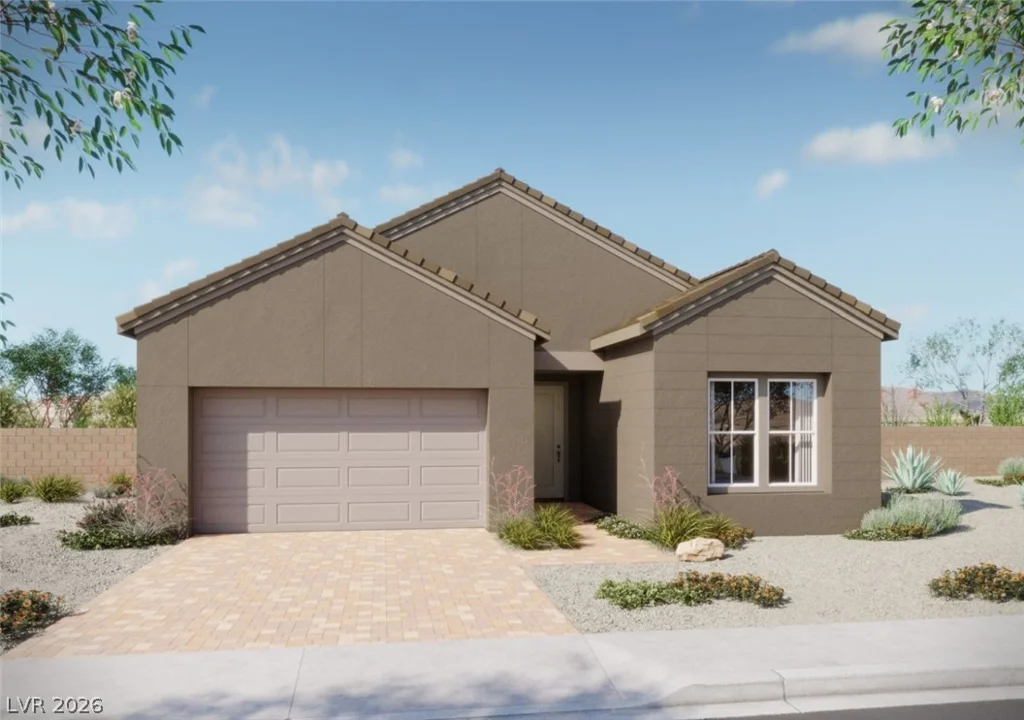
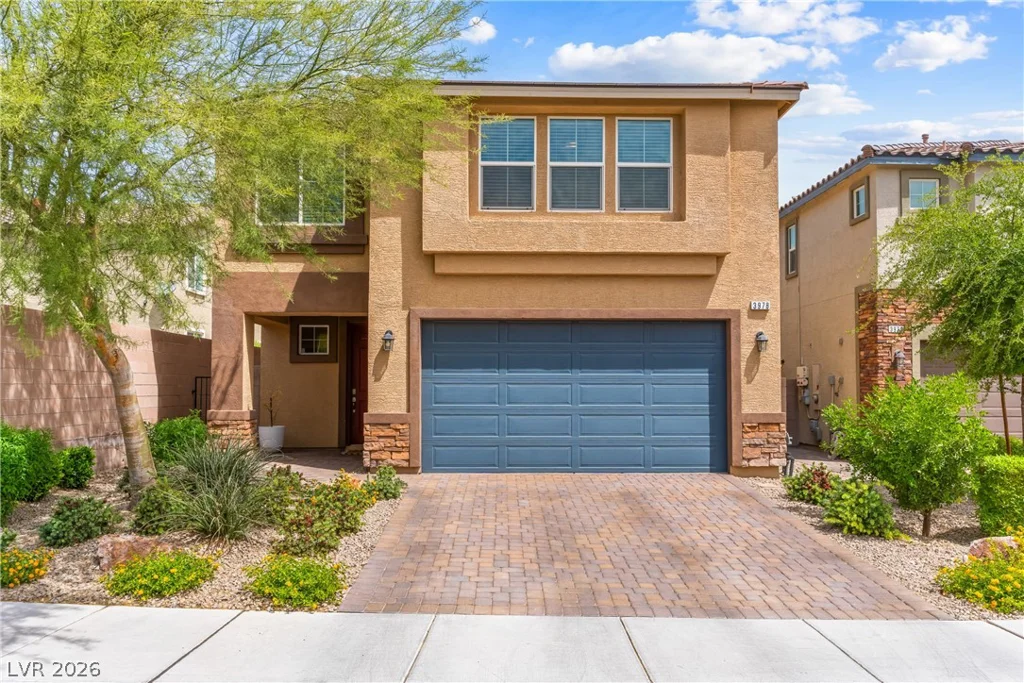
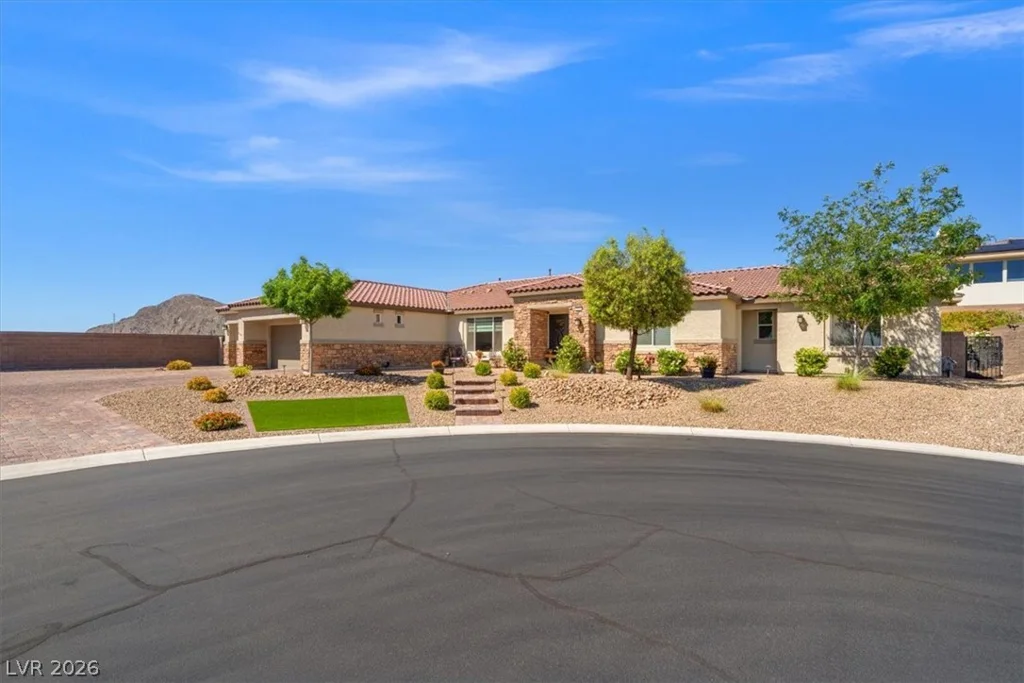
5311 VISTA DEL CANYON, Las Vegas, NV 89149
- $1,490,000
- Single-Family Homes
- 5
- 4
- 3
- 3910 sqft
- 2019
- $1,490,000
Description
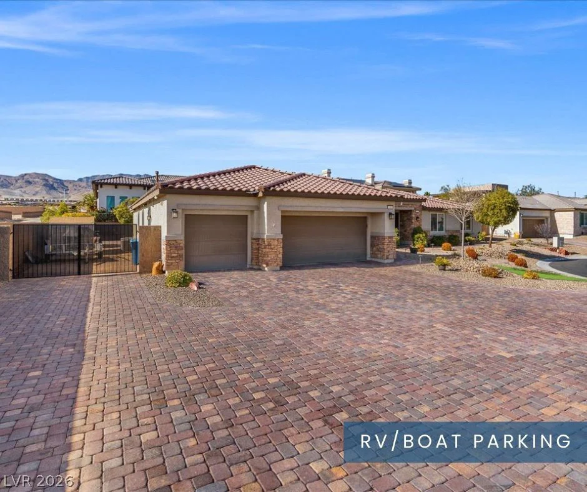
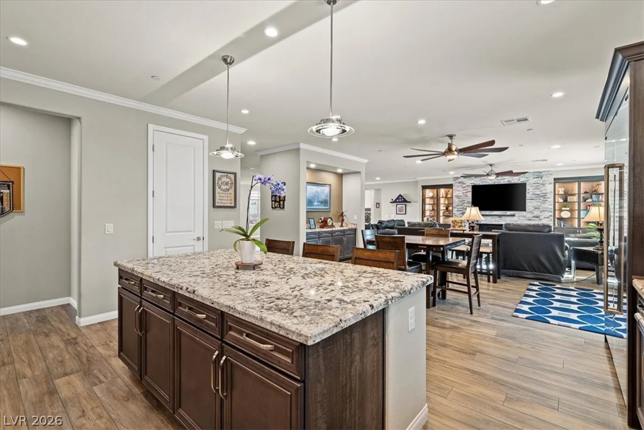
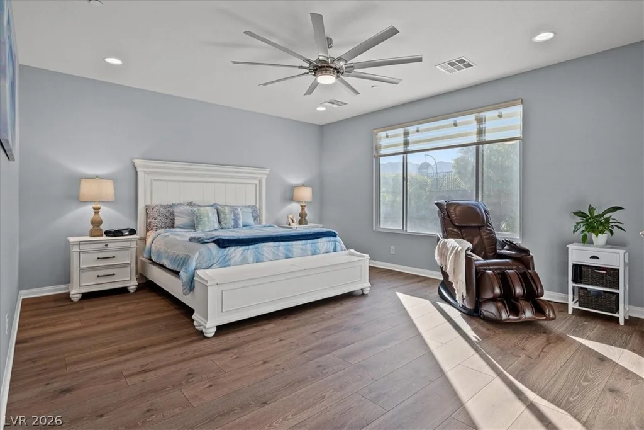
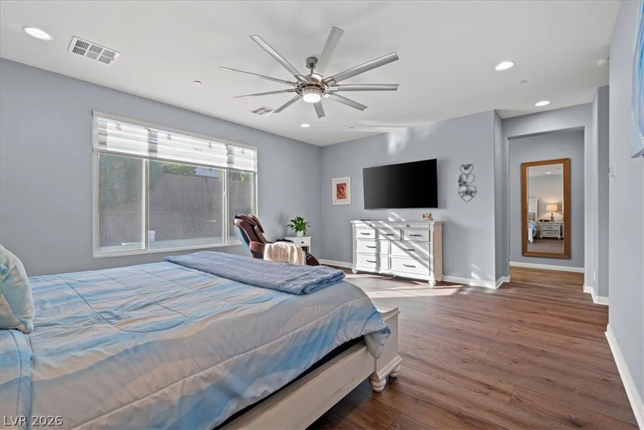
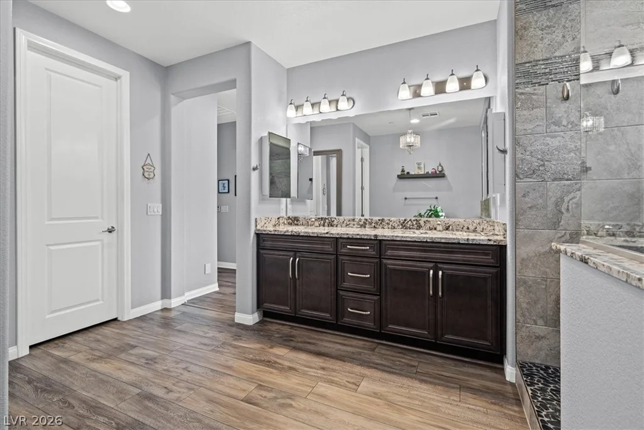
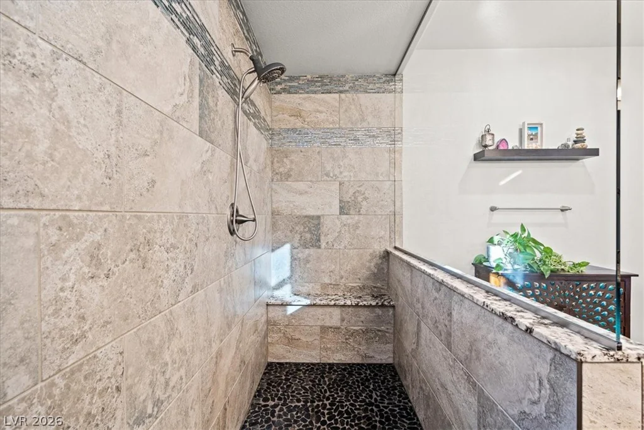
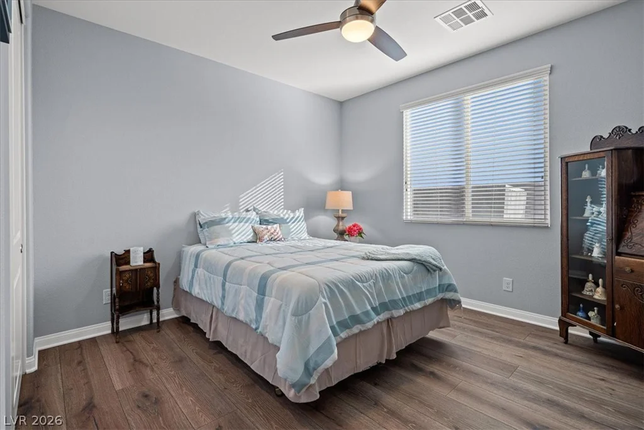
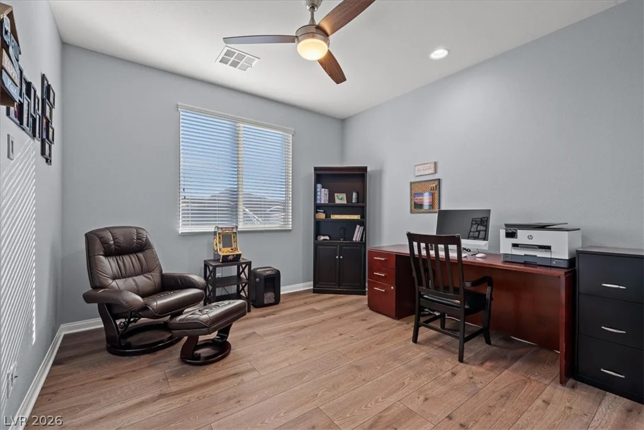
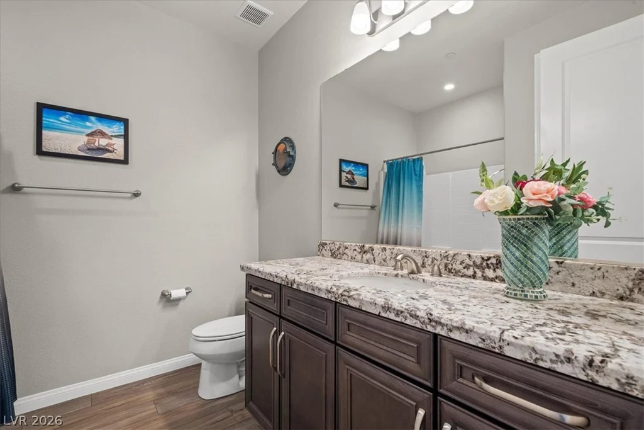
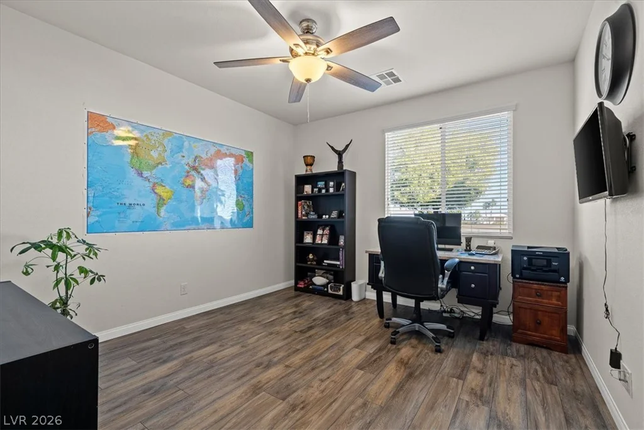
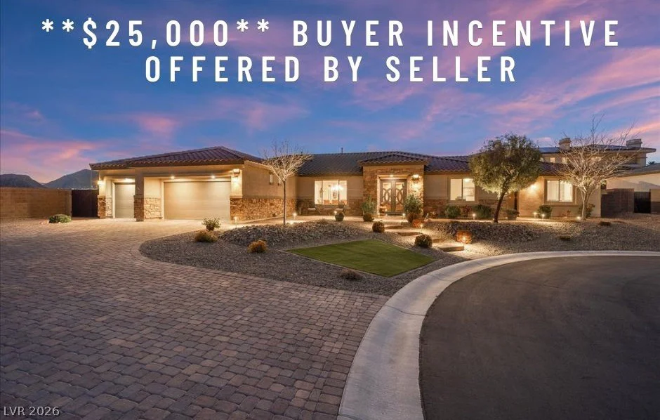
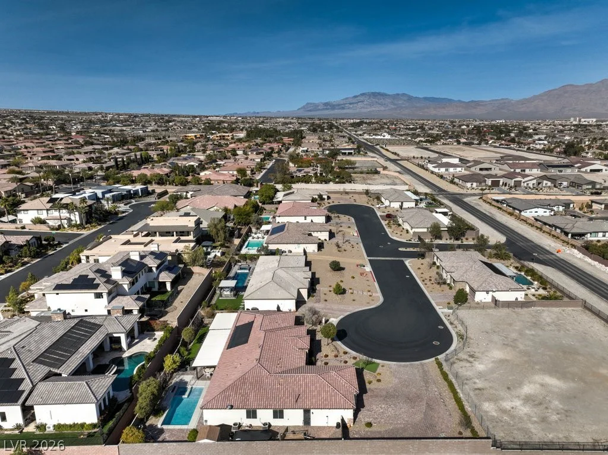
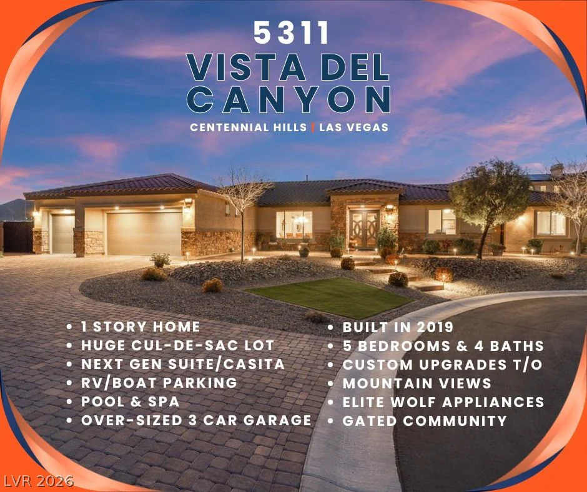
*$* $25,000 BUYER INCENTIVE *$* NEXT-GEN SUITE*RV PARKING*POOL & SPA*PREMIUM
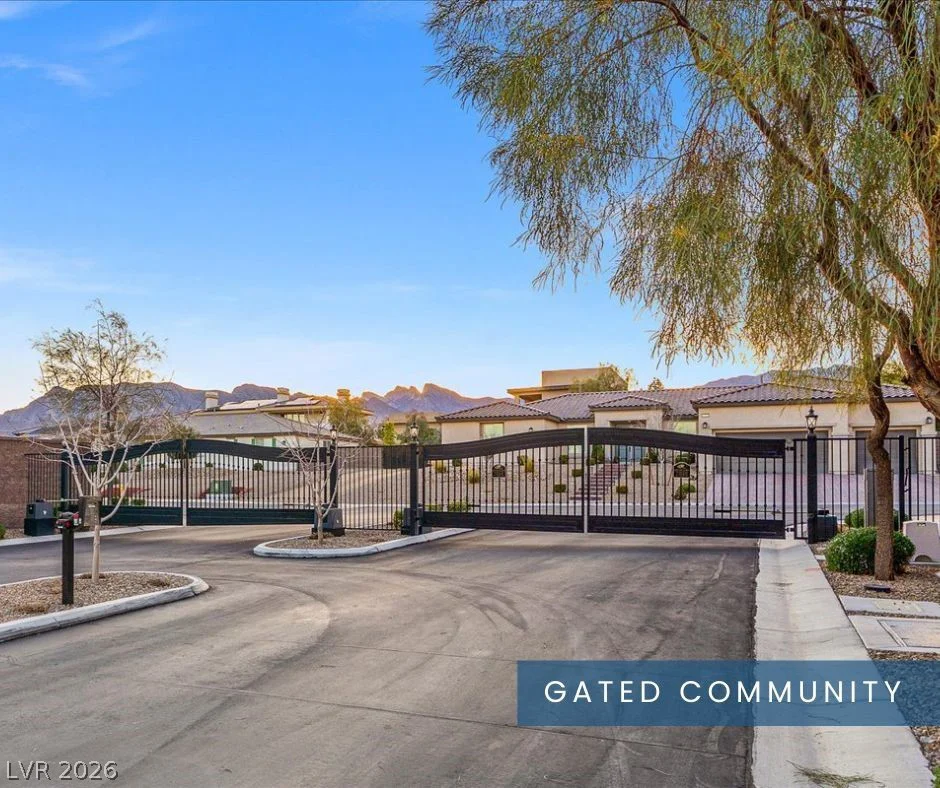
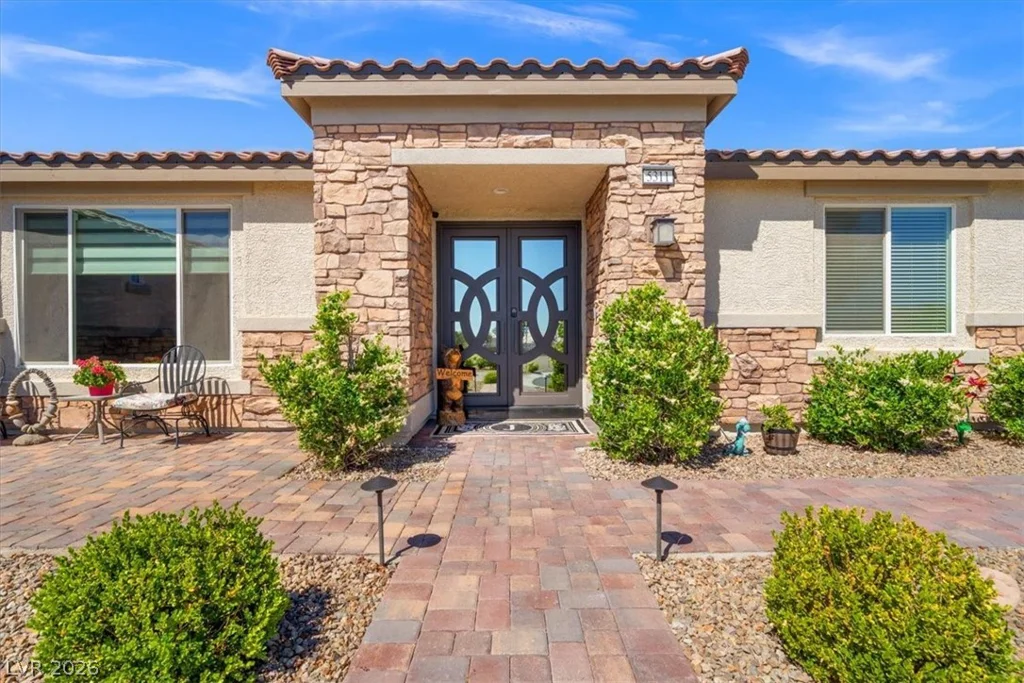
LOT*OVERSIZED 3 CAR GARAGE*GATED COMMUNITY*BETTER THAN NEW }}} OVER $400,000 IN UPGRADES & IMPROVEMENTS*Introducing 5311 Vista Del Canyon, where luxury
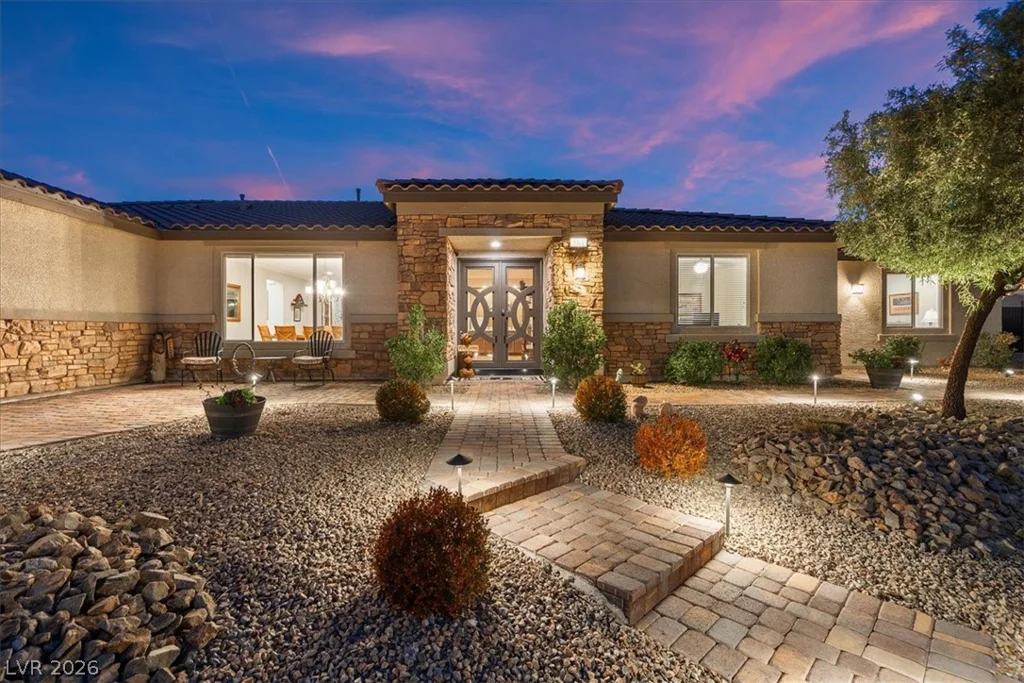
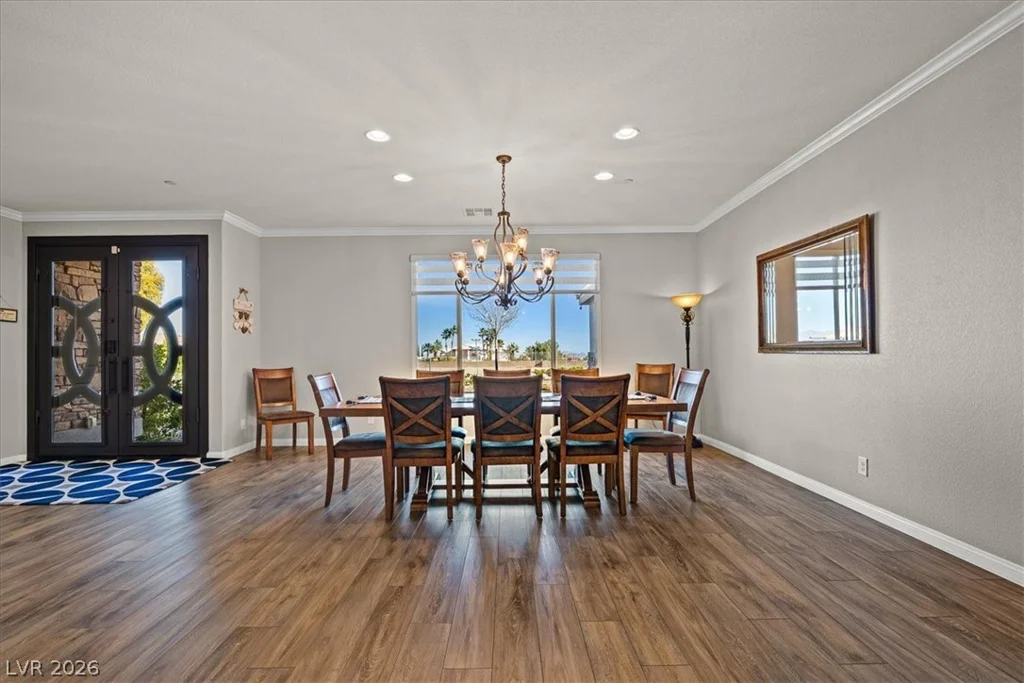
living unites with the valley’s booming NW. Excellent curb appeal and a custom front entry welcomes you
to modern elegance as you enter a captivating residence highlighted by NEXT-GEN/Multi-Generational
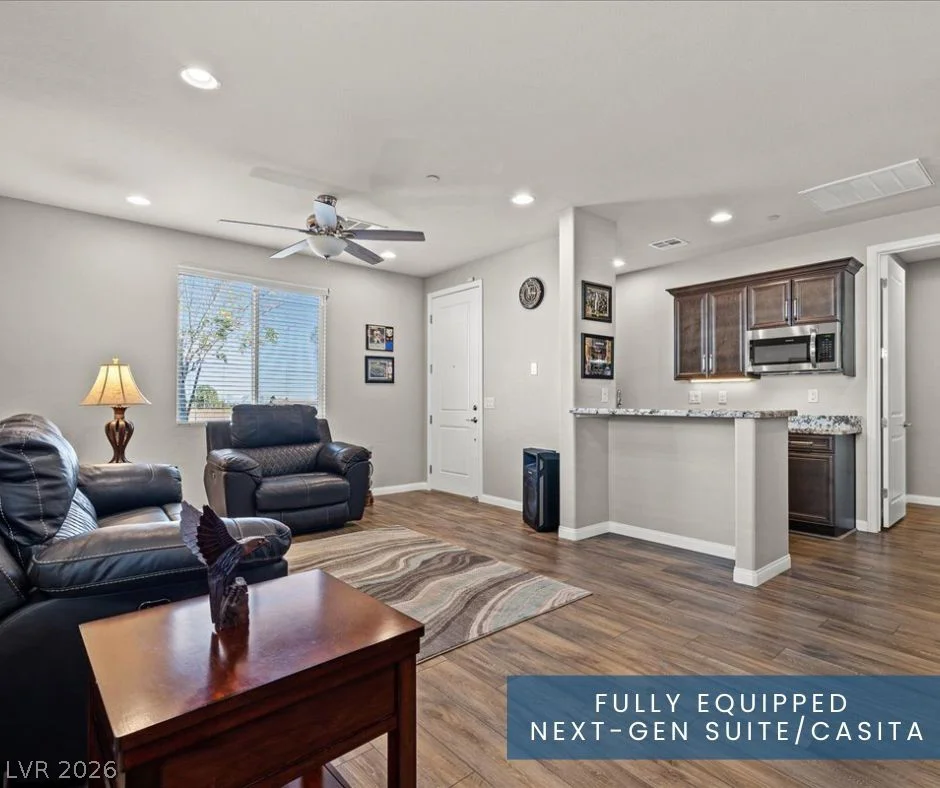
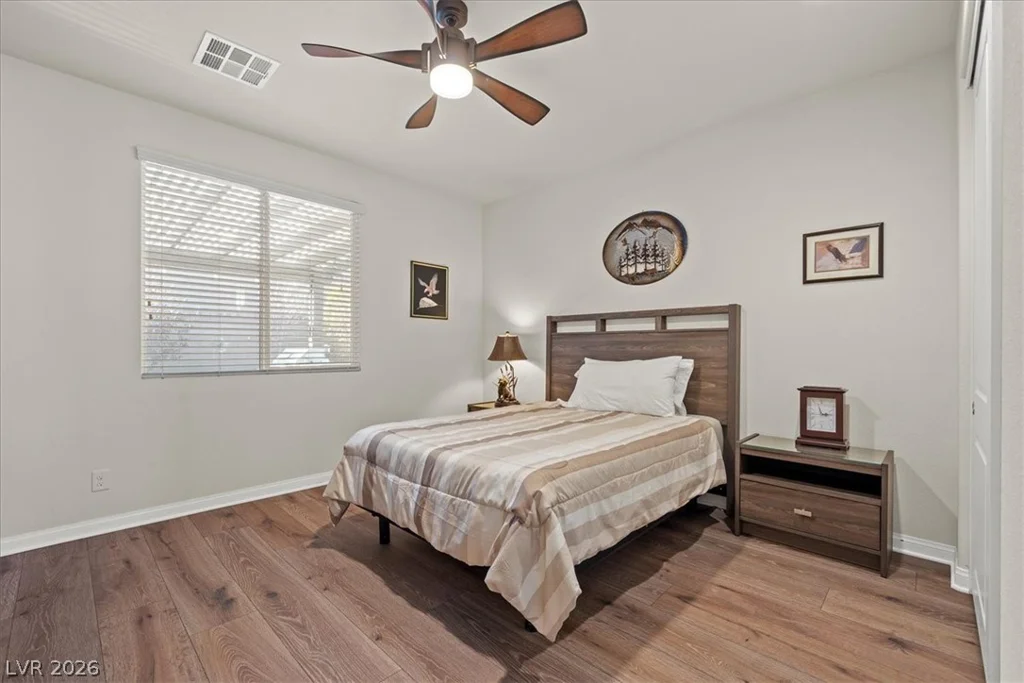
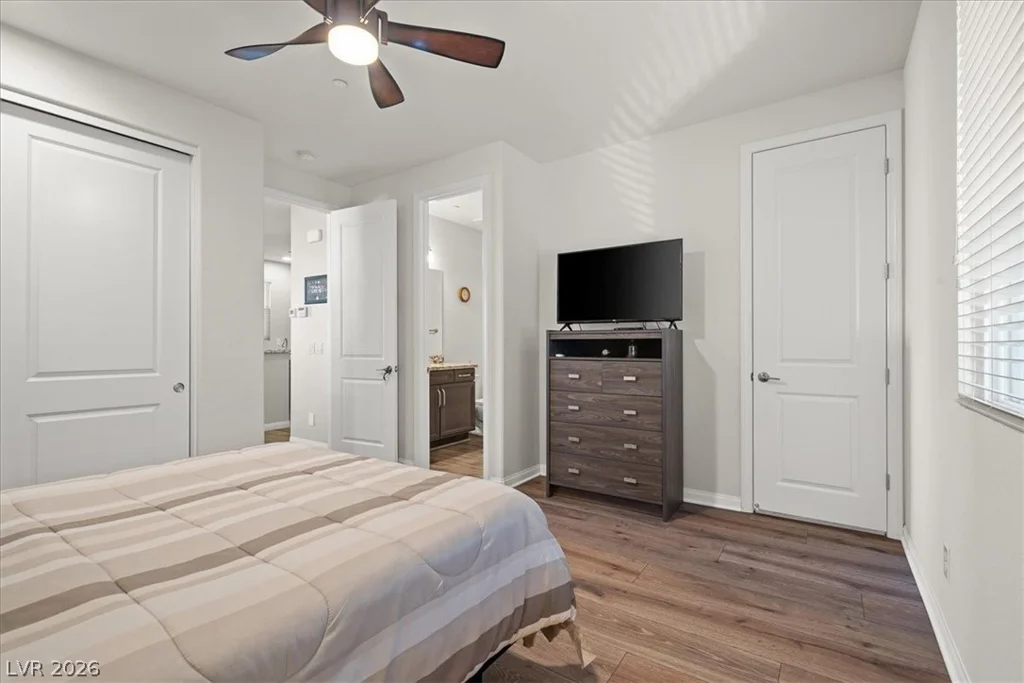
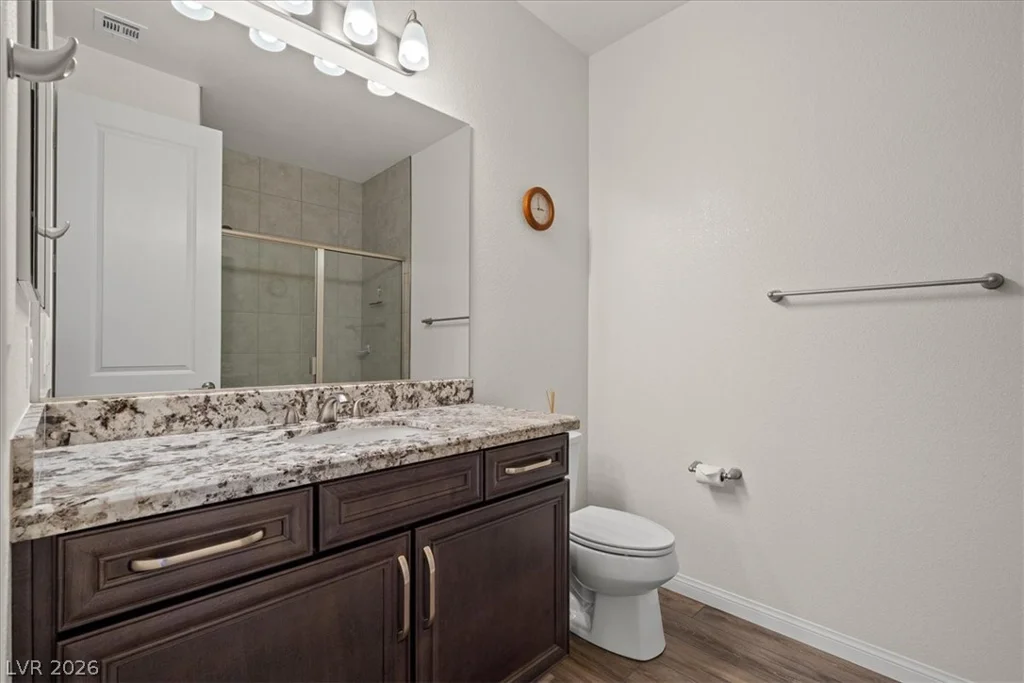
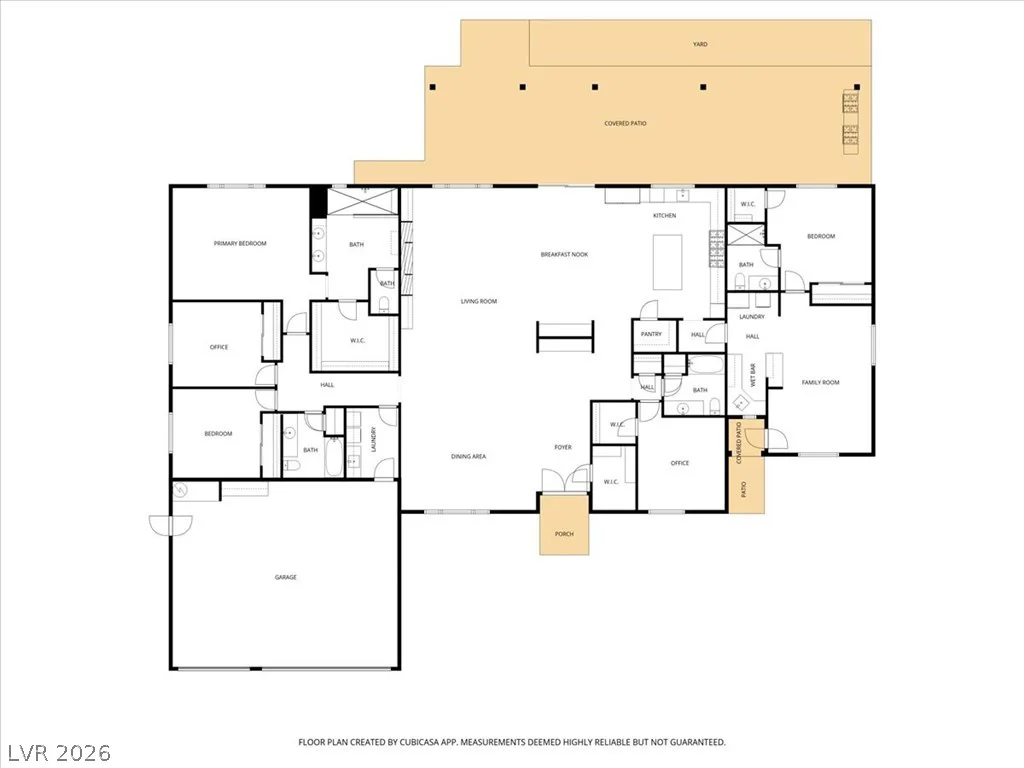
Living with a rare ATTACHED CASITA*Here you will find an expansive & versatile model featuring nearly
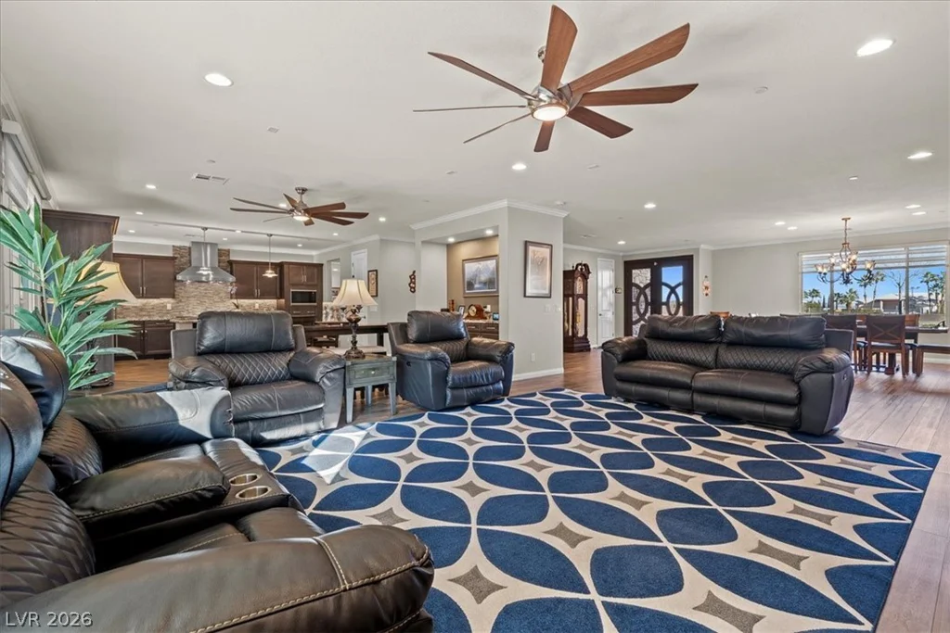
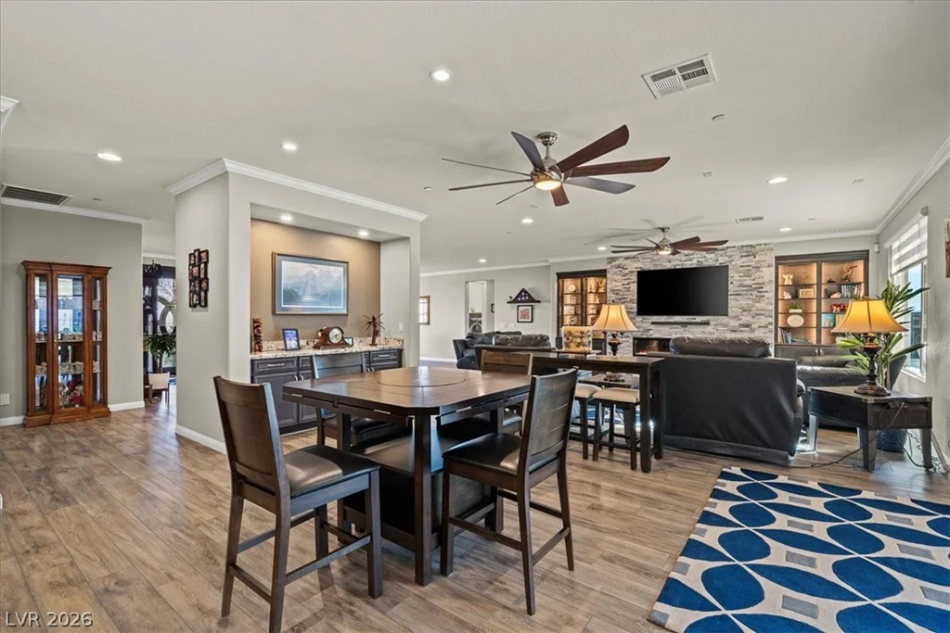
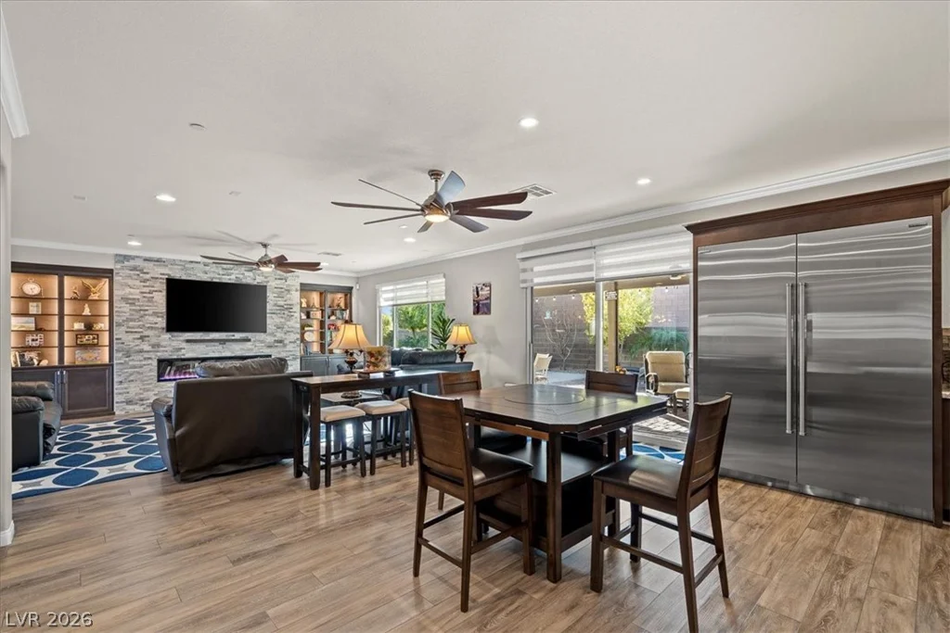
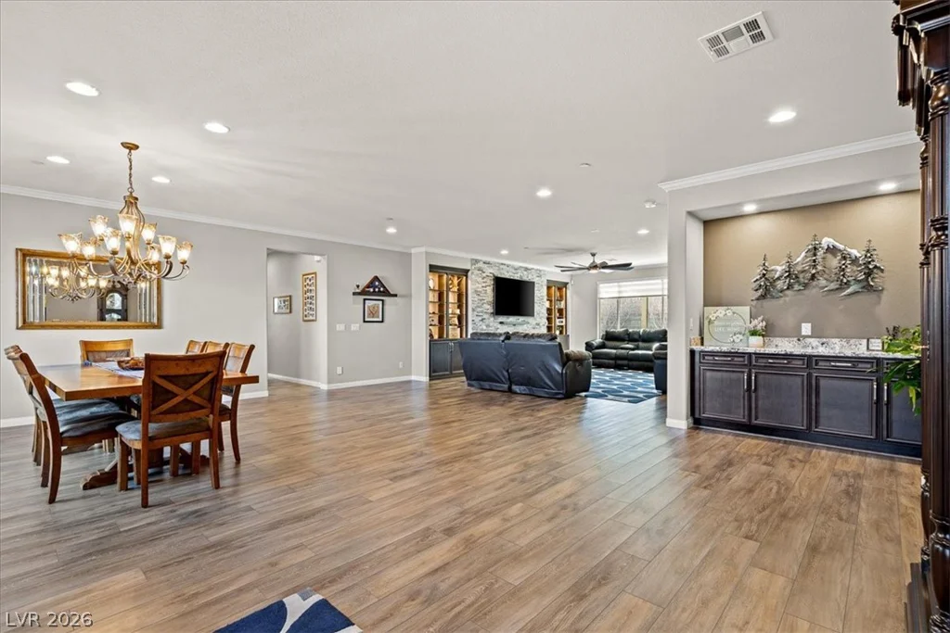
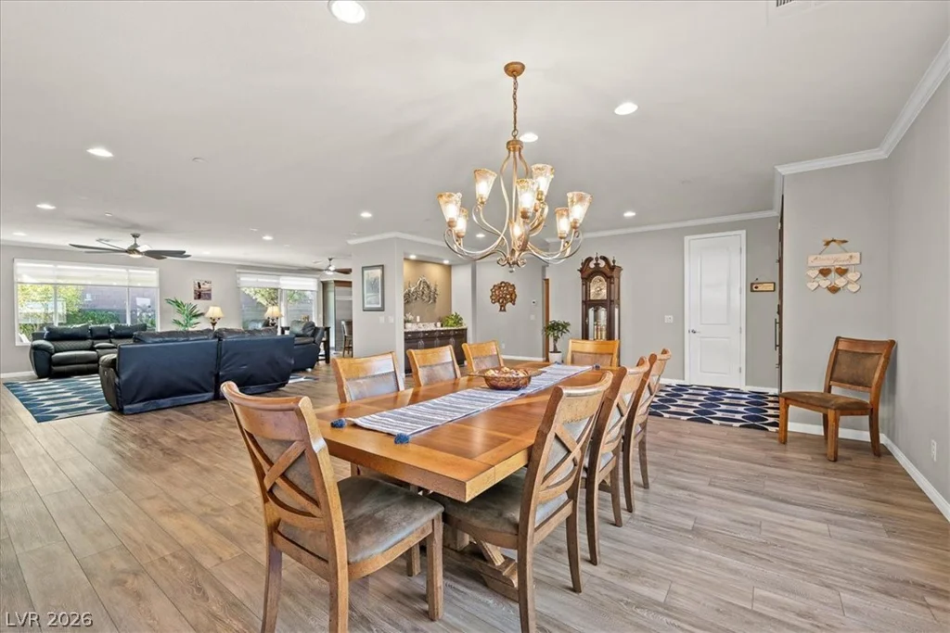
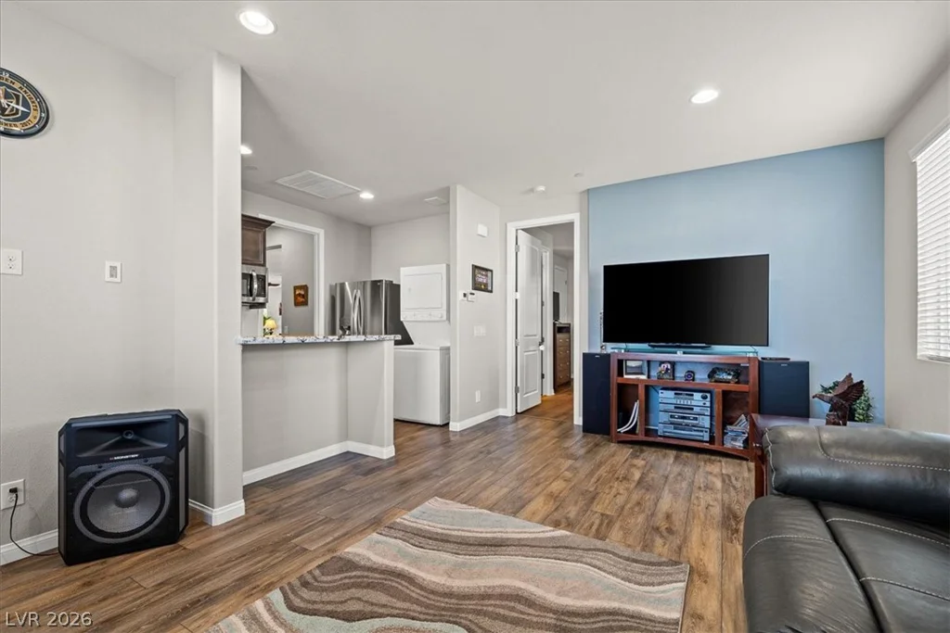
4,000sqft of living space. The main living area is host to a wide-open layout designed for large gatherings
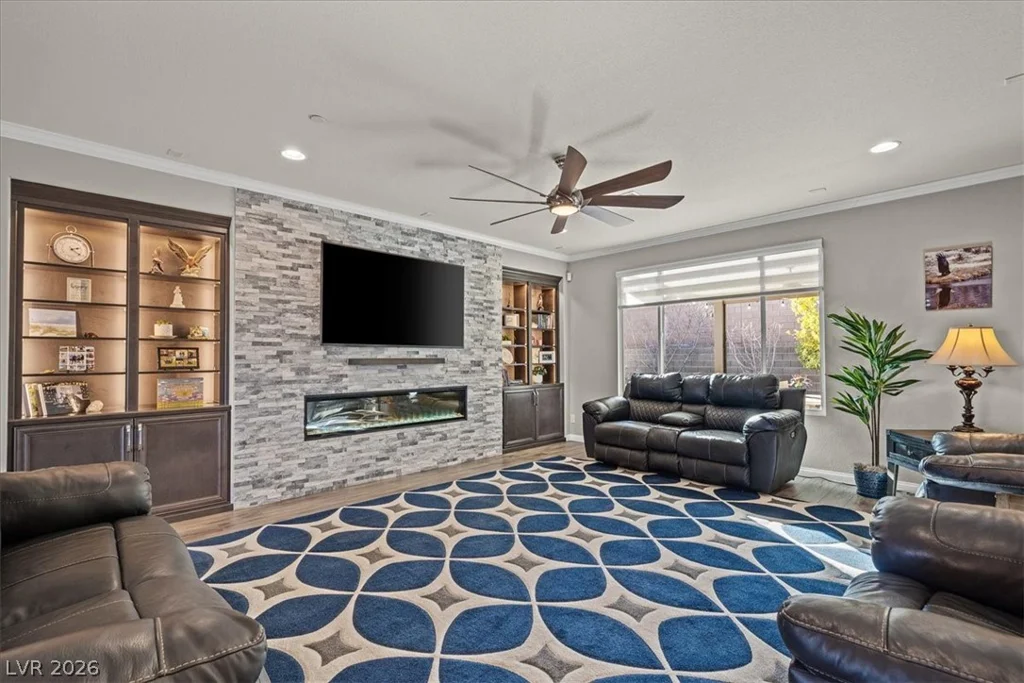
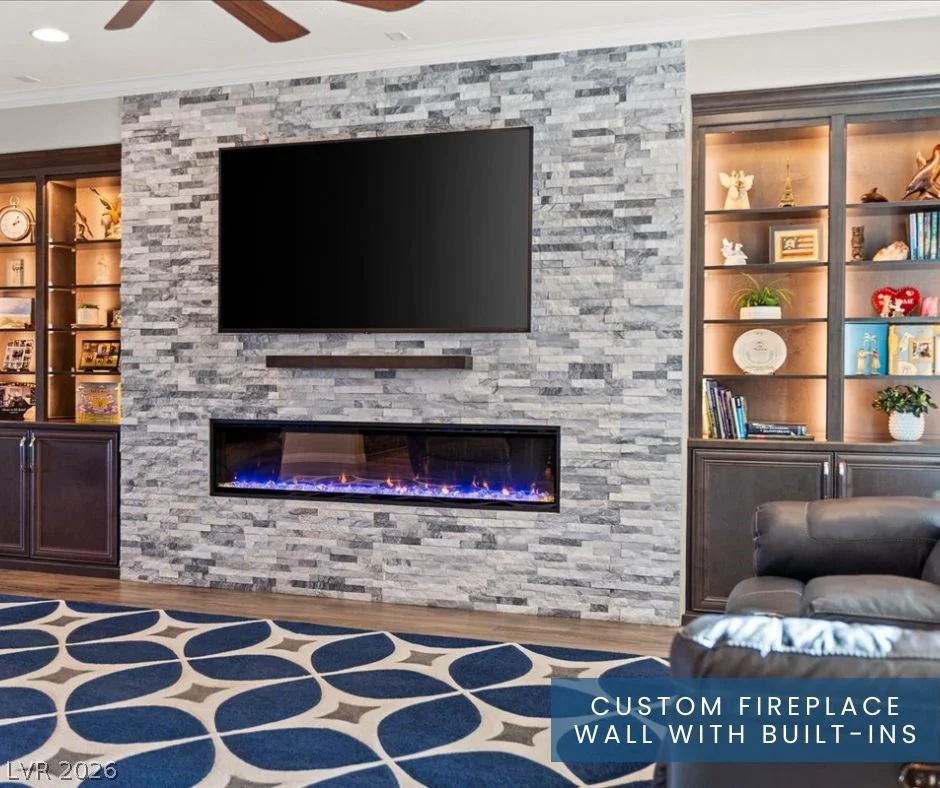
that flows seamlessly to a spacious great room with a CUSTOM FIREPLACE WALL as its focal point. The
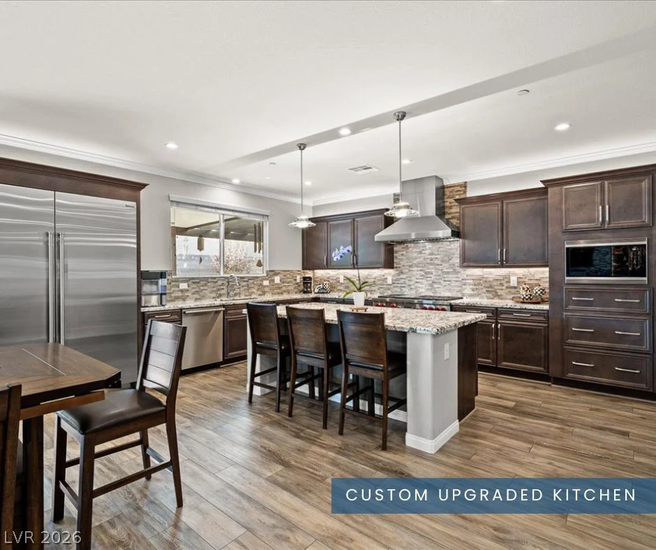
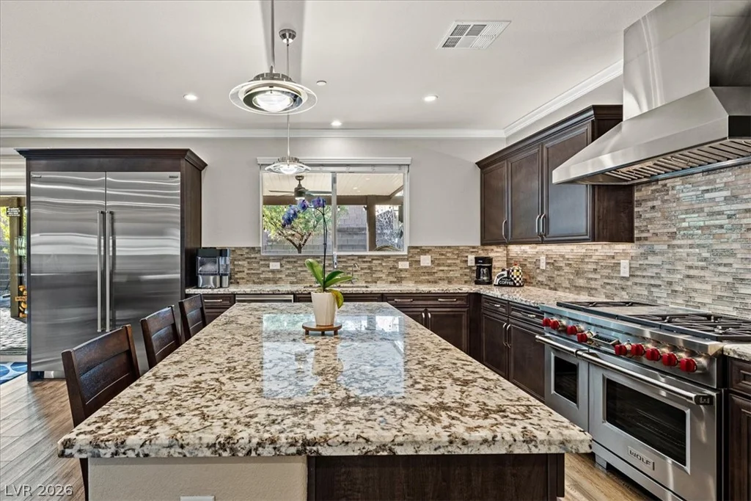
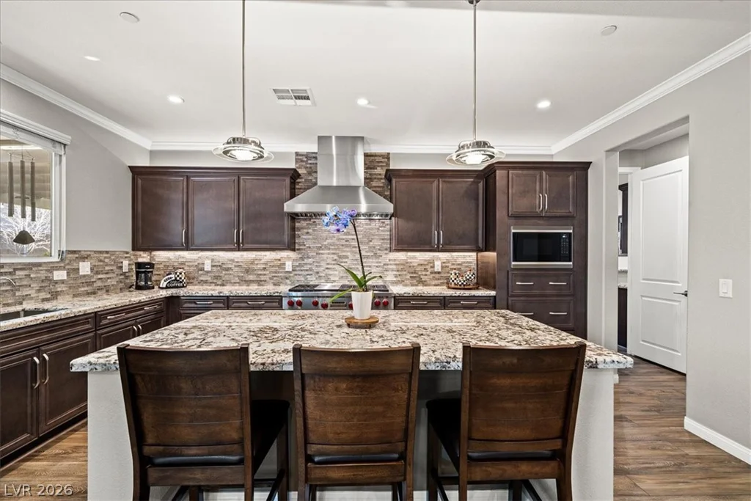
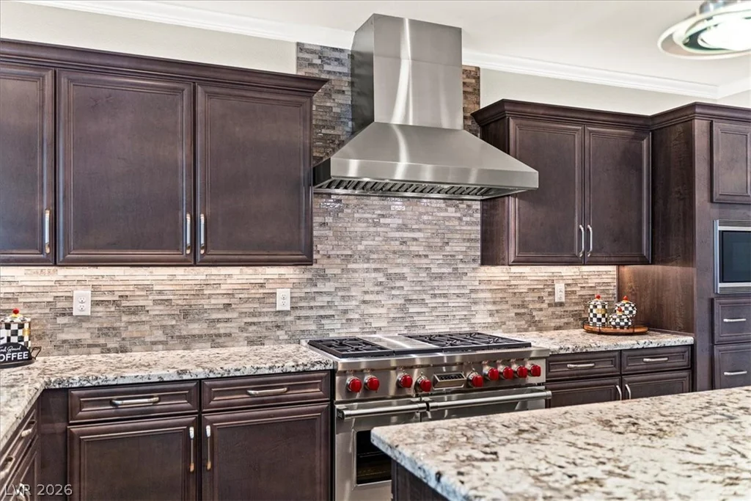
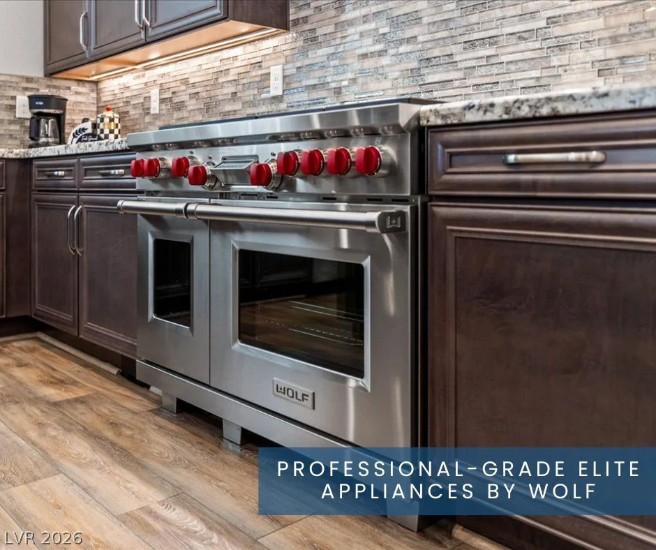
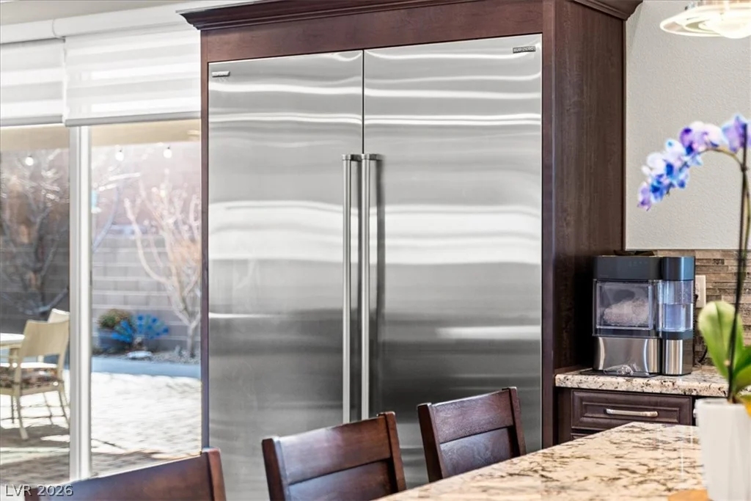
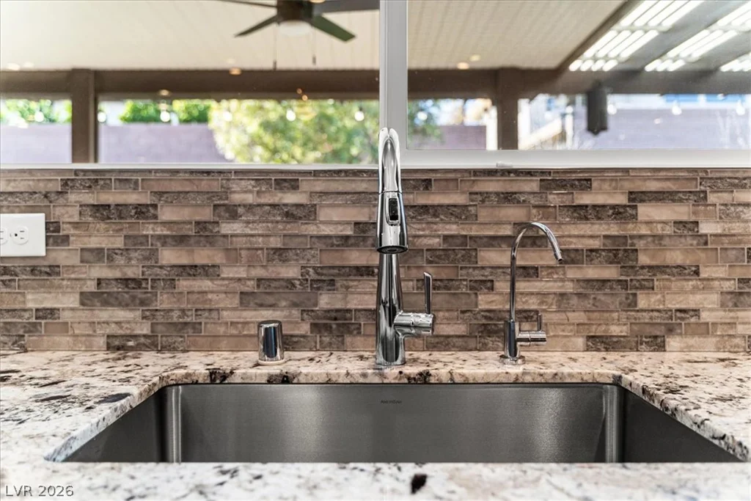
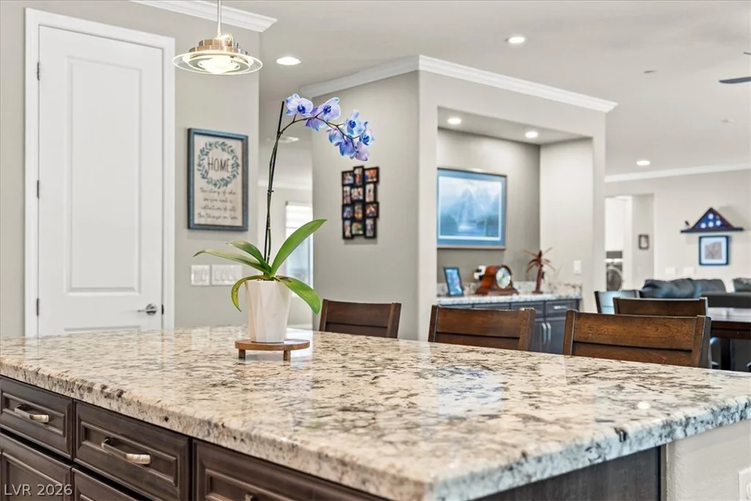
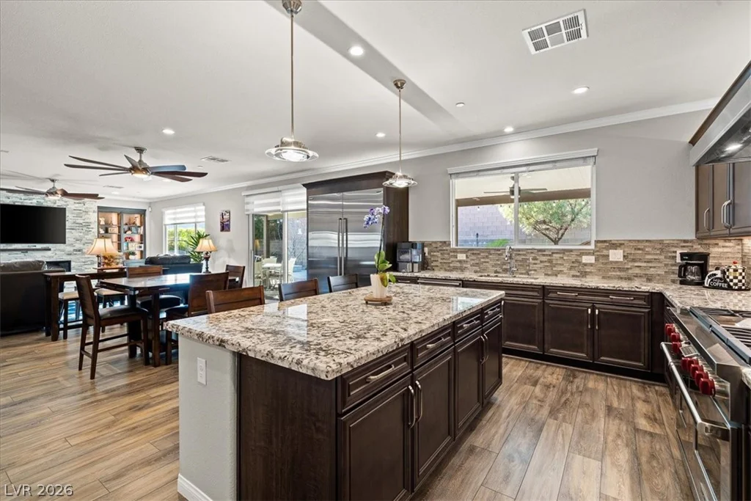
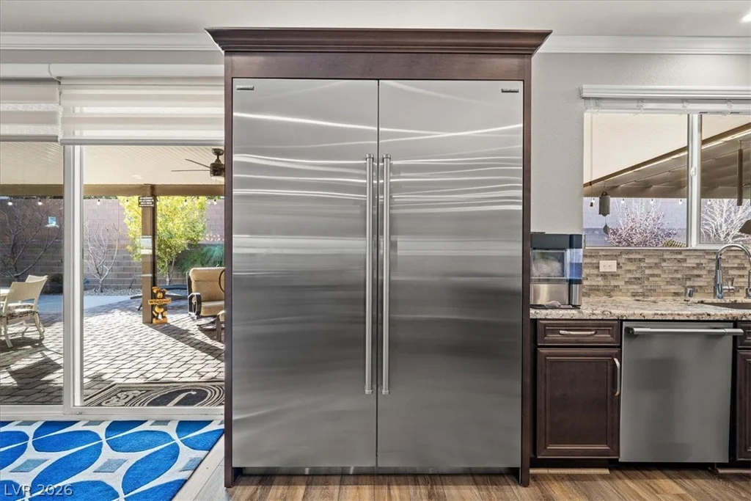
chef-inspired GOURMET KITCHEN is the heart of the home, showcasing professional-grade, ELITE
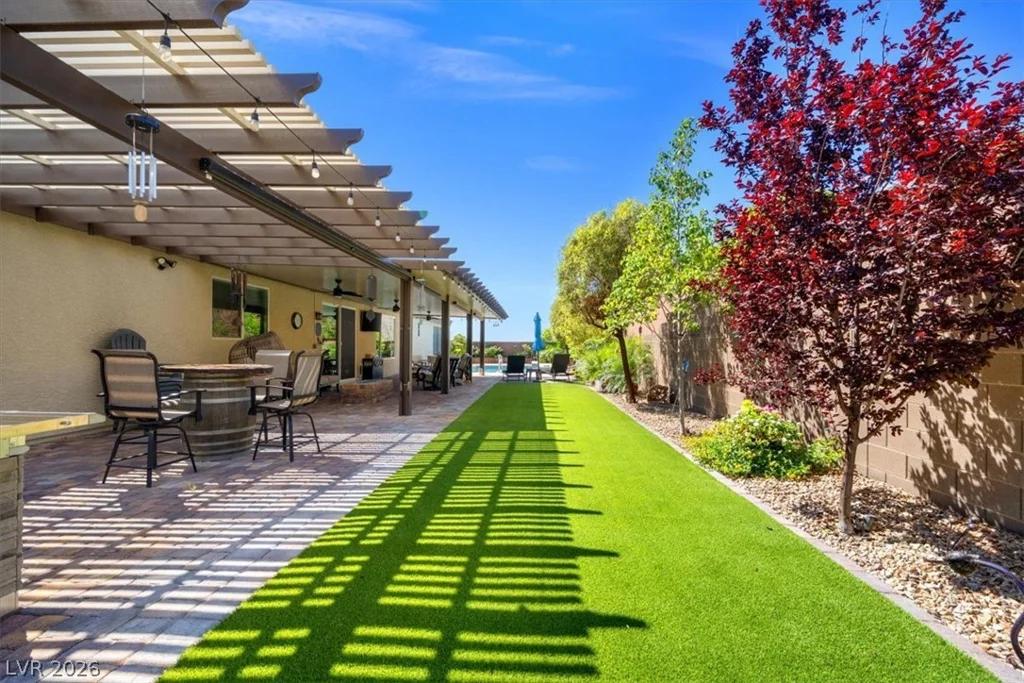
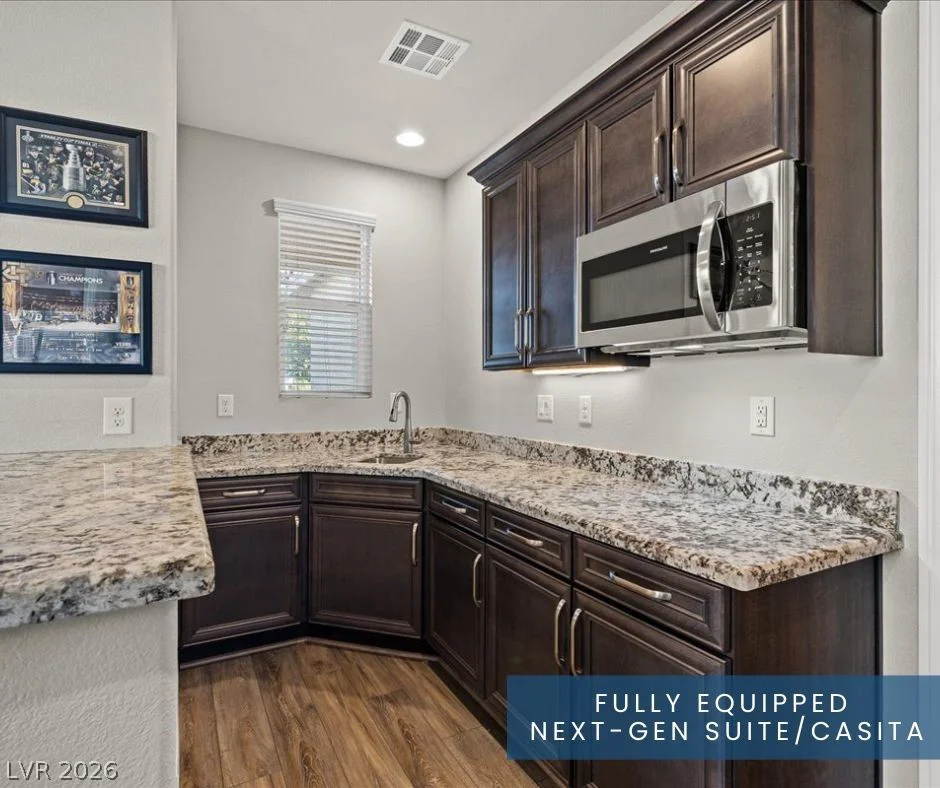
APPLIANCES by Wolf. FULLY EQUIPPED NEXT-GEN SUITE with its own entrance. Year-round, outdoor living
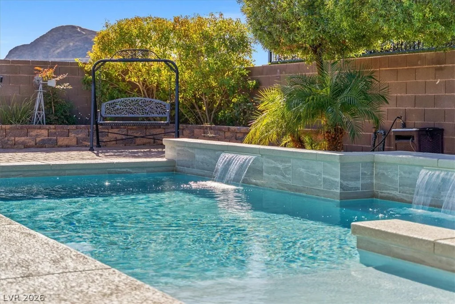
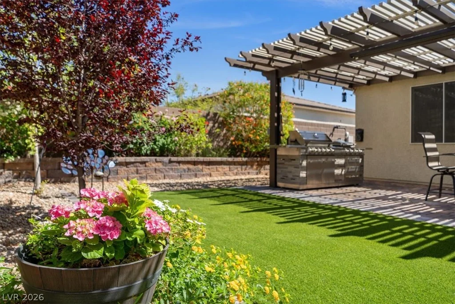
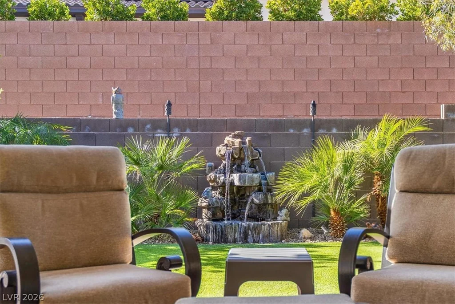
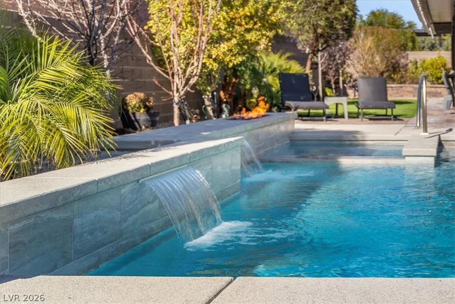
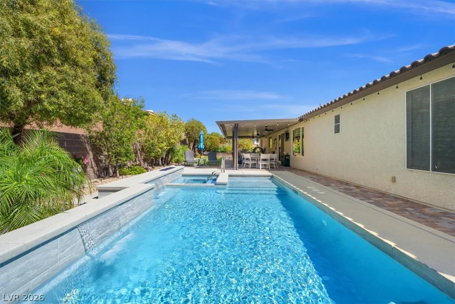
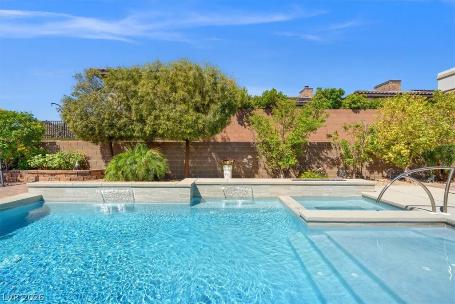
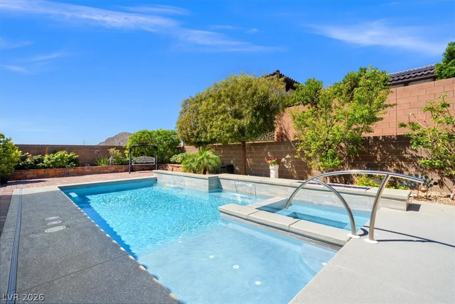
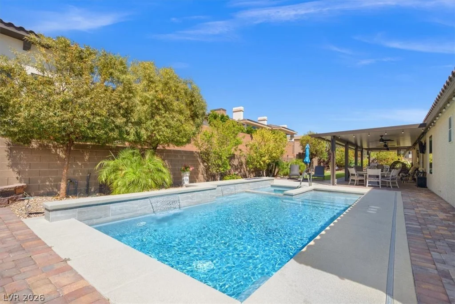
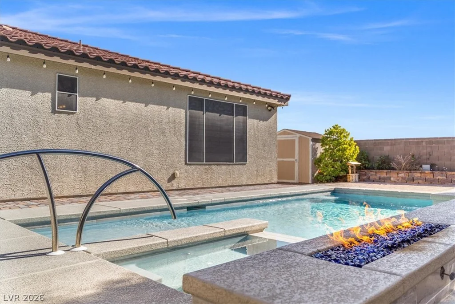
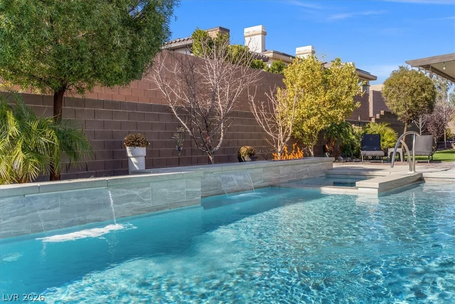
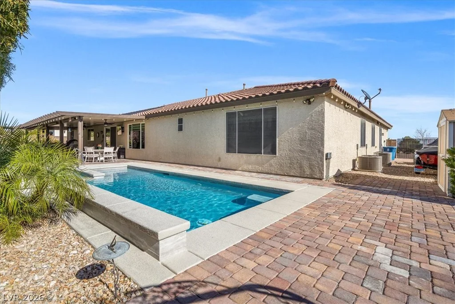
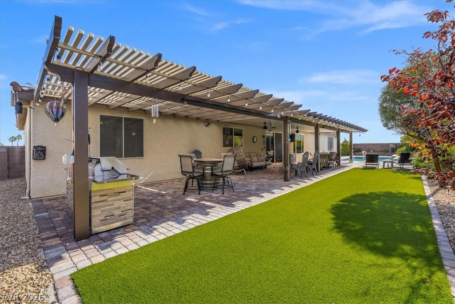
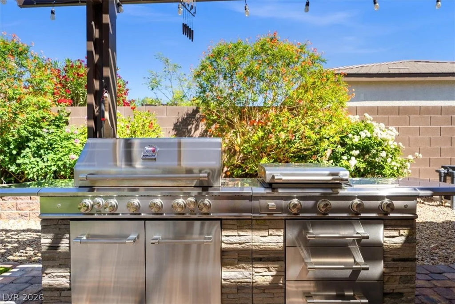
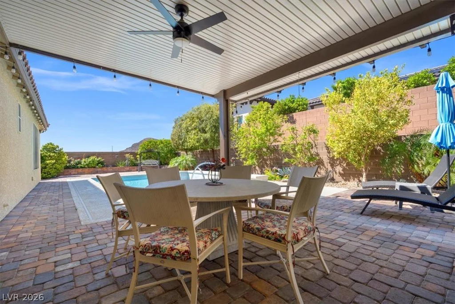
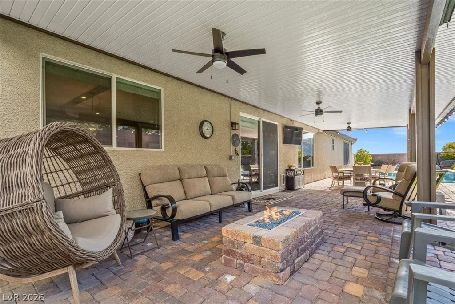
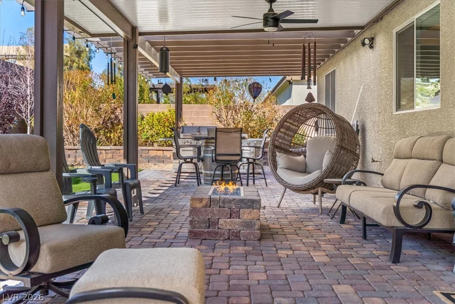
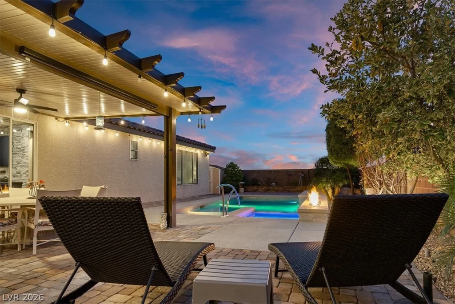
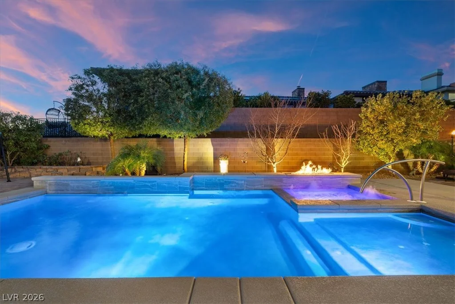
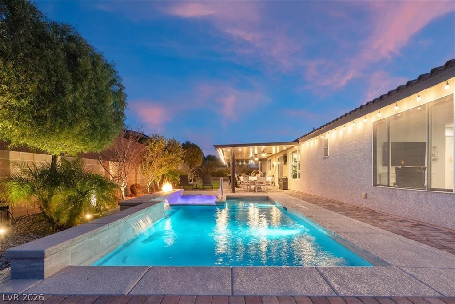
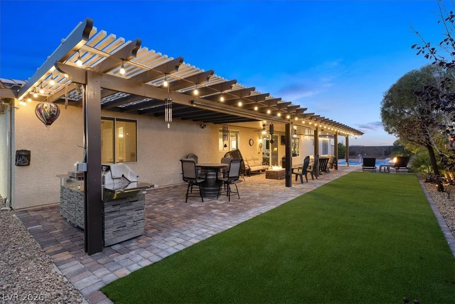
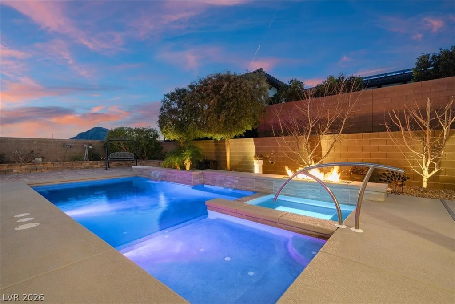
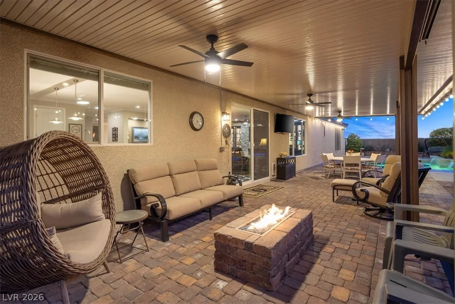
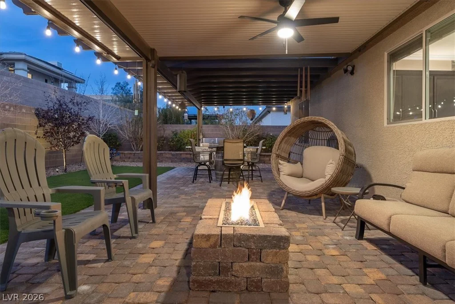
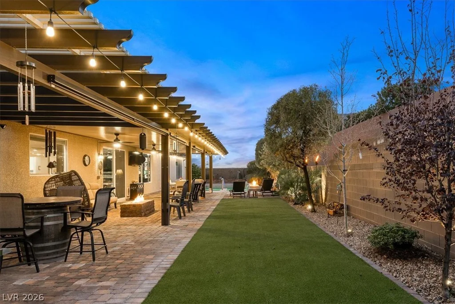
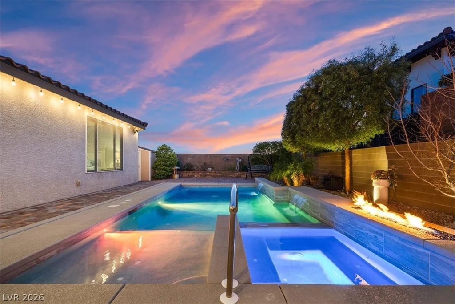
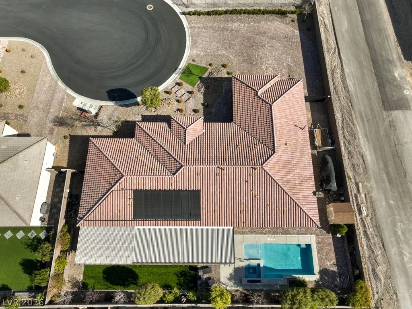
at its finest with a RESORT STYLE BACKYARD presenting a sparkling POOL & SPA, COVERED PATIO, BBQ Island & More!
Address
-
Address: 5311 VISTA DEL CANYON Circle
-
City: Las Vegas
-
State/county: NV
-
Zip/Postal Code: 89149
-
Area: Centennial Hills
Details
Updated on July 11, 2026 at 4:30 am-
Property ID 2786269
-
Price $1,490,000
-
Property Size 3910 sqft
-
Land Area 0.43 acres
-
Bedrooms 5
-
Rooms 10
-
Bathrooms 4
-
Garages 3
-
Year Built 2019
-
Type Single-Family Homes
-
Property Status Sold
Additional details
-
Gated Community Yes
-
Mountain Views Yes
-
Private Pool Yes
-
Pool / Backyard Yes
-
Spa / Hot Tub Yes
-
RV Parking Yes
-
3 Car Garage Yes
-
Workshop Yes
-
Casita Yes
-
Next Gen Suite Yes
-
Covered Patio Yes
-
Chef’s Kitchen Yes
Features
360° Virtual Tour
Mortgage Calculator
-
Down Payment
-
Loan Amount
-
Monthly Mortgage Payment
-
Property Tax
-
Home Insurance
-
PMI
-
Monthly HOA Fees
Contact Information
View ListingsSimilar Listings

1909 Griffith, Las Vegas, NV 89104
- $429,995

12412 Breezy Bluff, Las Vegas, NV 89138
- $2,055,800

3848 Greenfield Lakes, Las Vegas, NV 89122
- $428,000
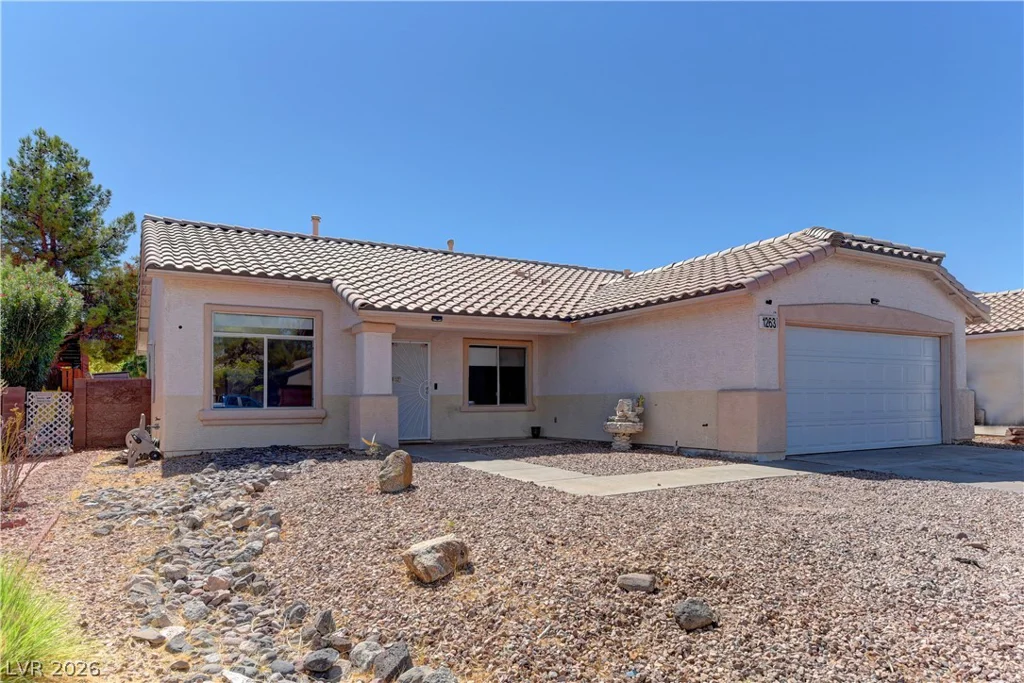
1263 Shimmering Glen, Henderson, NV 89014
- $435,000