530 Ripple Brook, Henderson, NV 89044
- $399,990
- Townhomes
- 3
- 3
- 2
- 1820 sqft
- 2022
Description
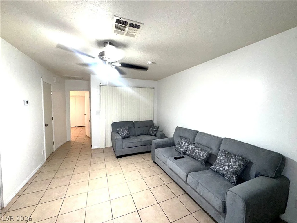
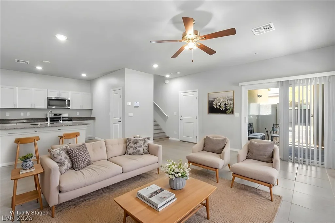
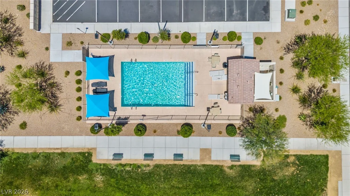
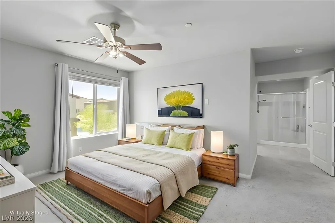
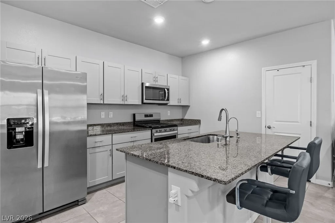
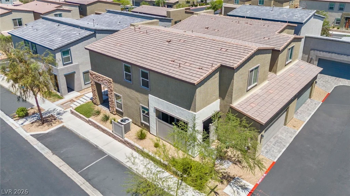
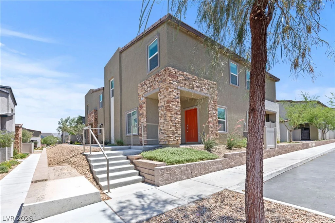
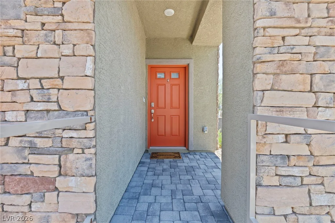
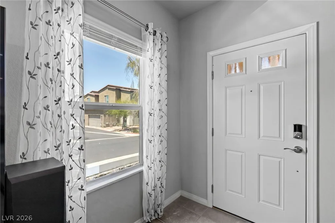
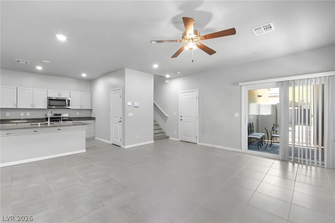
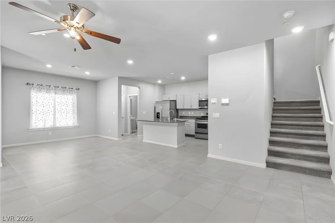
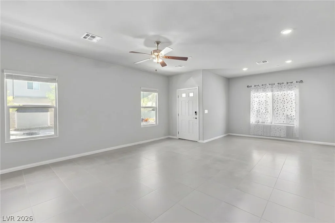
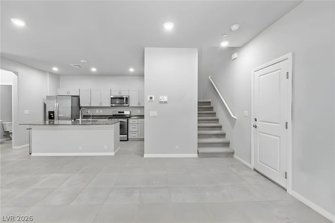
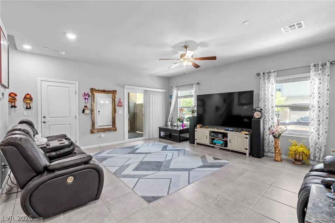
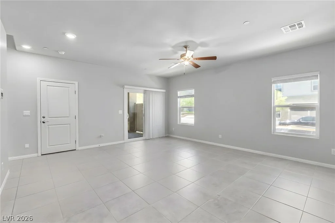
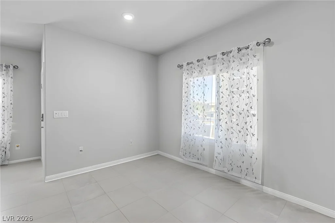
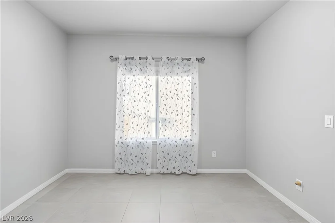
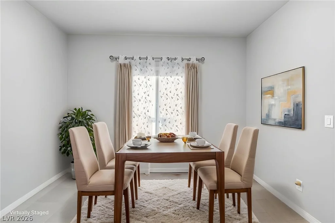
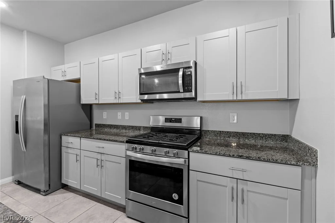
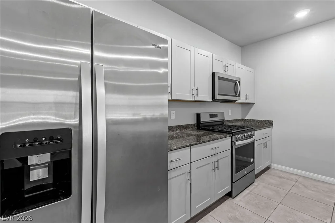
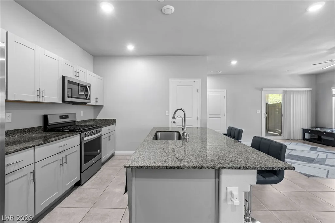
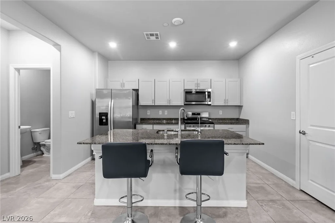
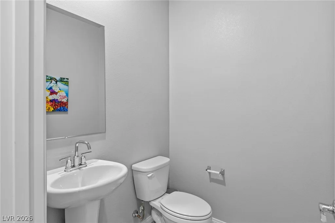
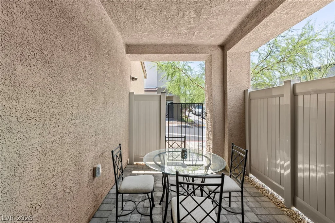
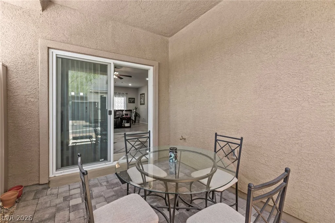
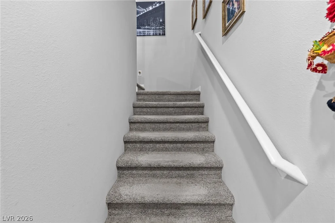
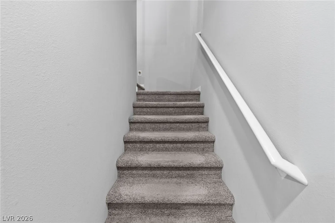
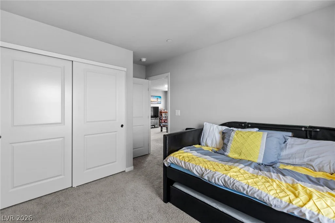
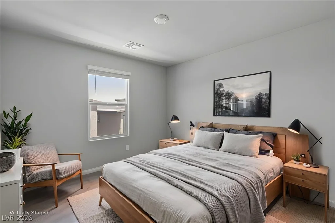
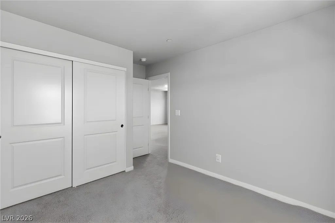
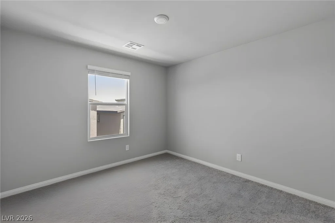
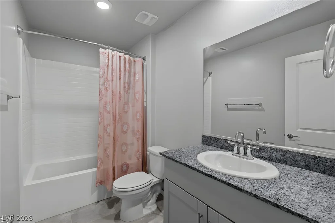
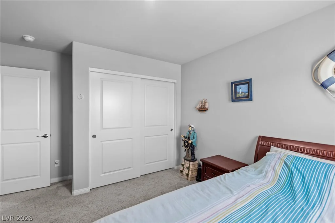
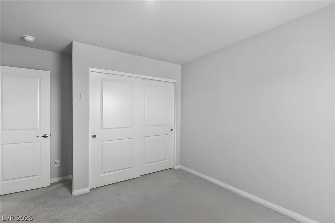
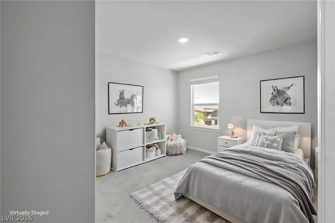
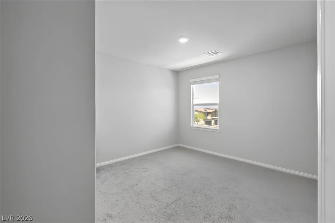
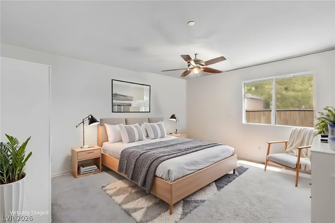
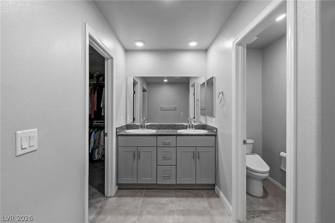
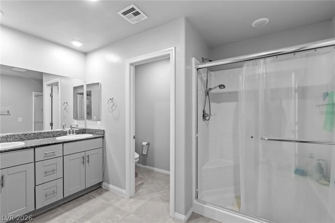
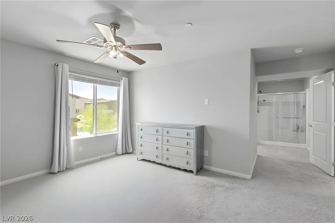
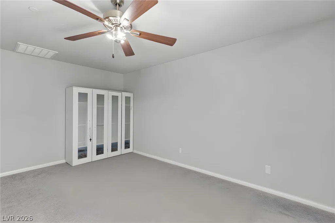
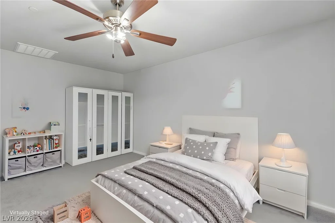
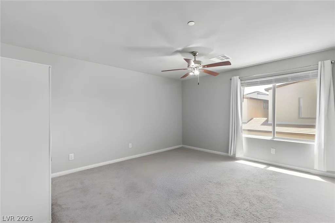
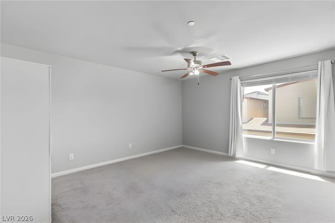
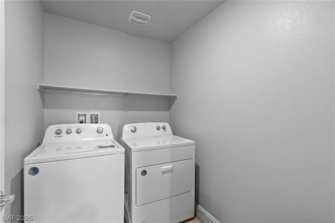
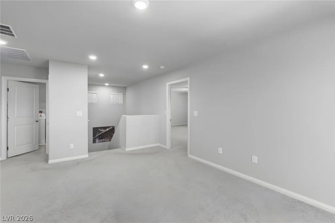
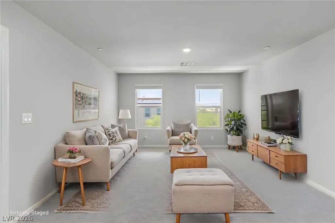
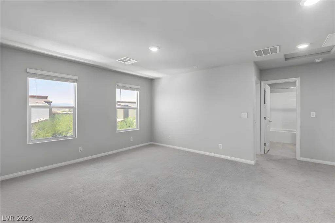
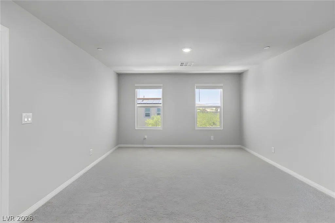
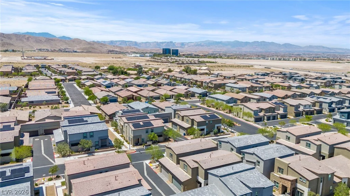
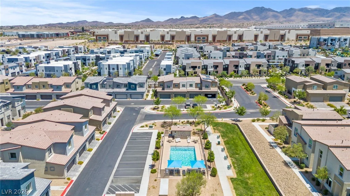
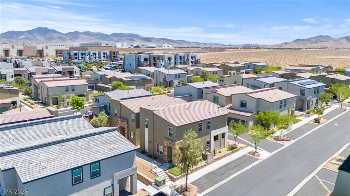
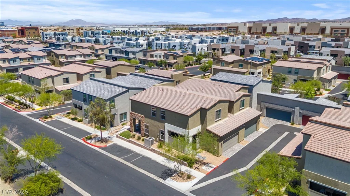
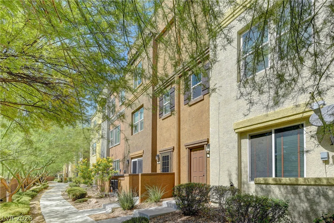
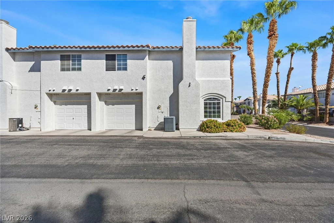
Don’t miss out on this 55K price improvement!!! This modern smart single s detached family townhome located in the highly desirable Inspirada community in Henderson, offering no shared neighboring walls for added privacy & comfort. Experience modern corner lot living in the highly desirable Trails at Willow Ranch community, ideally located near Henderson Hospital West. This thoughtfully designed smart home features 3 bedrooms, 2.5 bathrooms, easy, low maintenance living. Enjoy a private patio, attached 2 car garage, tank less water heater, water softener, making this the perfect lock & leave opportunity. Step inside to an open-concept first floor featuring stylish tile flooring, huge spacious living & dining areas, a convenient powder room, & a thoughtfully designed kitchen complete with a large island, breakfast bar, walk-in pantry, dishwasher, upgraded stainless steel appliances. Upstairs, you’ll find all 3 bedrooms, a spacious LOFT , 2 full bathrooms w/ a powder bathroom down stirs &a dedicated laundry room for added convenience. Enjoy resort style community amenities including a sparkling pool, parks, scenic walking trails, a dog park & beautiful mountain views, with even more amenities just moments away in Inspirada. Ideally located in West Henderson near shopping, dining, freeway access, major parks, the Raiders training facility, New Costco, M Resort & the future Station Casino, this home offers the perfect blend of comfort, location & lifestyle. All of this is conveniently located near top-rated schools, shopping, dining, major freeways, the airport, & The District at Green Valley Ranch! DON’T MISS OUT on this Opportunity!!!
Address
-
Address: 530 Ripple Brook Court
-
City: Henderson
-
State/county: NV
-
Zip/Postal Code: 89044
Details
Updated on August 9, 2026 at 5:30 pmHOA Fees
-
Camco $133 / month
-
Property ID 2802461
-
Price $399,990
-
Property Size 1820 sqft
-
Land Area 0.05 acres
-
Bedrooms 3
-
Rooms 4
-
Bathrooms 3
-
Garages 2
-
Year Built 2022
-
Type Townhomes
-
Property Status For Sale
Additional details
-
Mountain Views Yes
-
Community Pool Yes
-
Loft Yes
-
Open Floor Plan Yes
-
Covered Patio Yes
-
Smart Home Yes
-
Stainless Steel Appliances Yes
-
Walk-in Pantry Yes
-
Corner Lot Yes
Features
360° Virtual Tour
Mortgage Calculator
-
Down Payment
-
Loan Amount
-
Monthly Mortgage Payment
-
Property Tax
-
Home Insurance
-
PMI
-
Monthly HOA Fees
Contact Information
View ListingsSimilar Listings
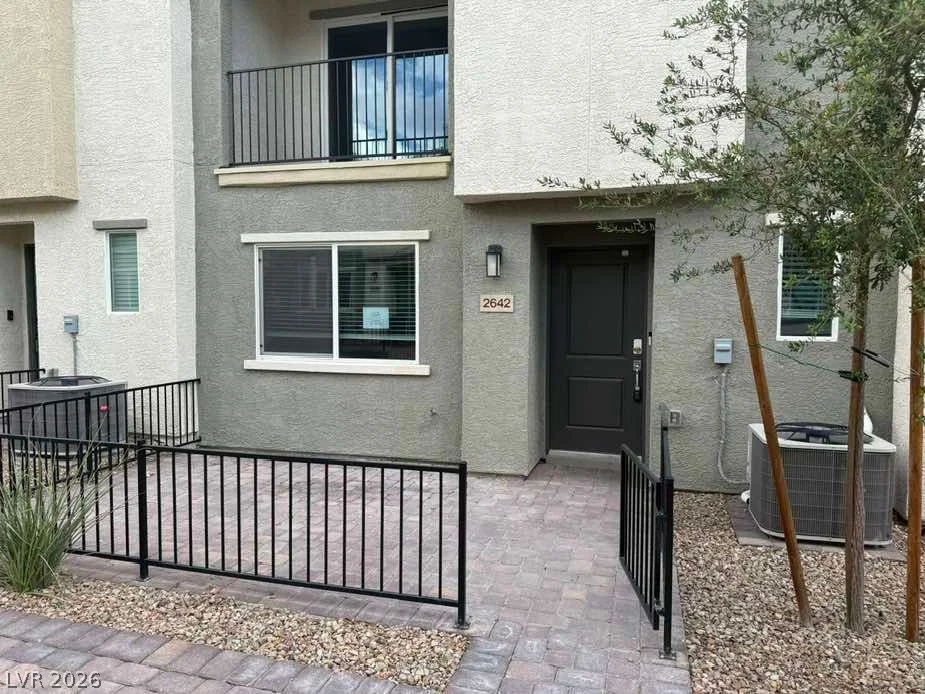
2642 Wimbledon White, North Las Vegas, NV 89086
- $277,500
4650 Ranch House, North Las Vegas, NV 89031
- $350,000
8212 Diamond Star, Las Vegas, NV 89145
- $348,000