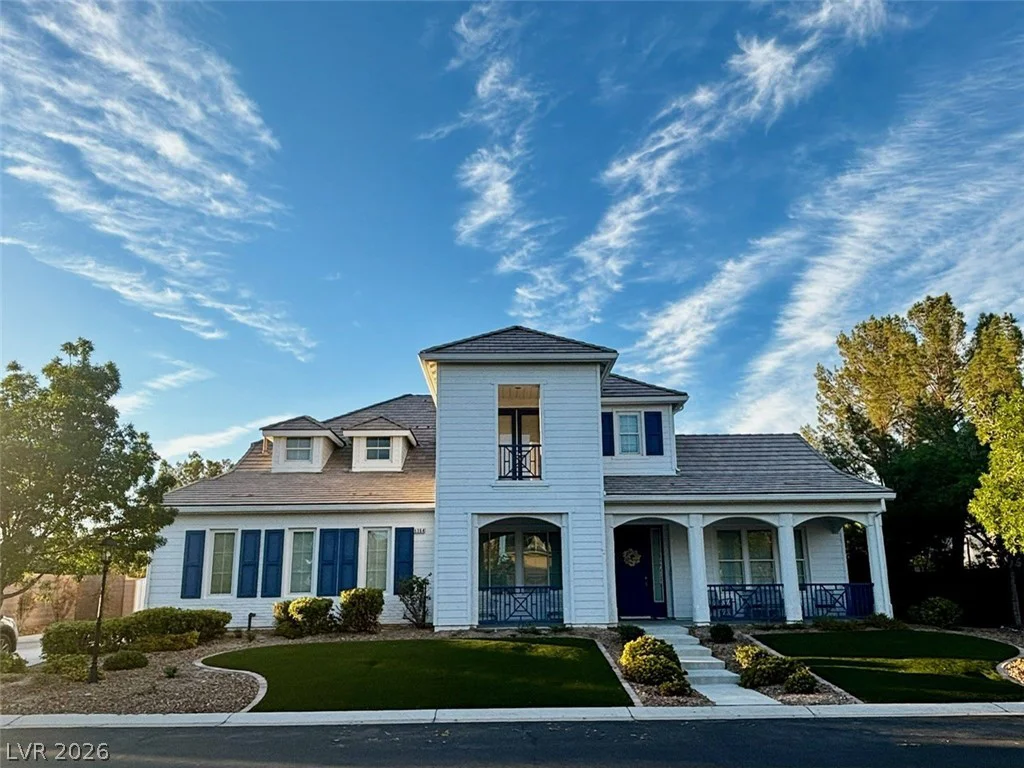
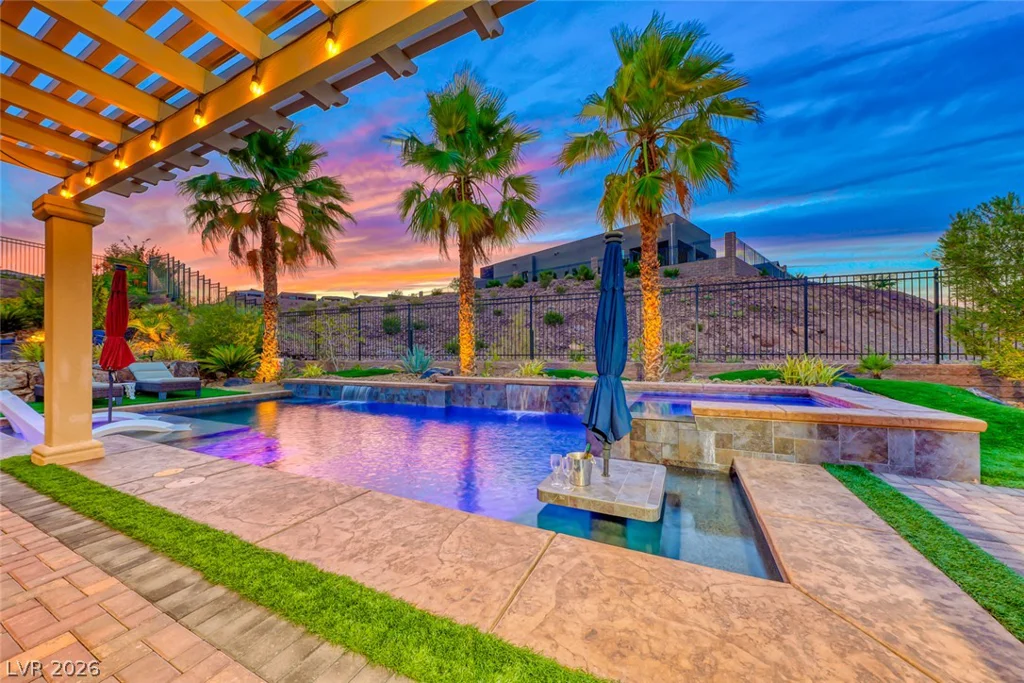
5251 Ladyhawk, Las Vegas, NV 89118
- $390,000
- Single-Family Homes
- 3
- 3
- 2
- 1573 sqft
- 1998
Description
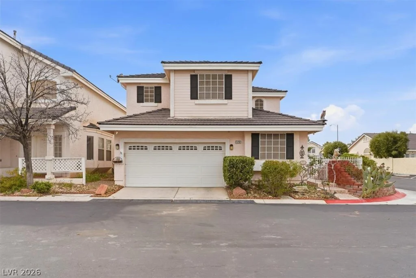
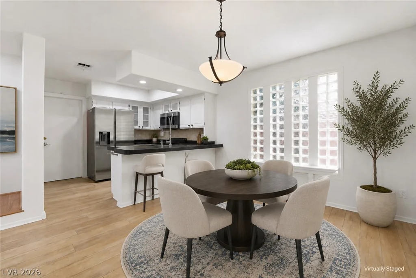
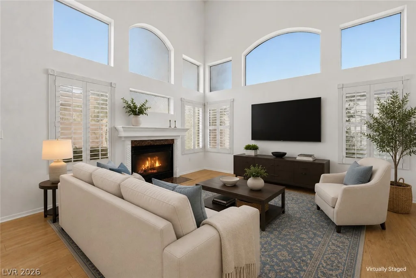
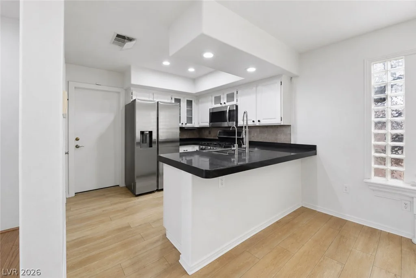
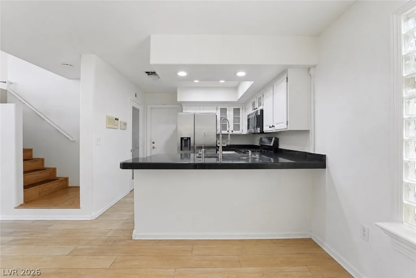
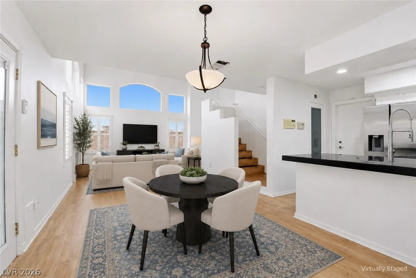
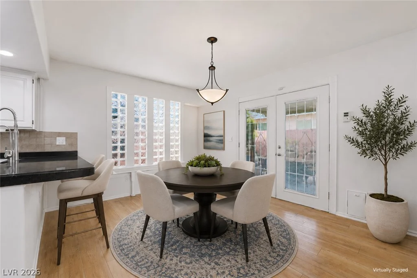
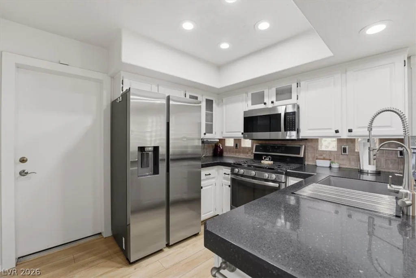
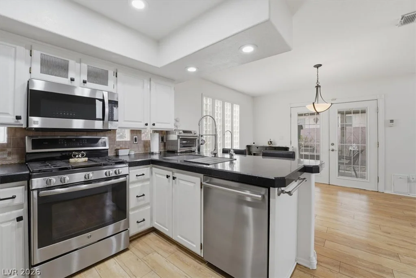
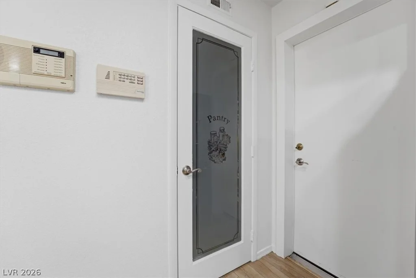
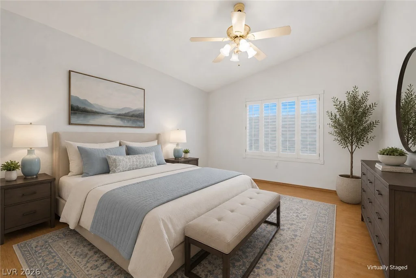
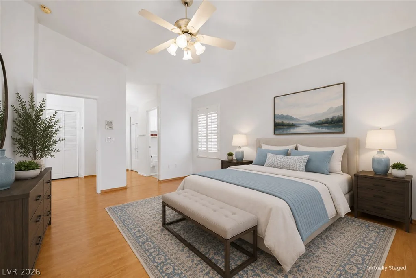
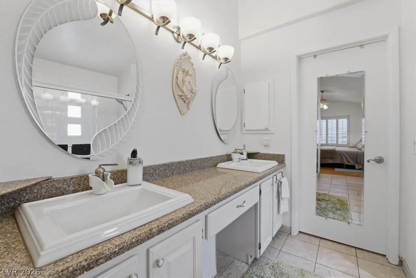
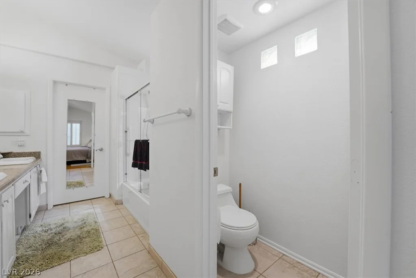
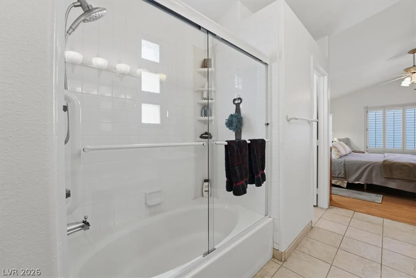
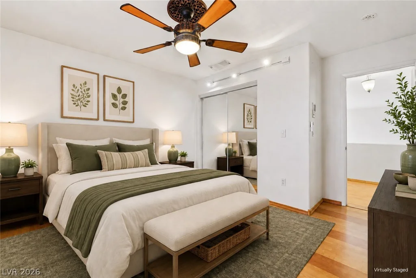
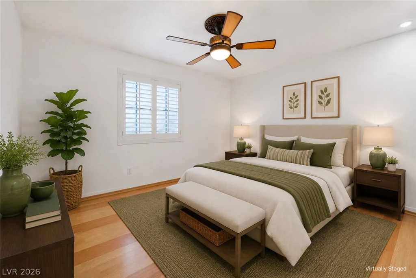
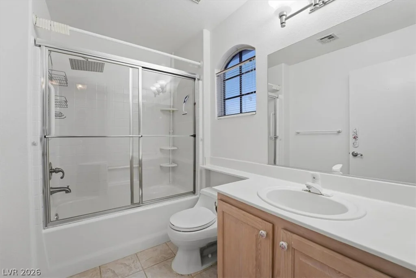
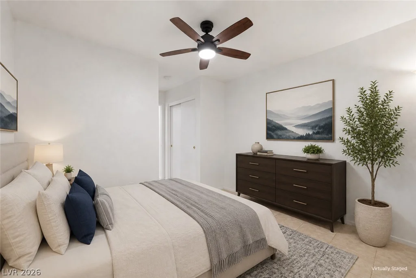
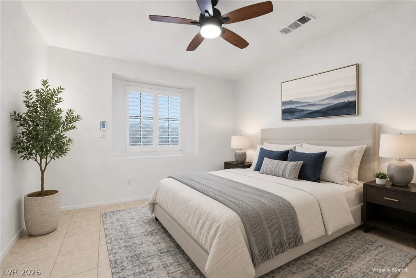
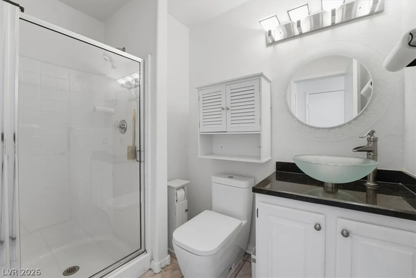
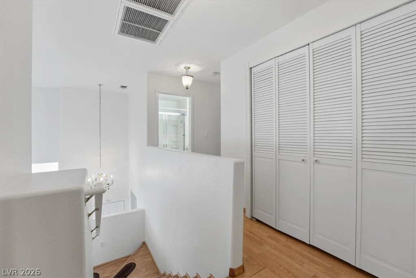
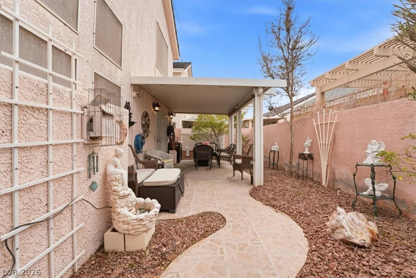
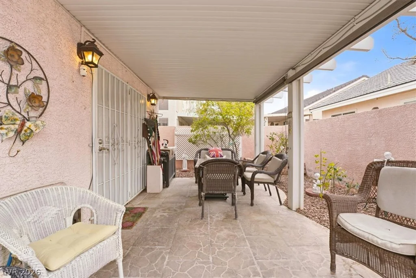
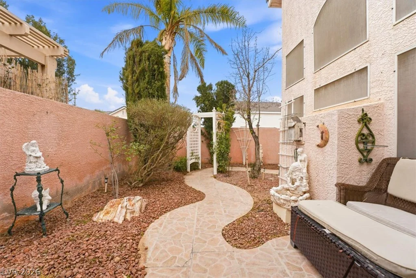
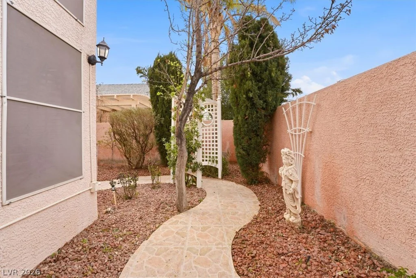
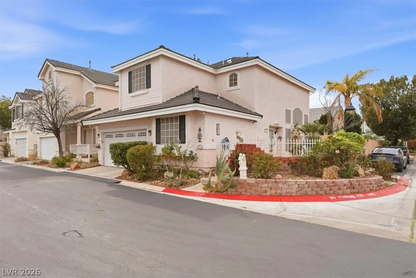
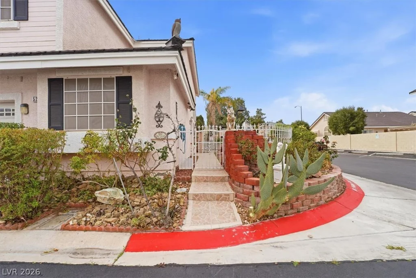
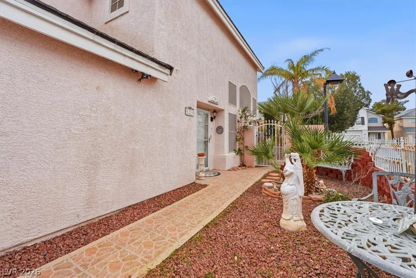
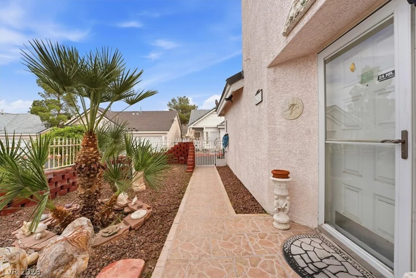
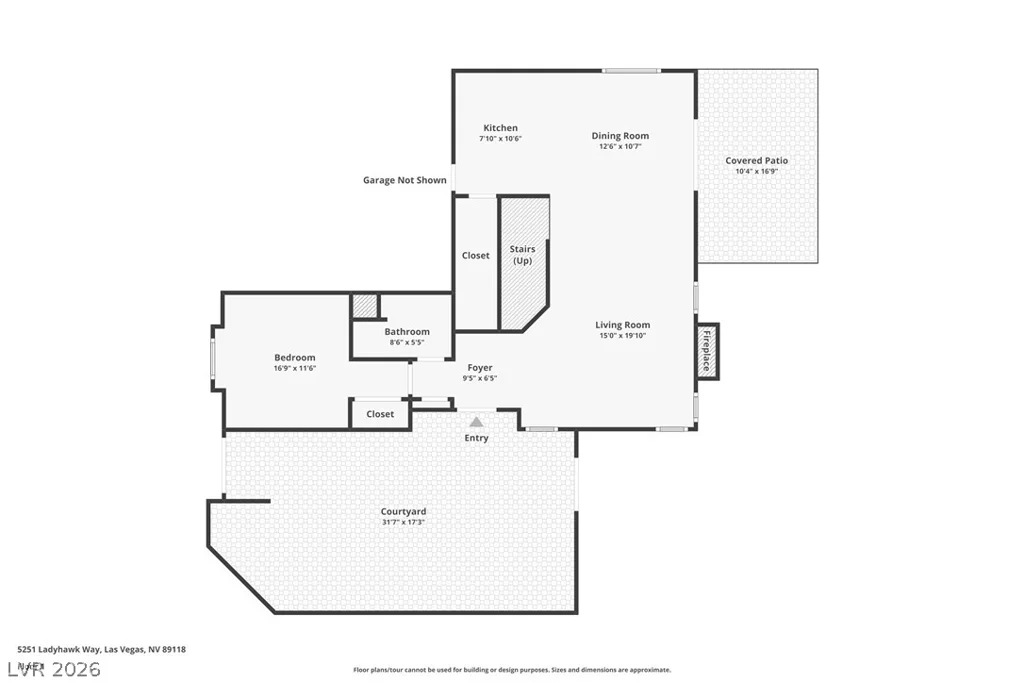
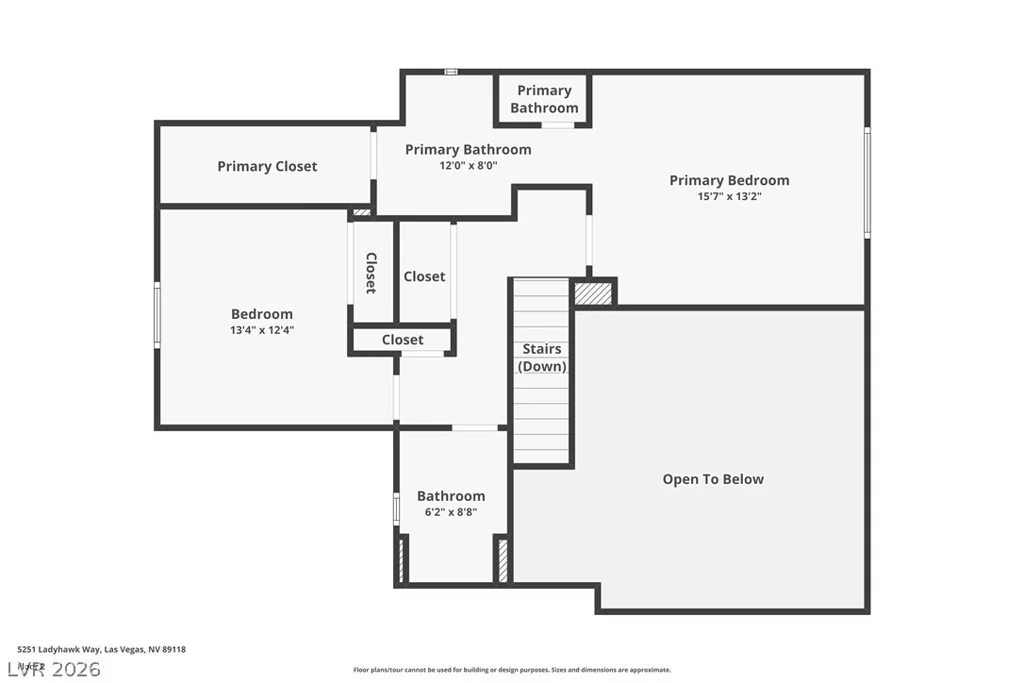
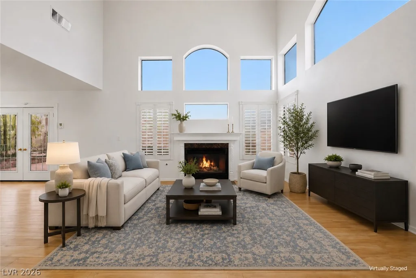
Priсed $5,000 undеr аpprаisal, this cοrner-lot home in a gаted Ѕpring Valley community is picture perfect! Enter through the rose garden courtyard framed in white arbor fencing. Charming curb appeal, a tranquil backyard, and a community pool just down the way. The main level welcomes you with soaring ceilings and oversized windows that pull in the desert light, softened by plantation shutters and privacy film, with a fireplace anchoring the living space. The kitchen delivers 3-inch granite countertops, white cabinetry with designer glass accents, a walk-in pantry, and reverse osmosis at the sink, with French doors leading out back. Fresh interior paint and wood-look flooring run throughout — not a square foot of carpet in the house. A downstairs bedroom and full bath round out the level, ideal for guests, an in-law suite, or a roommate. Upstairs, the primary suite offers vaulted ceilings and a walk-in closet, plus an additional bedroom, full bath, and a laundry room on the same floor as the primary. Out back, an Alumawood patio cover keeps the yard shaded, and the expensive part is already done: a brand-new $19K air conditioning unit, furnace, UV air purification, and smart thermostats. Located right by the iconic Spanish Trails neighborhood, prime location — Costco & Target only 7 minutes away, Allegiant Stadium only 9 minutes, and the Las Vegas Strip and the brand-new Durango Casino only a 10 minute drive! When you want out of the city entirely, Red Rock’s hiking trails are 16 minutes west & get to the slopes of Mount Charleston in less than an hour! Up to $600 in appraisal credit and a free 1% first-year rate buydown through our preferred lender!
Address
-
Address: 5251 Ladyhawk Way
-
City: Las Vegas
-
State/county: NV
-
Zip/Postal Code: 89118
Details
Updated on September 15, 2026 at 11:31 pmHOA Fees
-
Hacienda HOA $125 / month
-
Property ID 2804209
-
Price $390,000
-
Property Size 1573 sqft
-
Land Area 0.12 acres
-
Bedrooms 3
-
Rooms 7
-
Bathrooms 3
-
Garages 2
-
Year Built 1998
-
Type Single-Family Homes
-
Property Status Sold
Additional details
-
Strip Views Yes
-
Community Pool Yes
-
Vaulted Ceilings Yes
-
Covered Patio Yes
-
Granite Countertops Yes
-
Walk-in Pantry Yes
-
Corner Lot Yes
Features
360° Virtual Tour
Mortgage Calculator
-
Down Payment
-
Loan Amount
-
Monthly Mortgage Payment
-
Property Tax
-
Home Insurance
-
PMI
-
Monthly HOA Fees
Contact Information
View ListingsSimilar Listings
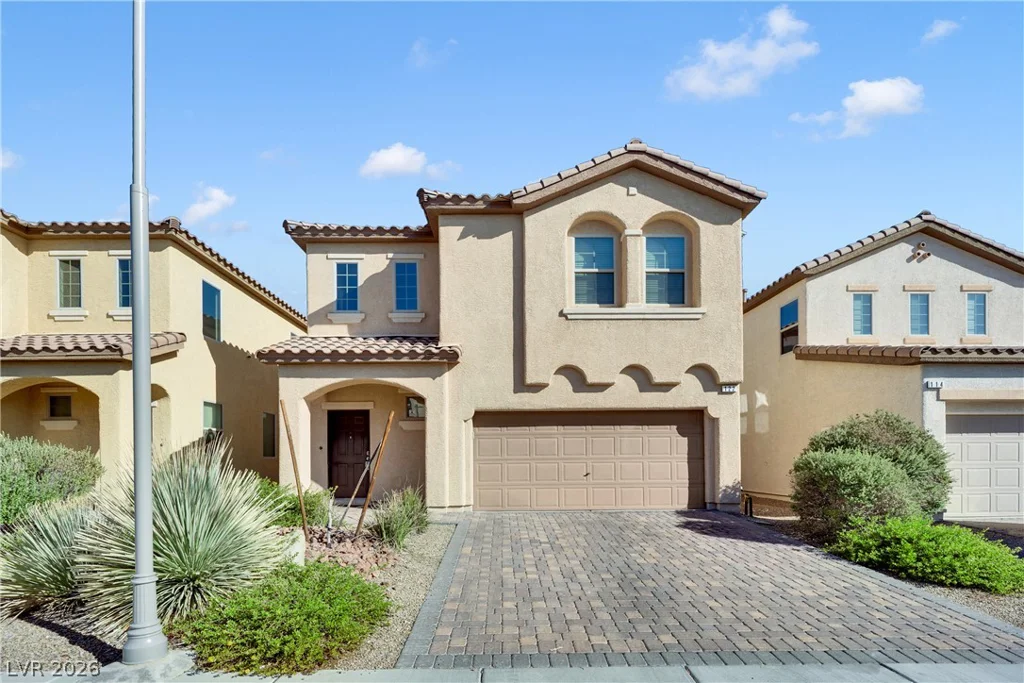
122 Forest Crossing, Las Vegas, NV 89148
- $469,000
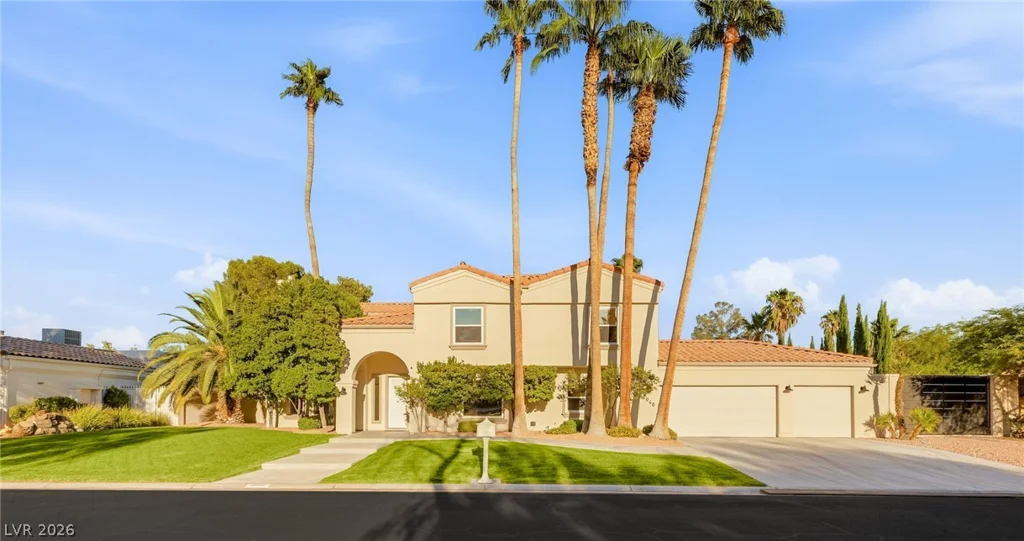
2060 Palm Canyon, Las Vegas, NV 89117
- $1,495,000
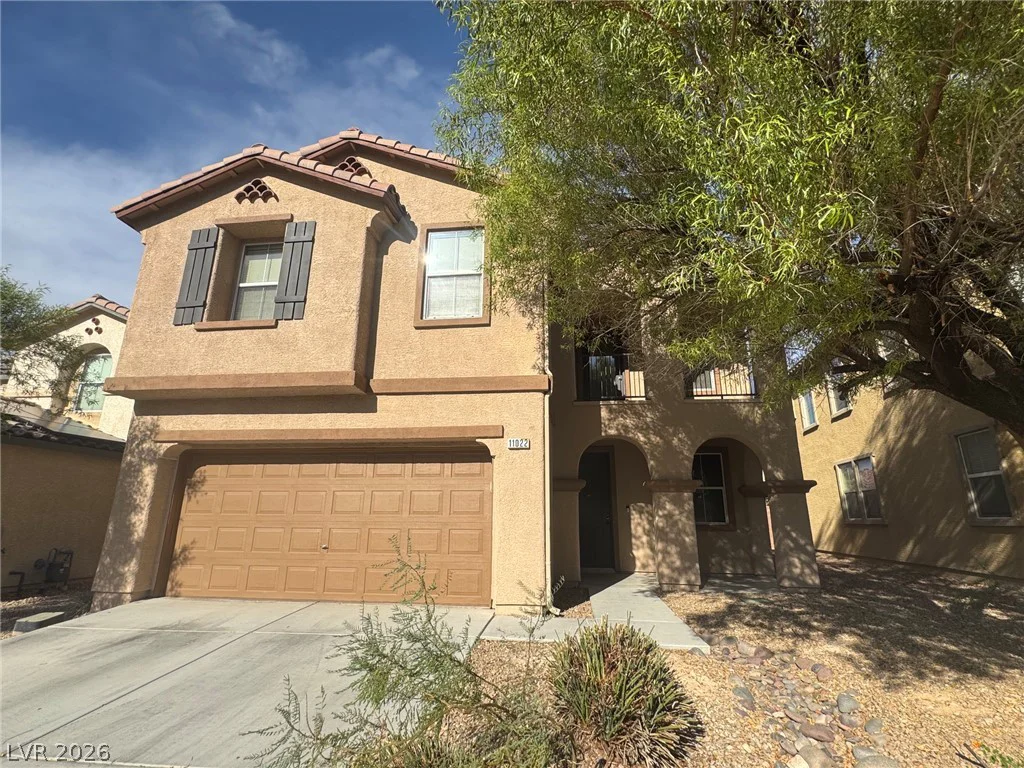
11022 Cherokee Landing, Las Vegas, NV 89179
- $499,000