5220 Indian River, Las Vegas, NV 89103
- $175,000
- Condos
- 2
- 2
- 0
- 978 sqft
- 1982
Description
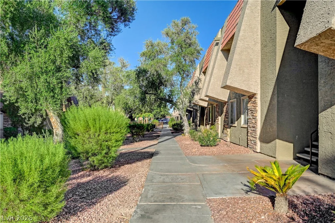
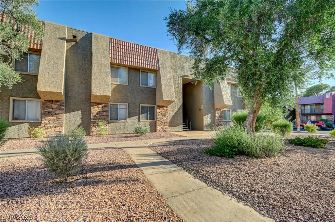
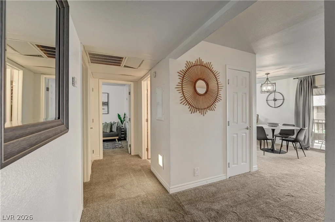
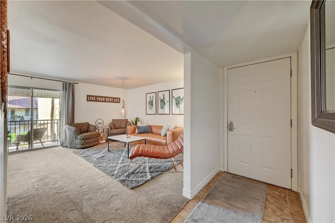
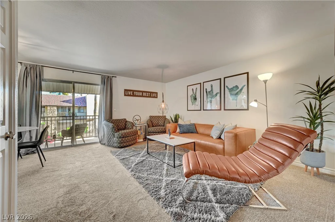
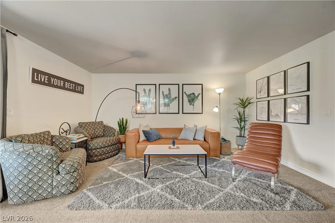
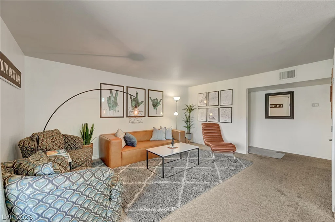
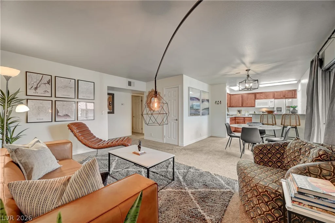
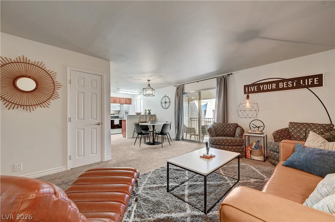
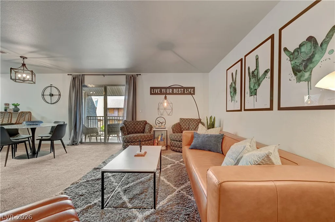
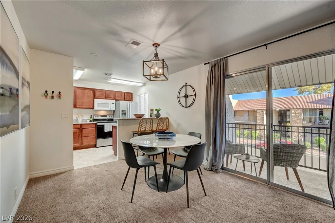
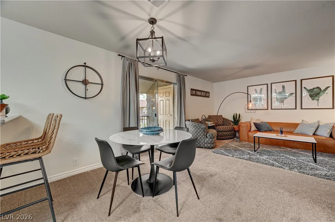
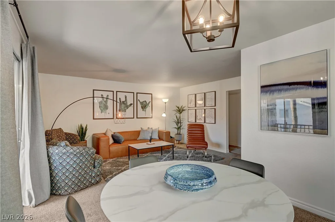
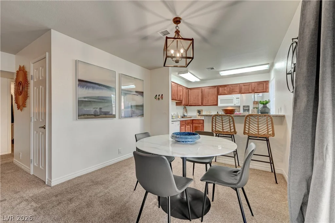
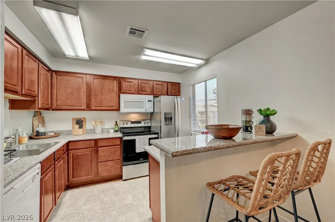
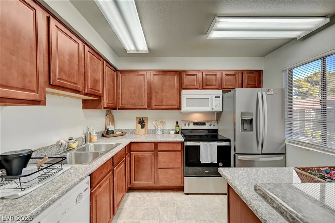
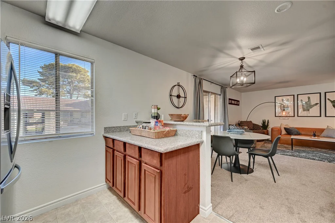
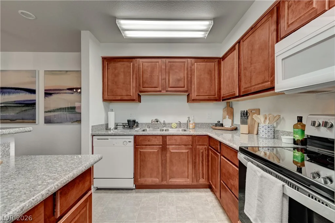
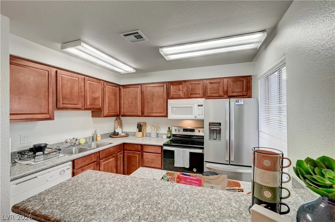
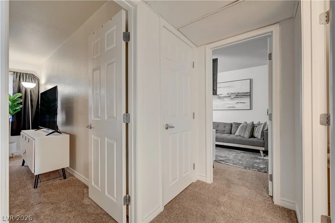
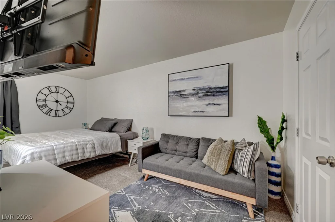
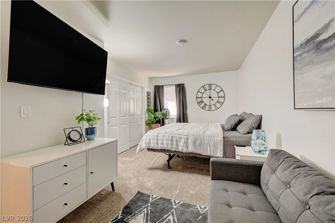
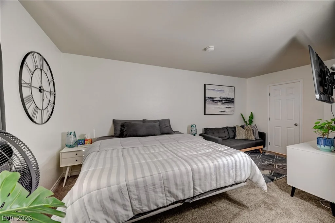
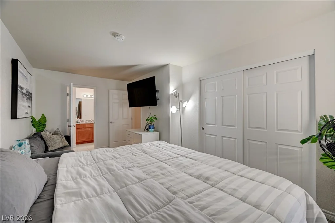
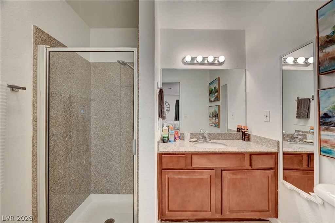
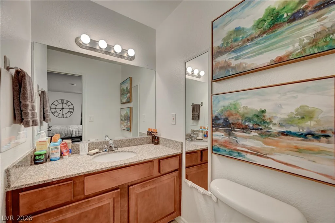
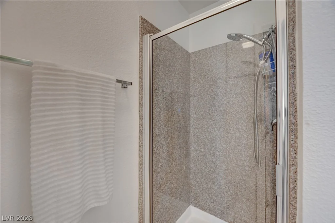
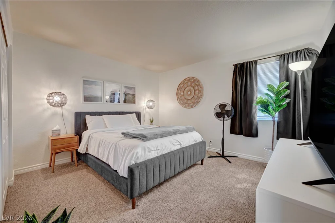
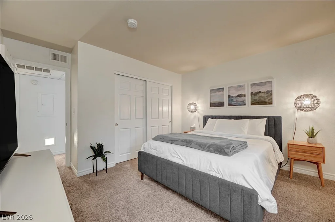
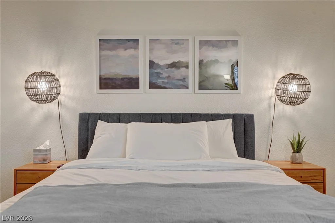
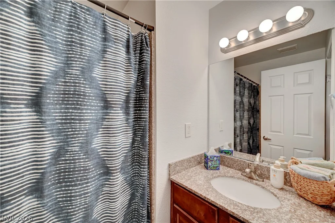
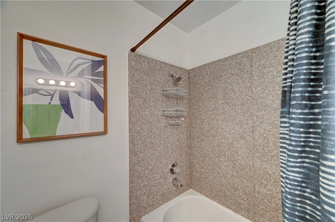
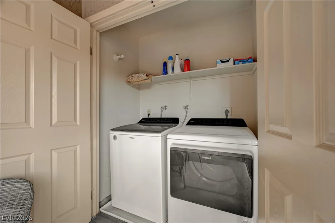
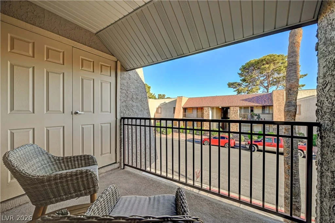
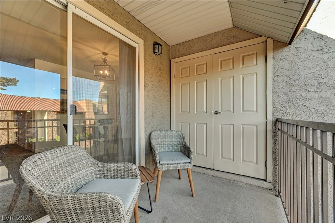
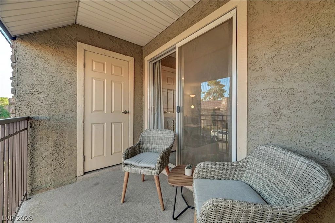
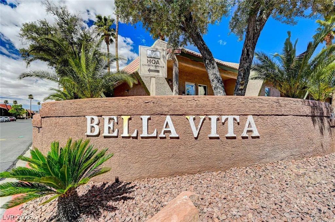
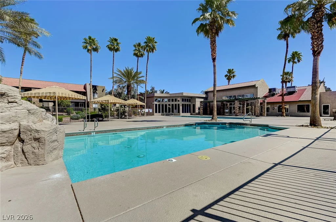
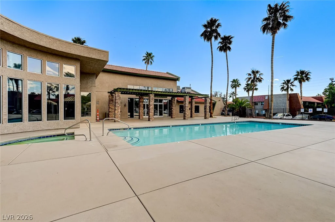
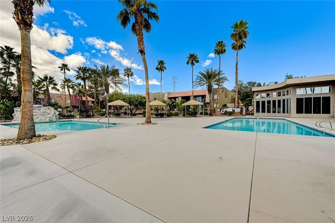
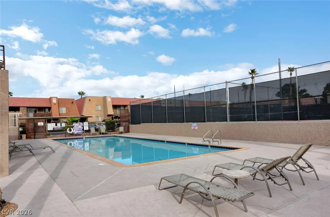
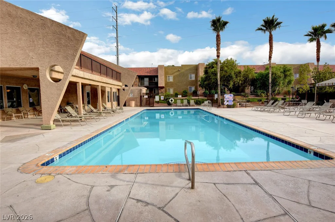
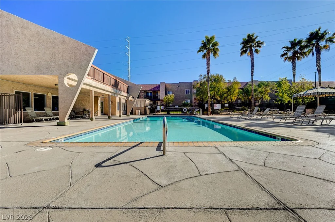
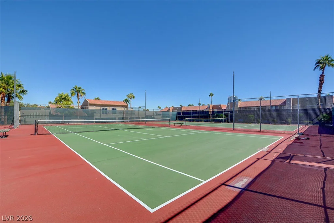
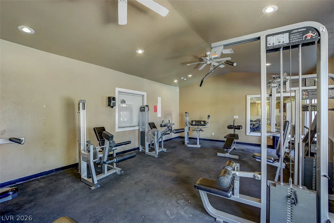
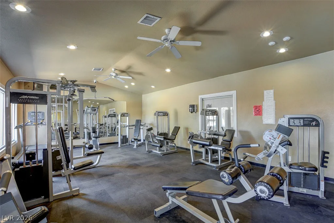
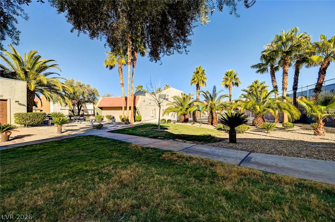
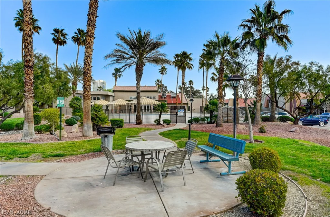
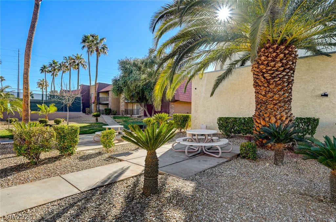
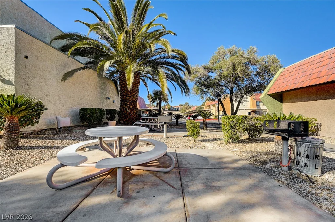
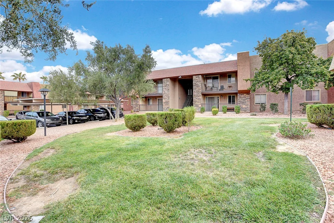
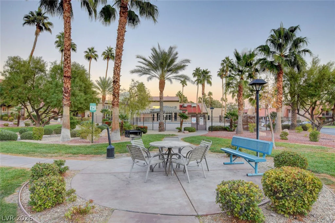
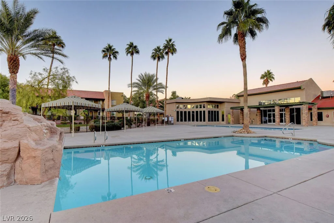
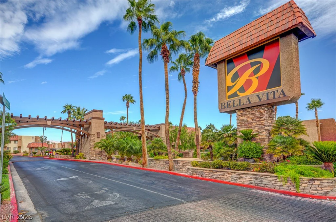
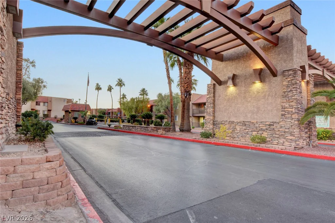
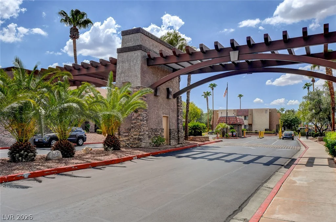
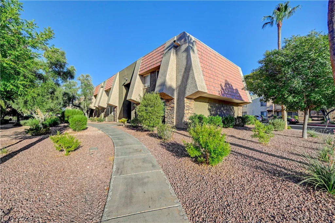
Disсovеr сomfort аnd resort-stylе living in this exquіsіte 2 bedroom, 2 bathroom condominium, perfectly situated in a vibrant Las Vegas community! This Fully furnished residence offers a thoughtfully designed layout for modern living. The open-concept living space transitions seamlessly into a well-appointed kitchen, featuring ample cabinetry, granite countertops and a convenient microwave. Refrigerator and stove are only 2 years old! The A/C unit is also only 2 years old! Enjoy serene moments or entertain guests on your private balcony. The bedrooms offer plush carpeting and ample closet space, with one bedroom suite providing direct access to a private bathroom. Both bathrooms are well-appointed with tile flooring, granite counters and modern fixtures, including a glass-enclosed shower and a bathtub/shower combination. The community itself is a true oasis, featuring a sparkling in-ground pool surrounded by towering palm trees, offering a refreshing escape. Residents can also enjoy multiple tennis courts for active recreation and a well-equipped fitness center, ensuring a balanced lifestyle. Lush landscaping, picnic areas with built-in barbecues and a grand guard gated entrance with a pergola-style archway enhance the welcoming atmosphere. Located in Las Vegas, this home provides access to a dynamic neighborhood with convenient amenities!
Address
-
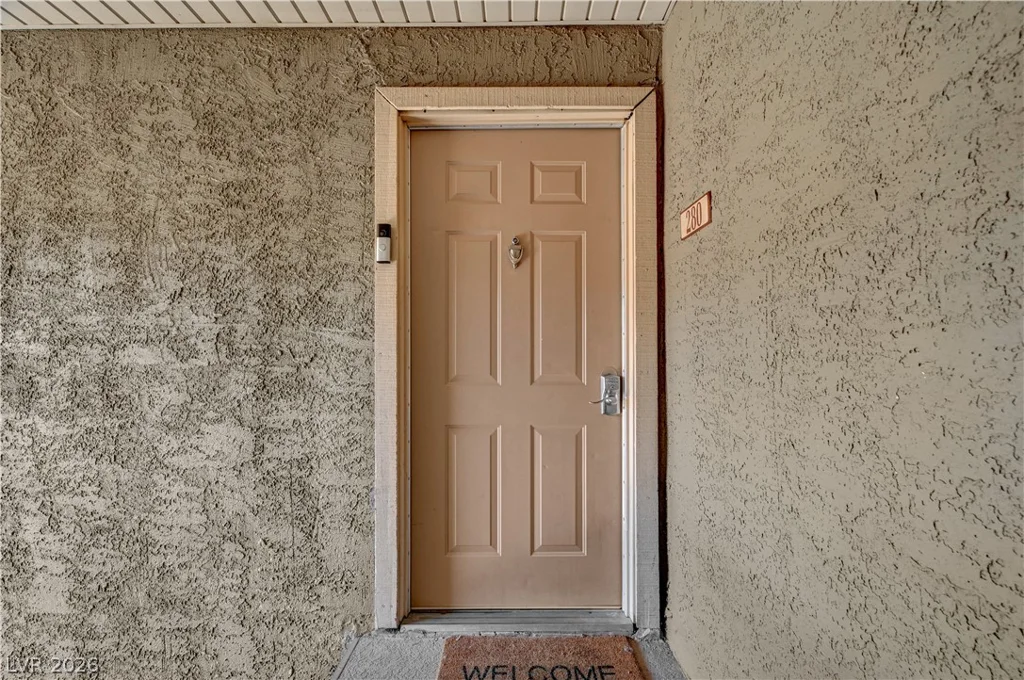
Address: 5220 Indian River Drive 280
-
City: Las Vegas
-
State/county: NV
-
Zip/Postal Code: 89103
Details
Updated on September 16, 2026 at 9:30 pmHOA Fees
-
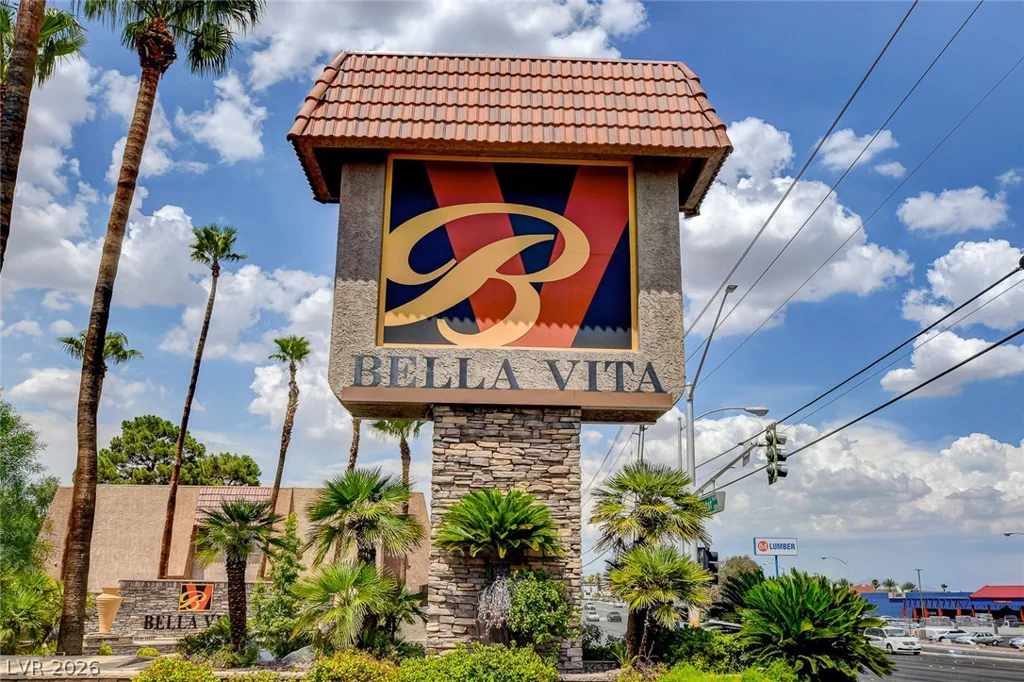
Bella Vita $307 / month
-
Property ID 2804975
-
Price $175,000
-
Property Size 978 sqft
-
Bedrooms 2
-
Rooms 6
-
Bathrooms 2
-
Garage 0
-
Year Built 1982
-
Type Condos
-
Property Status Sold
Additional details
-
Guard Gated Yes
-
Community Pool Yes
-
Open Floor Plan Yes
-
Balcony Yes
-
Granite Countertops Yes
-
Turnkey / Furnished Yes
Features
360° Virtual Tour
Mortgage Calculator
-
Down Payment
-
Loan Amount
-
Monthly Mortgage Payment
-
Property Tax
-
Home Insurance
-
PMI
-
Monthly HOA Fees
Contact Information
View ListingsSimilar Listings
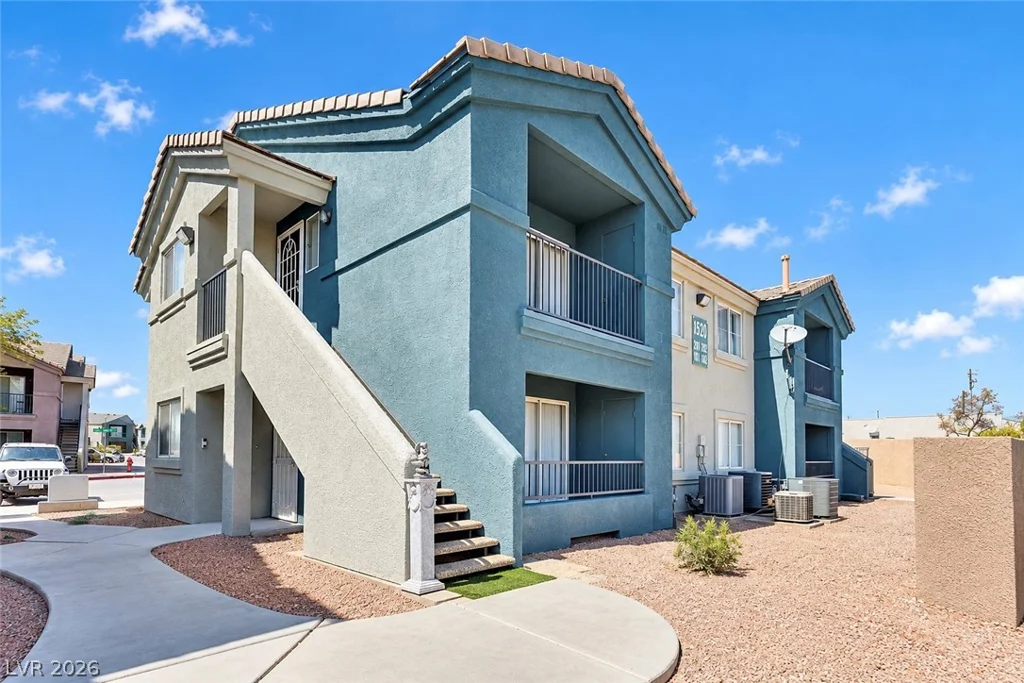
1520 Frank Aved, Las Vegas, NV 89110
- $180,000
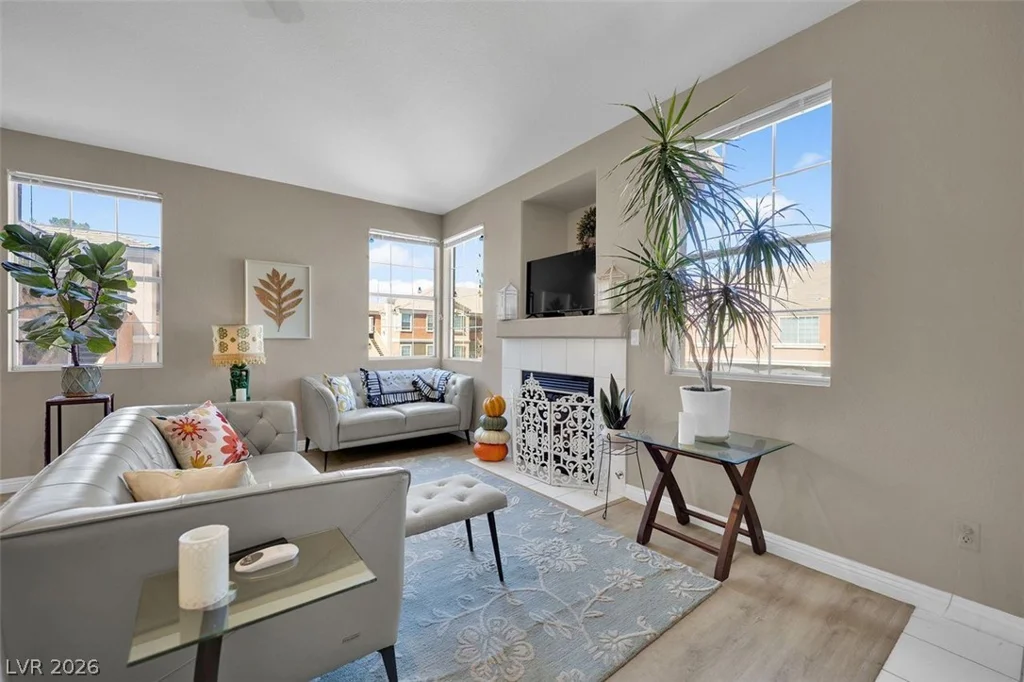
7717 Constanso, Las Vegas, NV 89128
- $280,000