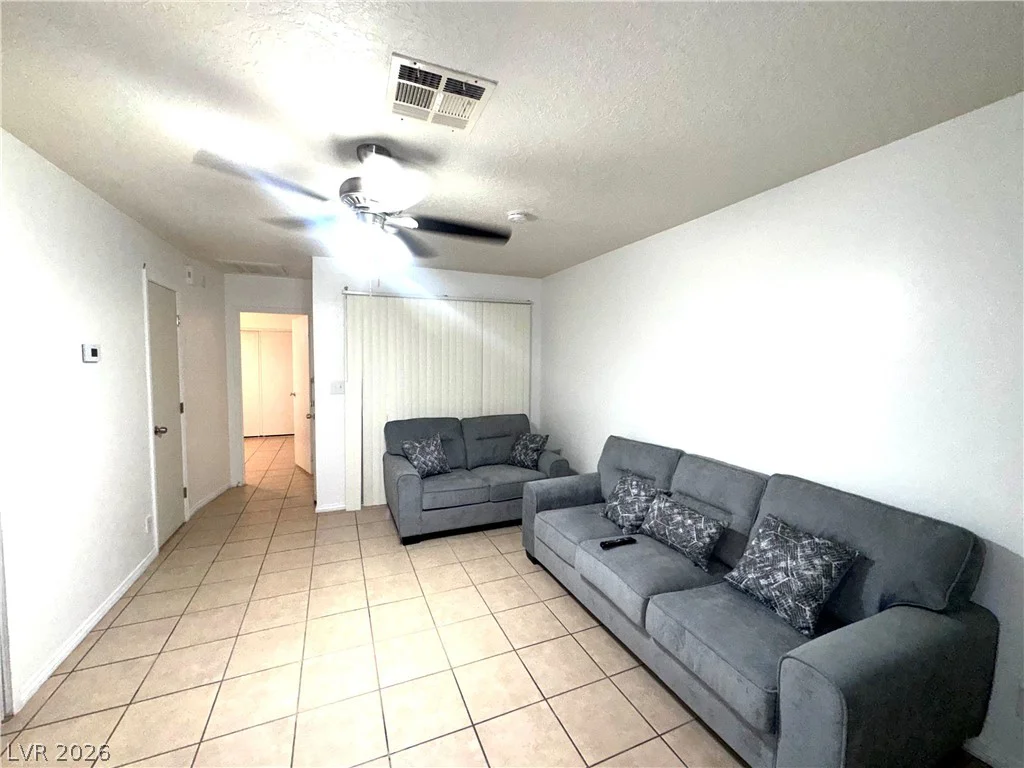
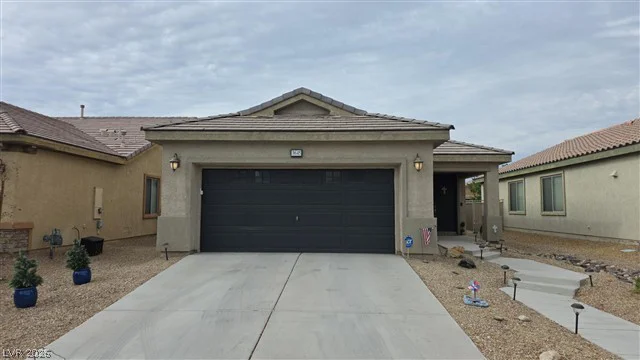
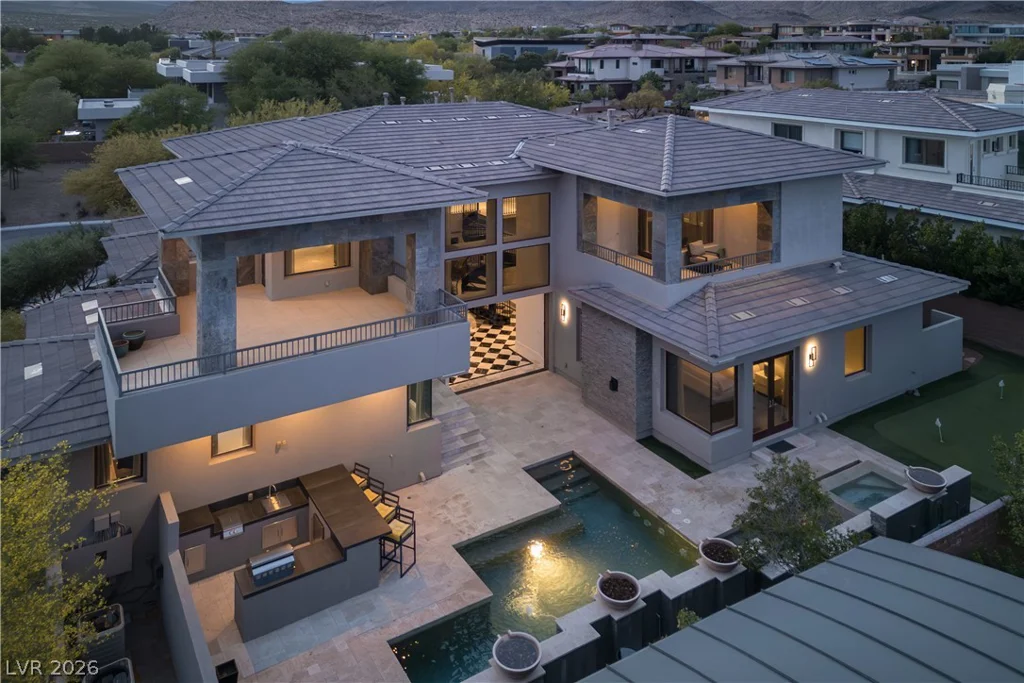
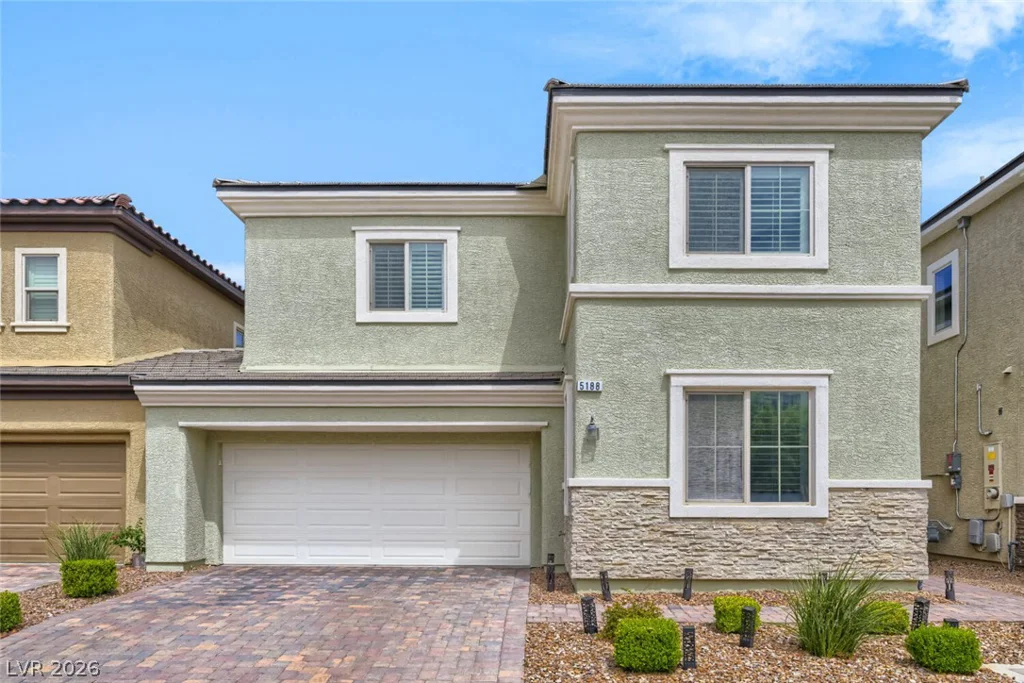
5188 Fiery Sky Ridge, Las Vegas, NV 89148
- $484,499
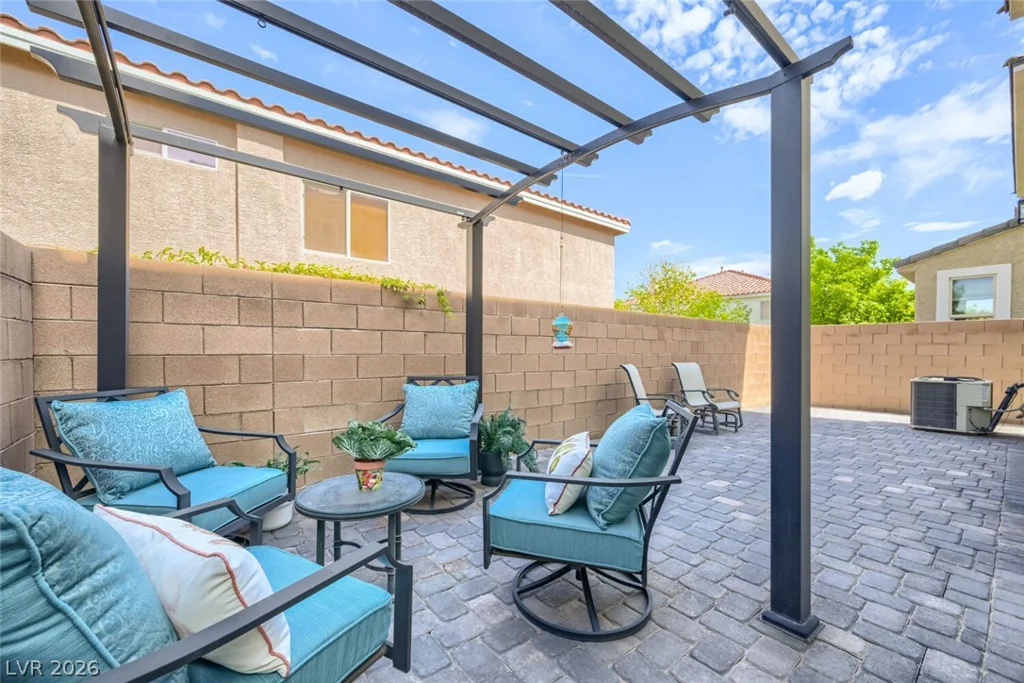
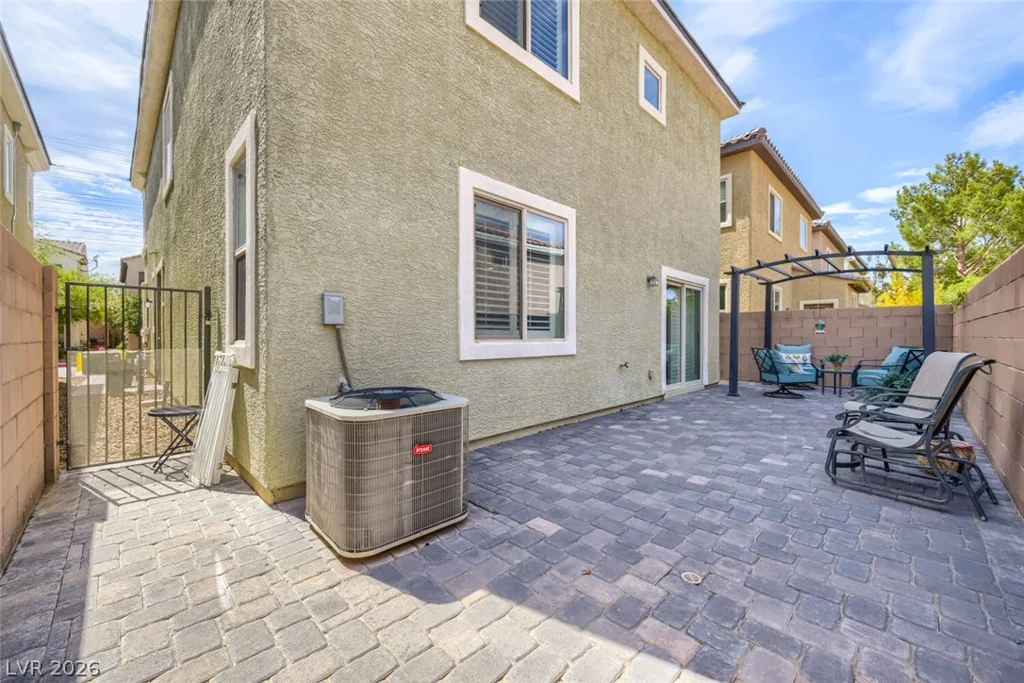
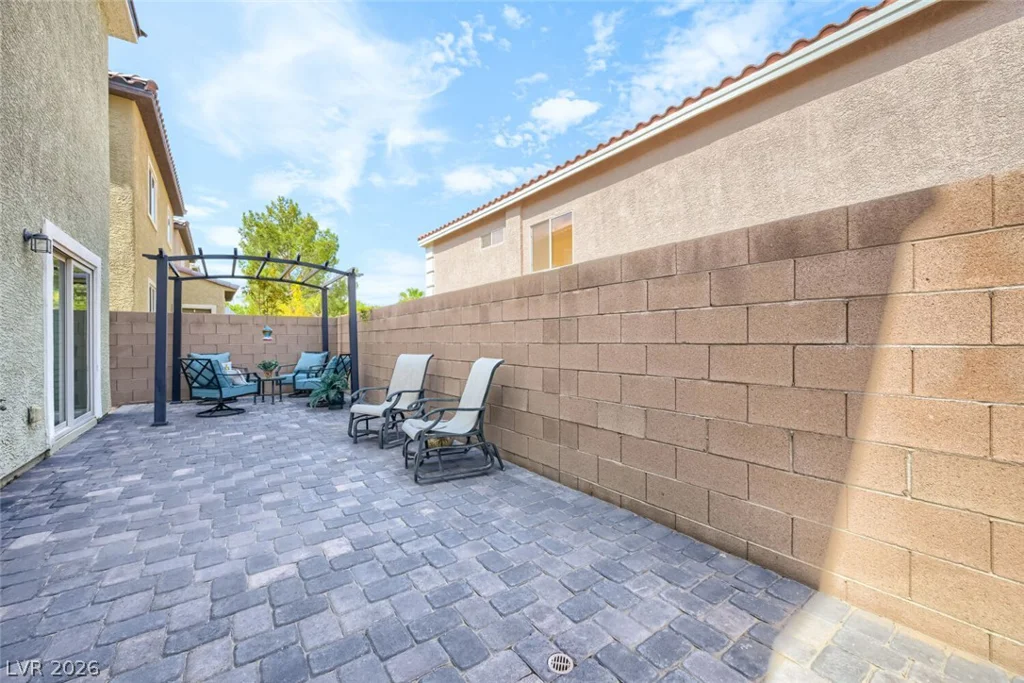
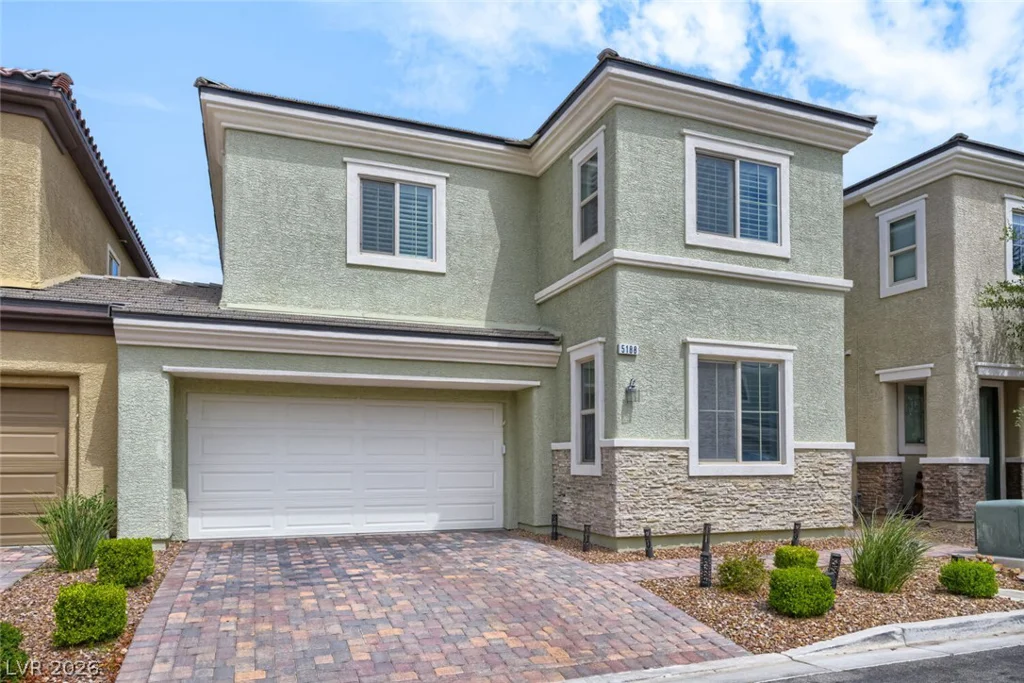
- Townhomes
- 3
- 3
- 2
- 2104 sqft
- 2017
- $484,499
Description
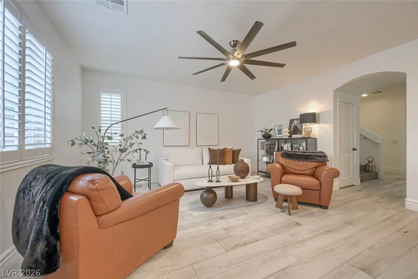
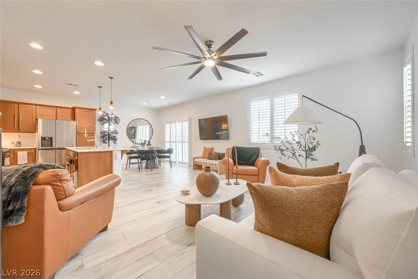
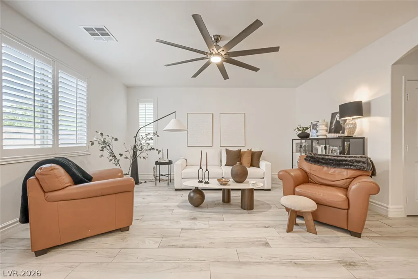
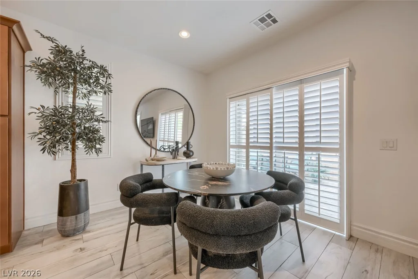
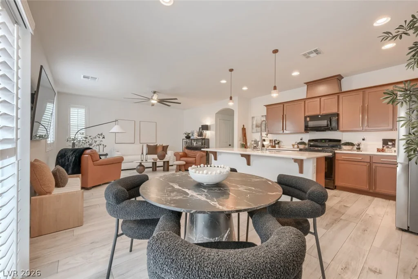
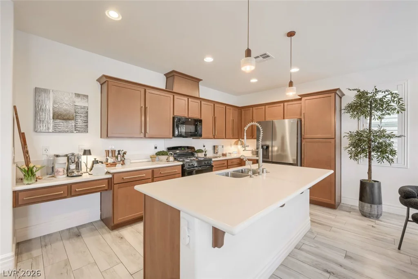
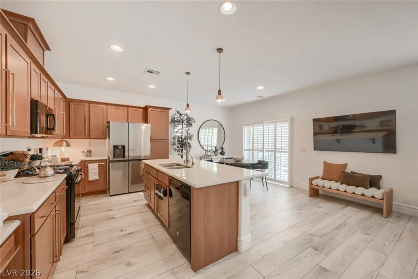
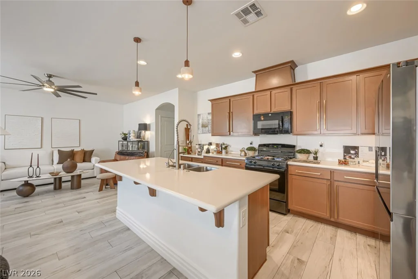
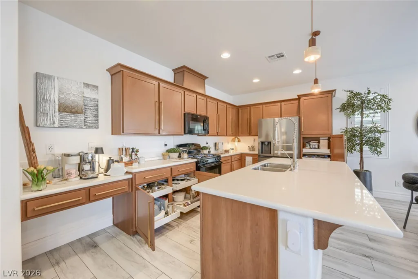
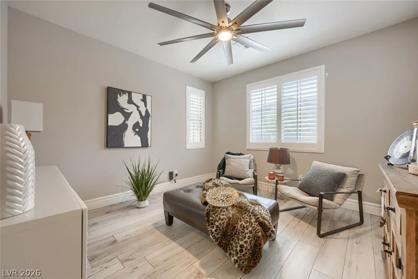
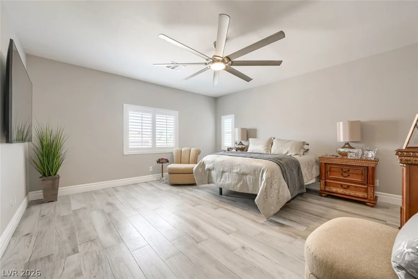
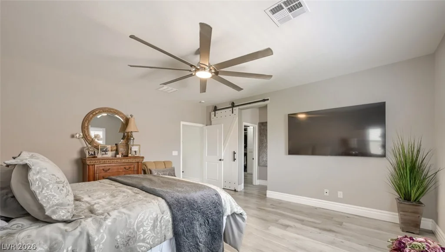
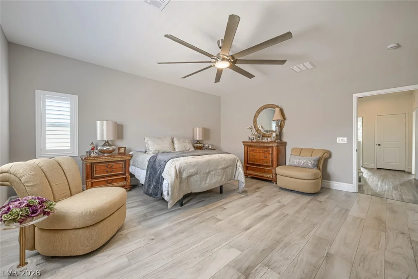
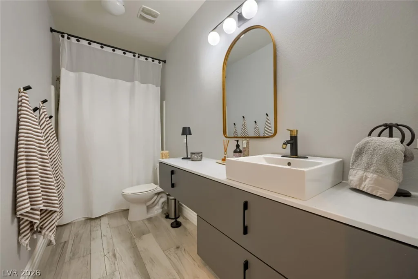
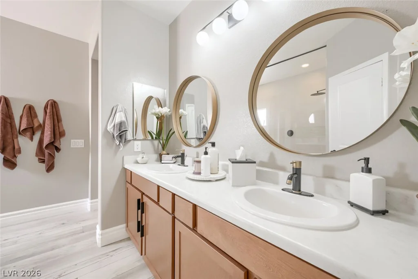
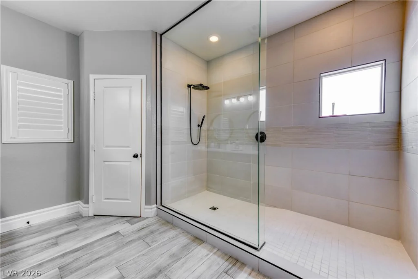
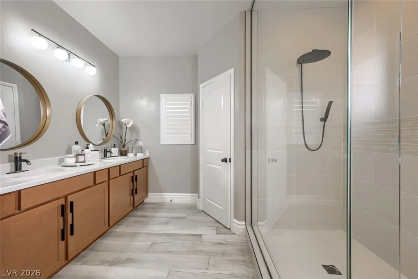
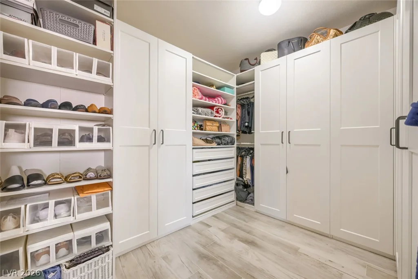
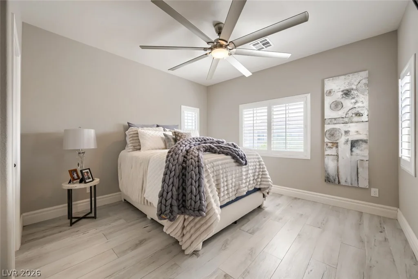
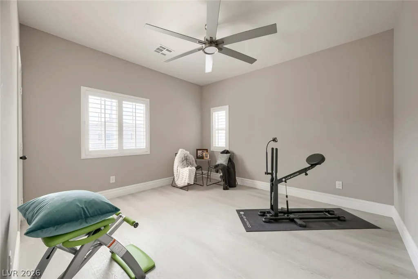
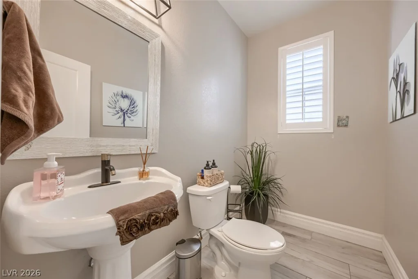
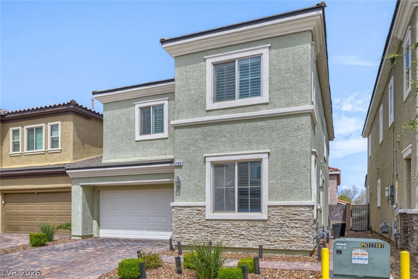
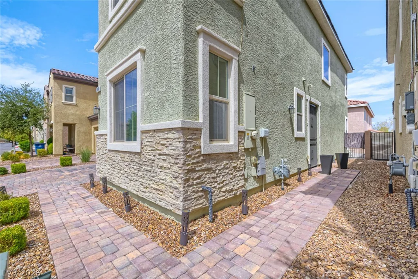
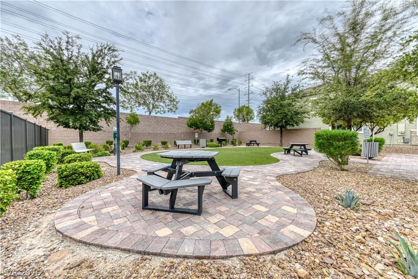
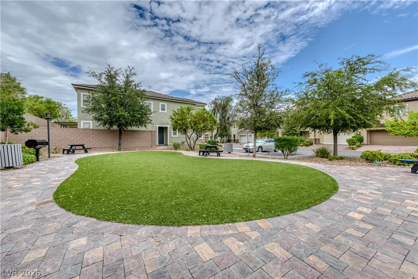
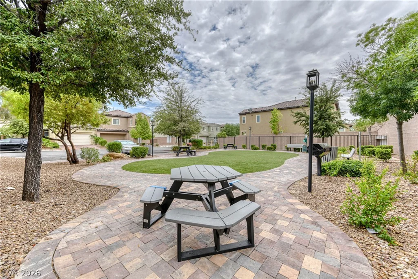
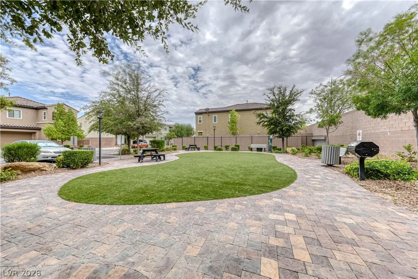
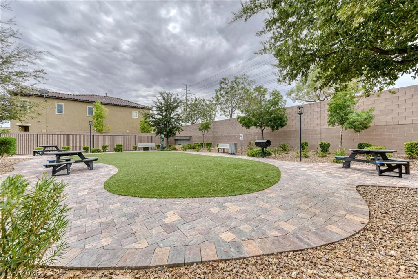
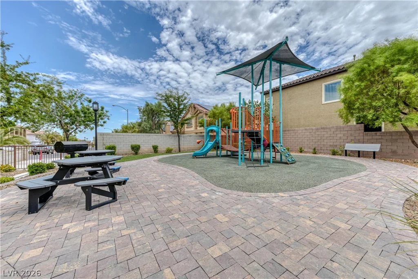
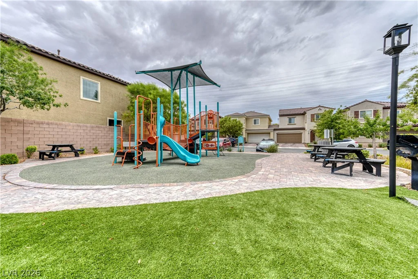
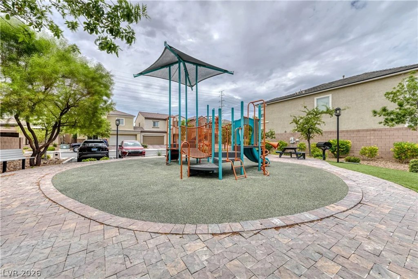
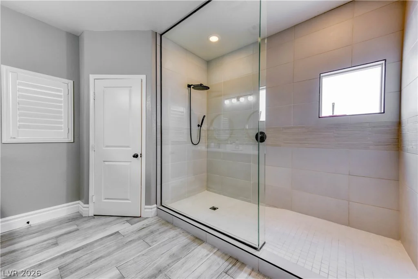
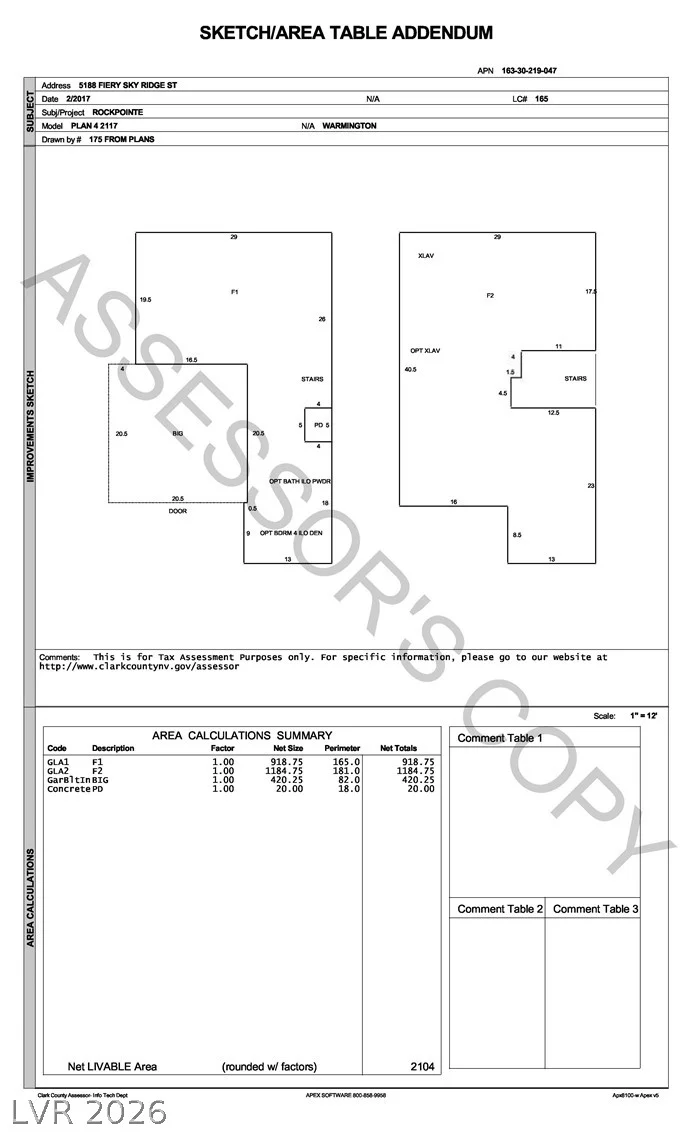
Wow, wow, wοw! Nοw іncluding а $5,000 special іncentive for your buуer рaid by the seller towards closing costs or rate buy down! Additionally, the home is offered at a reduced price! This beautifully upgraded home stands apart with extensive custom finishes, thoughtful upgrades, and exceptional attention to detail. Discover exceptional comfort and modern elegance in this 2,104 sq. ft. two-story townhome featuring 3 bedrooms, 2.5 baths, and a versatile downstairs den perfect for a home office. The gourmet kitchen is a standout with upgraded custom walnut cabinetry, pull-out drawers, pantry storage, and a stylish kitchen faucet. Wood-look ceramic tile flooring flows throughout the main living areas, complemented by Luxury Vinyl Plank on the staircase and third bedroom, 6-inch baseboards, and a freshly painted interior. Plantation shutters, abundant natural light, ceiling fans, and tinted film on the front windows for improved temperature control add comfort throughout the home. Upstairs, the spacious primary suite features a custom-designed closet with pull-out drawers, shelving, cabinetry, extensive shoe storage, and upgraded closet lighting. The luxurious primary bath has been recently refreshed with updated faucets and lighting, while a stylish barn door leads to an oversized custom walk-in shower. The secondary bedrooms are generously oversized, with the second bedroom featuring a professionally designed California Closets system for exceptional organization. Additional highlights include overhead garage storage, new garage door springs, and a 2025-updated garbage disposal. The HOA includes front-yard landscaping, making exterior maintenance easy. Enjoy a welcoming community with a playground and BBQ area, conveniently located near Downtown Summerlin, shopping, and schools. This exceptional home combines premium upgrades, thoughtful design, and modern comfort in one of Las Vegas’ most desirable neighborhoods.
Address
-
Address: 5188 Fiery Sky Ridge Street
-
City: Las Vegas
-
State/county: NV
-
Zip/Postal Code: 89148
-
Area: Rhodes Ranch
Details
Updated on September 13, 2026 at 8:32 pmHOA Fees
-
Rockpointe $112 / month
-
Property ID 2800102
-
Price $484,499
-
Property Size 2104 sqft
-
Land Area 0.06 acres
-
Bedrooms 3
-
Rooms 8
-
Bathrooms 3
-
Garages 2
-
Year Built 2017
-
Type Townhomes
-
Property Status For Sale
Additional details
-
Den / Office Yes
-
Covered Patio Yes
-
Chef’s Kitchen Yes
Features
360° Virtual Tour
Mortgage Calculator
-
Down Payment
-
Loan Amount
-
Monthly Mortgage Payment
-
Property Tax
-
Home Insurance
-
PMI
-
Monthly HOA Fees
Contact Information
View ListingsSimilar Listings
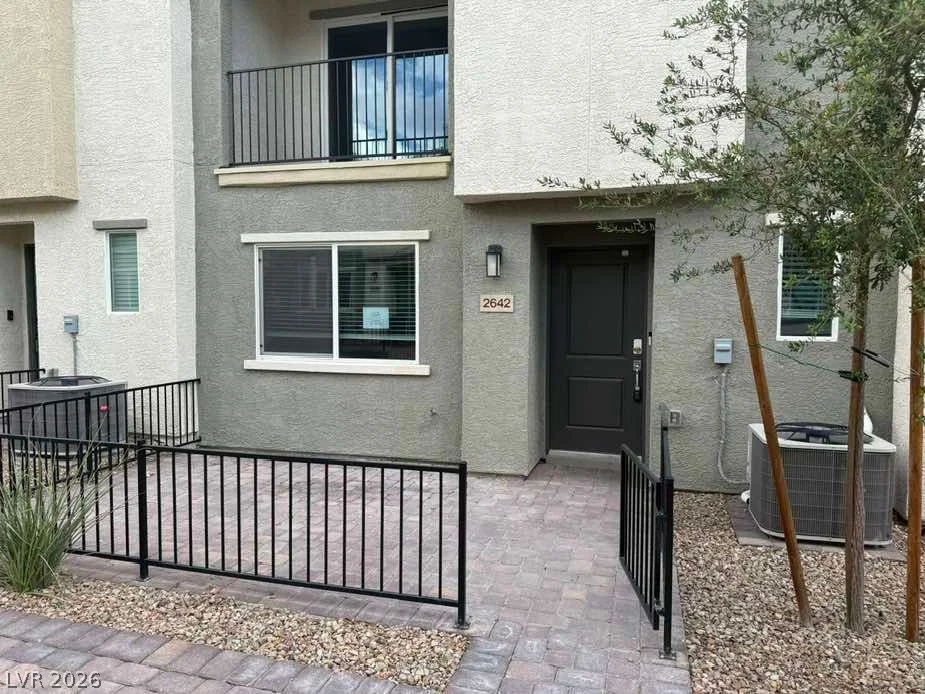
2642 Wimbledon White, North Las Vegas, NV 89086
- $277,500
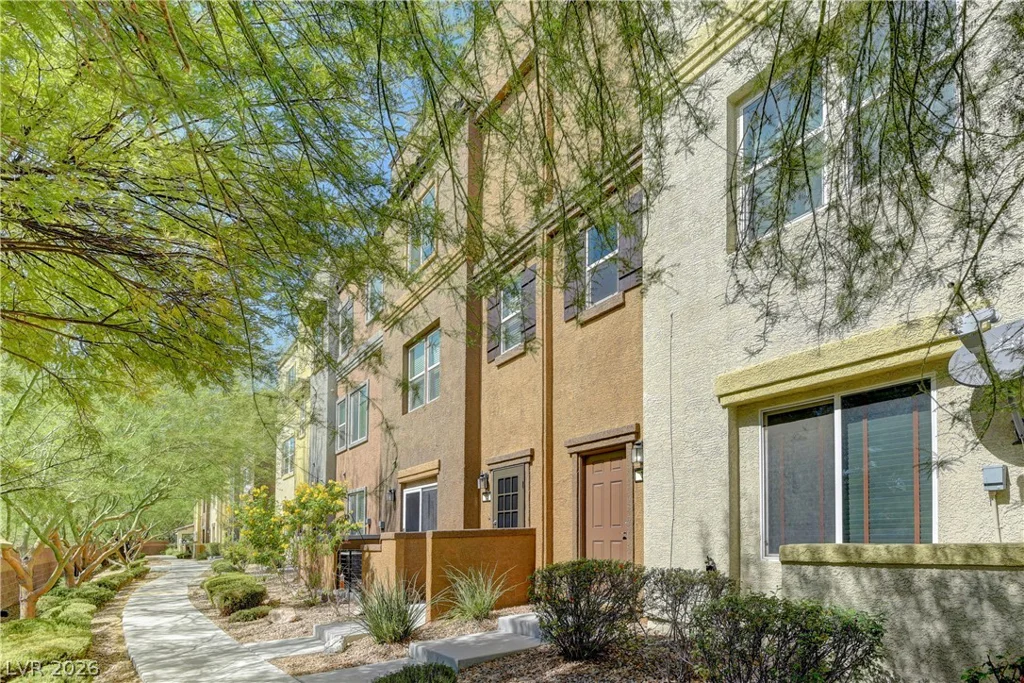
4650 Ranch House, North Las Vegas, NV 89031
- $350,000
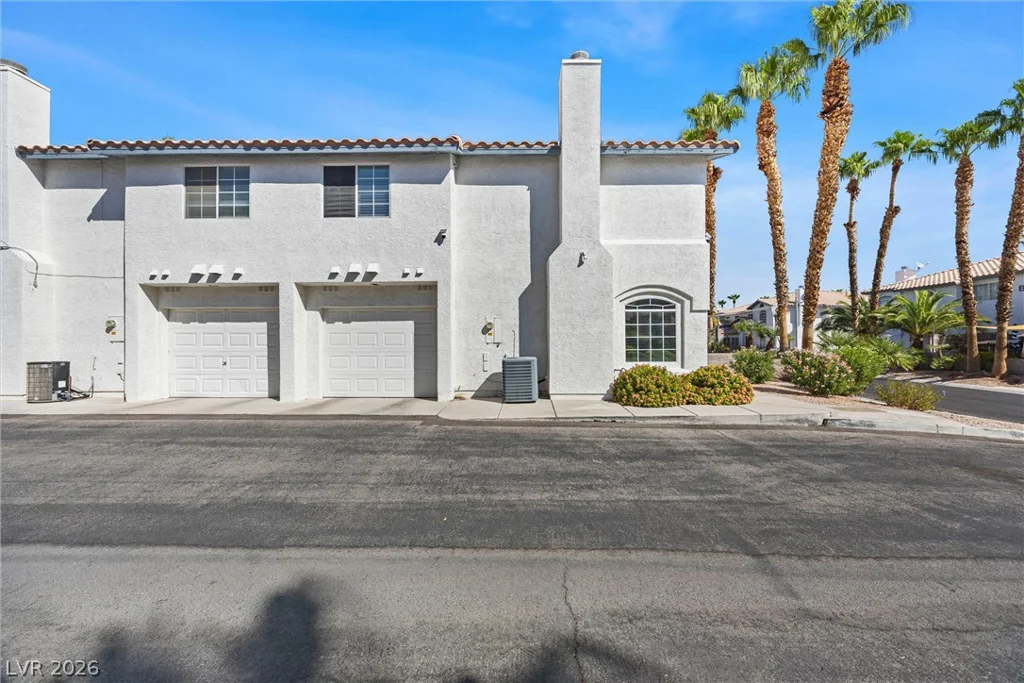
8212 Diamond Star, Las Vegas, NV 89145
- $348,000