5086 Scenic Ridge, Las Vegas, NV 89148
- $12,500,000
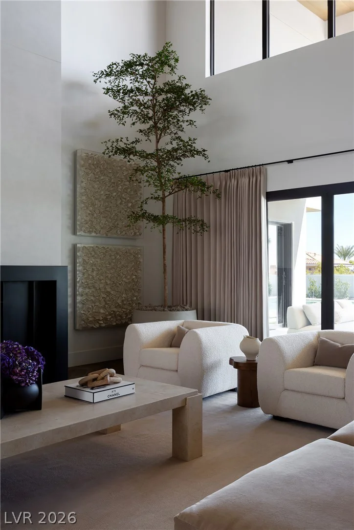
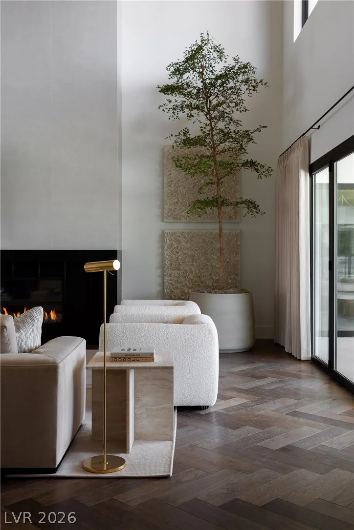
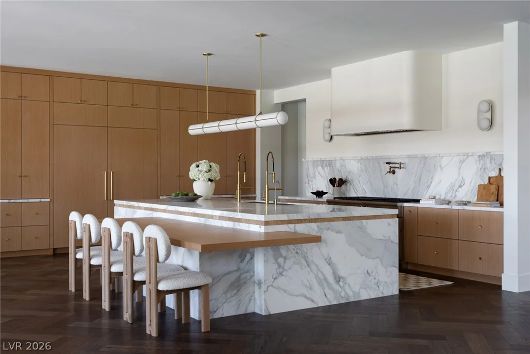
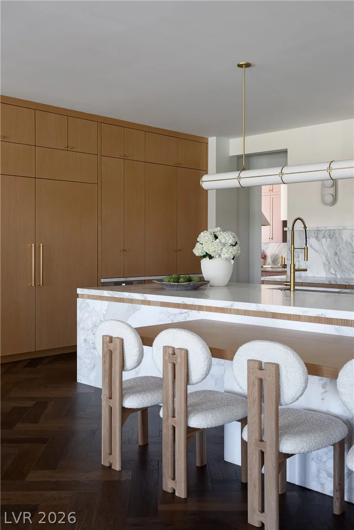
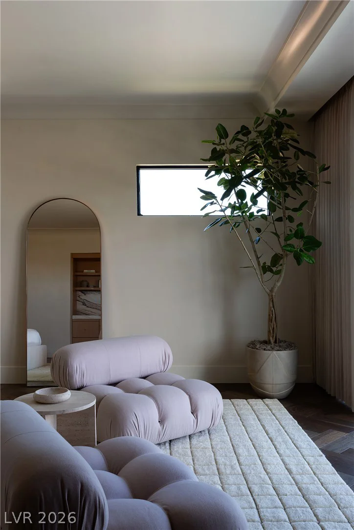
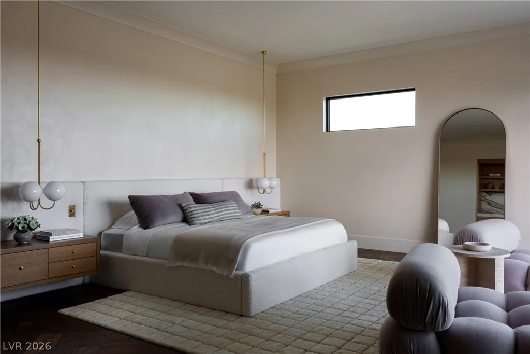
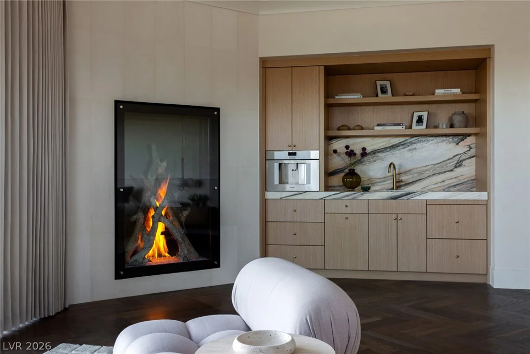
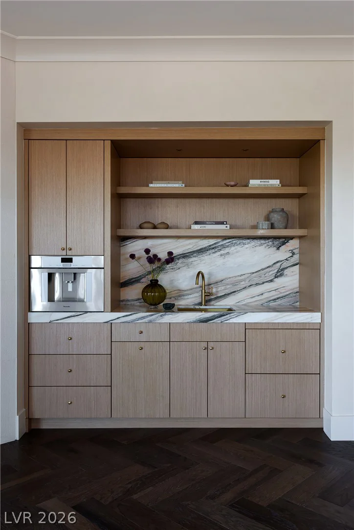
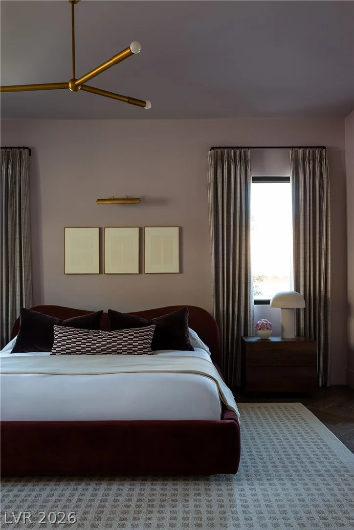
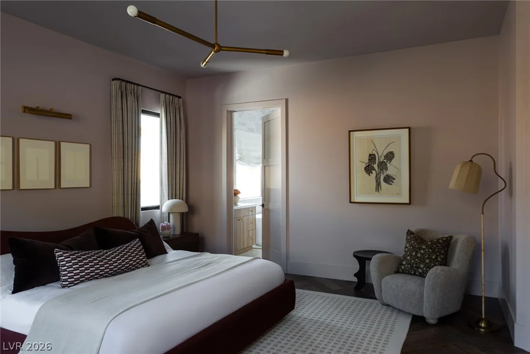
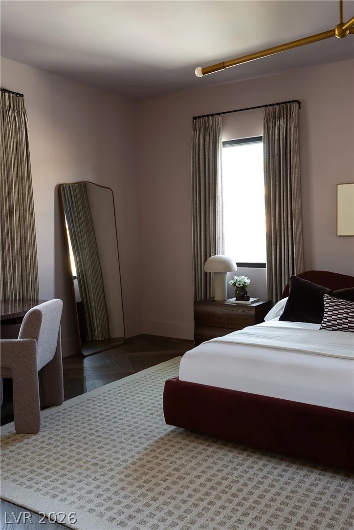
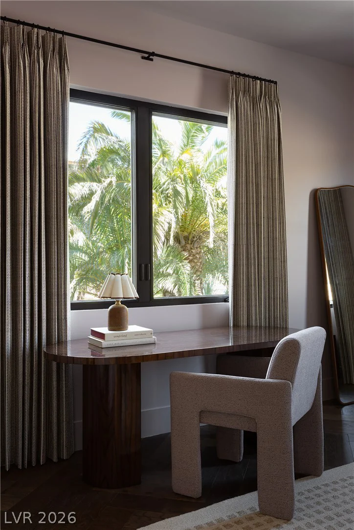
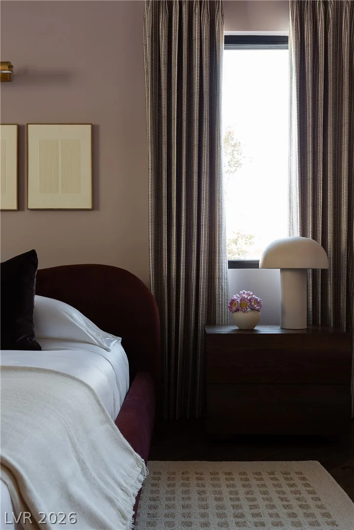
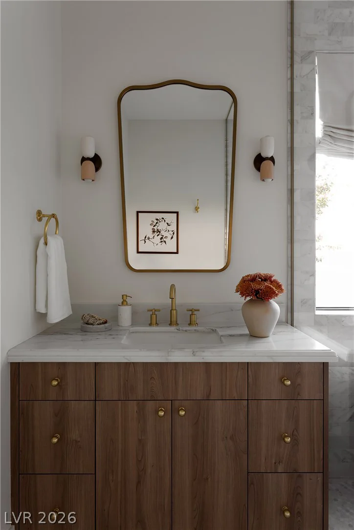
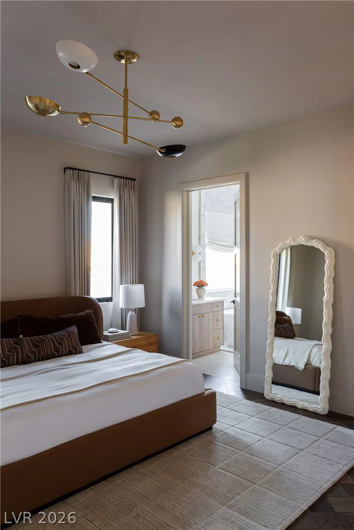
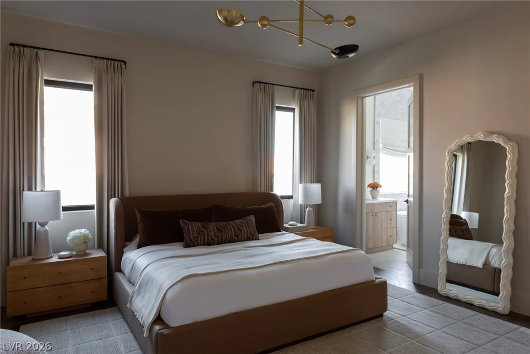
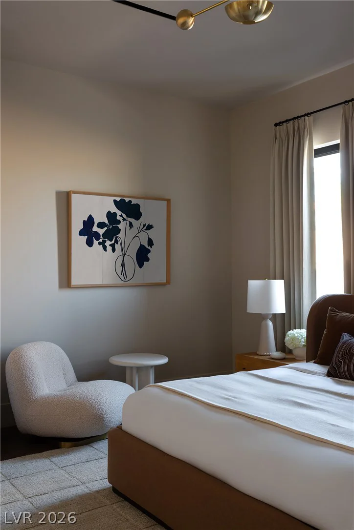
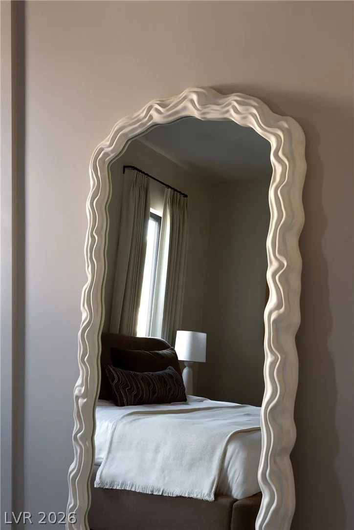
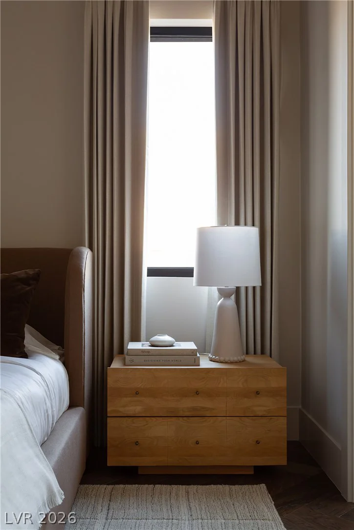
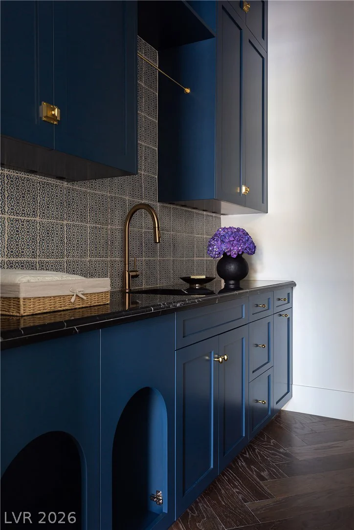
- Single-Family Homes
- 6
- 8
- 3
- 7603 sqft
- 1995
Description
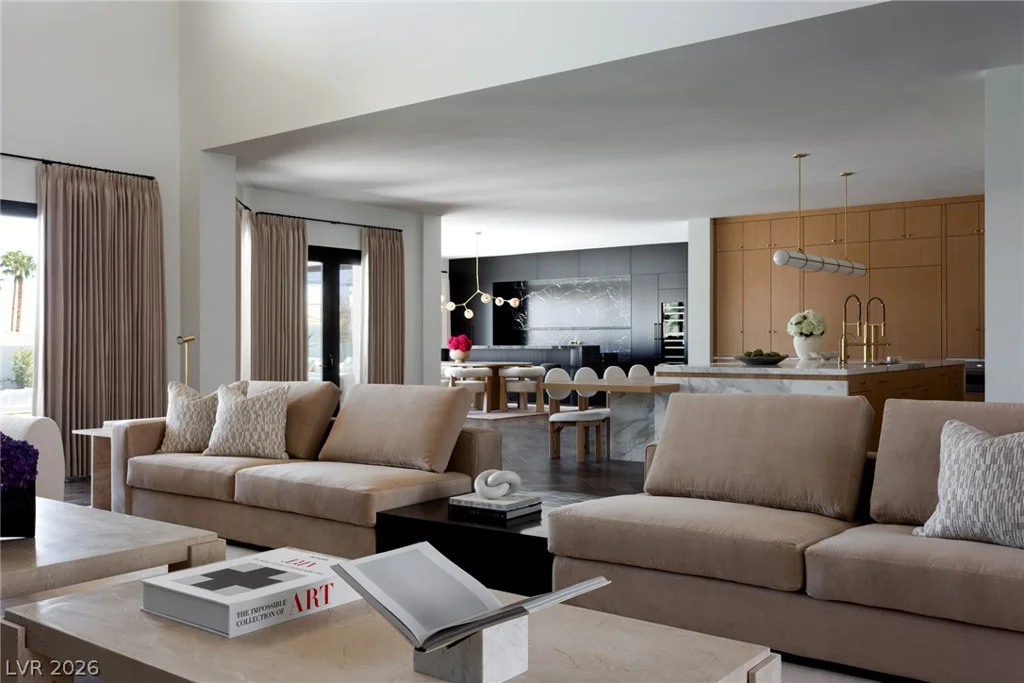
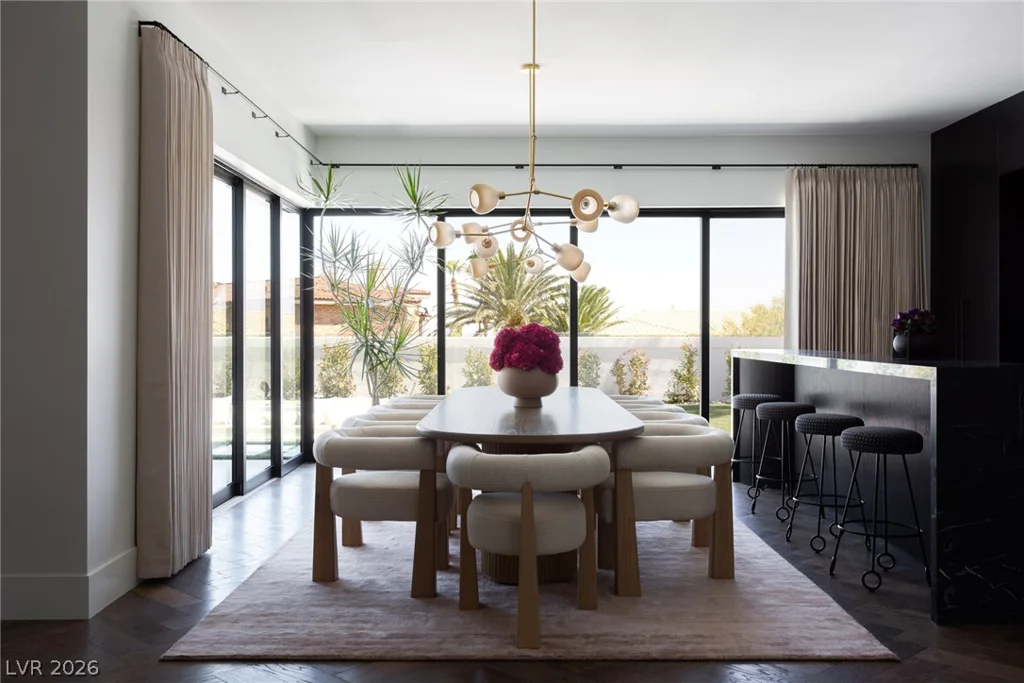
A truly exceptional designer residence located behind the prestigious guard gates of Spanish Hills, an established luxury community where privacy meets effortless access to the best of Las Vegas.
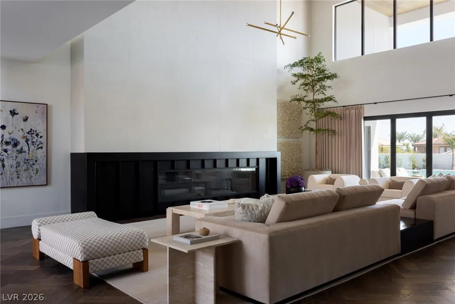
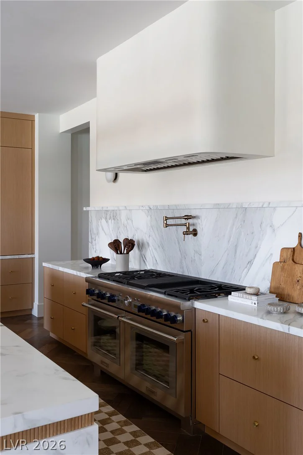
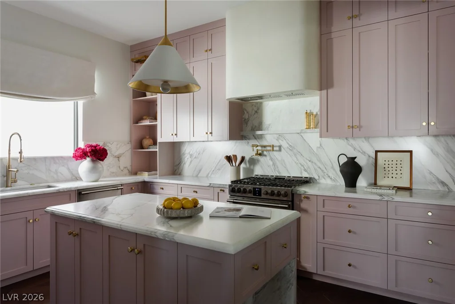
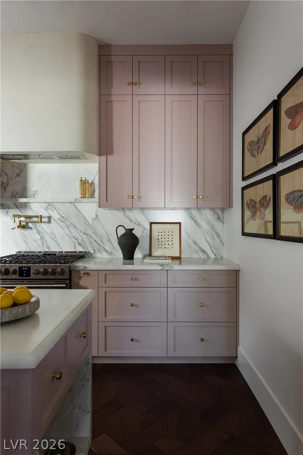
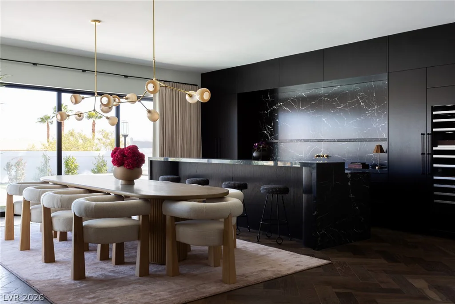
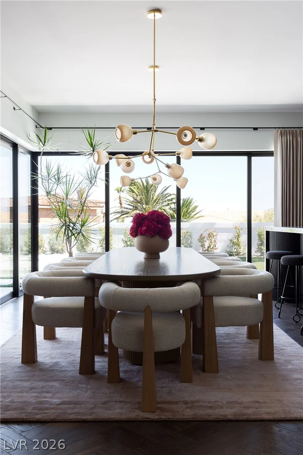
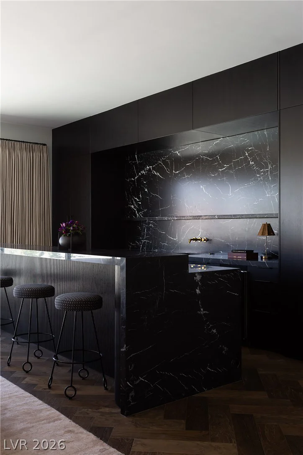
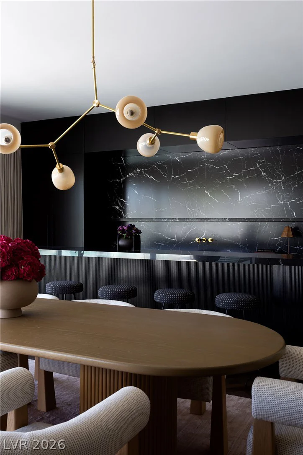
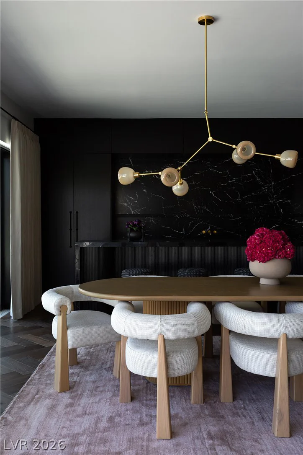
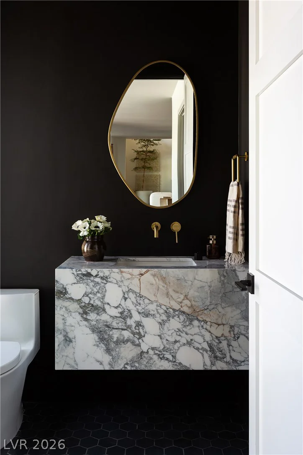
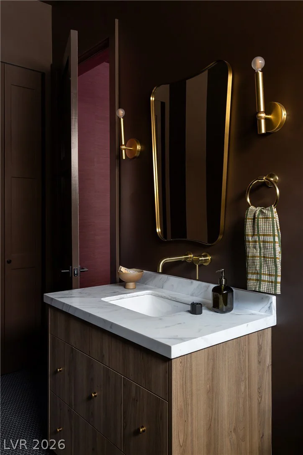
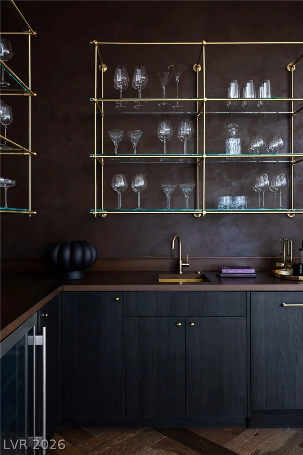
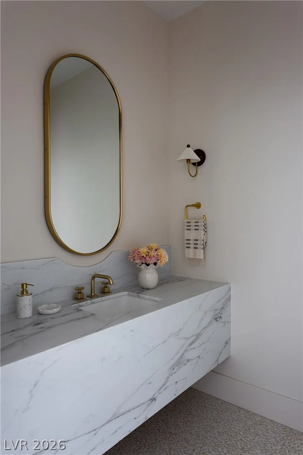
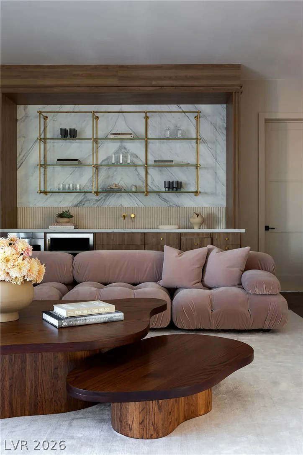
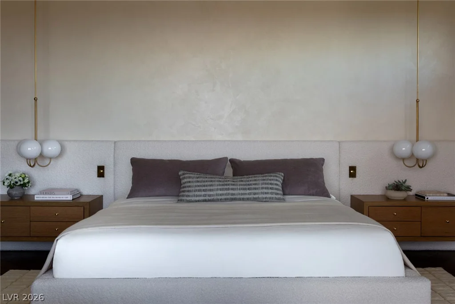
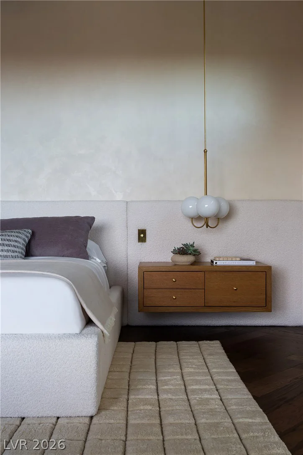
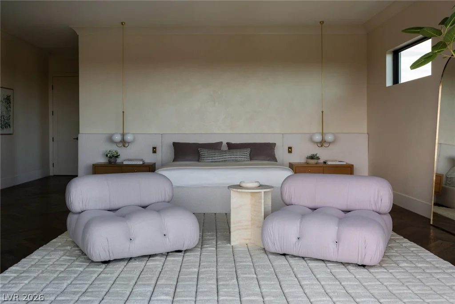
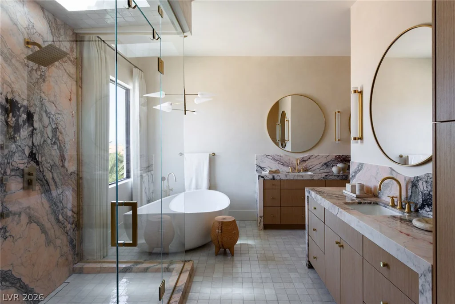
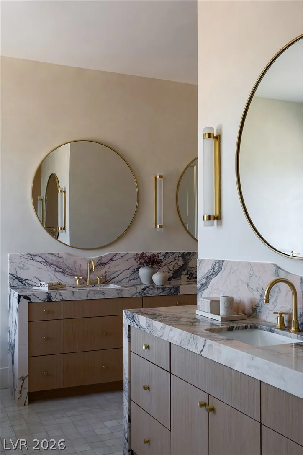
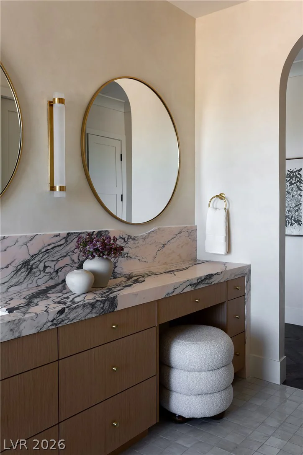
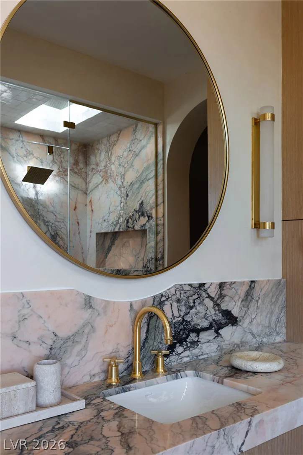
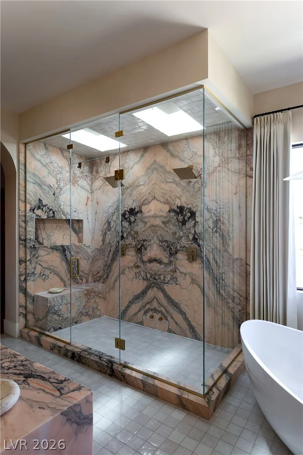
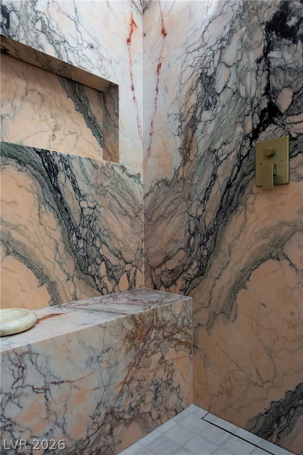
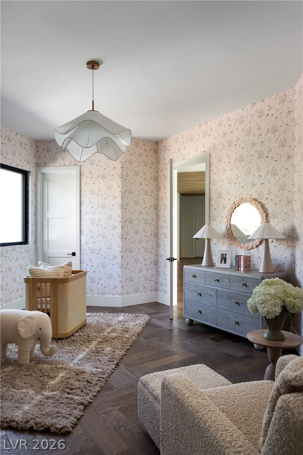
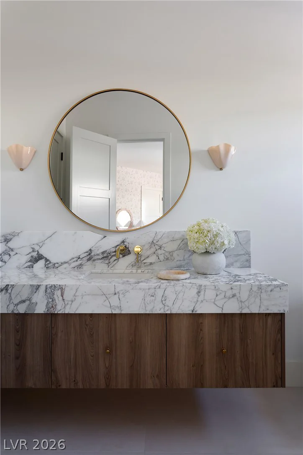
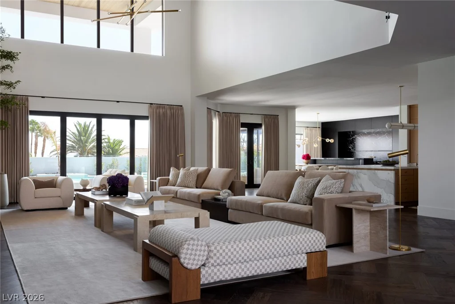
Thoughtfully reimagined with an uncompromising commitment to craftsmanship, functionality, and timeless design. Every detail has been meticulously curated, creating a home that feels warm, refined, and unlike anything else.
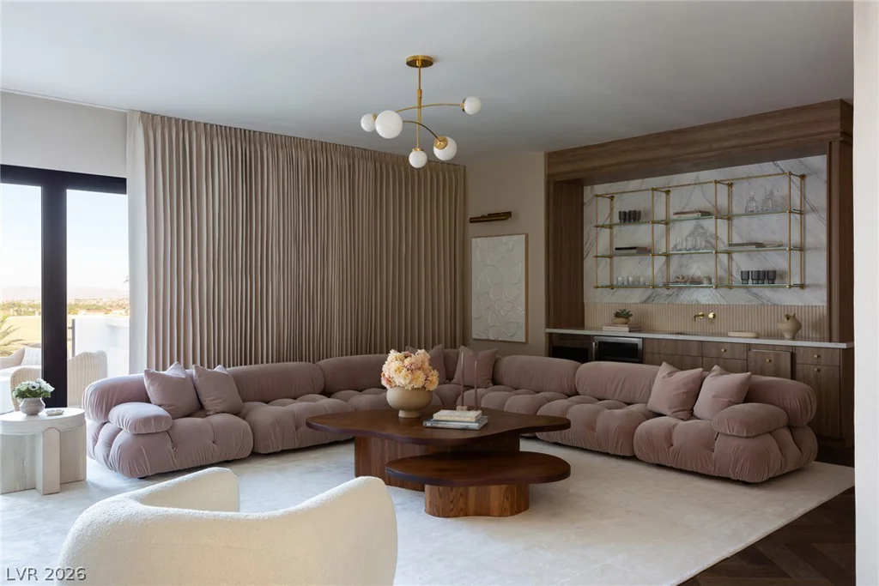
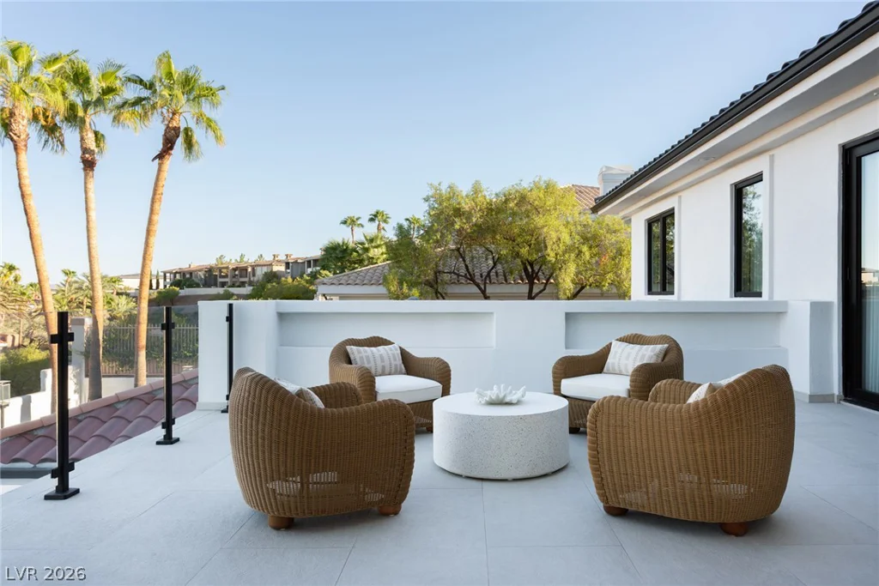
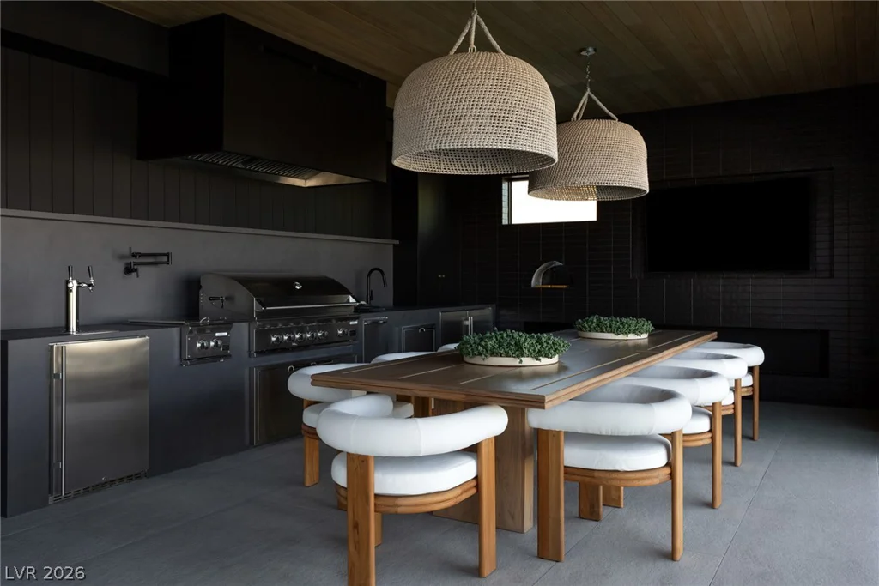
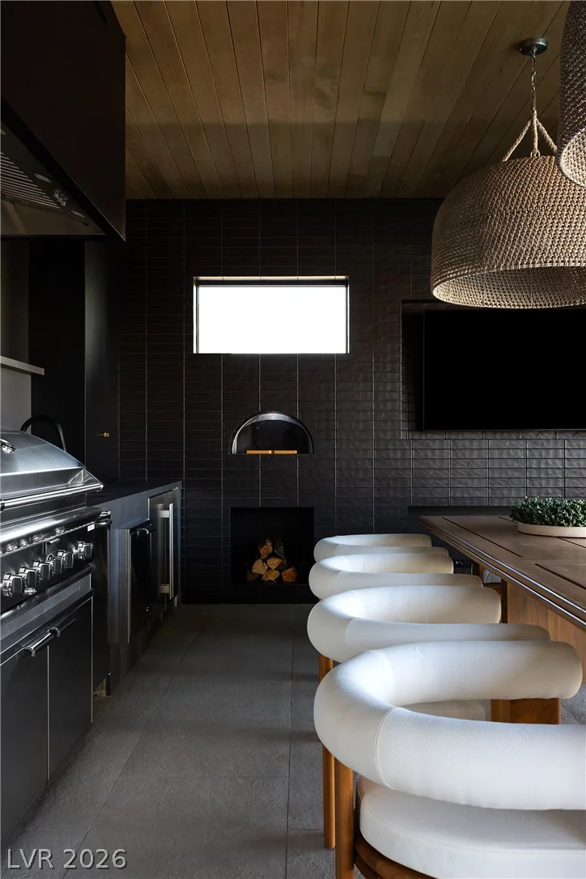
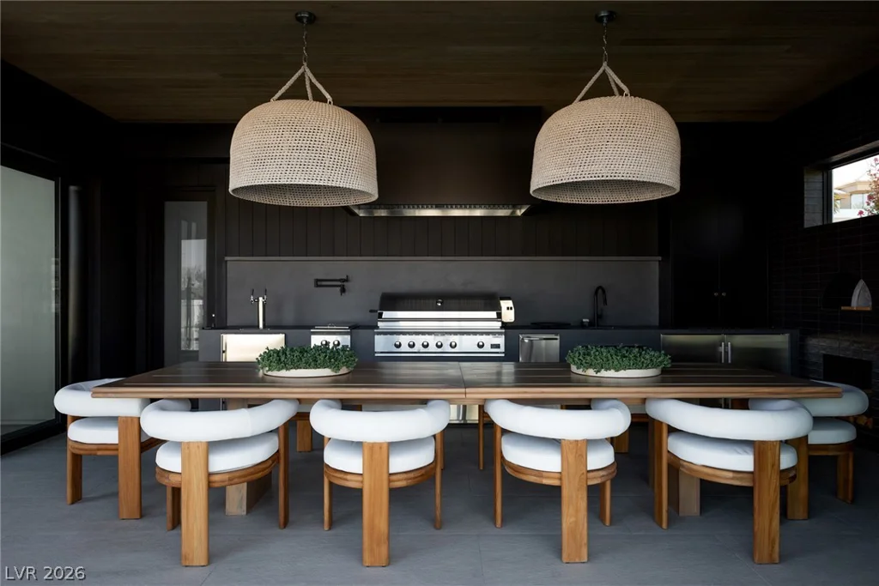
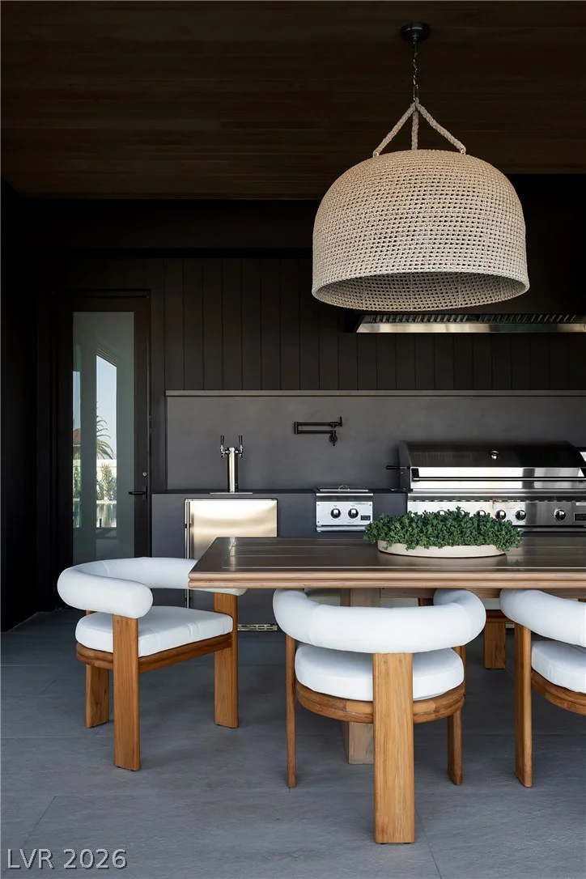
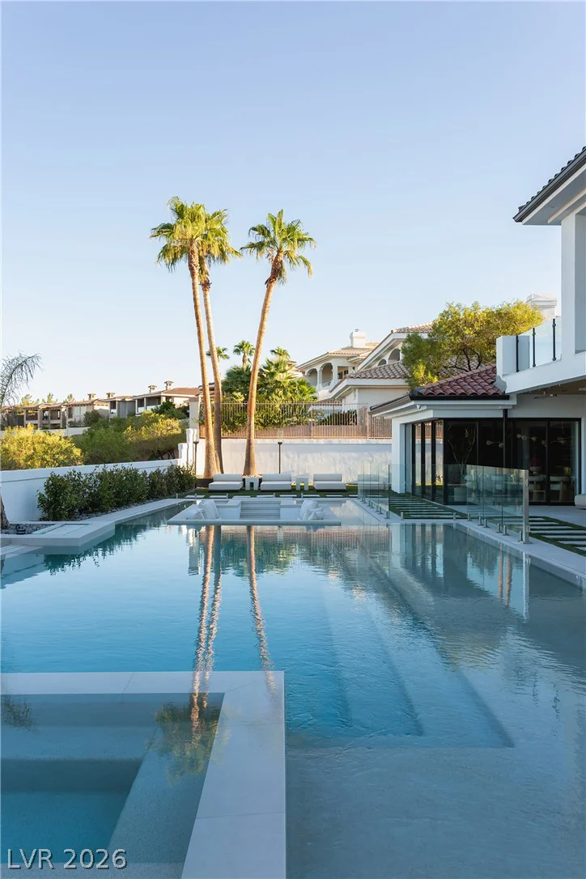
Designed for both memorable entertaining and everyday living, the home seamlessly connects its main living spaces to the outdoors through expansive accordion glass doors. Outside, a separate climate-controlled outdoor entertaining room with a custom outdoor kitchen + dining area offers an ideal setting for year-round gatherings.
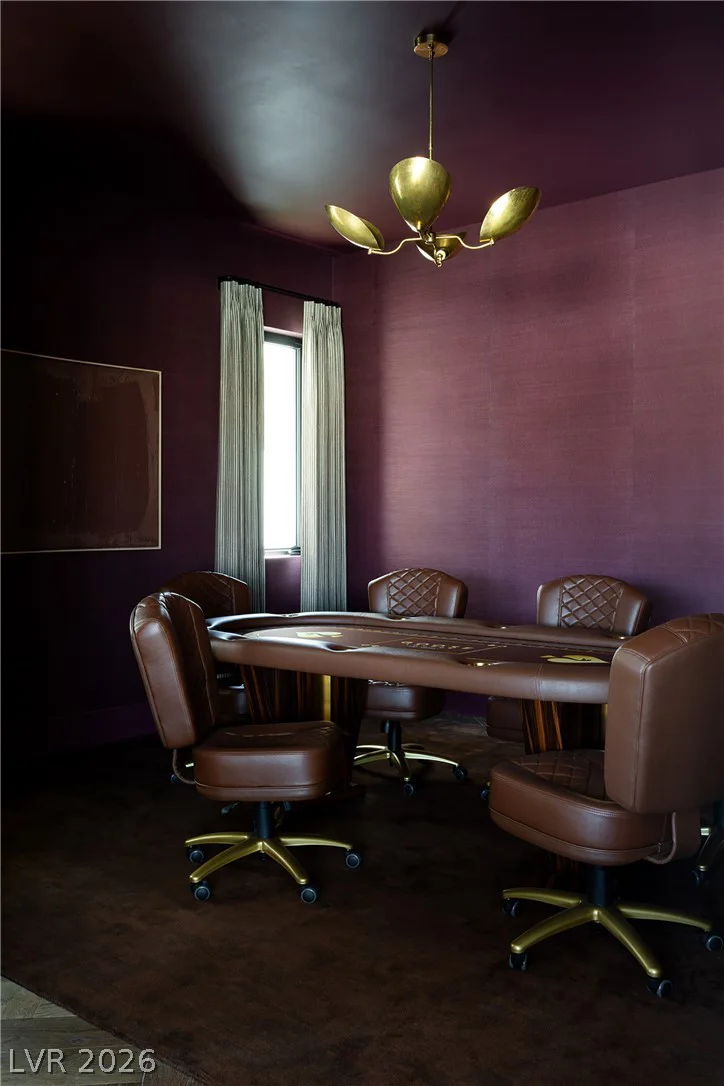
Additional highlights include a dedicated baking kitchen, temperature-controlled wine cellar, elevator, an intimate poker lounge, and a private fitness studio equipped with a built-in heating system for hot yoga, Pilates, and wellness training from the comfort of home.
Created to accommodate every lifestyle, the property also features a temperature-controlled garage for the automotive enthusiast and a beautifully integrated enclosed dog run.
Every material, finish, and space reflects an unwavering commitment to quality, resulting in a home that celebrates remarkable artistry, intentional design, and a lifestyle more commonly found in the world’s finest private residences.
Address
-
Address: 5086 Scenic Ridge Drive
-
City: Las Vegas
-
State/county: NV
-
Zip/Postal Code: 89148
-
Area: Rhodes Ranch
Details
Updated on July 18, 2026 at 8:56 amHOA Fees
-
Spanish Hills $633 / month
-
Property ID 2800570
-
Price $12,500,000
-
Property Size 7603 sqft
-
Land Area 0.37 acres
-
Bedrooms 6
-
Rooms 10
-
Bathrooms 8
-
Garages 3
-
Year Built 1995
-
Type Single-Family Homes
-
Property Status For Sale
Additional details
-
Luxury Community Yes
-
Strip Views Yes
-
Private Pool Yes
-
Pool / Backyard Yes
-
Heated Pool Yes
-
Spa / Hot Tub Yes
-
3 Car Garage Yes
-
Covered Patio Yes
-
Outdoor Kitchen Yes
-
Balcony Yes
Features
360° Virtual Tour
Mortgage Calculator
-
Down Payment
-
Loan Amount
-
Monthly Mortgage Payment
-
Property Tax
-
Home Insurance
-
PMI
-
Monthly HOA Fees
Contact Information
View ListingsSimilar Listings

1031 Placerville, Las Vegas, NV 89119
- $424,900

296 Fossil Falls, Henderson, NV 89015
- $479,000