5030 Spanish Hills, Las Vegas, NV 89148
- $2,995,000
- Single-Family Homes
- 5
- 6
- 3
- 6625 sqft
- 1995
Description
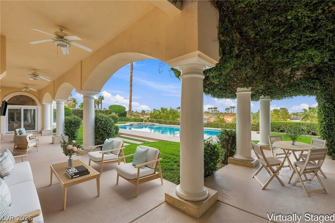
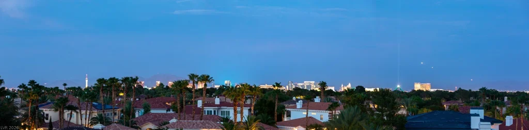
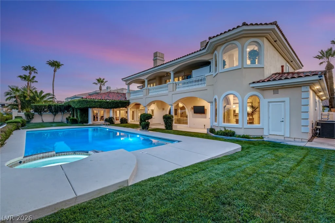
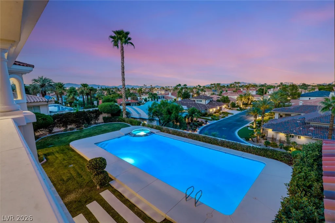
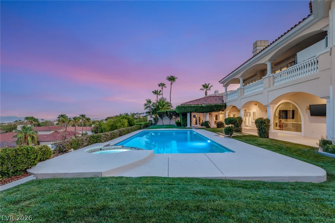
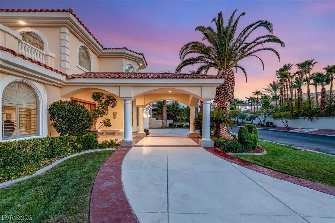
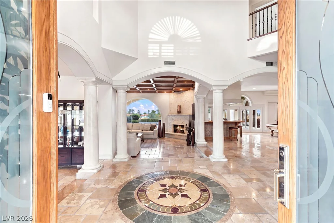
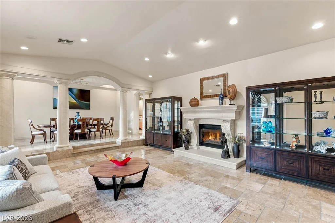
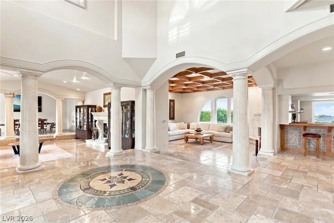
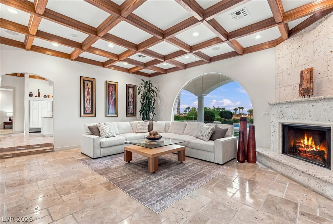
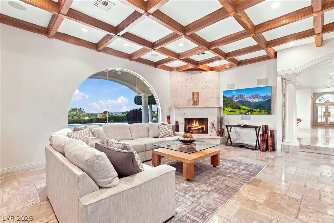
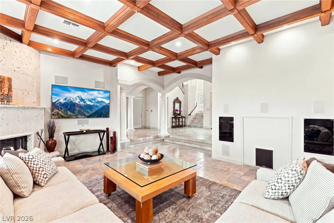
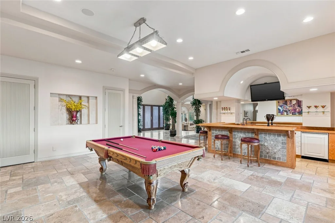
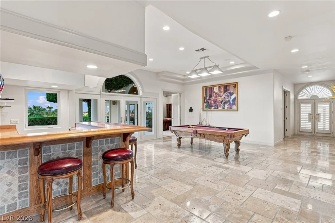
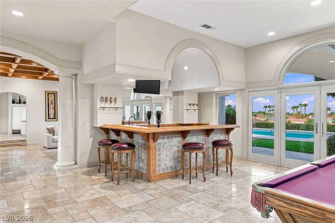
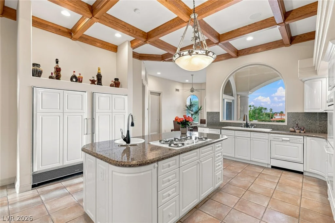
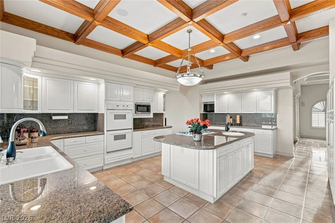
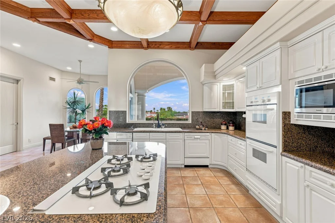
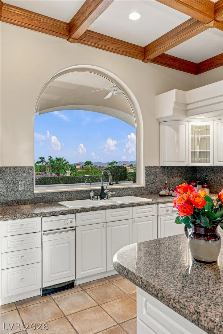
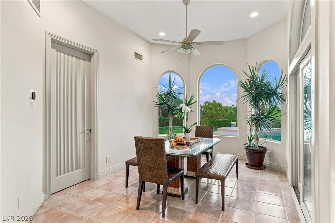
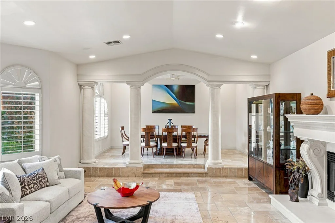
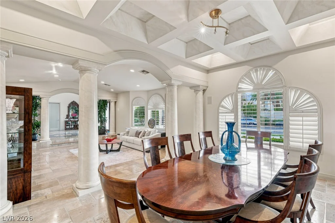
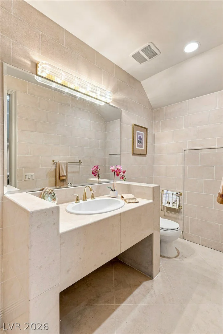
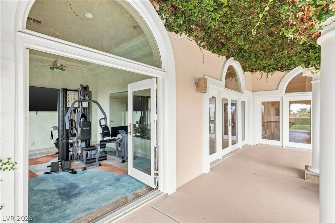
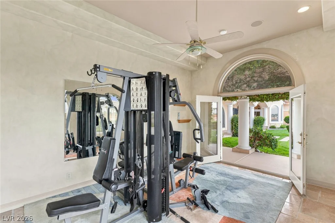
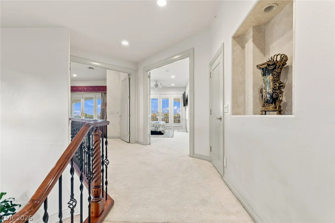
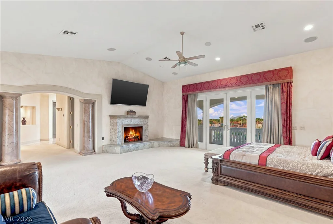
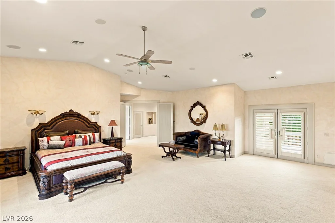
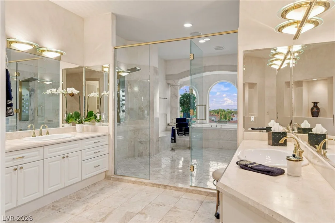
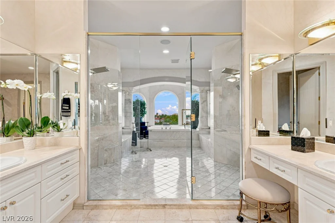
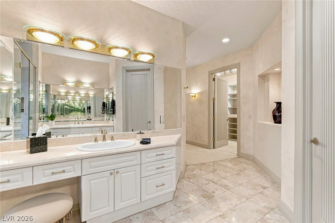
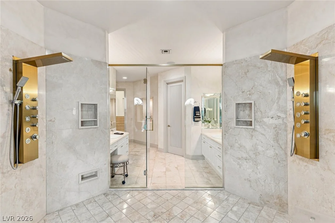
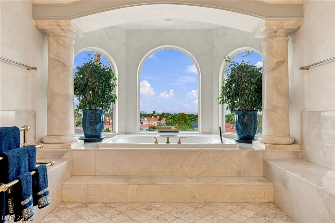
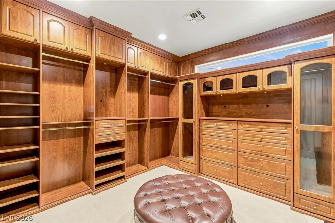
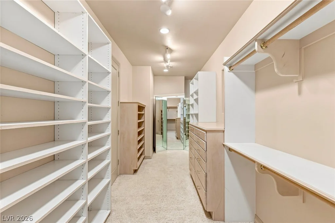
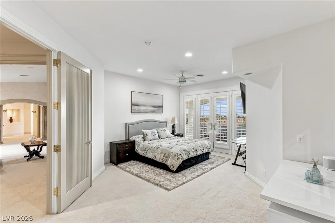
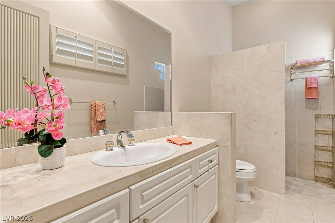
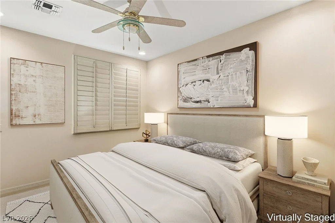
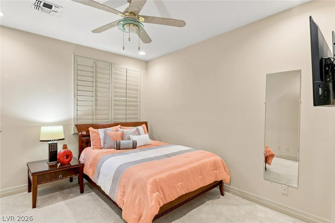
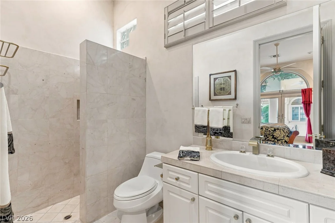
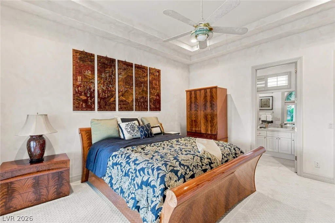
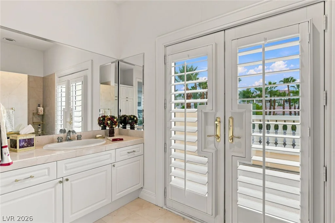
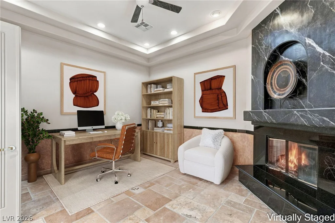
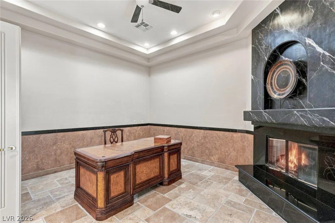
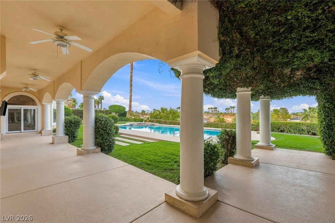
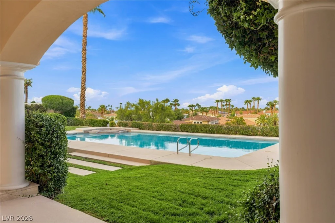
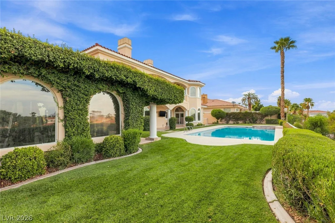
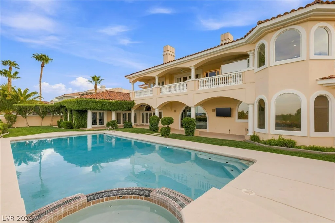
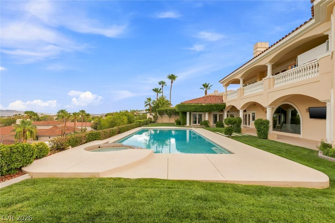
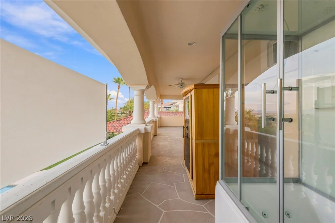
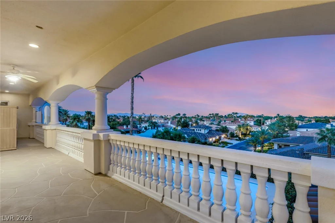
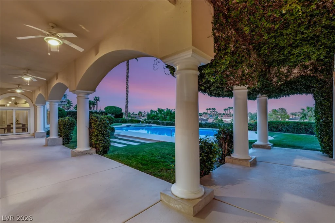
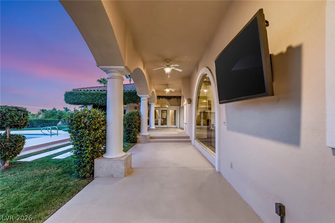
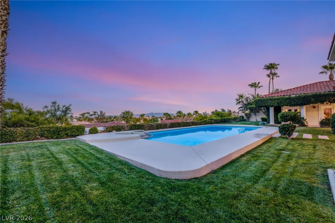
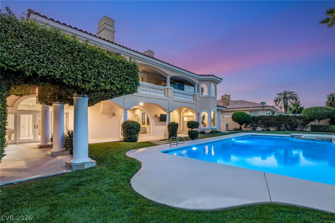
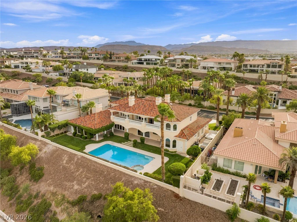
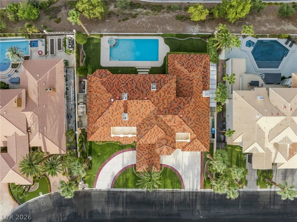
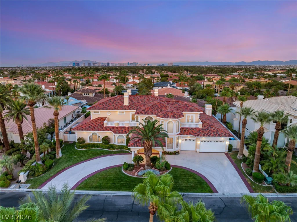
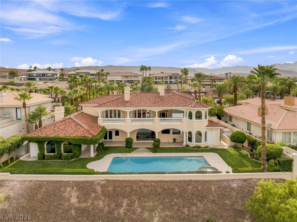
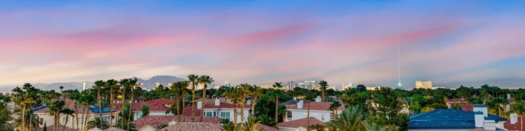
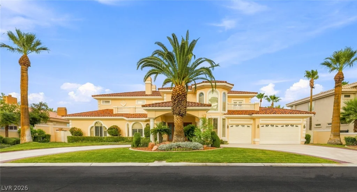
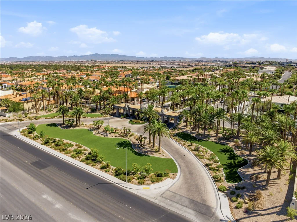
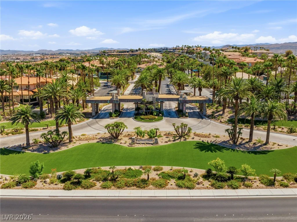
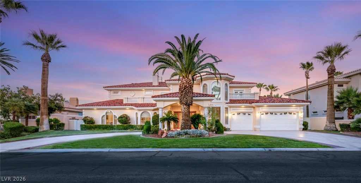
A rarе oррortunitу in one of Laѕ Vegas’ most estаbliѕhed luxury communities, this extraordinary custom two-story estate offers 6,625 square feet of refined living on a generous 0.39-acre lot with 5 bedrooms, 7 bathrooms, a 3-car garage, pool, spa, and unobstructed Las Vegas Strip views. With no neighboring home directly behind the property, the spectacular skyline becomes a defining element of the setting. An elegant porte cochere creates a distinguished arrival, while solid 8-foot doors, intricate ceiling details, multiple sets of French doors, and four fireplaces add architectural character throughout. Designed with entertainment in mind, the expansive interior features a living room, family room, and dedicated entertainment room with a built-in bar and ample space for a pool table. A downstairs office with fireplace provides a private workspace, while three downstairs bedrooms are ensuite. The luxurious primary suite features a fireplace, expansive wet room, and generous his-and-her closets. The incredible backyard showcases a classic pool and spa design with a covered patio, creating an inviting setting for outdoor entertaining while enjoying the exceptional Strip views. Located in Spanish Hills, this distinctive estate presents a rare opportunity to own a custom home offering exceptional scale, privacy, entertaining spaces, and one of the community’s most desirable views.
Address
-
Address: 5030 Spanish Hills Drive
-
City: Las Vegas
-
State/county: NV
-
Zip/Postal Code: 89148
-
Area: Rhodes Ranch
Details
Updated on September 22, 2026 at 6:01 pmHOA Fees
-
Spanish Hills $633 / month
-
Property ID 2811808
-
Price $2,995,000
-
Property Size 6625 sqft
-
Land Area 0.39 acres
-
Bedrooms 5
-
Rooms 11
-
Bathrooms 6
-
Garages 3
-
Year Built 1995
-
Type Single-Family Homes
-
Property Status For Sale
Additional details
-
Strip Views Yes
-
Mountain Views Yes
-
Private Pool Yes
-
Pool / Backyard Yes
-
Spa / Hot Tub Yes
-
3 Car Garage Yes
-
Den / Office Yes
-
Covered Patio Yes
-
Balcony Yes
Features
360° Virtual Tour
Mortgage Calculator
-
Down Payment
-
Loan Amount
-
Monthly Mortgage Payment
-
Property Tax
-
Home Insurance
-
PMI
-
Monthly HOA Fees
Contact Information
View ListingsSimilar Listings

1031 Placerville, Las Vegas, NV 89119
- $424,900

296 Fossil Falls, Henderson, NV 89015
- $479,000