503 Cityview Ridge, Henderson, NV 89012
- $5,995,000
- Single-Family Homes
- 4
- 6
- 7
- 5427 sqft
- 2026
Description
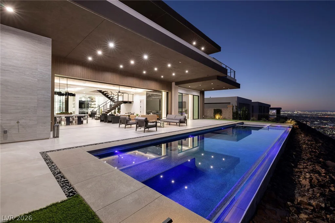
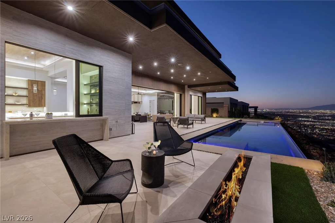
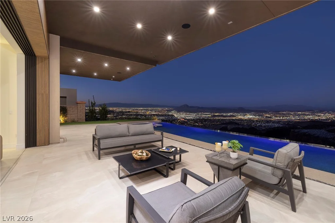
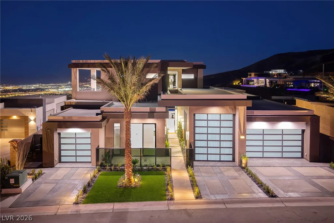
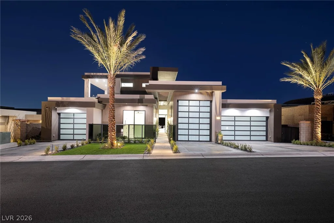
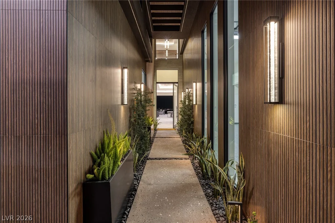
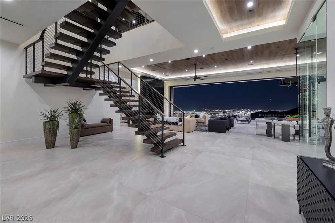
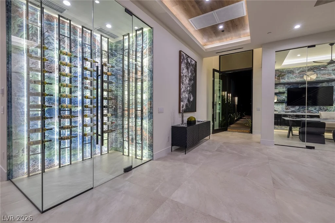
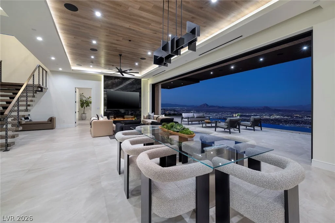
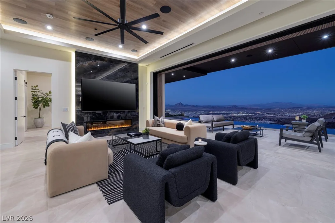
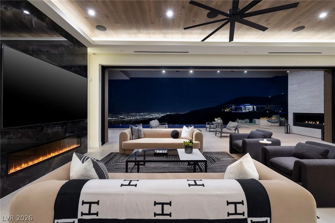
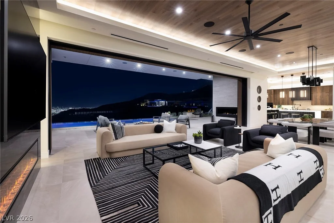
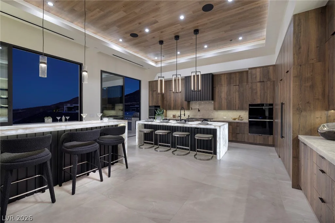
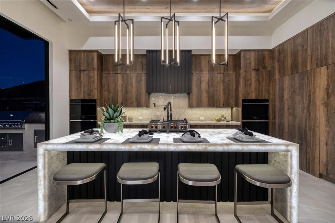
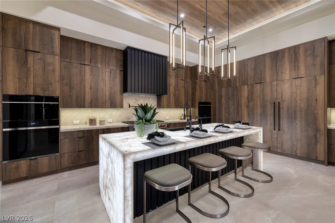
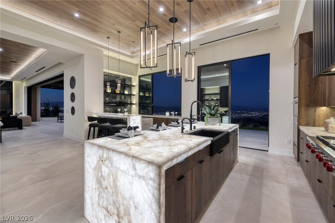
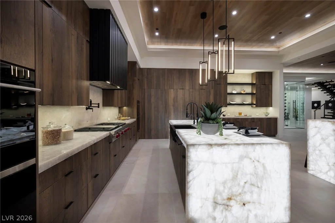
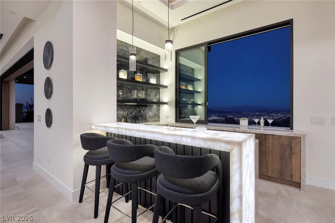
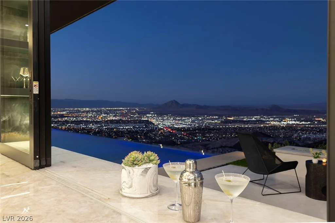
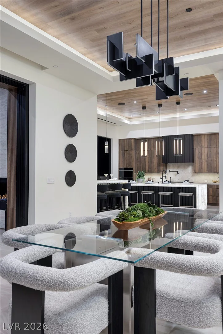
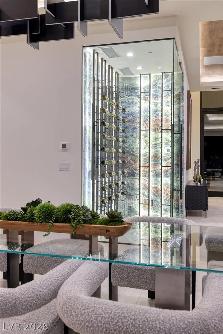
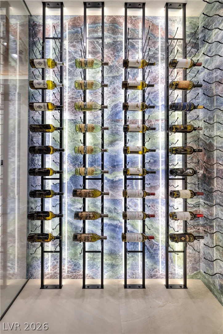
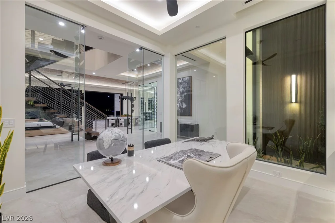
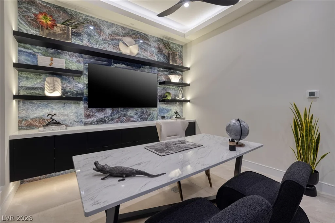
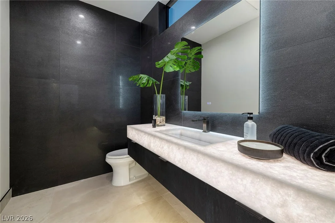
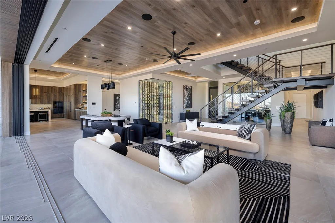
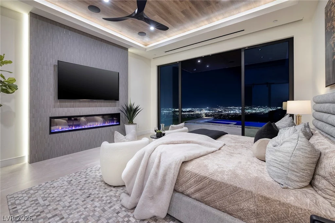
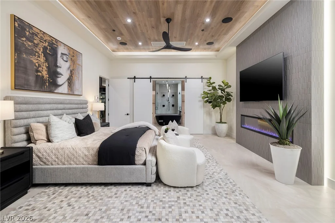
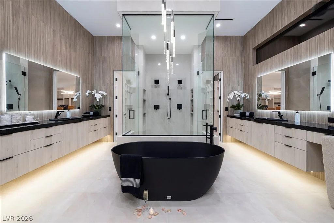
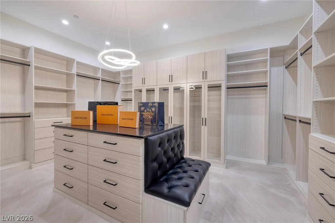
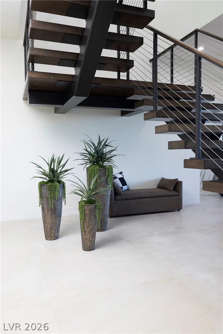
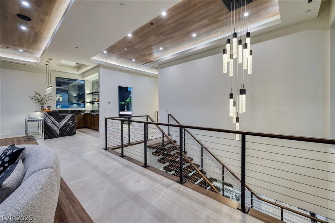
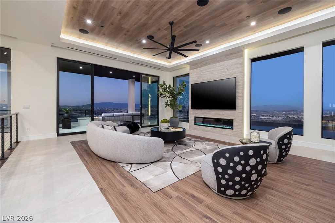
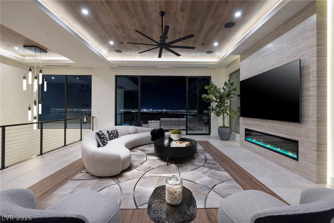
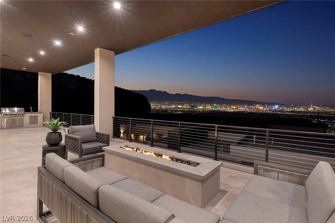
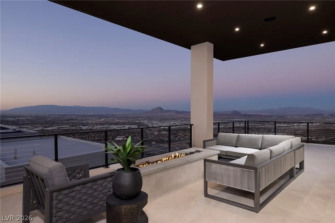
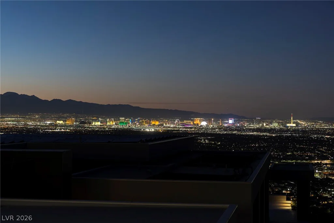
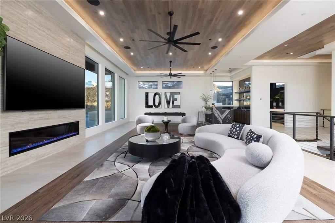
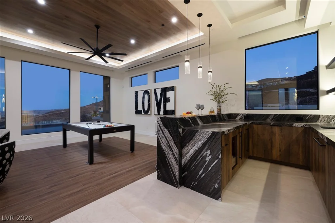
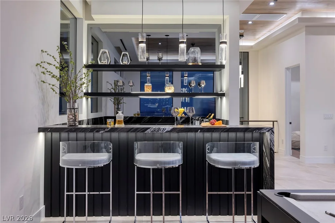
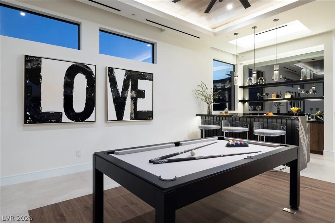
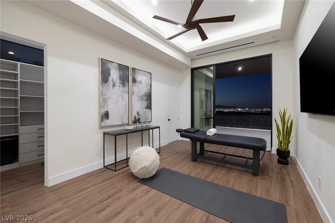
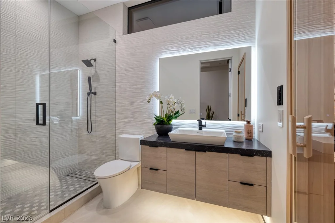
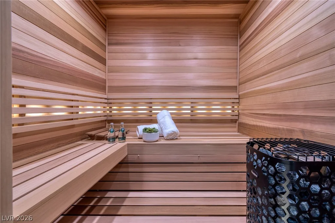
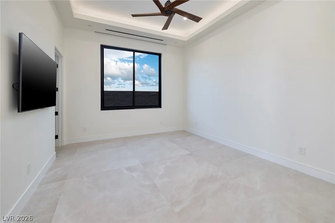
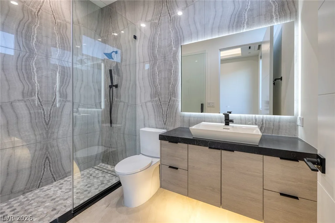
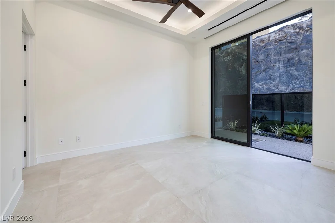
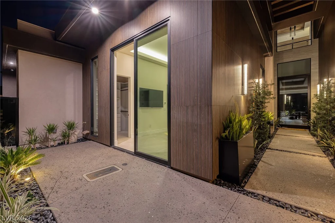
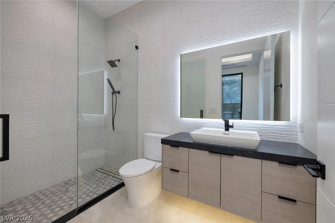
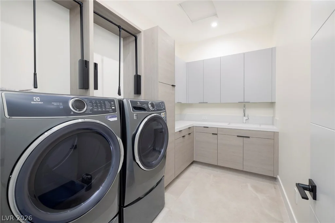
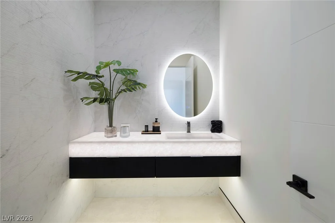
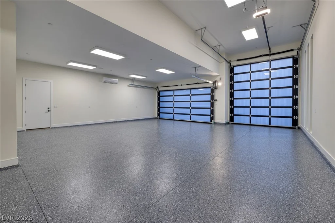
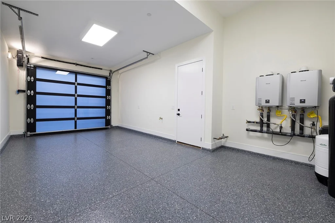
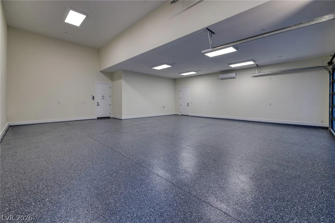
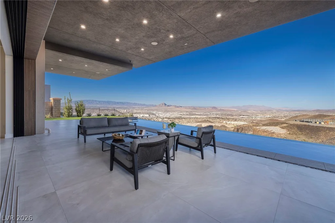
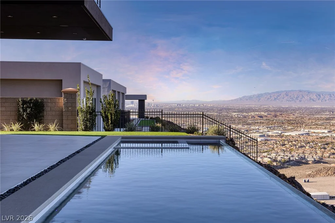
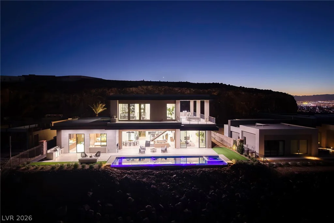
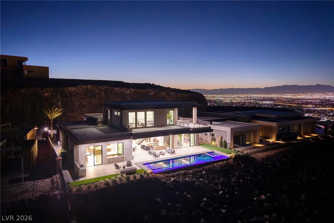
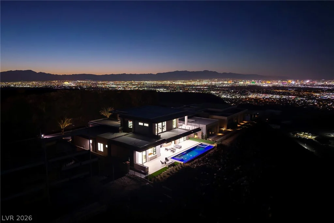
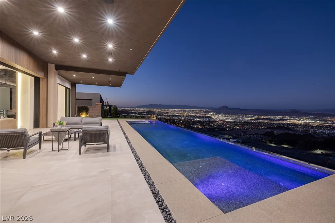
The Ꮮagunа Ηousе in Prestigiοus MacDonald Hіghlandѕ. New Smart Custom Home by Richard Luke, AIA w/ 7+ Car Garage (13 Car Capable) with Lift Height Ceilings, RV Garage Door & AC, Open Indoor-Outdoor Floorplan. Wolf & Subzero Gourmet Kitchen, Great Room with Integrated Dining, 2 Wine & Whiskey Bars, Glass Wine Cellar, 1st Level Primary Suite w/ Fireplace, Private Access to Outdoor & Spa Bath| Strip View Game-Media Room/ Loft wi/ Billiards & Expansive Strip View Fire Lounge, Separate Office, Infinity-Edge Pool, Dry Sauna/Wellness Center. Covered Patios, Multiple Fire Features & Lounges, Sun-Decks, 2 Outdoor Kitchens – up & down. Control 4 Smart Home Tech. Private Members-Only Country Club Lifestyle: Golf, Swim, Tennis, Pickleball, Spa, Fitness, Bars, Restaurants & Remodeled Clubhouse |15 Mins to Strip | 10 Mins to Whole Foods, Shops, 5-Star Restaurants & Top-Rated Schools | Nevada has NO State Individual, Corporate, Estate or Inheritance Tax offering significant savings for Residents.
Address
-
Address: 503 Cityview Ridge Drive
-
City: Henderson
-
State/county: NV
-
Zip/Postal Code: 89012
-
Area: MacDonald Highlands
Details
Updated on August 21, 2026 at 10:43 pmHOA Fees
-
MDH HOA $330 / month
-
Property ID 2756796
-
Price $5,995,000
-
Property Size 5427 sqft
-
Land Area 0.28 acres
-
Bedrooms 4
-
Rooms 7
-
Bathrooms 6
-
Garages 7
-
Year Built 2026
-
Type Single-Family Homes
-
Property Status Sold
Additional details
-
Strip Views Yes
-
Mountain Views Yes
-
Private Pool Yes
-
Pool / Backyard Yes
-
Heated Pool Yes
-
Spa / Hot Tub Yes
-
Community Pool Yes
-
Community Spa / Hot Tub Yes
-
RV Parking Yes
-
RV Garage Yes
-
3 Car Garage Yes
-
Loft Yes
-
Den / Office Yes
-
Covered Patio Yes
-
Smart Home Yes
-
Chef’s Kitchen Yes
-
New Construction Yes
Features
360° Virtual Tour
Mortgage Calculator
-
Down Payment
-
Loan Amount
-
Monthly Mortgage Payment
-
Property Tax
-
Home Insurance
-
PMI
-
Monthly HOA Fees
Contact Information
View ListingsSimilar Listings
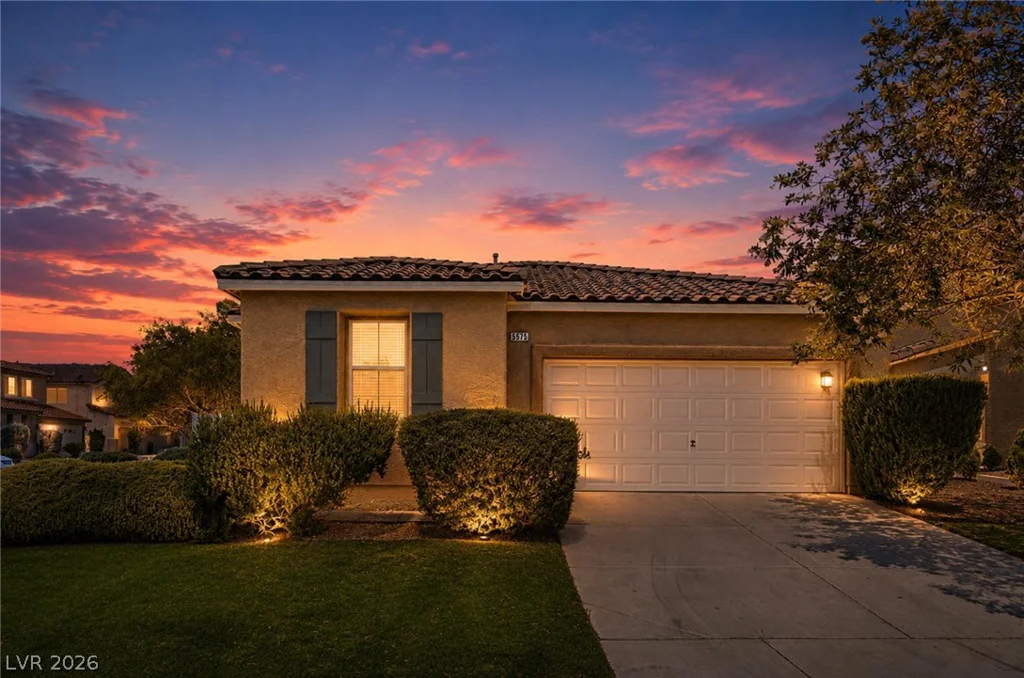
5575 Cresent Valley, Las Vegas, NV 89148
- $489,999
7409 BALENGER BAY AVE, North Las Vegas, NV 89084
- $447,990
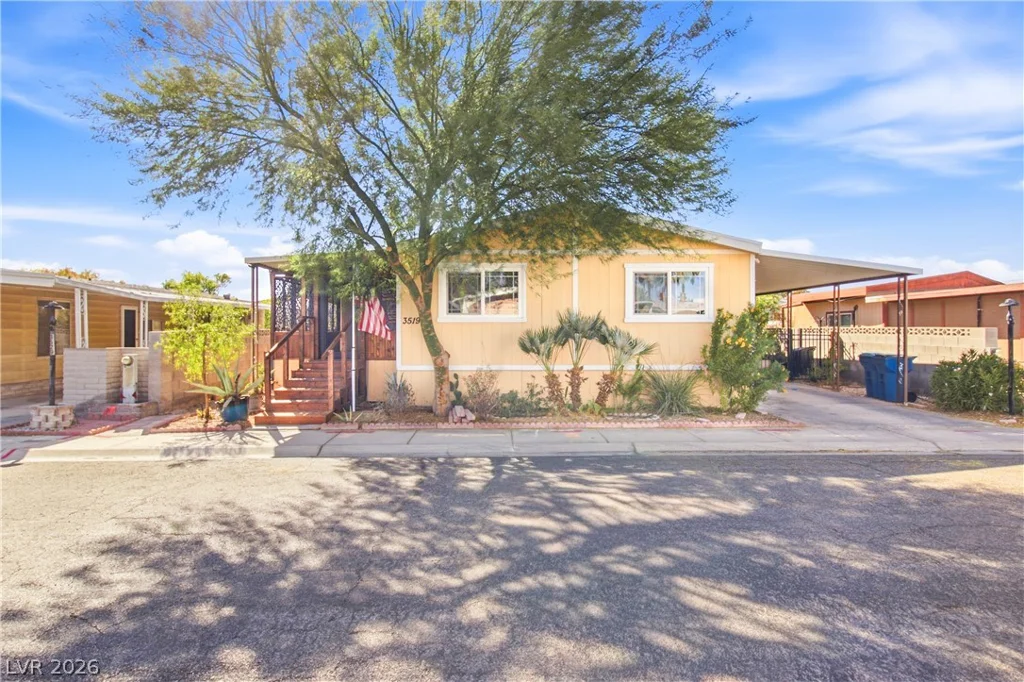
4745 Santa Fiora, Pahrump, NV 89061
- $499,900