500 Trenier, Henderson, NV 89002
- $4,499,999
- Single-Family Homes
- 8
- 9
- 4
- 8418 sqft
- 2023
Description
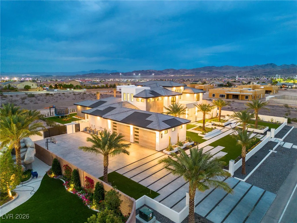
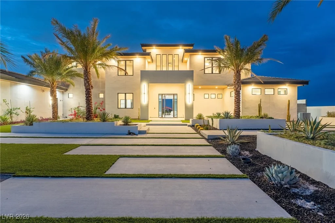
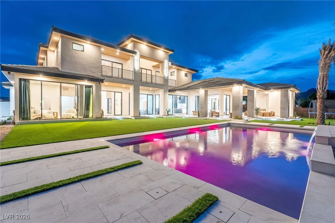
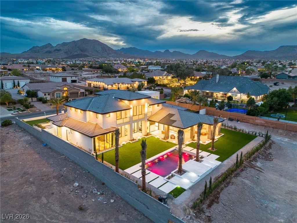
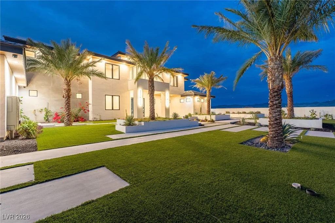
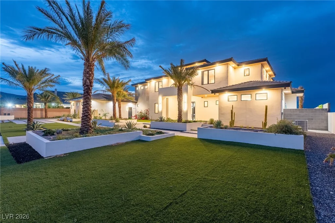
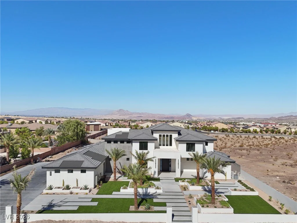
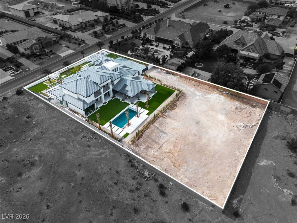
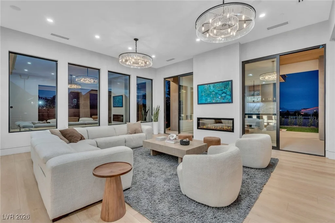
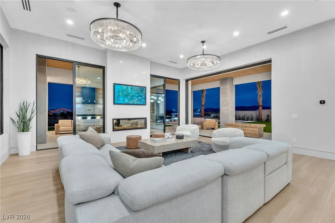
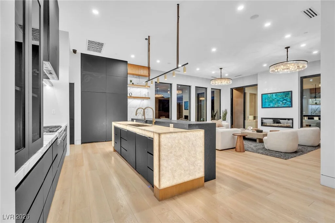
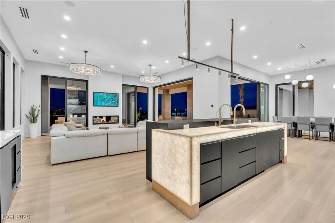
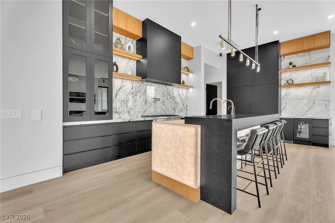
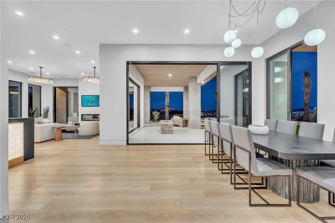
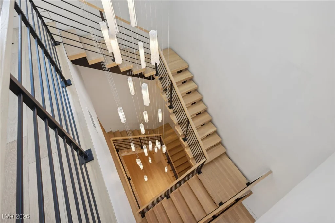
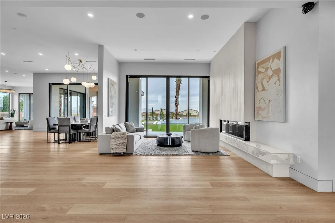
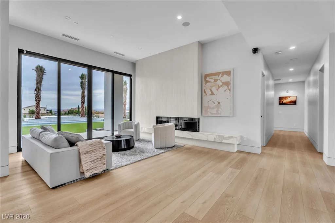
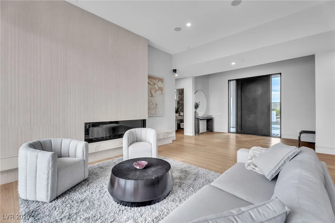
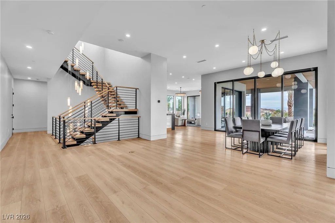
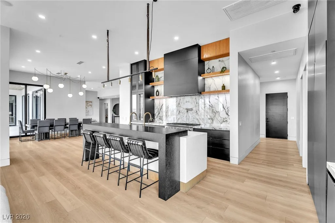
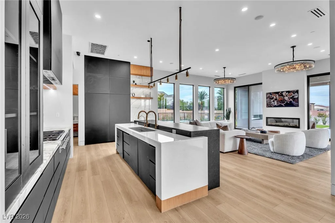
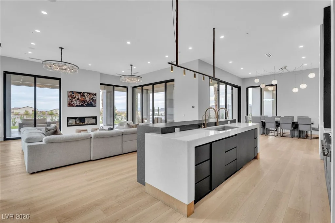
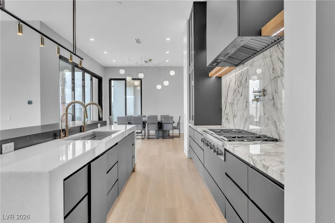
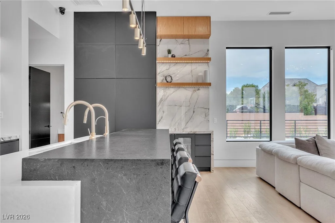
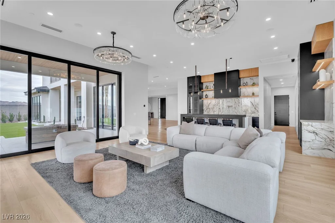
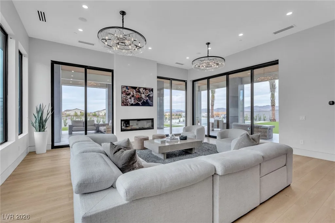
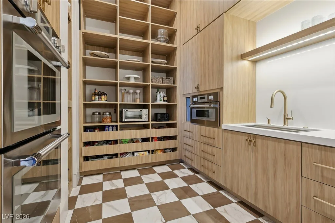
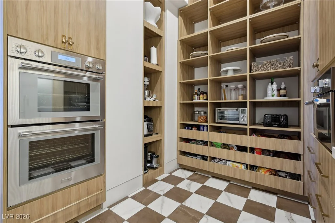
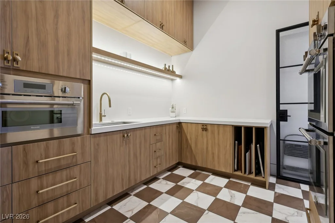
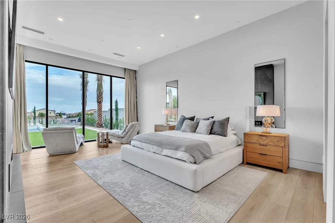
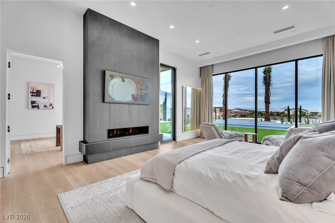
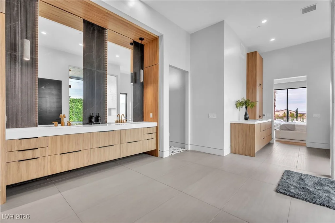
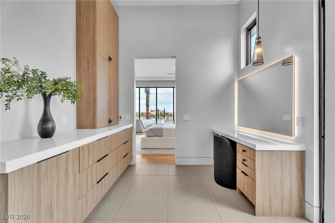
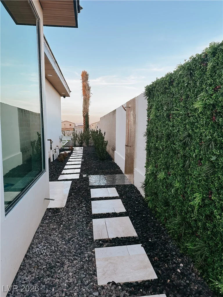
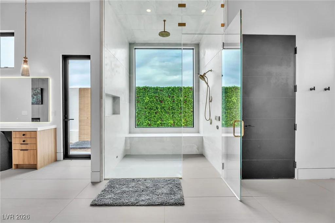
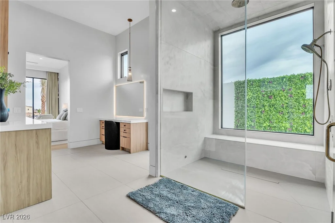
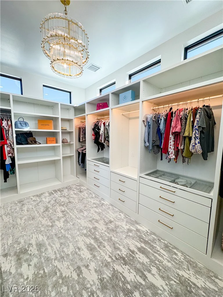
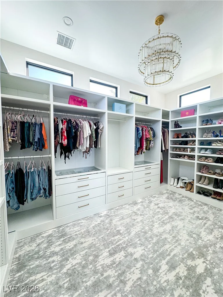
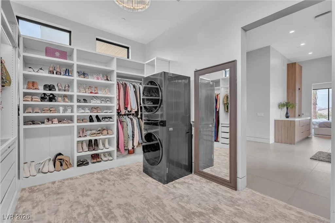
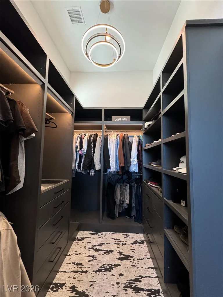
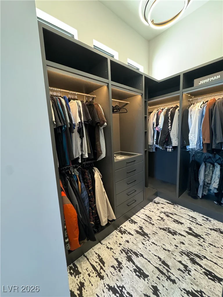
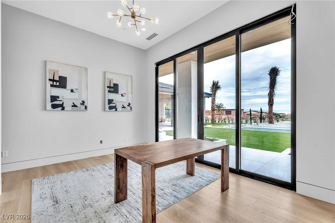
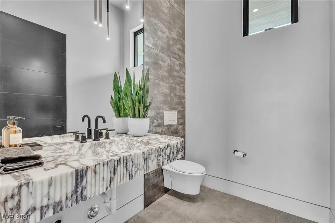
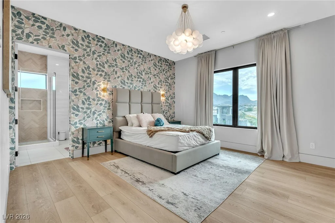
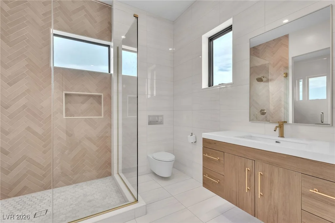
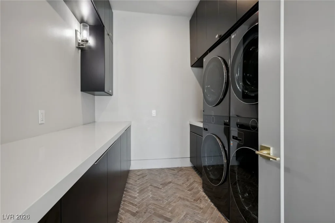
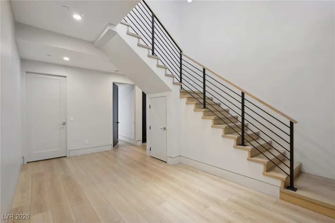
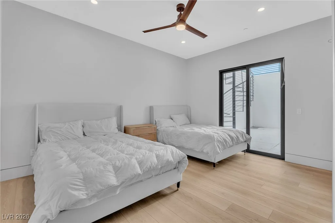
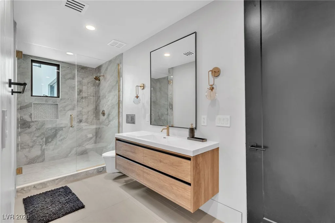
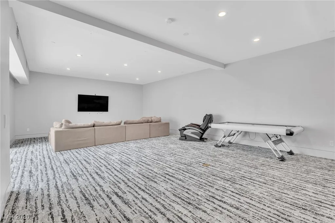
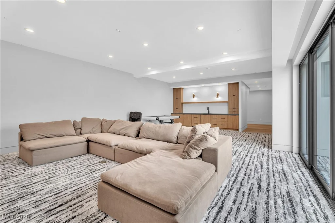
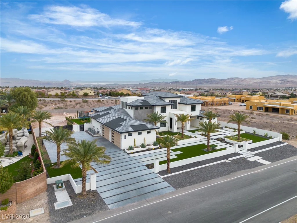
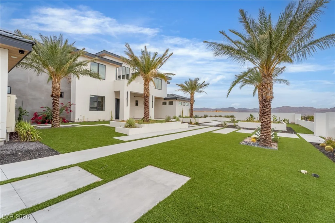
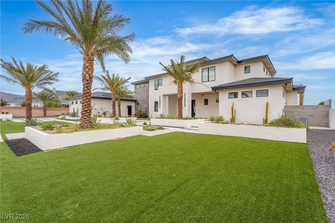
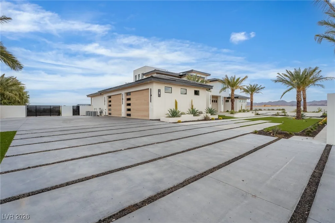
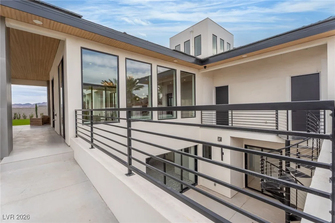
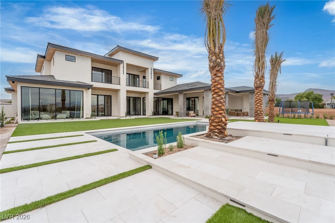
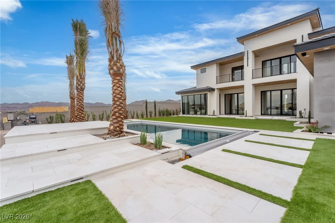
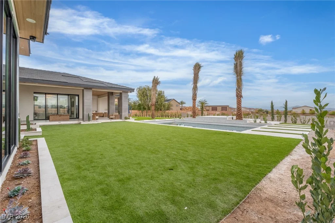
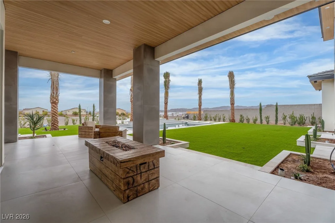
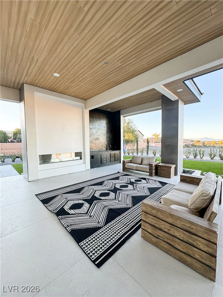
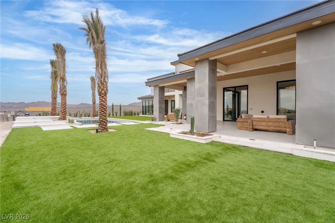
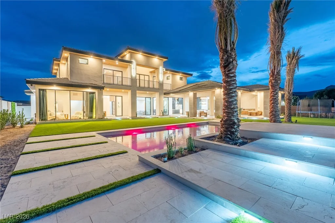
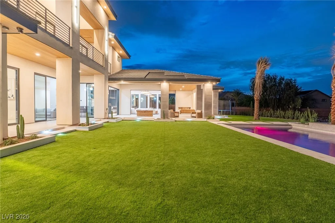
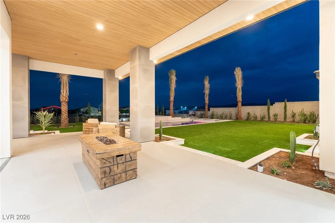
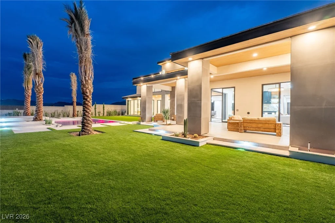
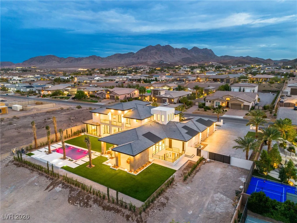
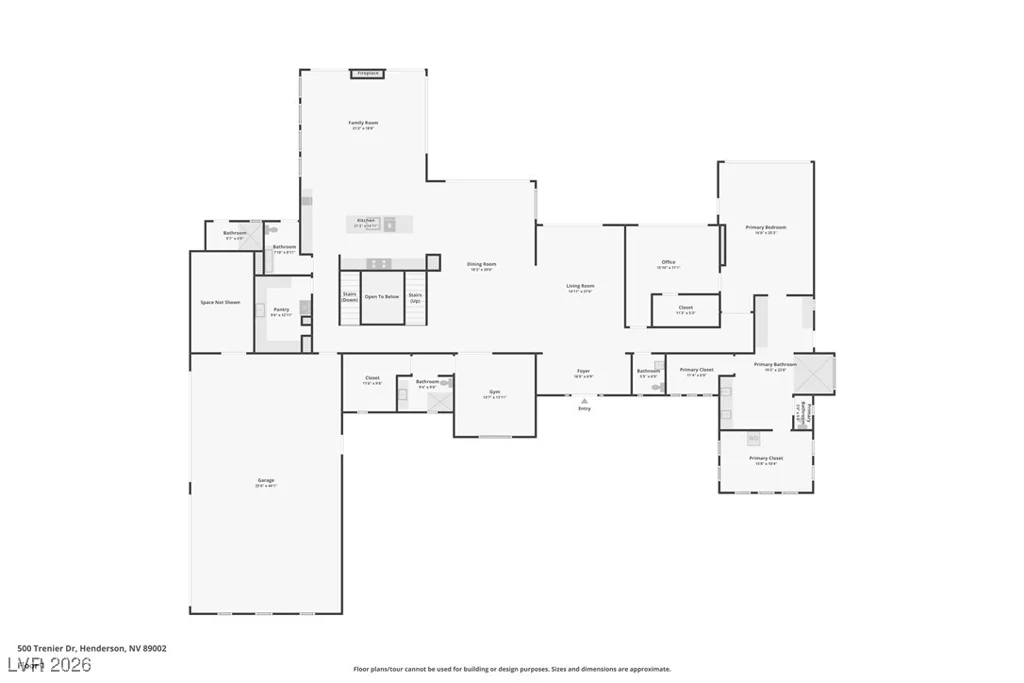
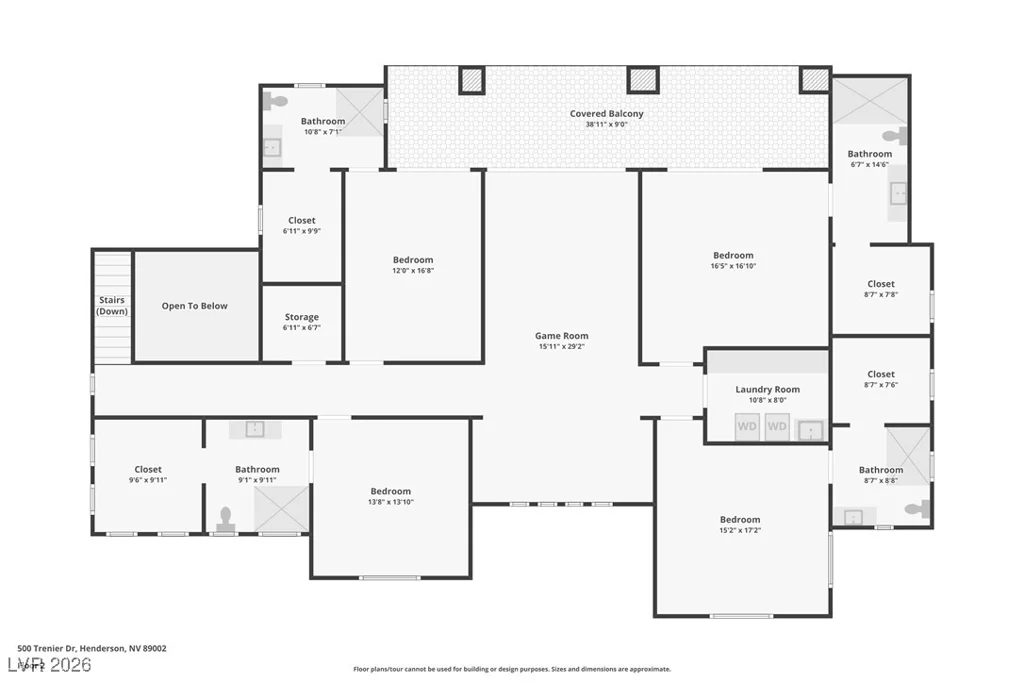
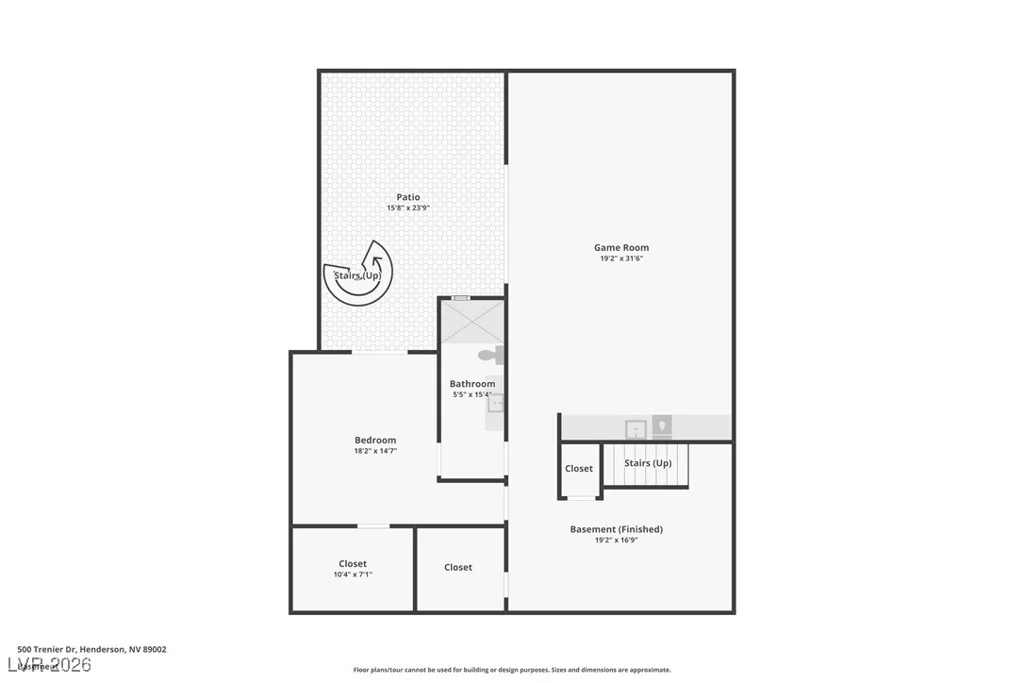
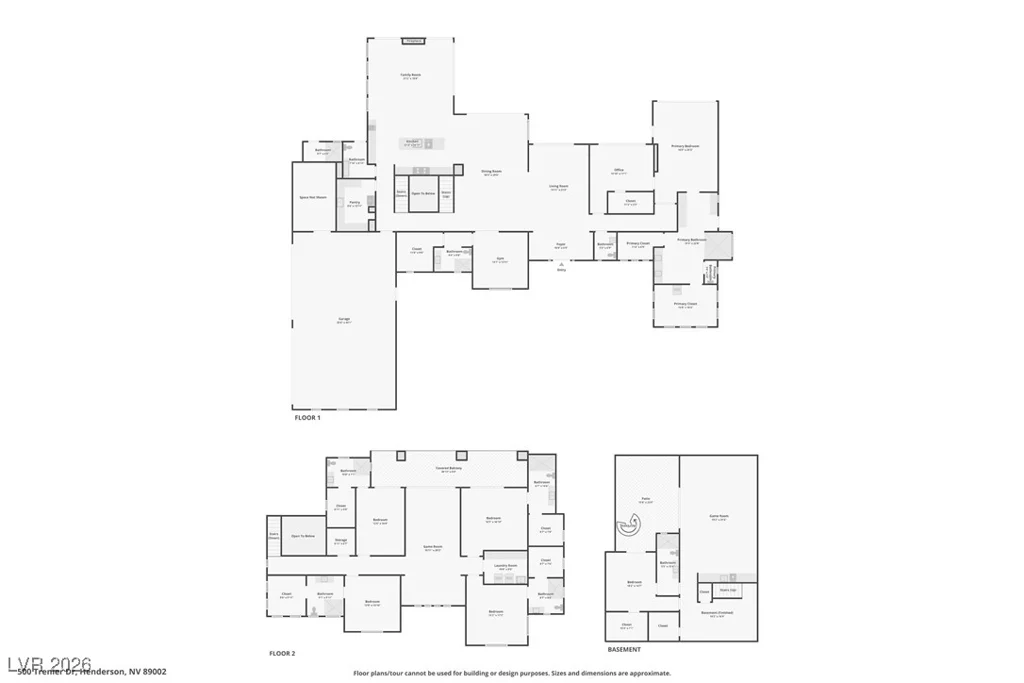
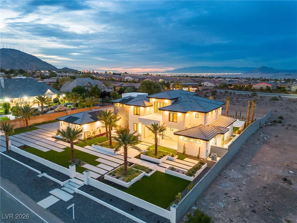
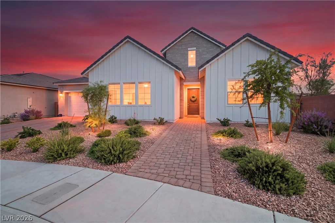
Modern design, exceptional craftsmanship, and resort-inspired living converge in this spectacular custom estate set on 1.1 private acres with no HOA. Offering 8 bedrooms, 8.5 bathrooms, 4-car garage, and a 1,500-square-foot finished basement, the home was thoughtfully designed to balance everyday comfort with grand-scale entertaining. The luxurious first floor primary suite is a sanctuary spanning more than 1,000 square feet, complete with dual custom walk-in closets, a contemporary fireplace, and a spa-caliber bath featuring heated floors, floating vanities, a ThermaSol steam shower, and a secluded outdoor zen shower. At the heart of the home, the gourmet kitchen is appointed with Thermador appliances, a 6-burner cooktop with griddle, a dual-faucet workstation sink, side-by-side refrigerator and freezer, and a generous walk-in pantry with a dedicated prep kitchen. Upstairs features four spacious en-suite bedrooms with walk-in closets accompanying a versatile loft that opens to a balcony with mountain views, while a laundry room with dual washers and dryers adds everyday convenience. The finished basement offers additional flexibility with an en-suite bedroom, expansive recreation and entertainment space, and direct access to the backyard through a walk-out patio. Outside, the resort-style grounds invite year-round enjoyment with a sparkling pool, outdoor kitchen, and beautifully designed spaces for relaxing, entertaining, and embracing the indoor-outdoor lifestyle. An extraordinary home where modern luxury, comfort, and timeless design come together.
Address
-
Address: 500 Trenier Drive
-
City: Henderson
-
State/county: NV
-
Zip/Postal Code: 89002
Details
Updated on July 30, 2026 at 10:01 pm-
Property ID 2753079
-
Price $4,499,999
-
Property Size 8418 sqft
-
Land Area 1.10 acres
-
Bedrooms 8
-
Rooms 15
-
Bathrooms 9
-
Garages 4
-
Year Built 2023
-
Type Single-Family Homes
-
Property Status For Sale
Additional details
-
No HOA Yes
-
Mountain Views Yes
-
Private Pool Yes
-
Pool / Backyard Yes
-
RV Parking Yes
-
3 Car Garage Yes
-
EV Charging Yes
-
Loft Yes
-
Covered Patio Yes
-
Courtyard Yes
-
Outdoor Kitchen Yes
-
Balcony Yes
-
Chef’s Kitchen Yes
-
Walk-in Pantry Yes
Features
360° Virtual Tour
Mortgage Calculator
-
Down Payment
-
Loan Amount
-
Monthly Mortgage Payment
-
Property Tax
-
Home Insurance
-
PMI
-
Monthly HOA Fees
Contact Information
View ListingsSimilar Listings
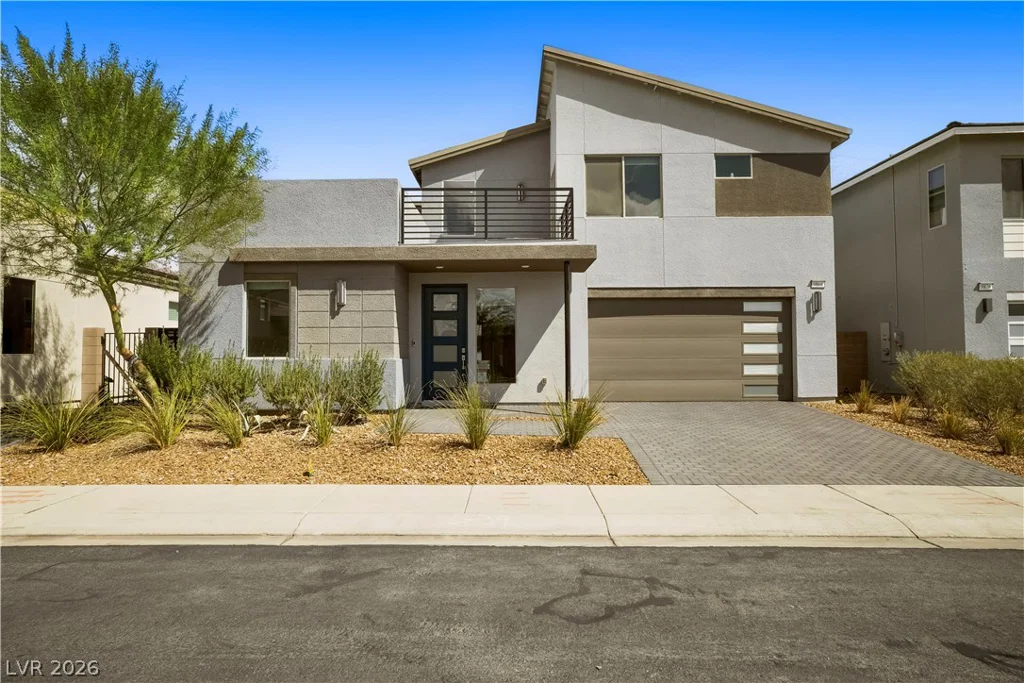
9866 Homestead Mesa, Las Vegas, NV 89141
- $799,000
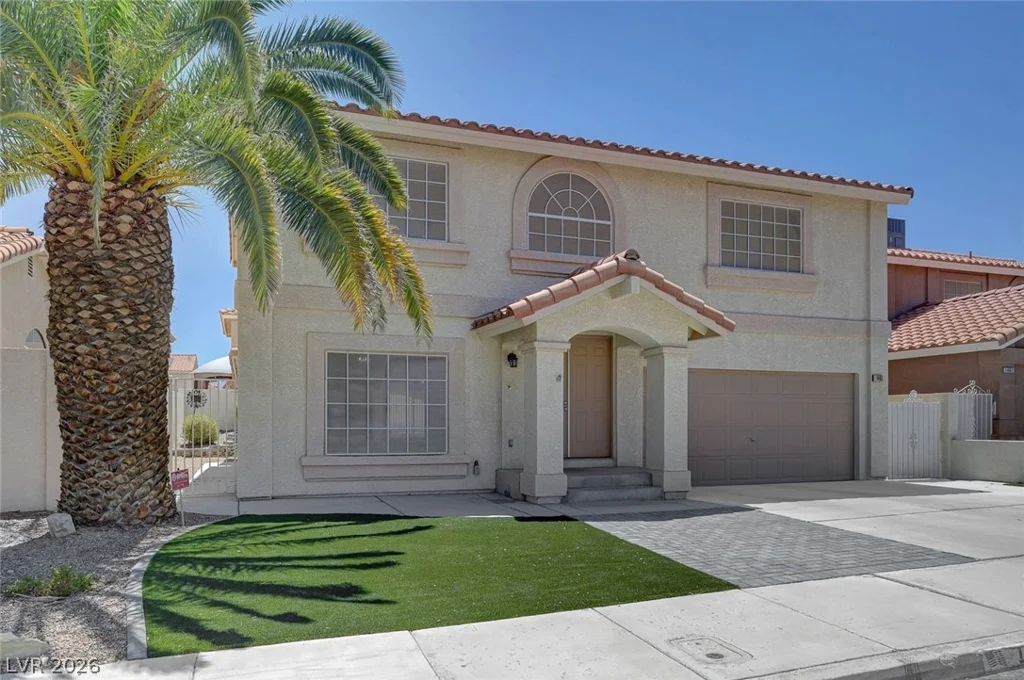
1465 Lodgepole, Henderson, NV 89014
- $445,000
5745 Golden Chase, Las Vegas, NV 89131
- $860,000

855 Sun Shimmer, Las Vegas, NV 89110
- $650,000