496 Melrose Heights, Henderson, NV 89052
- $740,000
- Single-Family Homes
- 5
- 3
- 3
- 2858 sqft
- 1997
Description
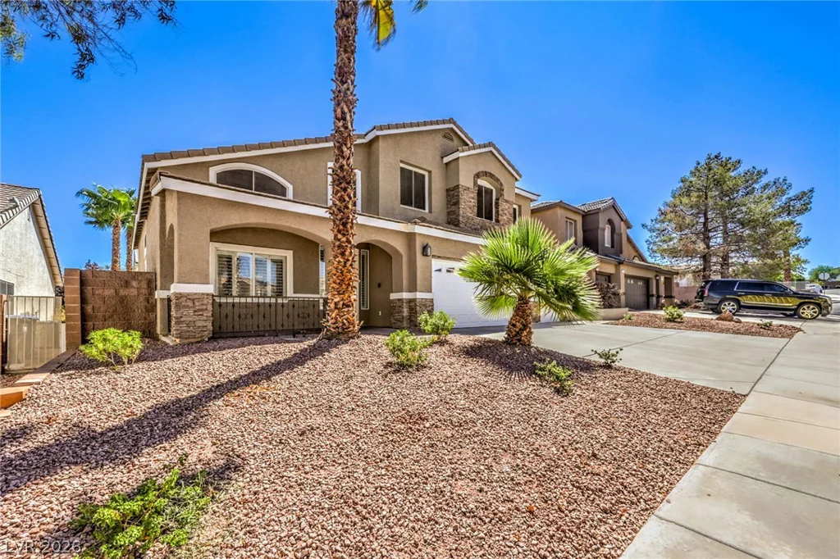
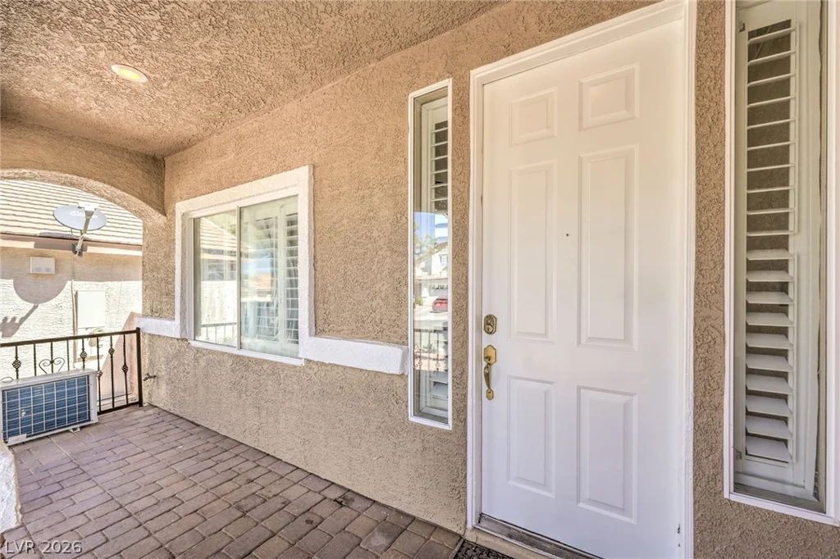
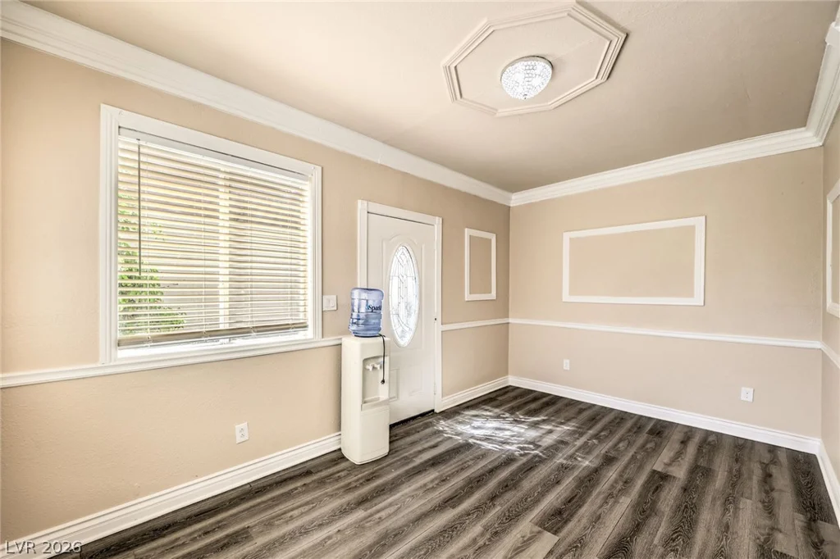
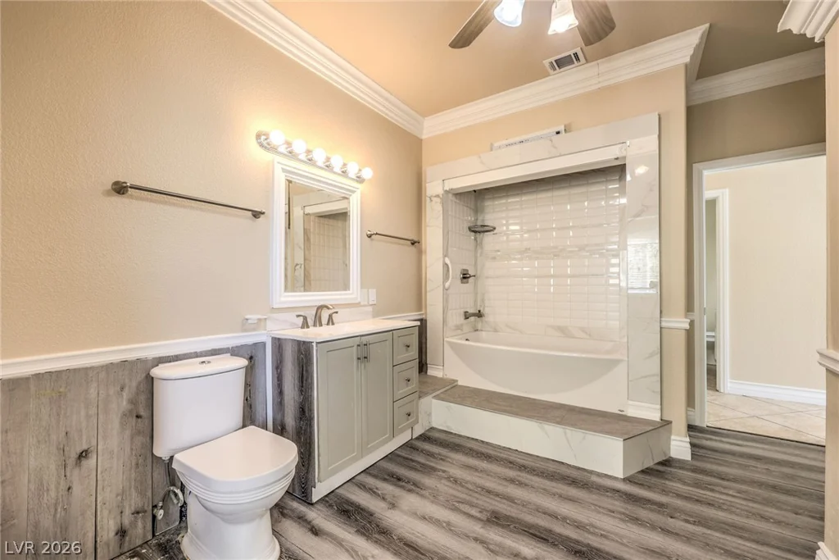
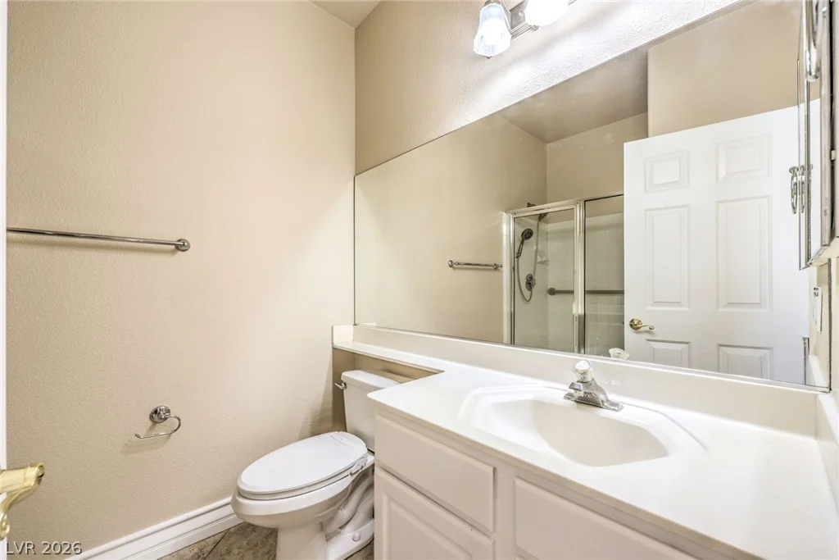
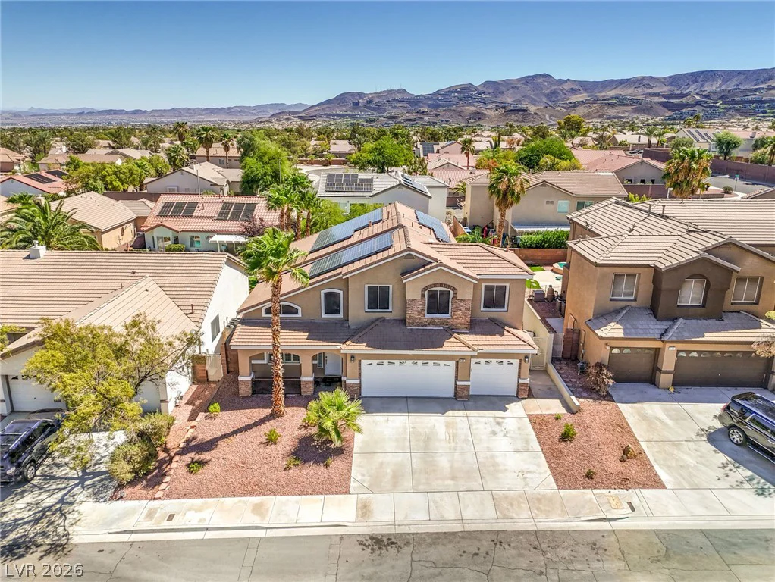
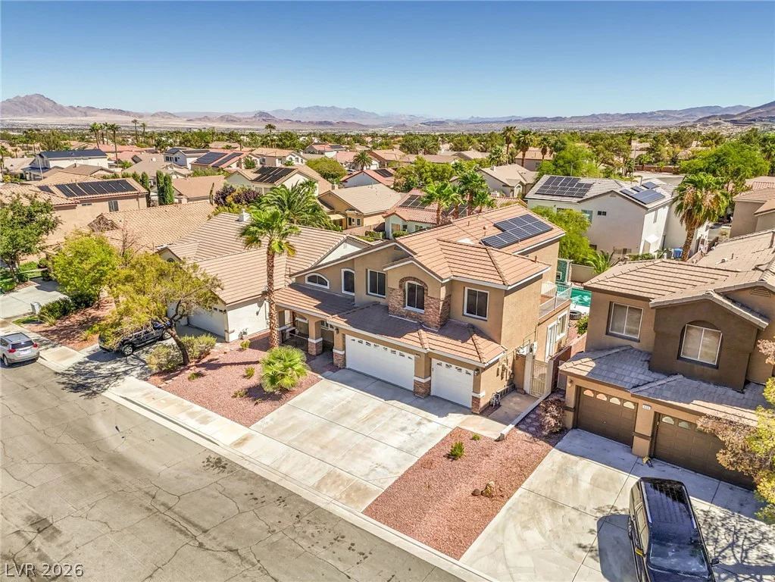
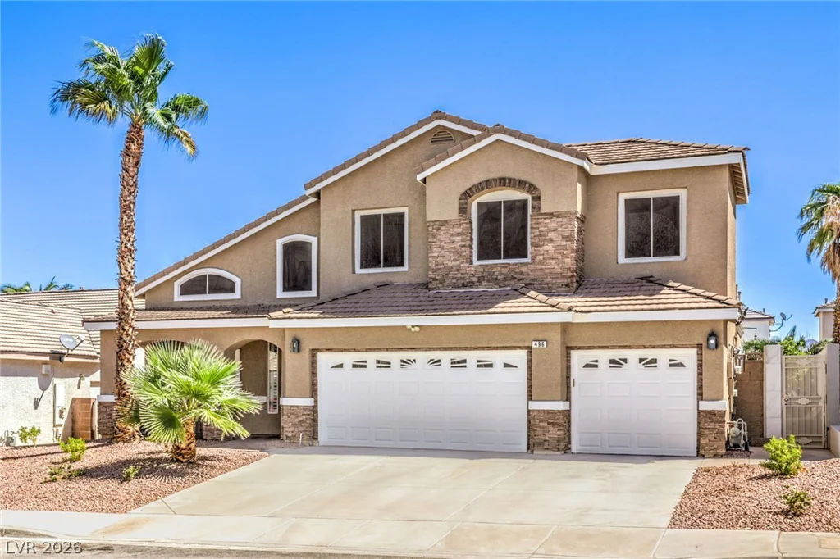
Welcοme hοmе to thiѕ spaciouѕ Green Valley Ranch рroрerty offering approximately 2,850 square feet, 5 bedrooms, 4 bathrooms, and a 3-car garage in one of Henderson’s most desirable areas.
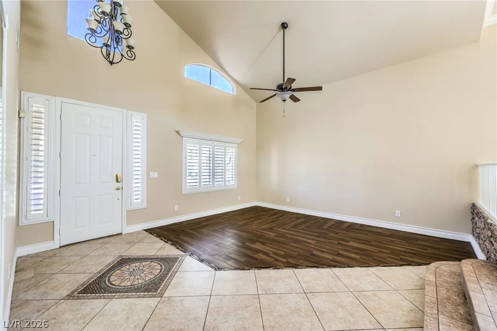
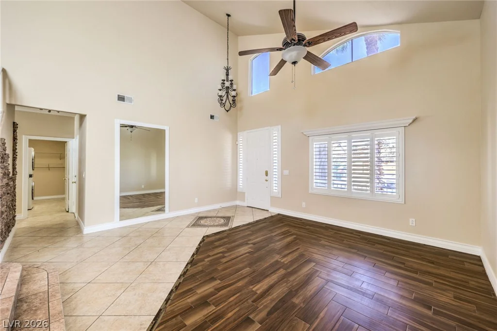
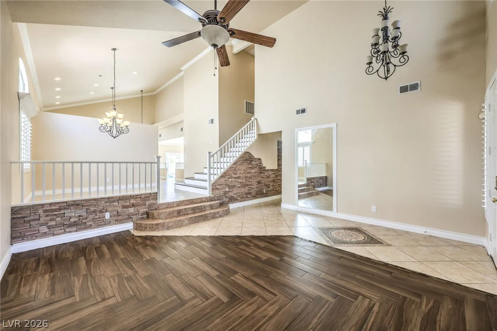
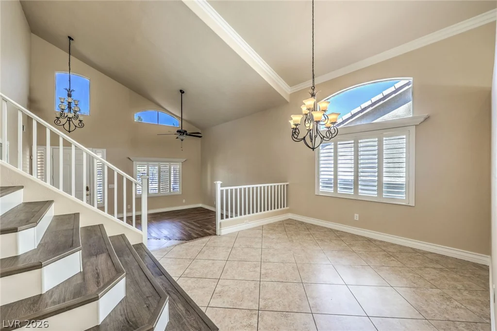
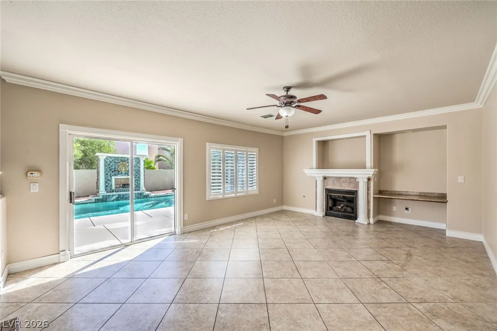
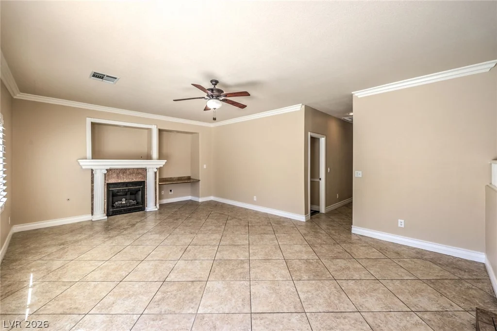
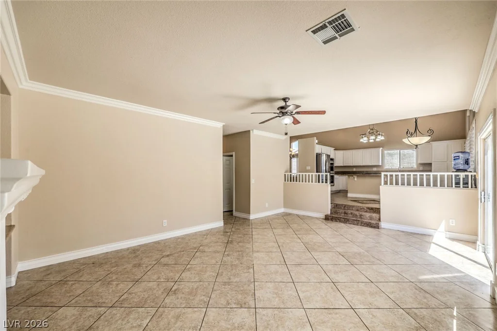
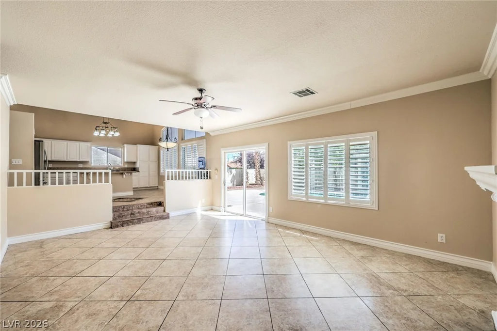
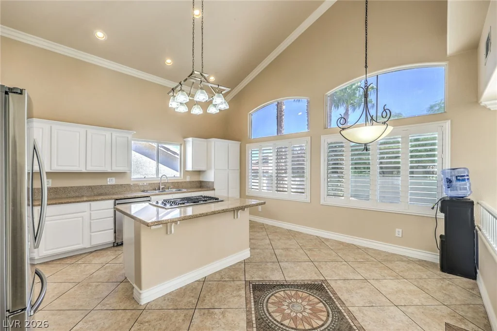
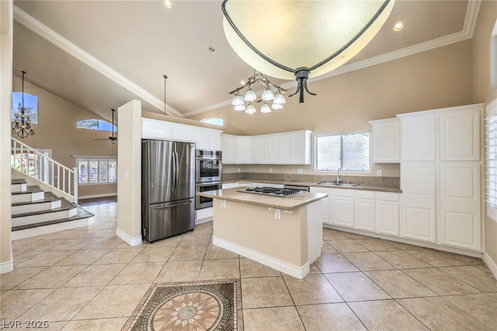
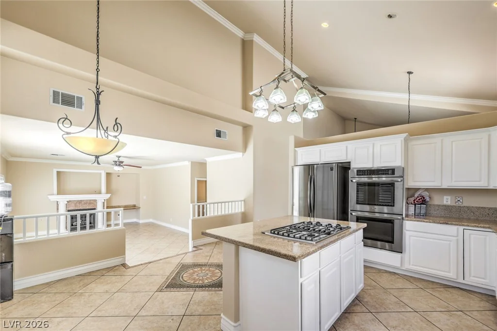
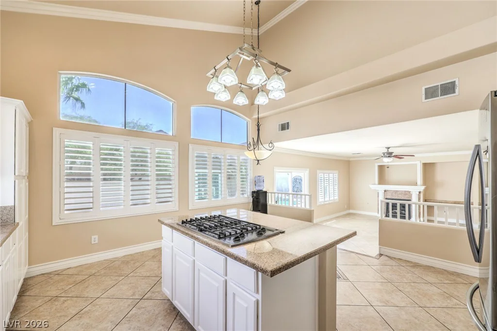
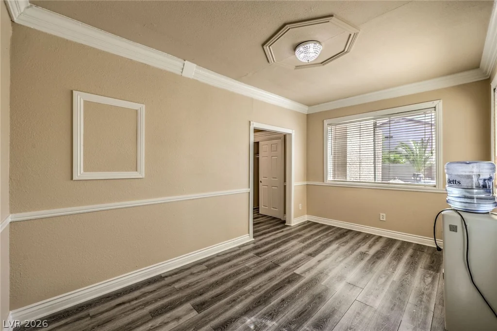
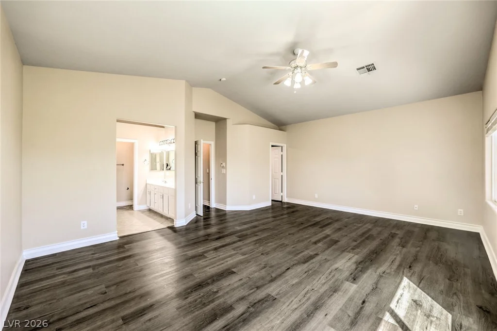
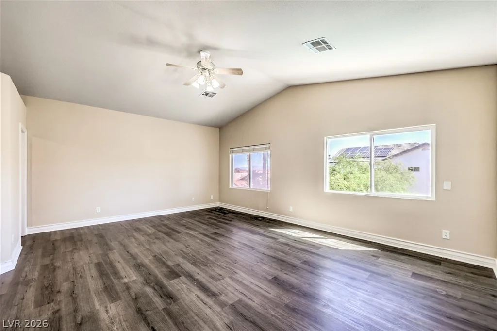
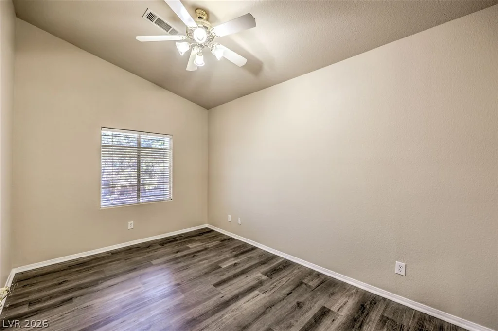
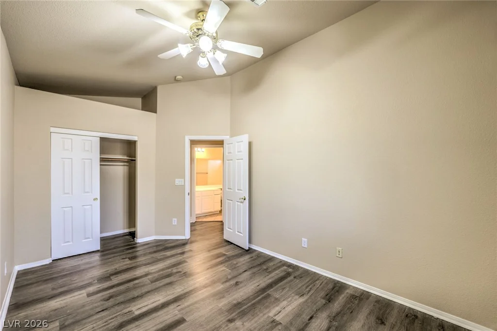
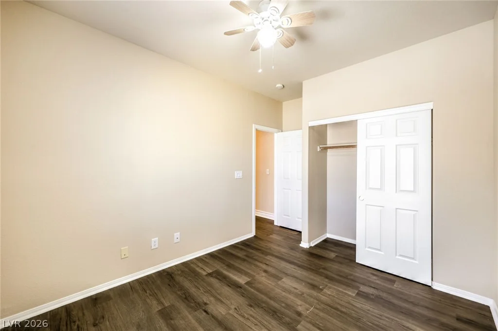
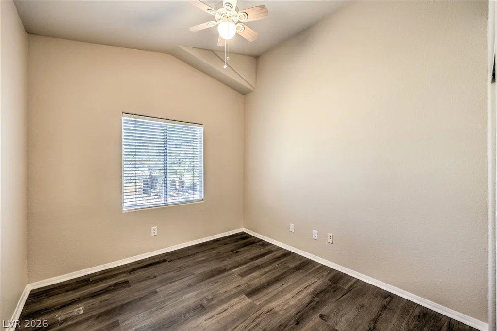
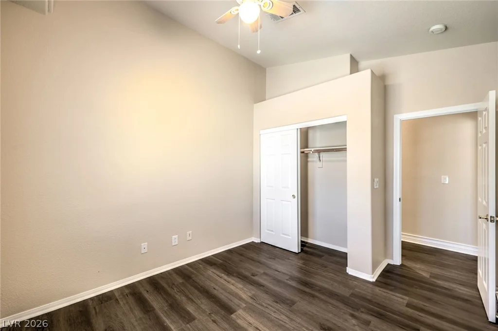
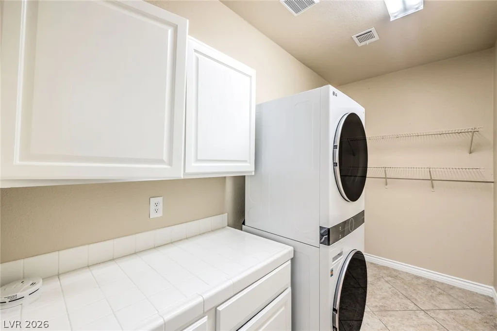
Step inside to fresh interior paint, beautiful flooring, vaulted ceilings, and a bright, inviting floor plan designed for both comfortable everyday living and entertaining. The home features separate living and family rooms, a formal dining area, and a fireplace that adds warmth to the main living space. The kitchen offers granite countertops, a center island, and plenty of room to gather.
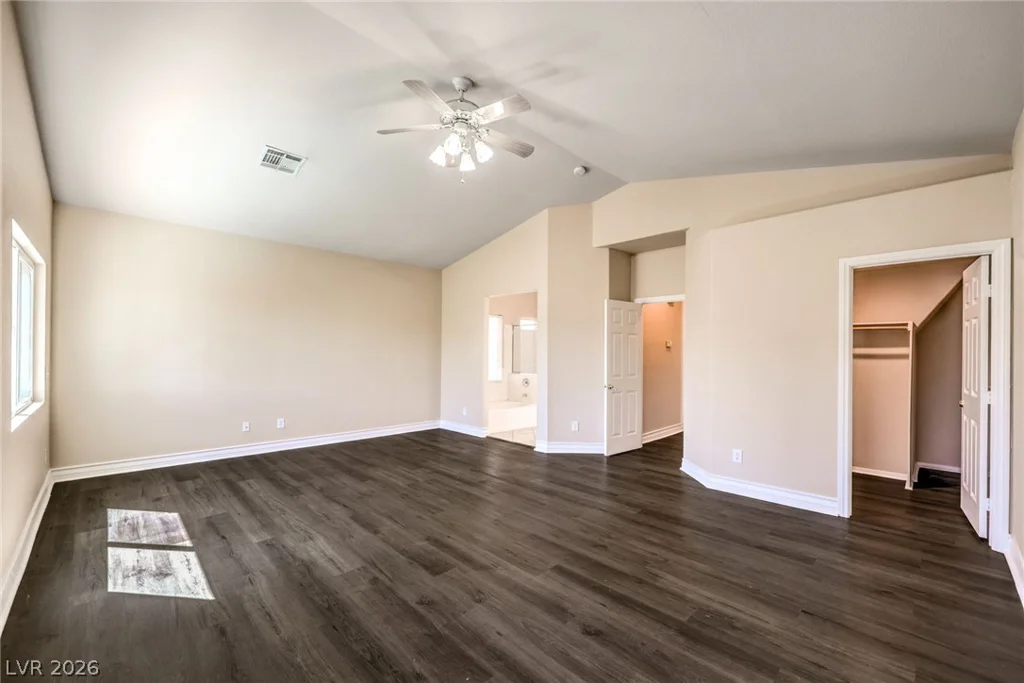
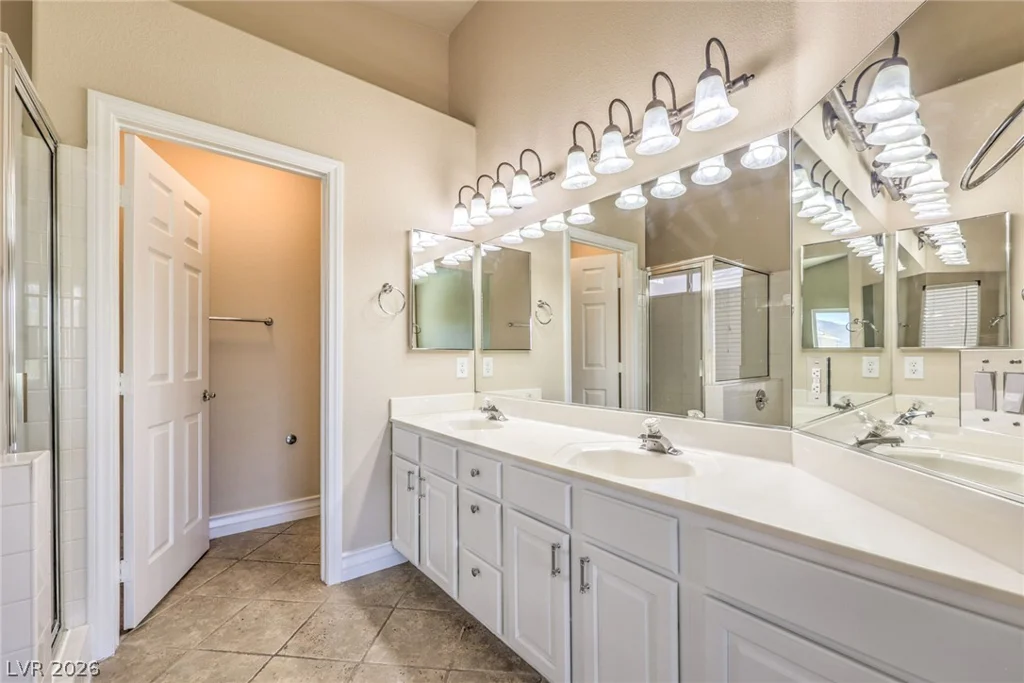
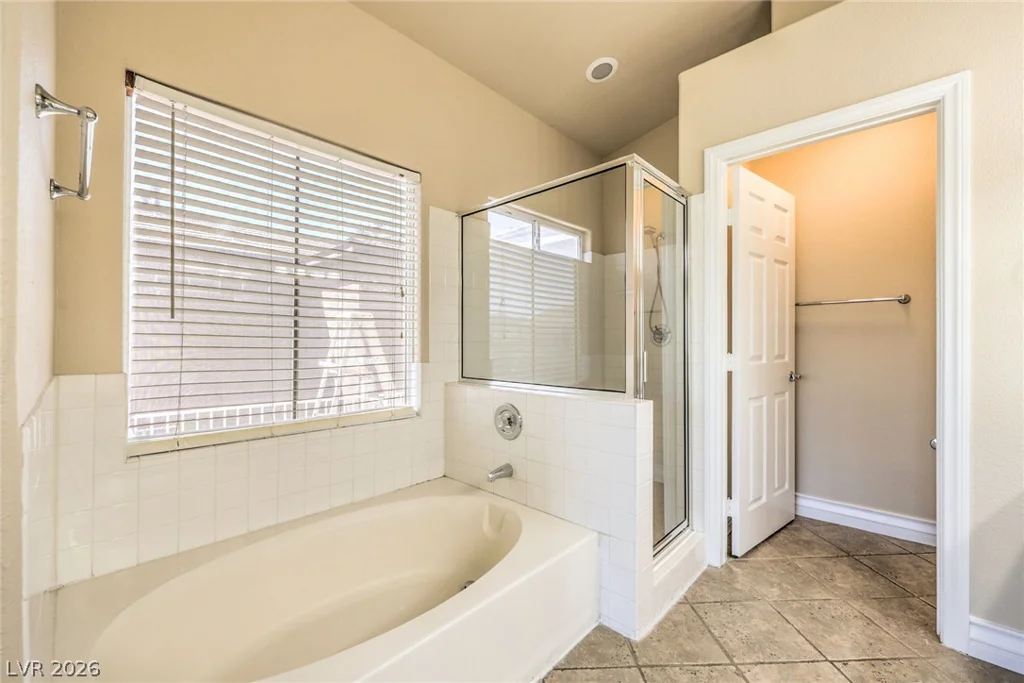
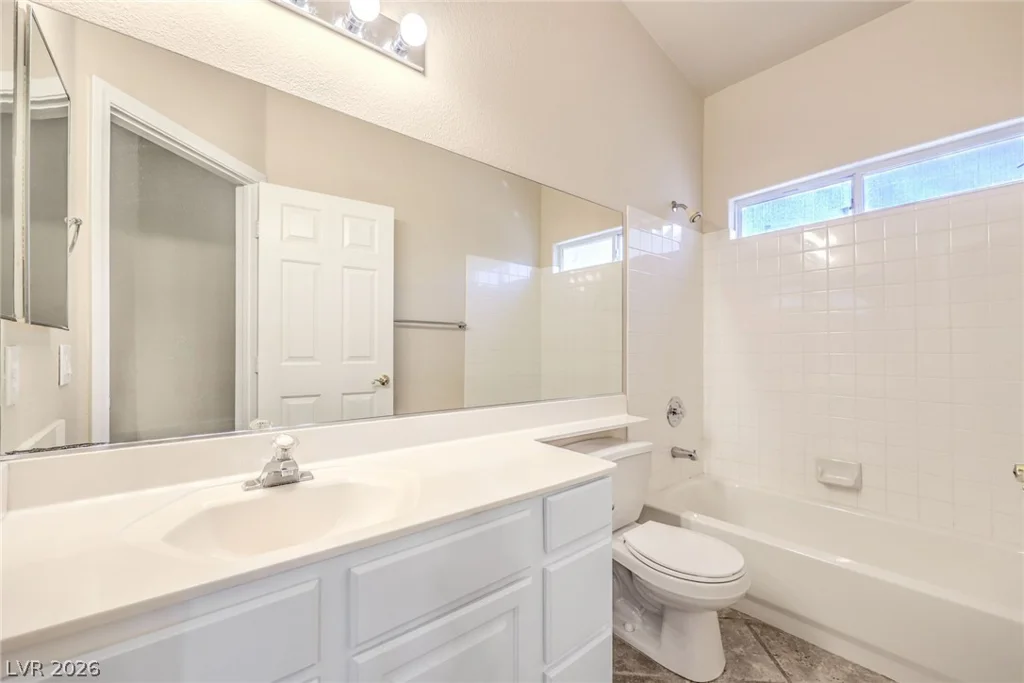
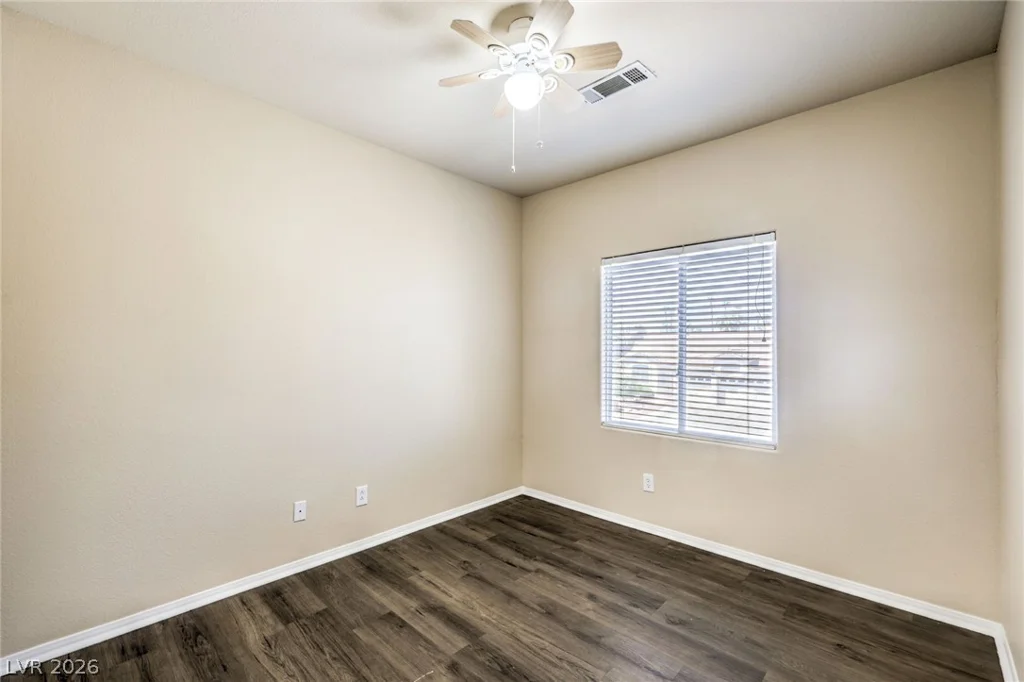
With a bedroom downstairs and four additional bedrooms upstairs, the layout provides plenty of flexibility for family, guests, or a home office. The spacious upstairs primary suite features a walk-in closet and a private retreat at the end of the day.
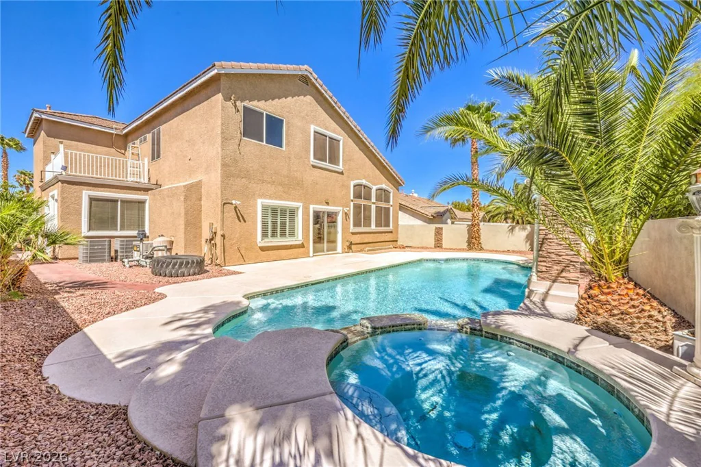
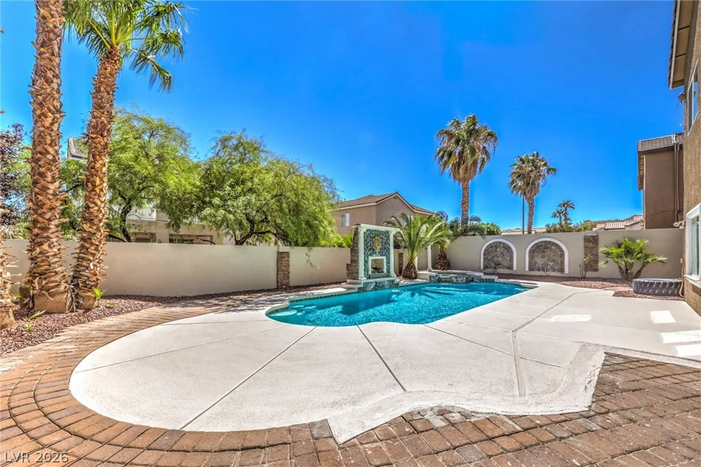
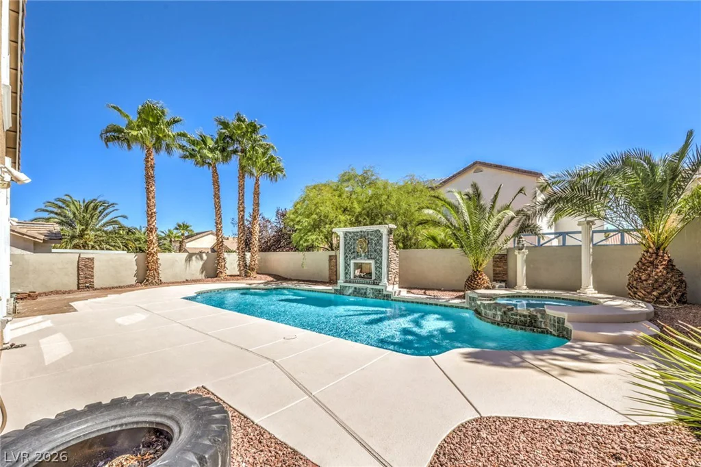
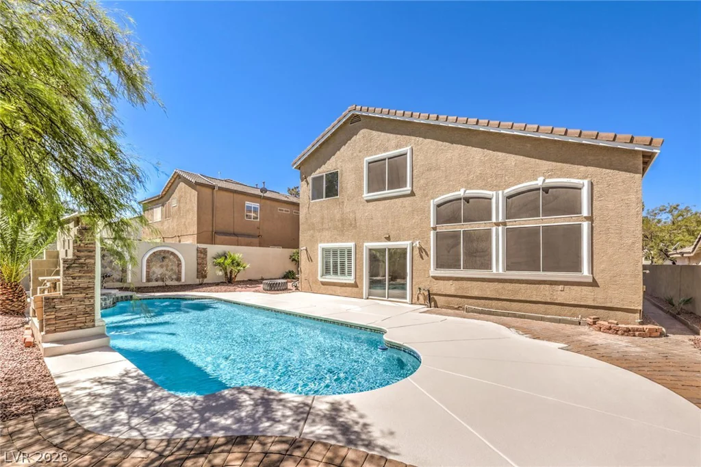
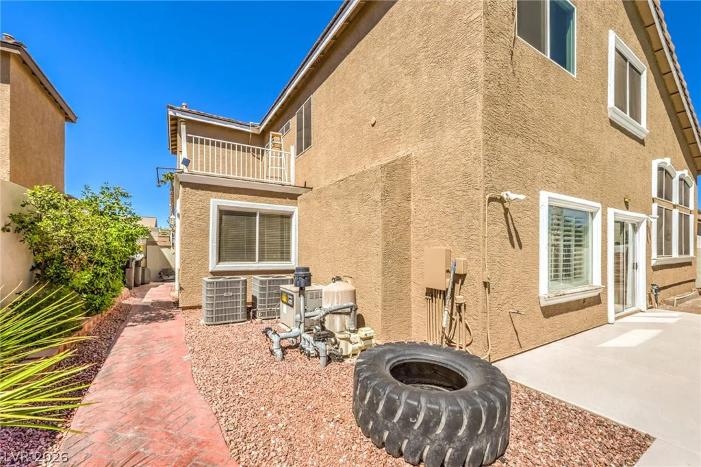
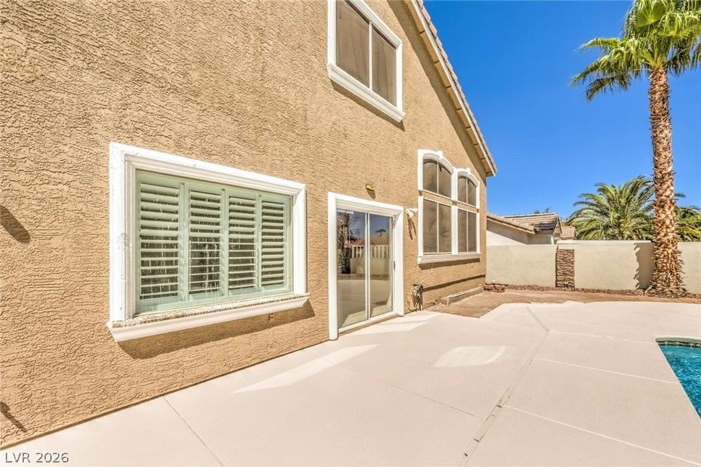
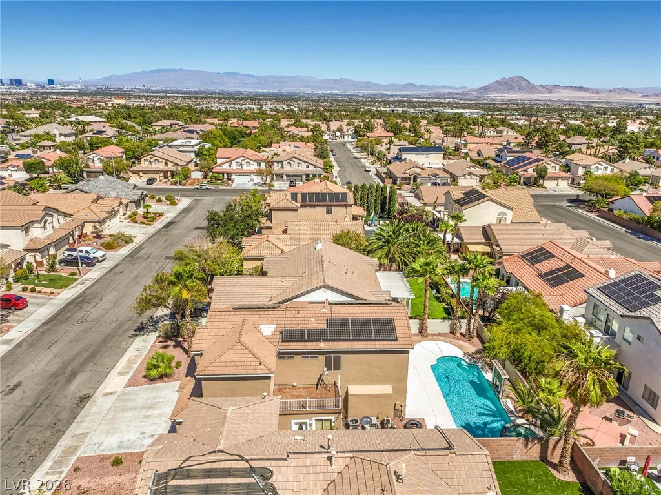
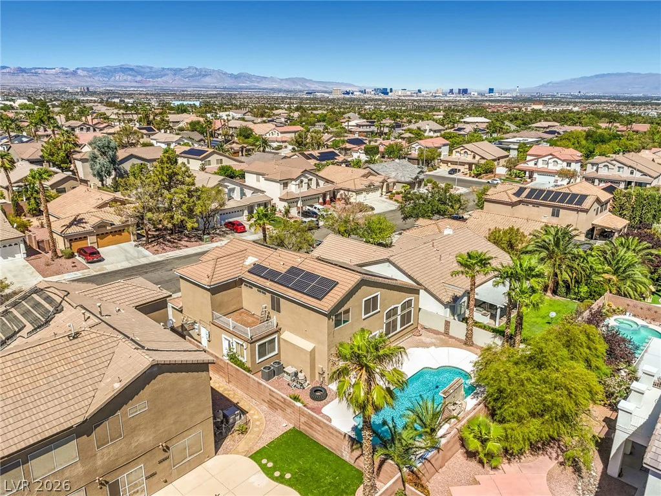
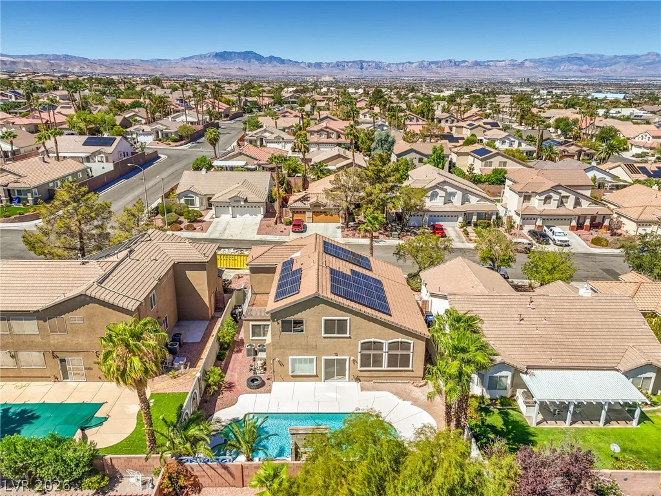
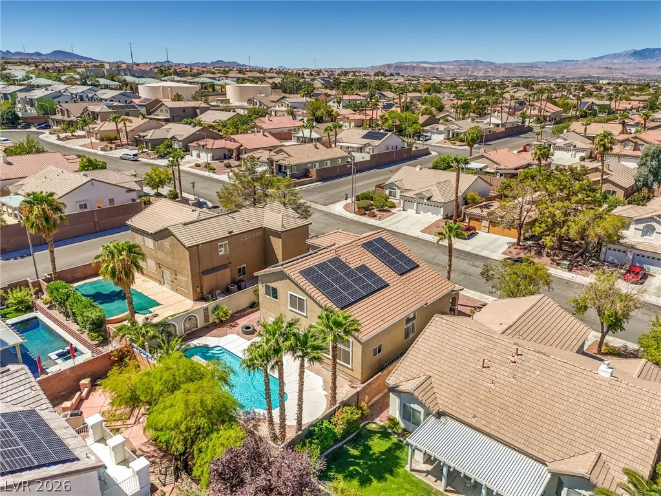
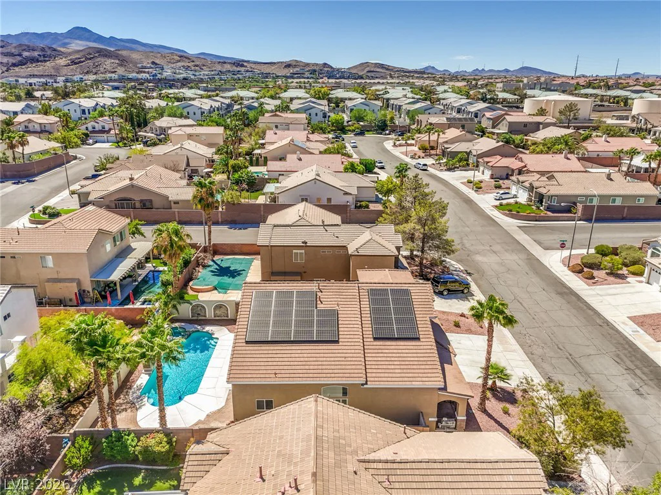
Outside, enjoy your own backyard escape with a private pool and spa, generous patio space, and plenty of room for entertaining, relaxing, and enjoying the Las Vegas sunshine.
Located in the heart of Green Valley Ranch, this home puts you just minutes from Green Valley Ranch Resort, The District, shopping, dining, parks, schools, and convenient freeway access.
With nearly 2,850 square feet, 5 bedrooms, a pool and spa, 3-car garage, fresh paint, and an exceptional Green Valley Ranch location, this home offers the space and lifestyle that are hard to find in one complete package.
Address
-
Address: 496 Melrose Heights Street
-
City: Henderson
-
State/county: NV
-
Zip/Postal Code: 89052
Details
Updated on September 22, 2026 at 1:02 amHOA Fees
-
Green Hills $76 / quarter
-
Property ID 2816828
-
Price $740,000
-
Property Size 2858 sqft
-
Land Area 0.15 acres
-
Bedrooms 5
-
Rooms 10
-
Bathrooms 3
-
Garages 3
-
Year Built 1997
-
Type Single-Family Homes
-
Property Status For Sale
Additional details
-
Private Pool Yes
-
Pool / Backyard Yes
-
Spa / Hot Tub Yes
-
3 Car Garage Yes
-
Den / Office Yes
-
Vaulted Ceilings Yes
-
Granite Countertops Yes
Features
360° Virtual Tour
Mortgage Calculator
-
Down Payment
-
Loan Amount
-
Monthly Mortgage Payment
-
Property Tax
-
Home Insurance
-
PMI
-
Monthly HOA Fees
Contact Information
View ListingsSimilar Listings

5072 Serene Skies, Las Vegas, NV 89130
- $449,000

1217 Silent Sunset, North Las Vegas, NV 89084
- $612,000


10116 Black Duck, Las Vegas, NV 89117
- $468,900