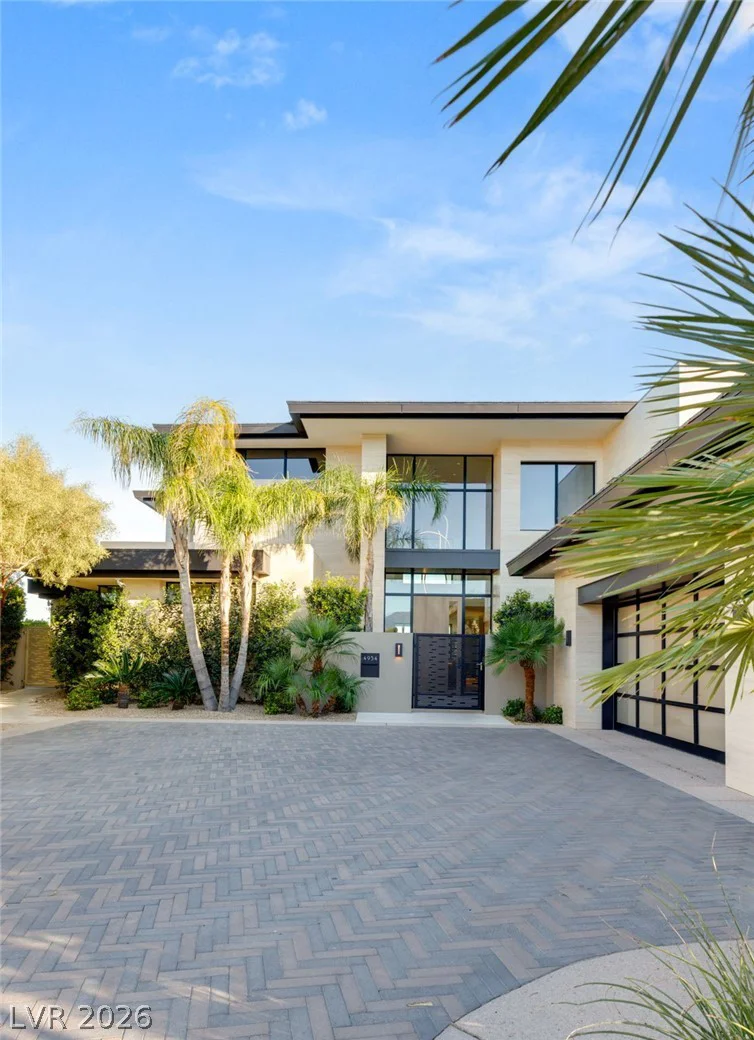
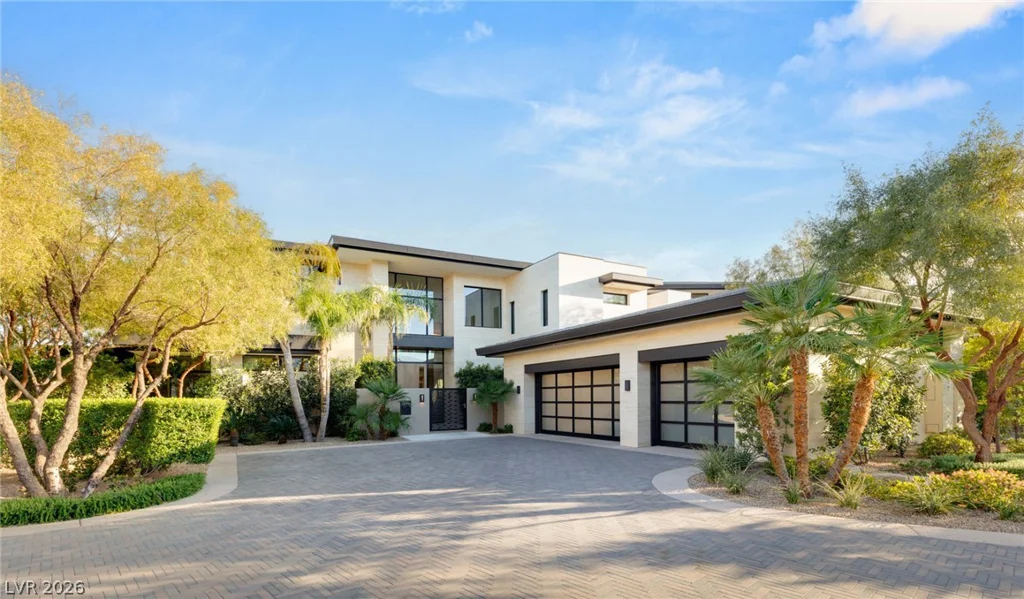
4954 Summit Overlook, Las Vegas, NV 89135
- $25,000,000
- $25,000,000
Description
Set within the prestigious Summit Club, this exceptional estate embodies the pinnacle of modern desert luxury and elevated finishes. Curated with natural travertine, refined marble, custom stonework, and enhanced by a full Crestron smart home system, every detail is thoughtfully executed. Vaulted ceilings and expansive windows flood the home with natural light, seamlessly framing sweeping Strip views alongside the mountains and Red Rock Canyon. Luxury that offers a true escape from the energy of Las Vegas—where serenity, space, and refined design take center stage. An expansive loft with a private wet-bar creates an ideal setting for elevated entertaining, while the resort-style backyard features a pool and spa for both relaxation and hosting. Ownership offers the rare opportunity to join one of the world’s most exclusive private clubs, with access to championship golf, a world-class spa, fine dining, and more—delivering a lifestyle defined by privacy, prestige, and sophistication.
Address
-
Address: 4954 Summit Overlook Drive
-
City: Las Vegas
-
State/county: NV
-
Zip/Postal Code: 89135
Details
Updated on June 15, 2026 at 8:05 pm-
Property ID 2771532
-
Price $25,000,000
-
Property Size 7147 sqft
-
Land Area 0.38 acres
-
Bedrooms 4
-
Rooms 7
-
Bathrooms 6
-
Garages 3
-
Year Built 2020
-
Type Townhomes
-
Property Status Sold
Additional details
-
Strip Views Yes
-
Golf Course Community Yes
-
Mountain Views Yes
-
Private Pool Yes
-
Pool / Backyard Yes
-
Heated Pool Yes
-
Spa / Hot Tub Yes
-
3 Car Garage Yes
-
Loft Yes
-
Vaulted Ceilings Yes
-
Covered Patio Yes
-
Smart Home Yes
Features
Mortgage Calculator
-
Down Payment
-
Loan Amount
-
Monthly Mortgage Payment
-
Property Tax
-
Home Insurance
-
PMI
-
Monthly HOA Fees
Contact Information
View ListingsSimilar Listings
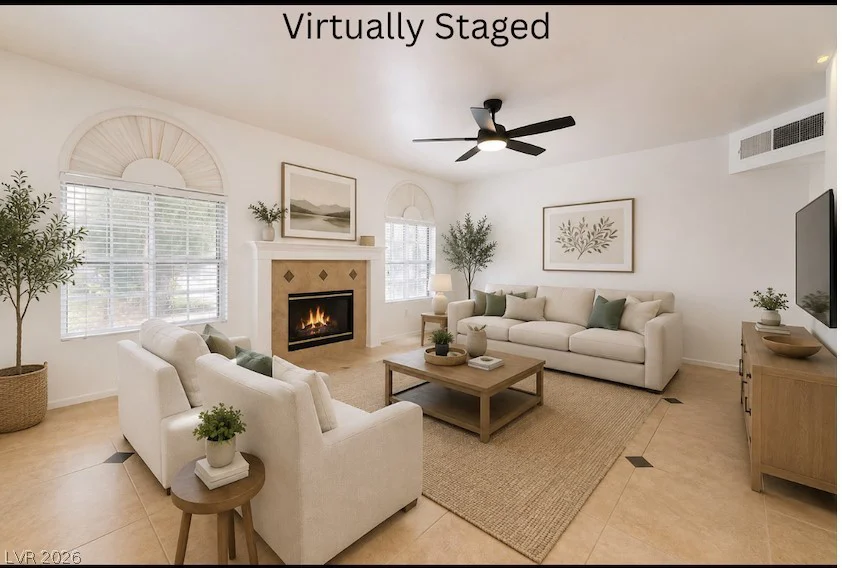
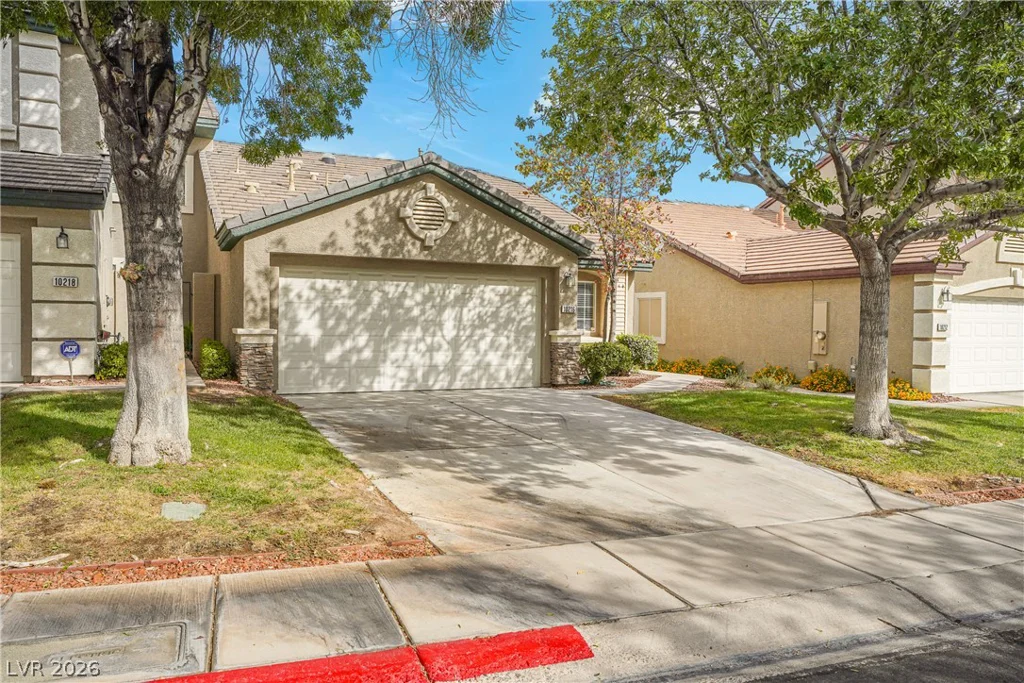
10146 Quilt Tree, Las Vegas, NV 89183
- $349,000
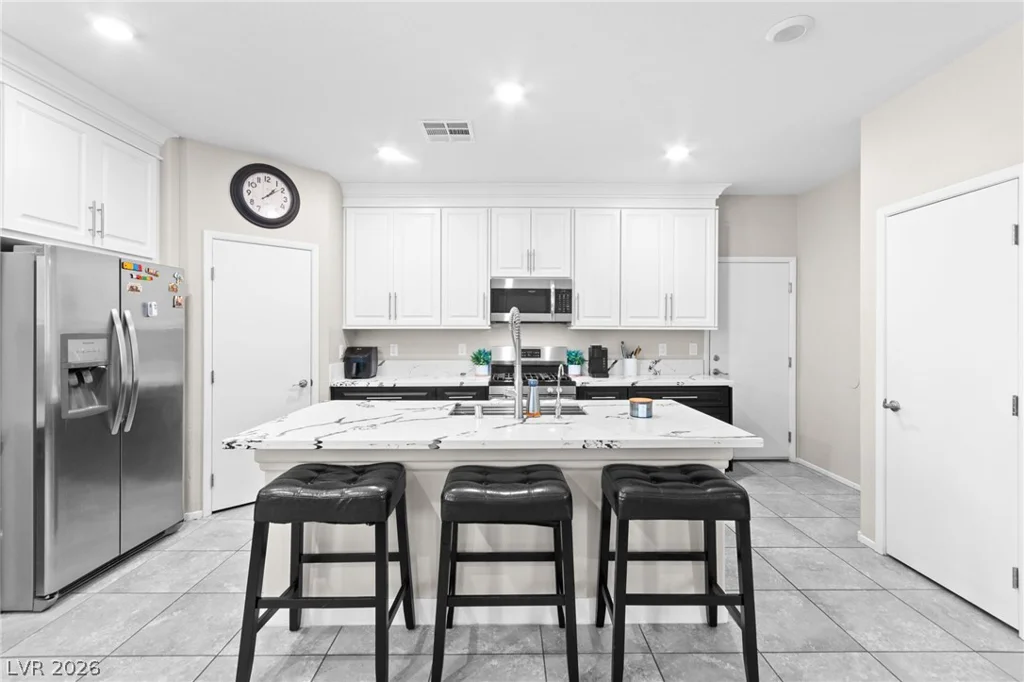
7224 Halo Falls, North Las Vegas, NV 89084
- $380,000
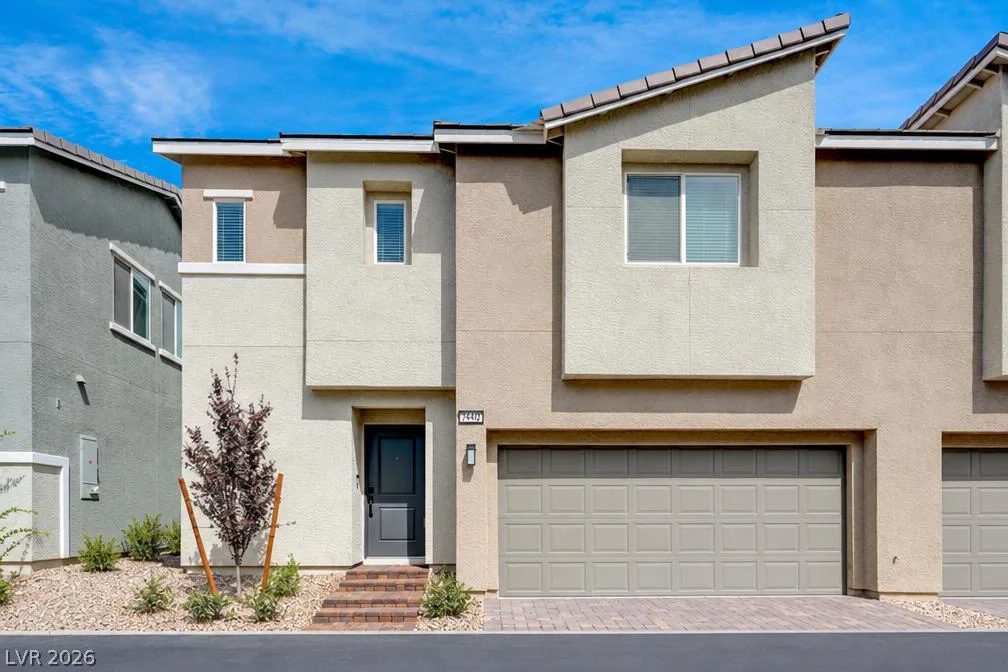
2902 Hemi Orange, North Las Vegas, NV 89086
- $339,900