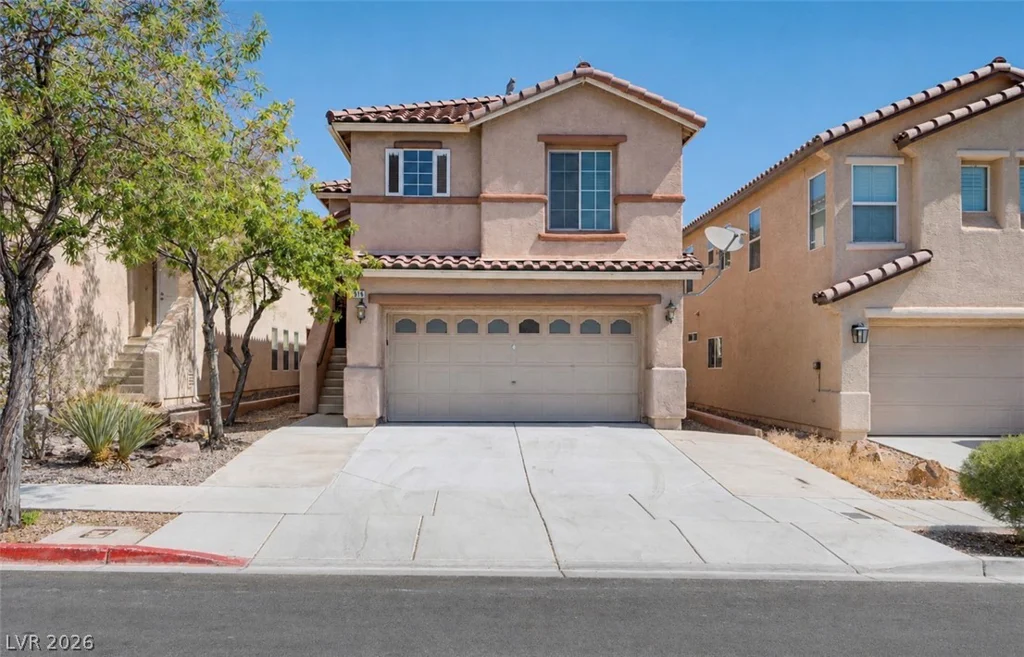
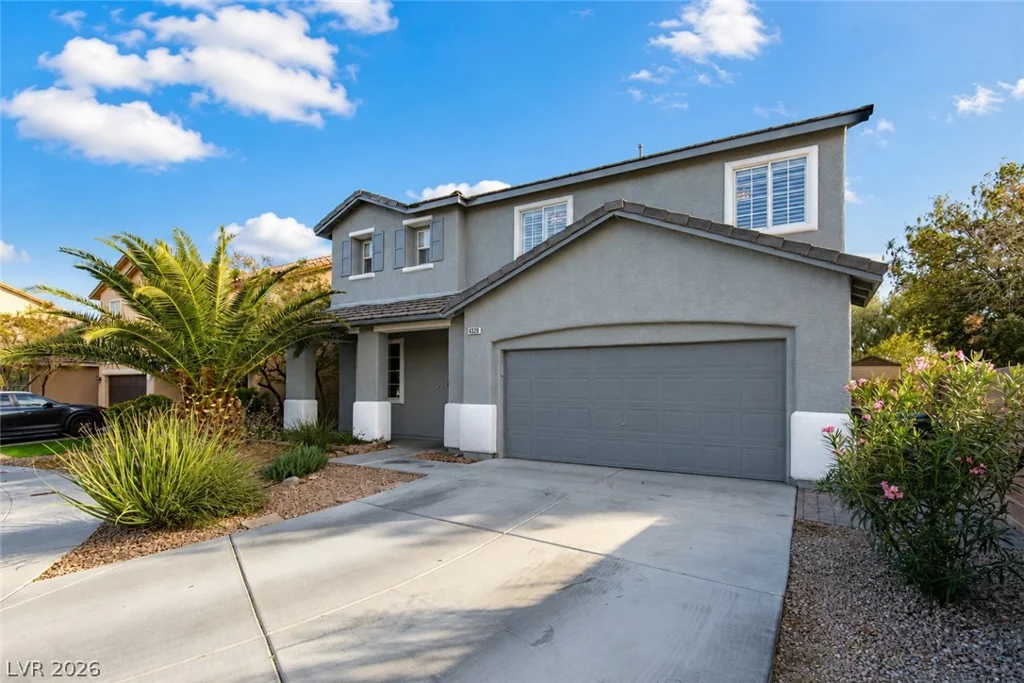
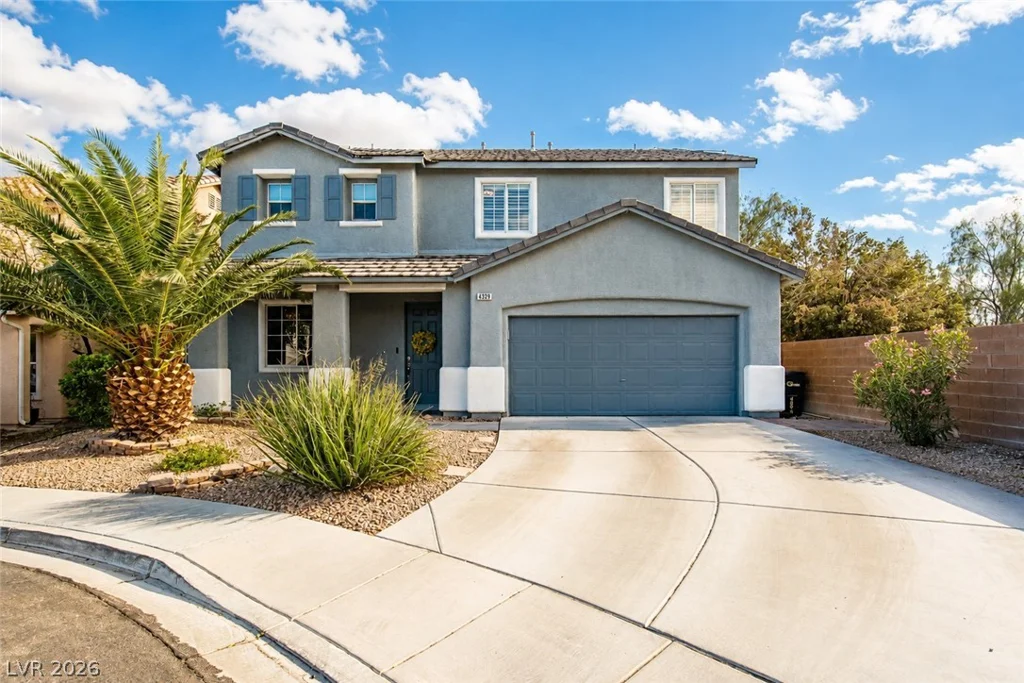
4929 Shady Rim, Las Vegas, NV 89131
- $619,900
- Single-Family Homes
- 5
- 3
- 2
- 2854 sqft
- 2003
Description
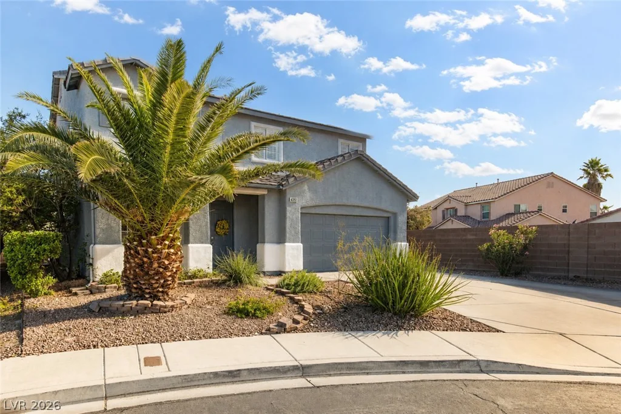
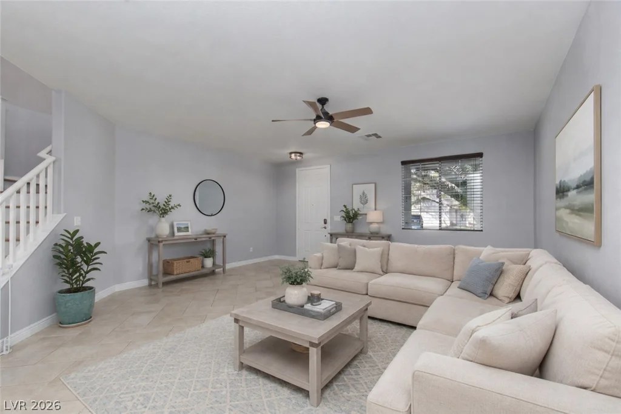
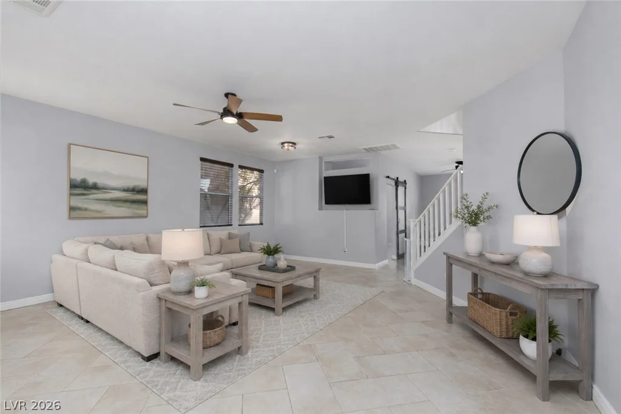
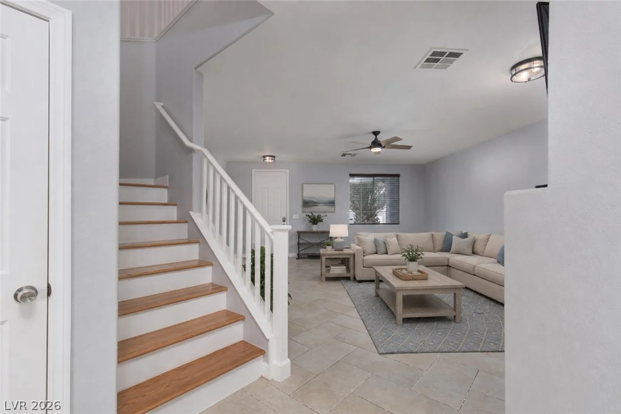
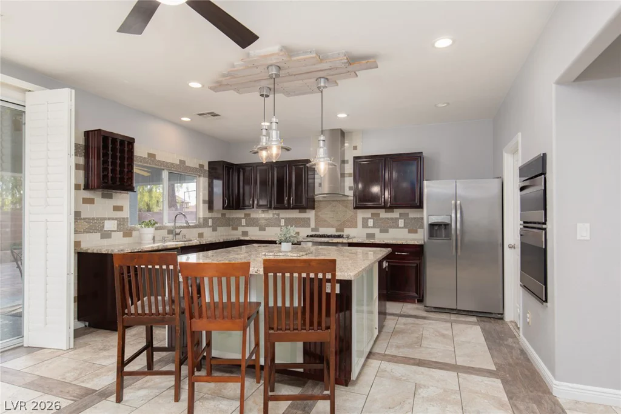
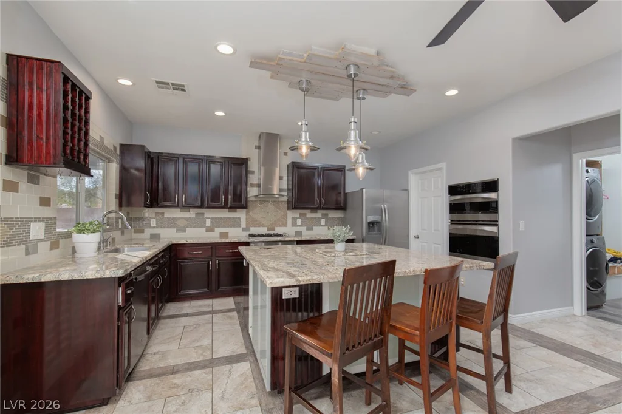
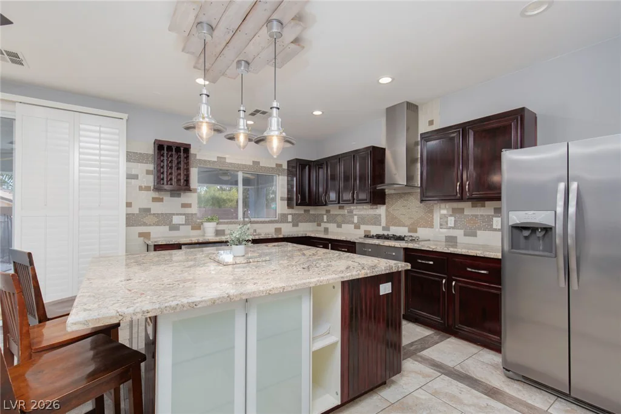
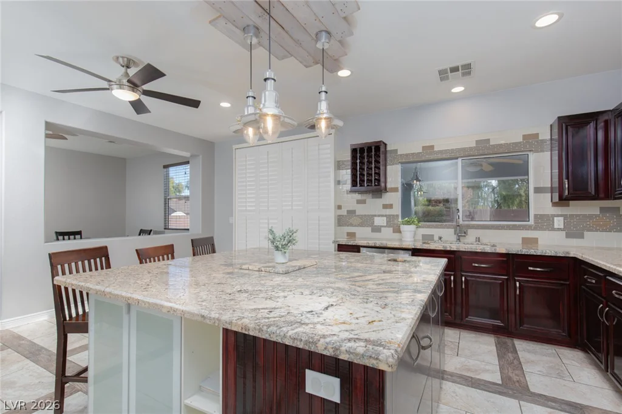
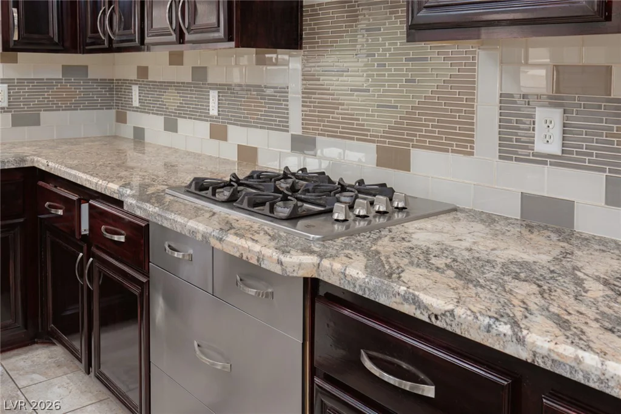
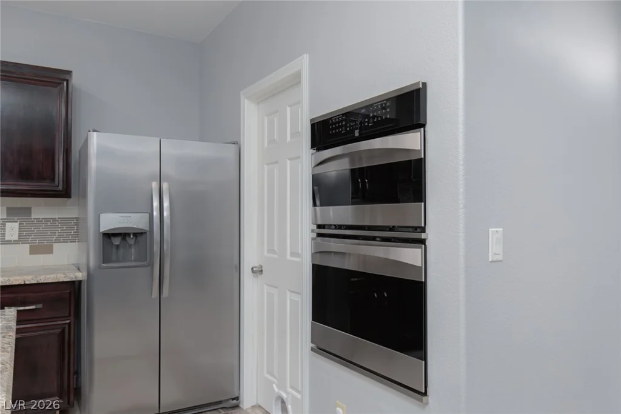
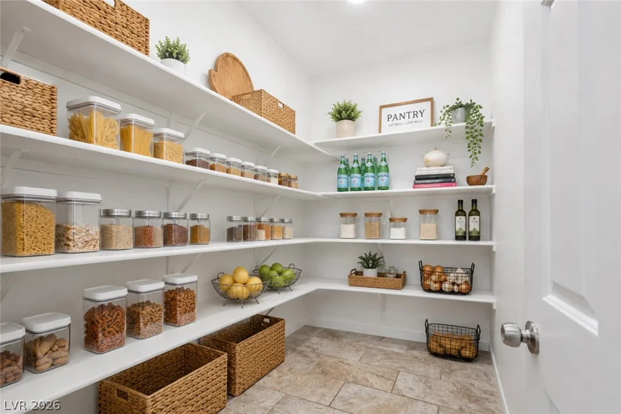
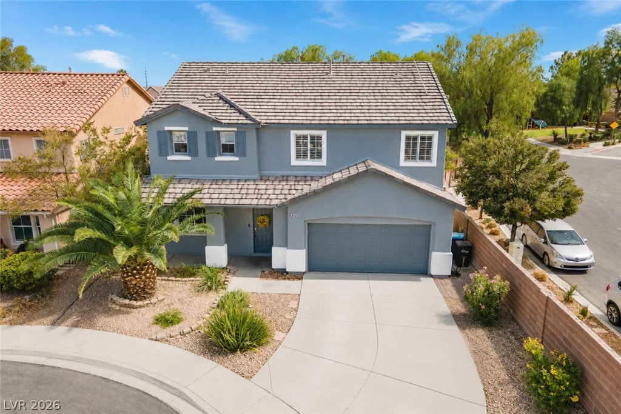
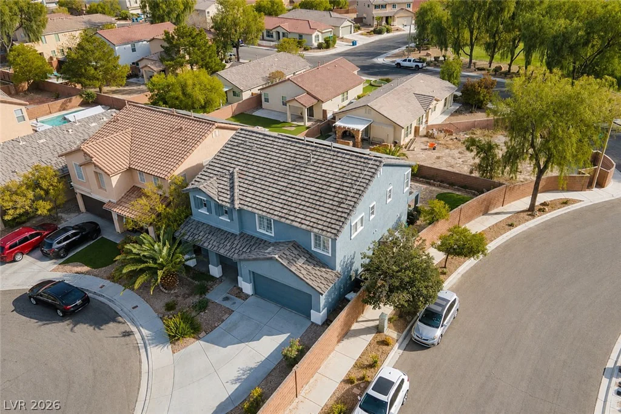
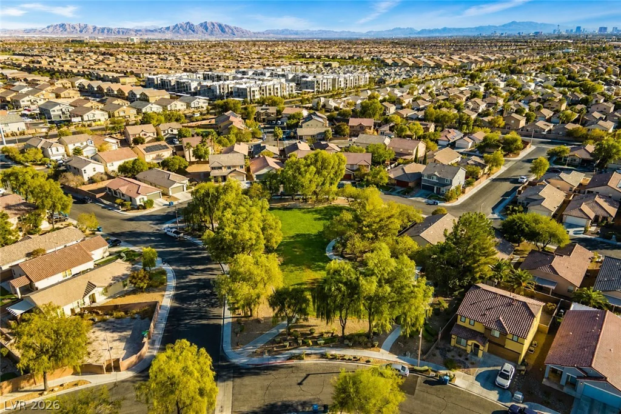
Welcοme tο уour dreаm home in the desіrable Iron Mountaіn Ranсh community! Tucked away on an exceptionally quiet and peaceful cul-de-sac, this spacious two-story home offers the perfect combination of comfort, style, and convenience. The heart of the home is the beautifully designed gourmet kitchen featuring sleek granite countertops, a generous center island, stainless steel appliances, and a large walk-in pantry—perfect for everyday living and entertaining.
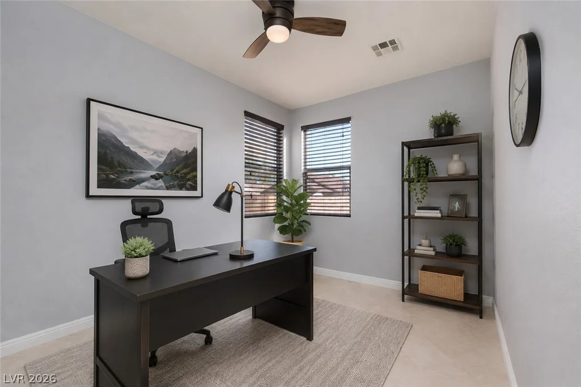
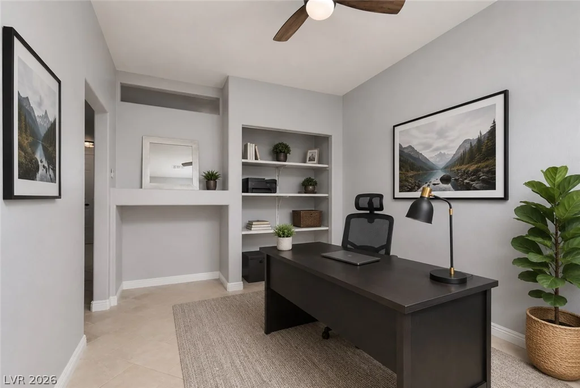
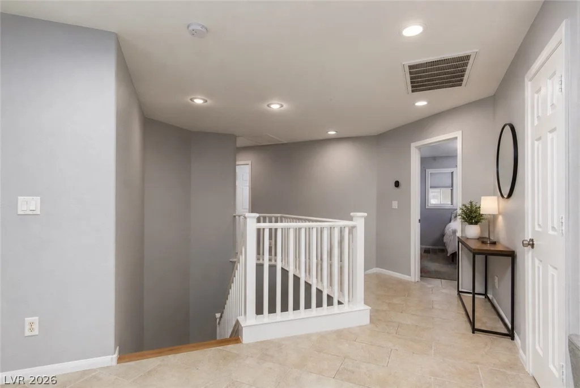
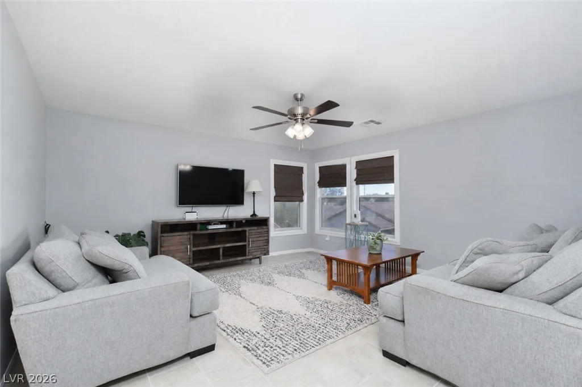
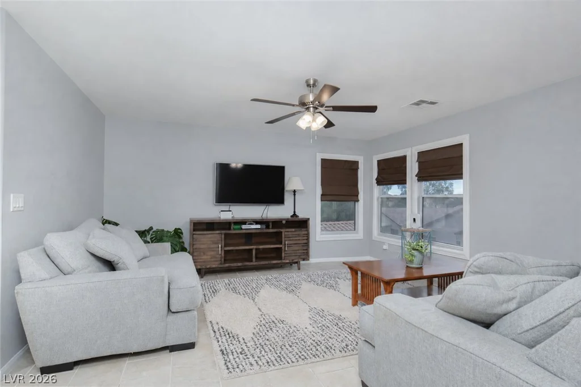
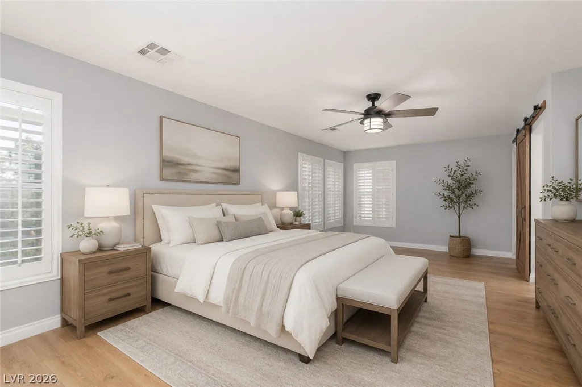
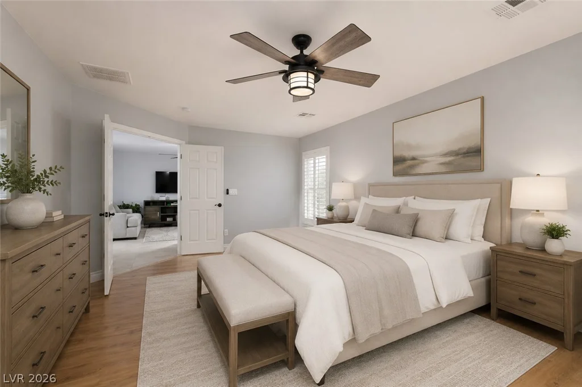
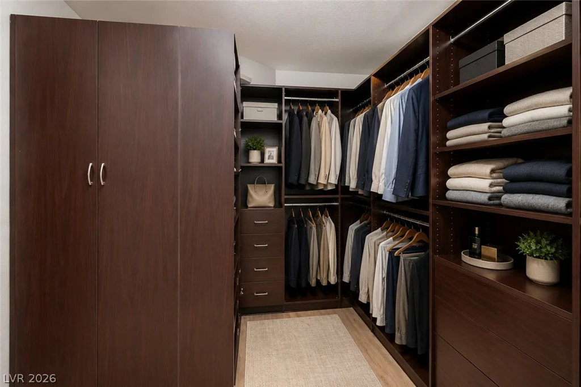
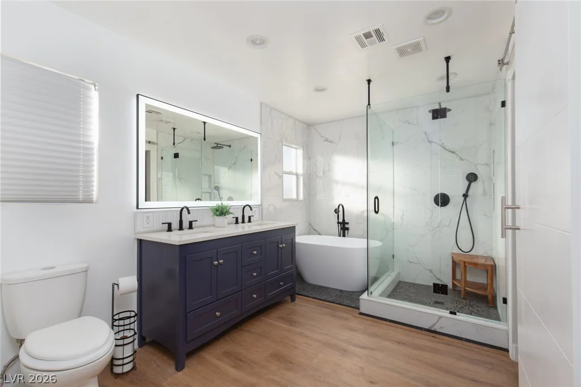
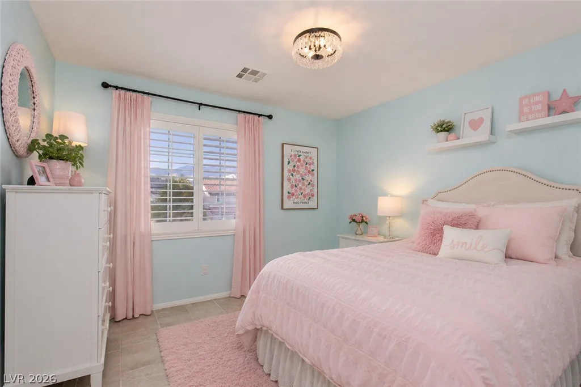
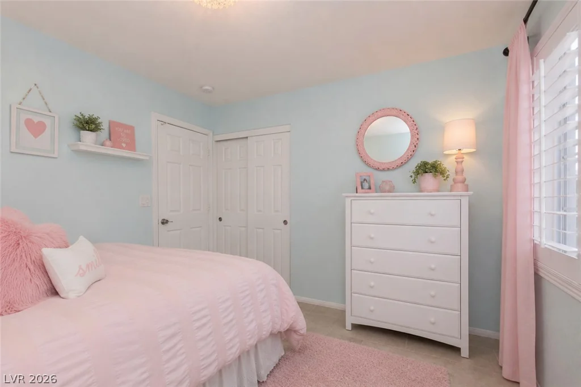
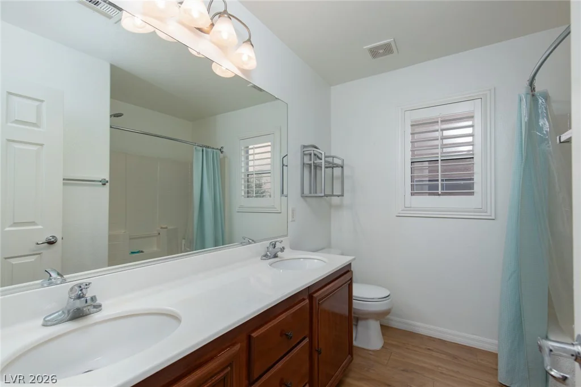
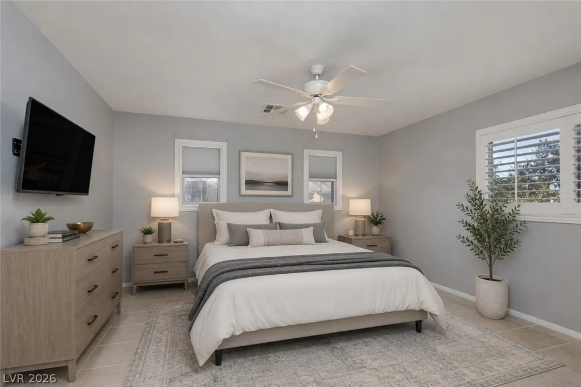
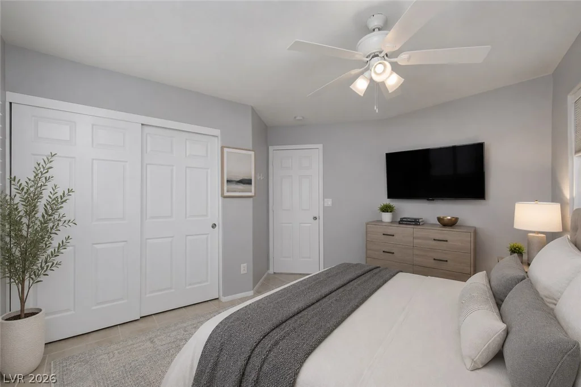
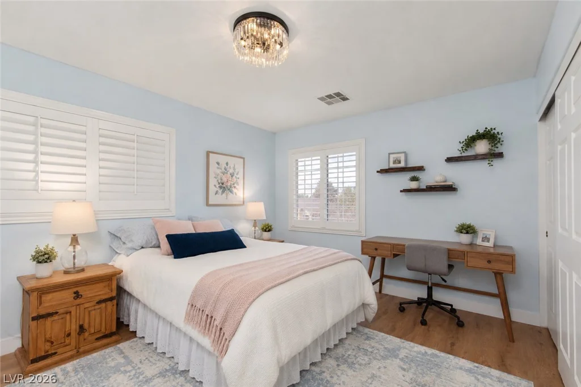
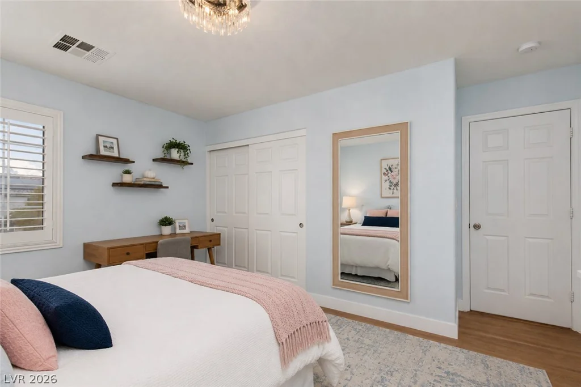
Upstairs, retreat to the spacious primary suite featuring a spa-inspired bath with a relaxing soaking tub and separate glass-enclosed shower. Additional bedrooms and a versatile loft provide plenty of space for family, guests, a home office, or game room.
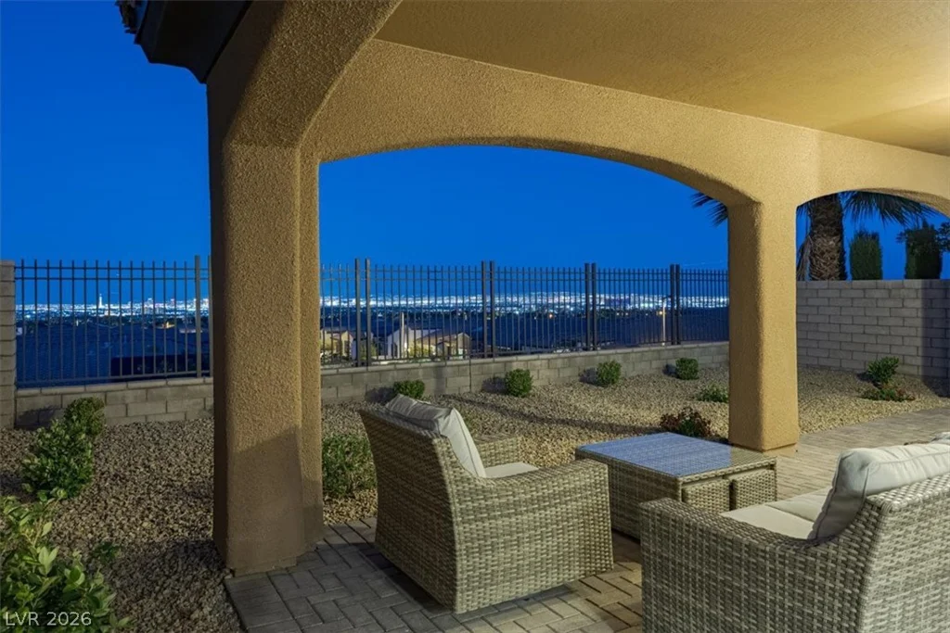
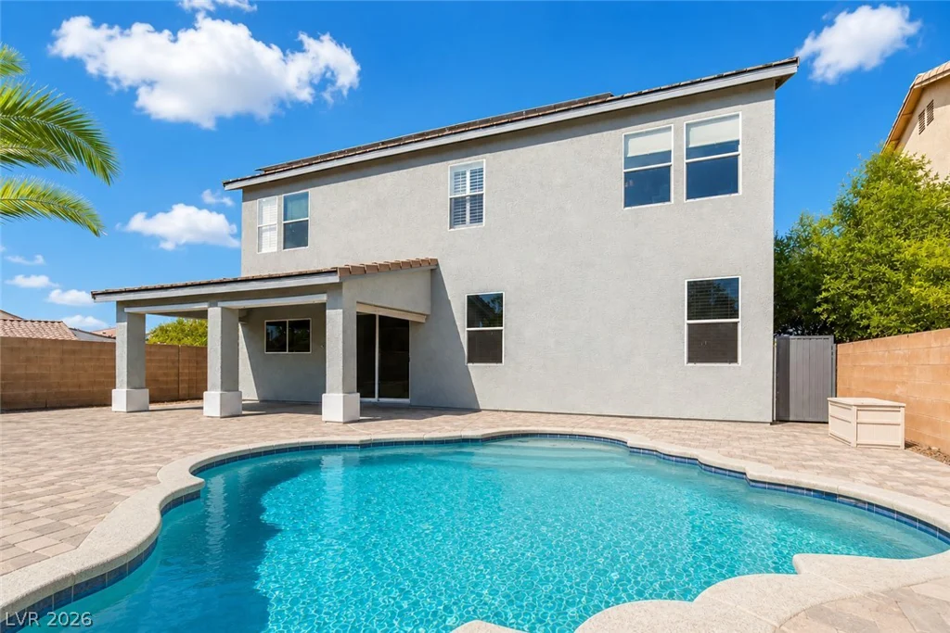
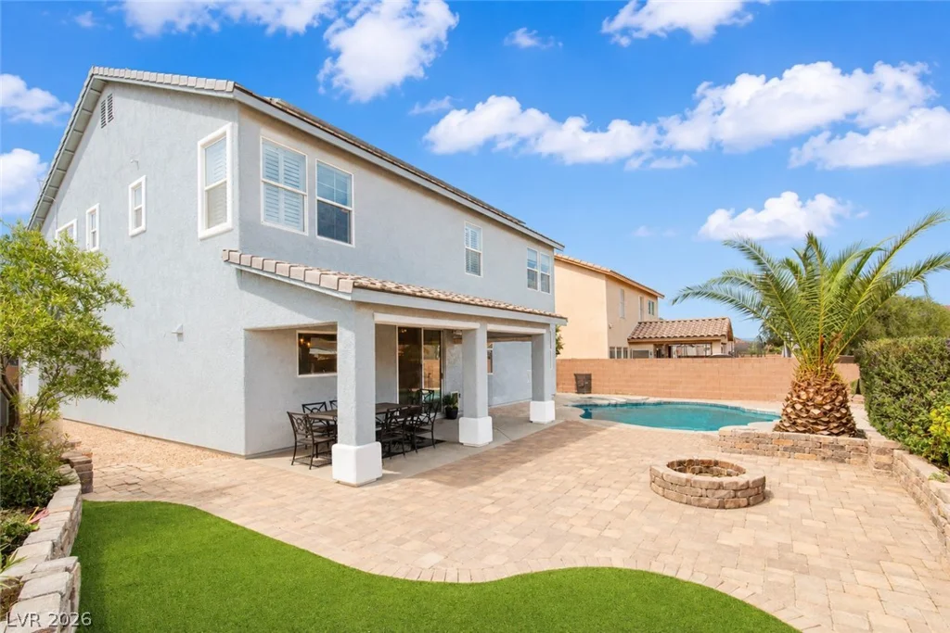
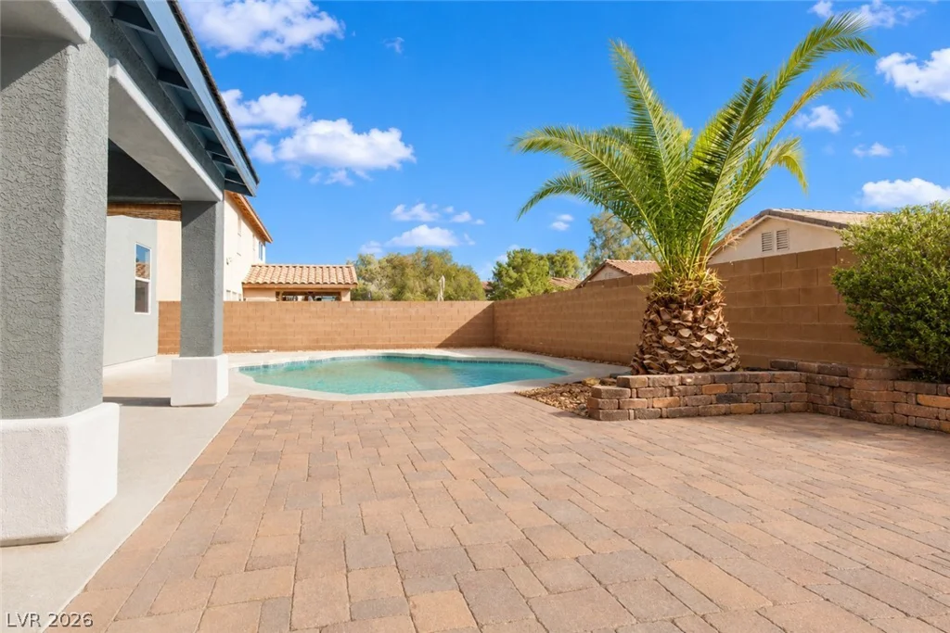
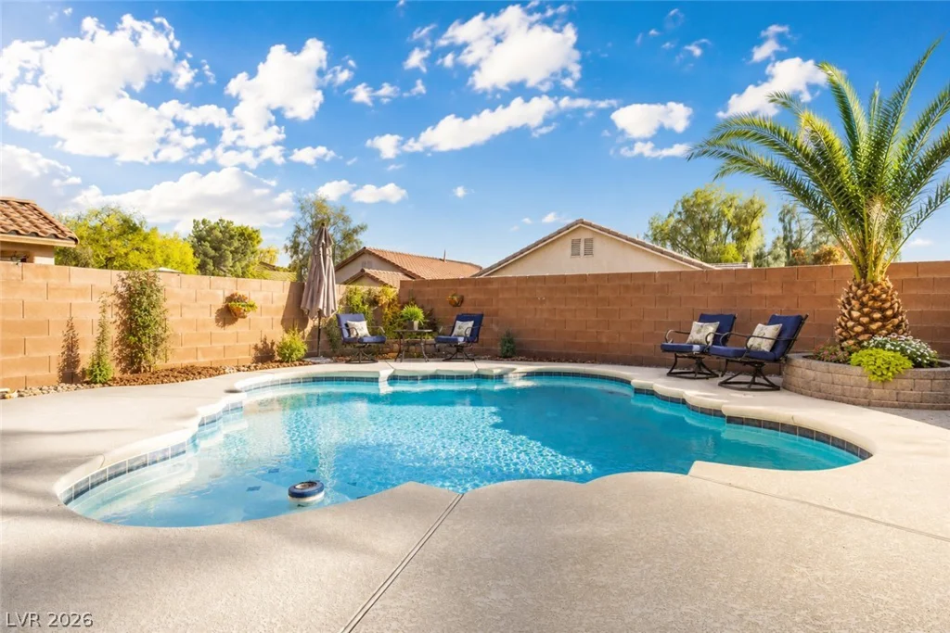
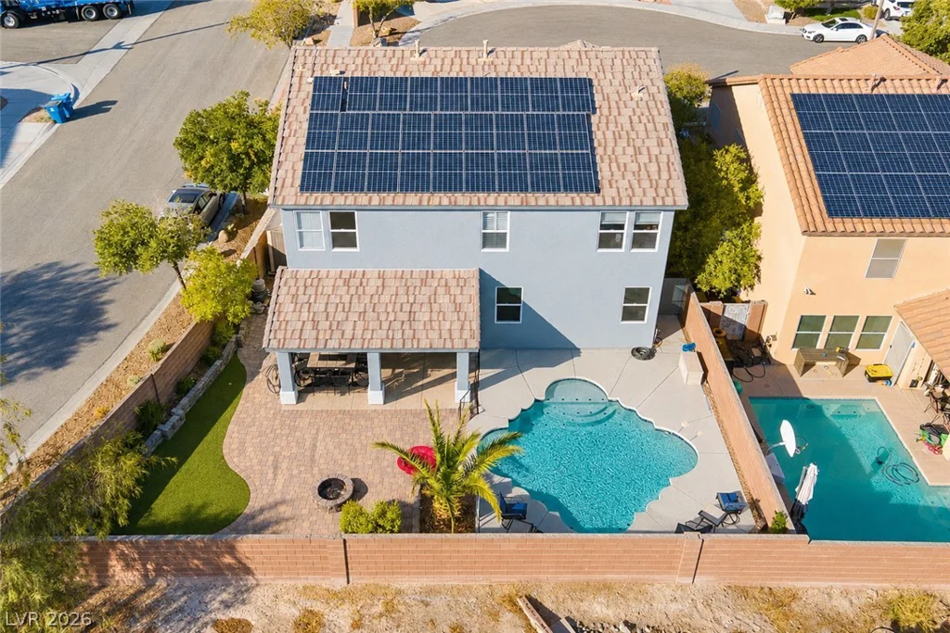
Step outside and enjoy your own private backyard oasis, complete with a sparkling in-ground pool and spacious deck designed for entertaining, relaxing, and enjoying the Las Vegas sunshine.
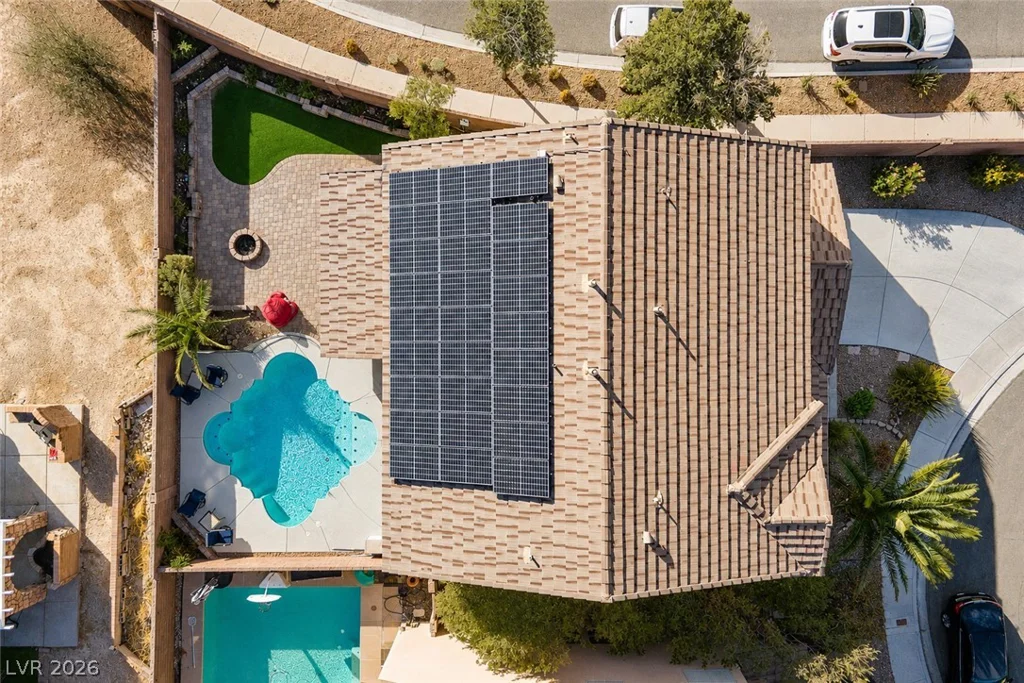
Even better, the home features PAID-OFF SOLAR PANELS for substantial energy savings, along with a high-efficiency whole-home air filtration system for cleaner indoor air.
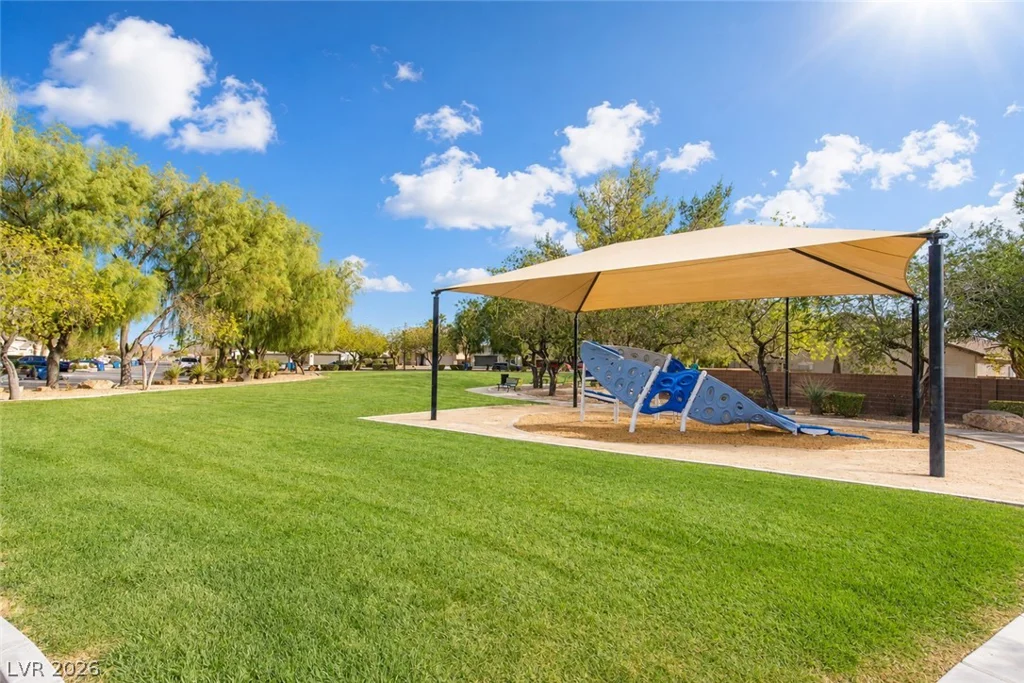
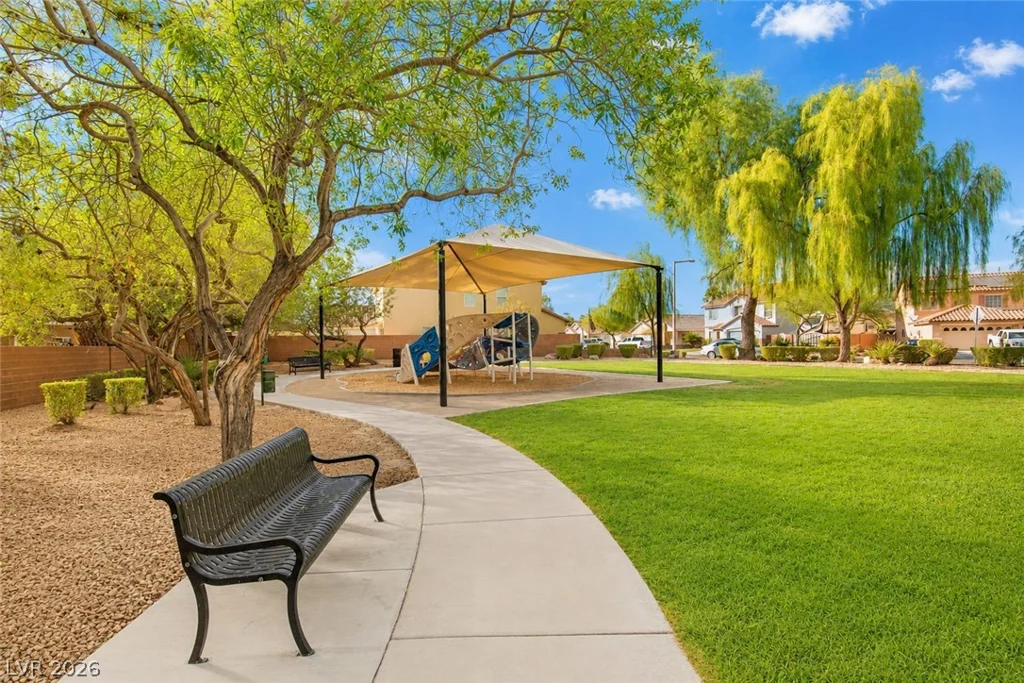
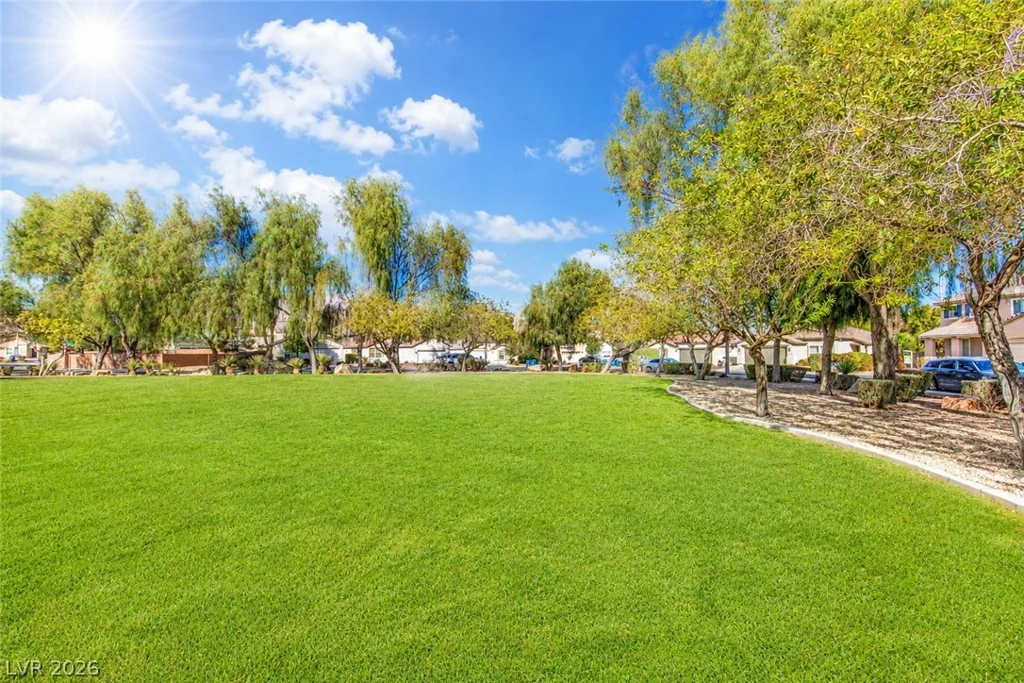
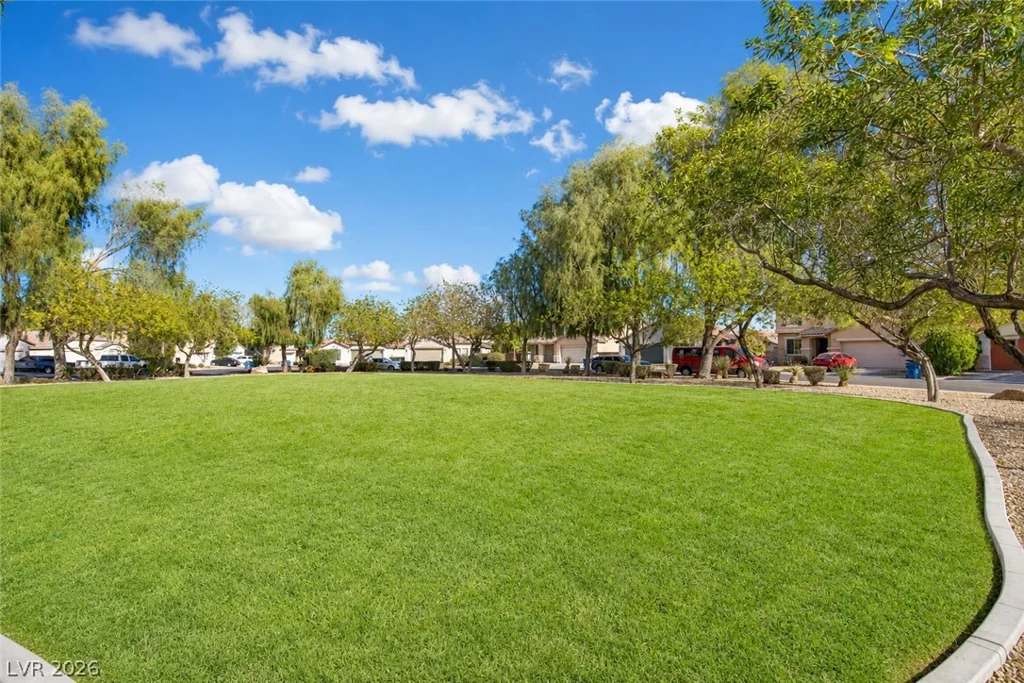
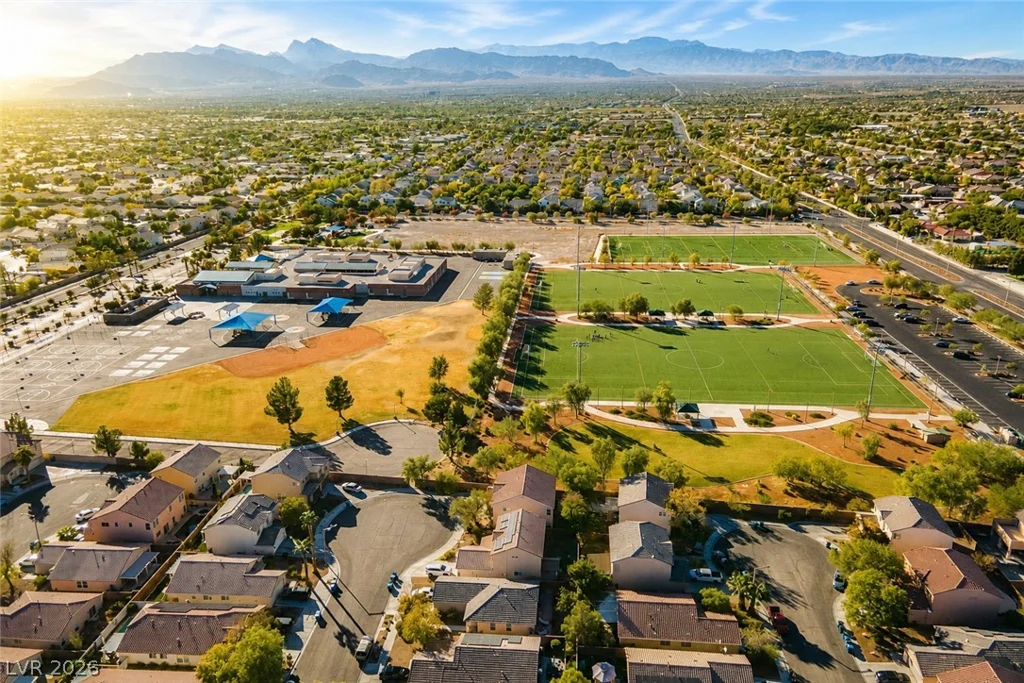
The location is just as impressive! Enjoy being within a short walk of four beautiful parks, a splash pad, the brand-new Albertsons Market, nearby restaurants, and Heckethron elementary school. This beautifully updated home truly offers the space, amenities, energy efficiency, and location you’ve been looking for.
Address
-
Address: 4929 Shady Rim Court
-
City: Las Vegas
-
State/county: NV
-
Zip/Postal Code: 89131
-
Area: Centennial Hills
Details
Updated on September 22, 2026 at 5:01 pmHOA Fees
-
Iron Mountain Ranch $60 / month
-
Property ID 2810384
-
Price $619,900
-
Property Size 2854 sqft
-
Land Area 0.13 acres
-
Bedrooms 5
-
Rooms 9
-
Bathrooms 3
-
Garages 2
-
Year Built 2003
-
Type Single-Family Homes
-
Property Status Sold
Additional details
-
Private Pool Yes
-
Pool / Backyard Yes
-
Loft Yes
-
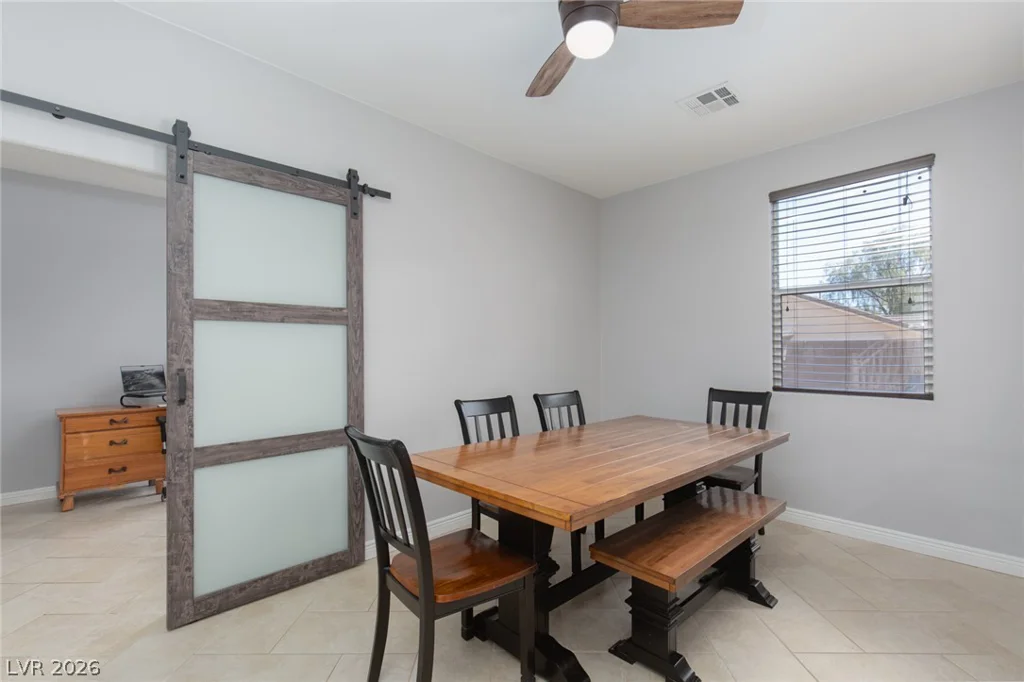
Den / Office Yes
-
Covered Patio Yes
-
Chef’s Kitchen Yes
-
Granite Countertops Yes
-
Stainless Steel Appliances Yes
-
Walk-in Pantry Yes
-
Solar Panels Yes
-
Paid Off Solar Yes
Features
360° Virtual Tour
Mortgage Calculator
-
Down Payment
-
Loan Amount
-
Monthly Mortgage Payment
-
Property Tax
-
Home Insurance
-
PMI
-
Monthly HOA Fees
Contact Information
View ListingsSimilar Listings
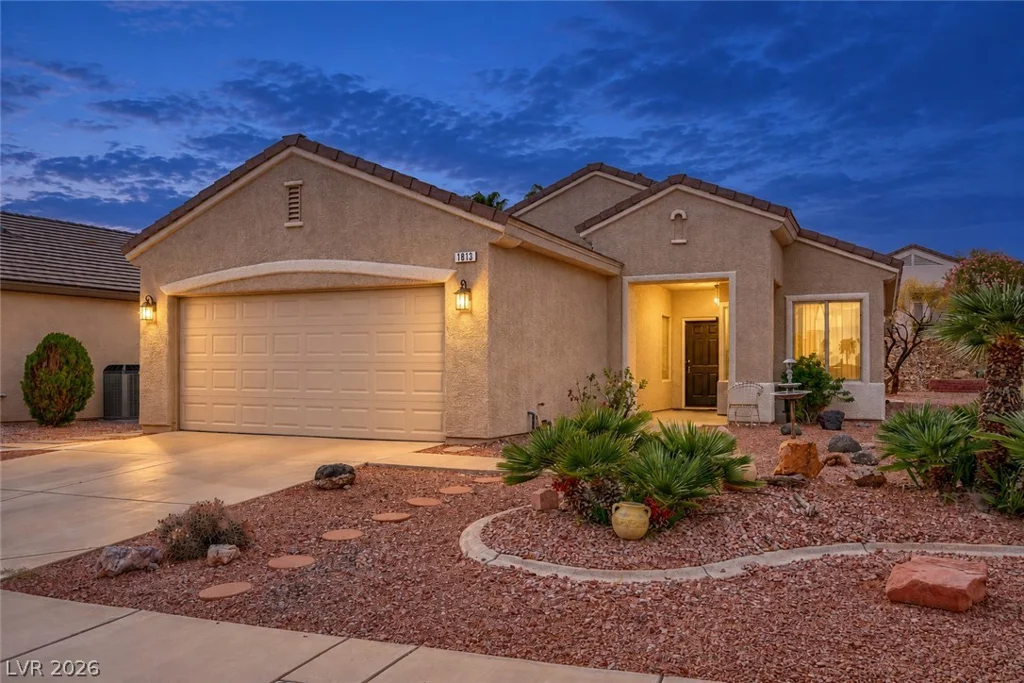
1813 Tiger Creek, Henderson, NV 89012
- $389,900
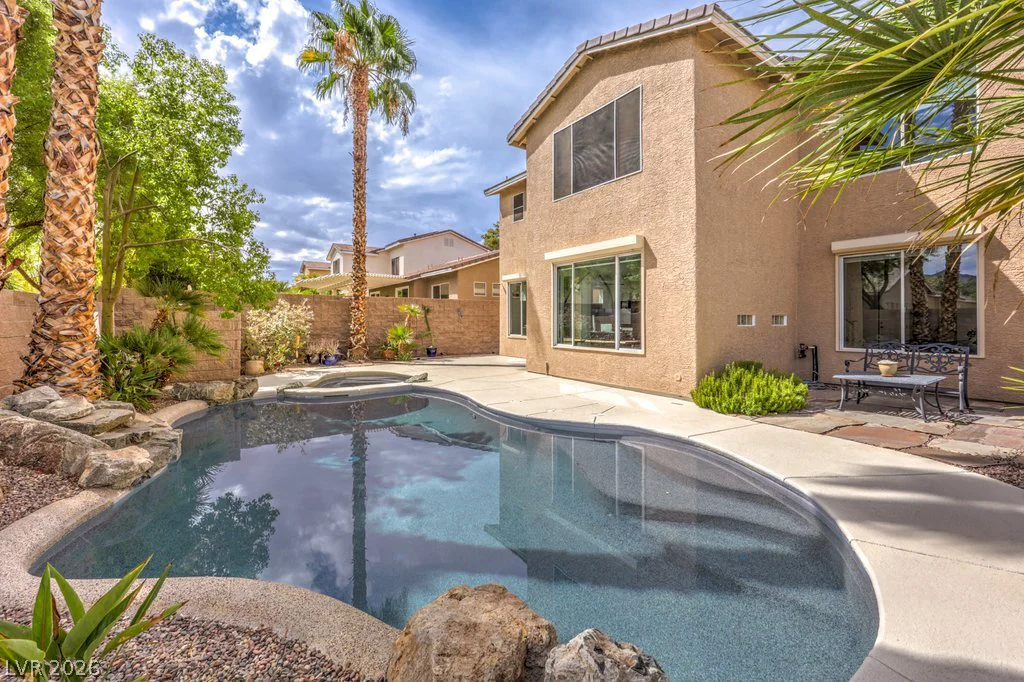
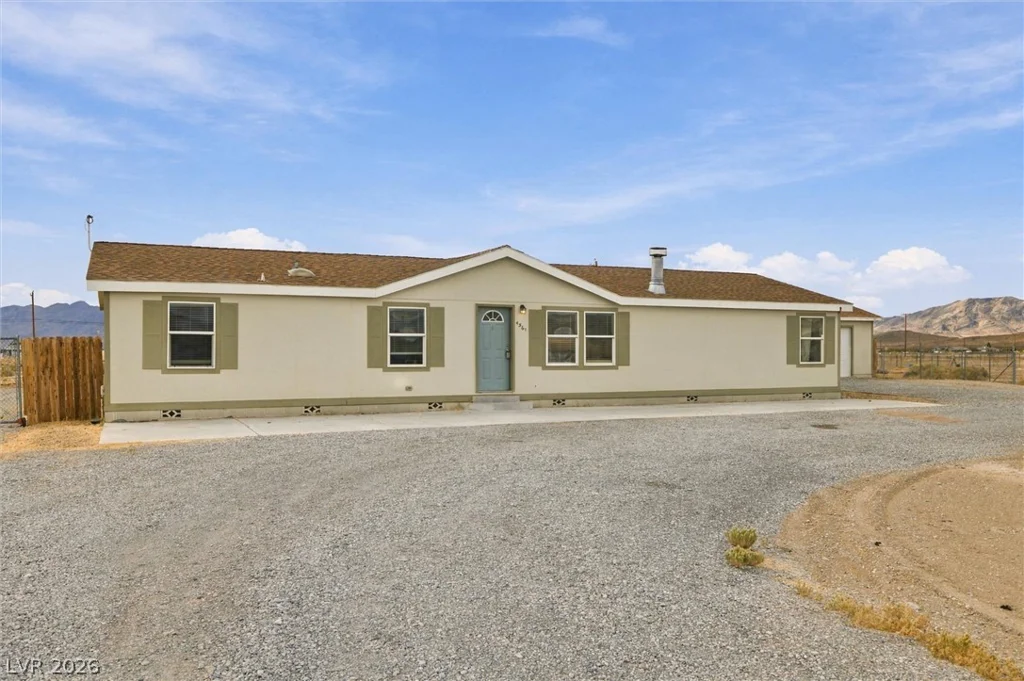
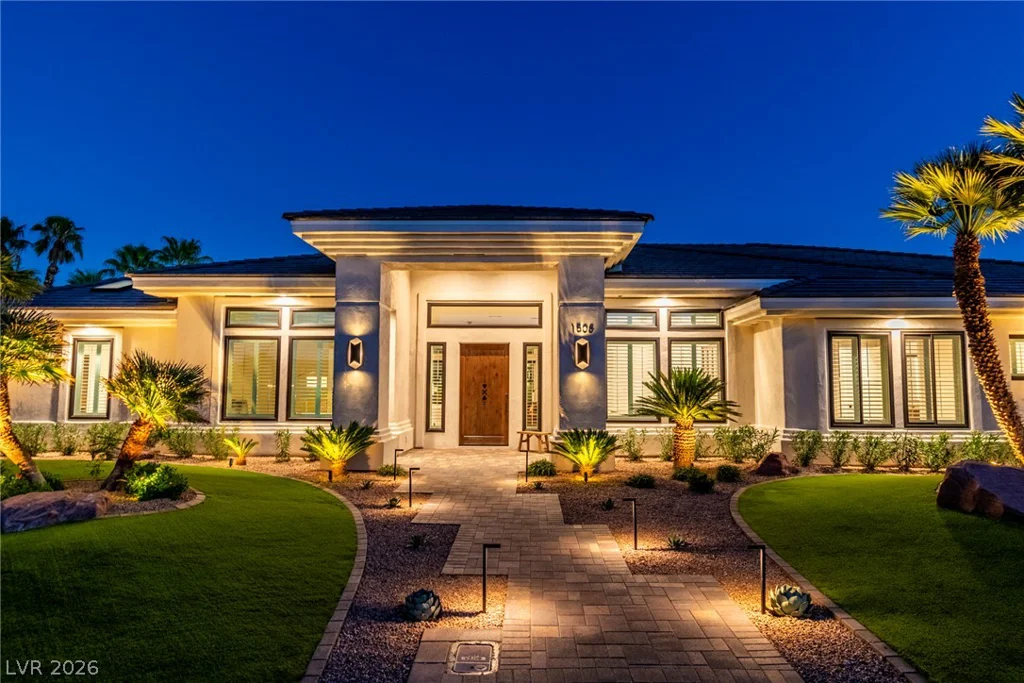
1508 Ten Palms, Las Vegas, NV 89117
- $2,498,888