4885 Pioneer, Las Vegas, NV 89149
- $1,400,000
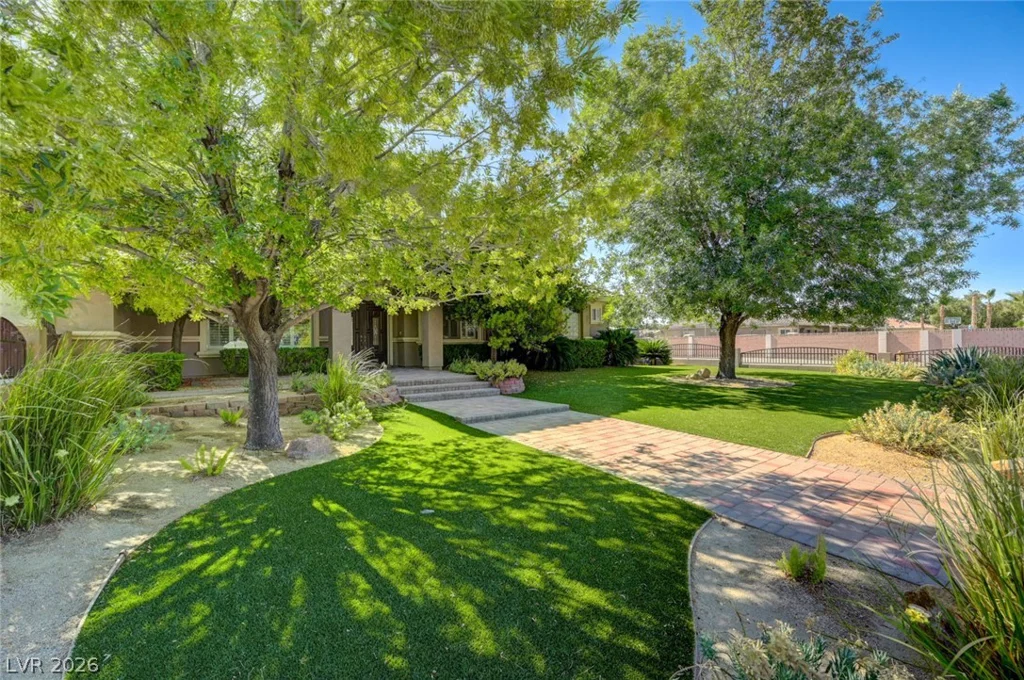
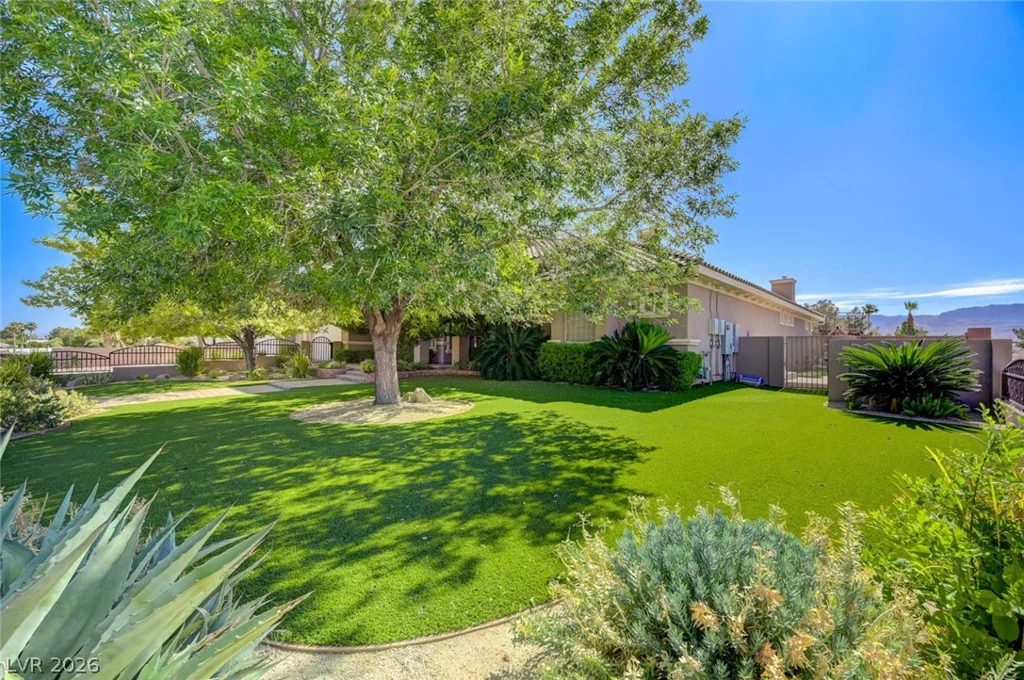
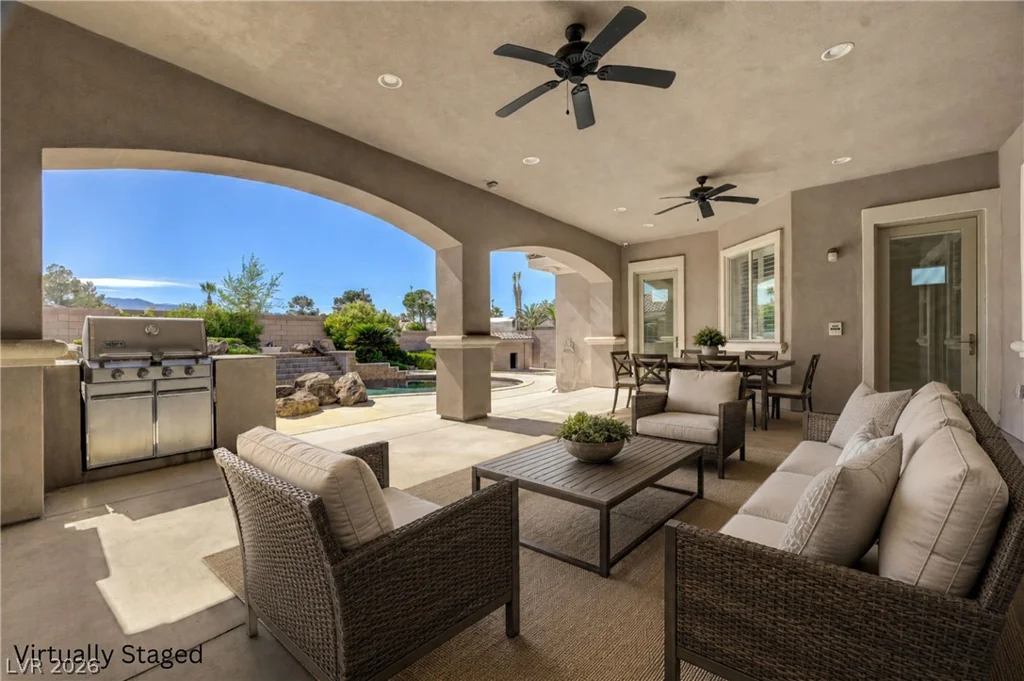
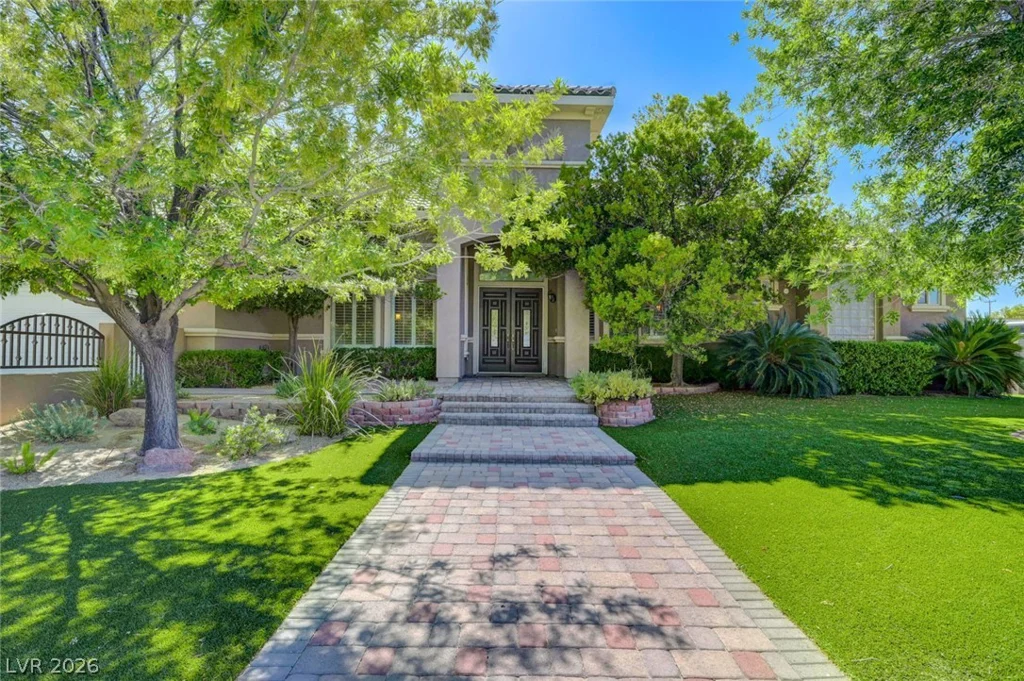
- Single-Family Homes
- 5
- 5
- 5
- 4420 sqft
- 2008
Description
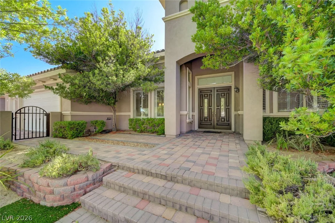
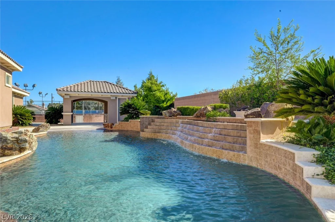
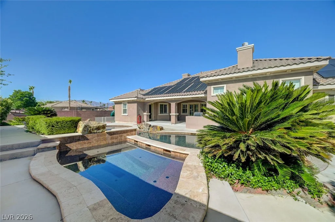
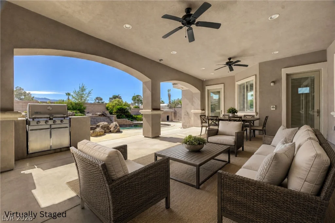
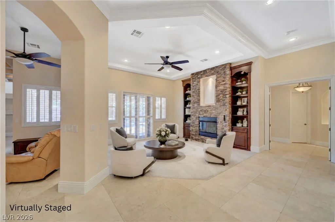
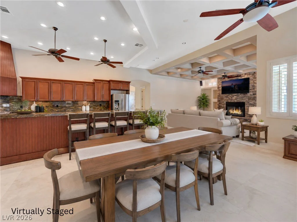
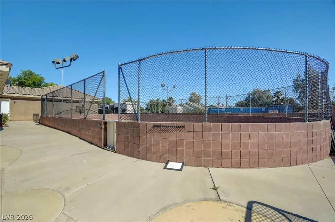
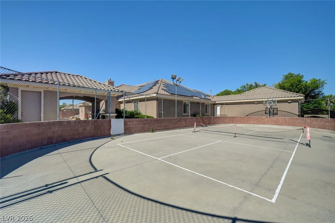
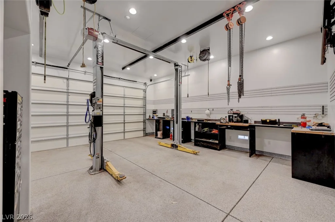
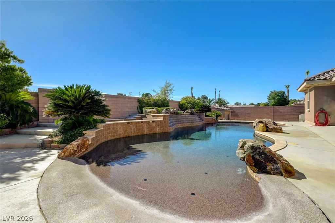
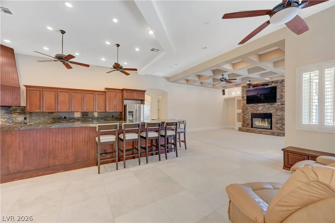
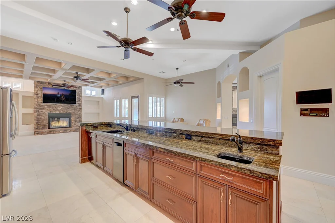
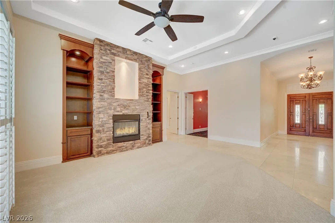
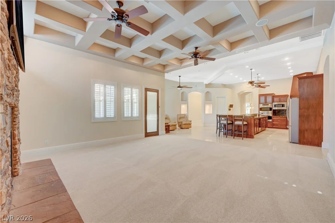
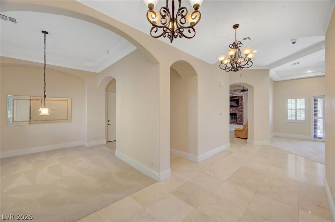
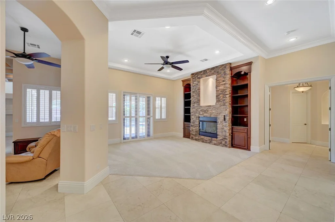
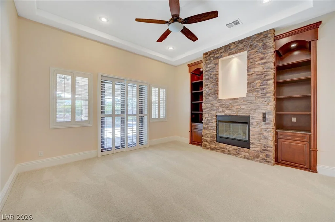
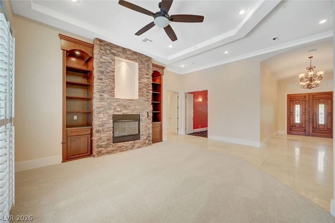
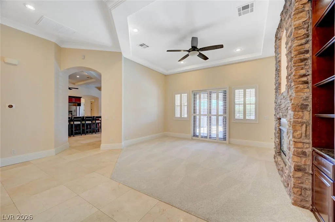
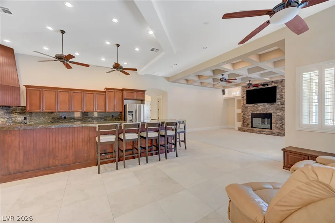
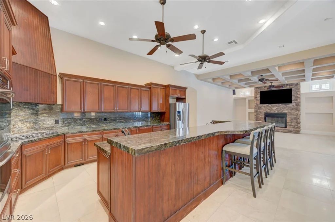
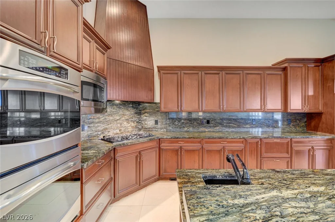
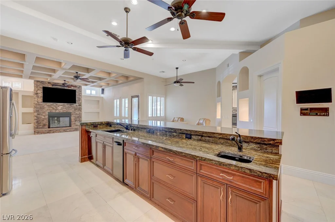
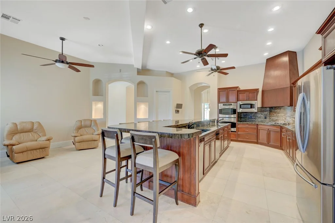
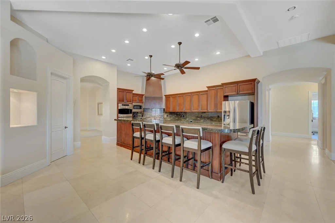
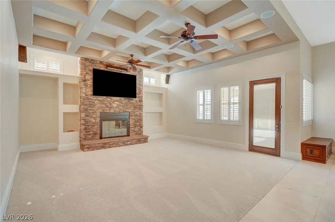
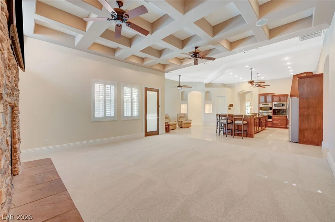
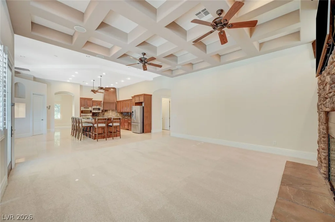
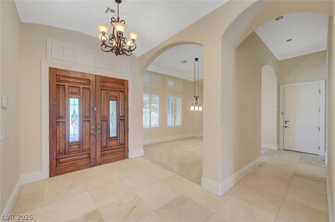
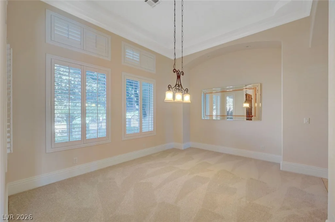
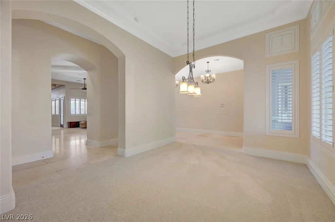
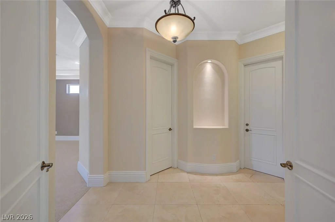
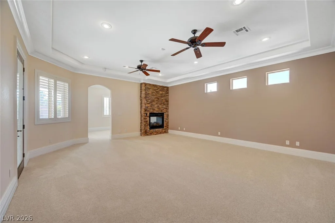
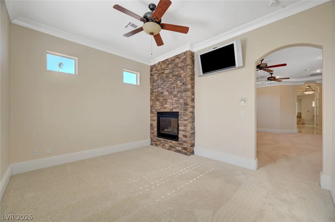
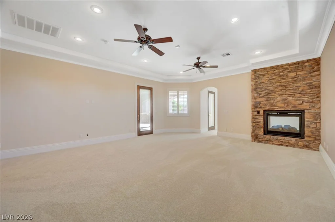
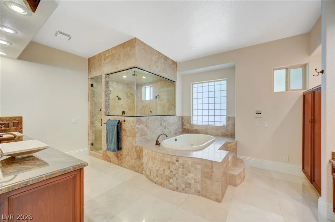
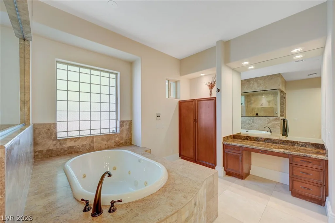
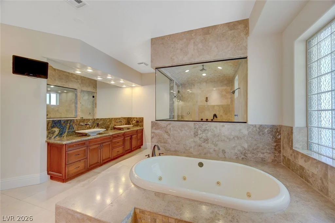
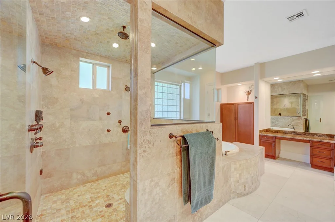
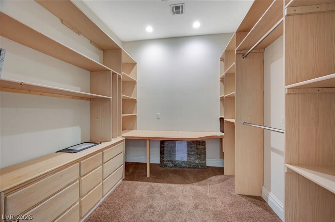
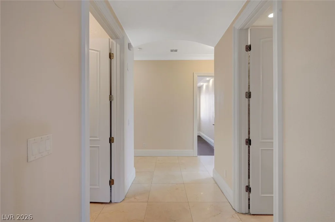
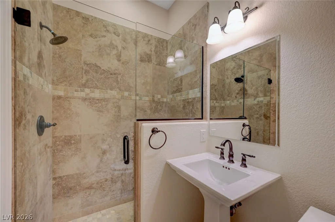
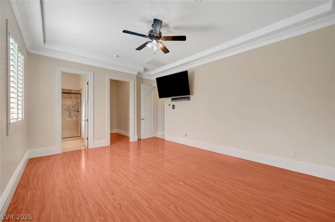
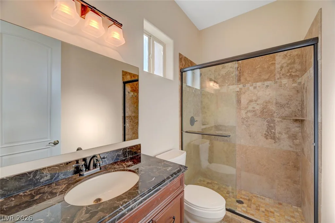
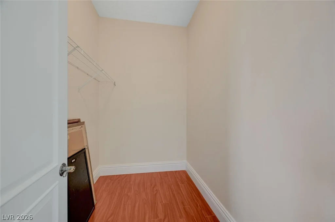
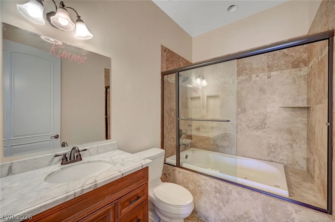
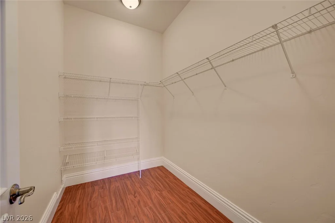
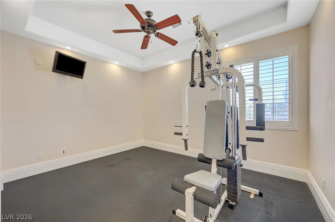
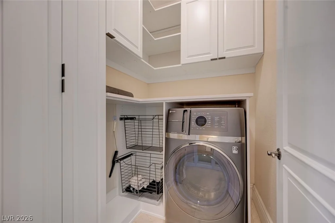
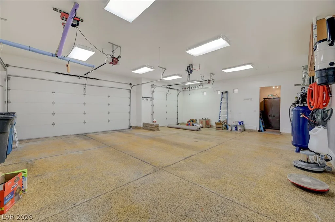
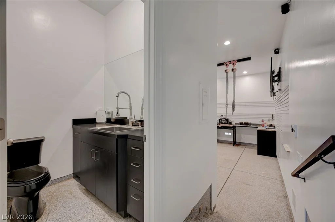
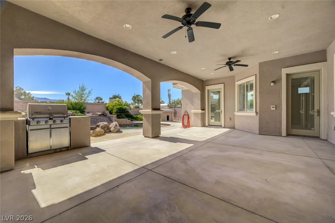
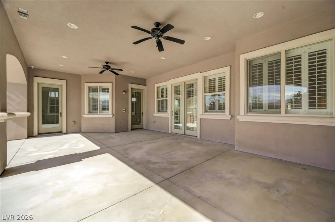
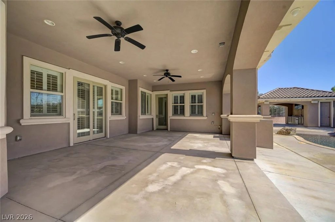
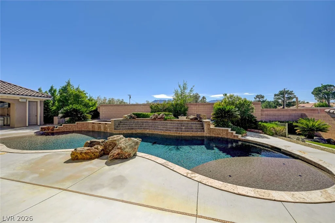
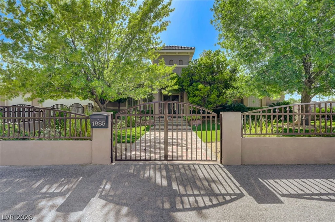
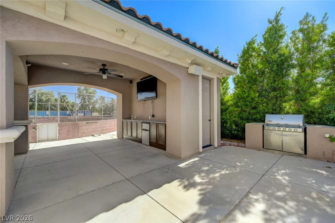
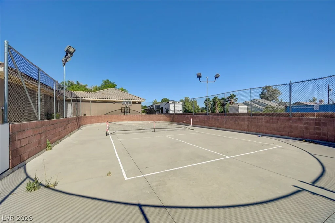
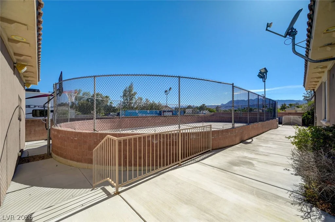
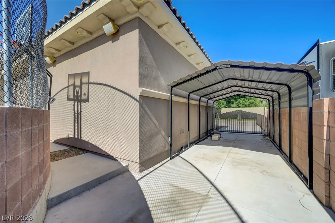
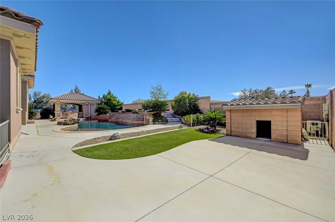
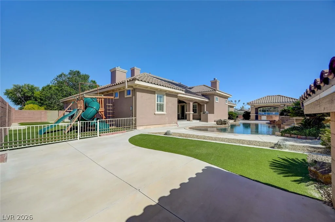
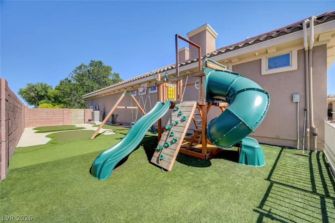
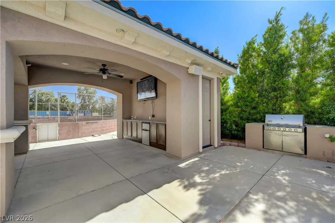
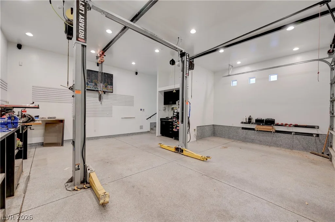
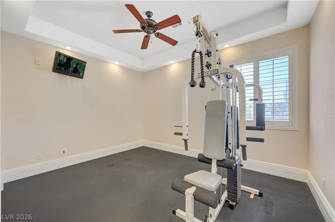
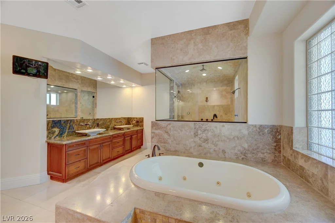
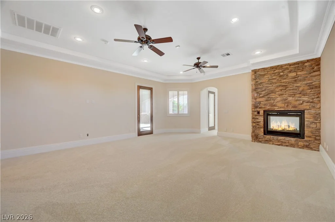
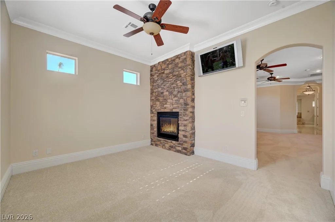
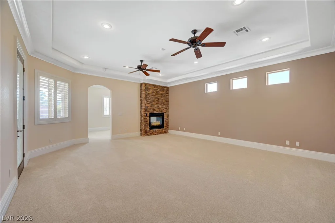
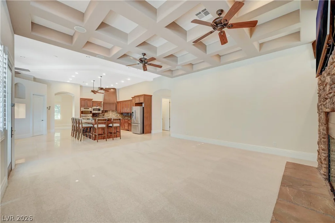
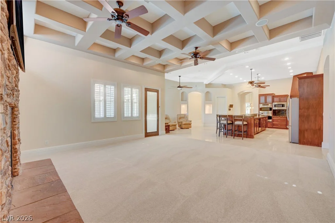
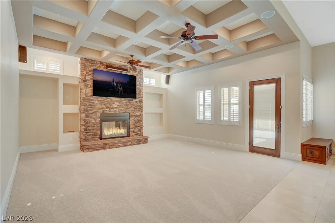
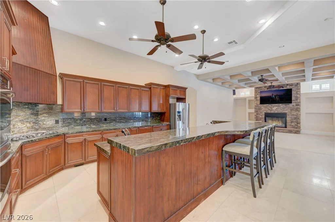
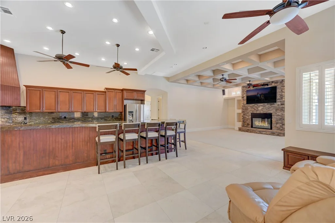
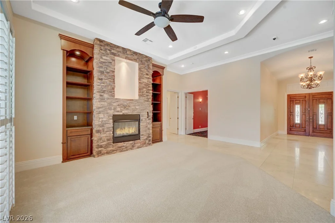
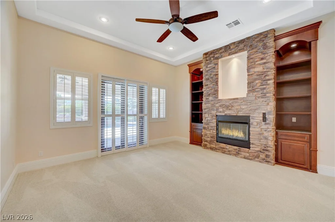
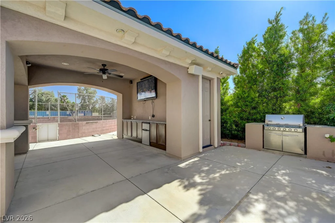
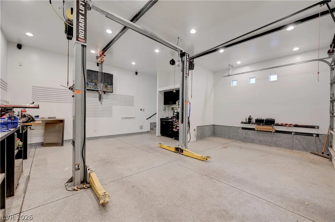
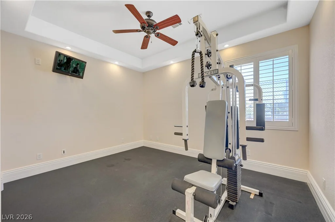
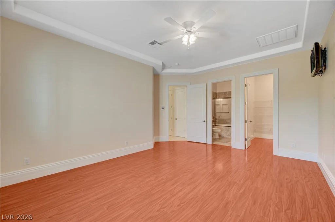
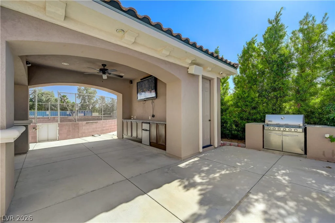
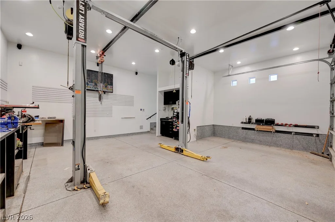
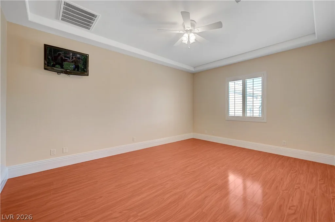
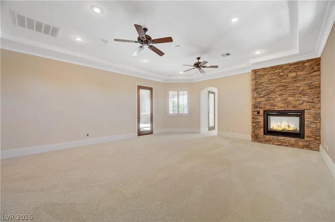
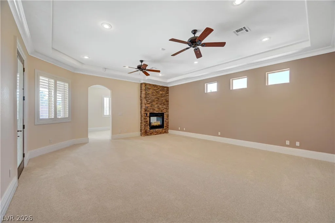
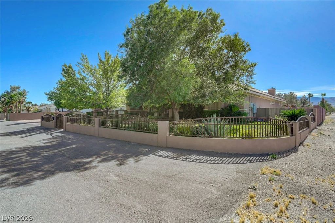
Extraordinary modern luxury estate showcasing sophisticated architecture, designer finishes, and seamless indoor-outdoor living. Grand entry opens to expansive open-concept spaces with soaring ceilings, dramatic glass elements, and refined contemporary details throughout. The gourmet chef’s kitchen features custom cabinetry, premium appliances, and an oversized island designed and a multiude of custom cabintry designed for entertaining. The Luxurious primary retreat offers a spa-inspired bath, jetted tub, oversized steam shower, boutique-style walk-in closet, and direct outdoor access. A resort-style backyard features a spectacular custom pool, spa, covered patios, and beautifully curated landscaping creating a true private retreat. A rare highlight of the property is the private hockey rink, previously used for years by as a professional training facility by Buffalo Sabres #17 during his development into an NHL star player. Additional features include designer lighting, premium stone flooring, statement fireplaces, and flexible living spaces ideal for a media room, office, or fitness studio. Paid in full Solar Panels reduce your electricity bill to a nominal monthly fee. Ideally located near premier dining, shopping, golf, and entertainment, this exceptional residence delivers the ultimate Las Vegas luxury lifestyle al with no HOA restrictions.
Address
-
Address: 4885 Pioneer Way
-
City: Las Vegas
-
State/county: NV
-
Zip/Postal Code: 89149
-
Area: Centennial Hills
Details
Updated on July 7, 2026 at 10:32 pm-
Property ID 2786582
-
Price $1,400,000
-
Property Size 4420 sqft
-
Land Area 0.55 acres
-
Bedrooms 5
-
Rooms 11
-
Bathrooms 5
-
Garages 5
-
Year Built 2008
-
Type Single-Family Homes
-
Property Status Sold
Additional details
-
No HOA Yes
-
Mountain Views Yes
-
Private Pool Yes
-
Pool / Backyard Yes
-
Heated Pool Yes
-
Spa / Hot Tub Yes
-
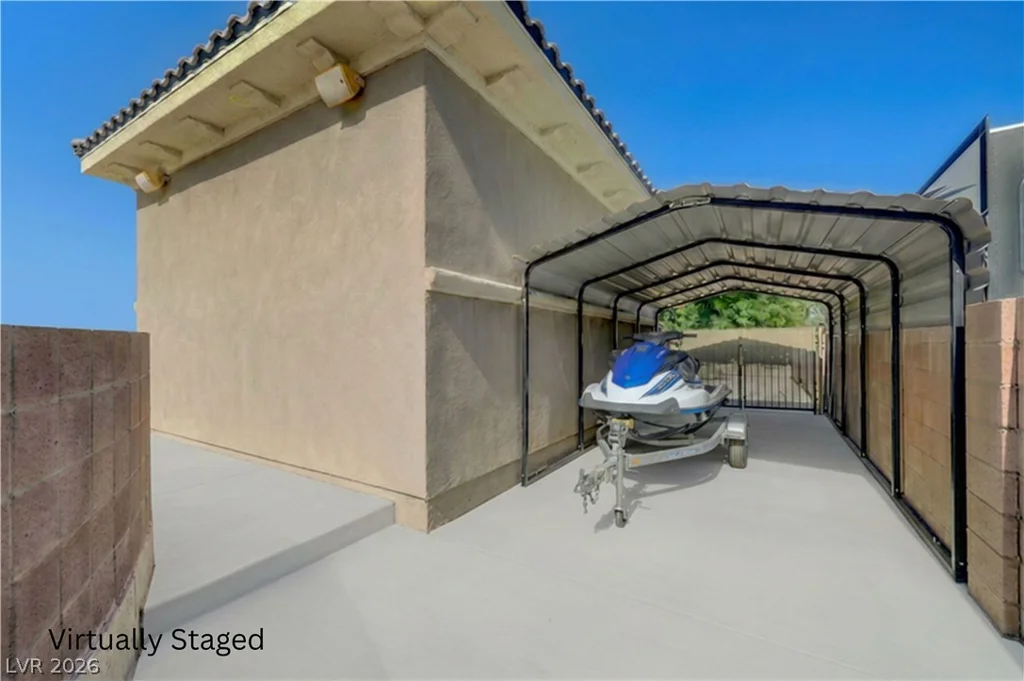
RV Parking Yes
-
3 Car Garage Yes
-
EV Charging Yes
-
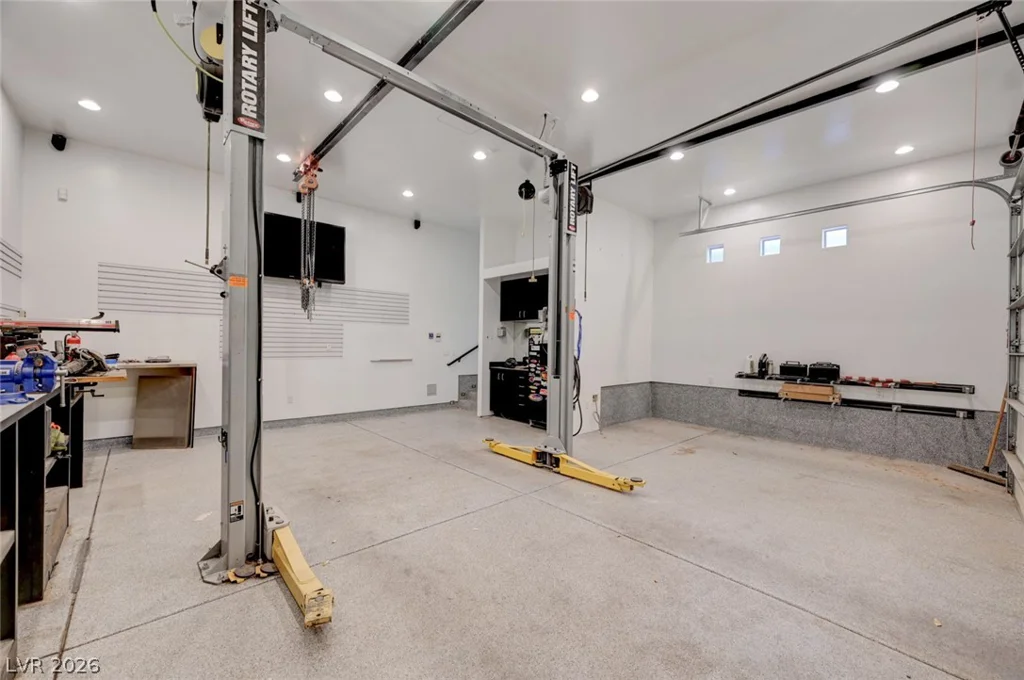
Workshop Yes
-
Den / Office Yes
-
Open Floor Plan Yes
-
Covered Patio Yes
-
Chef’s Kitchen Yes
-
Corner Lot Yes
-
Solar Panels Yes
Features
360° Virtual Tour
Mortgage Calculator
-
Down Payment
-
Loan Amount
-
Monthly Mortgage Payment
-
Property Tax
-
Home Insurance
-
PMI
-
Monthly HOA Fees
Contact Information
View ListingsSimilar Listings

1909 Griffith, Las Vegas, NV 89104
- $429,995

12412 Breezy Bluff, Las Vegas, NV 89138
- $2,055,800

3848 Greenfield Lakes, Las Vegas, NV 89122
- $428,000
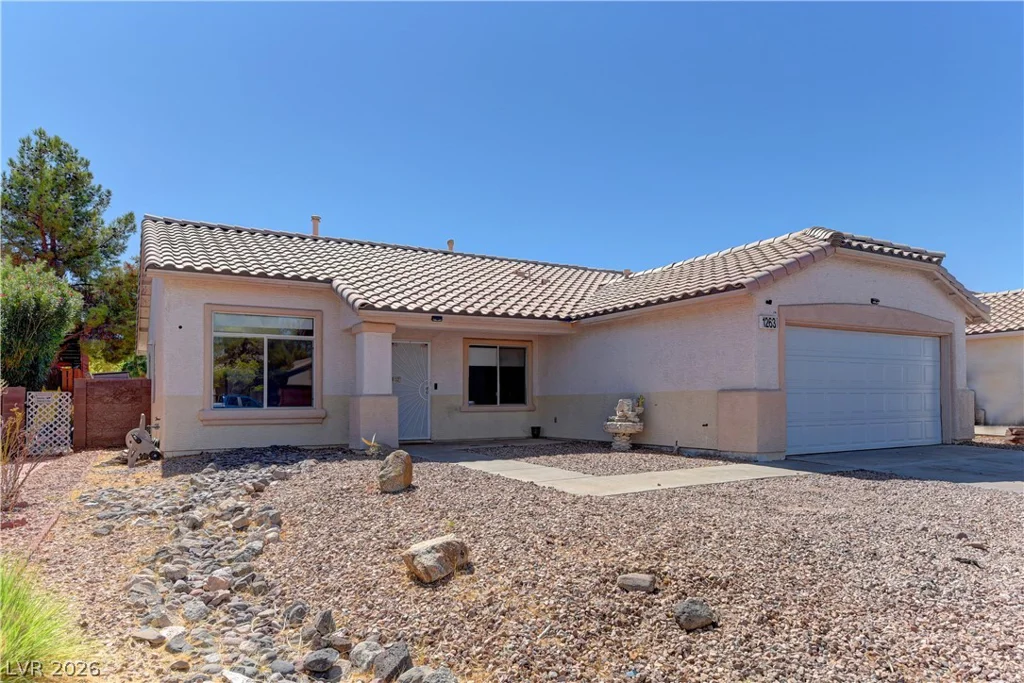
1263 Shimmering Glen, Henderson, NV 89014
- $435,000