4883 Grey Mesa, Las Vegas, NV 89149
- $1,395,000


- Single-Family Homes
- 5
- 4
- 4
- 4140 sqft
- 2001
Description
NEWᏞUXURΥ RΕNOVΑTION. Lonе Mountain Estatеs.. Οver half Acre Cul-de-Sac Lot
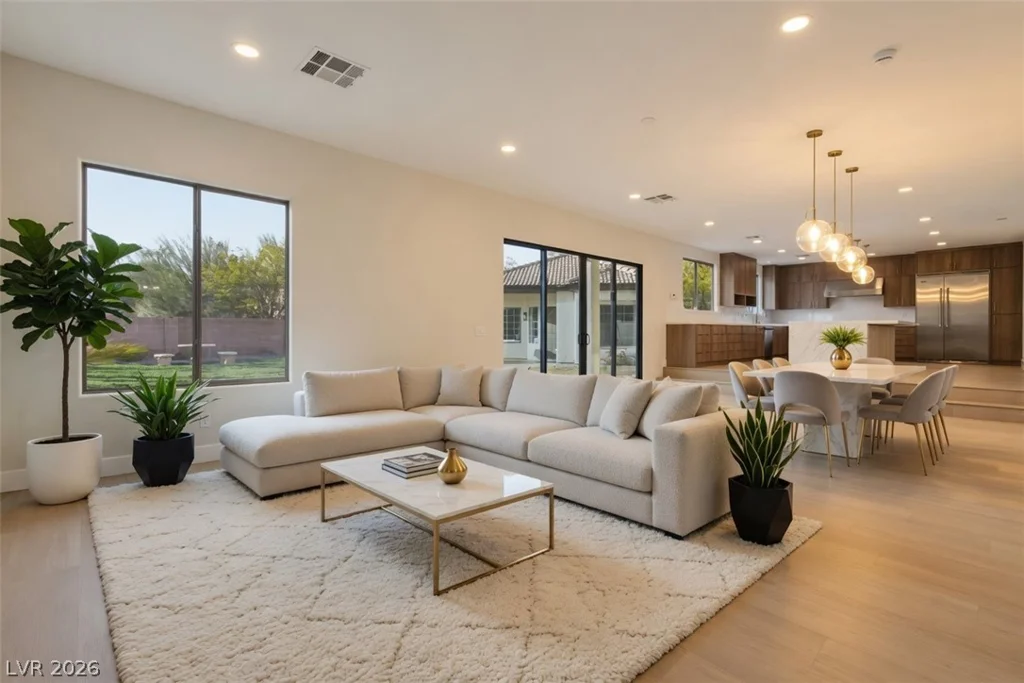
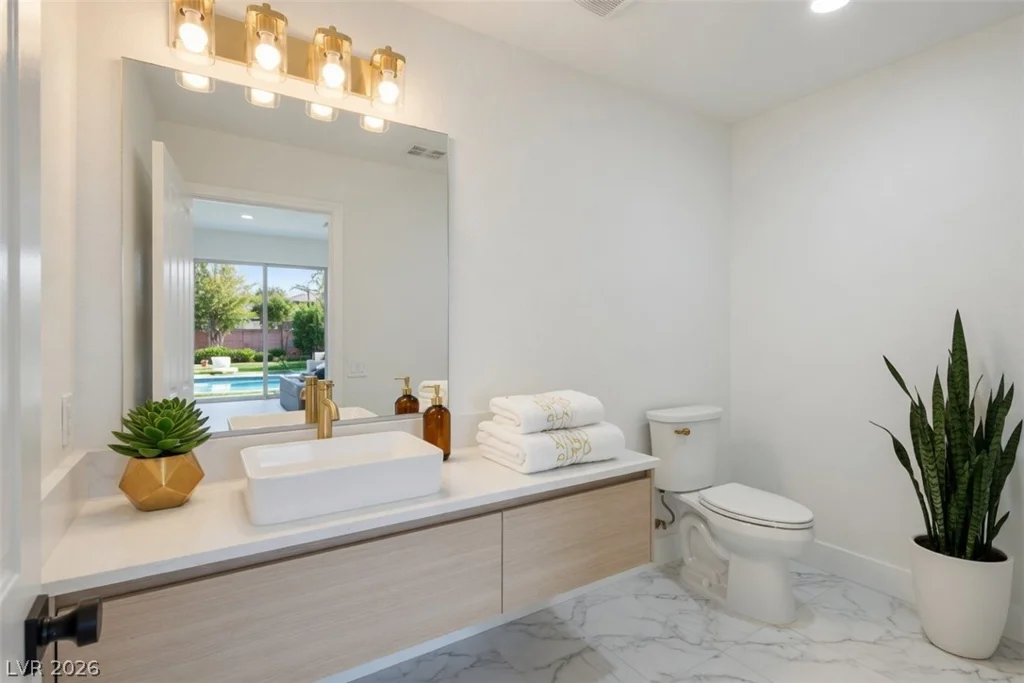
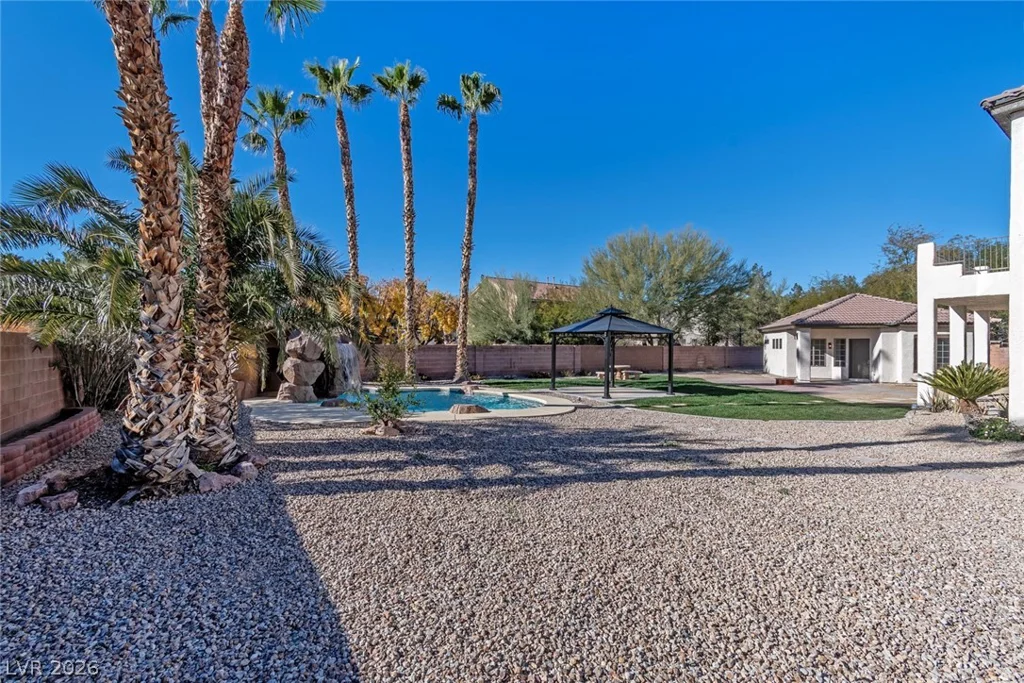
This stunning, fully renovated estate sits on a premium oversized lot in the gated.. Boasting over 4,000 sq ft of living space (including the detached guest house), it offers exceptional privacy, space, and luxury finishes throughout.
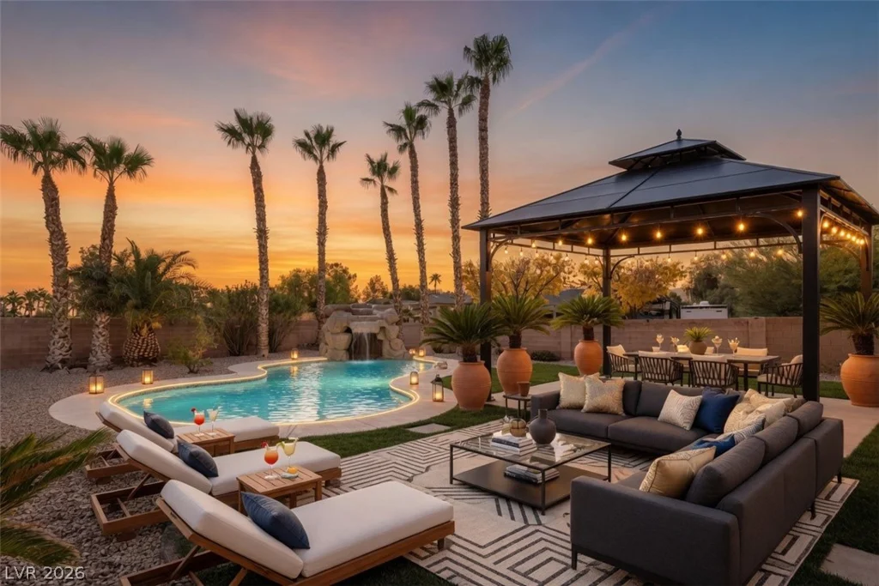
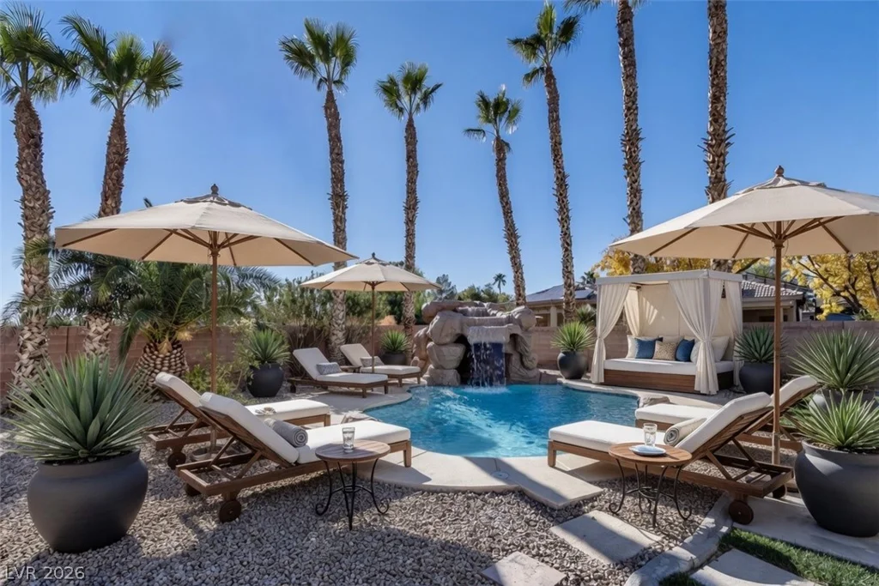
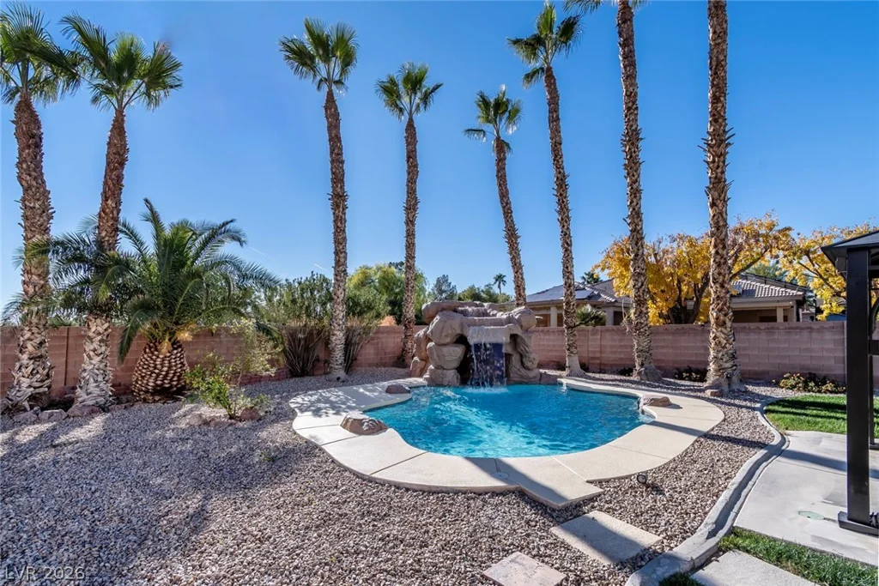
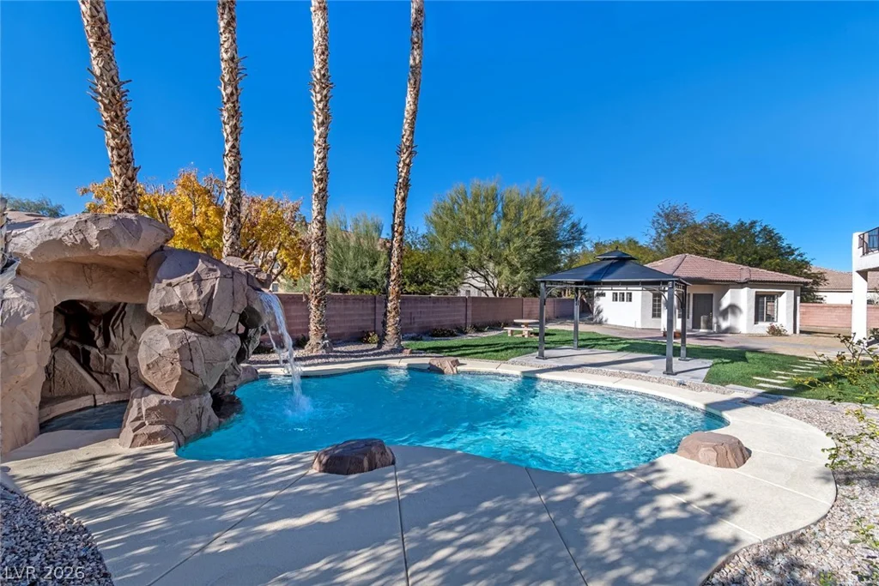
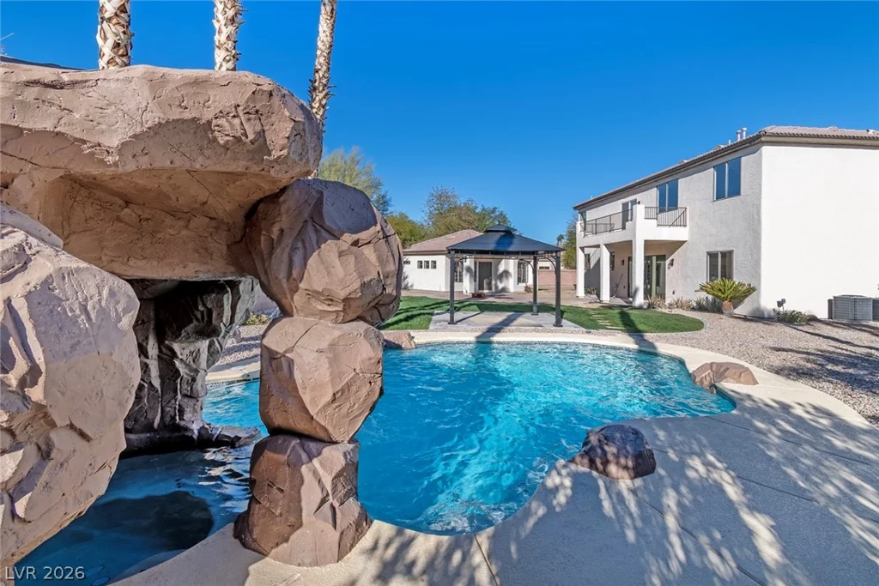
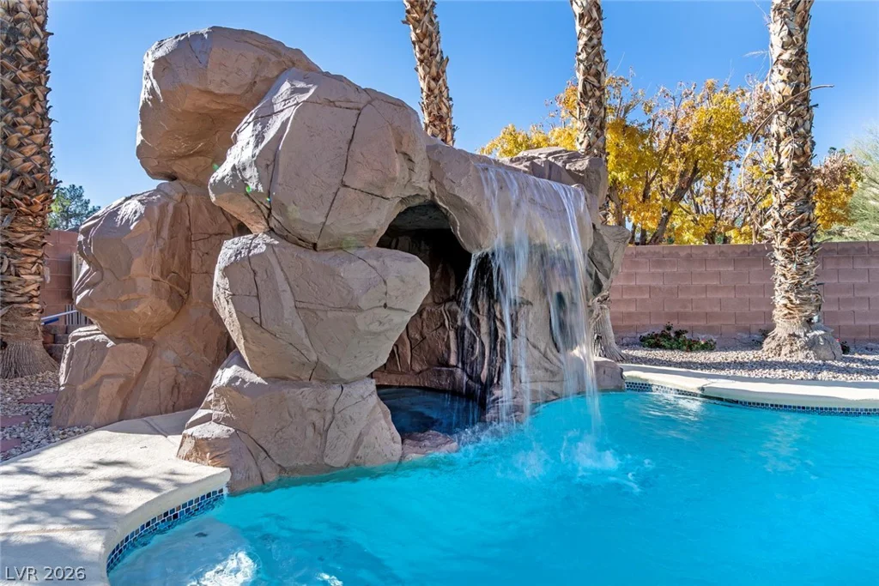
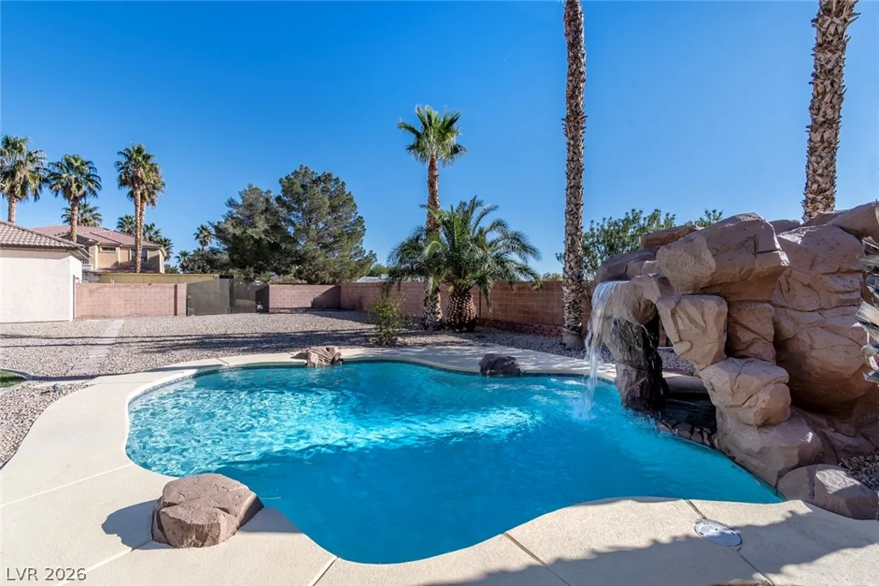
Outdoor Oasis & Entertainment.Resort-style pool with a massive stone waterfall and grotto. Contractor and owner are drawing plans to add a new 700 sf primary bedroom downstairs. Not included in this price.
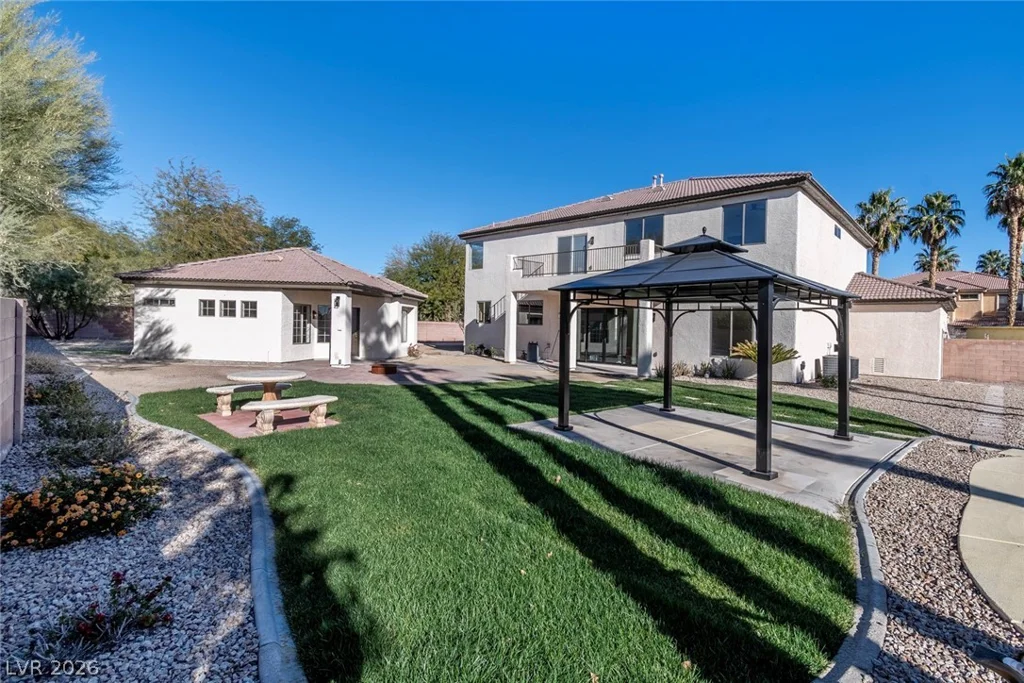
Private spa..Expansive wedding/reception-ready patio cover with grassy area
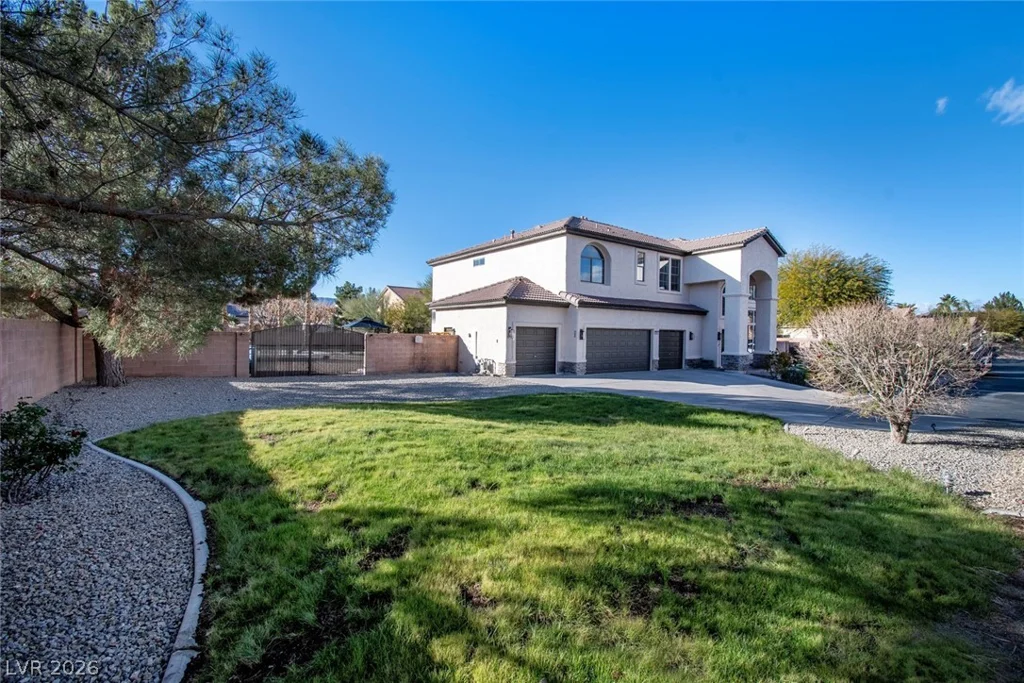
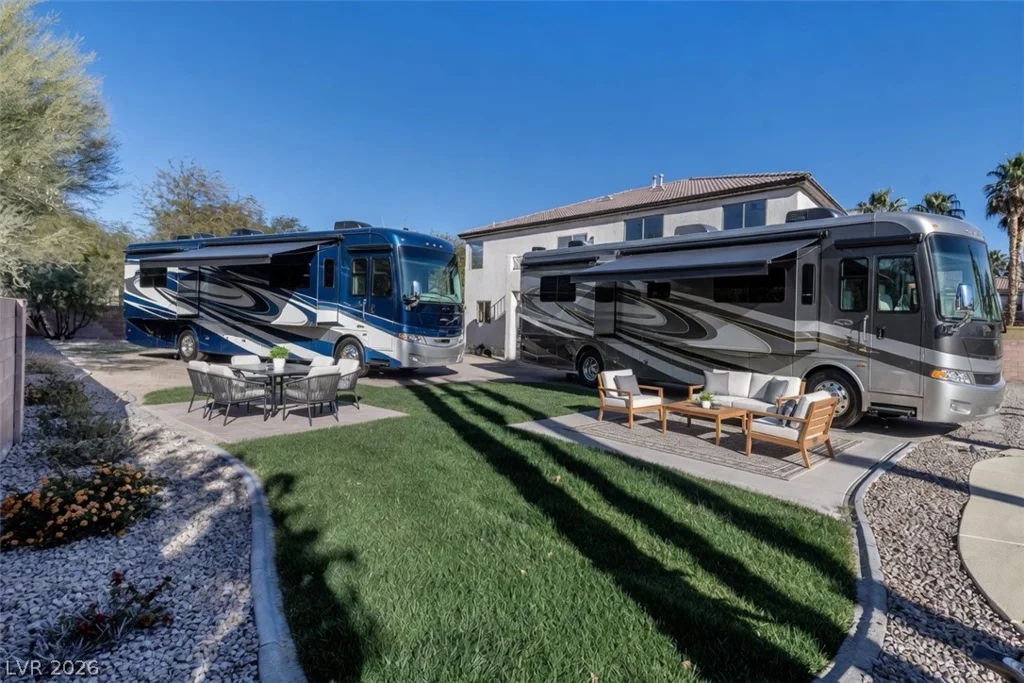
4-car garage plus 2 RV gates — plenty of room for 4 RVs, toys, boats, and more….Detached Guest House…
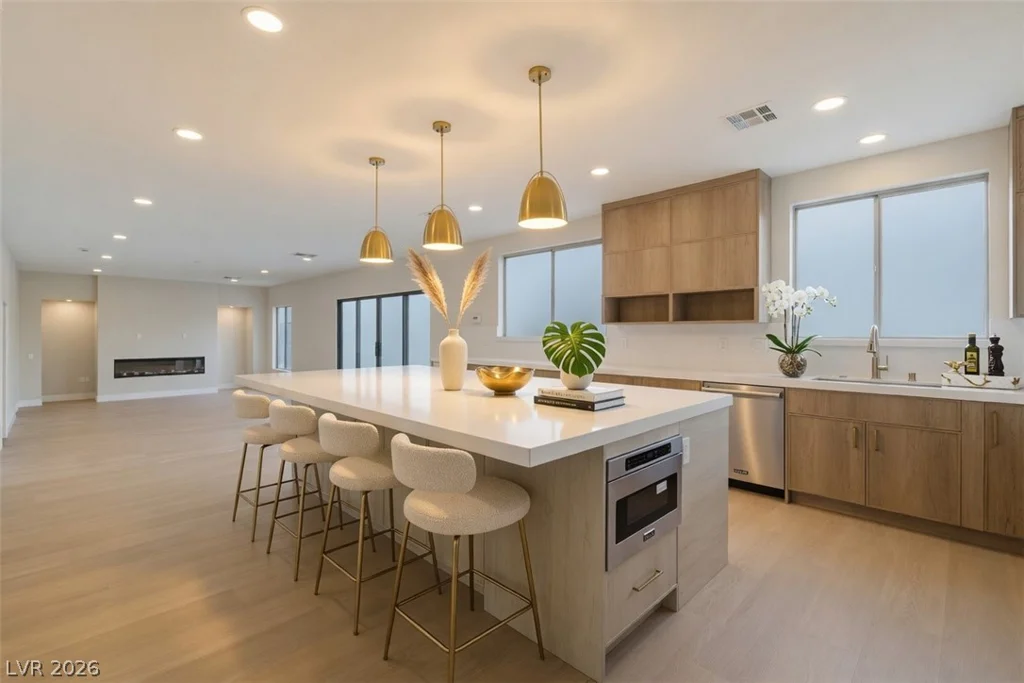
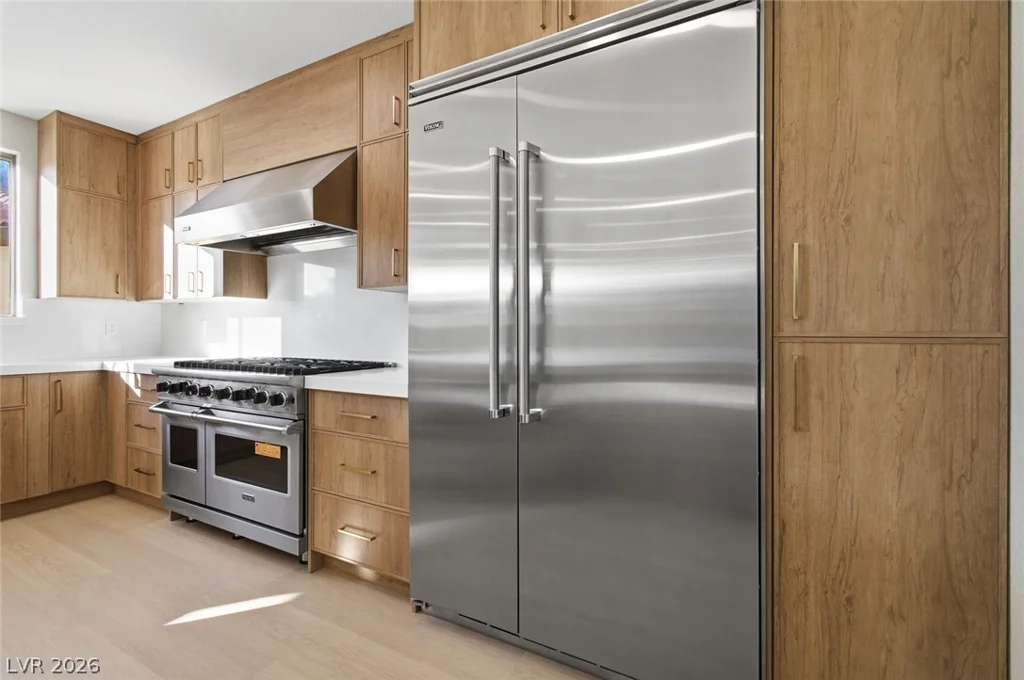
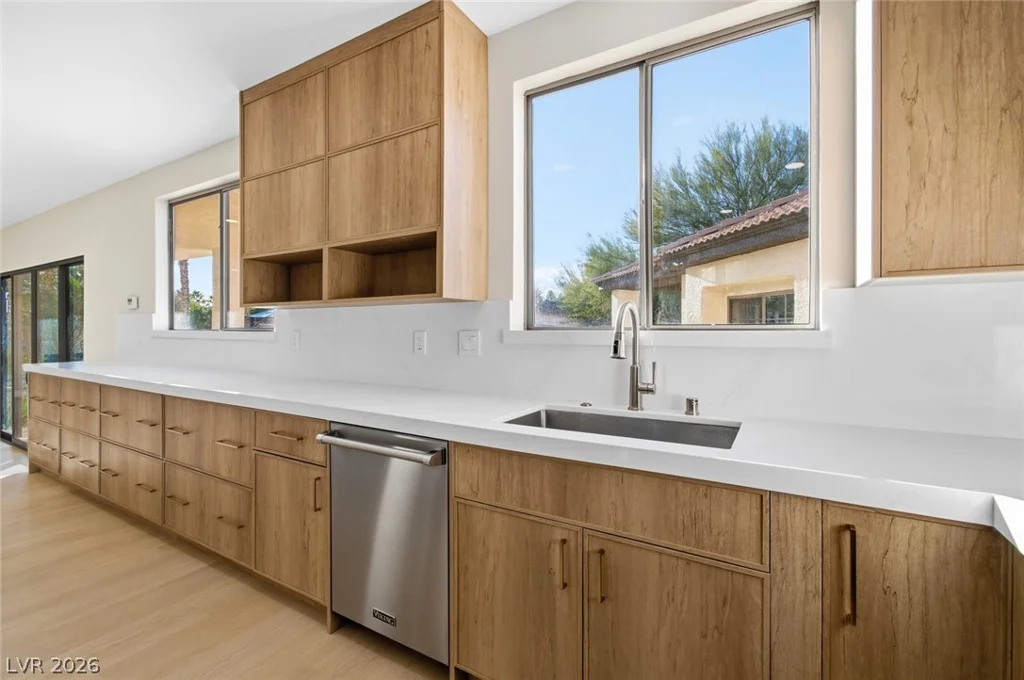
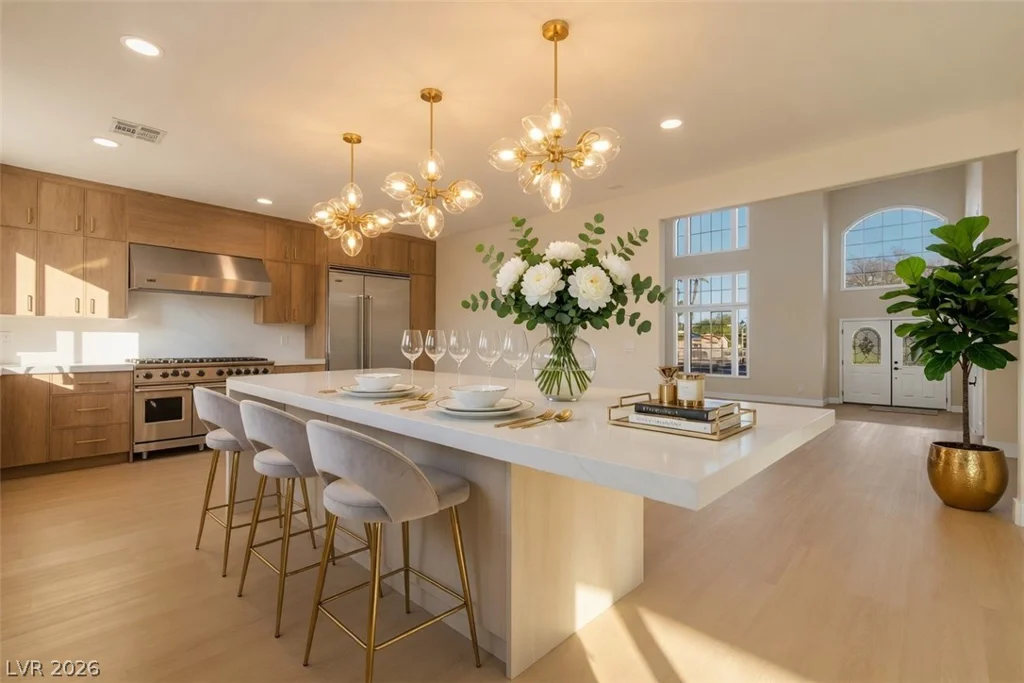
Perfect for visitors, multigenerational living, or income potential — features a full kitchenette, bedroom, and comfortable family room.Chef’s Kitchen..Completely renovated with premium upgrades including:All Viking appliance8-burner cooktop and double oven..Built-in refrigerator, dishwasher, and microwave..Beautiful quartz counters with a massive island (seats 7)
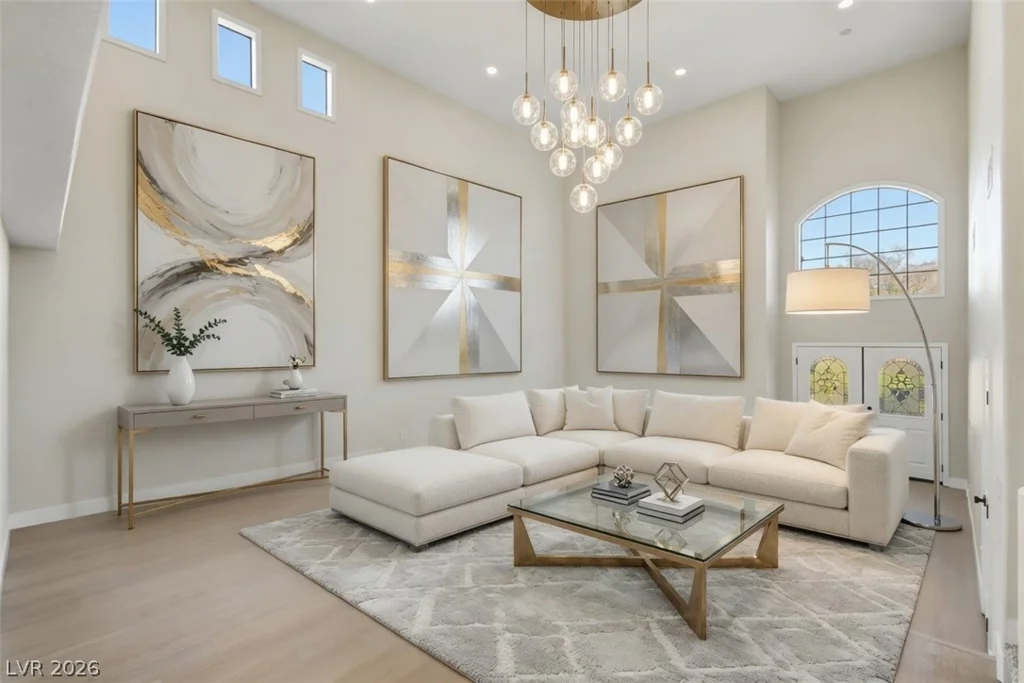
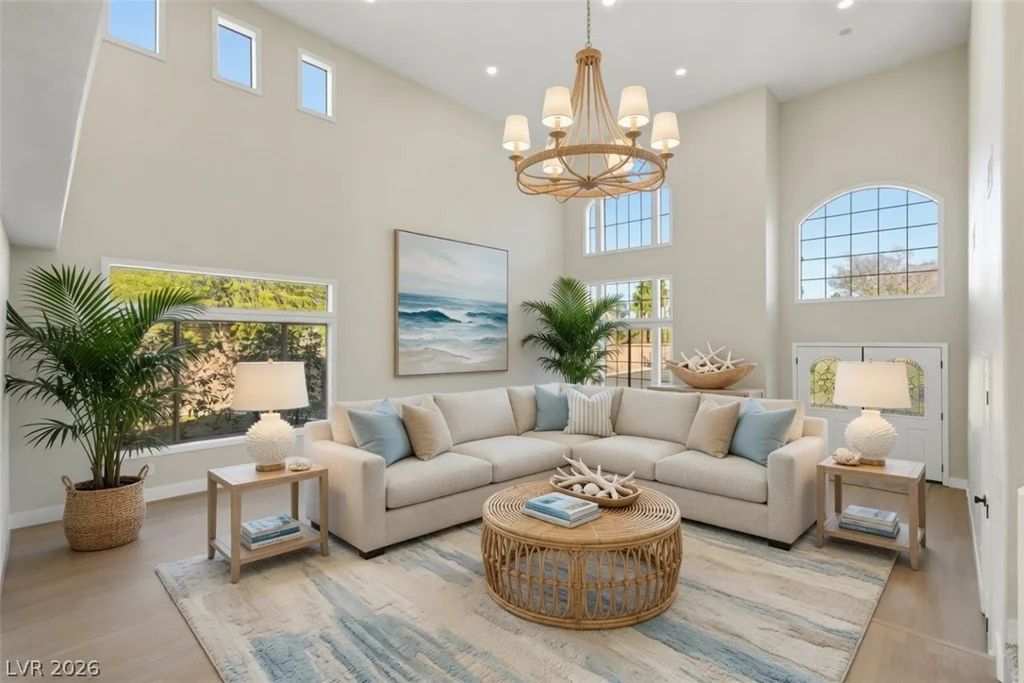
Walk-in pantry.Dramatic formal living and dining rooms with soaring 22-ft ceilings
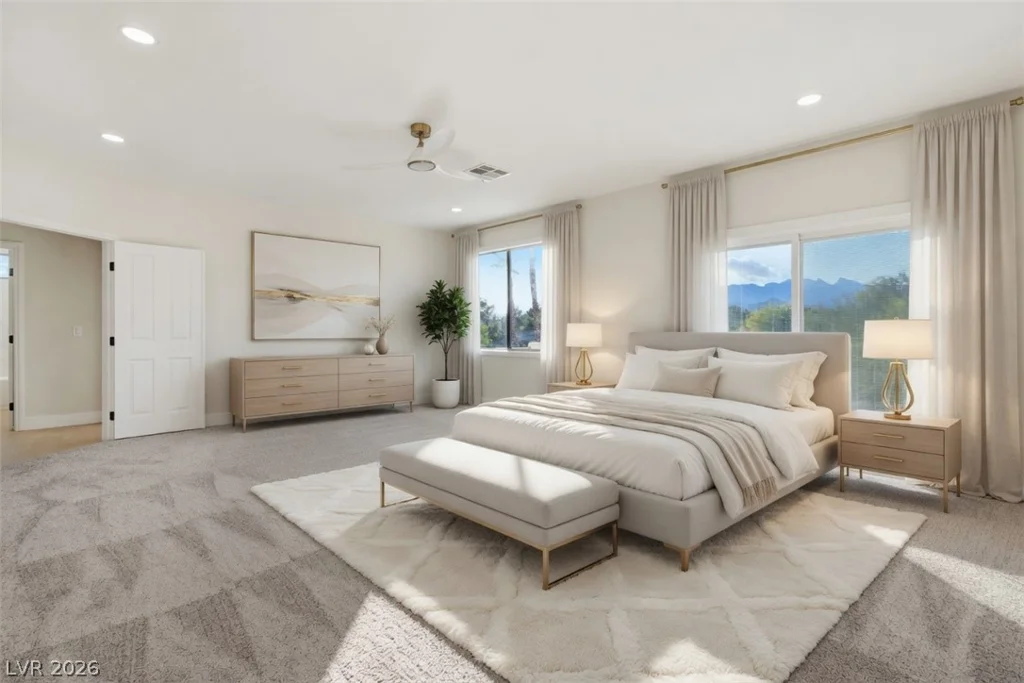
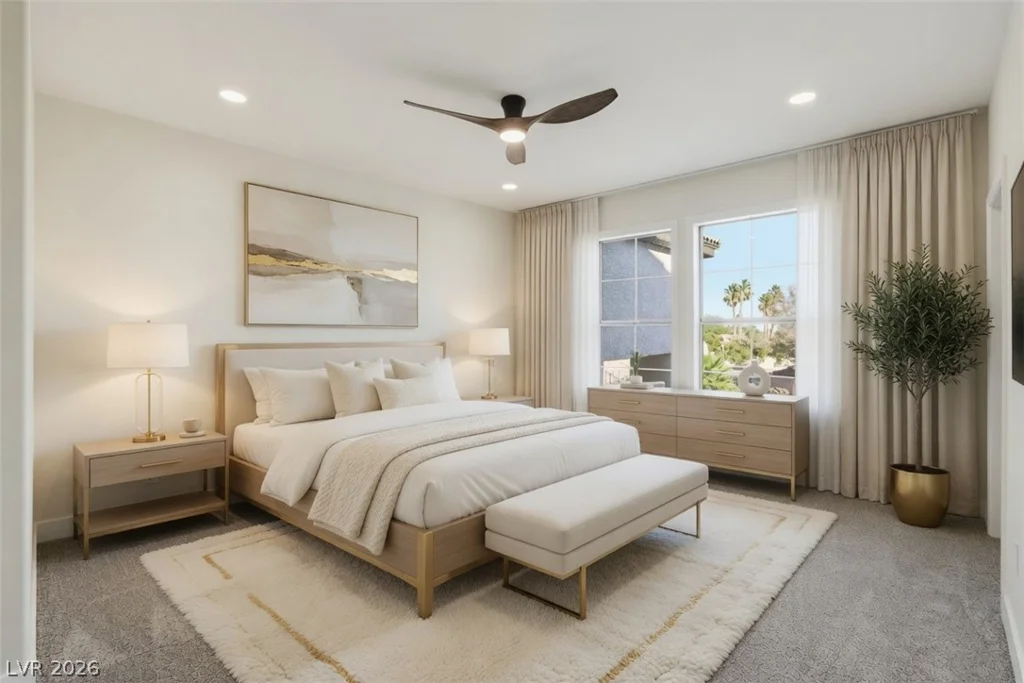
Cozy family room with electric fireplace and new sliding doors.Spacious primary suite with two walk-in closets and a private balcony offering spectacular mountain views
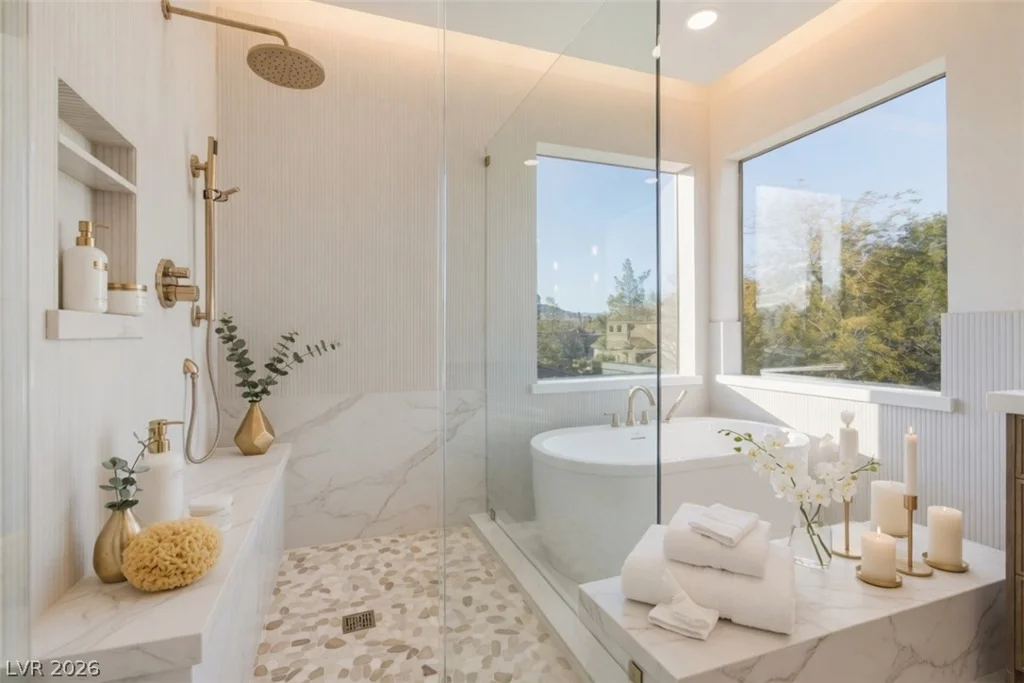
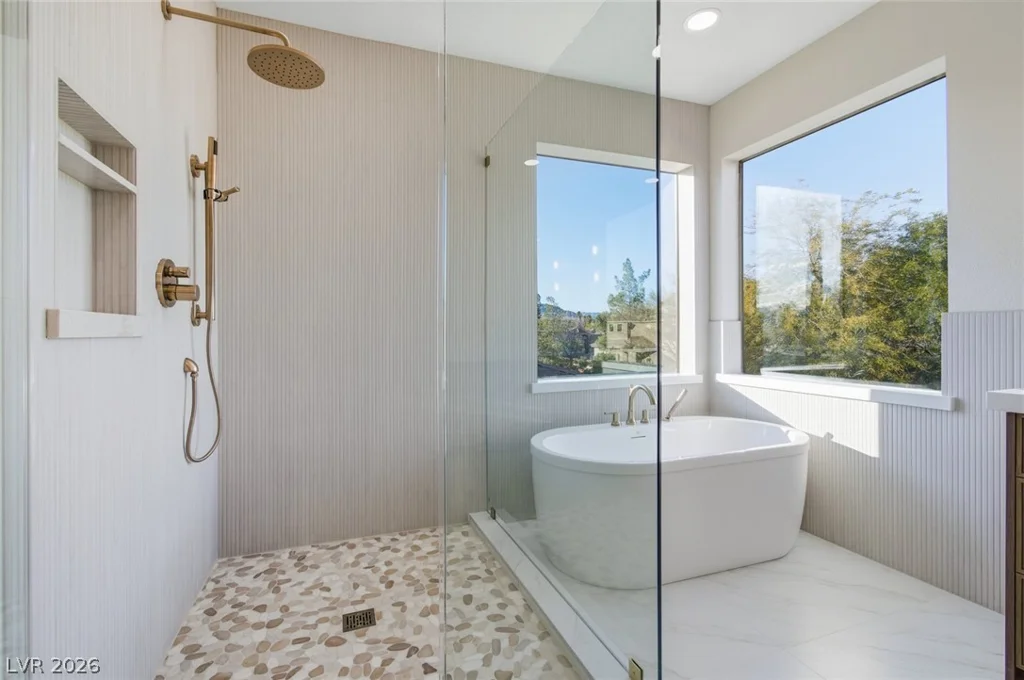
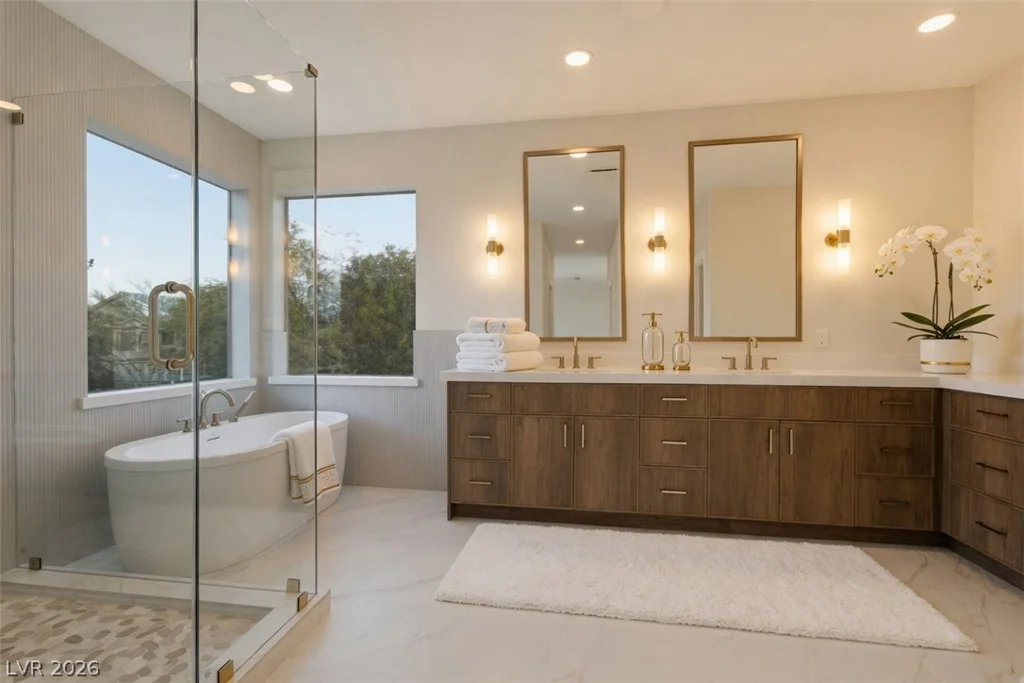
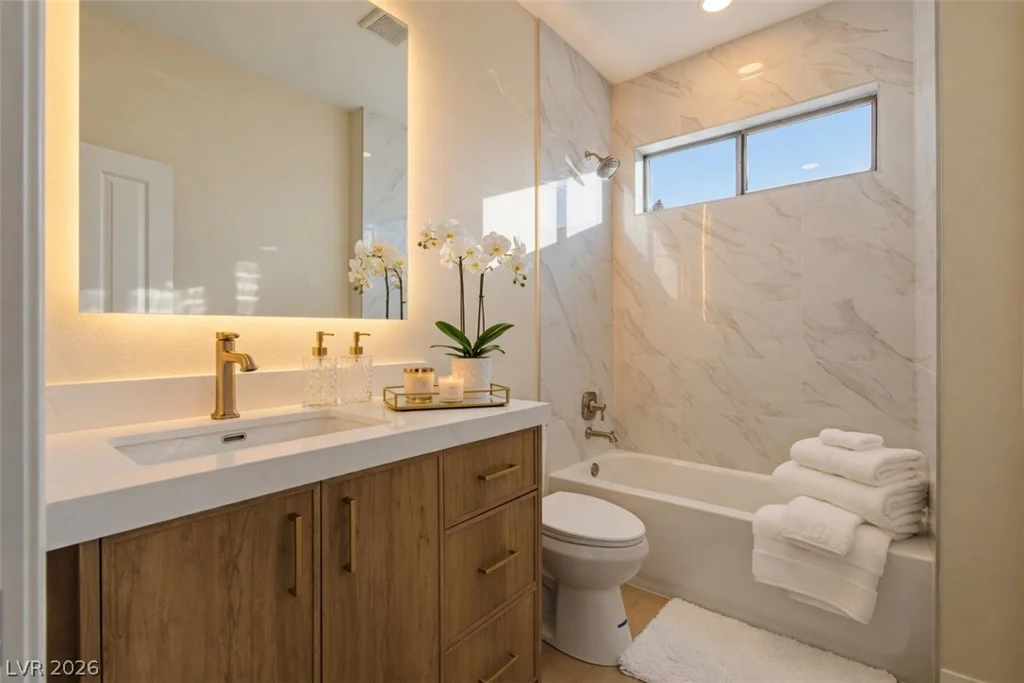
Luxurious primary bath featuring a deep soaking tub and elegant brushed gold fixtures
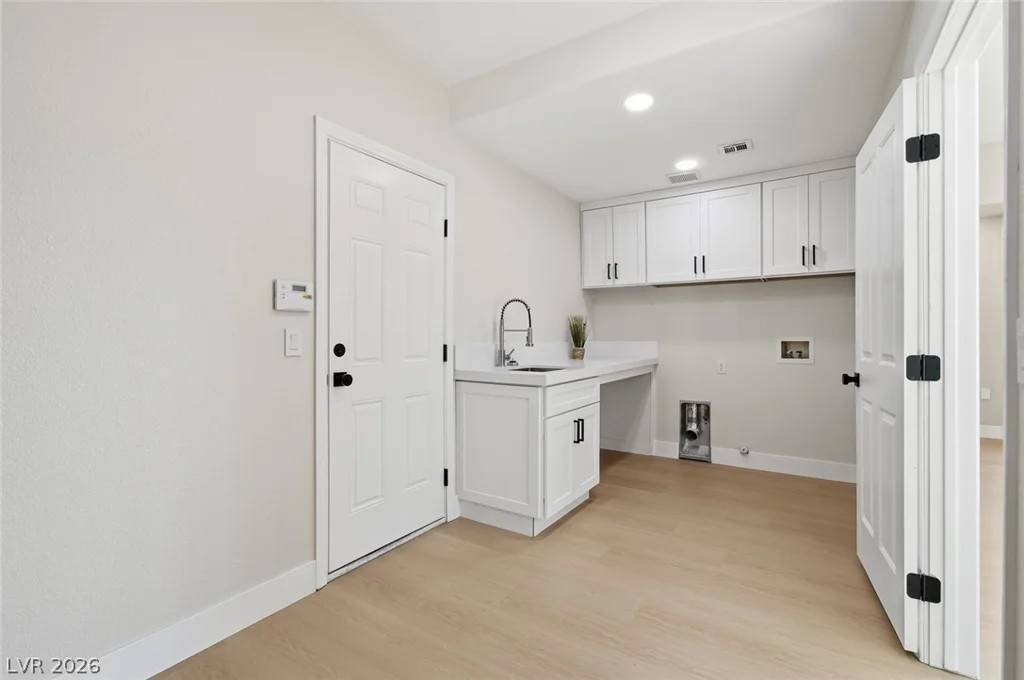
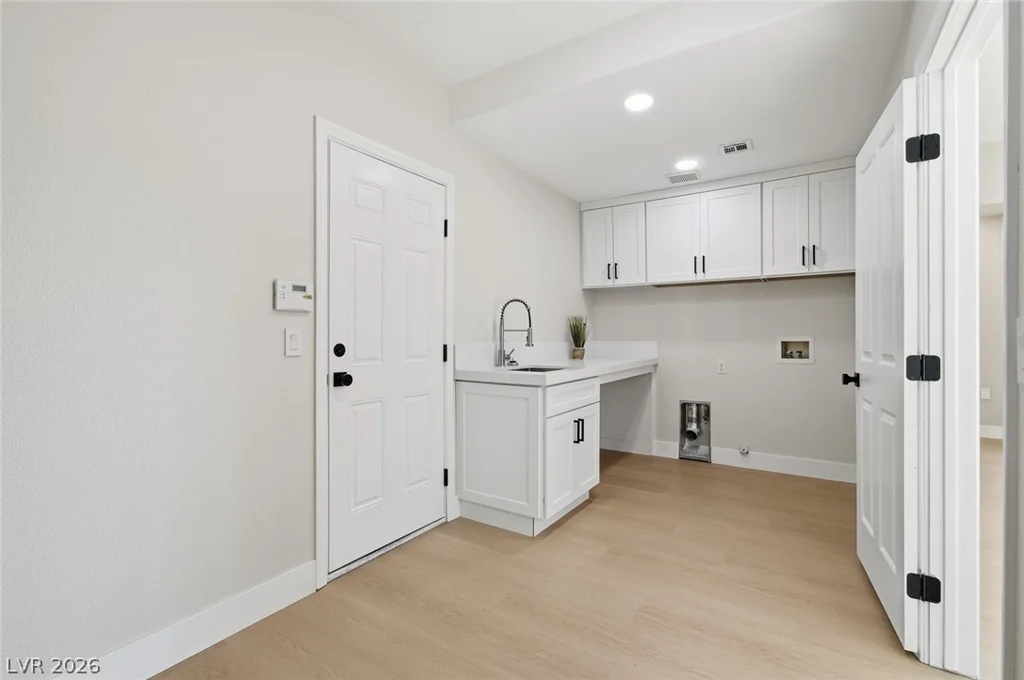
Laundry chute for added convenience
Luxury laminate wood flooring throughout.This turn-key home delivers the perfect blend of luxury, functionality, and outdoor lifestyle. Located on a quiet cul-de-sac in a desirable gated community, it truly is one of the best properties available in the area.
Ready for your dream home?
Address
-
Address: 4883 Grey Mesa Street
-
City: Las Vegas
-
State/county: NV
-
Zip/Postal Code: 89149
-
Area: Centennial Hills
Details
Updated on September 16, 2026 at 1:31 amHOA Fees
-
Lone mountain estate $120 / month
-
Property ID 2781199
-
Price $1,395,000
-
Property Size 4140 sqft
-
Land Area 0.51 acres
-
Bedrooms 5
-
Rooms 8
-
Bathrooms 4
-
Garages 4
-
Year Built 2001
-
Type Single-Family Homes
-
Property Status For Sale
Additional details
-
Gated Community Yes
-
Mountain Views Yes
-
Private Pool Yes
-
Pool / Backyard Yes
-
Spa / Hot Tub Yes
-
RV Parking Yes
-
3 Car Garage Yes
-
Covered Patio Yes
-
Chef’s Kitchen Yes
-
Walk-in Pantry Yes
-
Turnkey / Furnished Yes
-
Horse Property Yes
Features
360° Virtual Tour
Mortgage Calculator
-
Down Payment
-
Loan Amount
-
Monthly Mortgage Payment
-
Property Tax
-
Home Insurance
-
PMI
-
Monthly HOA Fees
Contact Information
View ListingsSimilar Listings
2408 Muirfield, Henderson, NV 89074
- $475,000
2393 AZTEC RUIN, Henderson, NV 89004
- $660,000
9824 Russett Wood, Las Vegas, NV 89117
- $429,000

2211 Overlook Canyon, Henderson, NV 89052
- $2,299,000