488 Sterling Falls, Henderson, NV 89011
- $599,900
- Single-Family Homes
- 3
- 3
- 2
- 2496 sqft
- 2016
Description
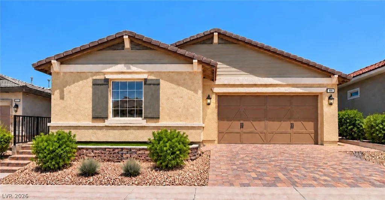
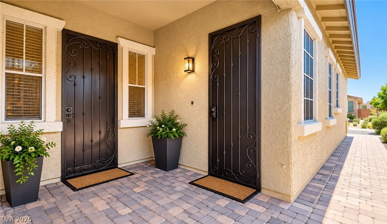
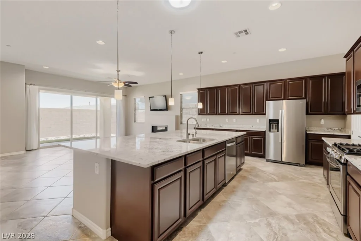
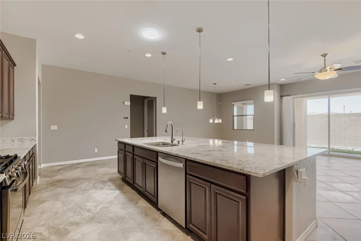
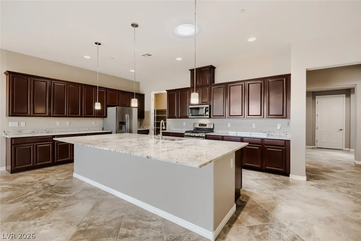
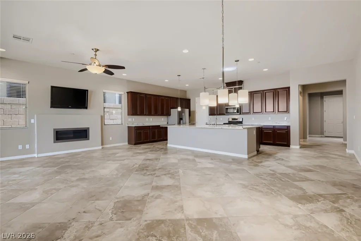
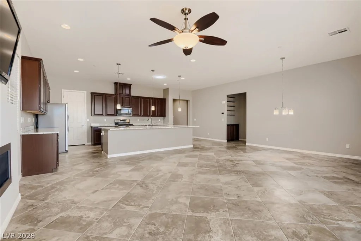
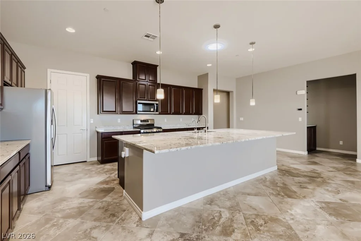
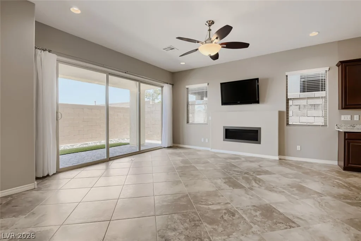
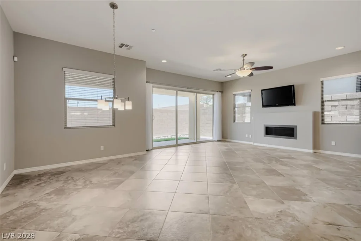
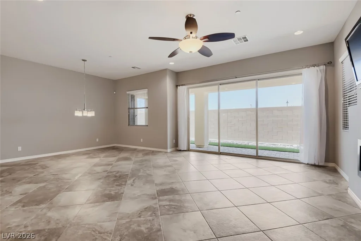
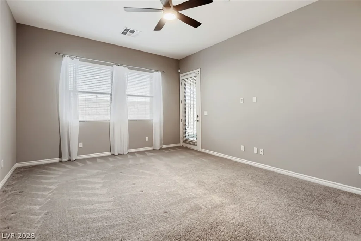
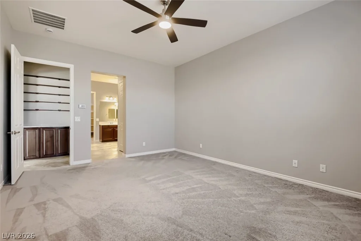
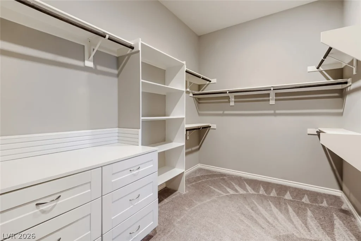
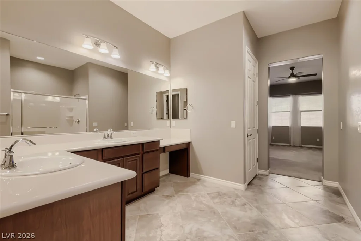
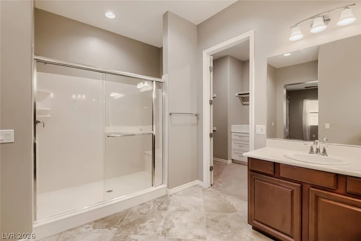
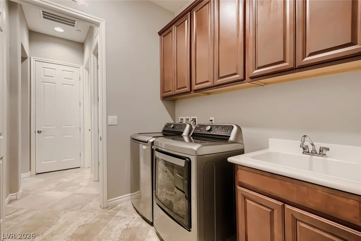
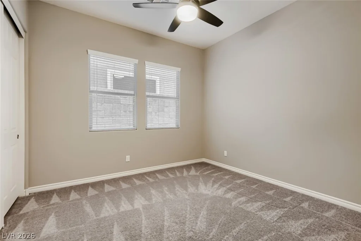
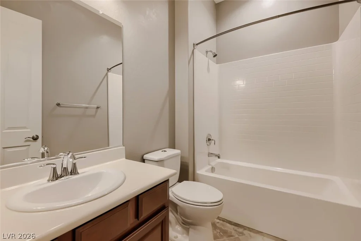
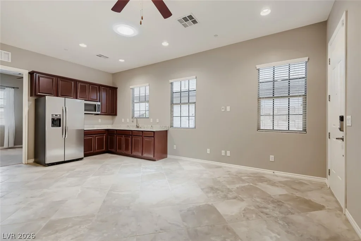
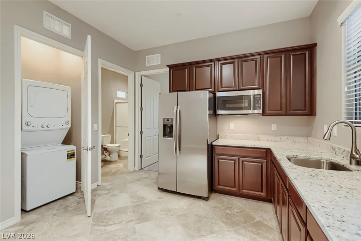
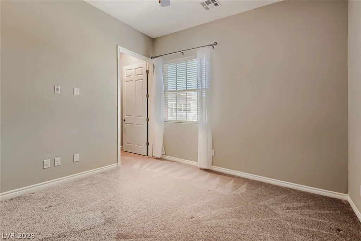
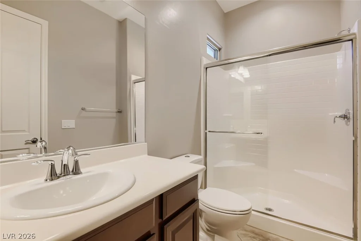
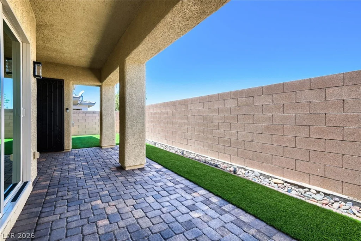
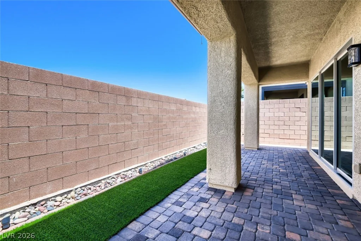
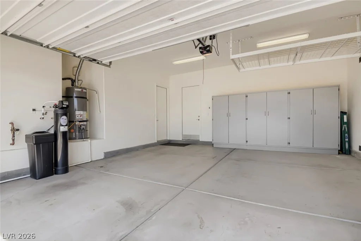
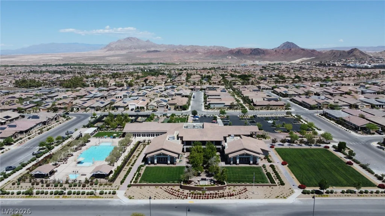
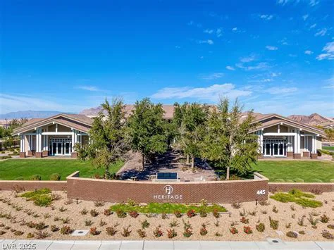
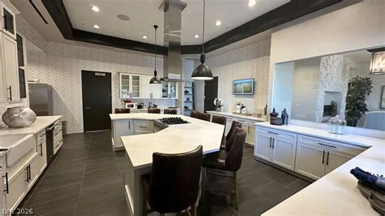
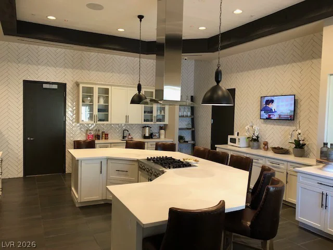
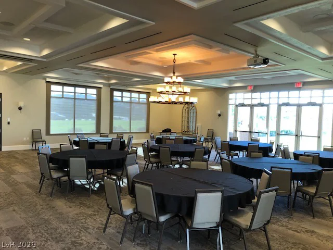
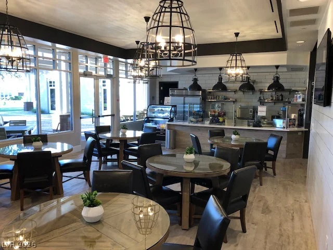
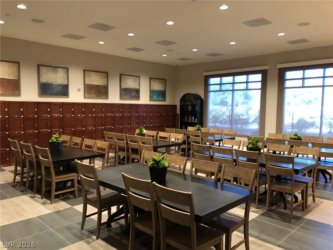
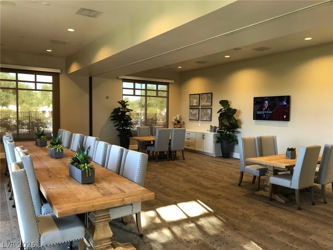
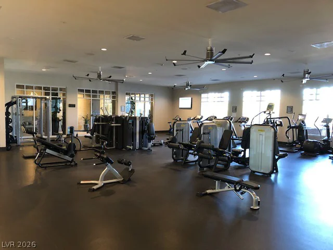
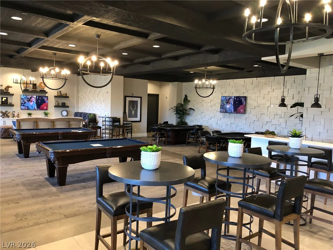
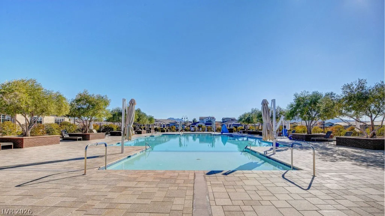
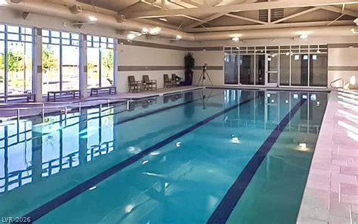
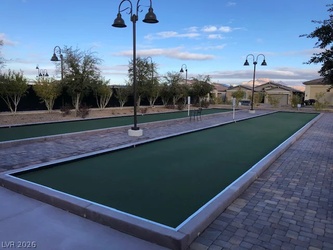
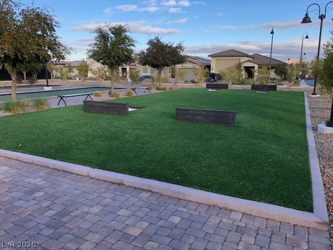
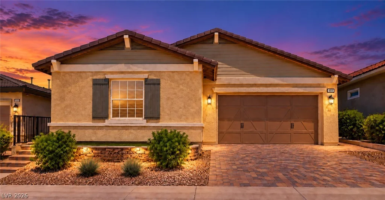
Welcome to Next Gen Living at its Finest in the 55+ Community of Heritage at Cadence. This Spacious 3 BR 3 BA home checks all of the boxes. BRAND NEW A/C with 10 Yr Warranty, 28 Paid for Solar Panels, a Private Next Gen Suite & More than $70,000 in Upgrades! Current Electric Bill is less than $20 Per Mo. The Attached Next Gen Suite is Like a Home within a Home. Separate Front Entrance and Direct Garage Access, Liv Room, Kitchenette, Laundry, Full Bath, Generous Size BR & Walk-In Closet. It is an Exceptional Setup for Multigenerational Living and/or Extended Stay Guests. The Main Residence Features High Ceilings, Tile Flooring, Open Concept Great Room Combined Create a Bright and Spacious Surrounding. The Huge Kitchen is Designed for Gatherings and Features Granite Countertops, Large Island, Stainless Steel Appliances, Abundant Cabinetry Plus a Walk-In Pantry. The Primary BR Suite is Tucked at the Rear of the Homes and Boasts Dual Sinks, Walk-In Shower in Addition to a Spacious Walk-In Closet. The Upgrades in this Home are Outstanding. Solartubes, Solar Screens, Security Screen Doors, Water Softener, Reverse Osmosis, Newer Appliances, Garage Cabinets, Extended Paver Patios, Walkways and Synthetic Turf. The Entire Exterior was Repainted in 2026. The Low Maintenance Makes it Easy to Spend Less Time on Upkeep and More Time to Enjoy Active Nevada Living. Best of all, you are Just Moments Away from the Heritage Clubhouse Boasting Resort Style Amenities, Including Indoor and Outdoor Pools, Fitness Center, Pickleball, Bocce Ball and a Boat Load of Clubs and Activities. This is the Heritage Home you’ve been waiting for.
Address
-
Address: 488 Sterling Falls Avenue
-
City: Henderson
-
State/county: NV
-
Zip/Postal Code: 89011
-
Area: Cadence, Heritage at Cadence
Details
Updated on September 25, 2026 at 6:33 pmHOA Fees
-
Cadence $225 / quarter
-
Secondary HOA $205 / month
-
Total monthly equivalent $280 / month
-
Property ID 2784704
-
Price $599,900
-
Property Size 2496 sqft
-
Land Area 0.12 acres
-
Bedrooms 3
-
Rooms 7
-
Bathrooms 3
-
Garages 2
-
Year Built 2016
-
Type Single-Family Homes
-
Property Status For Sale
Additional details
-
Community Pool Yes
-
Community Spa / Hot Tub Yes
-
Next Gen Suite Yes
-
Open Floor Plan Yes
-
Covered Patio Yes
-
Granite Countertops Yes
-
Stainless Steel Appliances Yes
-
Walk-in Pantry Yes
-
Age Restricted / 55+ Yes
-
Solar Panels Yes
Features
360° Virtual Tour
Mortgage Calculator
-
Down Payment
-
Loan Amount
-
Monthly Mortgage Payment
-
Property Tax
-
Home Insurance
-
PMI
-
Monthly HOA Fees
Contact Information
View ListingsSimilar Listings
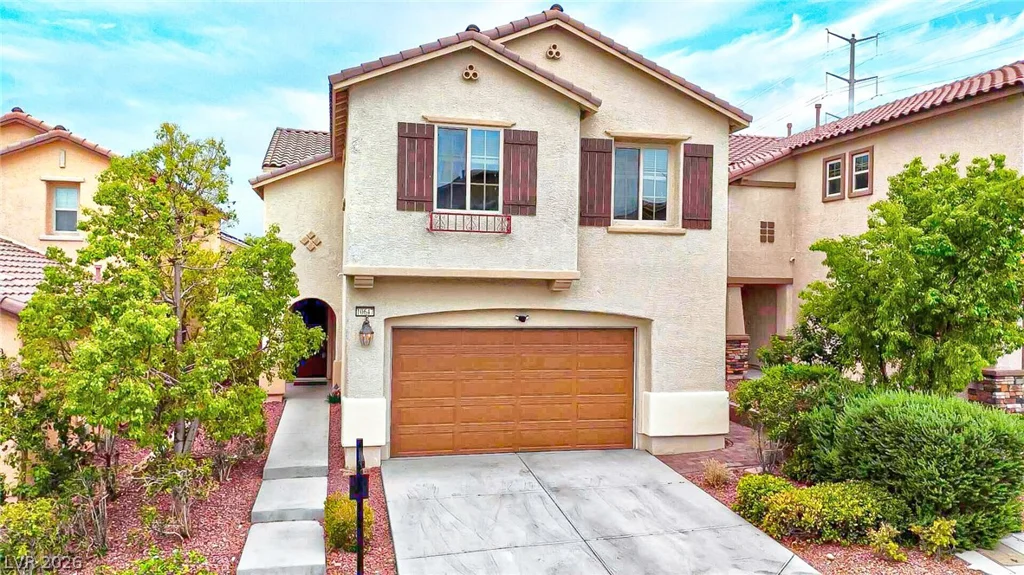
10647 Hyde Corner, Las Vegas, NV 89166
- $569,000
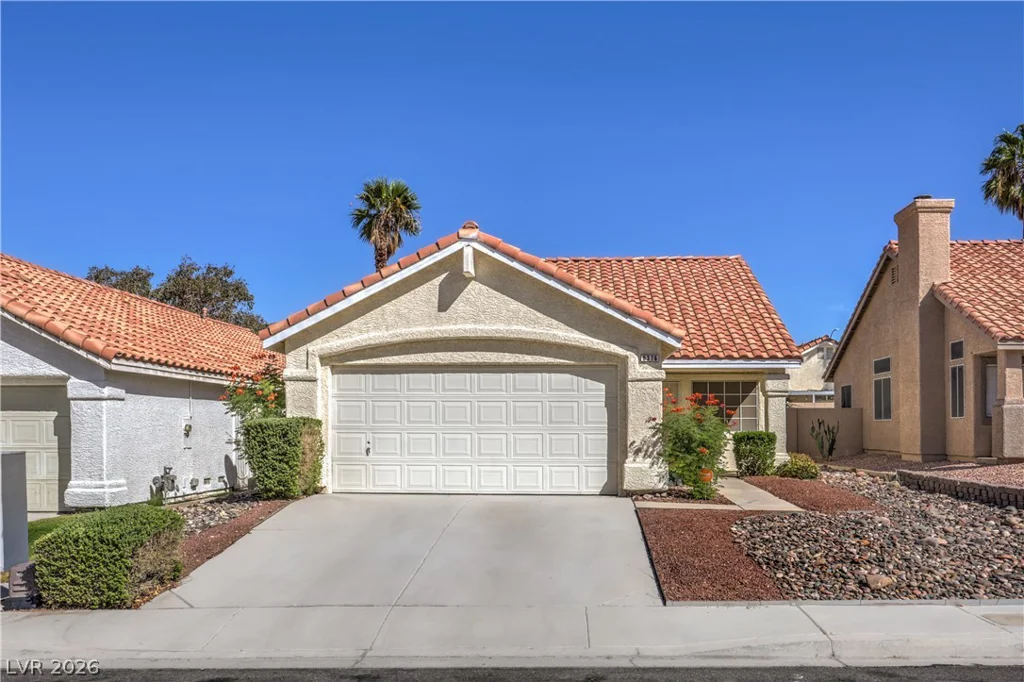
6376 Cedar Breaks, Las Vegas, NV 89156
- $305,000