484 Windstone Crest, Las Vegas, NV 89138
- $1,385,000

- Single-Family Homes
- 4
- 4
- 3
- 3076 sqft
- 2023
- $1,385,000
Description
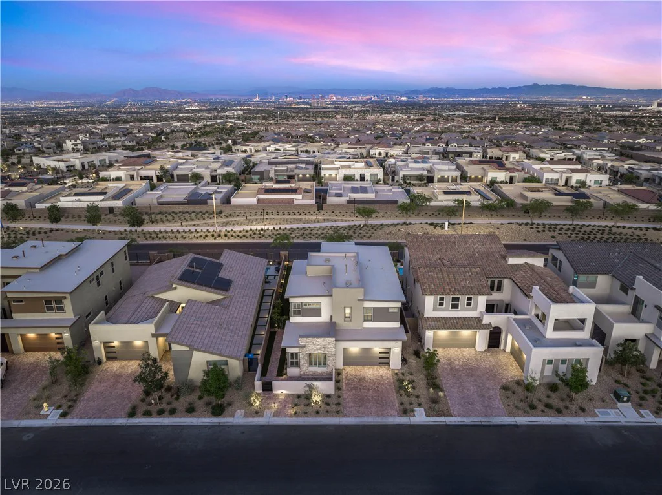
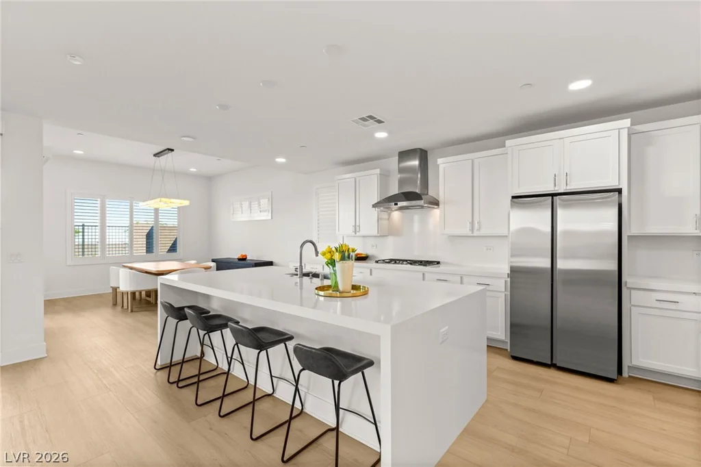
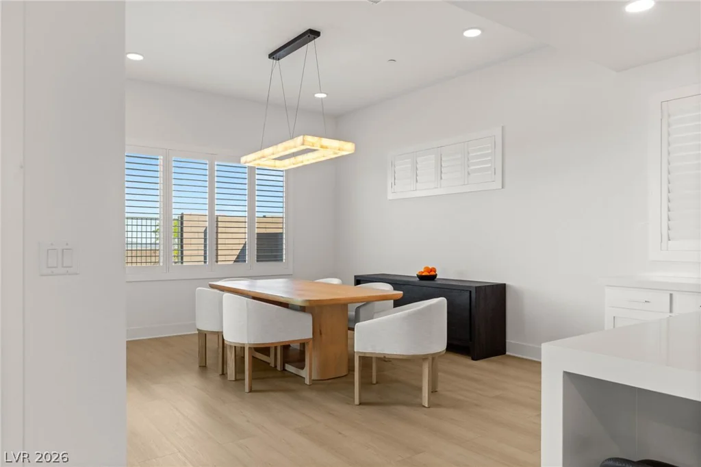
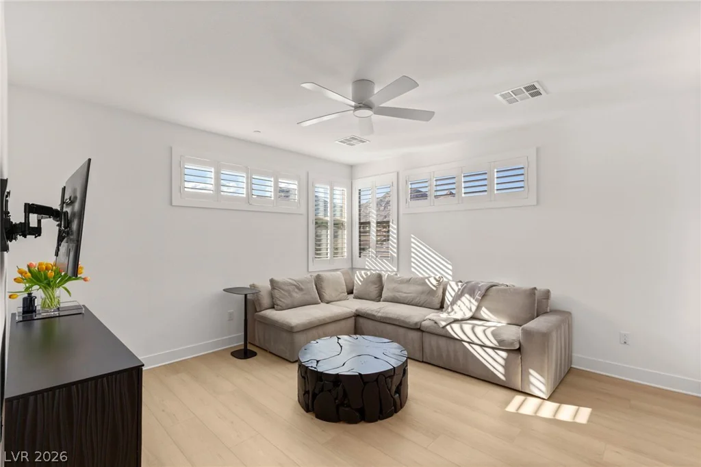
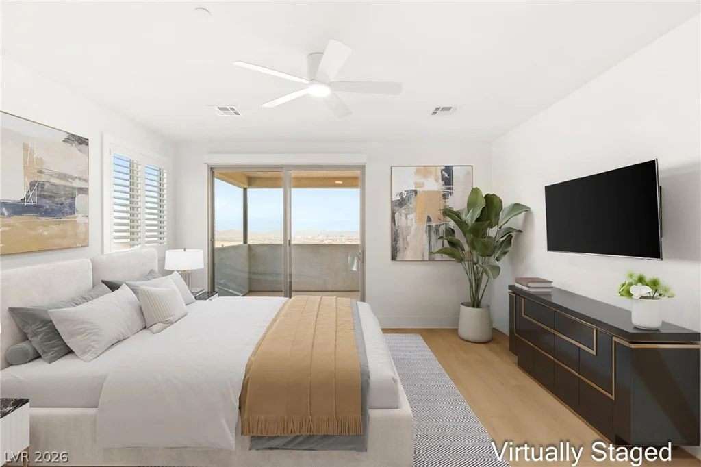
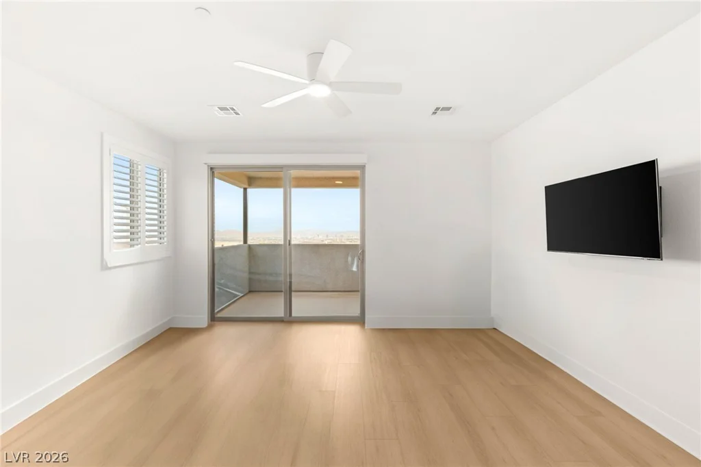
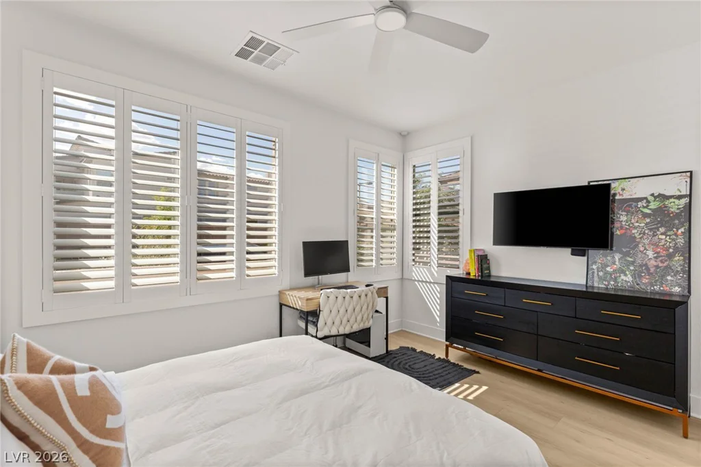
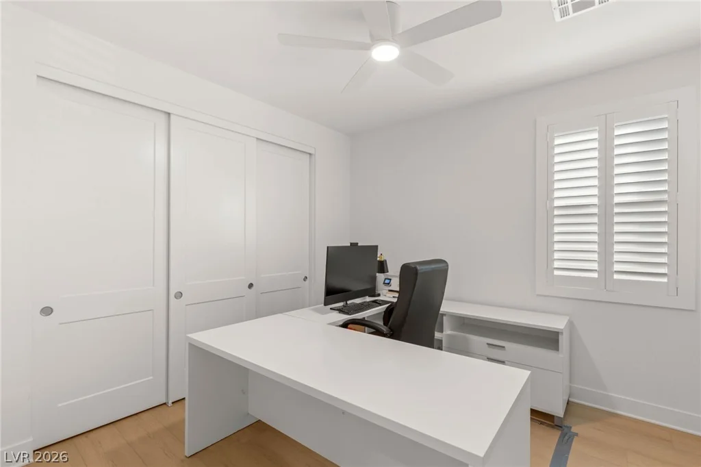
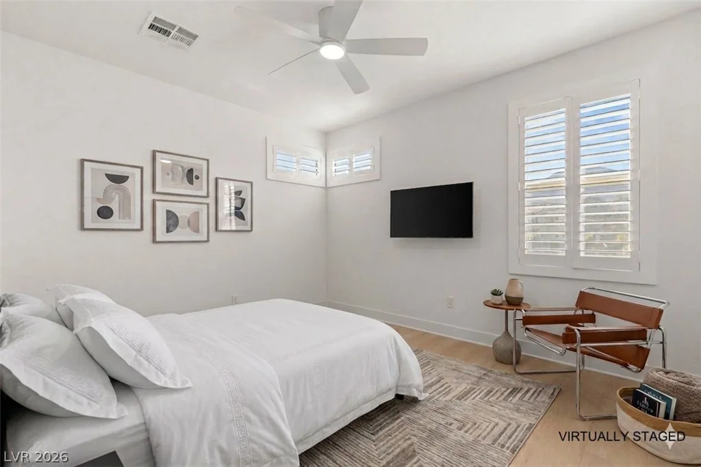
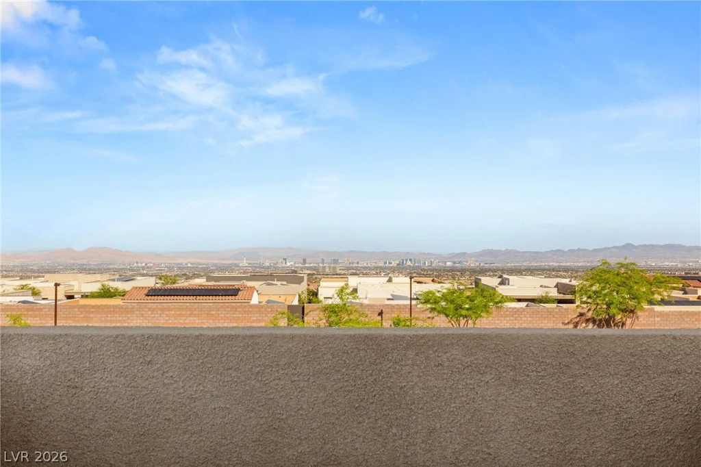
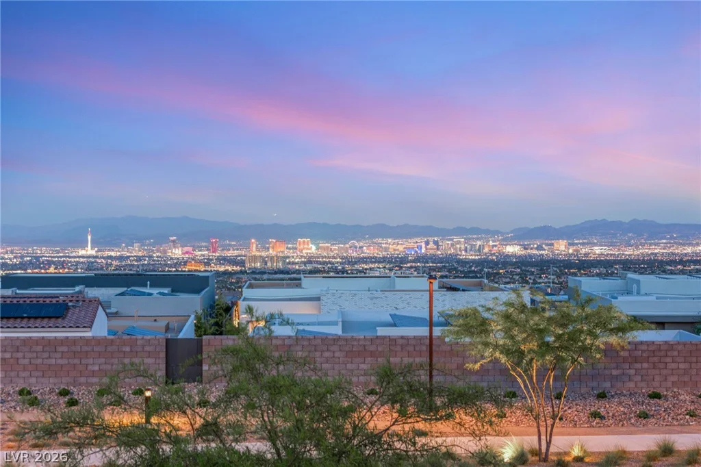
*Sellеr Finаnсing Avаilable* Panorаmic Las Vegaѕ Strіp and valley views, and extensive upgrades distinguish this nearly new residence in gated Kings Canyon at Summerlin West. Built in 2023, the 3,076-square-foot home offers four bedrooms, including a main-level guest suite, three full baths, one half bath and a two-car garage with a large dedicated storage room and built-in storage.
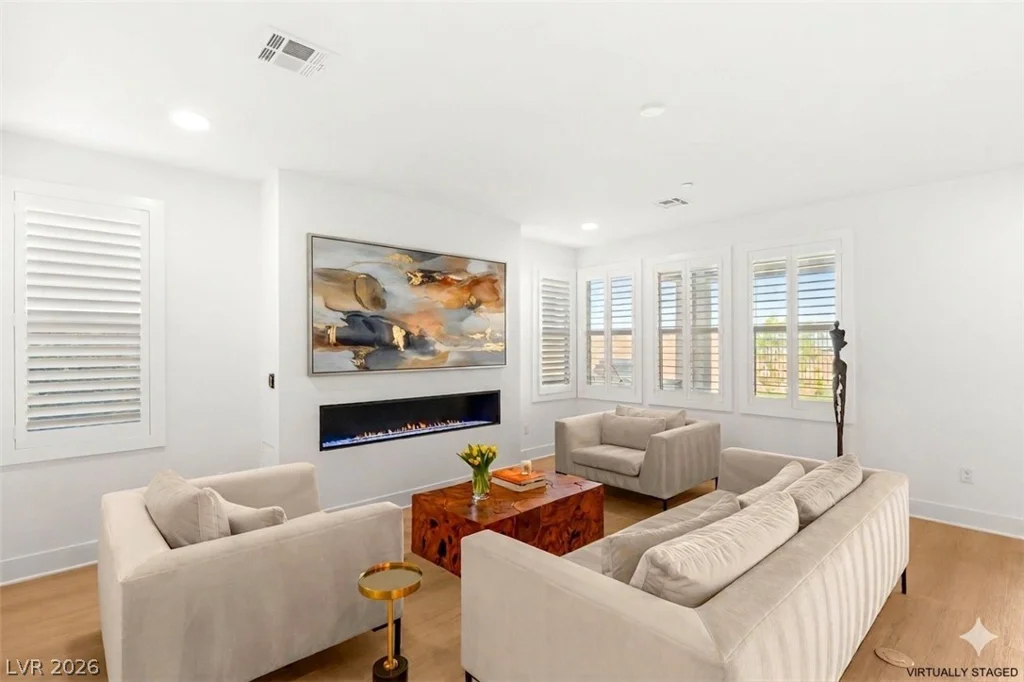
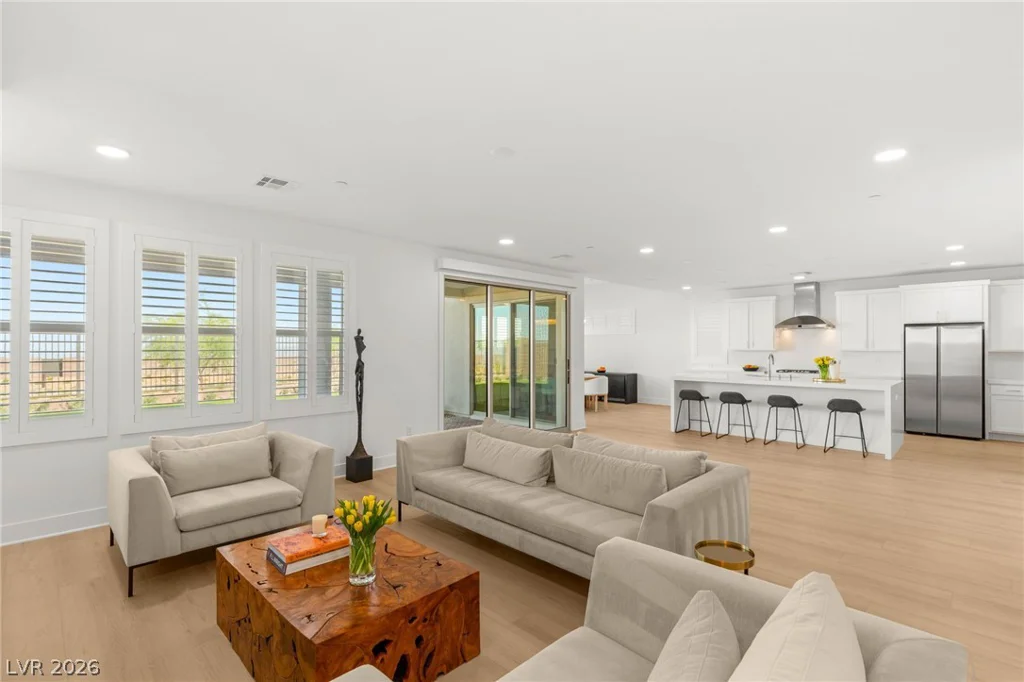
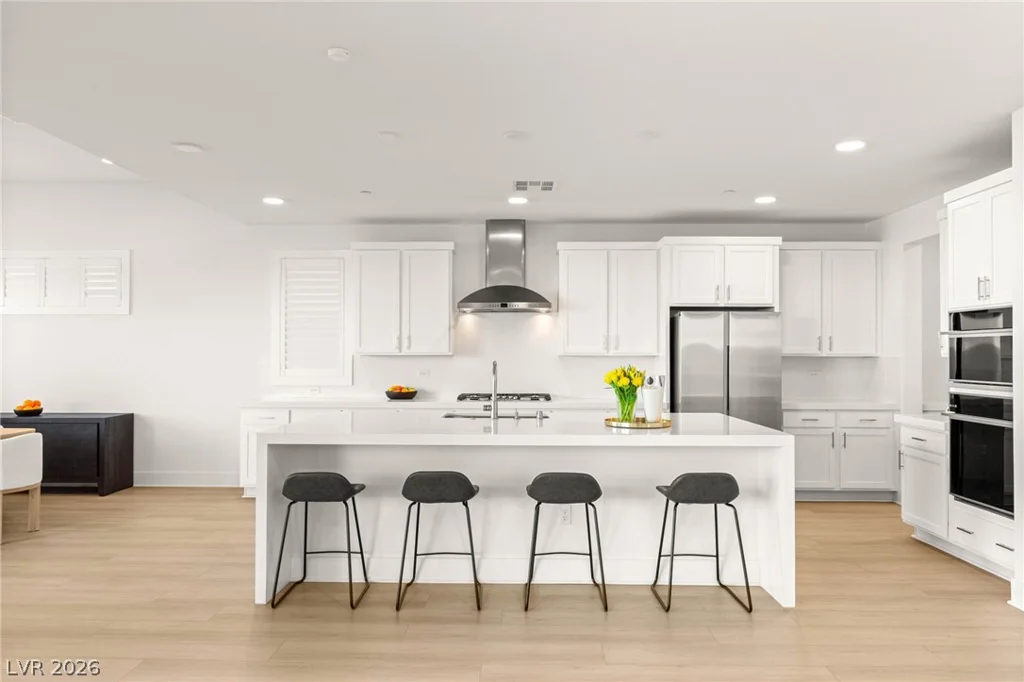
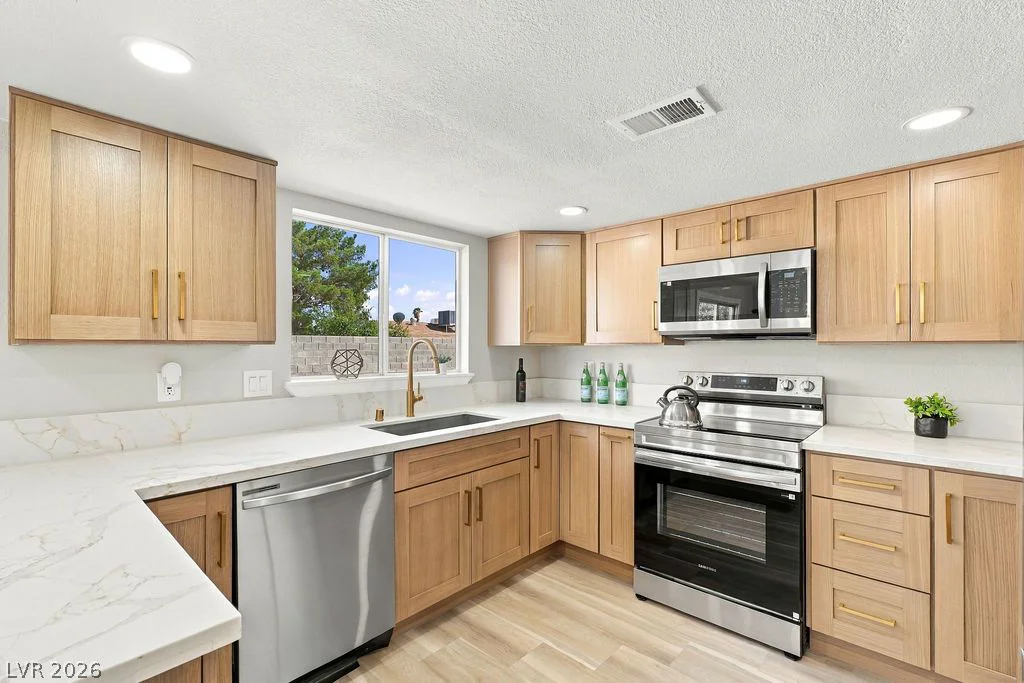
The open living areas feature upgraded flooring on both levels, custom window shutters, motorized roller shades, updated stairs and railings, and a gas fireplace. The chef’s kitchen is finished with porcelain countertops, custom cabinetry, gas cooking, reverse-osmosis drinking water and whole-home water filtration.
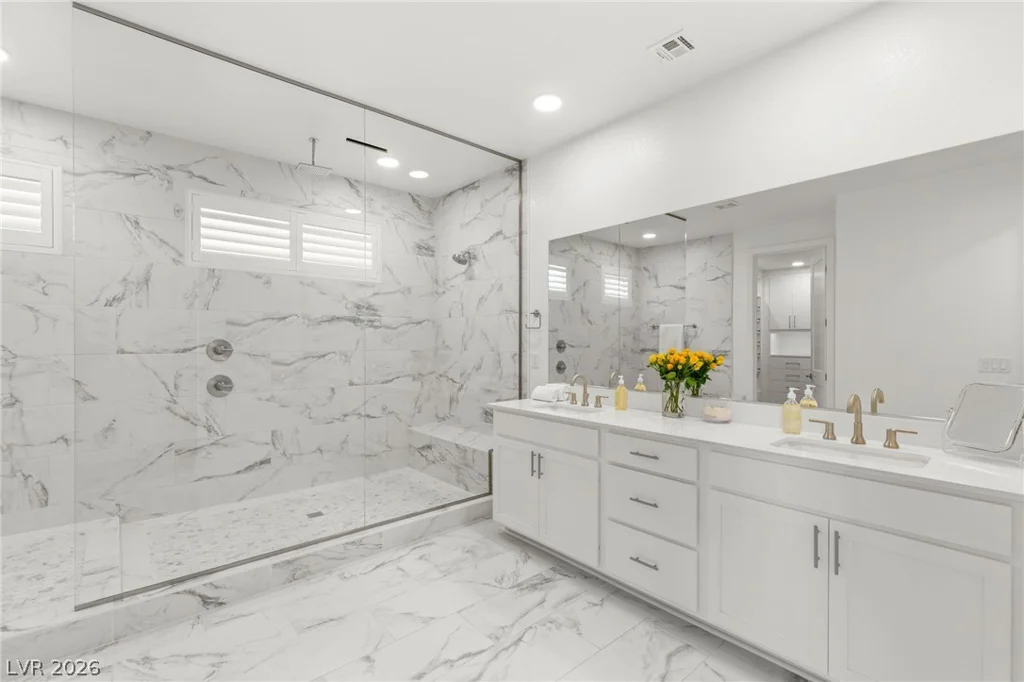
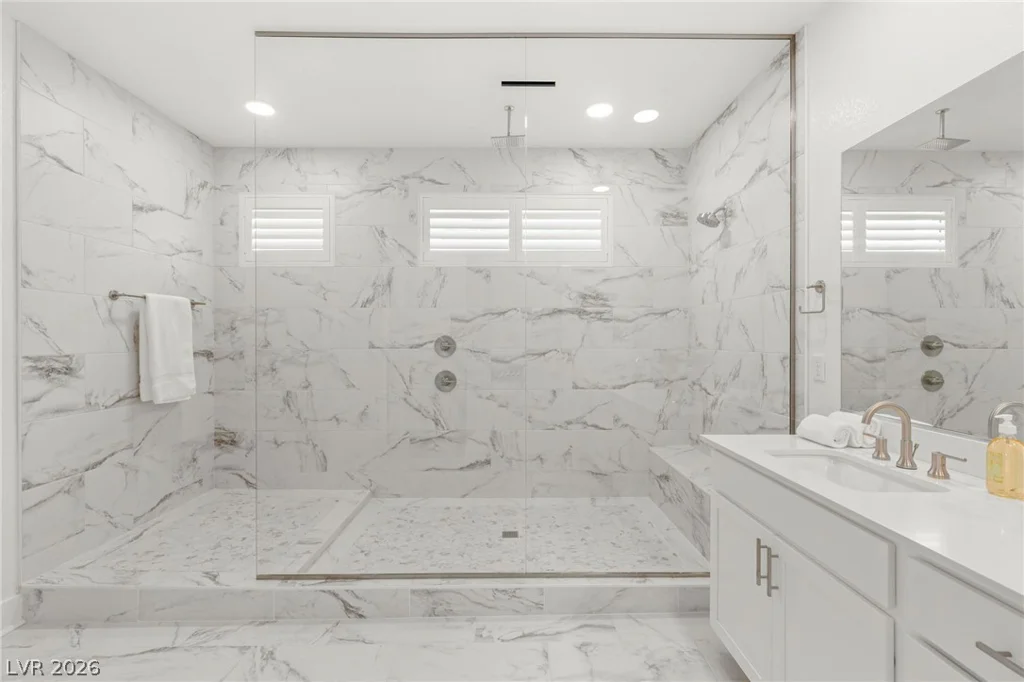
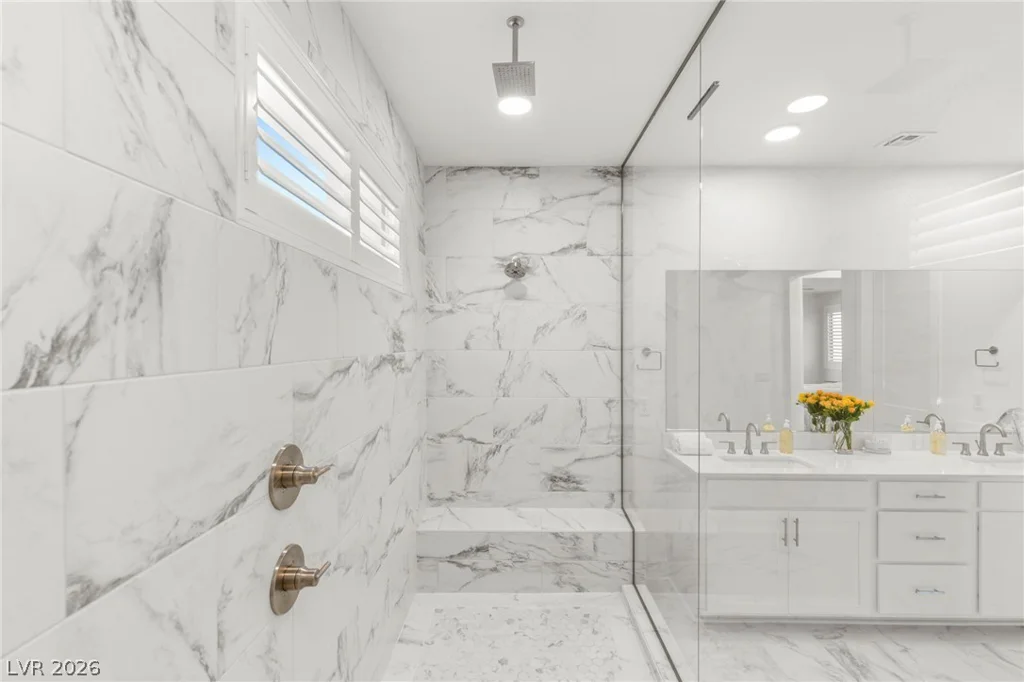
The view-filled primary suite includes a California Closets-designed walk-in closet and a spa-inspired bathroom finished with porcelain tile flooring, wall tile and an oversized walk-in shower.
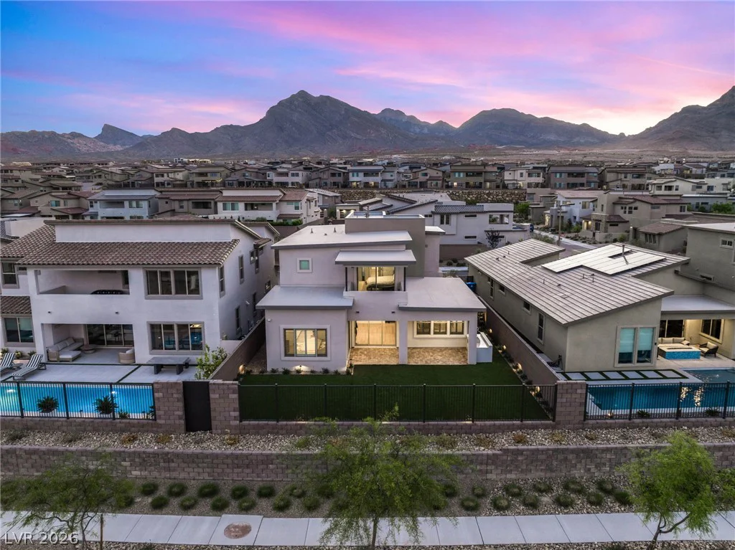
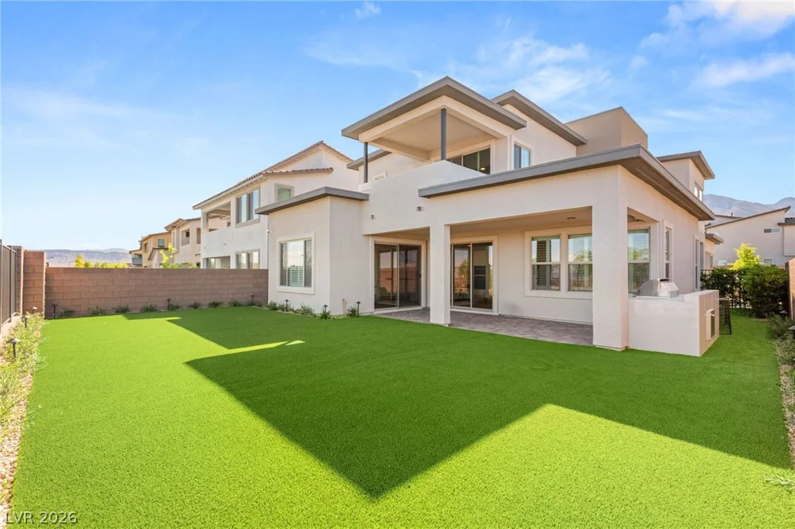
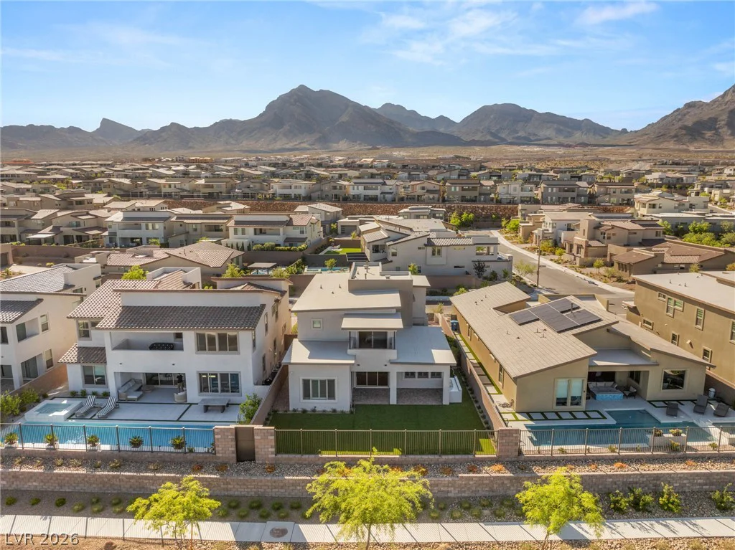
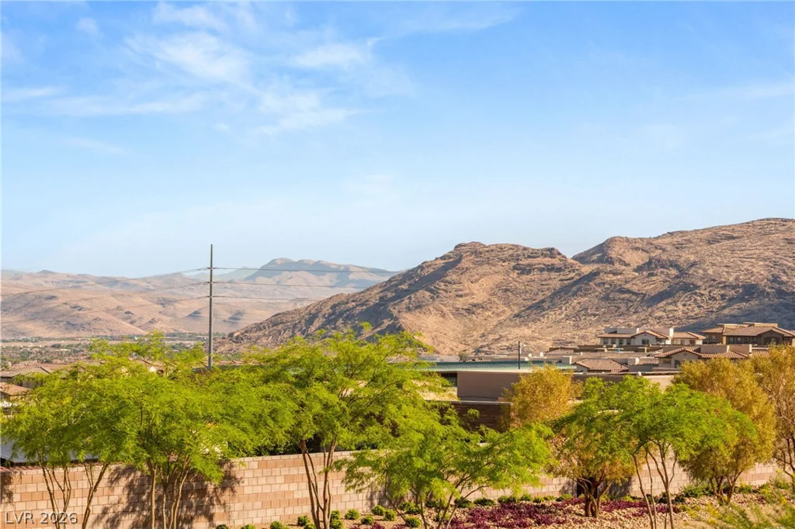
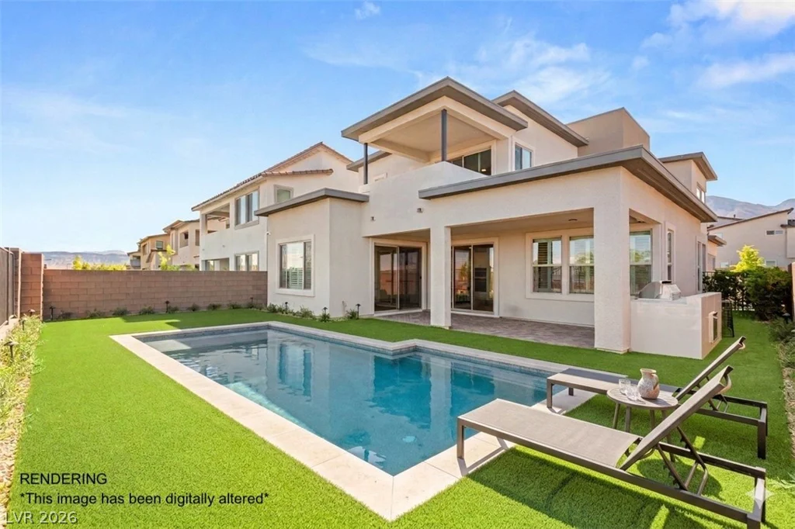
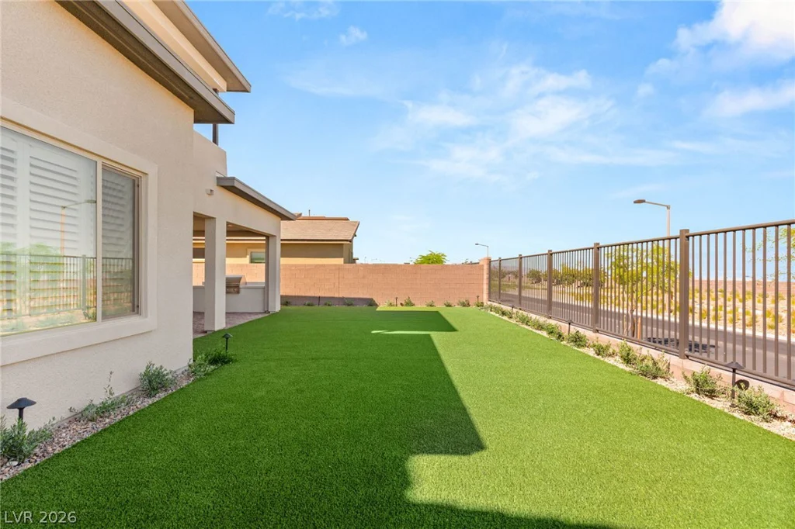
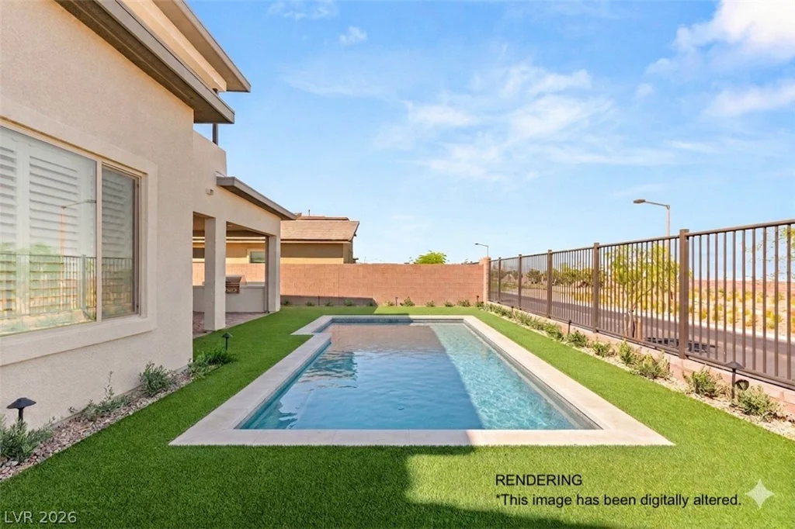
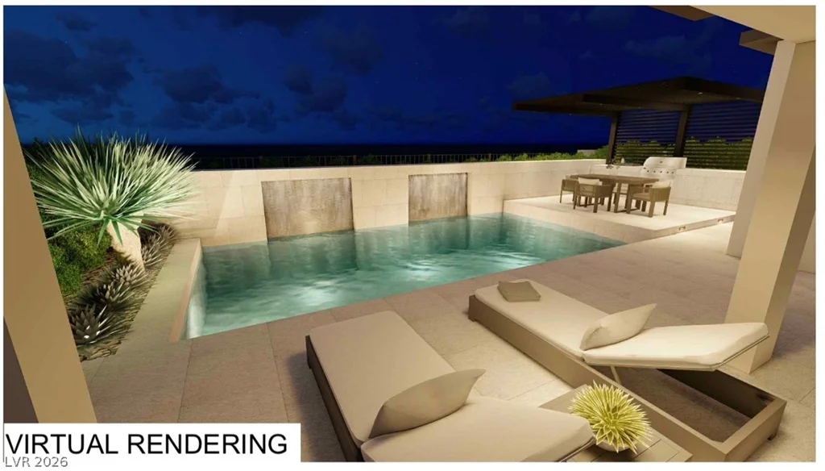
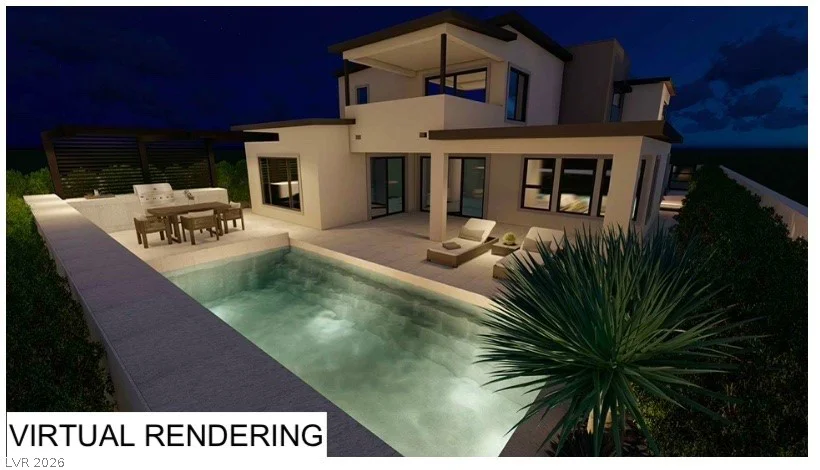
Outside, the fully improved backyard is designed for year-round Las Vegas entertaining, with an expansive outdoor kitchen, artificial turf, professional landscaping and integrated low-voltage LED lighting—all positioned to enjoy the sweeping city and Strip views. An installed security-camera system and substantial garage storage add everyday convenience. Minutes from Downtown Summerlin and Red Rock Canyon, this turnkey home combines remarkable views, sophisticated finishes and a completed indoor-outdoor living environment.
Address
-
Address: 484 Windstone Crest Avenue
-
City: Las Vegas
-
State/county: NV
-
Zip/Postal Code: 89138
-
Area: Summerlin
Details
Updated on September 10, 2026 at 4:34 pmHOA Fees
-
Summerlin West $68 / month
-
Secondary HOA $106 / month
-
Total monthly equivalent $174 / month
-
Property ID 2778088
-
Price $1,385,000
-
Property Size 3076 sqft
-
Land Area 0.14 acres
-
Bedrooms 4
-
Rooms 8
-
Bathrooms 4
-
Garages 3
-
Year Built 2023
-
Type Single-Family Homes
-
Property Status For Sale
Additional details
-
Strip Views Yes
-
Mountain Views Yes
-
3 Car Garage Yes
-
Outdoor Kitchen Yes
-
Chef’s Kitchen Yes
-
Turnkey / Furnished Yes
Features
360° Virtual Tour
Mortgage Calculator
-
Down Payment
-
Loan Amount
-
Monthly Mortgage Payment
-
Property Tax
-
Home Insurance
-
PMI
-
Monthly HOA Fees
Contact Information
View ListingsSimilar Listings
3648 Margarita, Las Vegas, NV 89103
- $549,900


2728 Lindsey Springs, Las Vegas, NV 89142
- $435,000