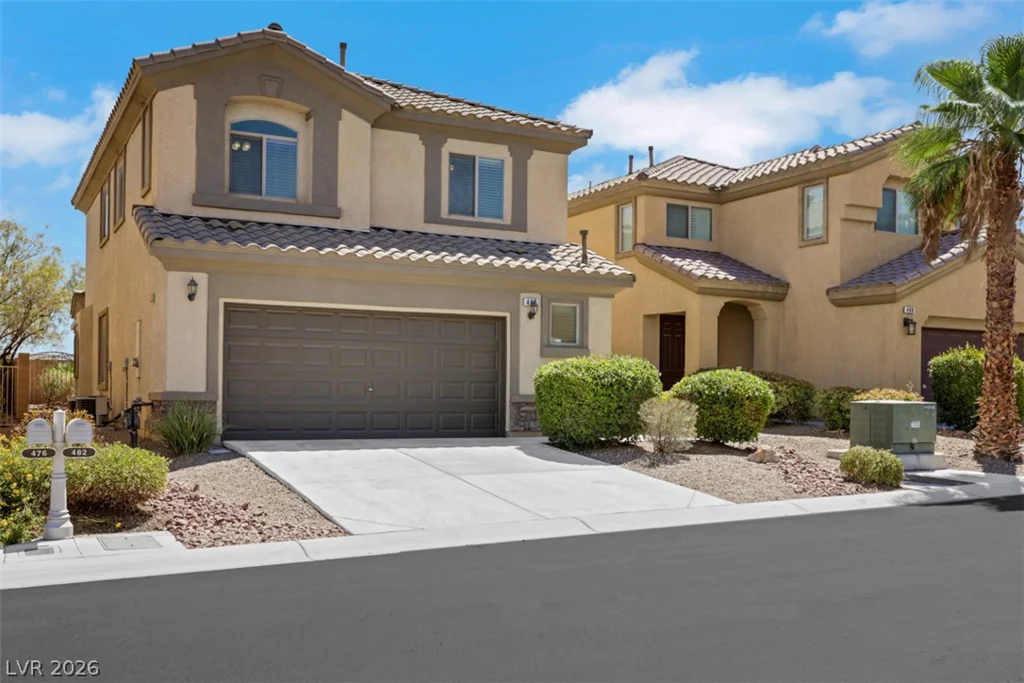
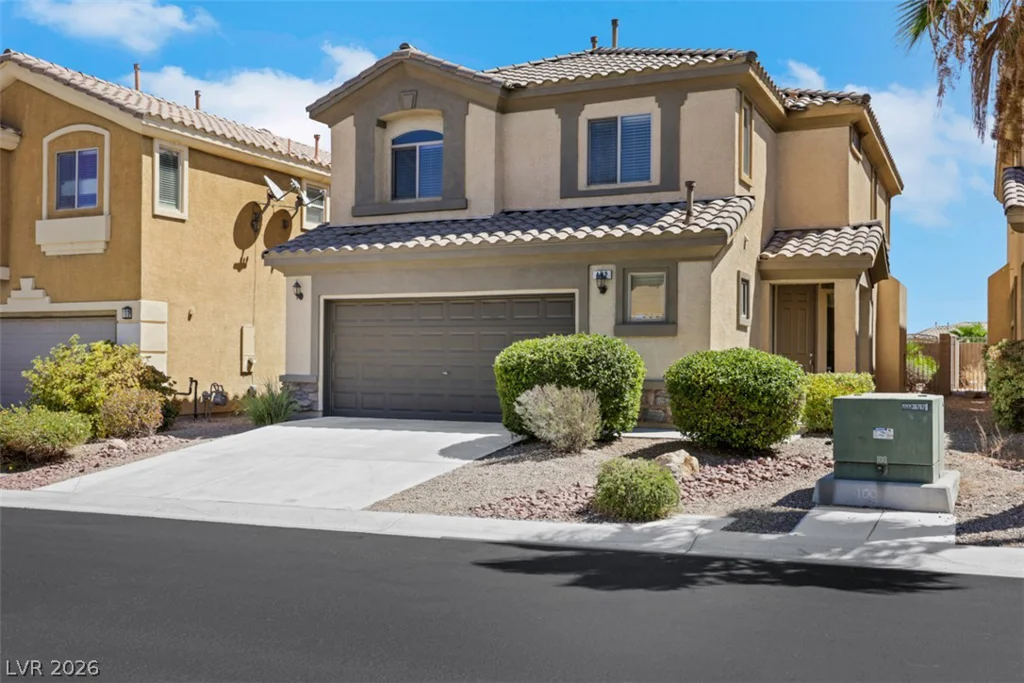
482 Center Green, Las Vegas, NV 89148
- $499,900
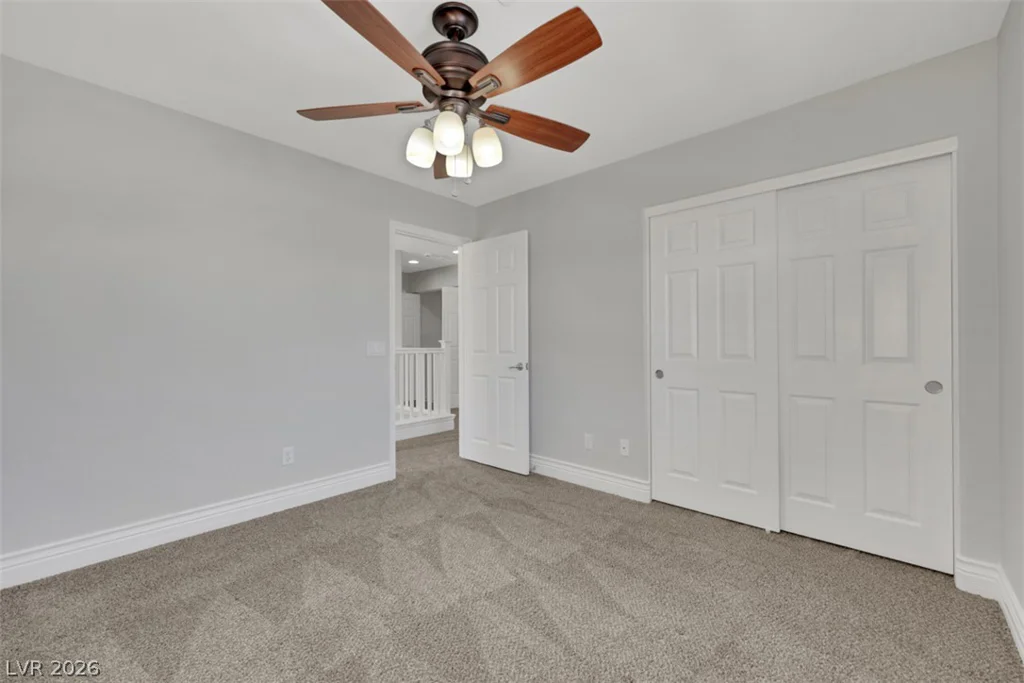
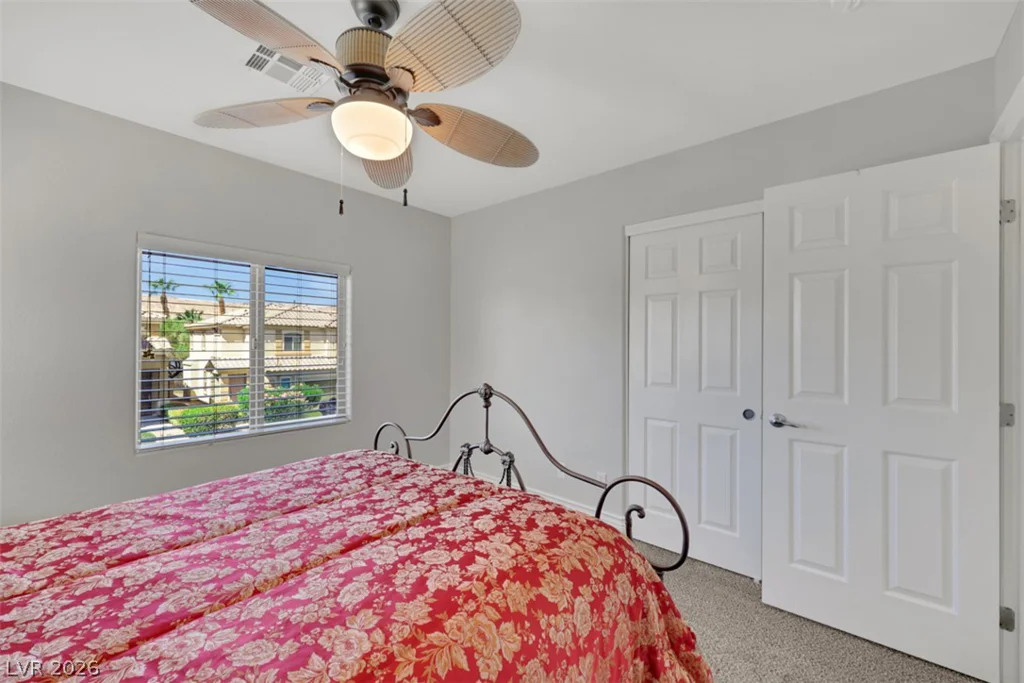
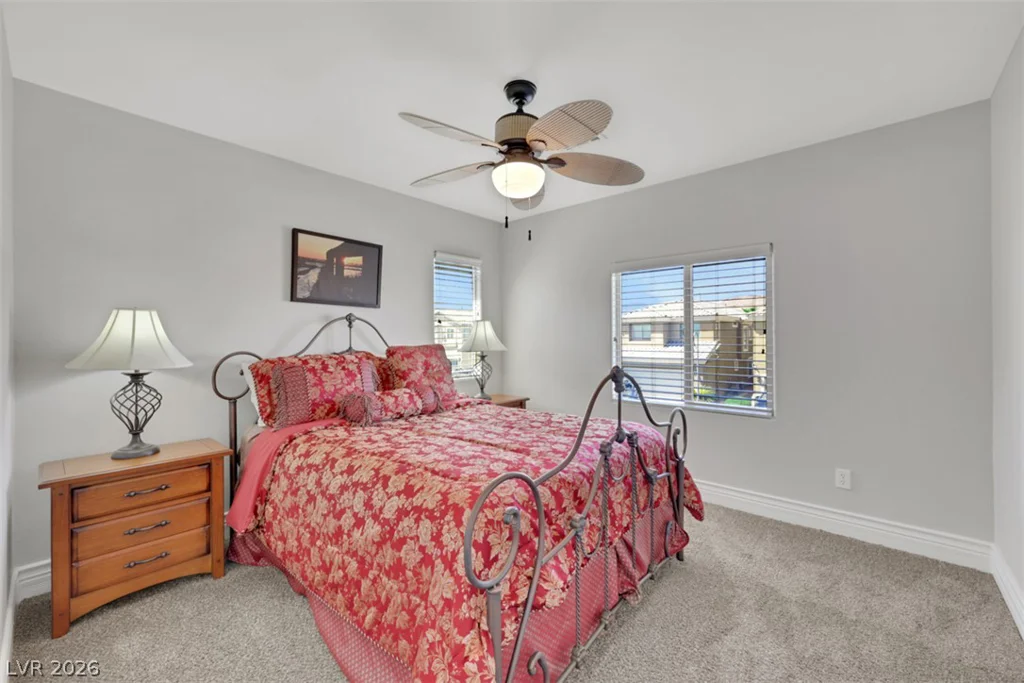
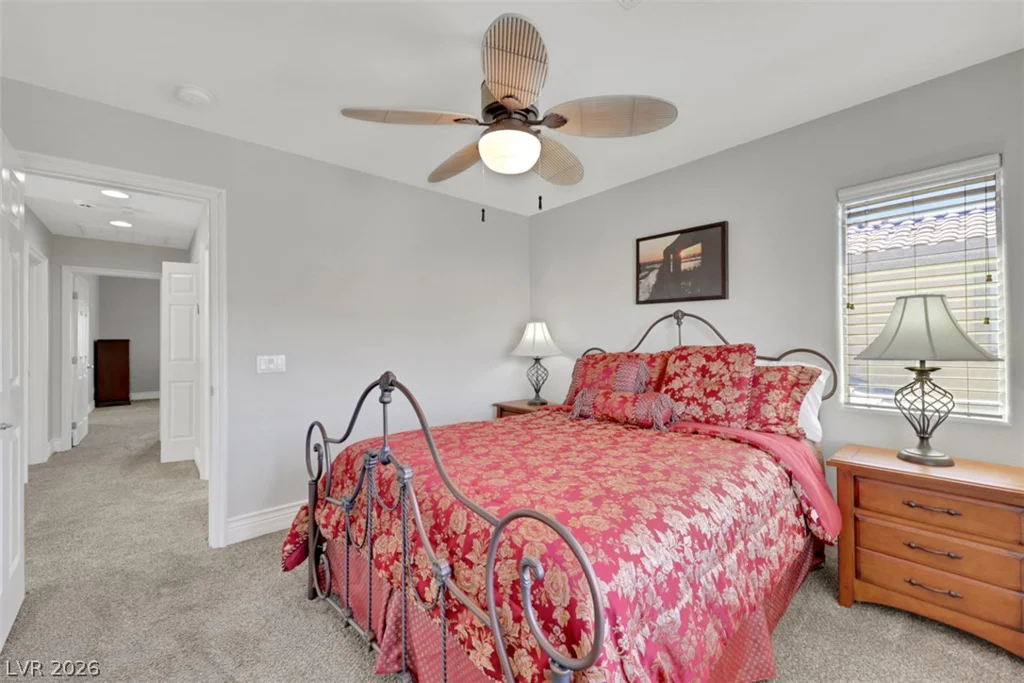
- Single-Family Homes
- 4
- 3
- 2
- 2119 sqft
- 2005
Description
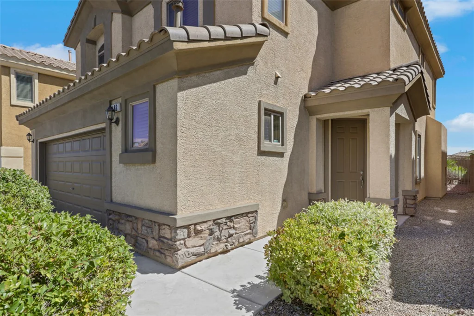
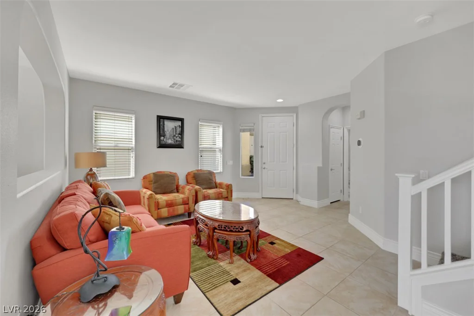
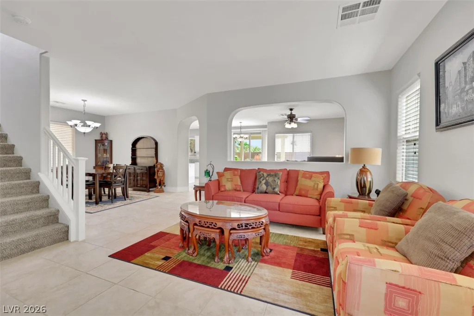
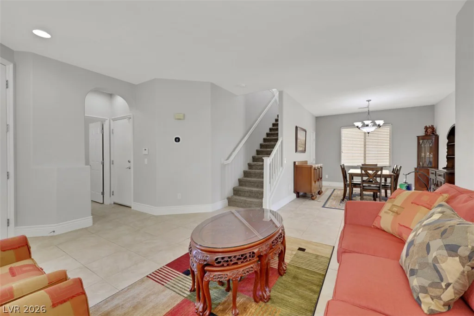
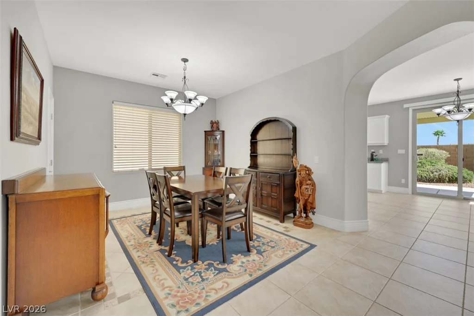
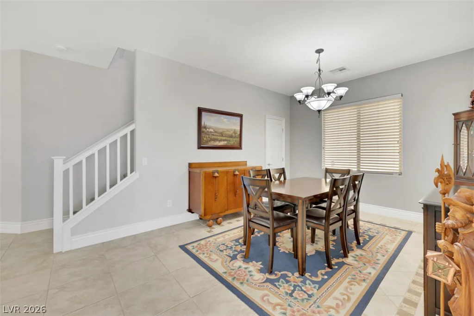
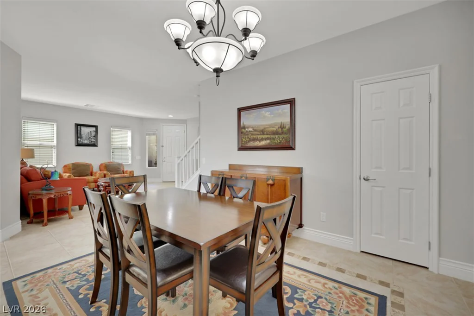
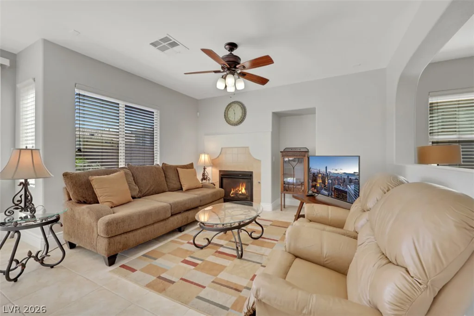
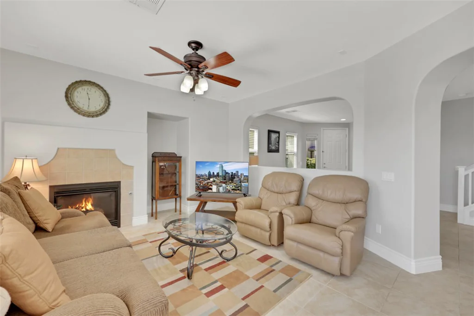
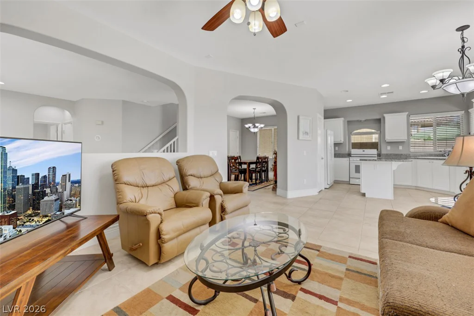
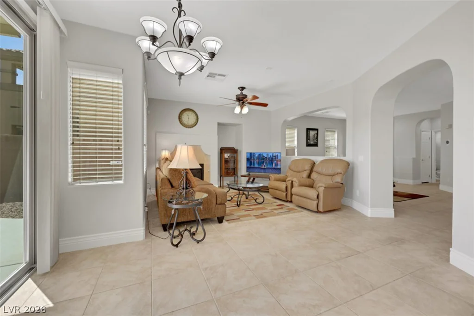
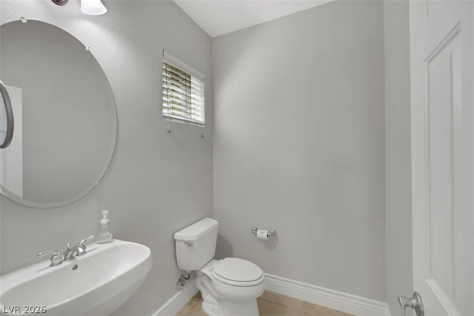
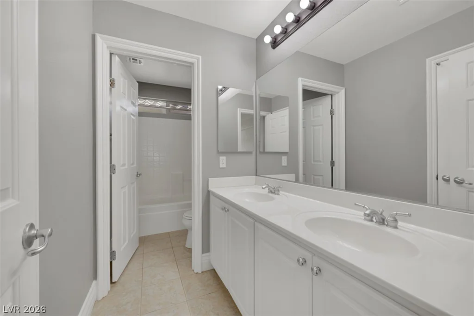
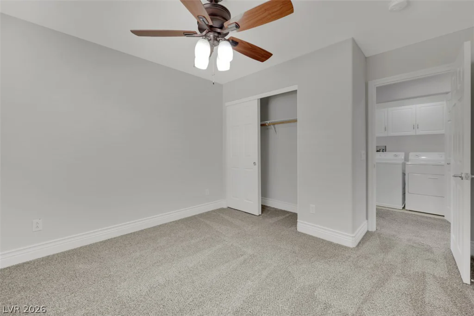
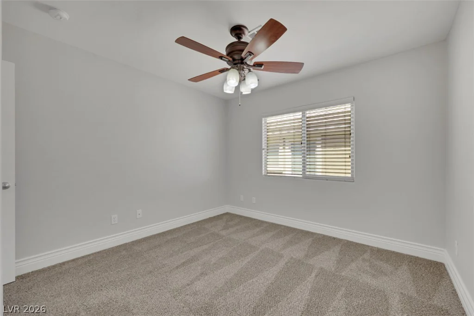
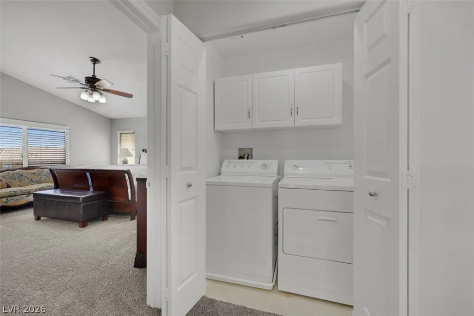
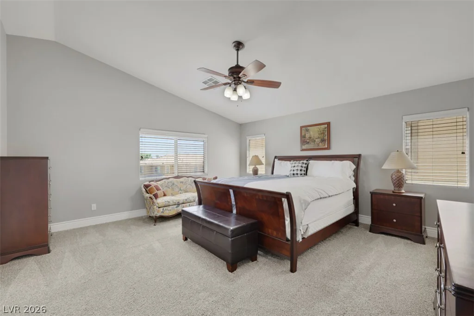
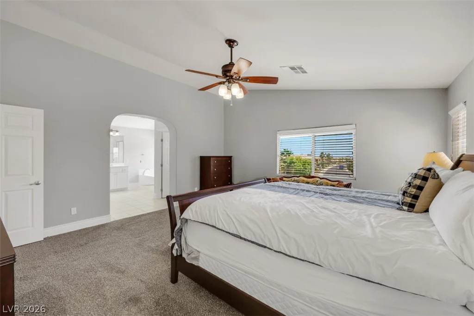
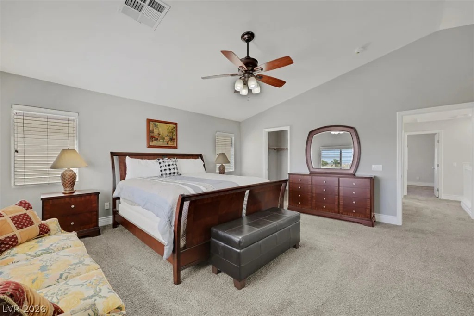
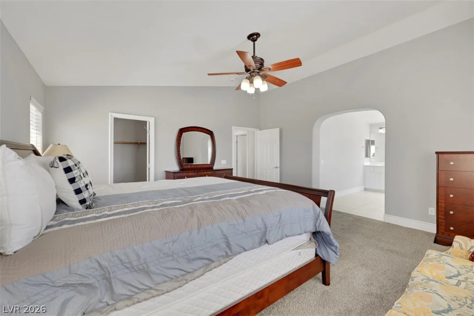
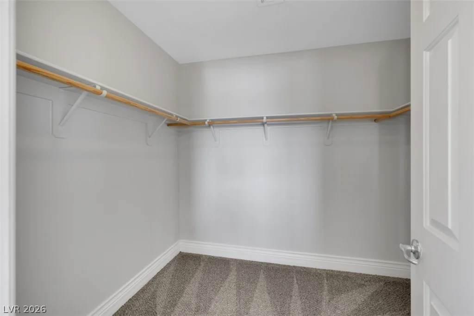
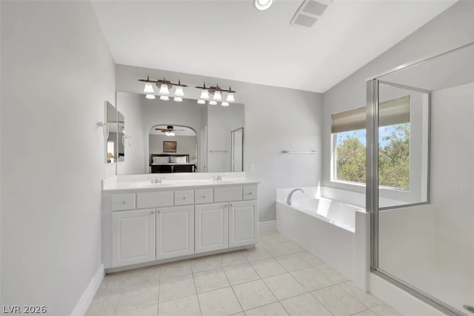
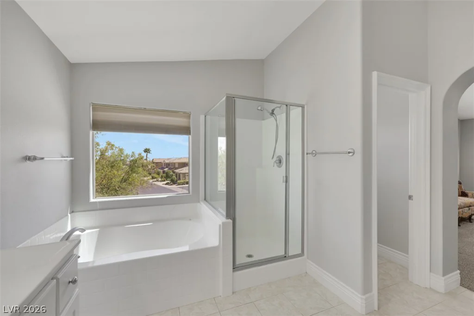
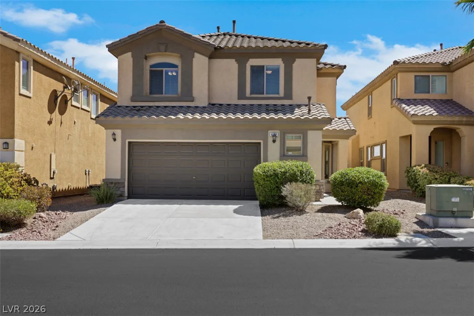
Welcοme tο thіs sрacious 4-bеdroom home in the highlу deѕirable guard-gated golf course community of Rhodes Ranch. The functional floor plan features a formal living and dining room, along with a separate family room, providing plenty of space for everyday living and entertaining.
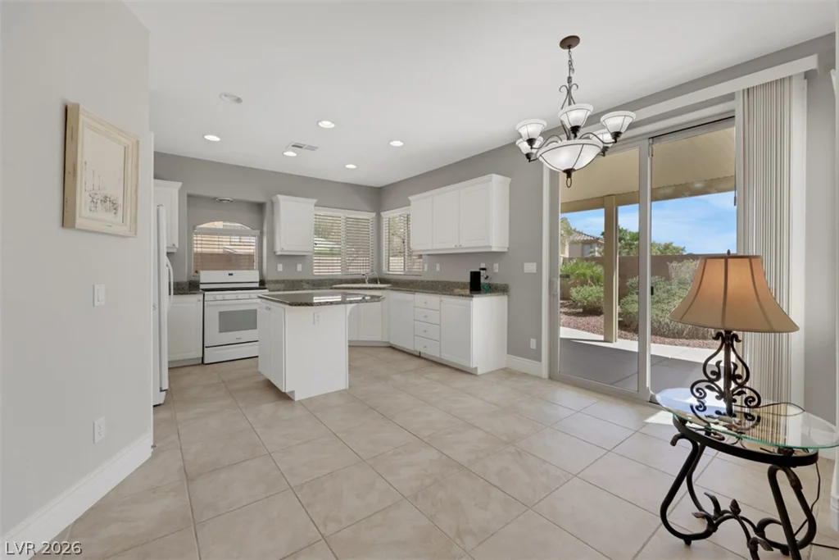
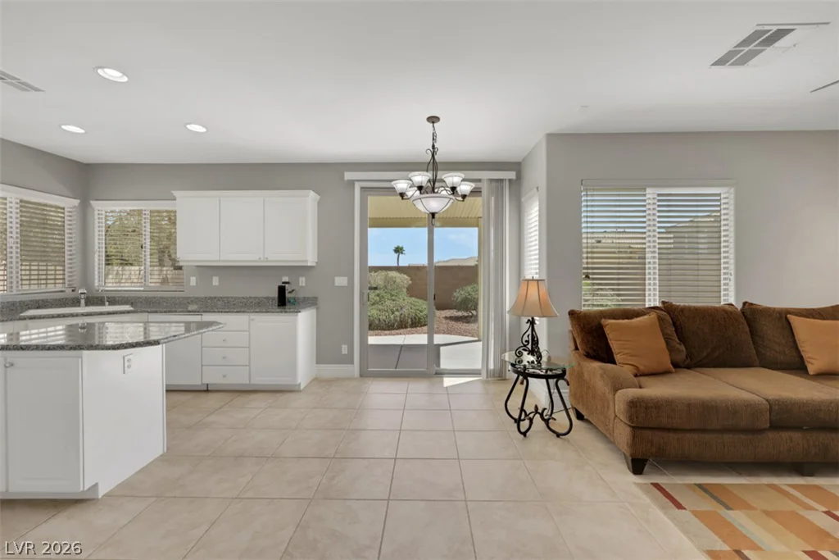
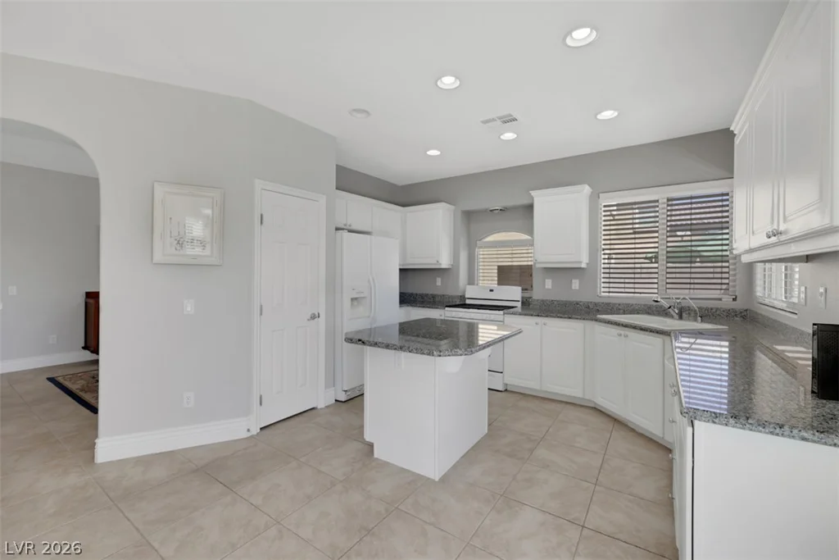
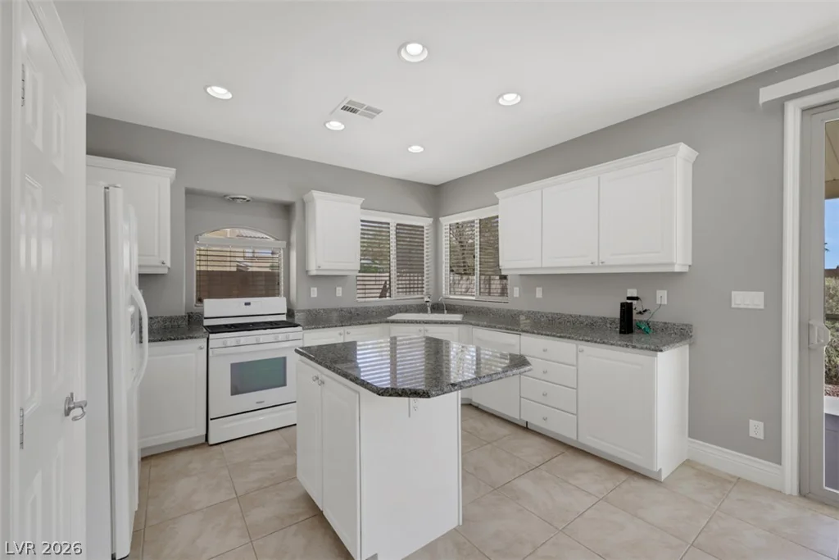
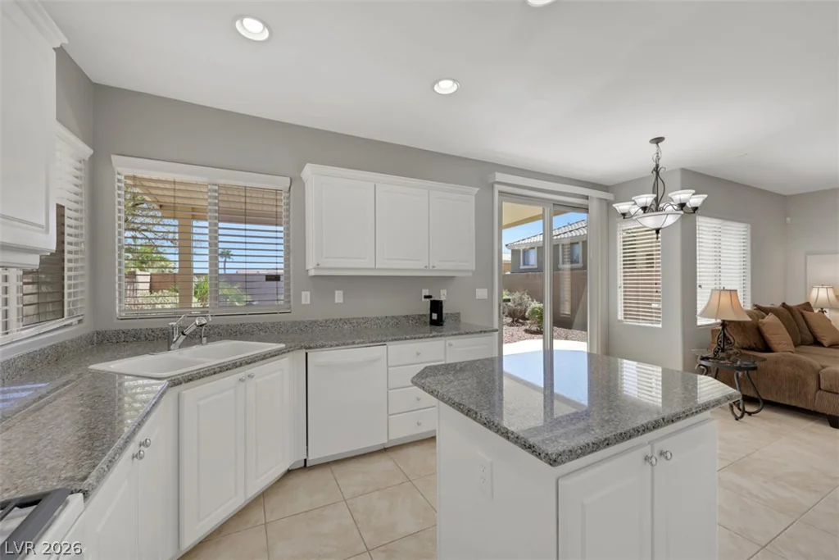
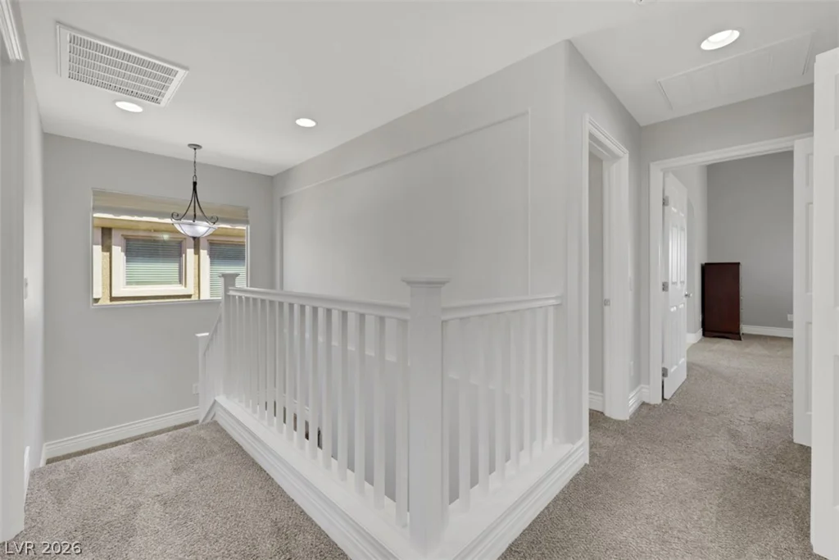
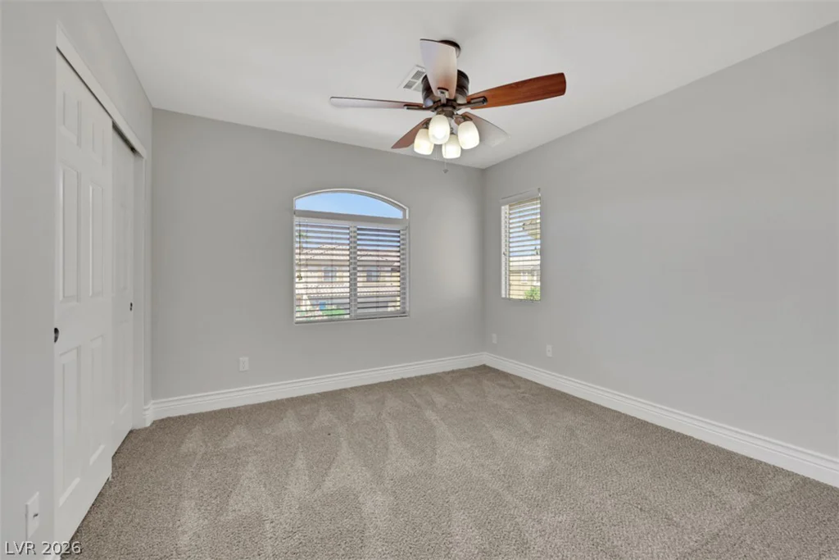
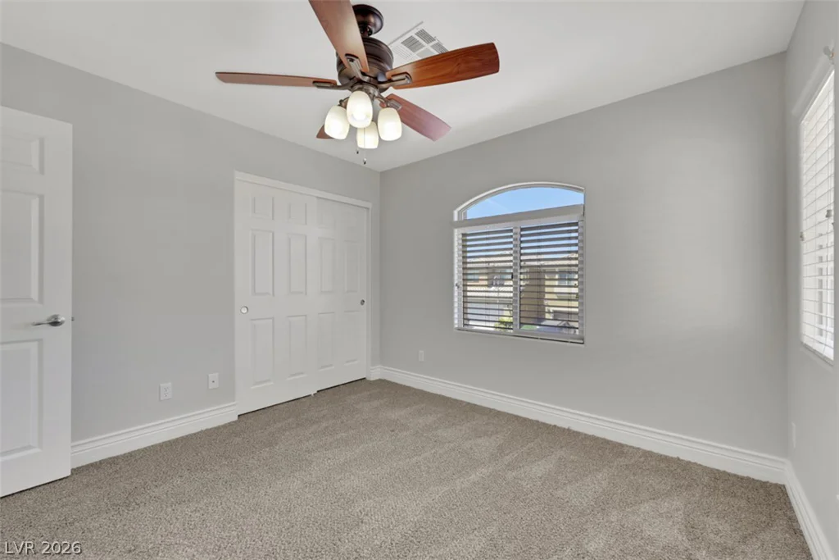
The kitchen features a center island, granite countertops, and white cabinetry that continues throughout the home. The first floor offers tile flooring throughout, while the second floor features Berber carpeting.
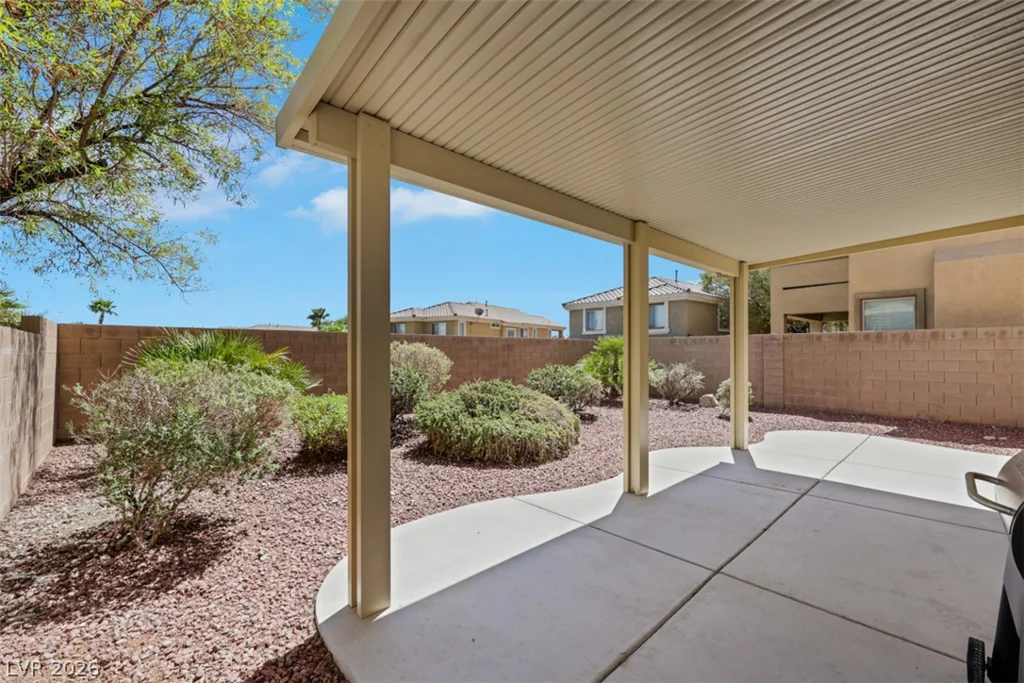
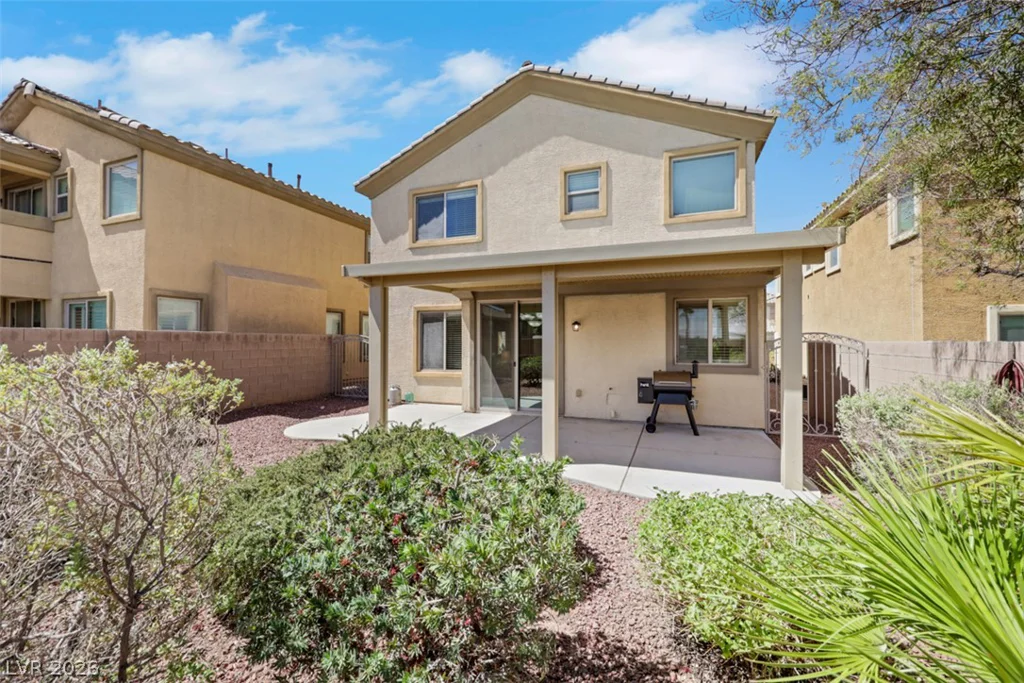
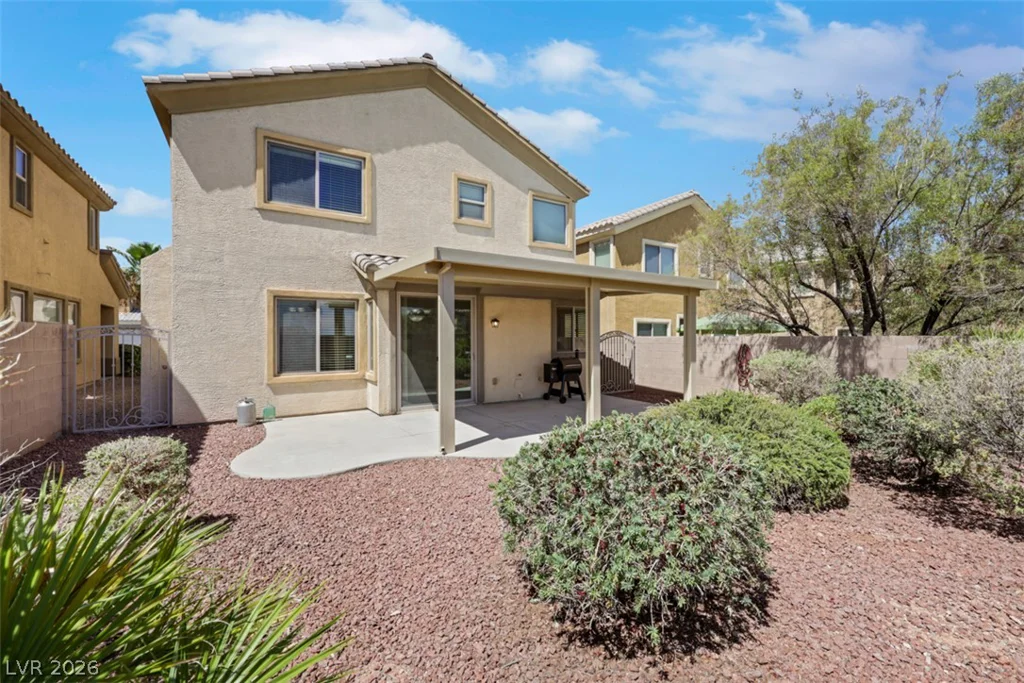
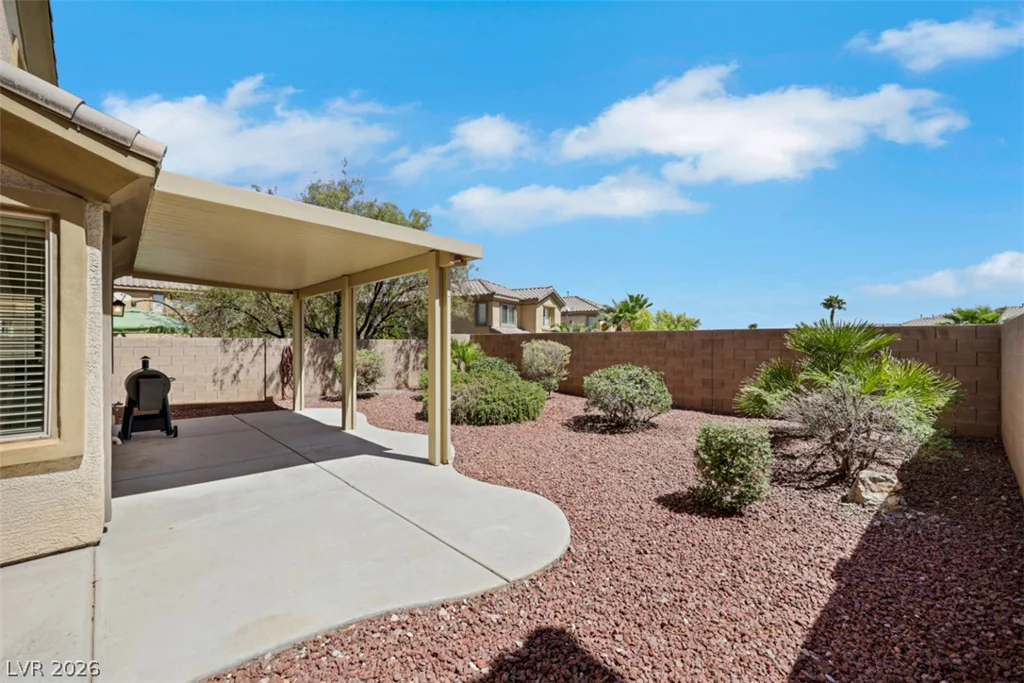
Purchased in 2020 and used exclusively as a second home, the property has been lightly enjoyed and well maintained. The oversized backyard with no rear neighbors offers privacy and an open setting, while the covered patio creates an inviting space for outdoor relaxation and entertaining.
Ideally located in southwest Las Vegas, Rhodes Ranch offers a desirable guard-gated golf course lifestyle with convenient access to major freeways, shopping, dining, the airport, and the Las Vegas Strip.
A wonderful opportunity to own a spacious 4-bedroom home in one of southwest Las Vegas’s sought-after communities, whether as a primary residence or second home.
Address
-
Address: 482 Center Green Drive
-
City: Las Vegas
-
State/county: NV
-
Zip/Postal Code: 89148
-
Area: Rhodes Ranch
Details
Updated on September 10, 2026 at 3:33 pmHOA Fees
-
Rhodes Ranch $225 / month
-
Property ID 2811535
-
Price $499,900
-
Property Size 2119 sqft
-
Land Area 0.09 acres
-
Bedrooms 4
-
Rooms 9
-
Bathrooms 3
-
Garages 2
-
Year Built 2005
-
Type Single-Family Homes
-
Property Status Pending
Additional details
-
Guard Gated Yes
-
Strip Views Yes
-
Golf Course Community Yes
-
Community Pool Yes
-
Community Spa / Hot Tub Yes
-
Covered Patio Yes
-
Granite Countertops Yes
Features
360° Virtual Tour
Mortgage Calculator
-
Down Payment
-
Loan Amount
-
Monthly Mortgage Payment
-
Property Tax
-
Home Insurance
-
PMI
-
Monthly HOA Fees
Contact Information
View ListingsSimilar Listings
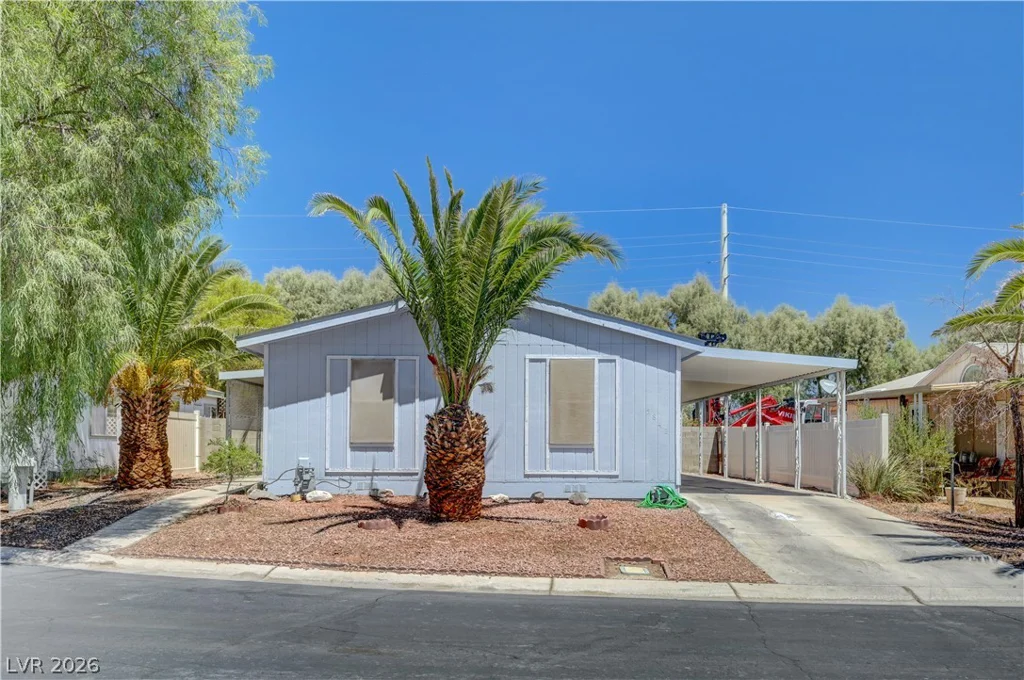
5842 Sassy Rose, Las Vegas, NV 89122
- $265,000
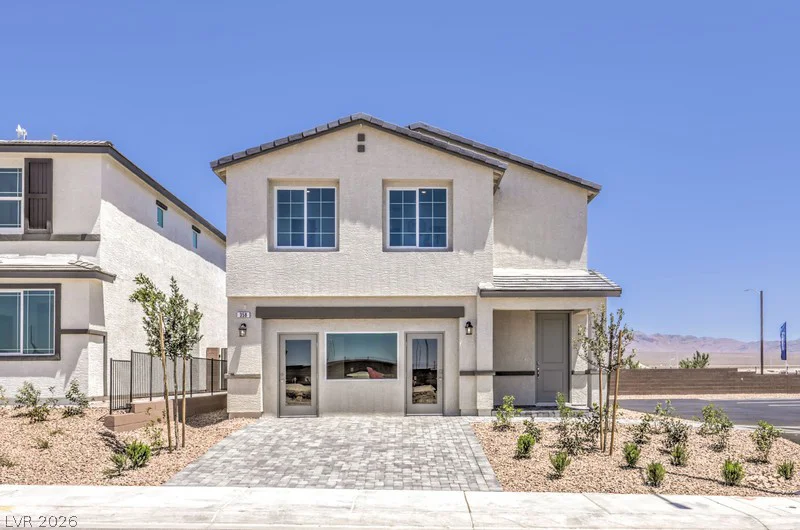
7331 BALENGER BAY AVE, North Las Vegas, NV 89084
- $446,990
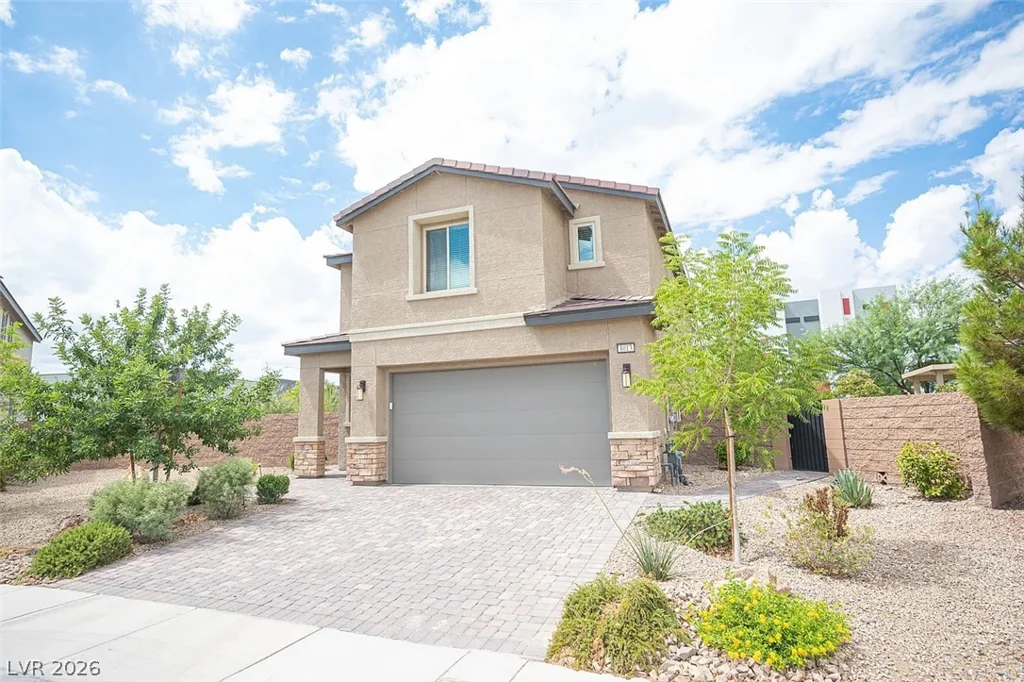
1031 Bluebell Brook, Henderson, NV 89052
- $750,000
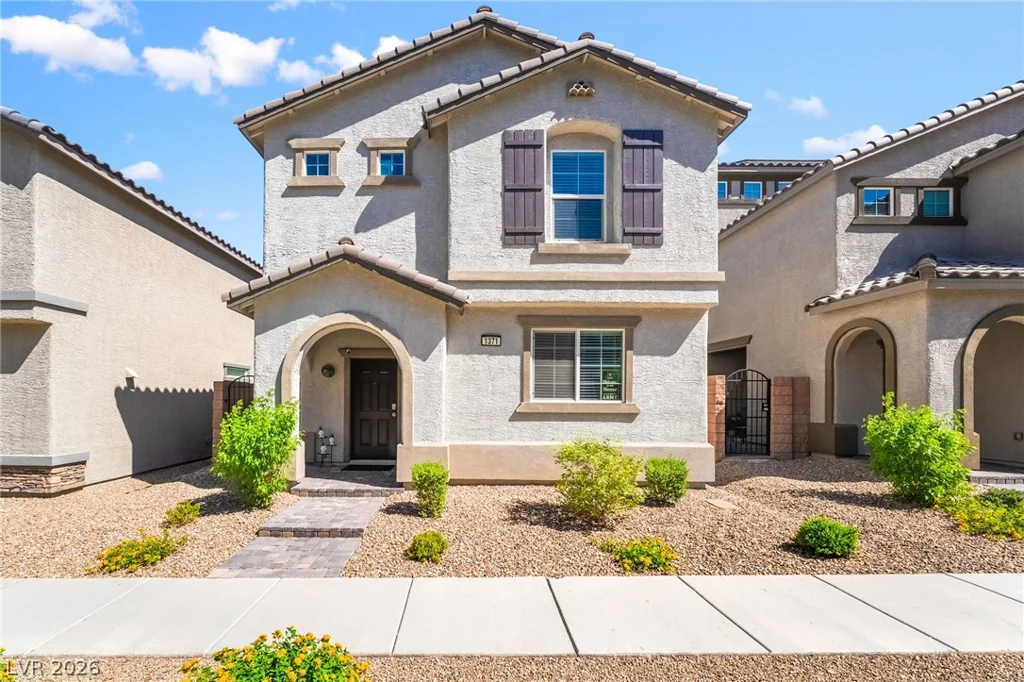
1371 Graphite, Henderson, NV 89002
- $439,000