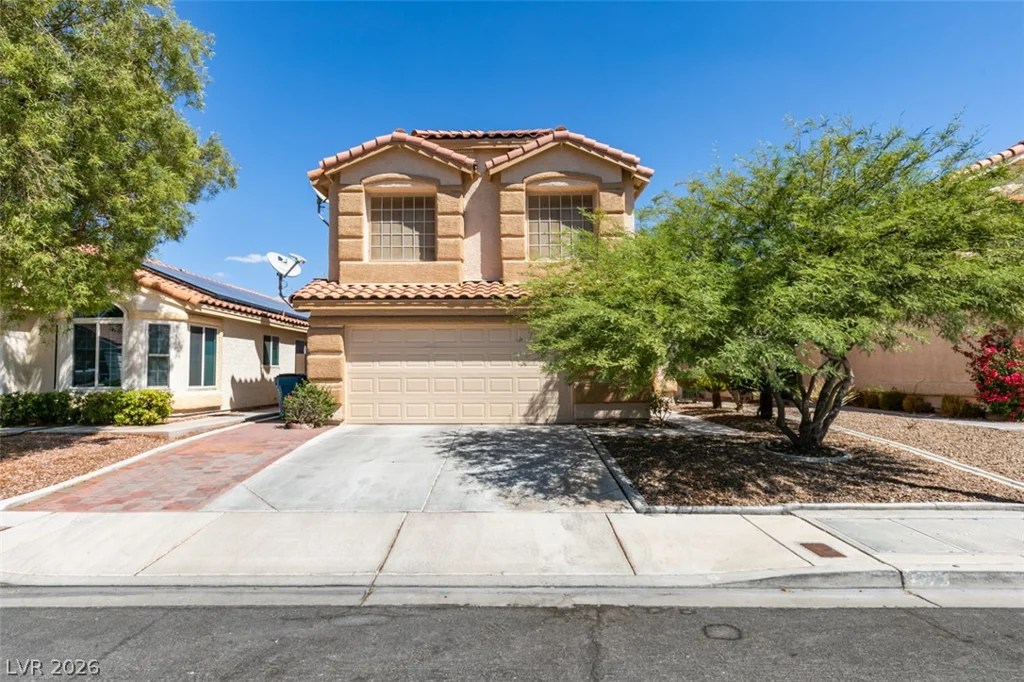
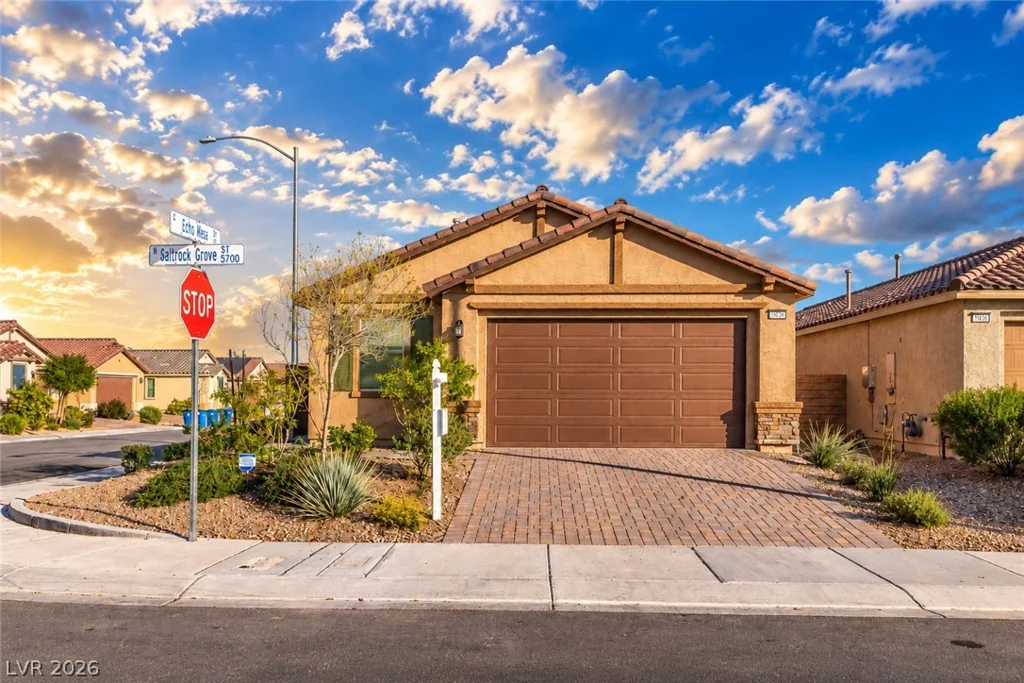
4760 Woodridge, Las Vegas, NV 89121
- $489,900
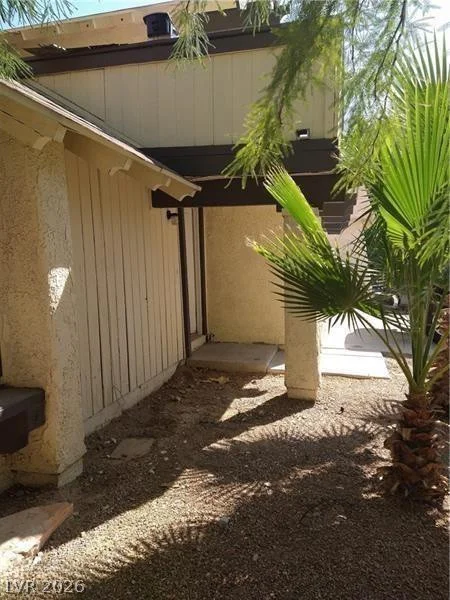
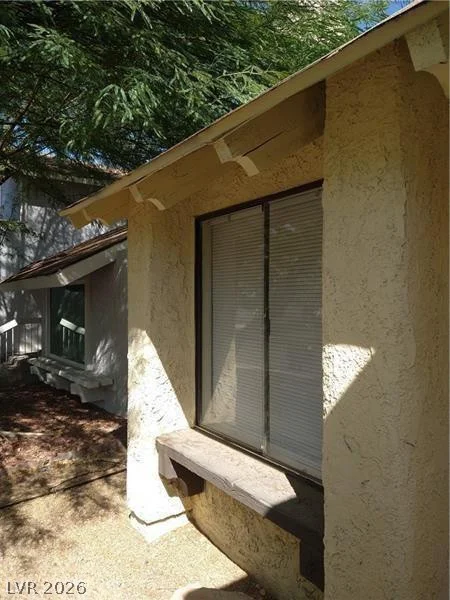
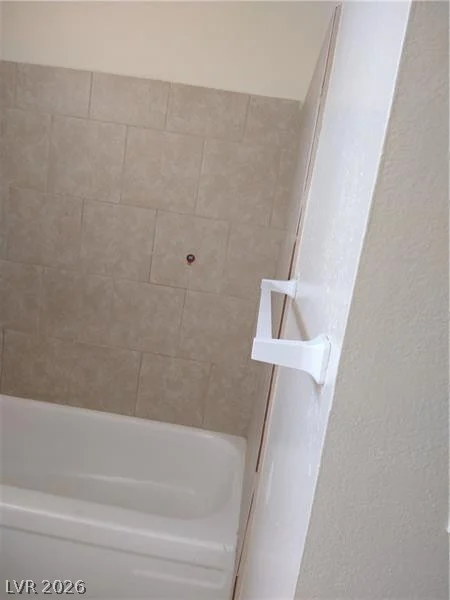
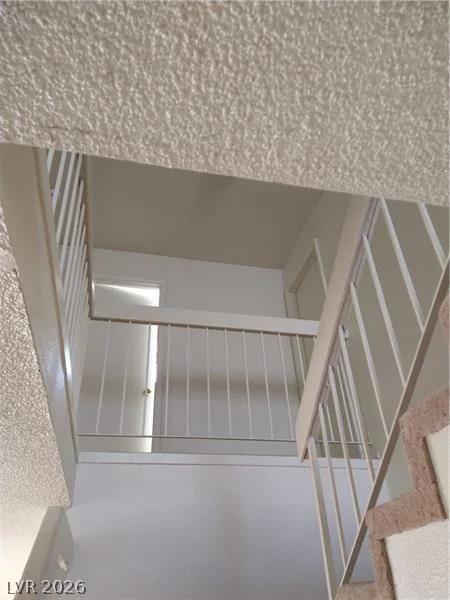
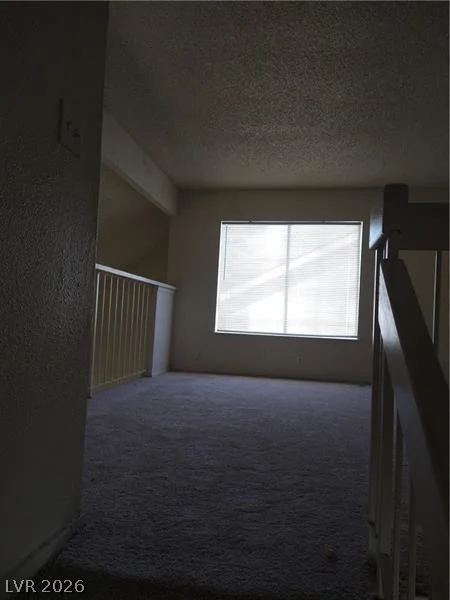
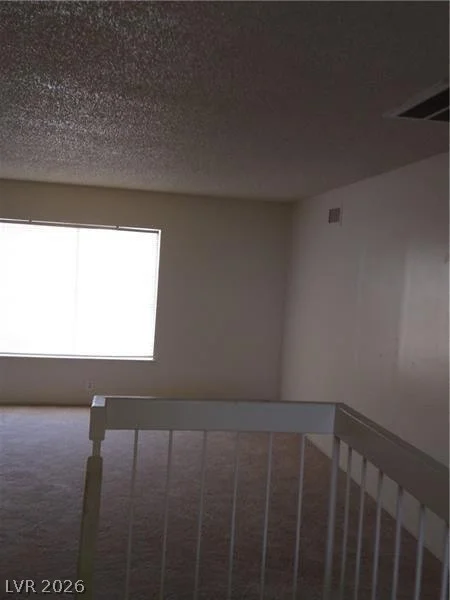
- Single-Family Homes
- 4
- 3
- 2
- 2133 sqft
- 1975
Description
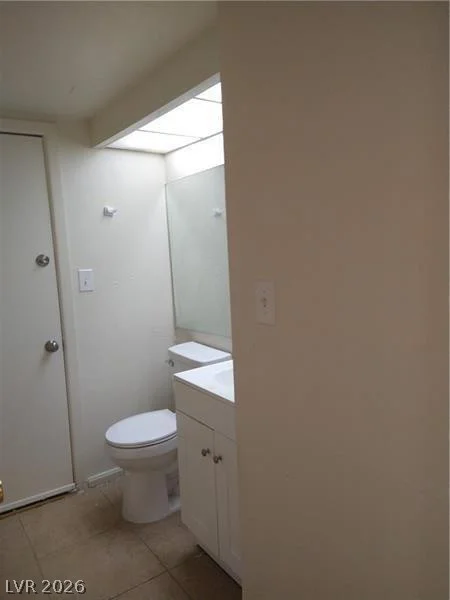
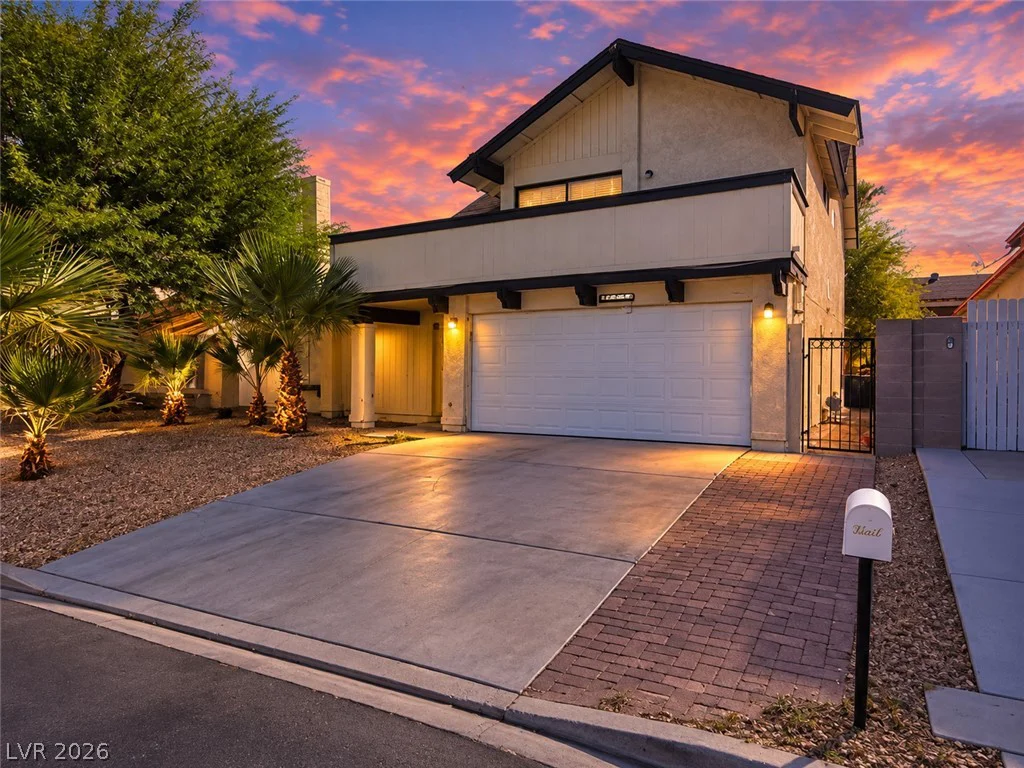
Welcοme tο 4760 Wοodridgе Road, a spaсious 4-bedroom, 2.5‐bath hοme offering approximately 2,133 square feet of living space in the established Montara Estates community of Las Vegas, NV 89121.
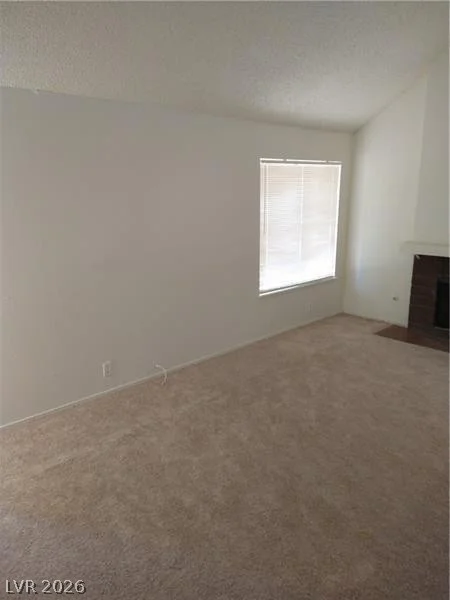
Step inside to a bright and inviting floor plan with generous living spaces designed for everyday comfort and entertaining. The kitchen features tile flooring and tile countertops and connects easily to the surrounding living areas. A cozy gas fireplace adds warmth and character to the family room.
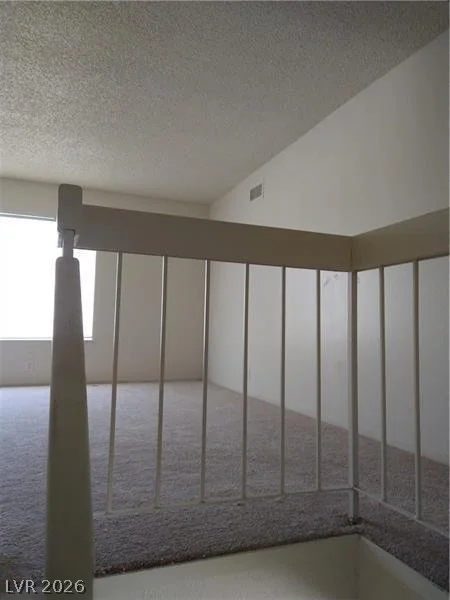
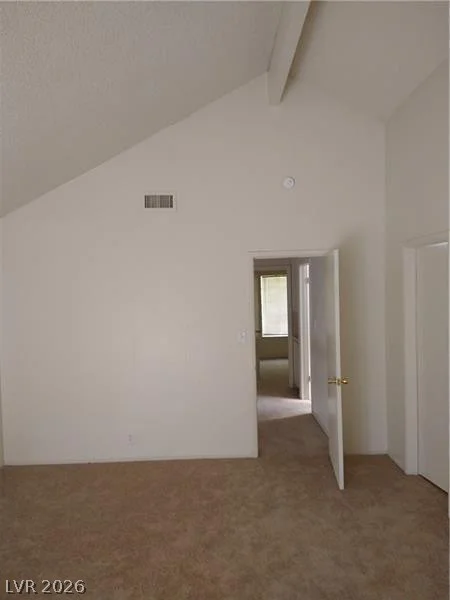
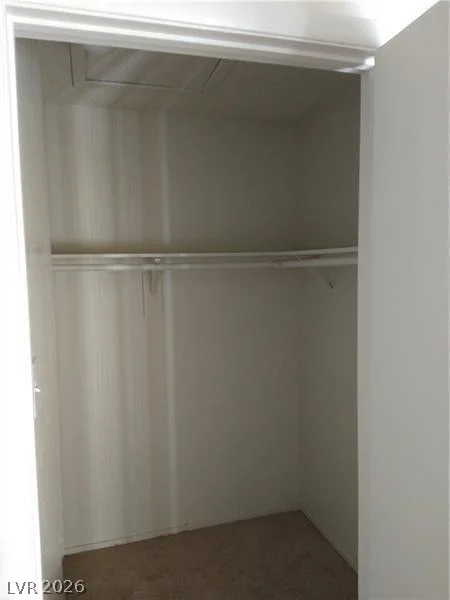
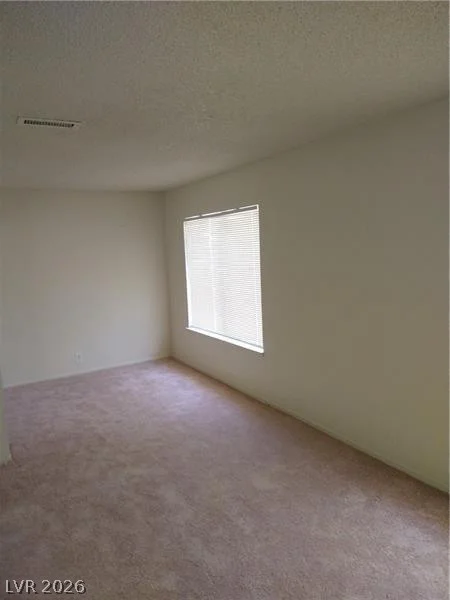
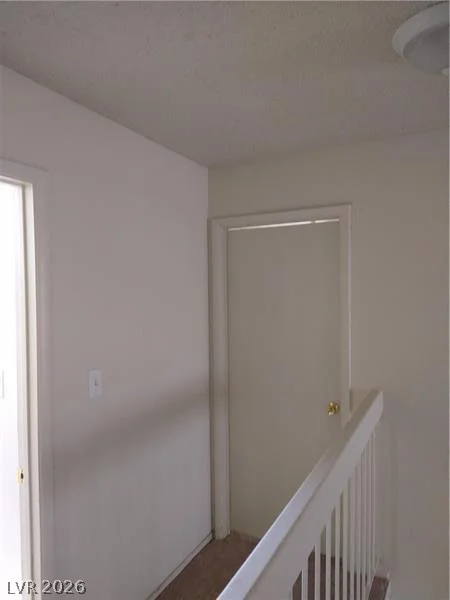
Upstairs, a large loft provides valuable additional living space that can be used as a home office, media room, game room, workout area, or second family room. The spacious primary bedroom offers a large closet and private bath, while three additional bedrooms provide plenty of flexibility.
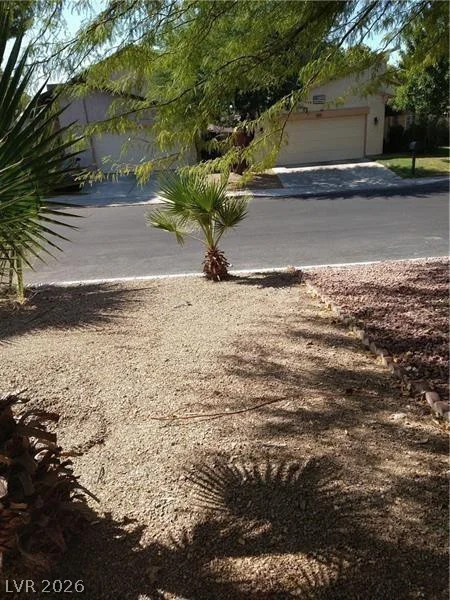
Outside, enjoy a large private backyard with block fencing and low-maintenance desert landscaping—ready for outdoor entertaining, pets, gardening, or creating your own backyard retreat. An attached 2-car garage provides additional parking and storage.
Montara Estates offers community amenities including a swimming pool, clubhouse, and tennis courts. Conveniently located in the 89121 area of Las Vegas with access to shopping, dining, schools, parks, and major roadways.
If you’re searching for a 4-bedroom Las Vegas home with a loft, large backyard, 2-car garage, and community amenities, 4760 Woodridge Road offers space, flexibility, and a central Las Vegas location.
Address
-
Address: 4760 Woodridge Road
-
City: Las Vegas
-
State/county: NV
-
Zip/Postal Code: 89121
Details
Updated on September 20, 2026 at 7:54 amHOA Fees
-
Montara Estates $115 / month
-
Property ID 2820298
-
Price $489,900
-
Property Size 2133 sqft
-
Land Area 0.13 acres
-
Bedrooms 4
-
Rooms 5
-
Bathrooms 3
-
Garages 2
-
Year Built 1975
-
Type Single-Family Homes
-
Property Status For Sale
Additional details
-
Community Pool Yes
-
Loft Yes
-
Den / Office Yes
Features
360° Virtual Tour
Mortgage Calculator
-
Down Payment
-
Loan Amount
-
Monthly Mortgage Payment
-
Property Tax
-
Home Insurance
-
PMI
-
Monthly HOA Fees
Contact Information
View ListingsSimilar Listings
9795 Amador Ranch, Las Vegas, NV 89149
- $2,000,000
3125 Shadowleaf, Las Vegas, NV 89117
- $1,850,000
10609 Canon Perdido, Las Vegas, NV 89141
- $486,900