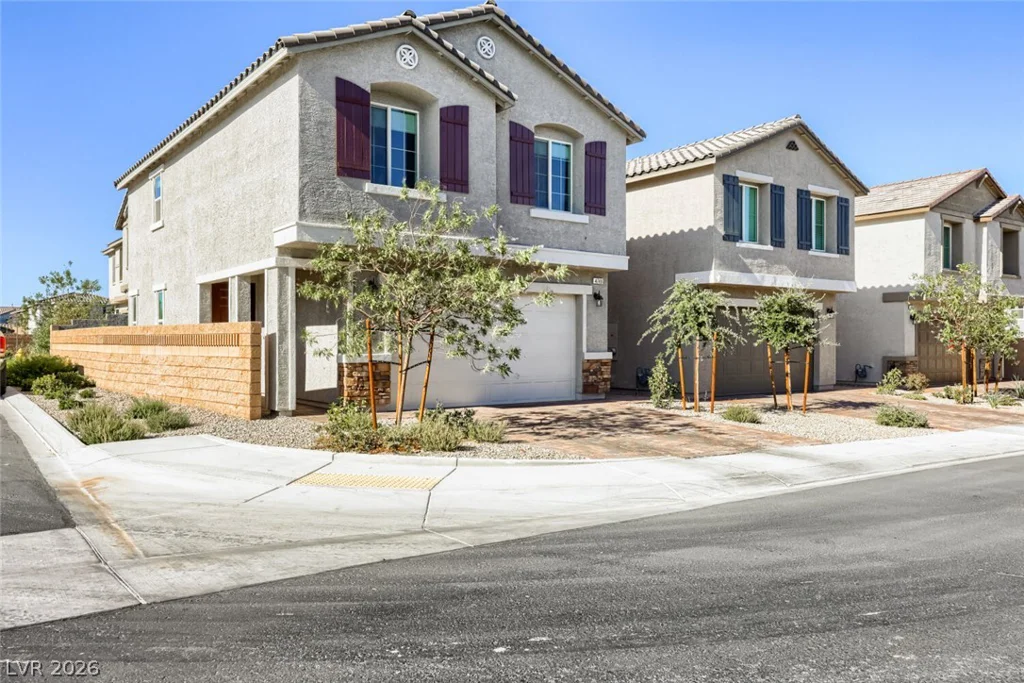
4748 Illustria, Las Vegas, NV 89141
- $499,900
- Single-Family Homes
- 3
- 3
- 2
- 1503 sqft
- 2024
Description
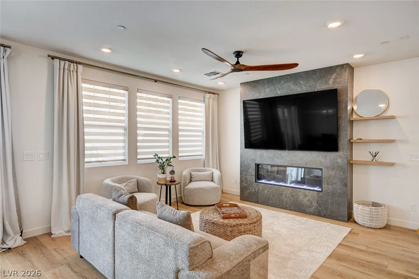
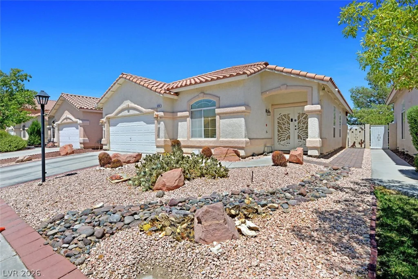
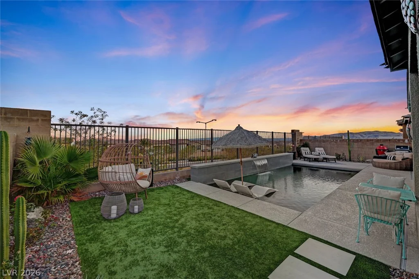
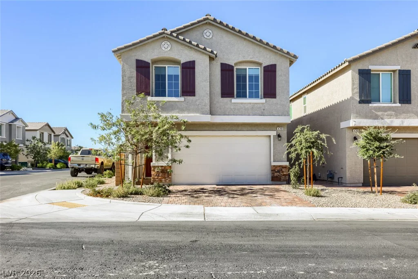
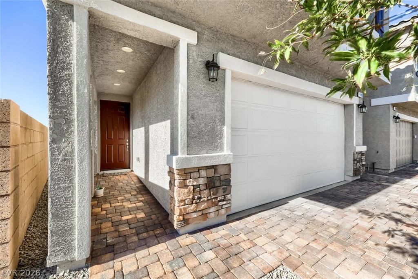
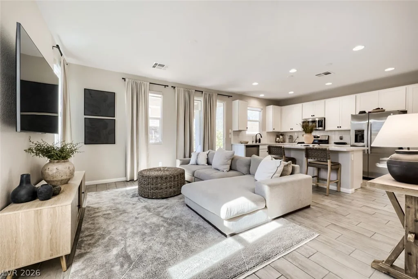
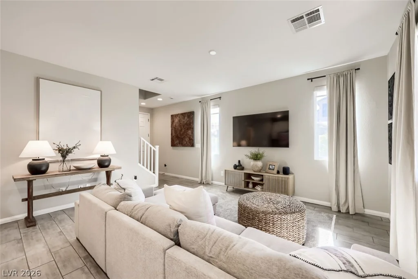
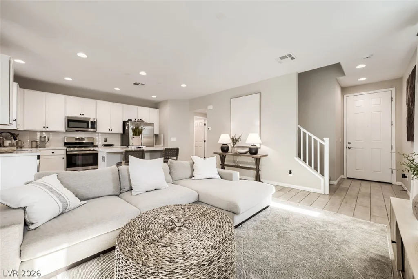
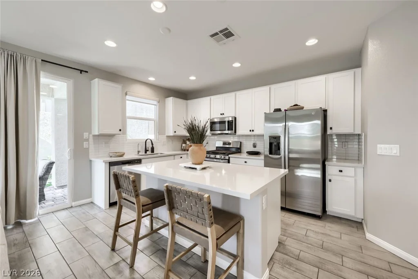
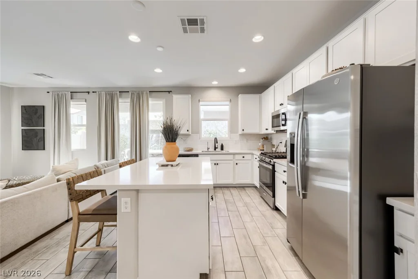
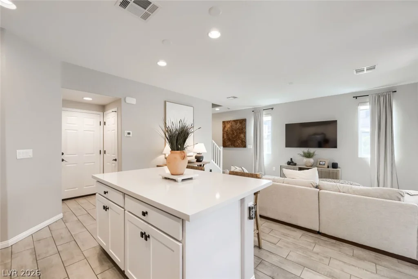
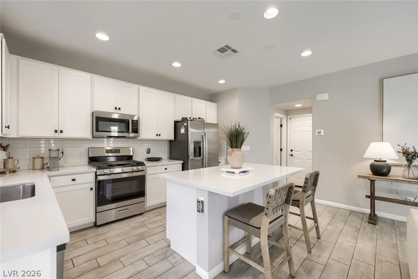
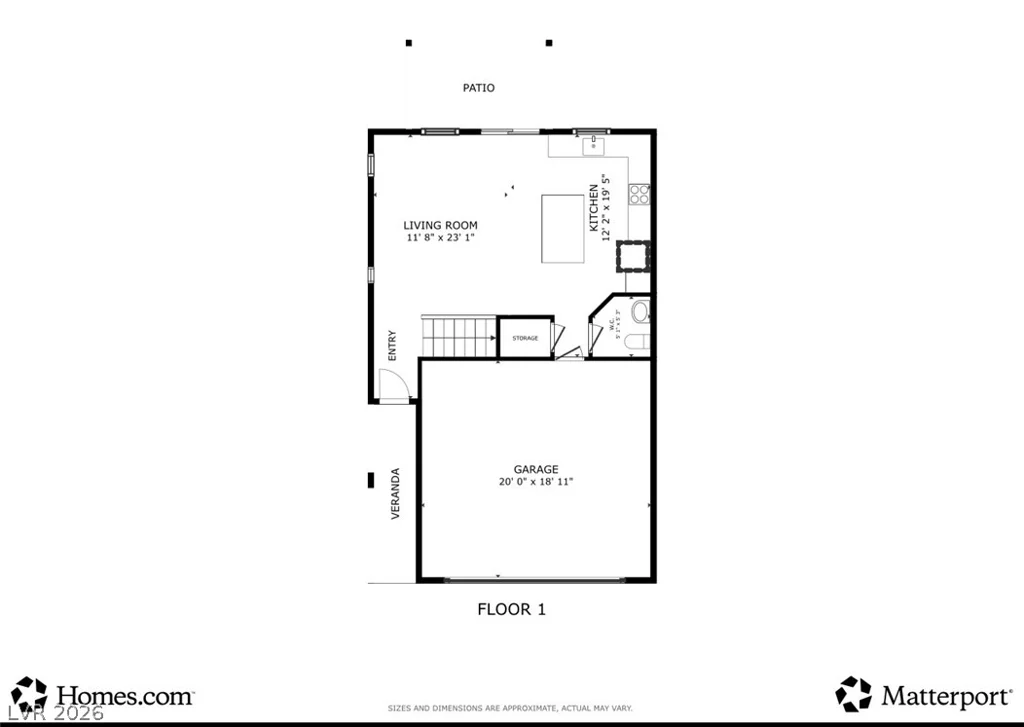
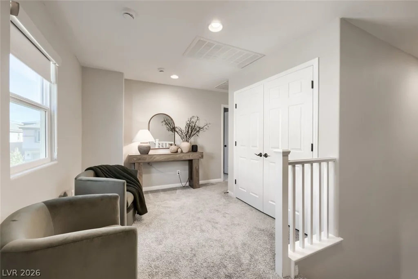
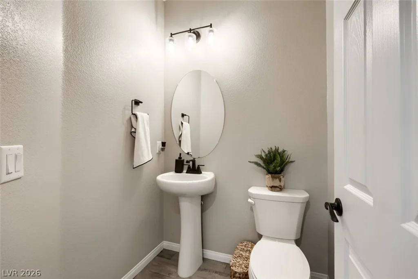
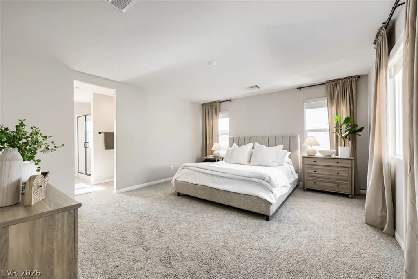
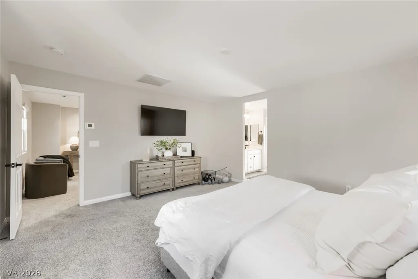
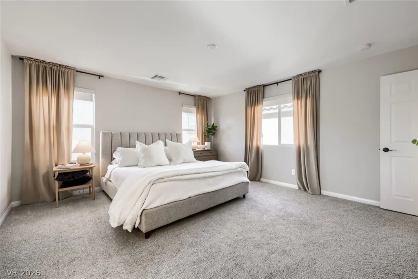
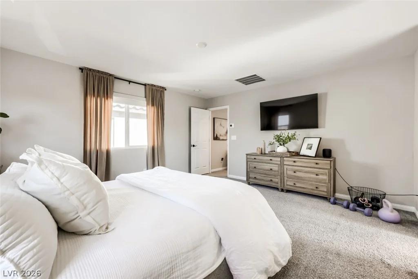
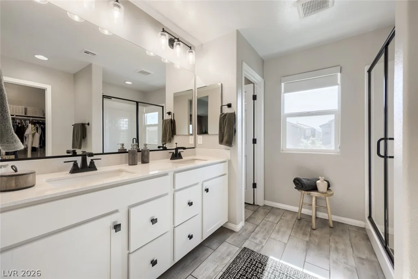
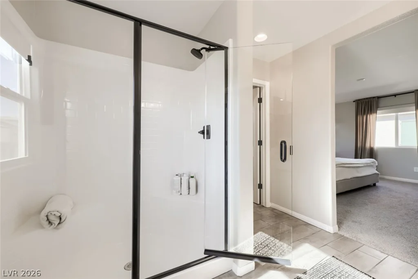
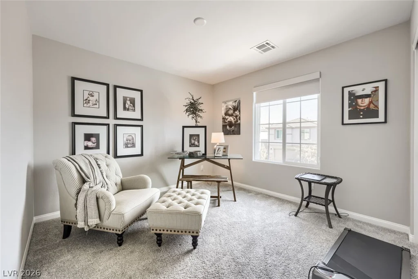
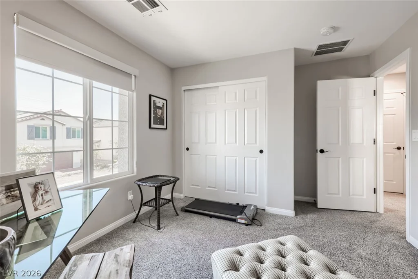
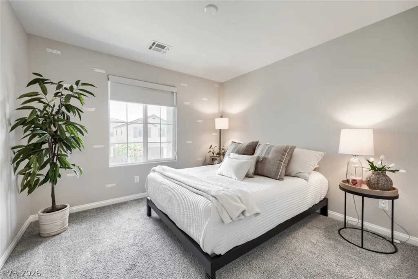
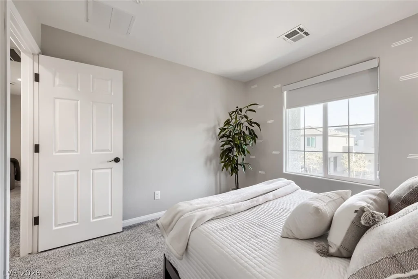
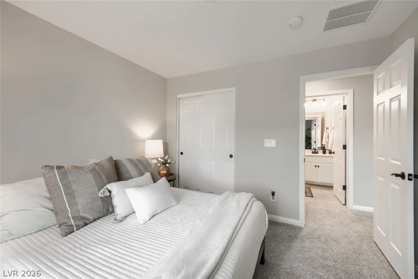
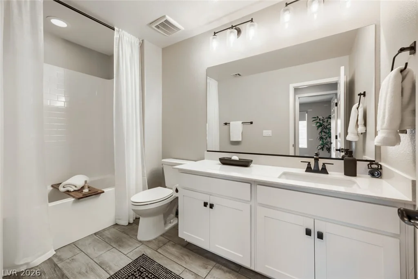
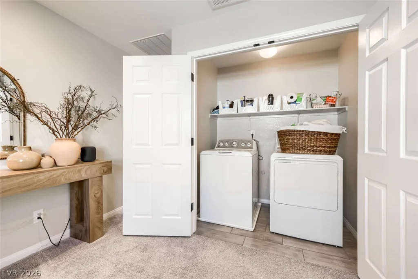
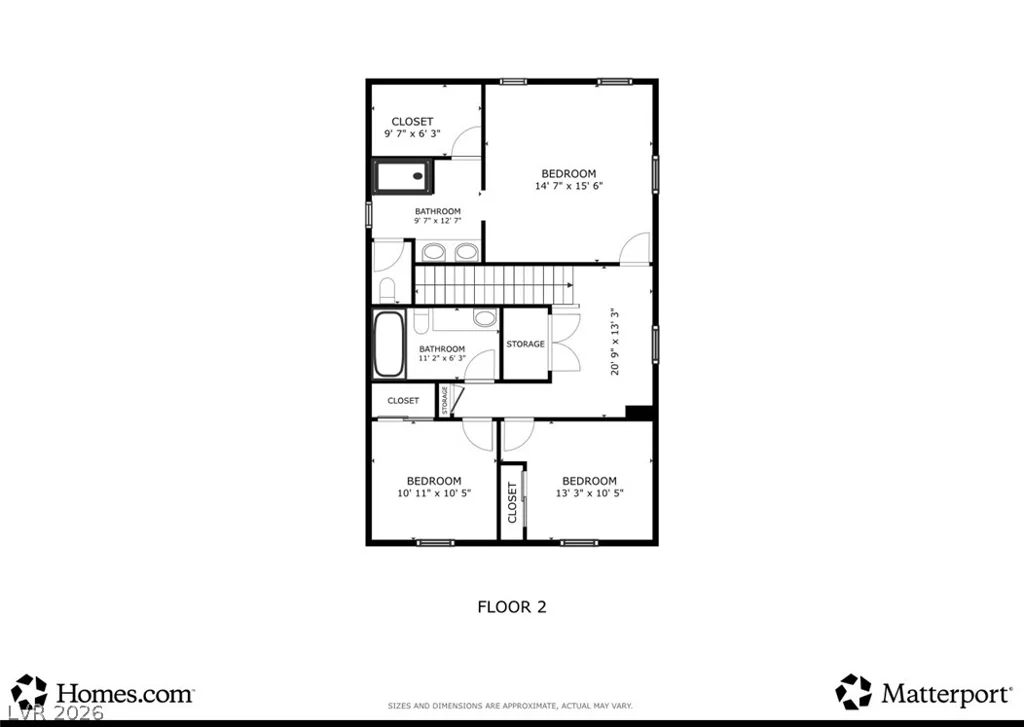
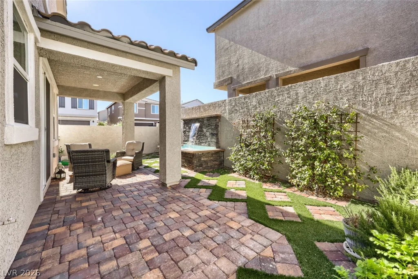
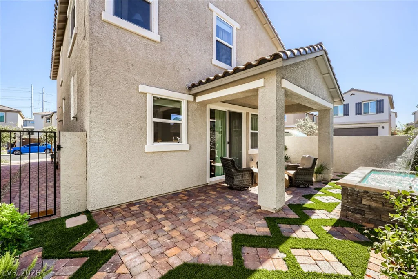
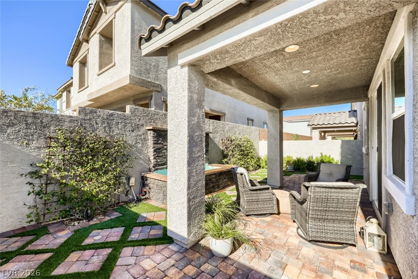
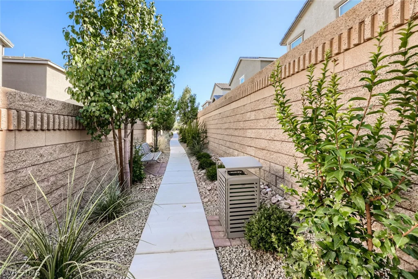
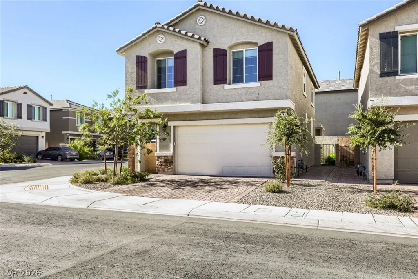
ASЅUMΑΒLE FΗA LOAN @ 5.5% PΟTENTIALᏞY ЅAVING YOU HUNDREDS A MONTH!! This home has it all! With so many upgrades, you’d think it was the model. Wood-look plank tile throughout the downstairs and upstairs baths, an upgraded kitchen with quartz countertops, designer backsplash, cabinet hardware, stainless steel appliances, and pendant prewiring. All appliances are included, making this home truly move-in ready. Every room is wired for ceiling fans. Additional upgrades include a tankless water heater and epoxy garage floors. The thoughtfully designed backyard features a spacious covered patio, custom pavers, and a tranquil raised stone fountain—perfect for relaxing or entertaining. Upstairs you’ll find a convenient tech center/sitting area, along with a spacious primary suite featuring a large walk-in shower, dual sinks, and quartz countertops. Ideally situated in Southwest Las Vegas near Southern Highlands, with quick access to the 215, I-15, Durango Resort, shopping, dining, neighborhood parks, and everyday conveniences.
Address
-
Address: 4748 Illustria Avenue
-
City: Las Vegas
-
State/county: NV
-
Zip/Postal Code: 89141
-
Area: Enterprise
Details
Updated on August 31, 2026 at 3:00 amHOA Fees
-
Thoroghbred $66 / month
-
Property ID 2806352
-
Price $499,900
-
Property Size 1503 sqft
-
Land Area 0.06 acres
-
Bedrooms 3
-
Rooms 6
-
Bathrooms 3
-
Garages 2
-
Year Built 2024
-
Type Single-Family Homes
-
Property Status For Sale
Additional details
-
Assumable Loan Yes
-
Covered Patio Yes
-
Quartz Countertops Yes
-
Stainless Steel Appliances Yes
-
Move-In Ready Yes
Features
360° Virtual Tour
Mortgage Calculator
-
Down Payment
-
Loan Amount
-
Monthly Mortgage Payment
-
Property Tax
-
Home Insurance
-
PMI
-
Monthly HOA Fees
Contact Information
View ListingsSimilar Listings
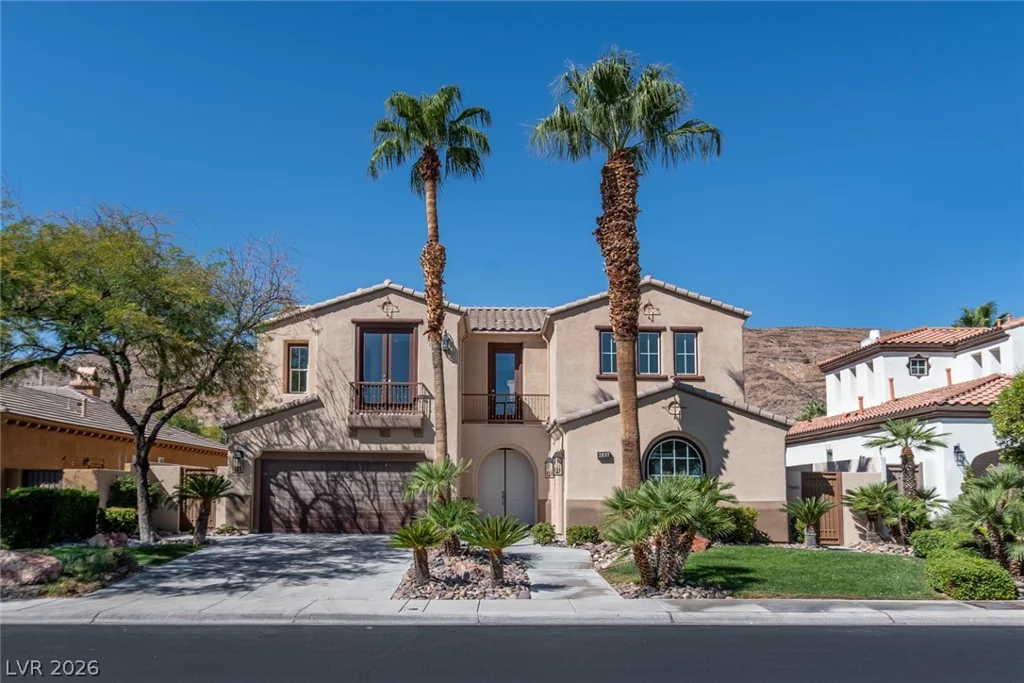
2837 Turtle Head Peak, Las Vegas, NV 89135
- $2,595,000
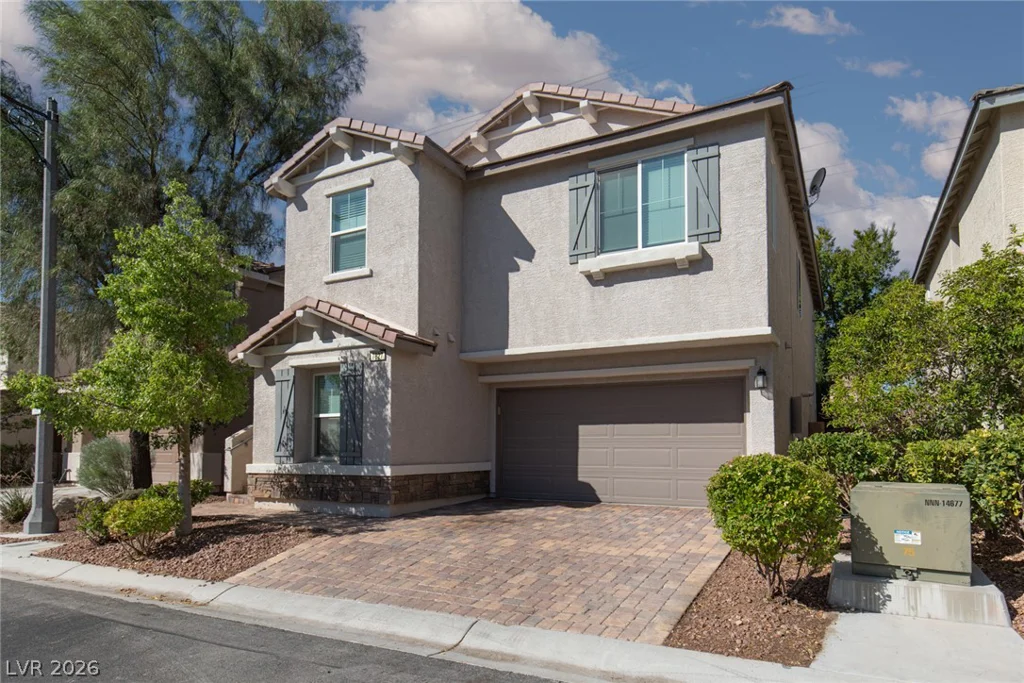
7827 Verdugo Peak, Las Vegas, NV 89166
- $485,000
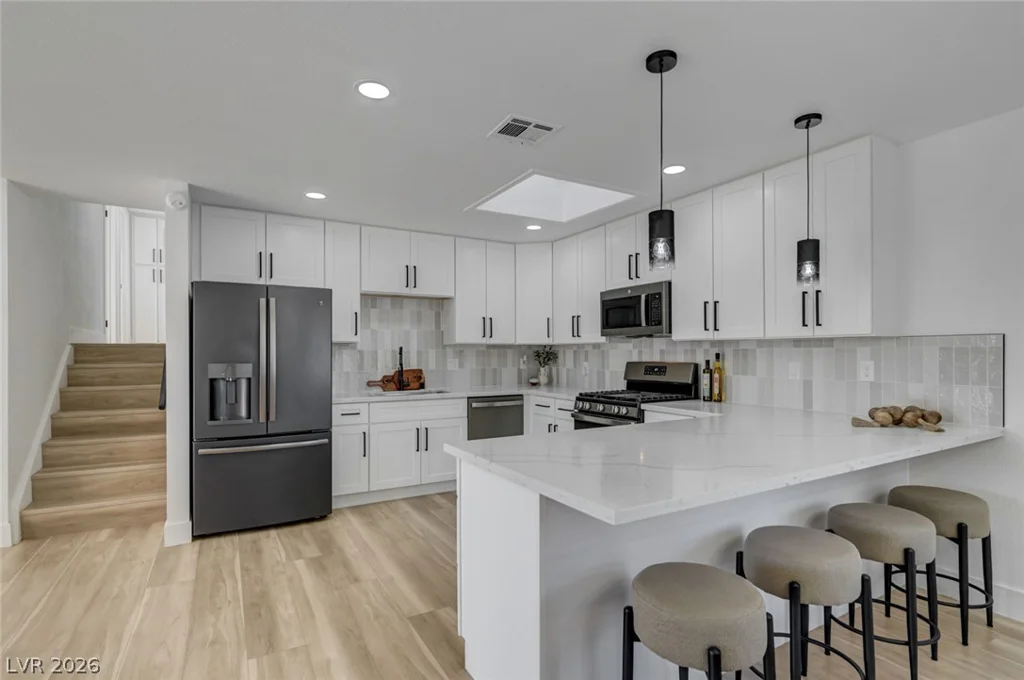
2446 Tournament, Las Vegas, NV 89142
- $469,999