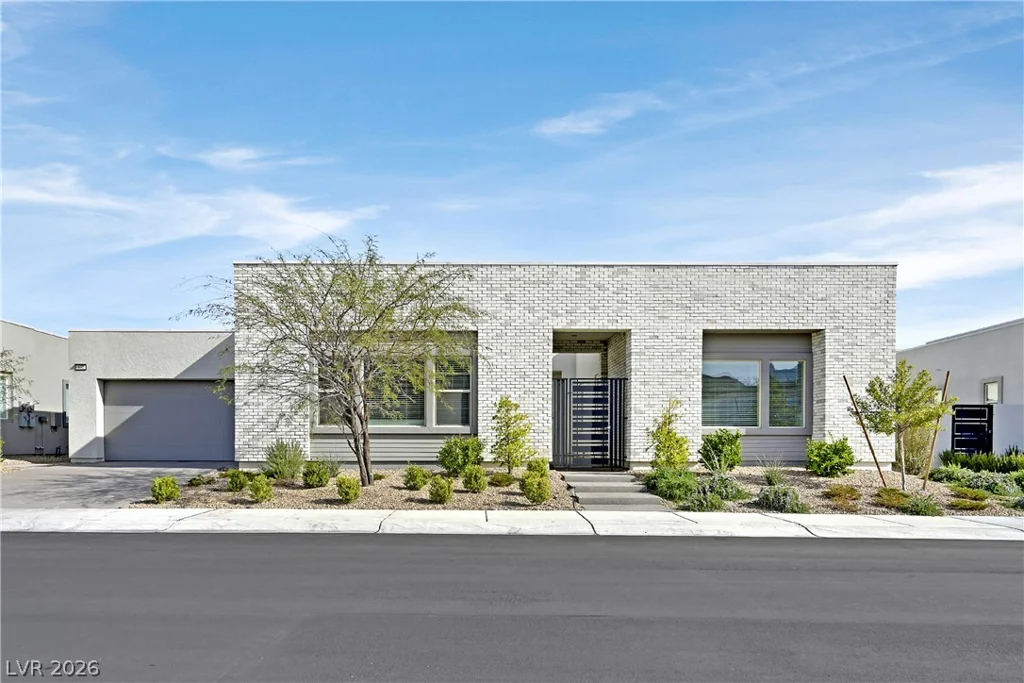
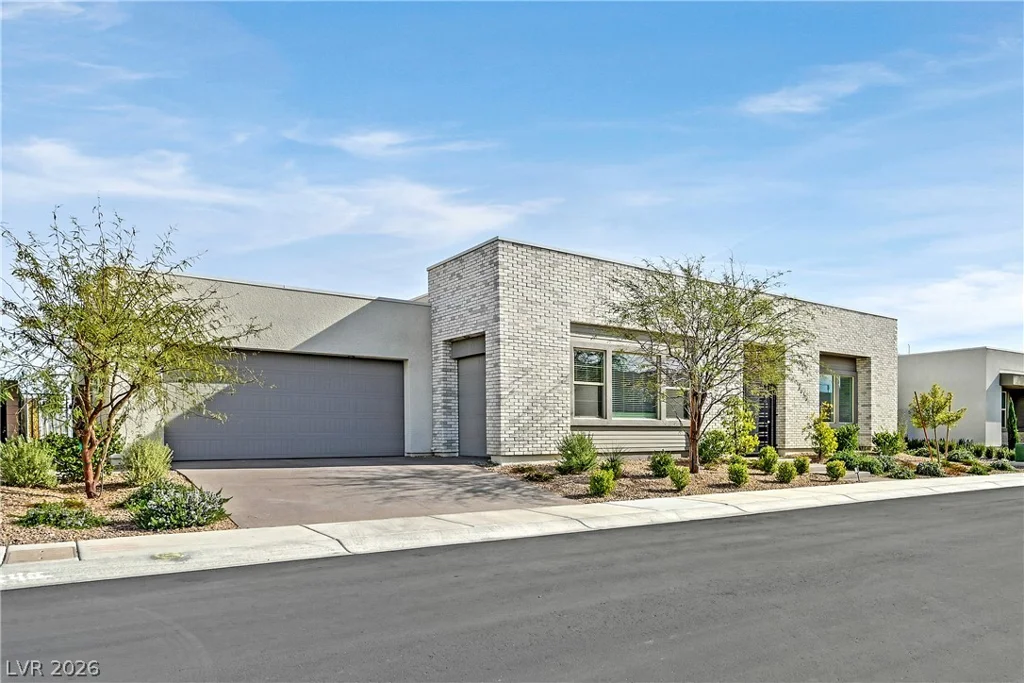
472 Sand Dune Arch, Las Vegas, NV 89138
- $2,399,900
- Single-Family Homes
- 4
- 5
- 3
- 3892 sqft
- 2023
Description
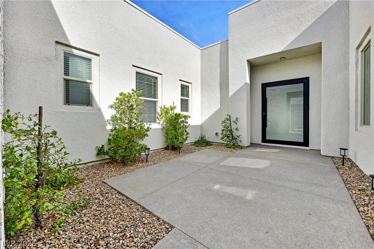
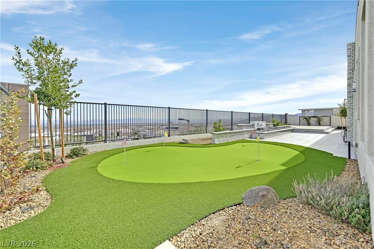
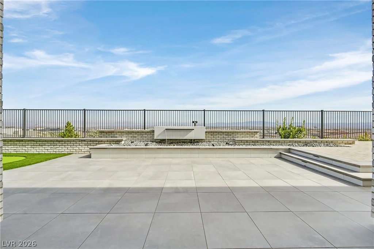
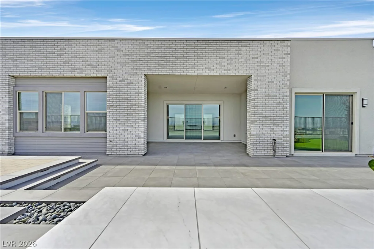
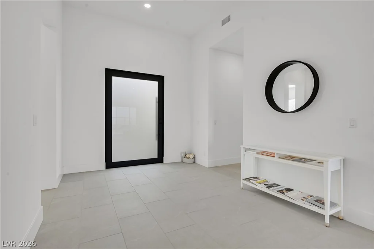
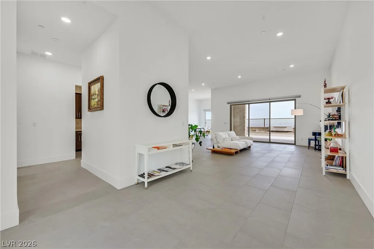
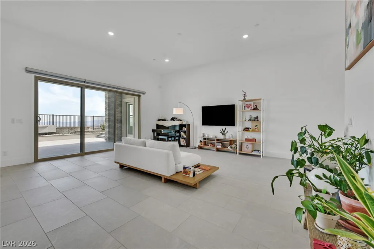
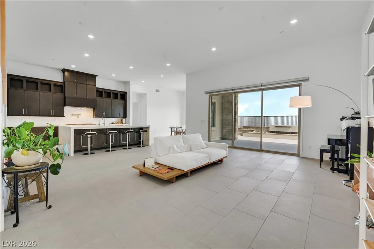
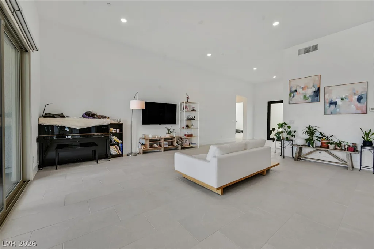
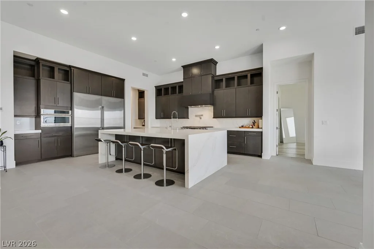
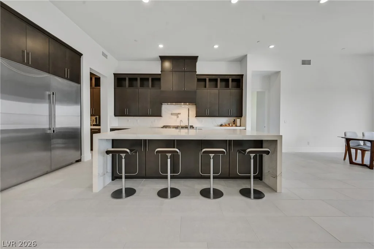
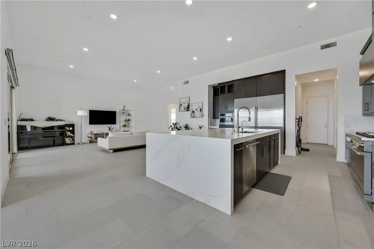
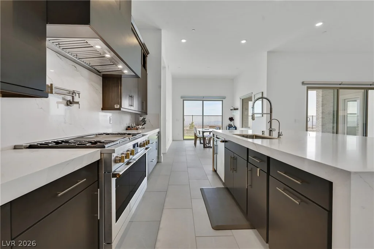
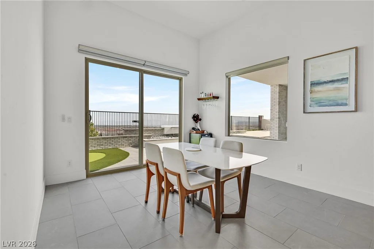
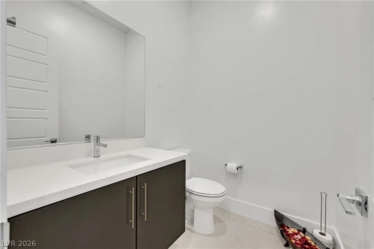
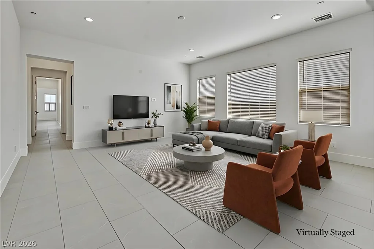
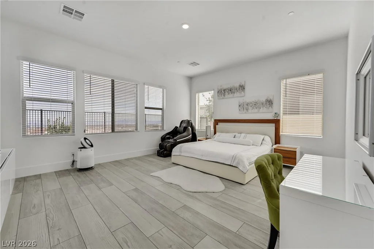
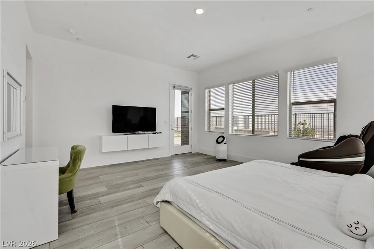
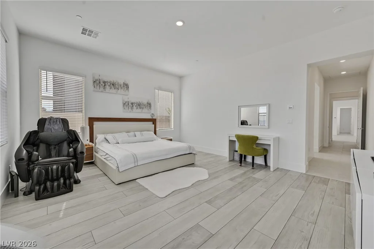
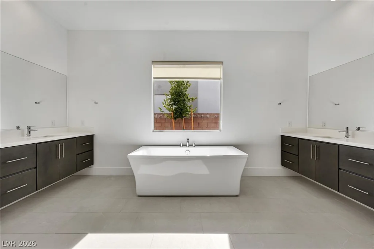
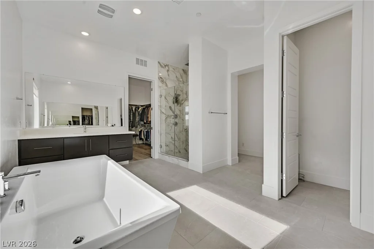
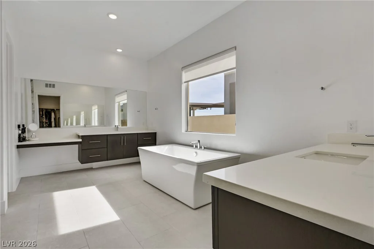
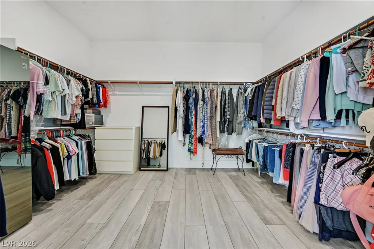
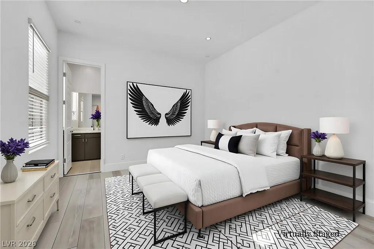
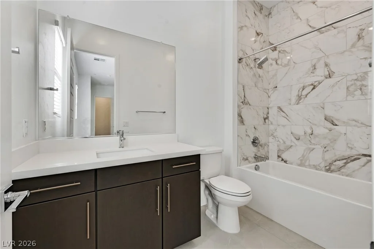
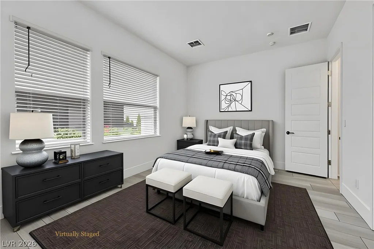
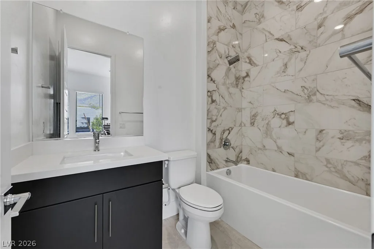
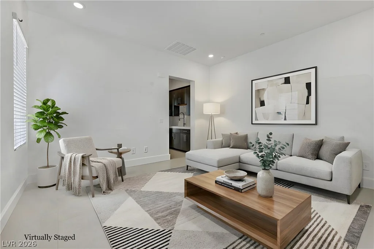
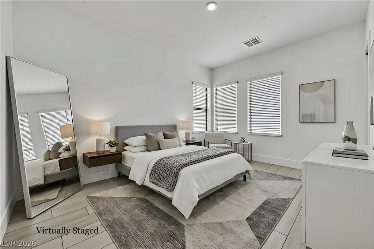
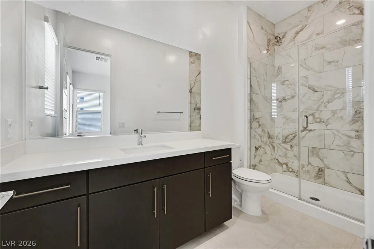
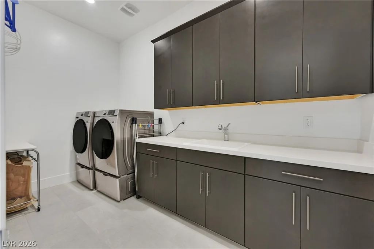
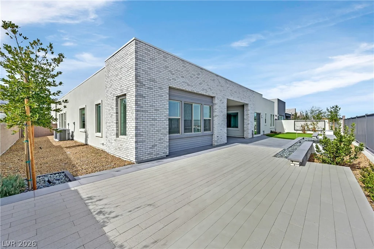
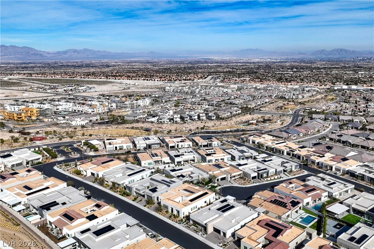
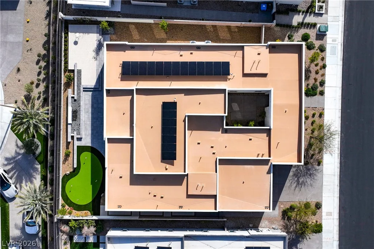
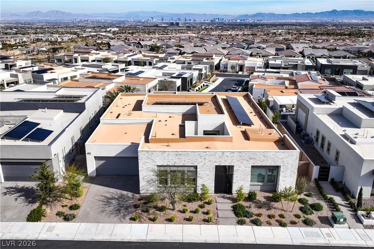
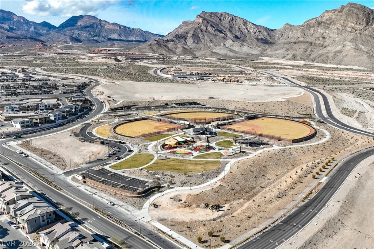
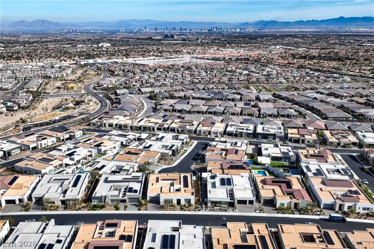
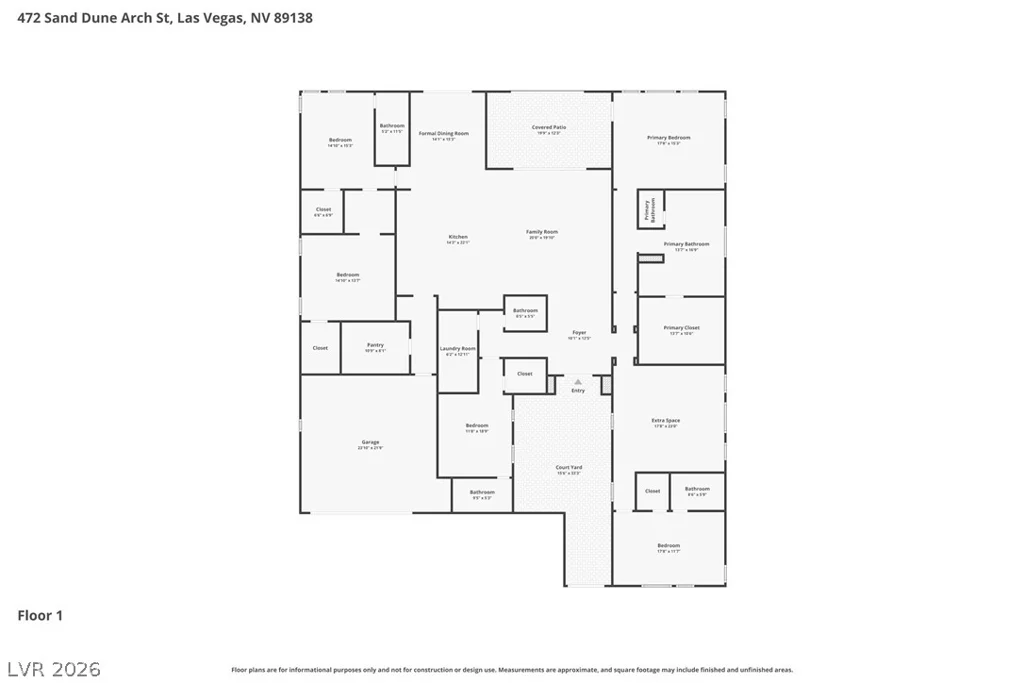
Zerο Elесtricіty bill until you havе this house! Welcοme tο this stunning single-story Next-Gen style in the highly sought-after The Arches by Lennar community. The Next-Gen suite has doors for the separate entrance and the backyard. It offers vaulted ceilings and an open floor plan, features 4 bedrooms, 4.5 baths, and a 3-car garage. Each bedroom is an en suite, providing privacy and comfort. The open-concept layout is filled with natural light and showcases modern finishes throughout. Situated on a 10,019 sf lot with Strip and City views, the backyard features a covered patio, a putting green, and outdoor waterfalls. The gourmet kitchen features a large island, quartz countertops, and stainless steel appliances, opening to the main living and dining areas. Automated roller shades enhance indoor-outdoor living. The primary suite includes a private sitting area, a bath with an oversized shower, dual vanities, and a walk-in closet. The Next-Gen Suite offers a private living area, kitchenette, full bath, and its own laundry. NetZero solar home includes Tesla battery storage for energy efficiency and 2 electric car chargers. Close to Downtown Summerlin, Summerlin Hospital, and Summerlin Costco.
Address
-
Address: 472 Sand Dune Arch Street
-
City: Las Vegas
-
State/county: NV
-
Zip/Postal Code: 89138
-
Area: Summerlin
Details
Updated on August 16, 2026 at 11:06 pmHOA Fees
-
SummerlinWest $69 / month
-
Secondary HOA $145 / month
-
Total monthly equivalent $214 / month
-
Property ID 2801343
-
Price $2,399,900
-
Property Size 3892 sqft
-
Land Area 0.23 acres
-
Bedrooms 4
-
Rooms 8
-
Bathrooms 5
-
Garages 3
-
Year Built 2023
-
Type Single-Family Homes
-
Property Status For Sale
Additional details
-
Strip Views Yes
-
Mountain Views Yes
-
City Views Yes
-
3 Car Garage Yes
-
EV Charging Yes
-
Next Gen Suite Yes
-
Open Floor Plan Yes
-
Vaulted Ceilings Yes
-
Covered Patio Yes
-
Putting Green Yes
-
Chef’s Kitchen Yes
-
Quartz Countertops Yes
-
Stainless Steel Appliances Yes
Features
360° Virtual Tour
Mortgage Calculator
-
Down Payment
-
Loan Amount
-
Monthly Mortgage Payment
-
Property Tax
-
Home Insurance
-
PMI
-
Monthly HOA Fees
Contact Information
View ListingsSimilar Listings
1664 Caliente, Las Vegas, NV 89119
- $425,000


10090 Desert Azure, Las Vegas, NV 89178
- $849,000

5072 Serene Skies, Las Vegas, NV 89130
- $449,000