
47 Flora Sagio, Henderson, NV 89011
- $730,000
- Single-Family Homes
- 4
- 3
- 2
- 2490 sqft
- 2021
Description
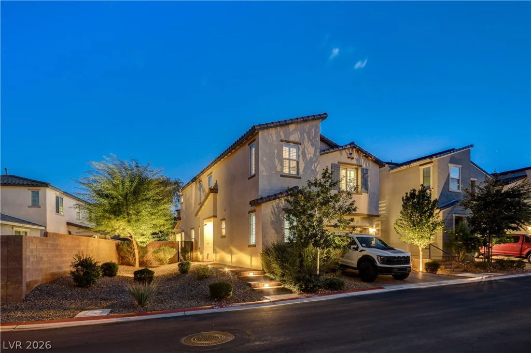
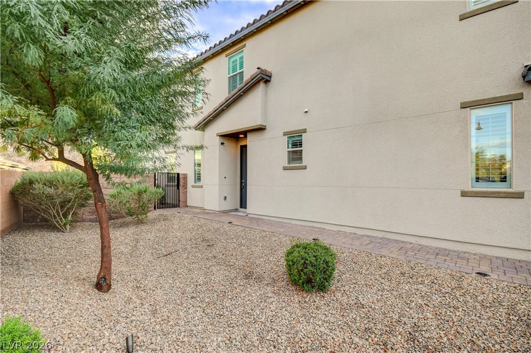
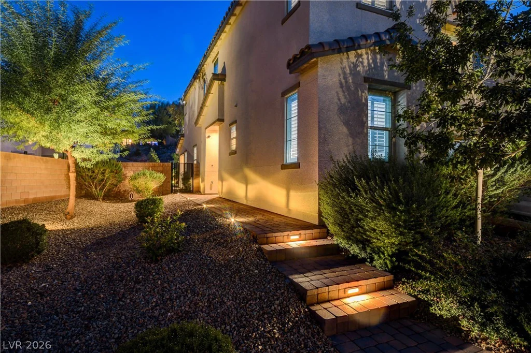
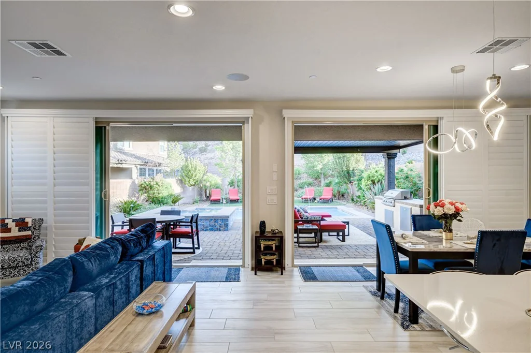
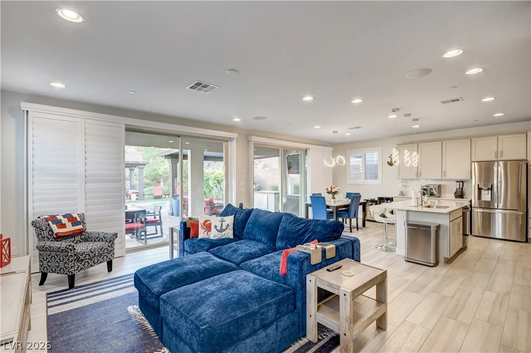
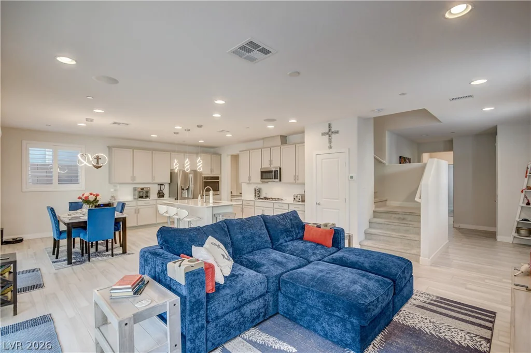
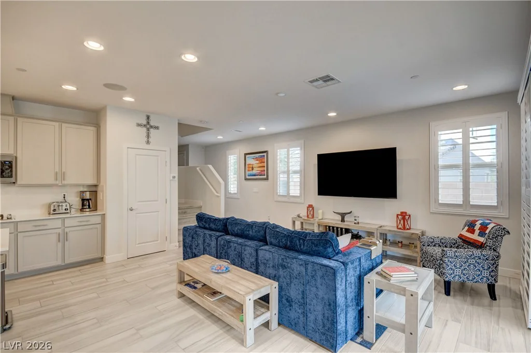
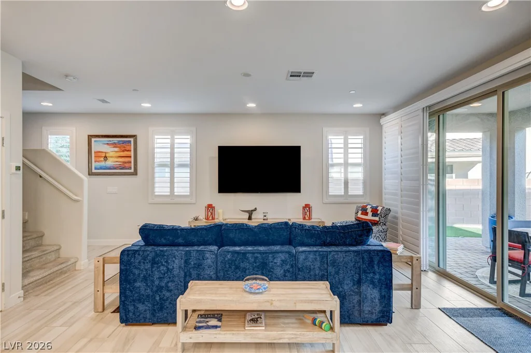
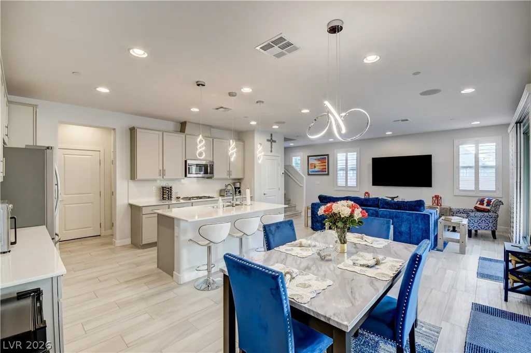
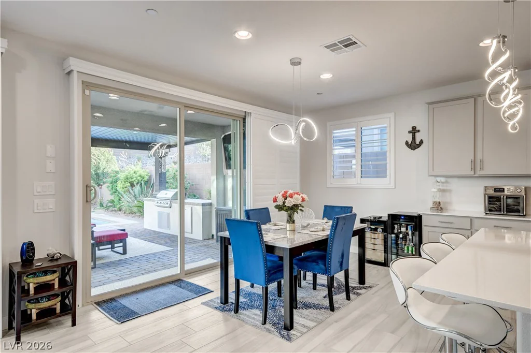
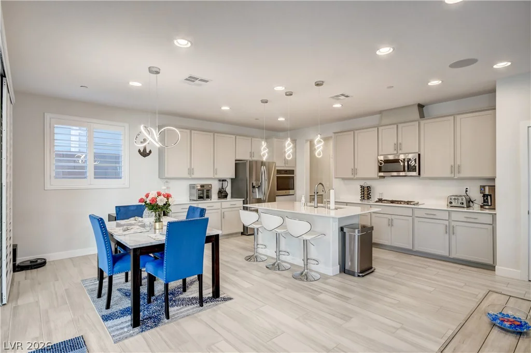
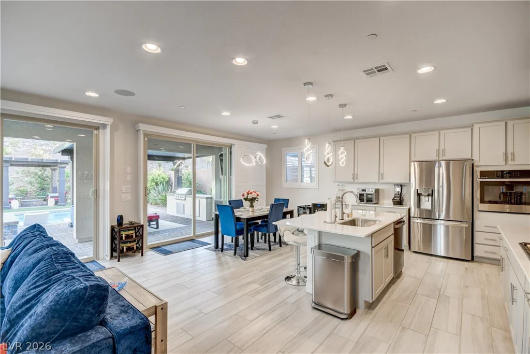
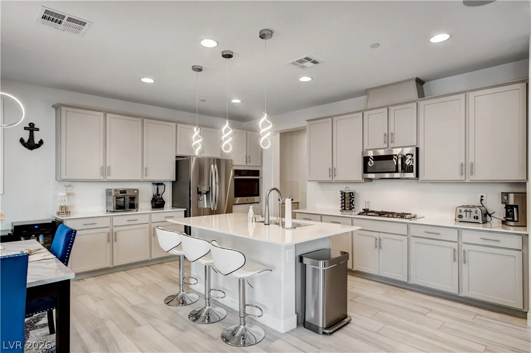
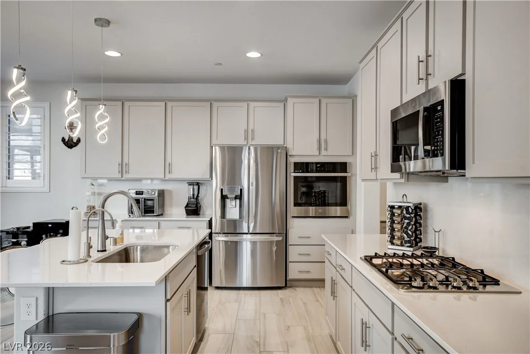
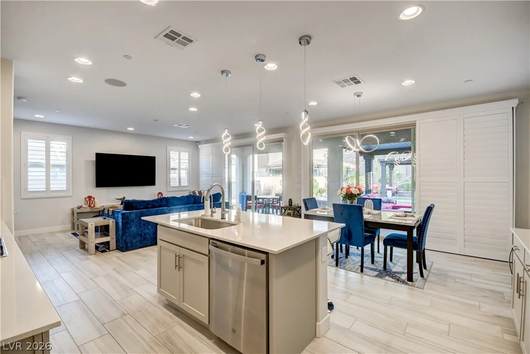
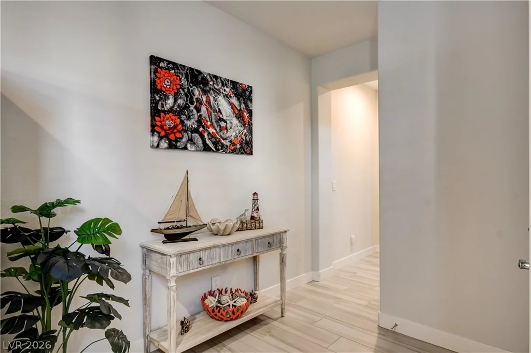
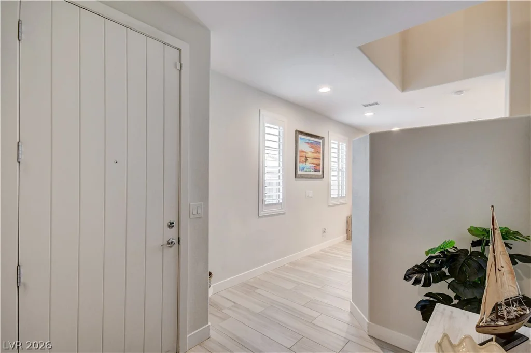
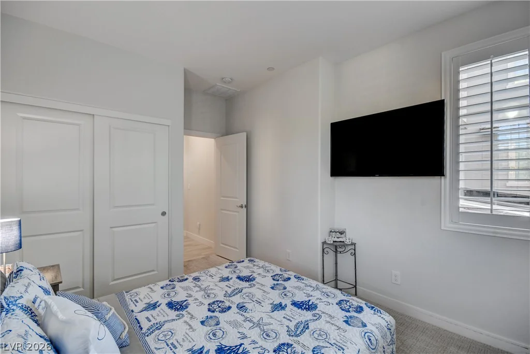
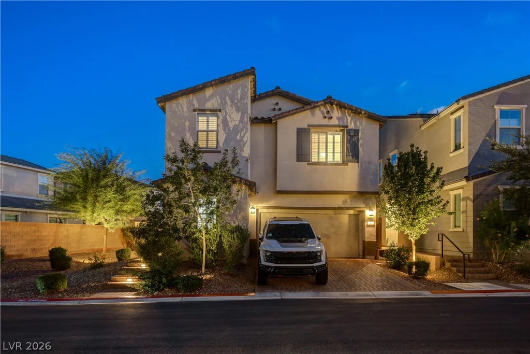
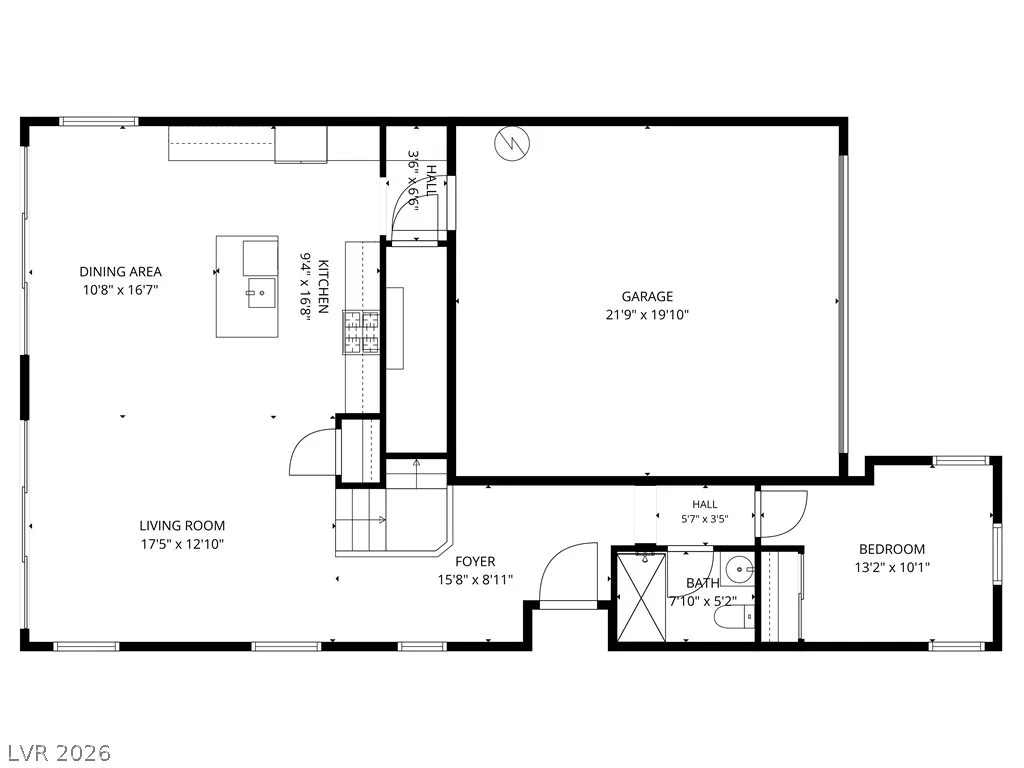
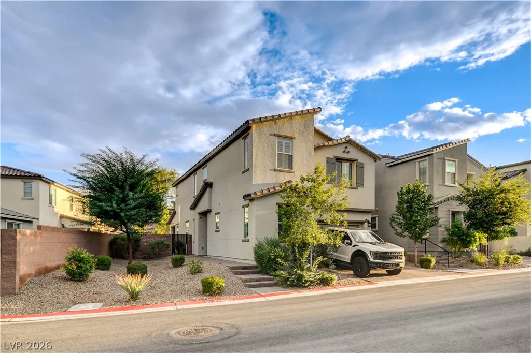
Discover luxury living in the exclusive gated community of Alta Fiore at Lake Las Vegas. This stunning home, features an inviting open floor plan with wood-look tile flooring throughout the main living areas, creating a bright and airy atmosphere. The gourmet kitchen is a chef’s dream, boasting quartz countertops, premium stainless steel appliances, a walk-in pantry, and a functional center island.
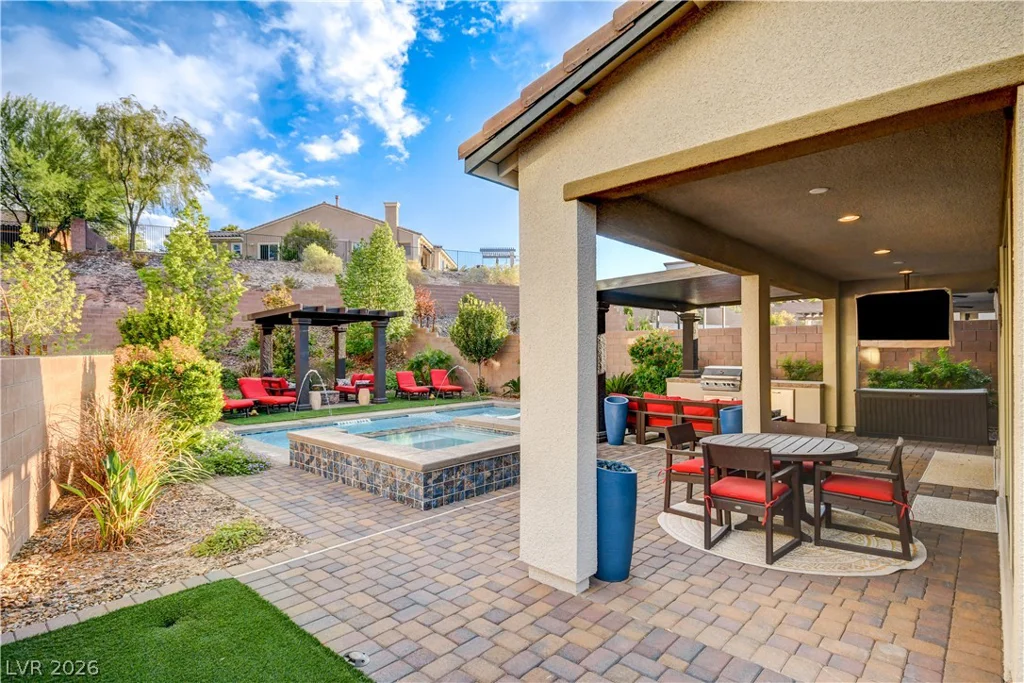
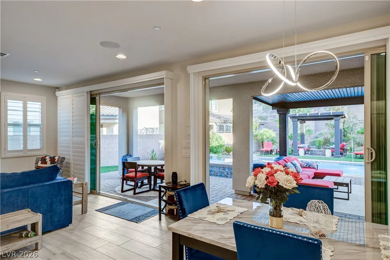
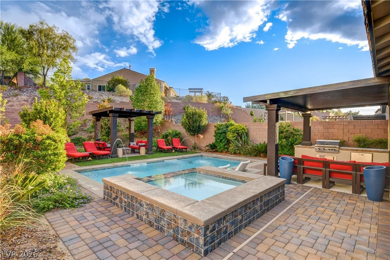
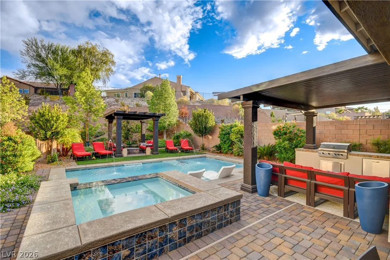
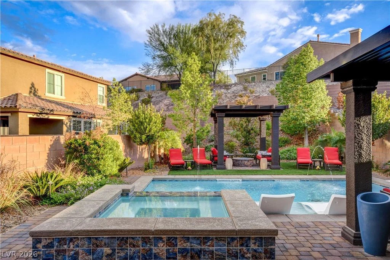
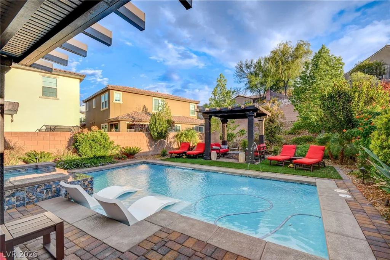
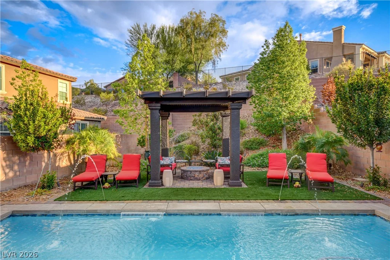
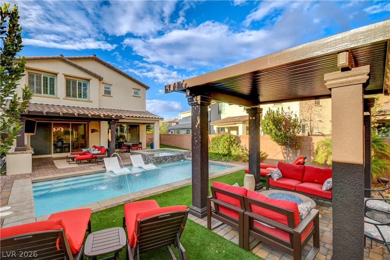
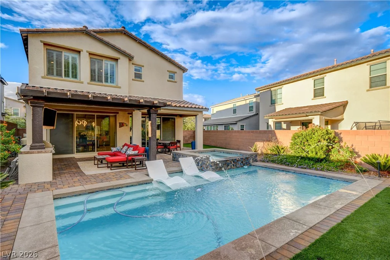
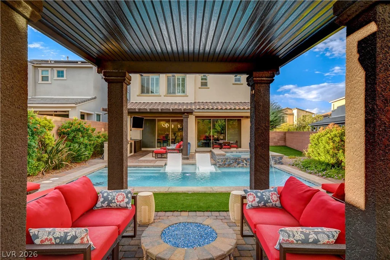
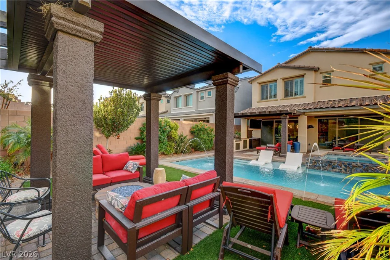
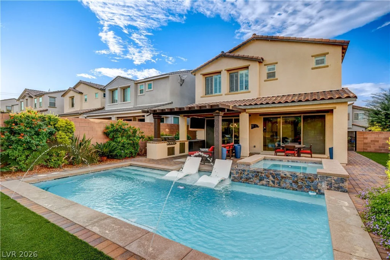
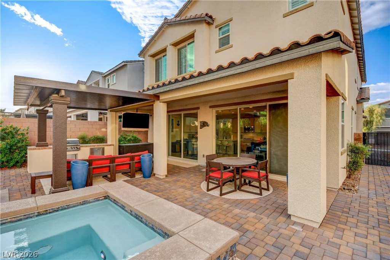
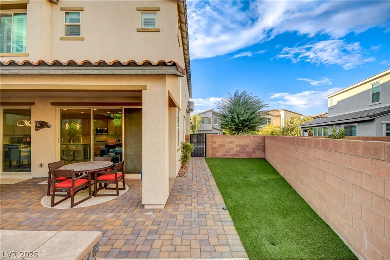
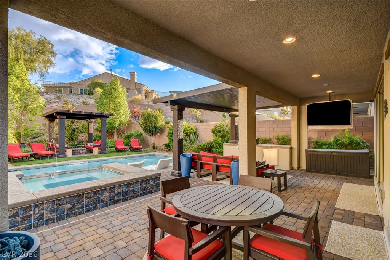
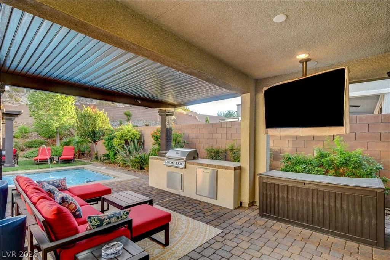
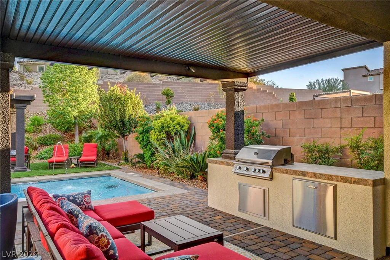
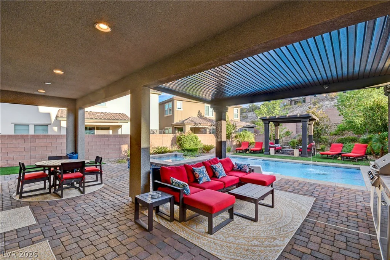
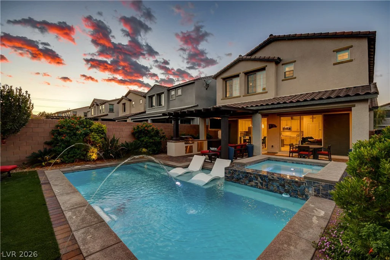
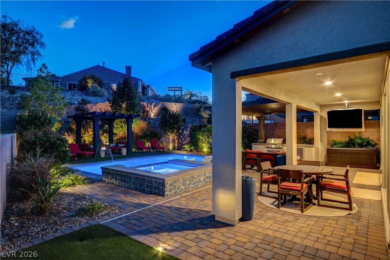
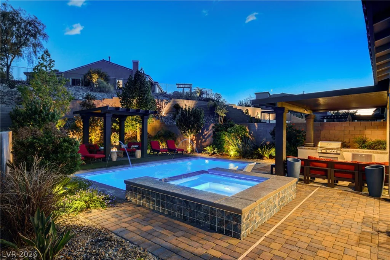
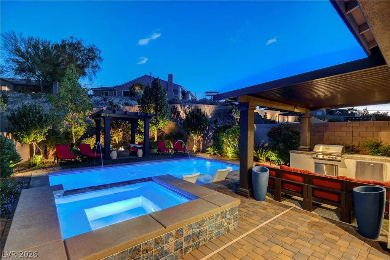
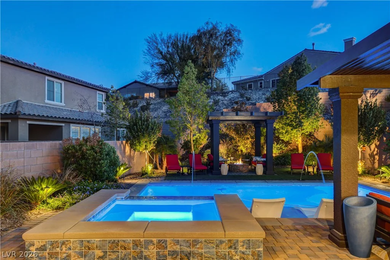
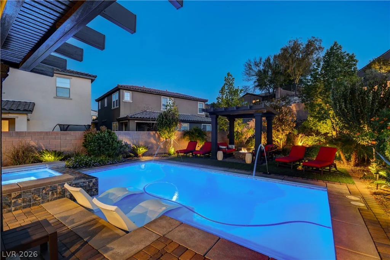
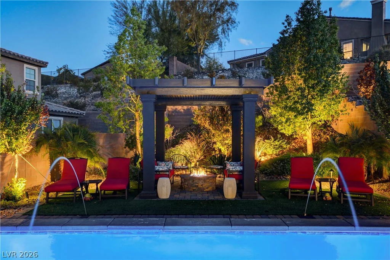
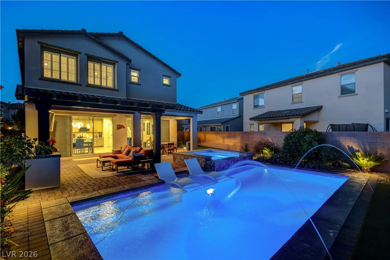
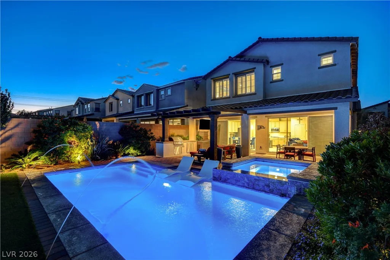
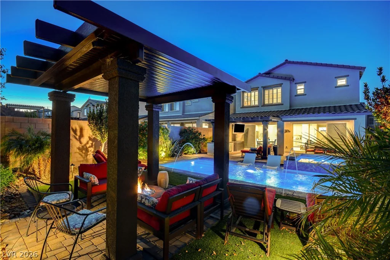
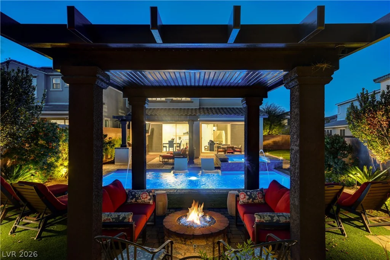
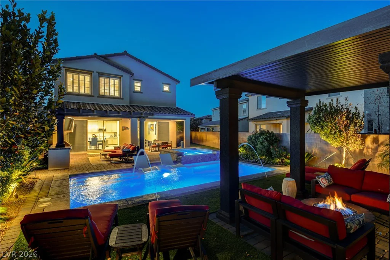
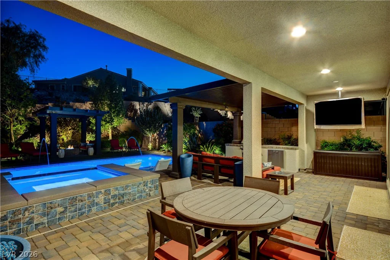
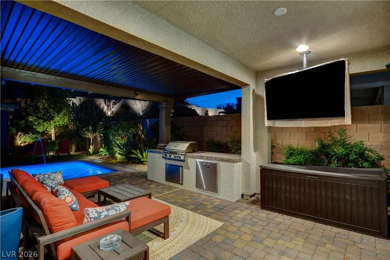
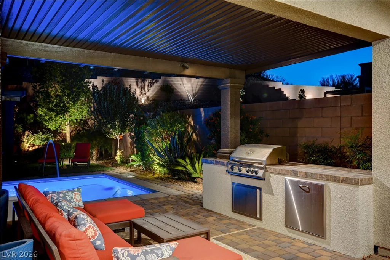
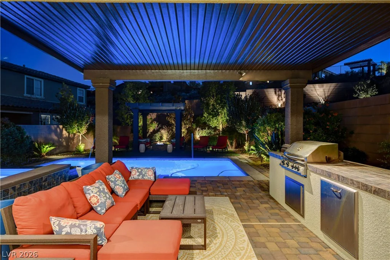
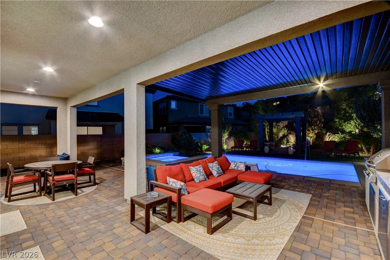
Experience seamless indoor-outdoor living with two sets of three-pane stacking glass doors that lead to a private backyard oasis. The resort-style grounds feature a heated pool and raised spa with four water features and color-changing LED lighting. Entertain in style at the built-in BBQ station equipped with a fridge and TV, or relax under the gazebo by the fire pit.
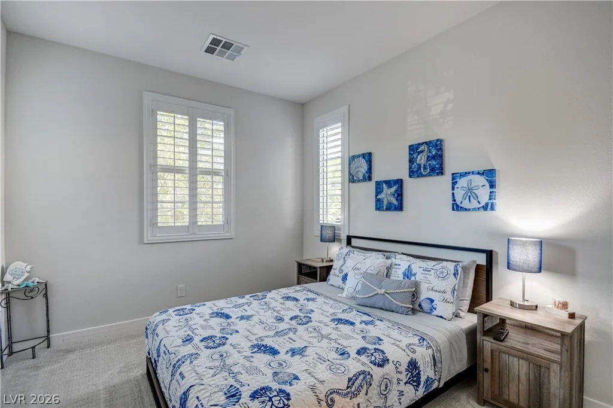
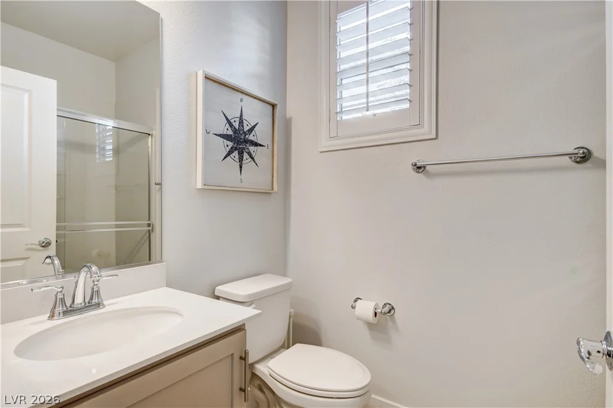
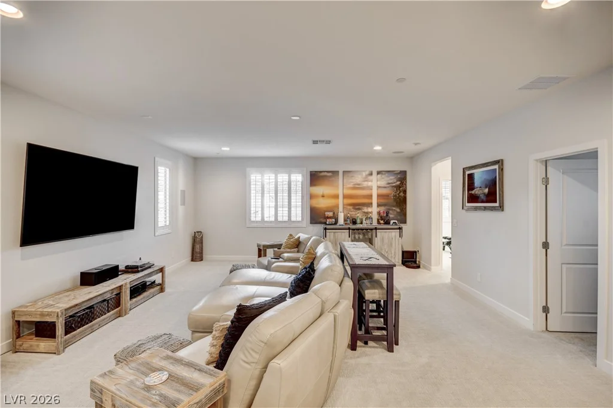
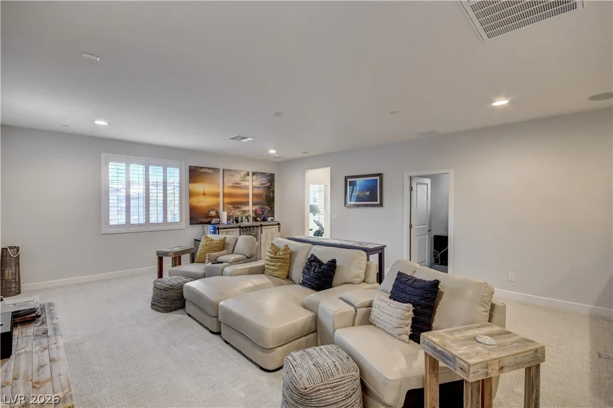
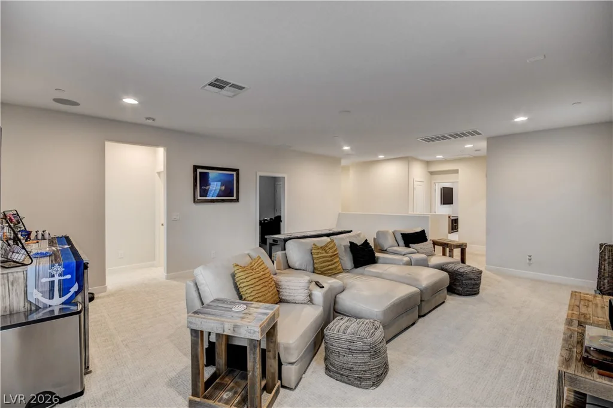
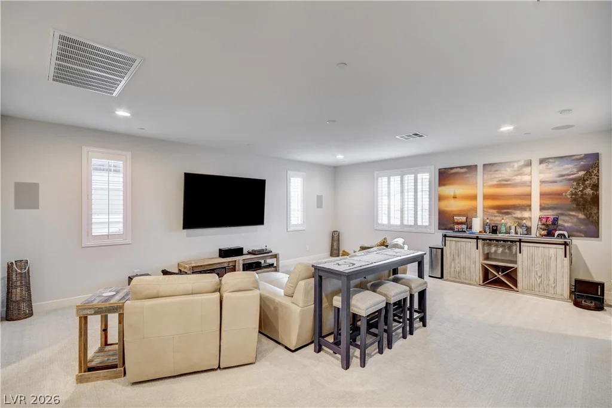
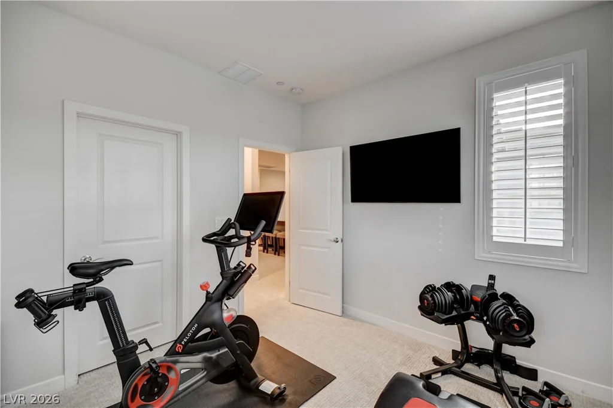
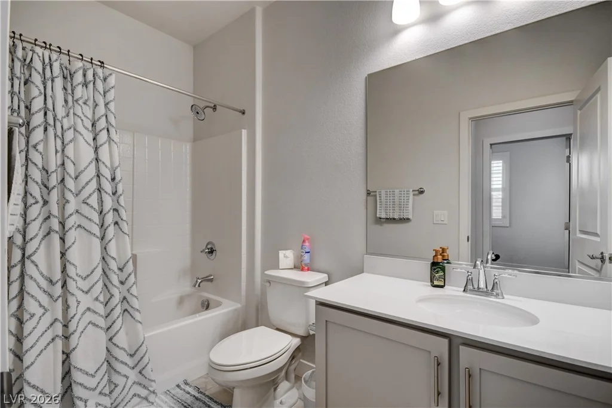
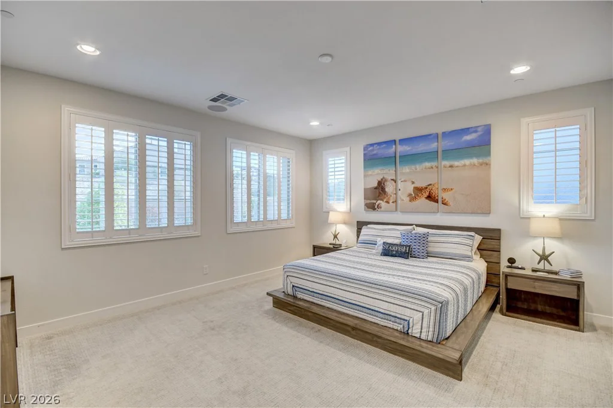
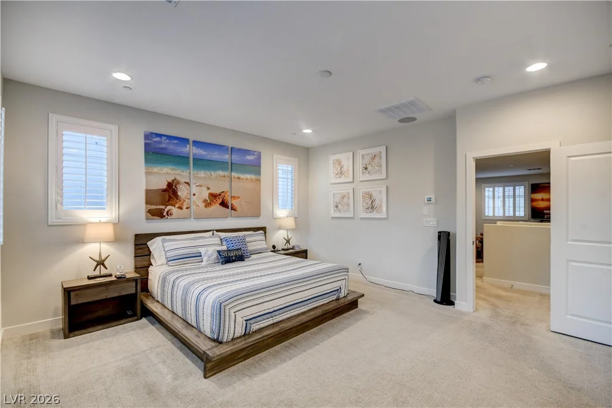
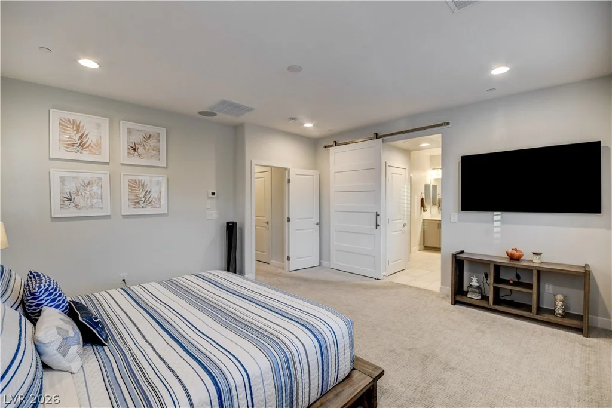
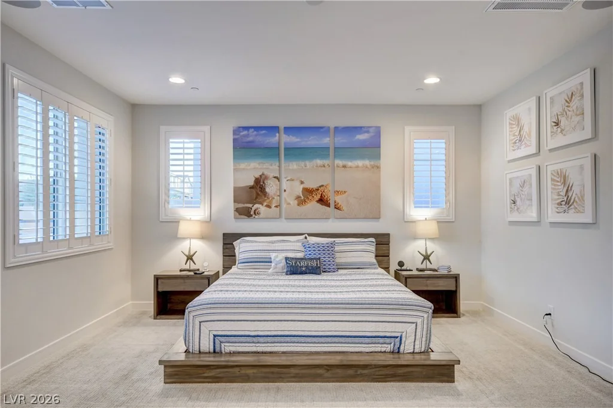
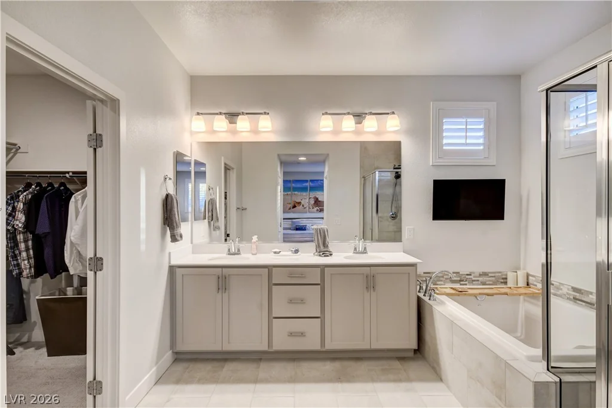
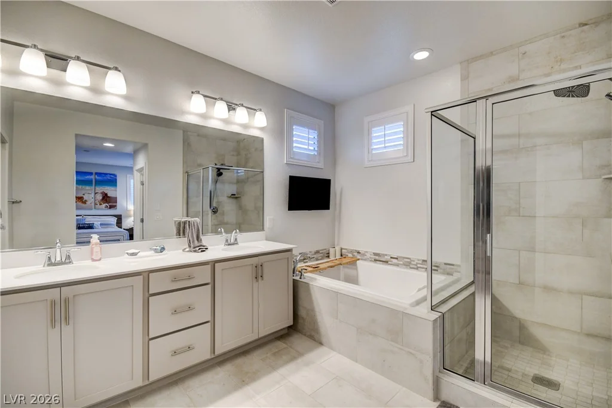
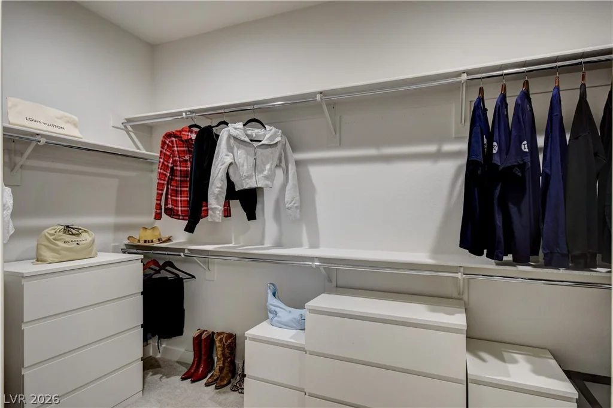
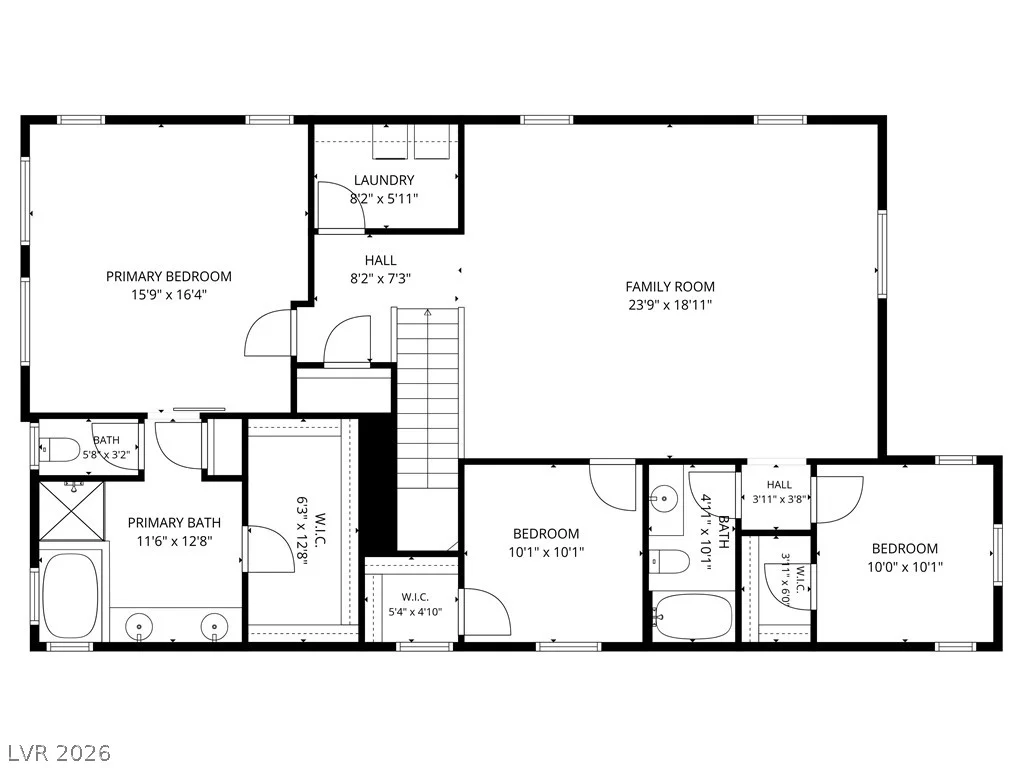
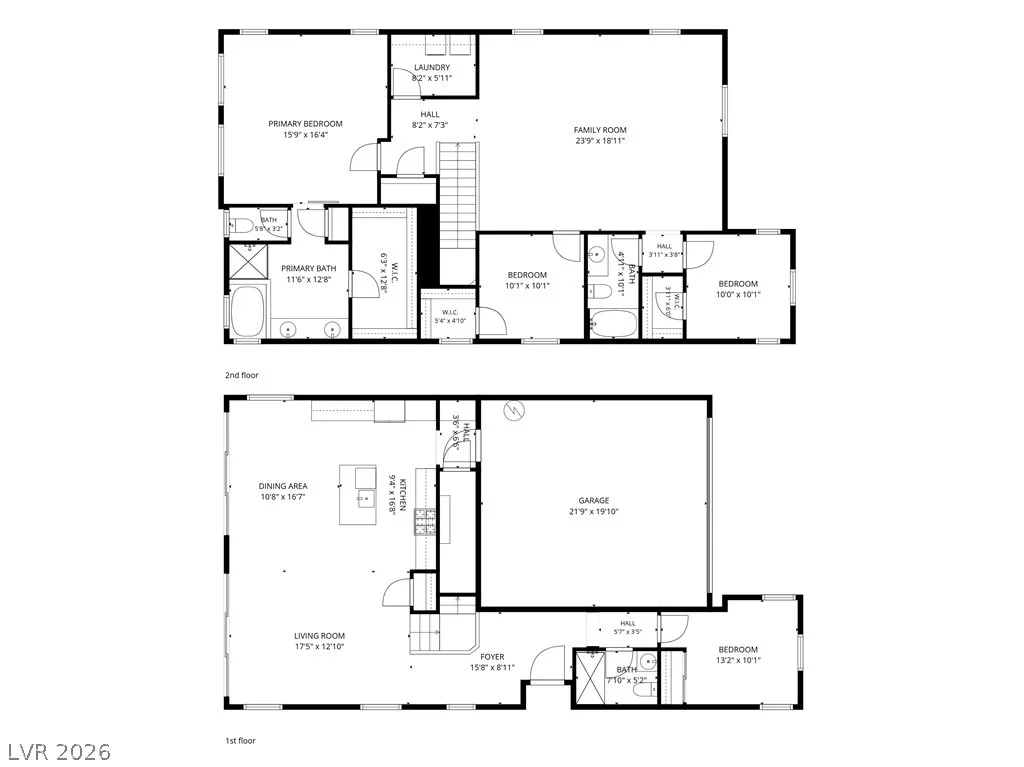
The interior is equally impressive, featuring a spacious second-floor loft and a primary retreat with a spa-like ensuite and walk-in closet. With a convenient downstairs bedroom and full bath, this home is perfect for guests. Additional upgrades include plantation shutters, surround sound (living room, loft, and patio), a tankless water heater, a water softener, and reverse osmosis. Enjoy the Lake Las Vegas lifestyle with nearby trails, village shops, and water sports. The Lake Las Vegas Sports Club membership to be tranfered to the buyer, a valued of $25,000.
Address
-
Address: 47 Flora Sagio Avenue
-
City: Henderson
-
State/county: NV
-
Zip/Postal Code: 89011
-
Area: Lake Las Vegas
Details
Updated on October 17, 2026 at 5:49 amHOA Fees
-
Lake Las Vegas Maste $153 / month
-
Secondary HOA $69 / month
-
Total monthly equivalent $222 / month
-
Property ID 2826453
-
Price $730,000
-
Property Size 2490 sqft
-
Land Area 0.16 acres
-
Bedrooms 4
-
Rooms 8
-
Bathrooms 3
-
Garages 2
-
Year Built 2021
-
Type Single-Family Homes
-
Property Status For Sale
Additional details
-
Gated Community Yes
-
Private Pool Yes
-
Pool / Backyard Yes
-
Heated Pool Yes
-
Spa / Hot Tub Yes
-
Loft Yes
-
Open Floor Plan Yes
-
Covered Patio Yes
-
Outdoor Kitchen Yes
-
Chef’s Kitchen Yes
-
Quartz Countertops Yes
-
Stainless Steel Appliances Yes
-
Walk-in Pantry Yes
Features
Mortgage Calculator
-
Down Payment
-
Loan Amount
-
Monthly Mortgage Payment
-
Property Tax
-
Home Insurance
-
PMI
-
Monthly HOA Fees
Contact Information
View ListingsSimilar Listings
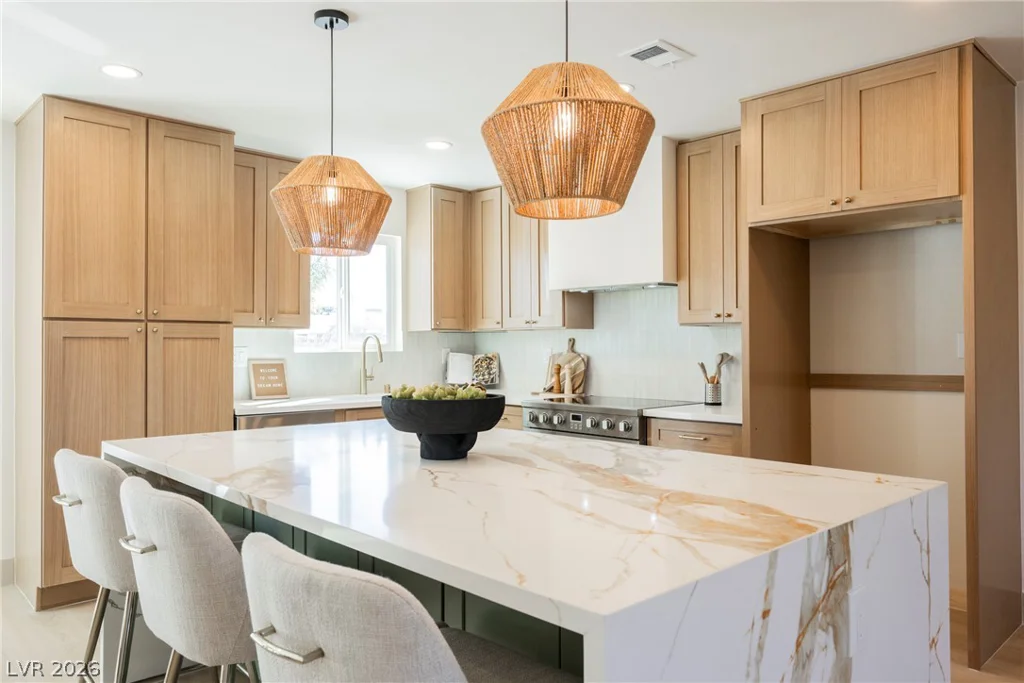
7984 Secretariat, Las Vegas, NV 89123
- $799,995
1035 New Creek, Henderson, NV 89015
- $590,000
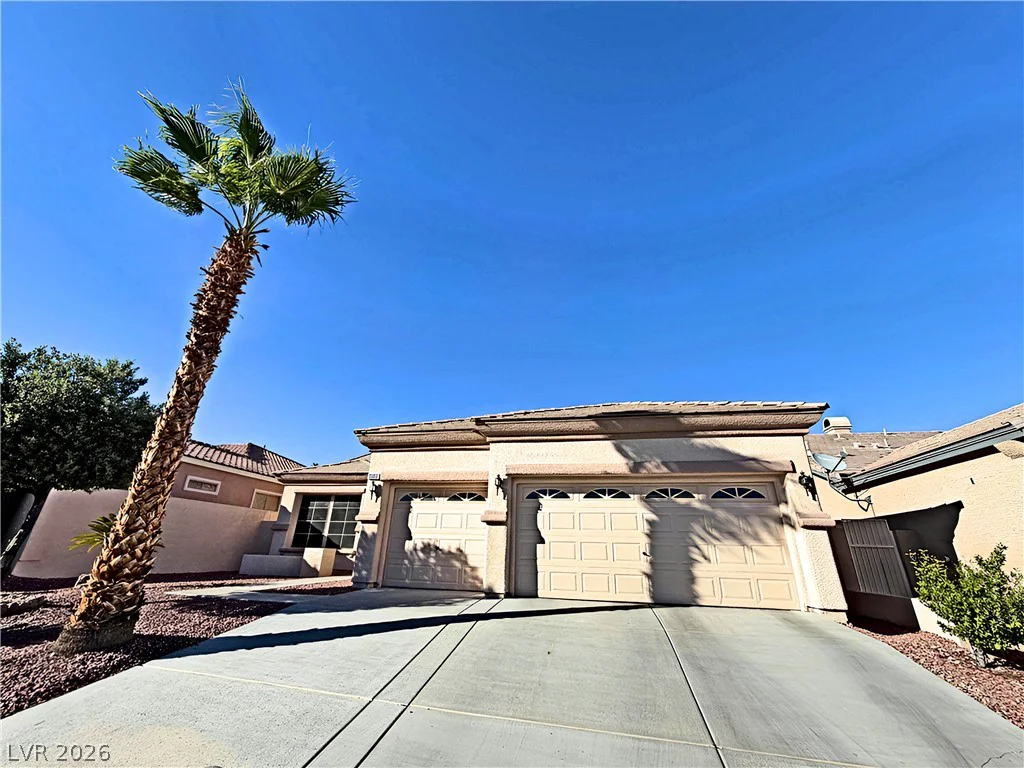
10656 Warrior, Las Vegas, NV 89135
- $699,777
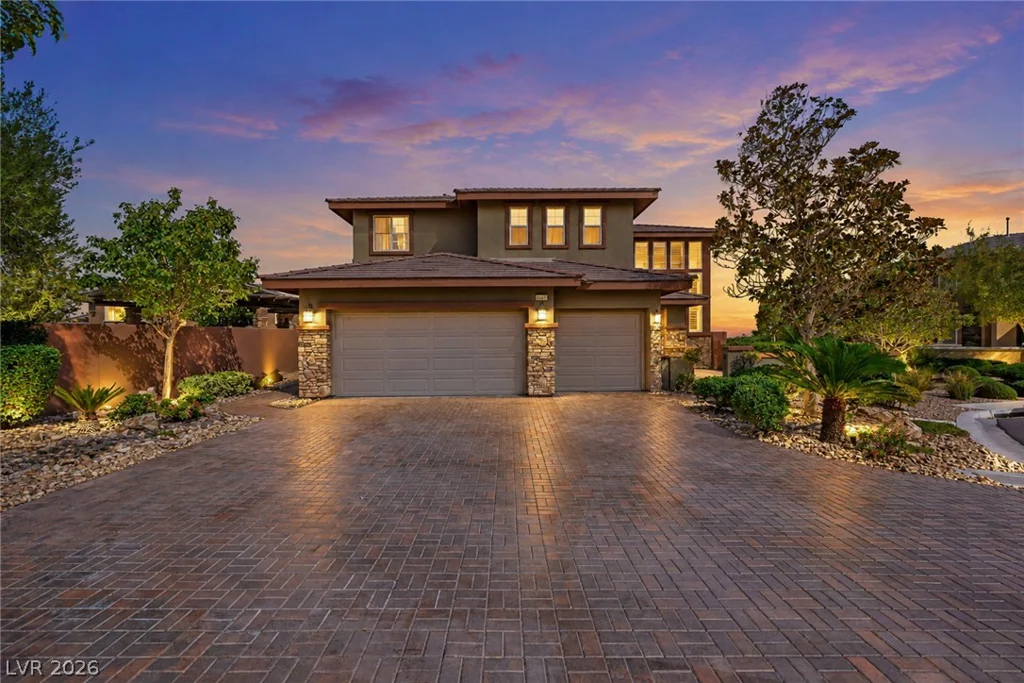
10470 Dove Meadow, Las Vegas, NV 89135
- $1,399,999


