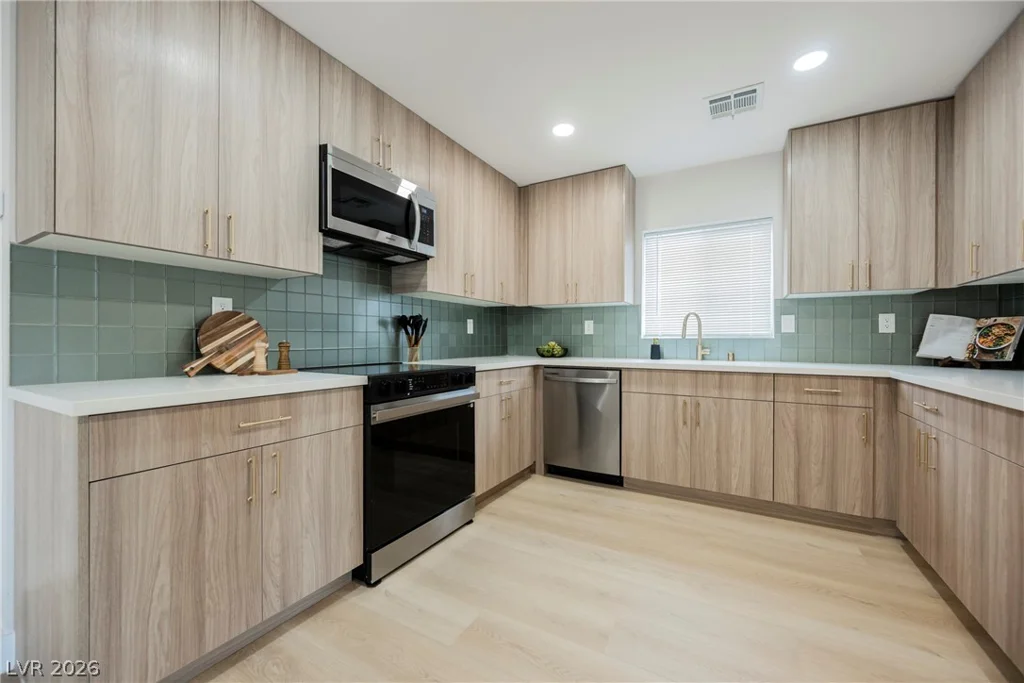
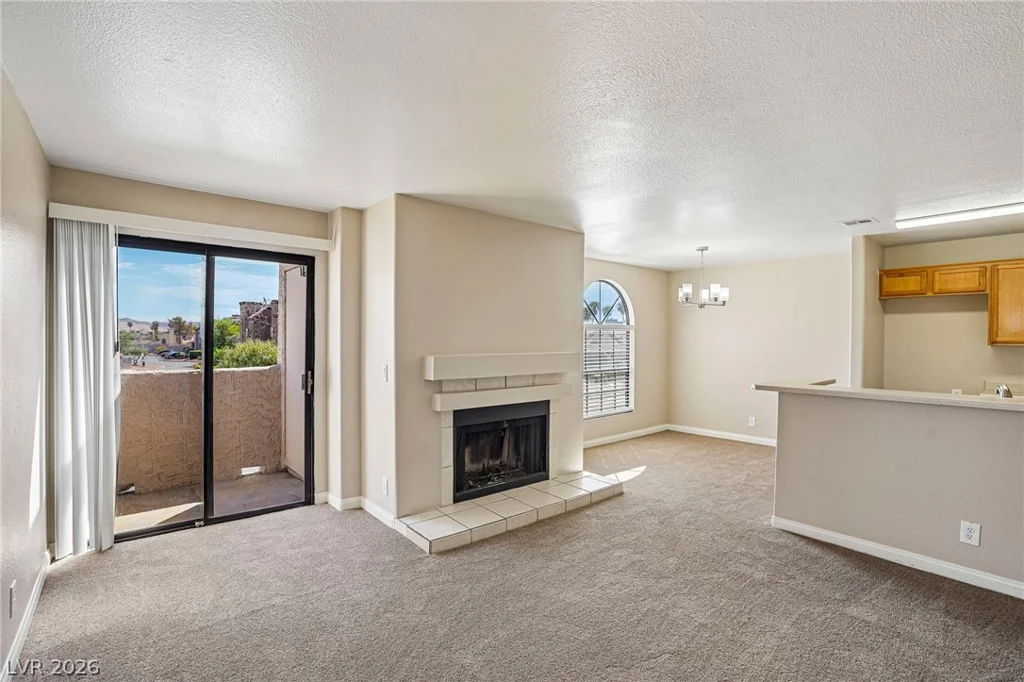
4633 Saguaro Sunset, Las Vegas, NV 89139
- $505,000
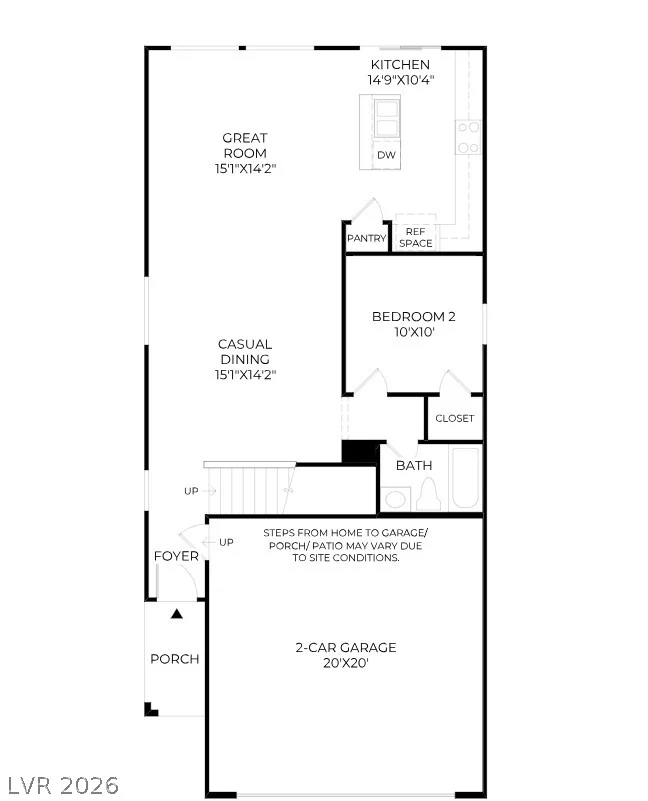
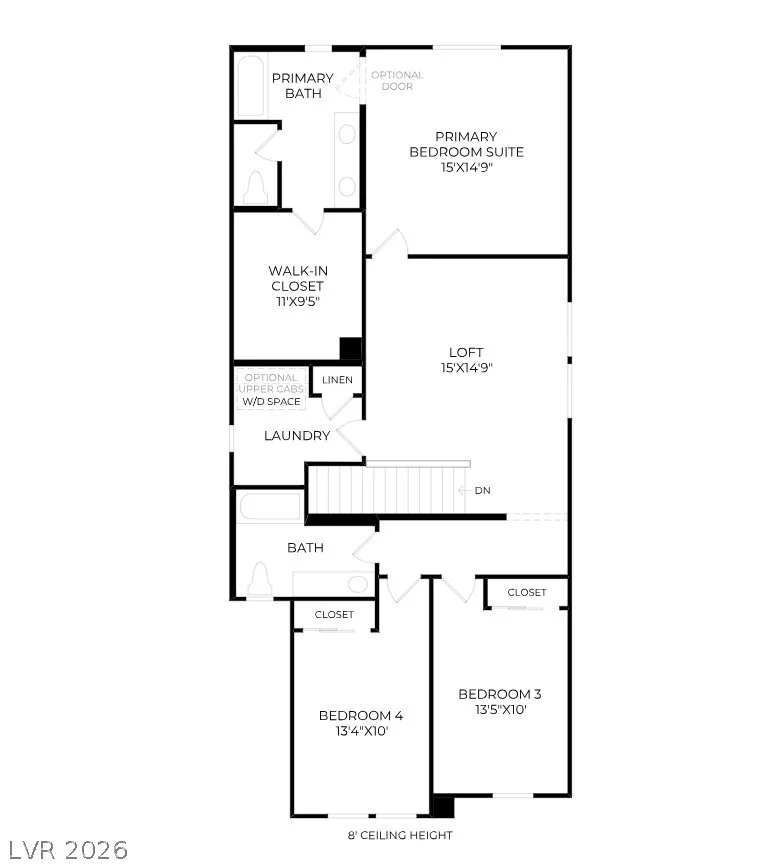
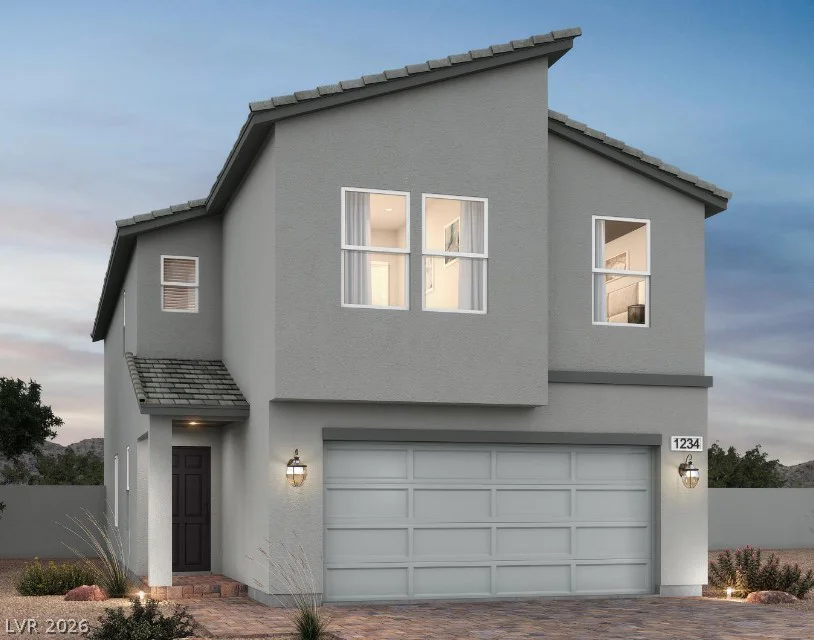
Description
PRICΕ REDUCΕD — GRΕAT ΟPPORTUNIΤY! • AVAILABᏞE ΝOW • OCTOBER MOVE-IN • 4 BEDROOMS • FIRST-FLOOR BEDROOM & FULL BATH • BEAUTIFULLY LANDSCAPED BACKYARD • TWO-TONE PAINT • ALL-IN PRICE – NO HIDDEN FEES • BUILDER CREDIT!
LOOKING FOR SPACE AND FLEXIBILITY? This Frasera floor plan at Wellston Ridge offers 4 bedrooms and 3 full baths, including a first-floor bedroom with full bath, plus a large open loft and beautifully landscaped backyard.
MORE INCLUDED, LESS TO DO! Luxury vinyl plank flooring in select areas, two-tone paint, window coverings, refrigerator, washer, and dryer are included at no additional cost. The kitchen features a large center island, 42” upper cabinets, soft-close cabinetry, upgraded granite countertops, and pantry.
Additional features include 9’ first-floor ceilings, a spacious upstairs laundry room, tankless water heater, soft-water loop pre-plumb, and 2-car garage.
Wellston Ridge is an intimate 19-home Southwest Las Vegas community near shopping, dining, Costco, Target, Walmart, Town Square, the airport, and Las Vegas Strip, with convenient access to the 215 and I-15.
Stop by and see Homesite 3 today! Ask about Builder Incentives available toward closing costs and financing options.
Address
-
Address: 4633 Saguaro Sunset Avenue
-
City: Las Vegas
-
State/county: NV
-
Zip/Postal Code: 89139
-
Area: Enterprise
Details
Updated on September 20, 2026 at 11:09 pmHOA Fees
-
SB 13 $65 / month
-
Property ID 2818044
-
Price $505,000
-
Property Size 2182 sqft
-
Bedrooms 4
-
Rooms 8
-
Bathrooms 3
-
Garages 2
-
Year Built 2026
-
Type Single-Family Homes
-
Property Status For Sale
Additional details
-
Strip Views Yes
-
Loft Yes
-
Granite Countertops Yes
-
New Construction Yes
Features
360° Virtual Tour
Mortgage Calculator
-
Down Payment
-
Loan Amount
-
Monthly Mortgage Payment
-
Property Tax
-
Home Insurance
-
PMI
-
Monthly HOA Fees
Contact Information
View ListingsSimilar Listings

5205 Coral Glow, Las Vegas, NV 89149
- $689,000

2154 Eaglepath, Henderson, NV 89074
- $520,000

2383 Monterey Pine, Las Vegas, NV 89156
- $430,000