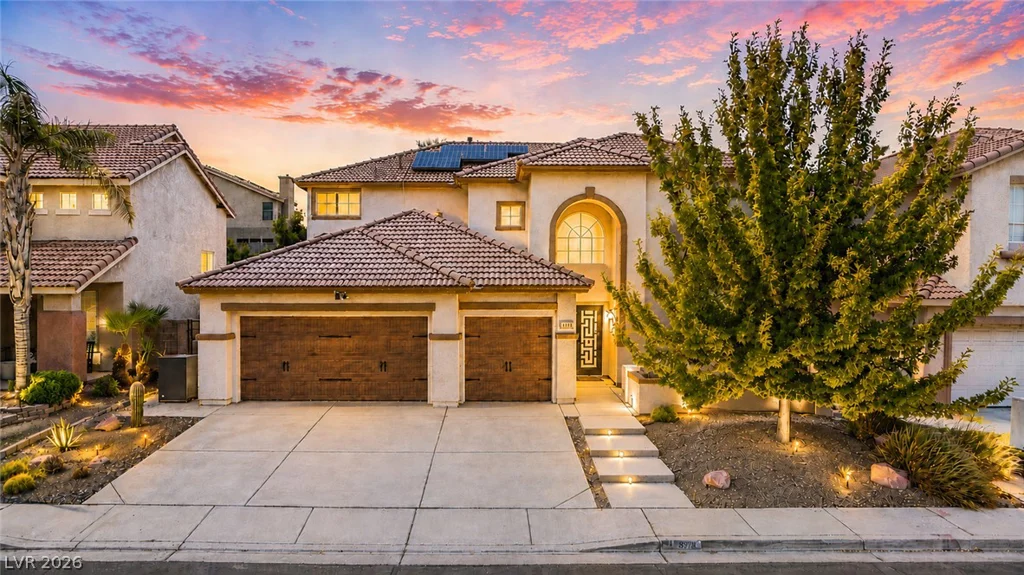
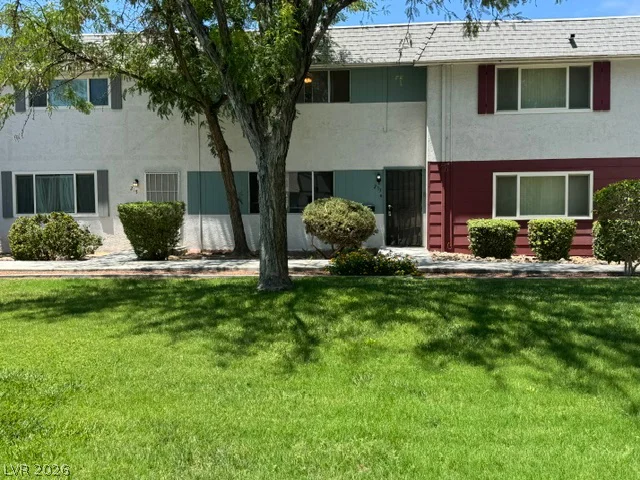
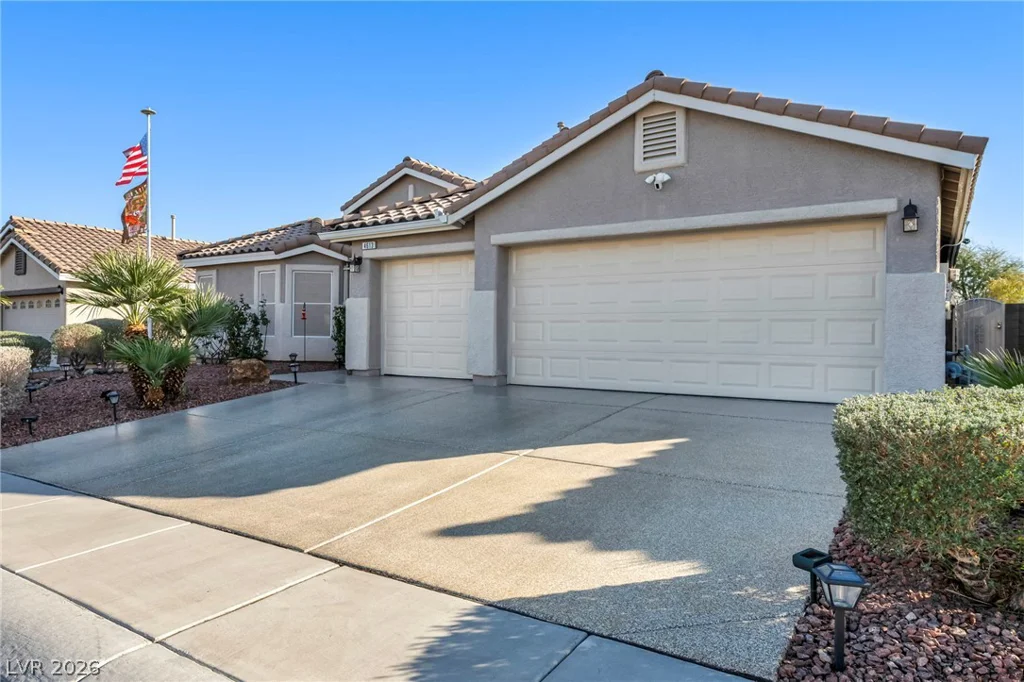
4613 Mohawk River, North Las Vegas, NV 89031
- $575,000
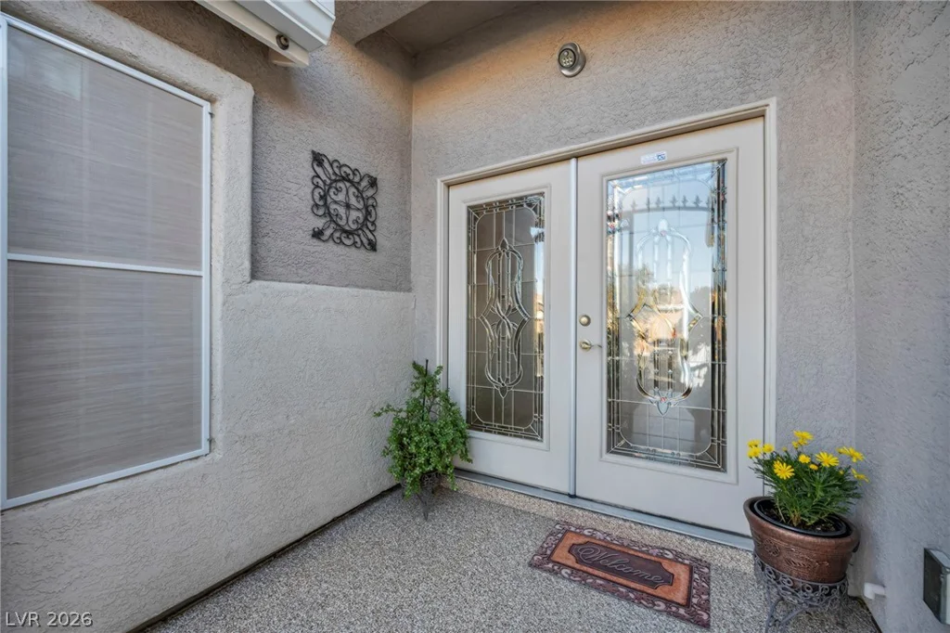
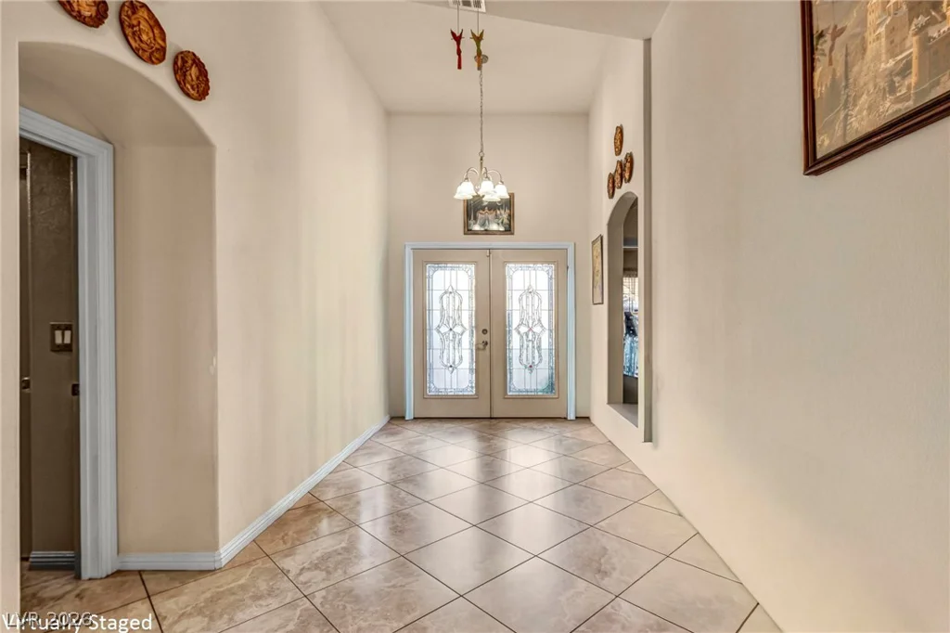
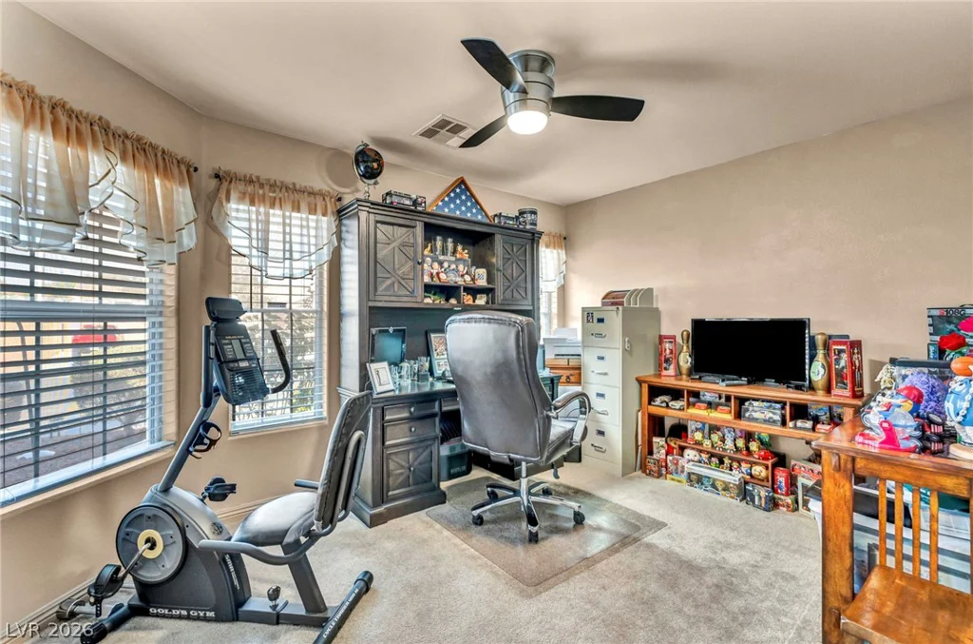
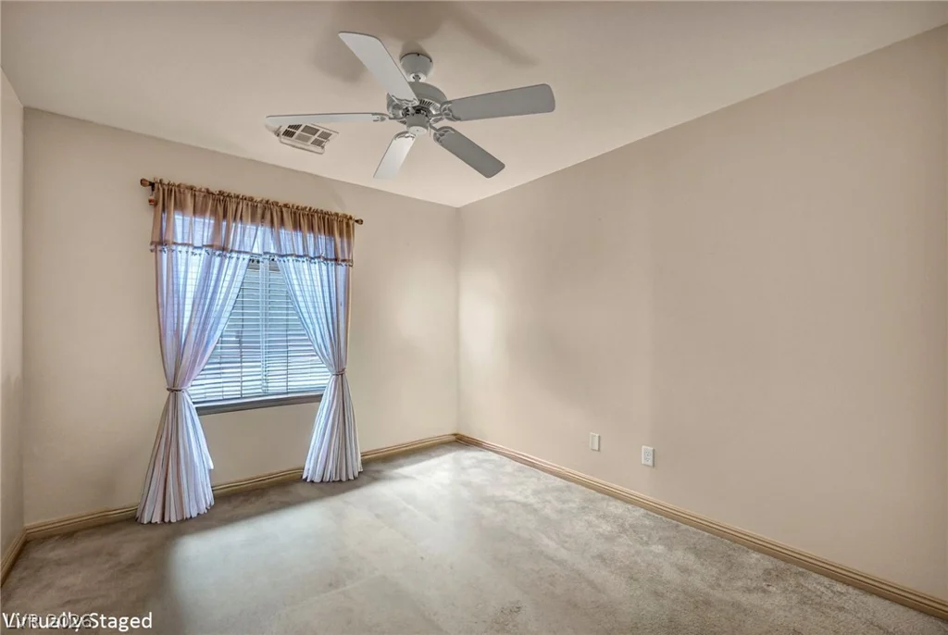
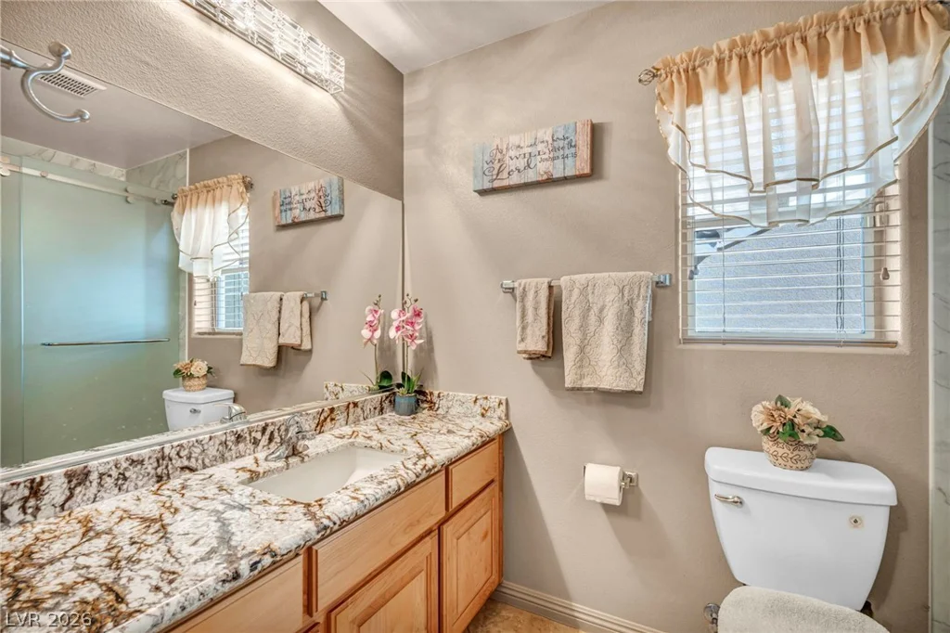
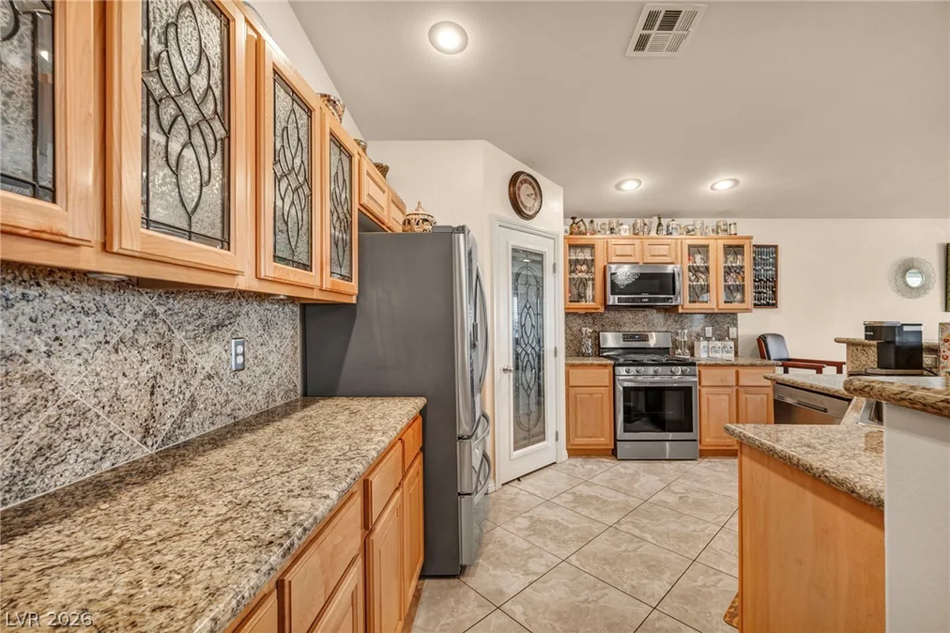
- Single-Family Homes
- 4
- 2
- 3
- 2178 sqft
- 2009
- $575,000
Description
Imagіne ѕtеppіng into homeownerѕhip with a 2.25% VA loan аlreаdy in place a financial advantage almost unheard of in today’s market, available to qualified buyers ready to seize this rare opportunity. The solar loan will be paid in full by the seller at the close of escrow, providing additional peace of mind for the new homeowner.
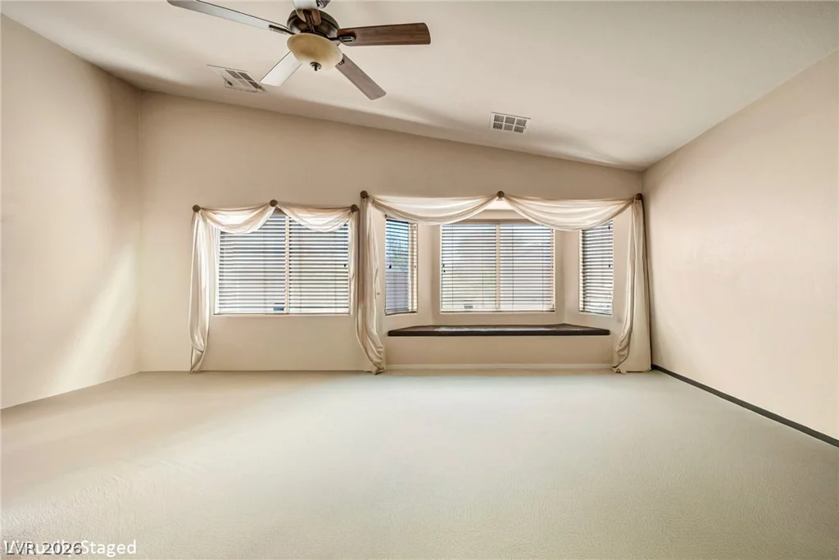
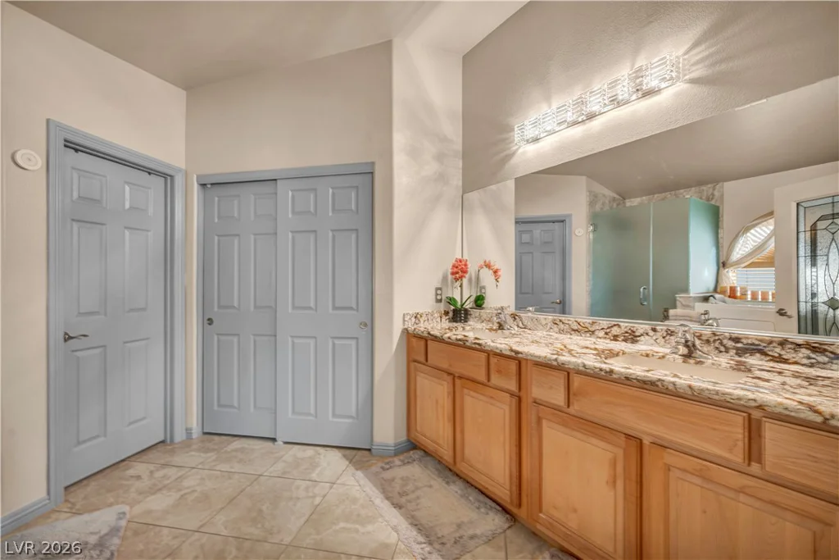
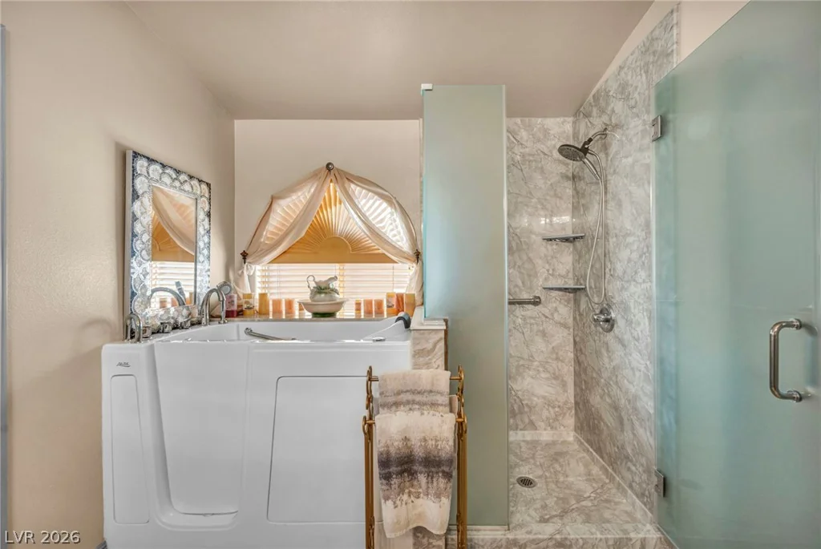
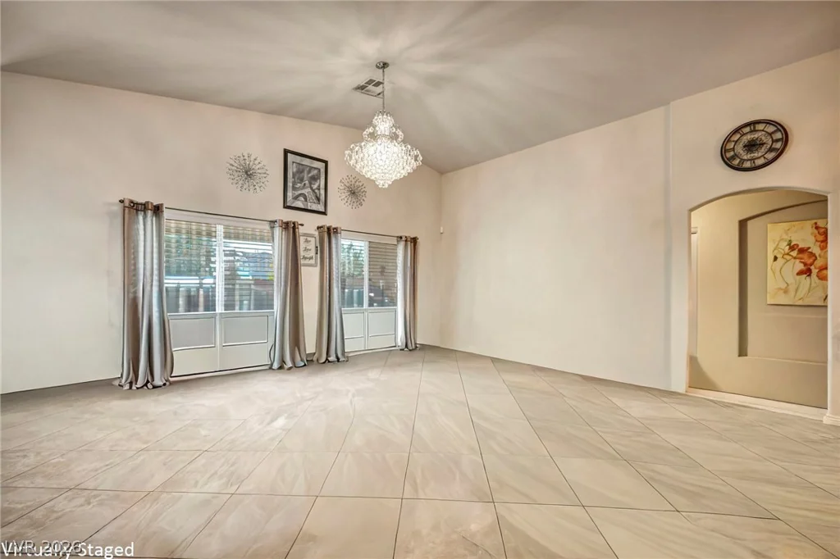
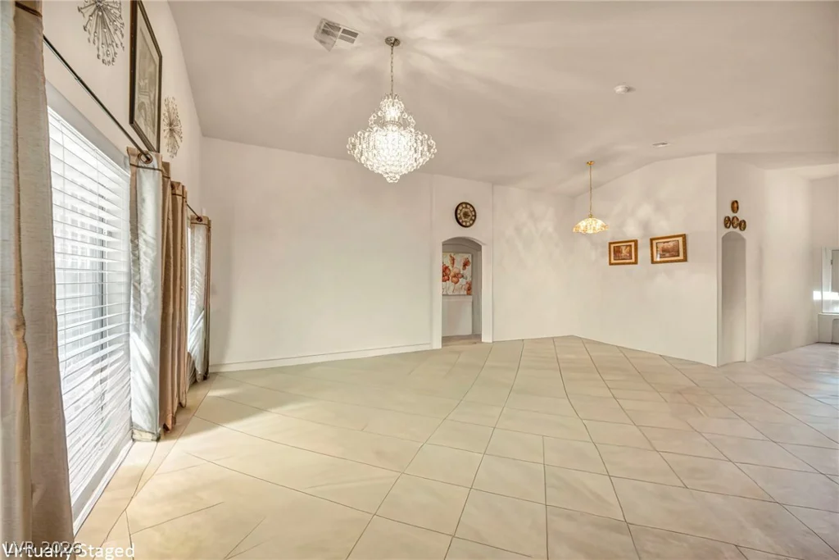
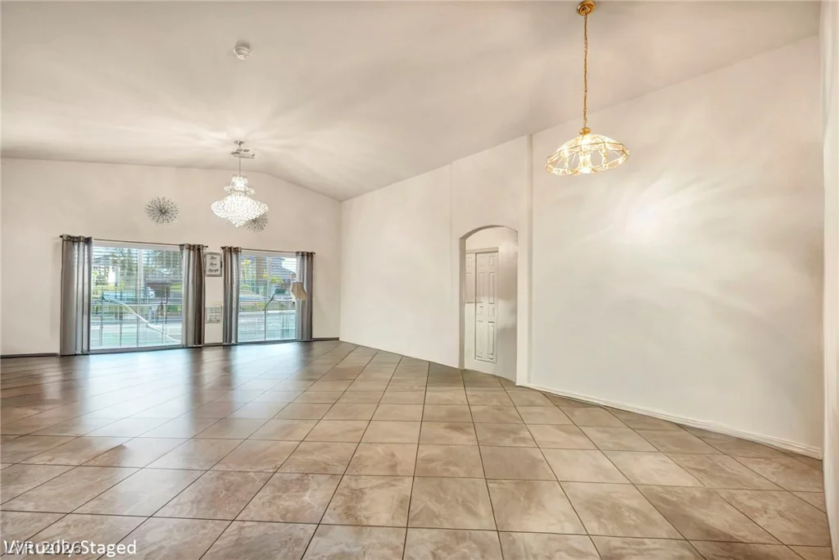
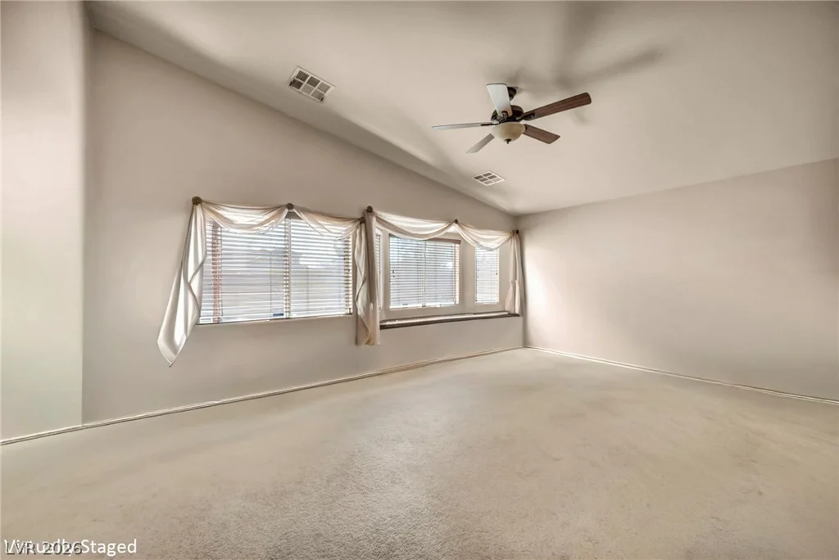
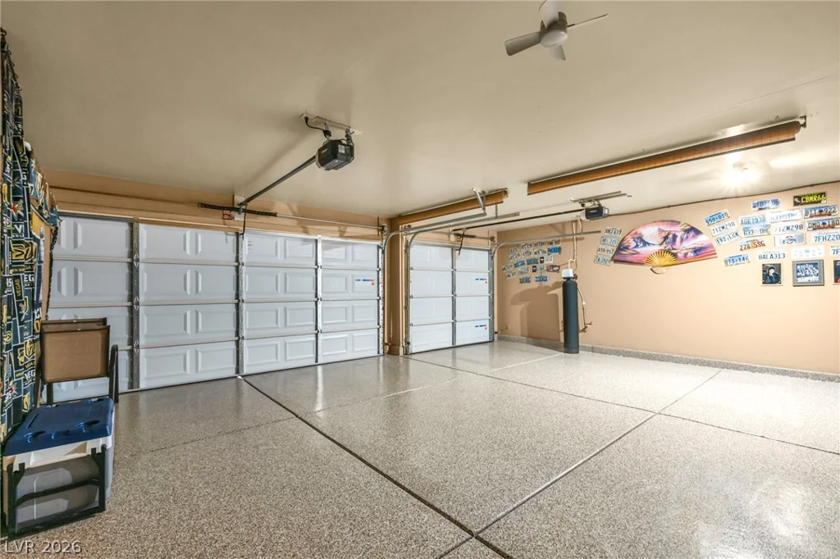
Behind the gates of this sought-after community sits a beautifully maintained single-story home where comfort and thoughtful upgrades come together. The spacious 3-car garage offers plenty of room for vehicles, storage, or hobbies, while inside, the primary suite provides a relaxing retreat featuring a spa-inspired soaking tub. Granite countertops add a polished and elevated touch to the bathrooms throughout the home.
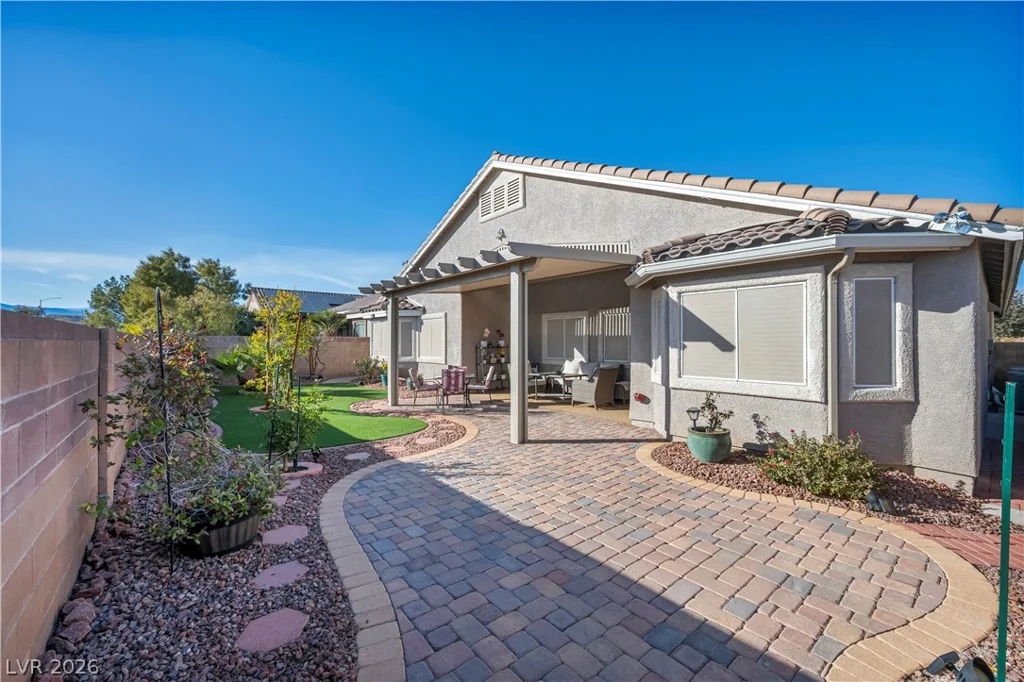
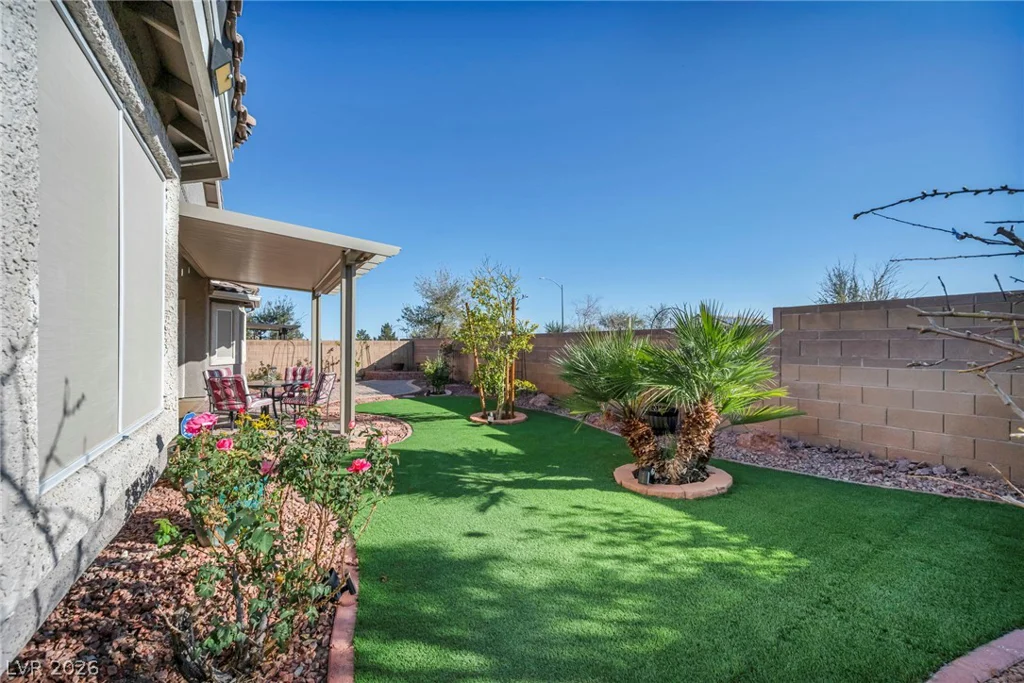
Step outside and discover a backyard designed for effortless enjoyment. Gather beneath the new patio cover as the evening light fades, stroll along the elegant paver walkway connecting the front and backyard, and enjoy weekends without the hassle of extensive yard maintenance thanks to low-maintenance artificial turf and beautifully textured pebble rock landscaping.
A home like this is ready for you to make it yours.
Address
-
Address: 4613 Mohawk River Avenue
-
City: North Las Vegas
-
State/county: NV
-
Zip/Postal Code: 89031
Details
Updated on August 28, 2026 at 10:32 pmHOA Fees
-
Associa Mgmt Company $50 / month
-
Secondary HOA $105 / quarter
-
Total monthly equivalent $85 / month
-
Property ID 2806618
-
Price $575,000
-
Property Size 2178 sqft
-
Land Area 0.14 acres
-
Bedrooms 4
-
Rooms 8
-
Bathrooms 2
-
Garages 3
-
Year Built 2009
-
Type Single-Family Homes
-
Property Status For Sale
Additional details
-
Assumable Loan Yes
-
Mountain Views Yes
-
3 Car Garage Yes
-
Covered Patio Yes
-
Granite Countertops Yes
Features
360° Virtual Tour
Mortgage Calculator
-
Down Payment
-
Loan Amount
-
Monthly Mortgage Payment
-
Property Tax
-
Home Insurance
-
PMI
-
Monthly HOA Fees
Contact Information
View ListingsSimilar Listings
3260 Grayson Lake, Las Vegas, NV 89129
- $440,000
2608 Englestad, North Las Vegas, NV 89030
- $350,000
3341 Camino Gardens, Las Vegas, NV 89146
- $2,900,000
9054 Hilverson, Las Vegas, NV 89148
- $360,000