4613 Mohawk River, North Las Vegas, NV 89031
- $579,999
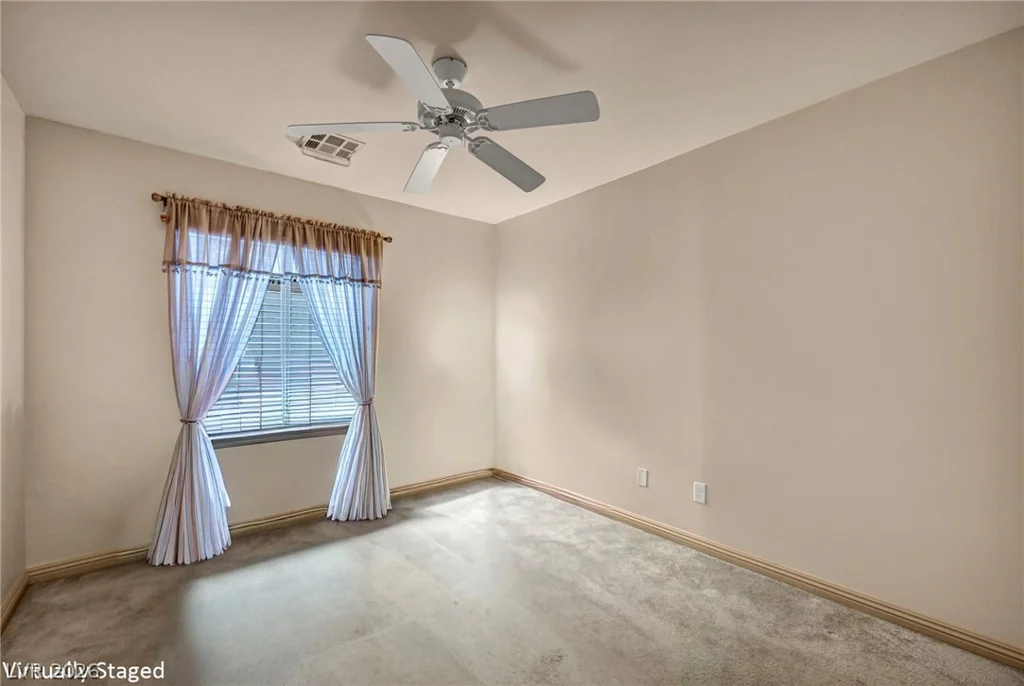
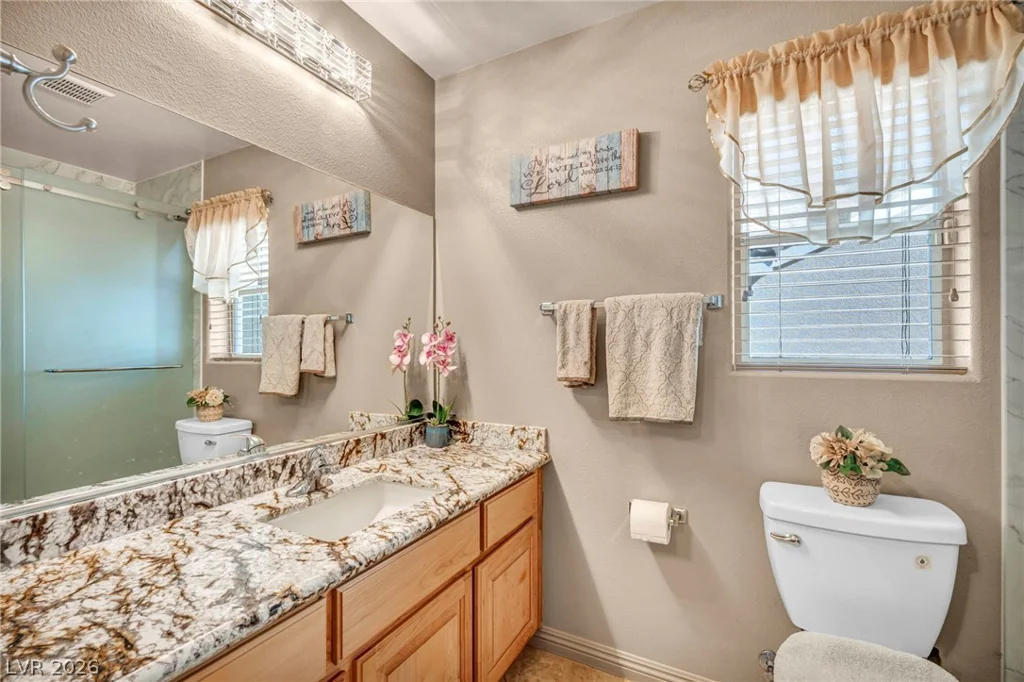
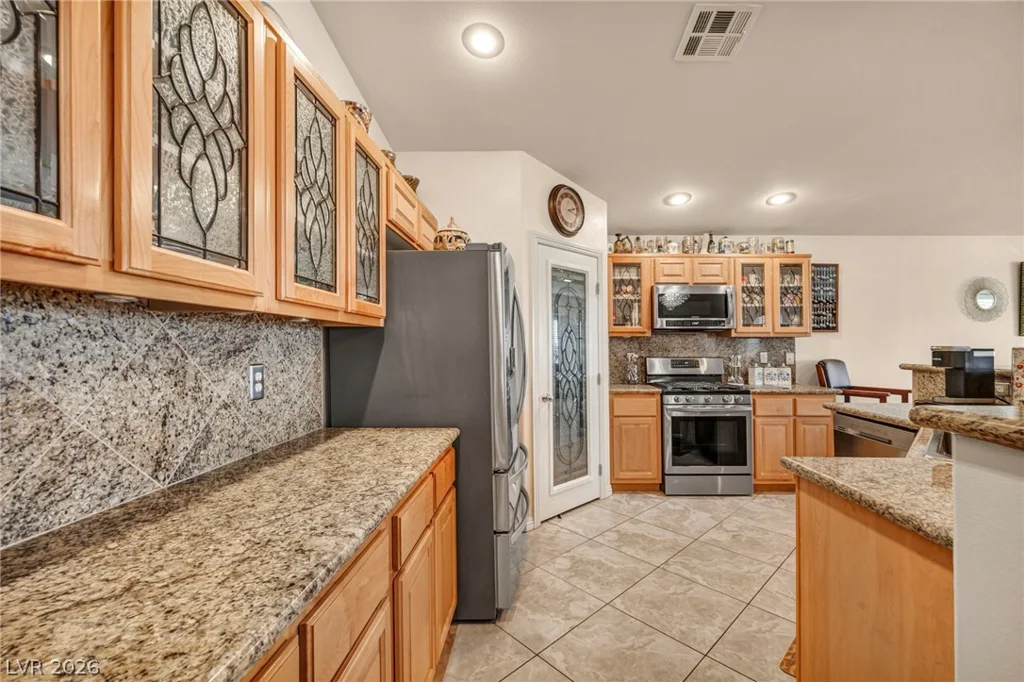
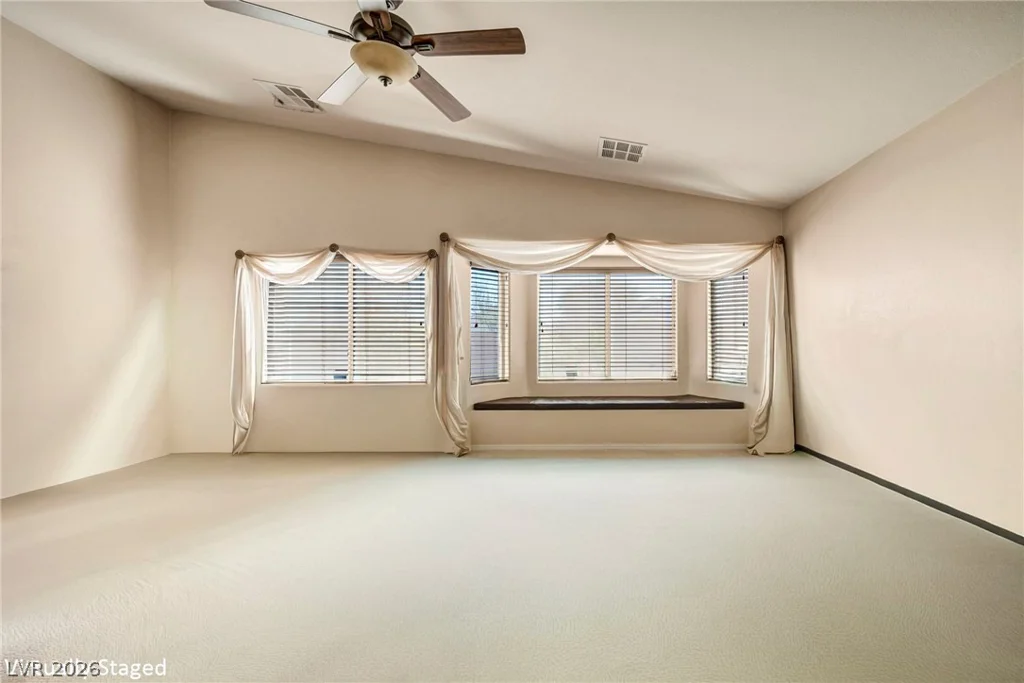
- Single-Family Homes
- 4
- 2
- 3
- 2178 sqft
- 2009
- $579,999
Description
RARE 2.25% ASSUMABLE VA LOAN AVAILABLE FOR QUALIFIED BUYERS!
Rare financing opportunity! Qualified buyers may have the opportunity to assume the seller’s existing 2.25% VA loan, subject to lender approval and qualification, a valuable advantage that could offer significant monthly savings compared to current market interest rates.
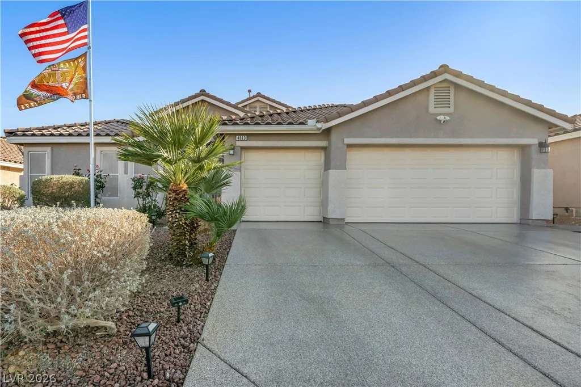
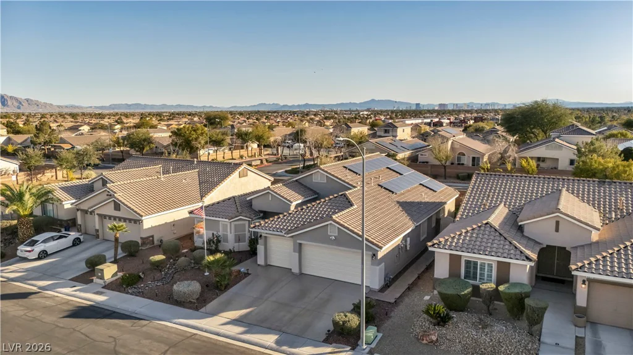
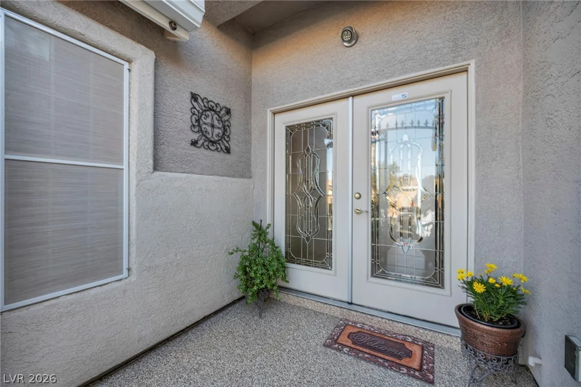
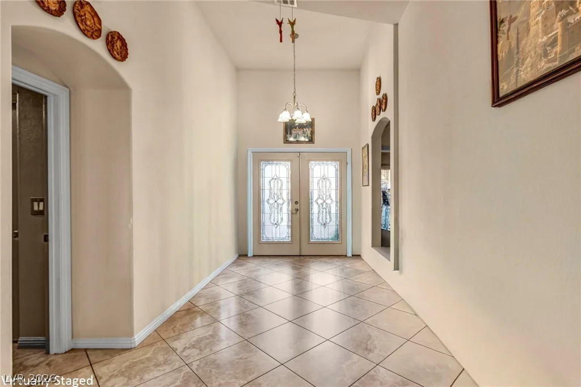
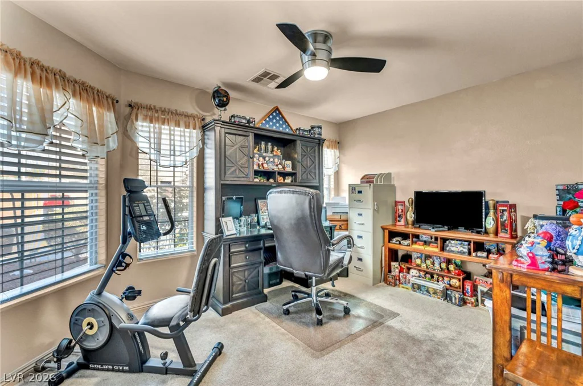
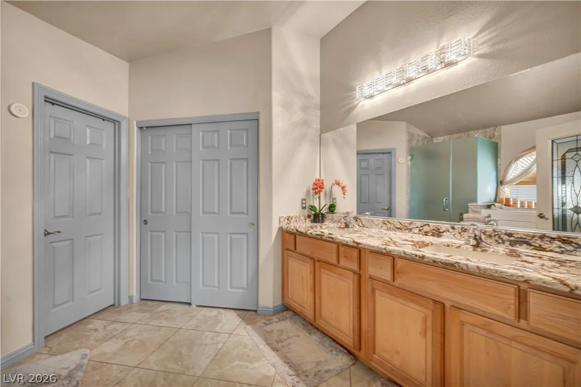
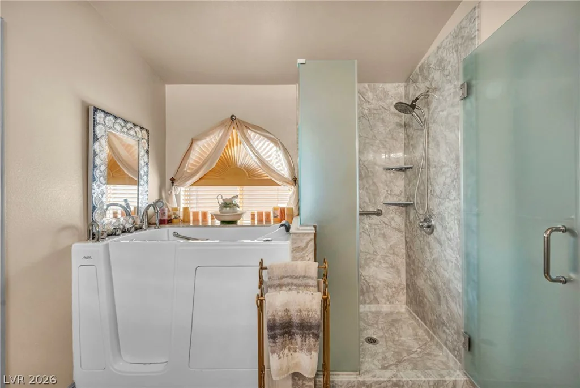
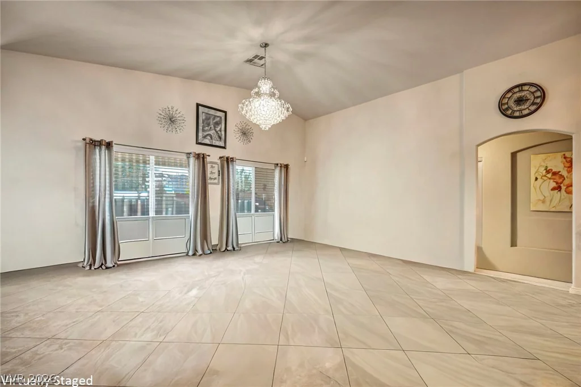
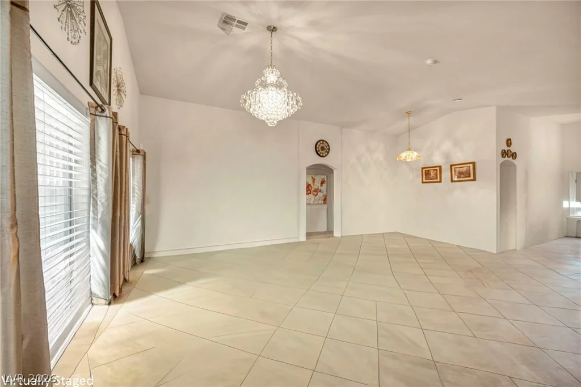
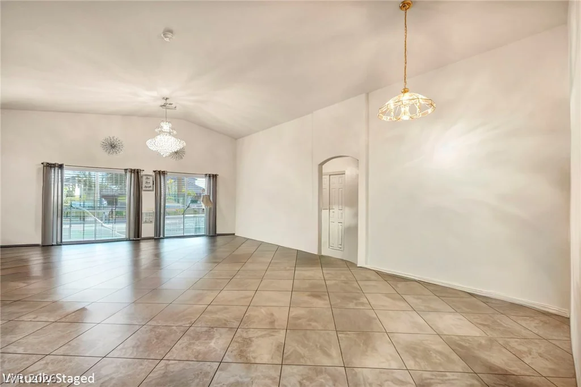
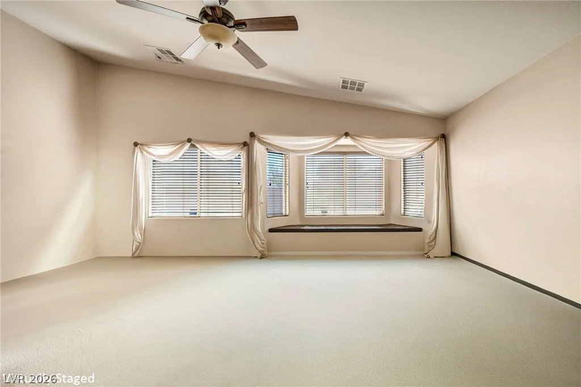
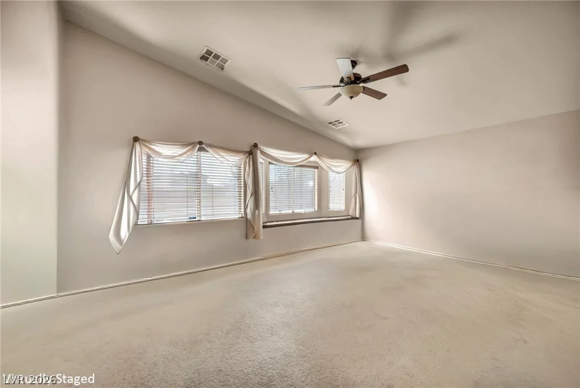
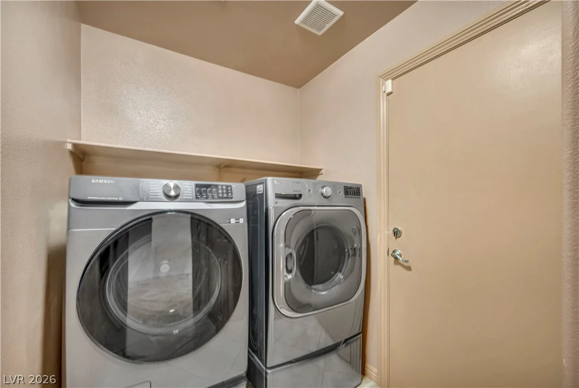
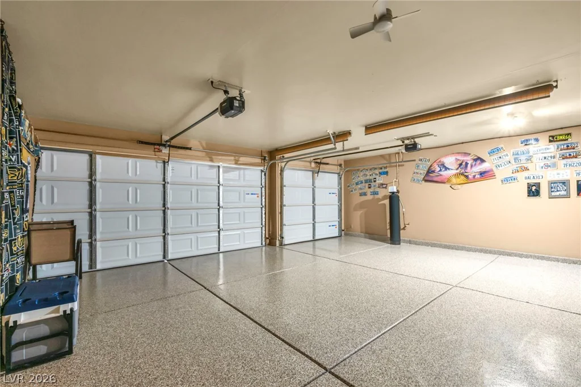
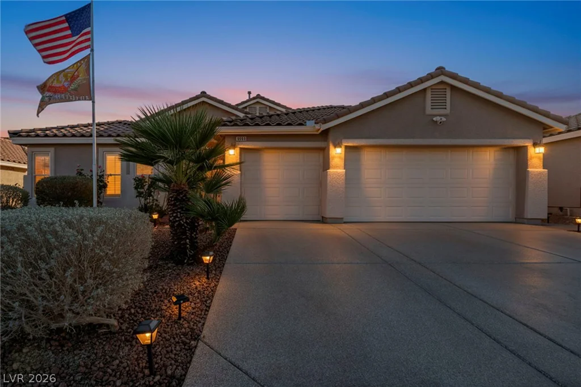
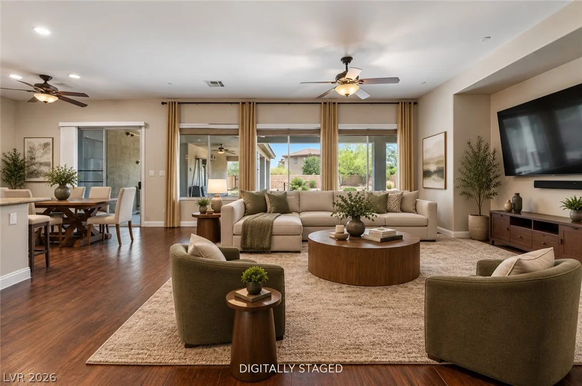
Nestled within a sought-after gated community, this stunning single-story home offers the perfect blend of comfort, style, and practicality. The spacious 3-car garage provides ample room for vehicles, storage, or hobbies. Inside, thoughtfully curated upgrades shine throughout, including granite countertops in the bathrooms and a spa-inspired soaking tub in the primary suite.
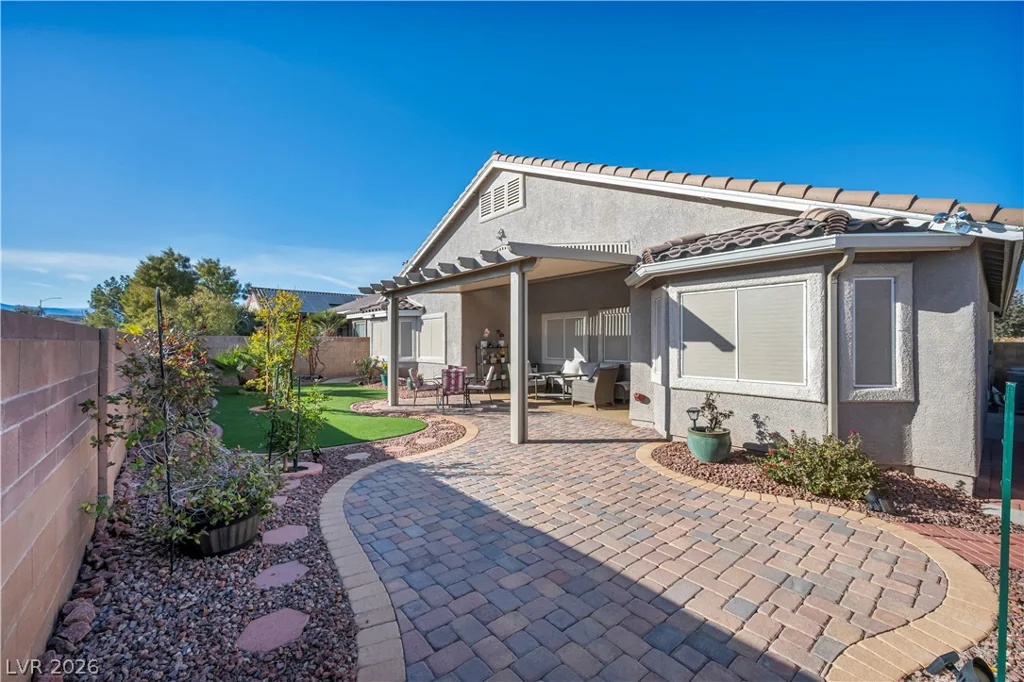
Step outside to your private backyard retreat featuring a new patio cover, low-maintenance artificial turf, decorative pebble rock landscaping, and an elegant paver walkway connecting the front and back yards. Additional upgrades enhance both comfort and efficiency, making this home truly move-in ready.
Don’t miss this rare opportunity to own a beautifully upgraded home while exploring the potential benefits of assuming the seller’s low 2.25% VA loan. Contact your lender or agent for more information on eligibility and the assumption process.
Address
-
Address: 4613 Mohawk River Avenue
-
City: North Las Vegas
-
State/county: NV
-
Zip/Postal Code: 89031
Details
Updated on July 16, 2026 at 7:02 pm-
Property ID 2781498
-
Price $579,999
-
Property Size 2178 sqft
-
Land Area 0.14 acres
-
Bedrooms 4
-
Rooms 8
-
Bathrooms 2
-
Garages 3
-
Year Built 2009
-
Type Single-Family Homes
-
Property Status For Sale
Additional details
-
Assumable Loan Yes
-
Gated Community Yes
-
Mountain Views Yes
-
3 Car Garage Yes
-
Covered Patio Yes
-
Granite Countertops Yes
-
Move-In Ready Yes
Features
360° Virtual Tour
Mortgage Calculator
-
Down Payment
-
Loan Amount
-
Monthly Mortgage Payment
-
Property Tax
-
Home Insurance
-
PMI
-
Monthly HOA Fees
Contact Information
View ListingsSimilar Listings
8088 Winchester Bluff, Las Vegas, NV 89131
- $850,000
2843 Dunnottar, Henderson, NV 89044
- $495,000
1762 Black Fox Canyon, Henderson, NV 89052
- $385,000
2142 Alyssa Jade, Henderson, NV 89052
- $520,000