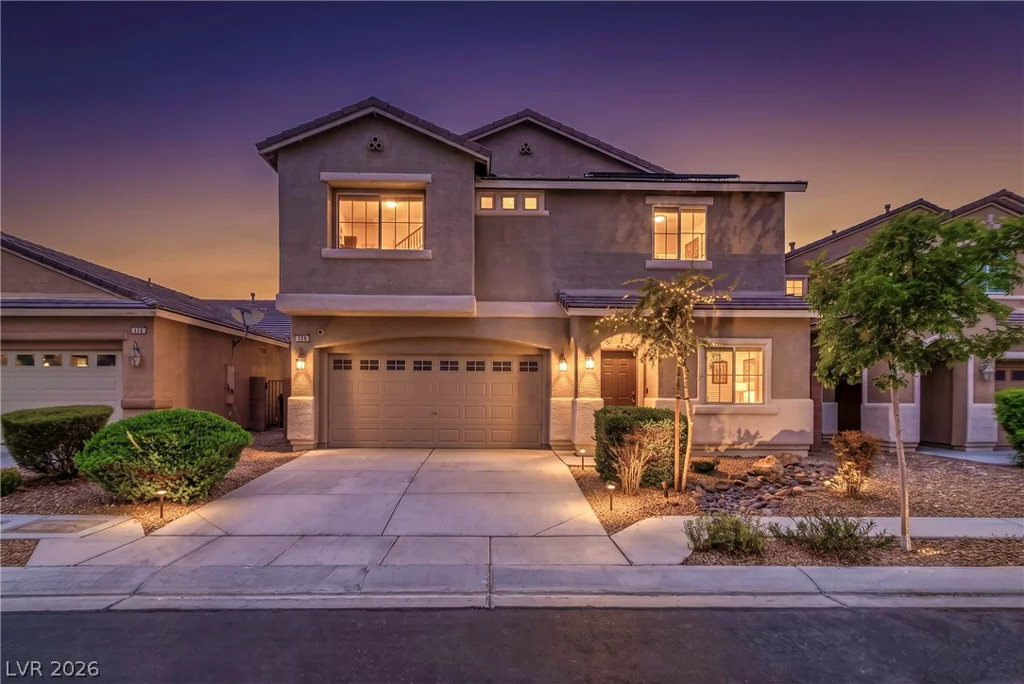
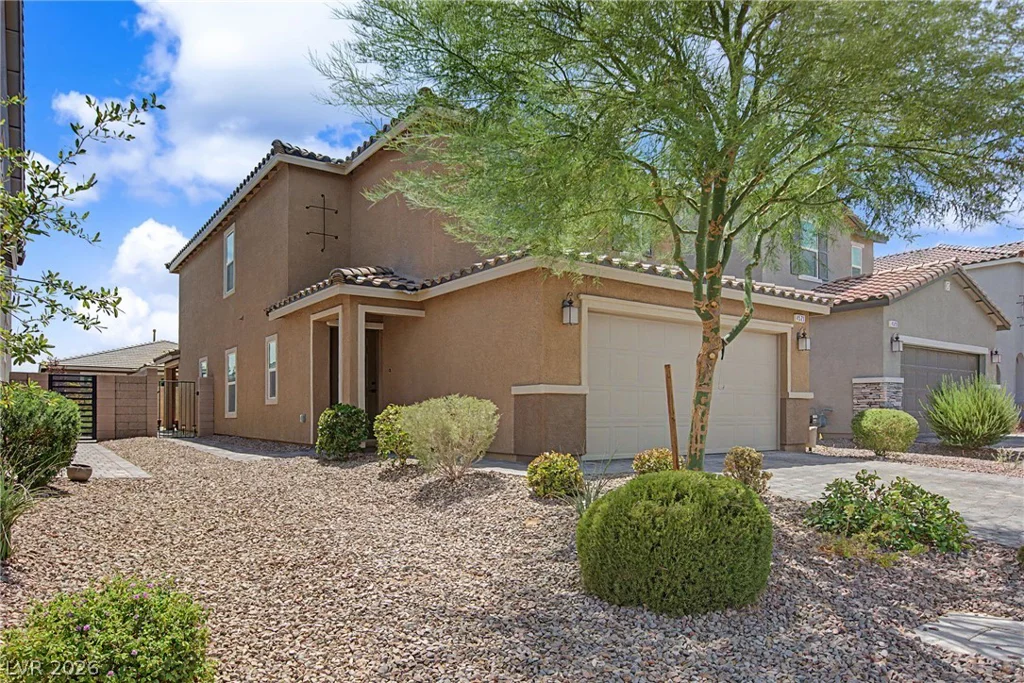
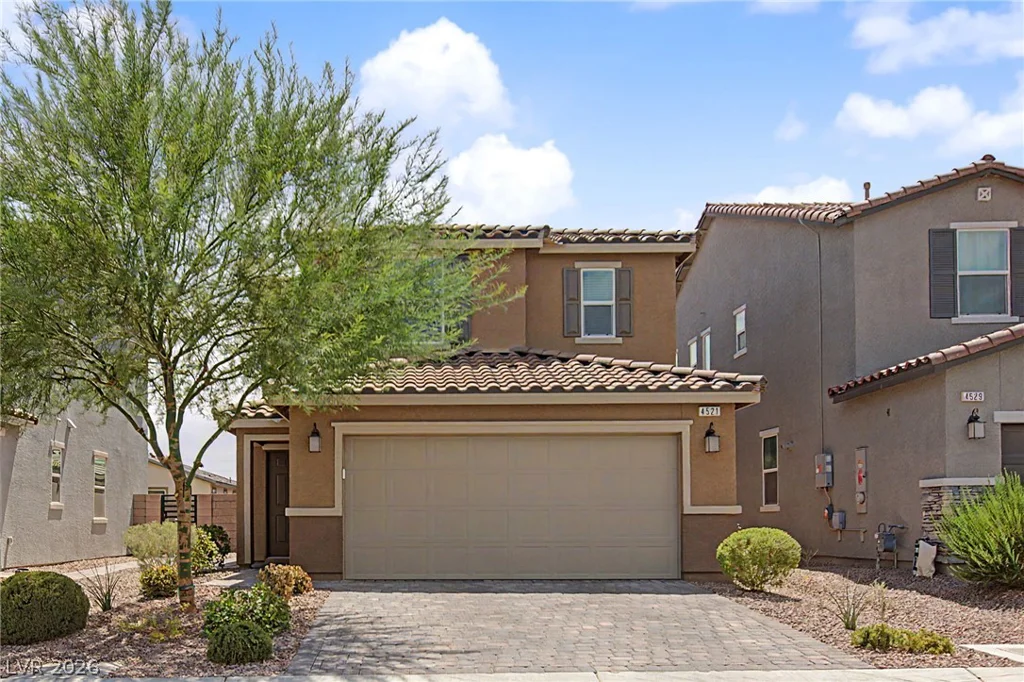
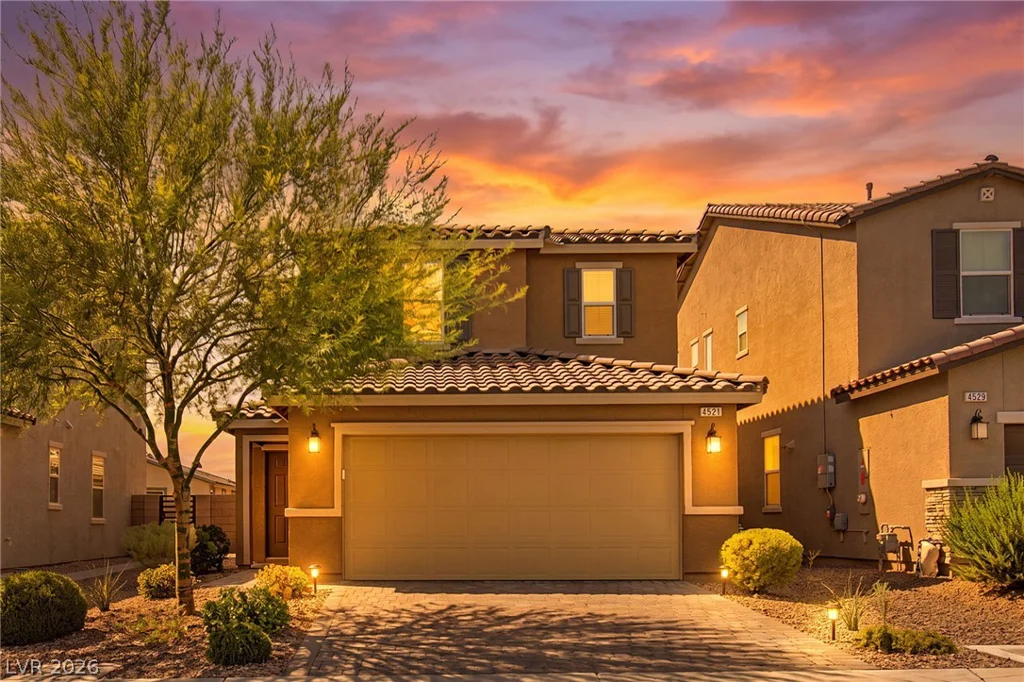
4521 Hidden Stone, Las Vegas, NV 89141
- $524,900
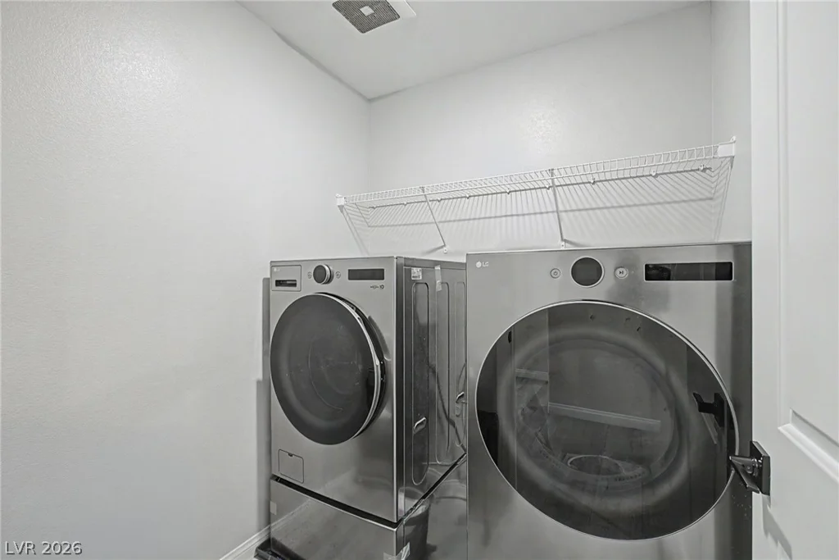
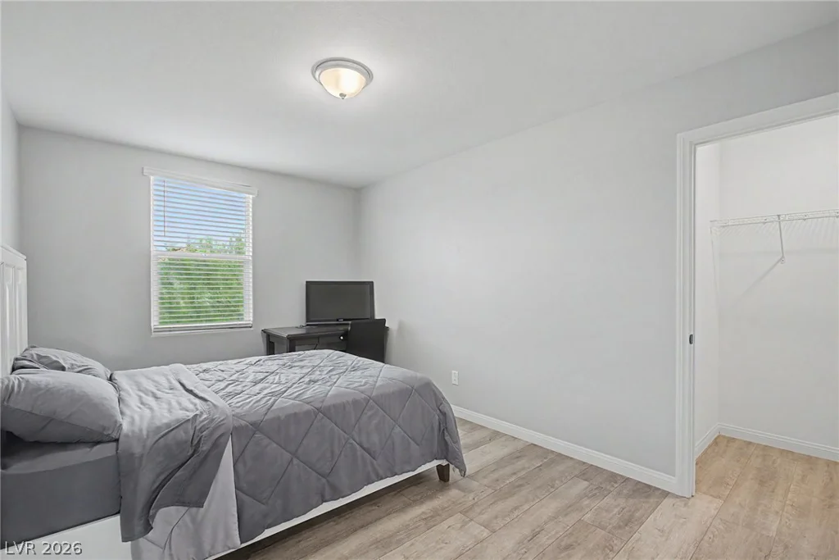
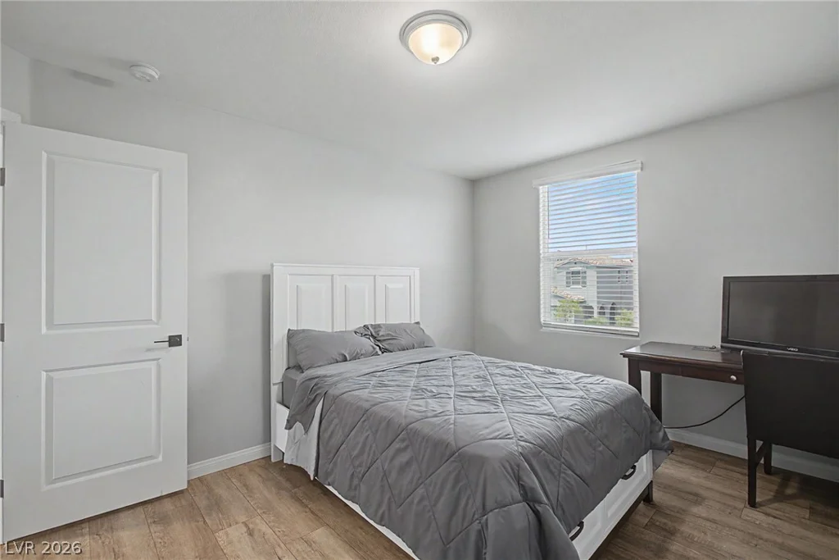
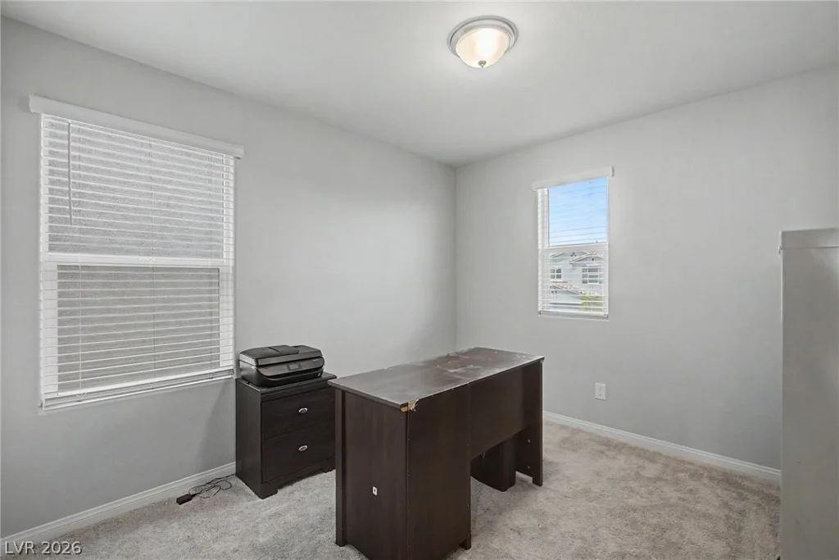
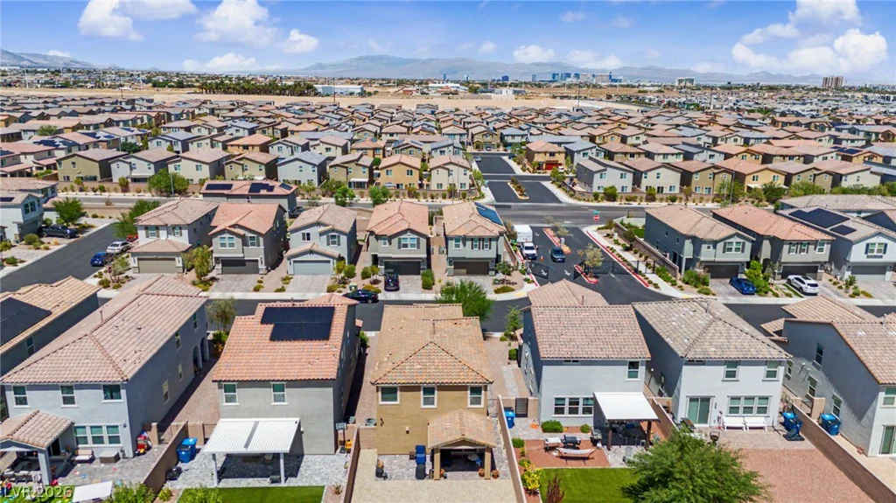
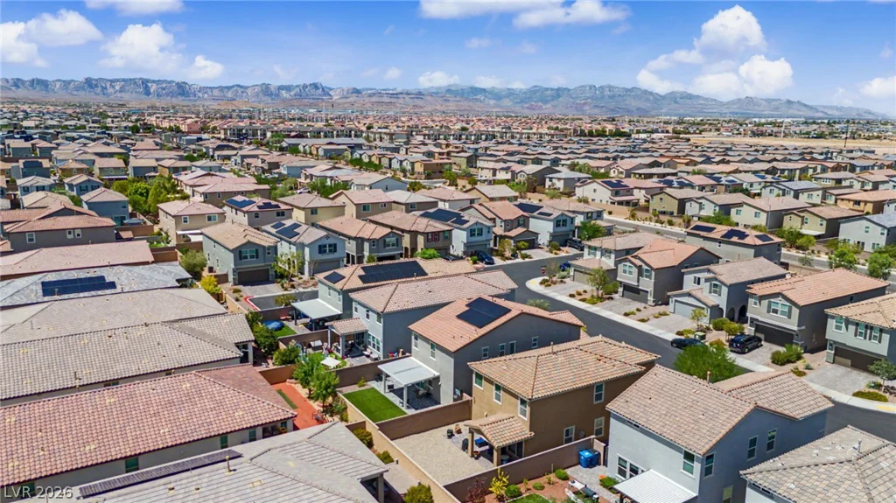
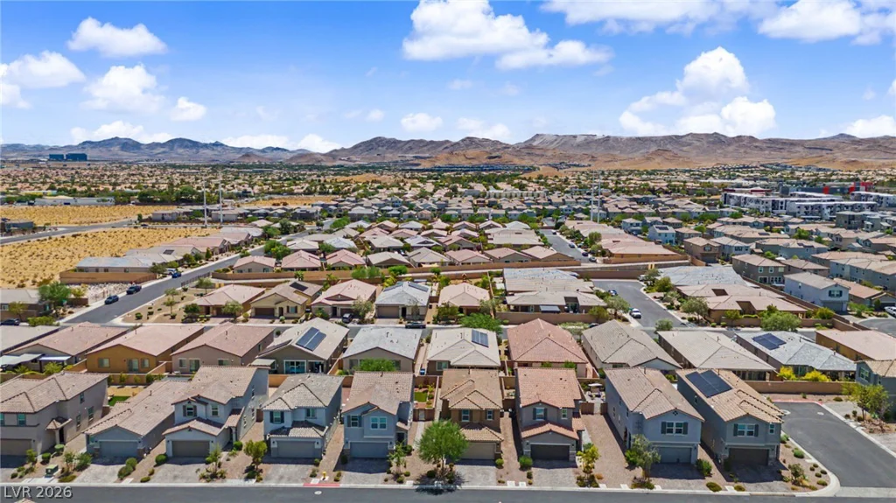
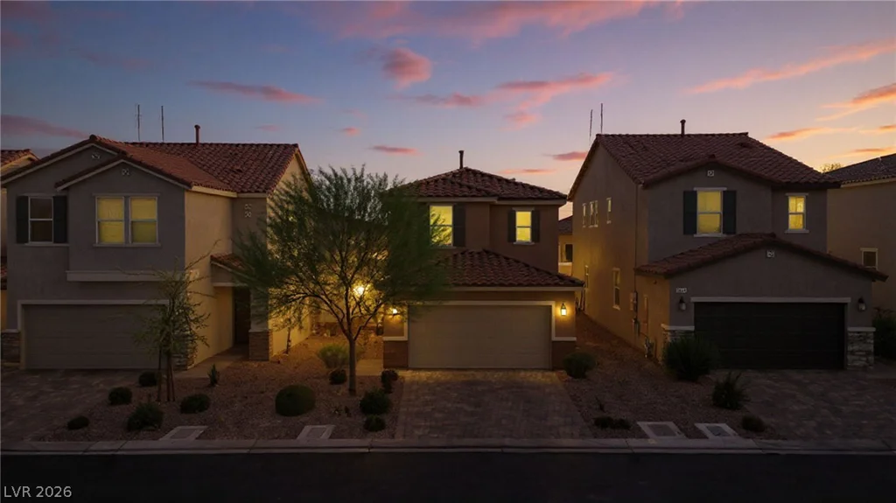
- Single-Family Homes
- 4
- 3
- 2
- 2118 sqft
- 2023
Description
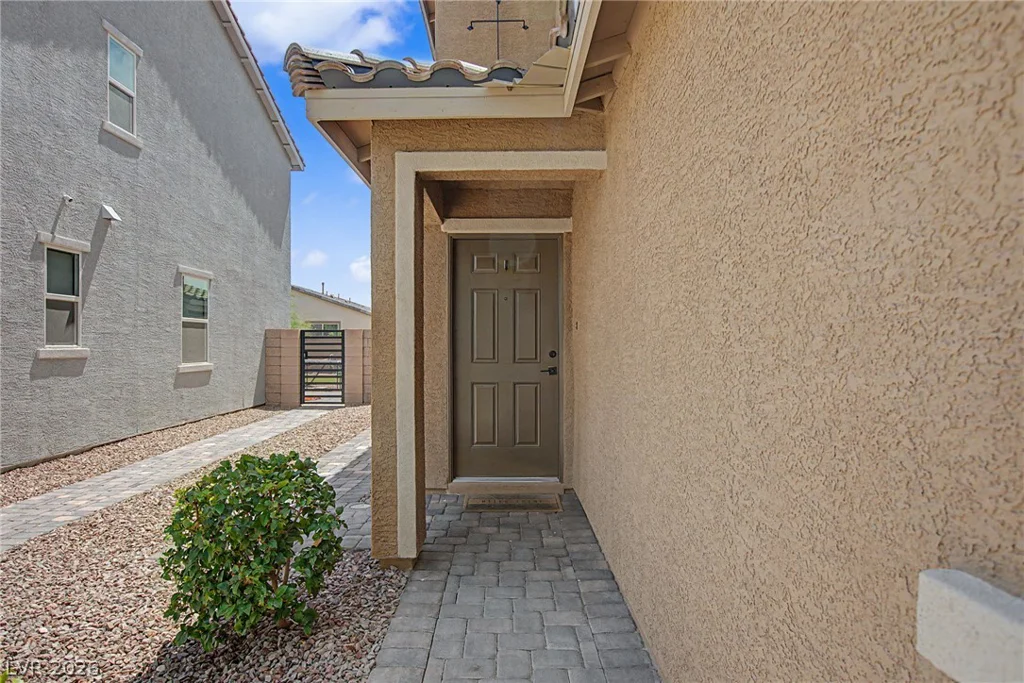
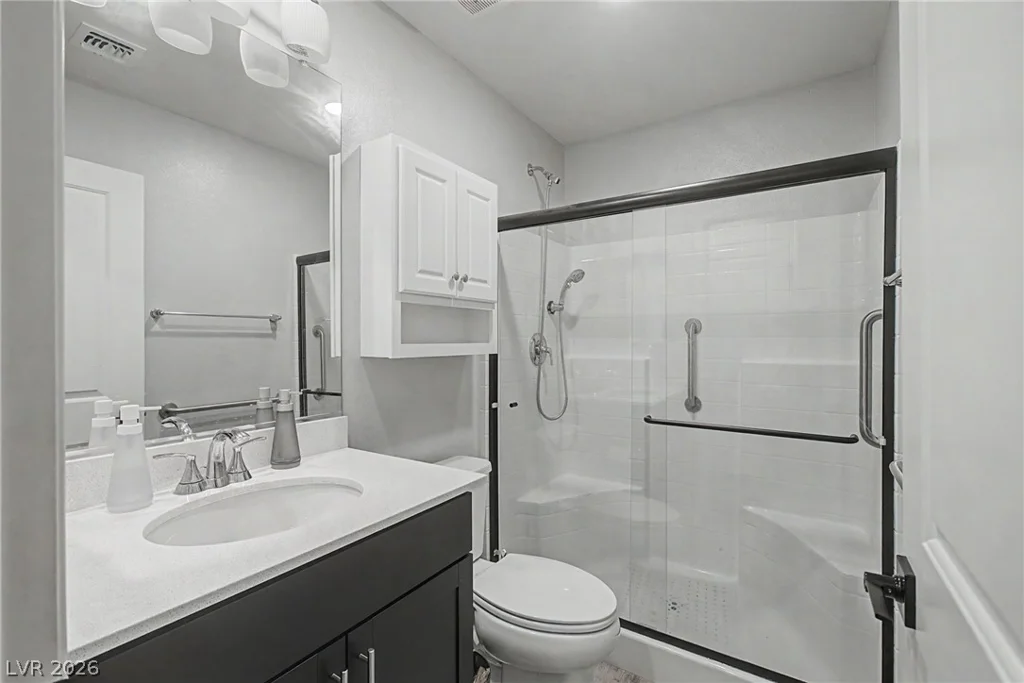
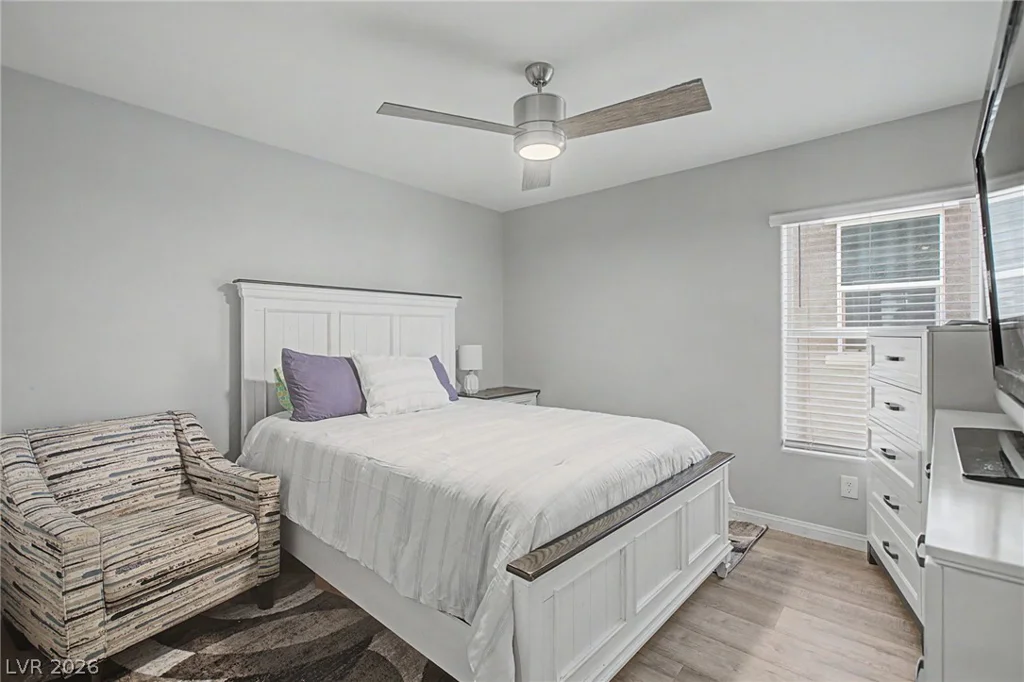
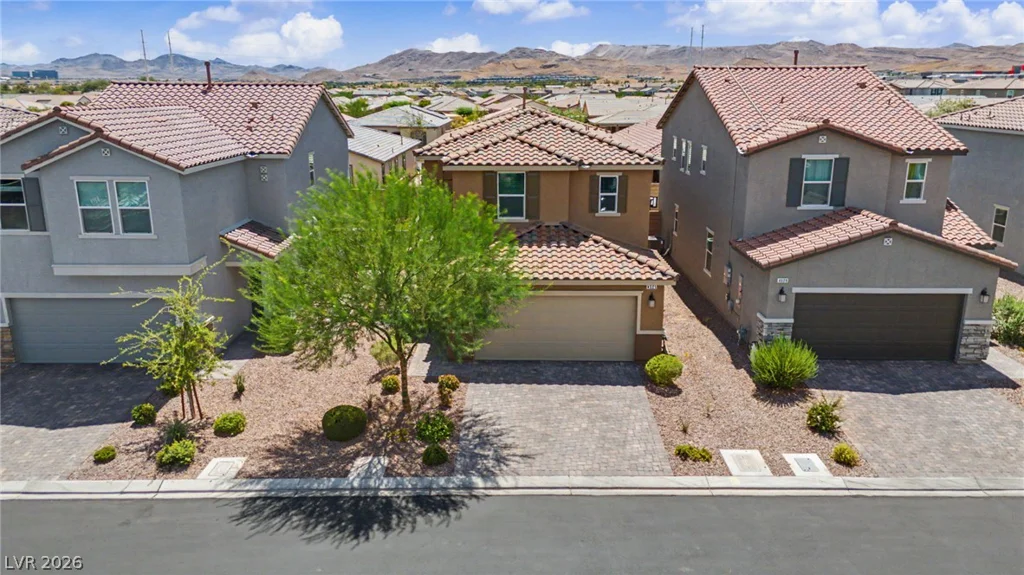
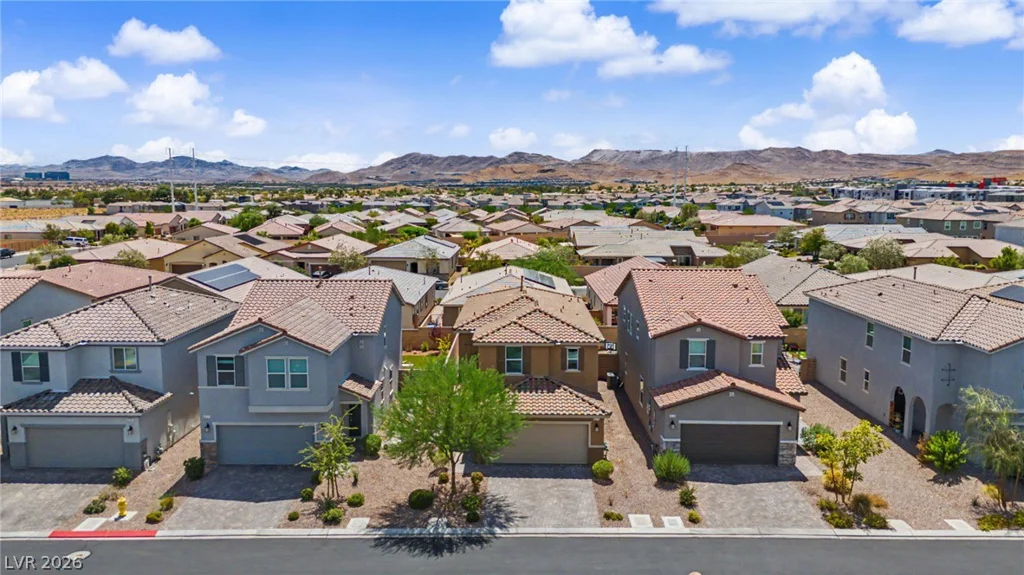
WOW! TΗIЅ ΙS TΗE ONE YOU’VΕ BEEN WAITΙNG FΟR! Beautifully appointed and highly upgraded 4-bedroom home featuring a FULL BEDROOM AND BATH DOWNSTAIRS! Centrally located with convenient access to schools, shopping, dining, freeways, and just minutes from the world-class entertainment of the Las Vegas Strip, Harry Reid International Airport, Allegiant Stadium, and more!
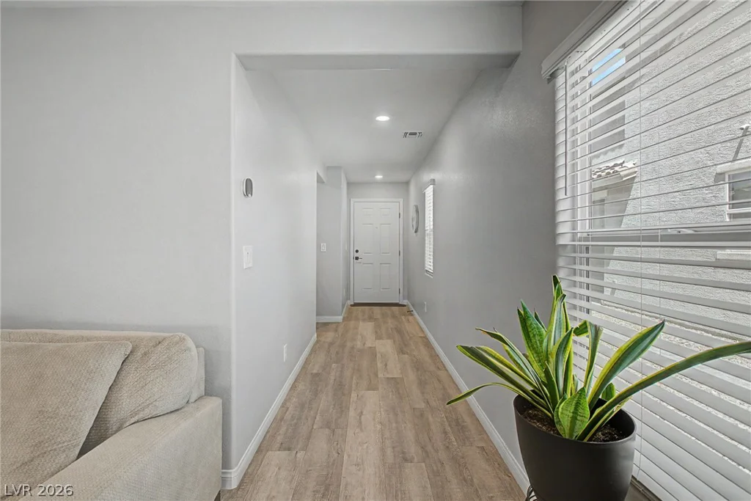
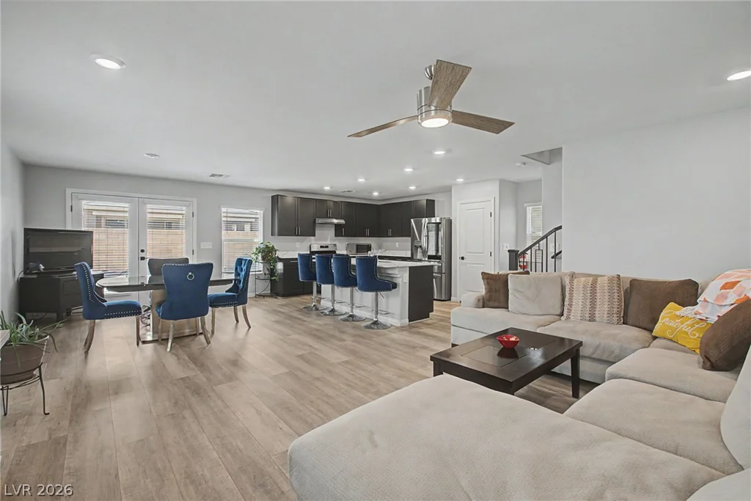
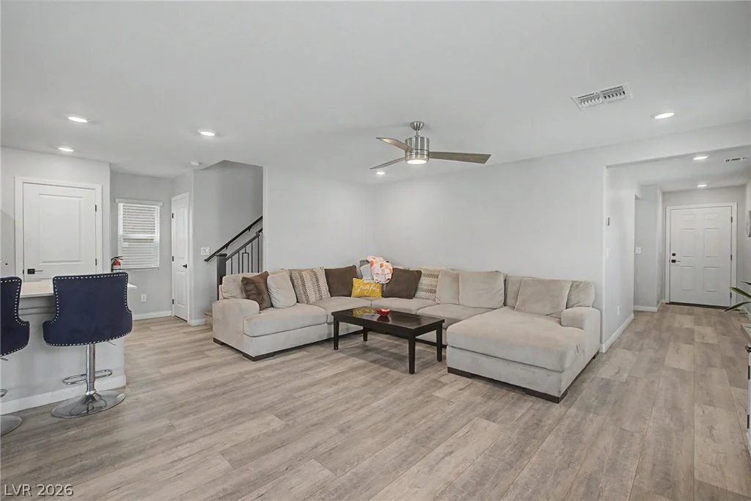
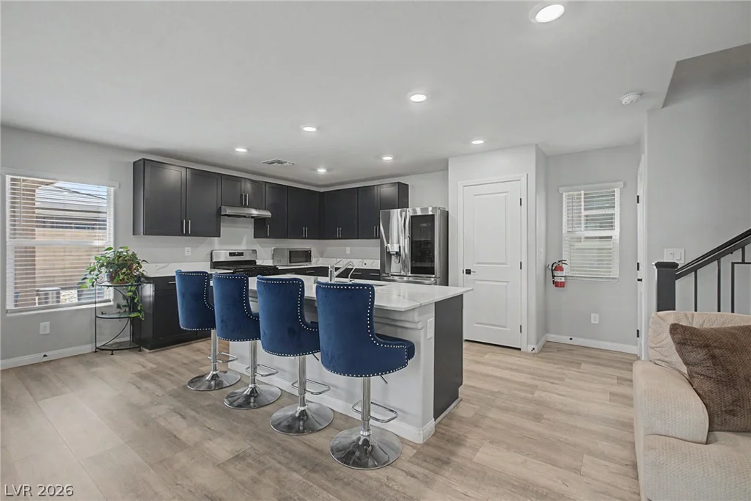

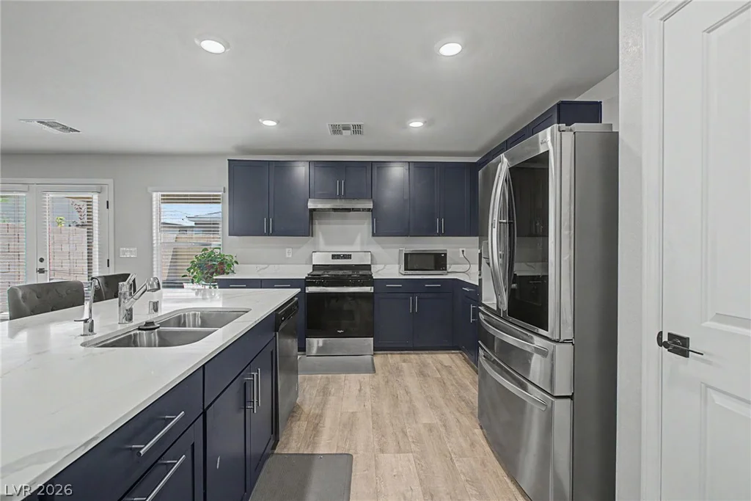
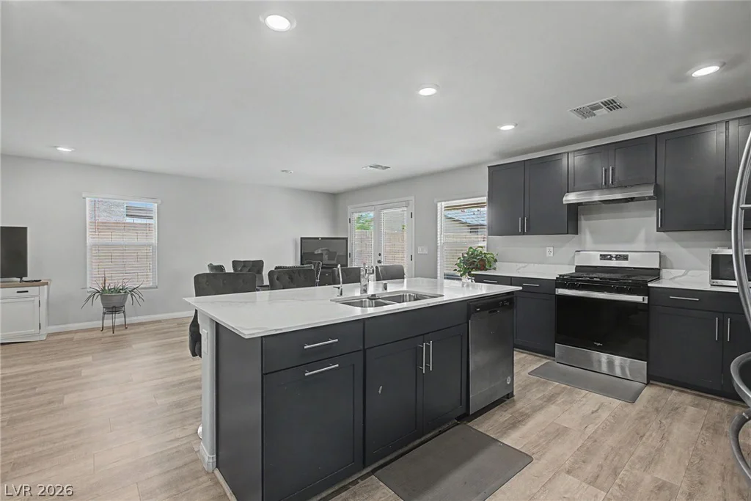
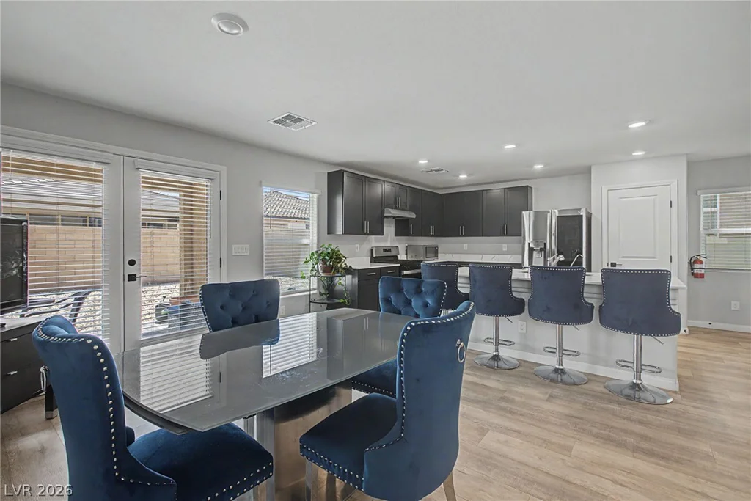
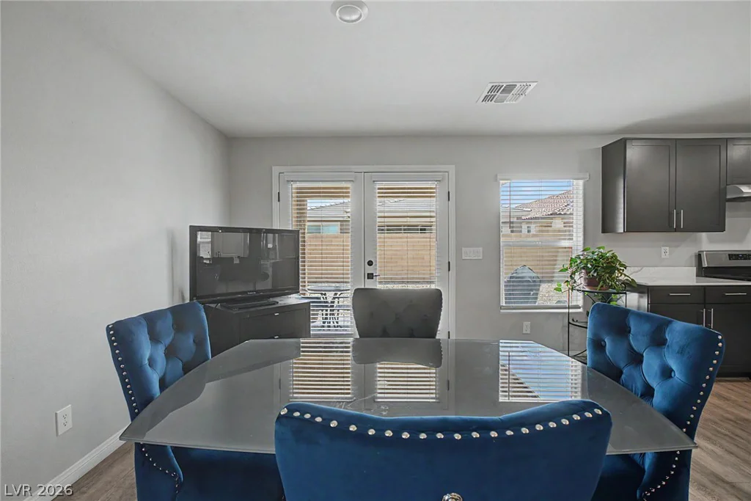
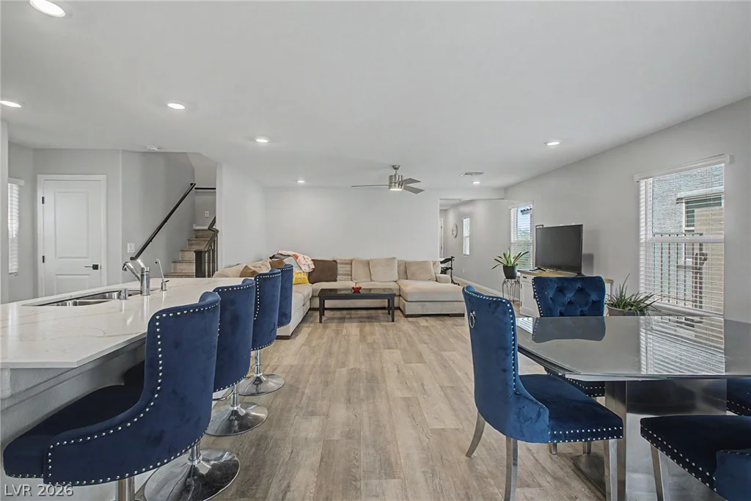
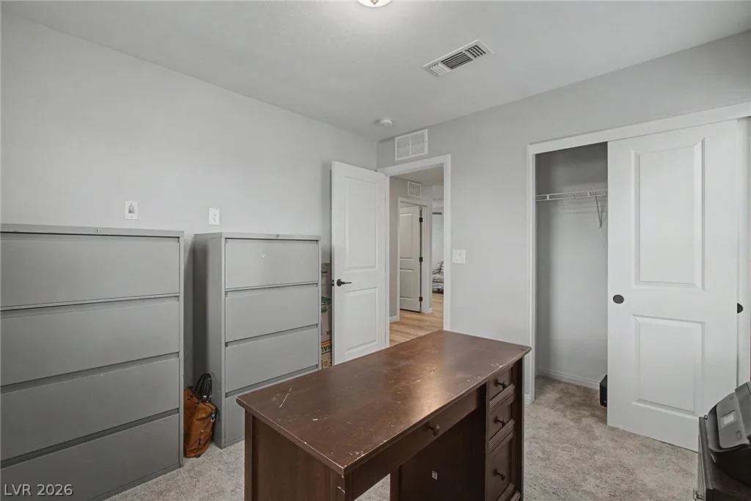
Step inside to a spacious, open-concept floor plan featuring luxury vinyl plank flooring throughout the main living areas and upgraded finishes. The oversized family room flows seamlessly into the CHEF’S DREAM GOURMET KITCHEN showcasing Level 3 quartz countertops, stainless steel appliances, upgraded flat-panel shaker cabinetry with designer hardware, abundant storage, and a large dining area—perfect for entertaining family and friends! A full bedroom and bath downstairs provides an ideal setup for guests, multigenerational living, or a private home office.
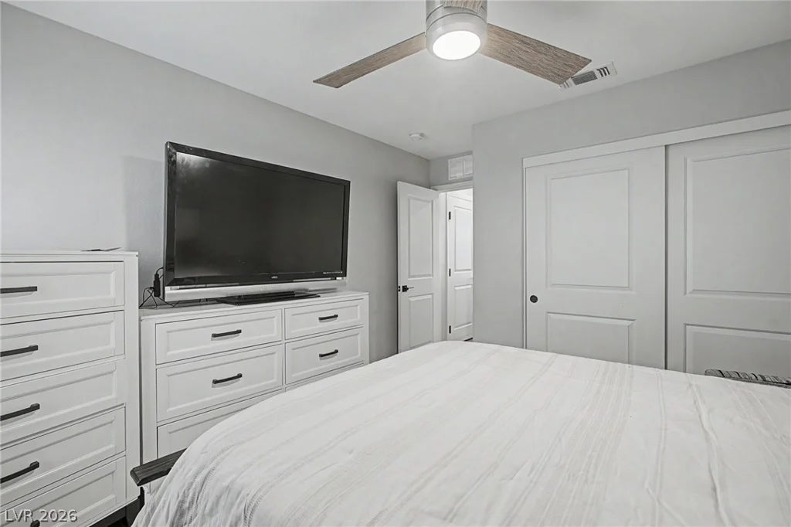
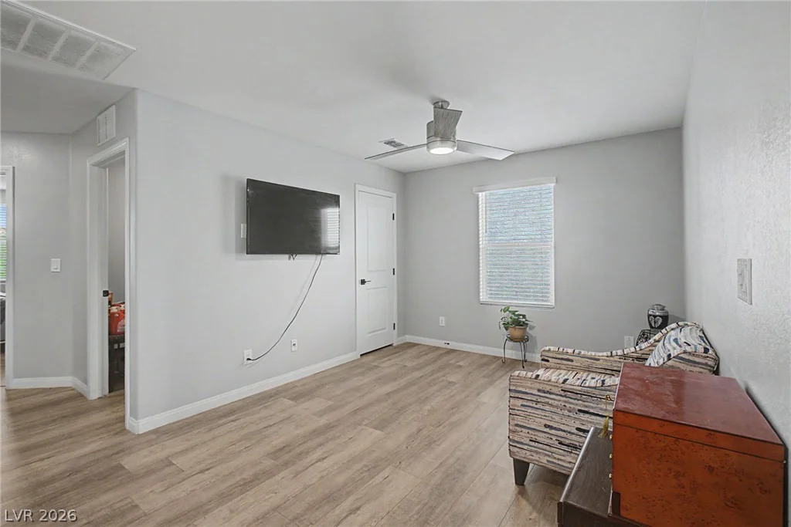
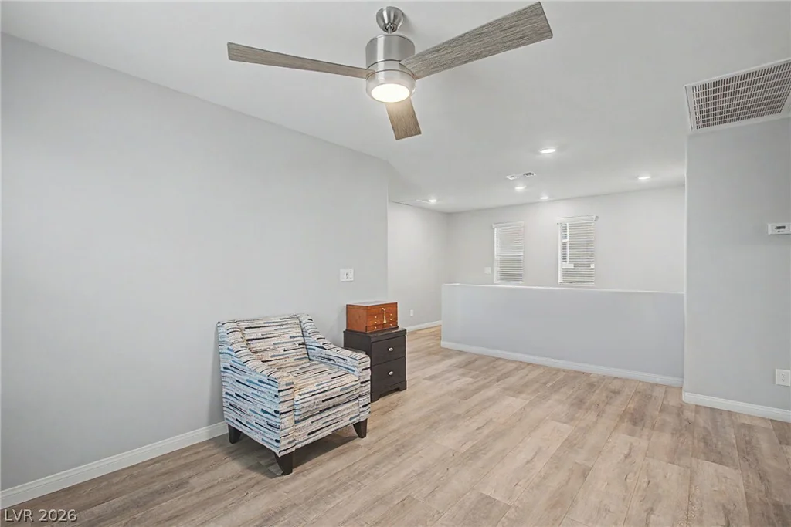
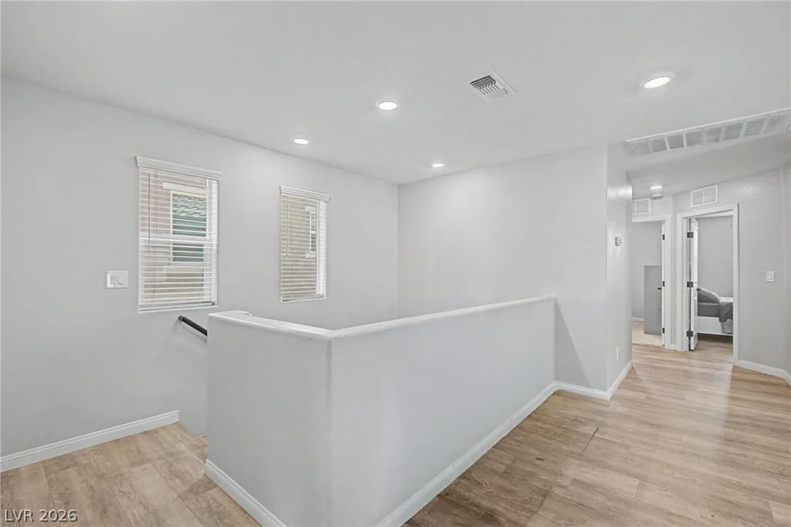
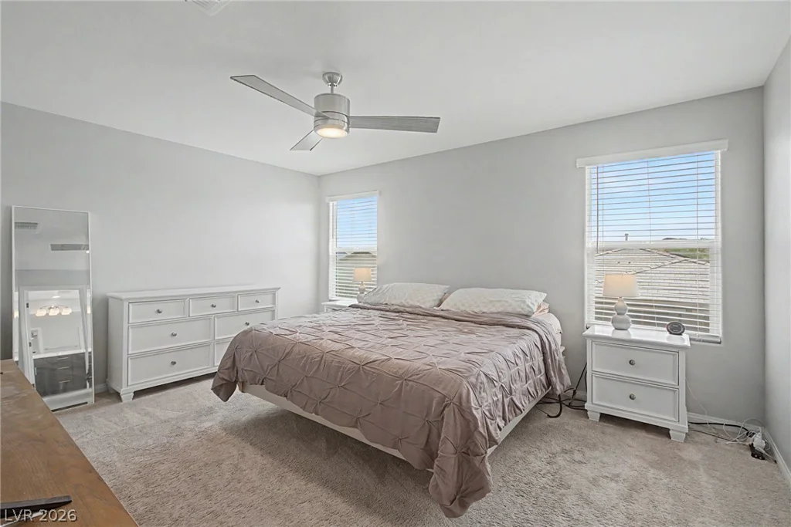
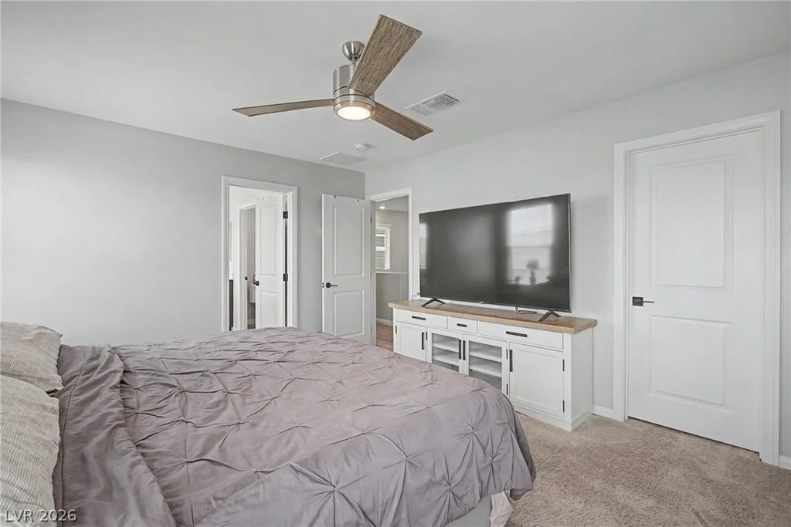
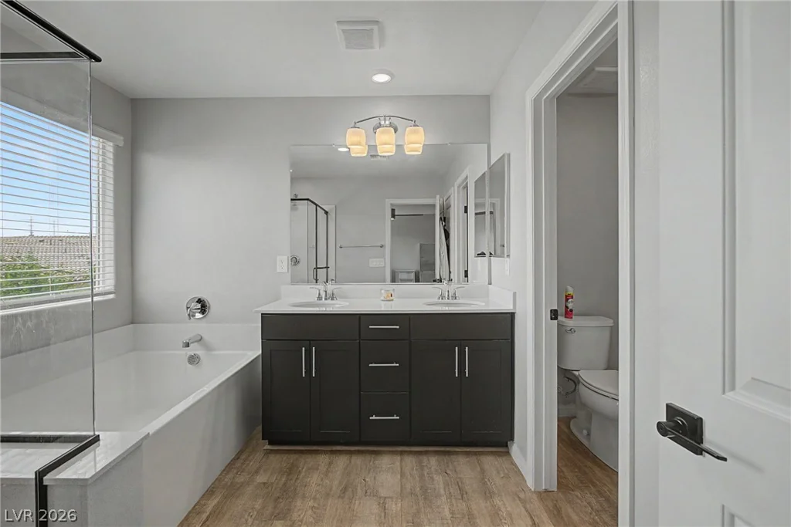
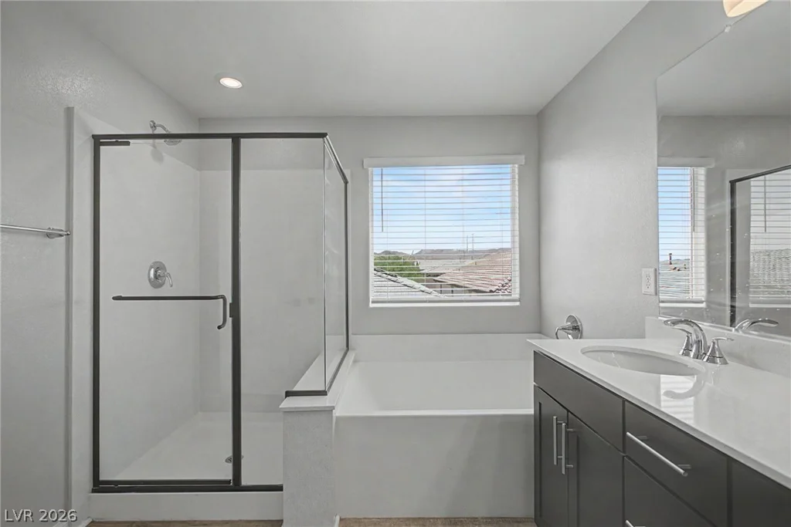
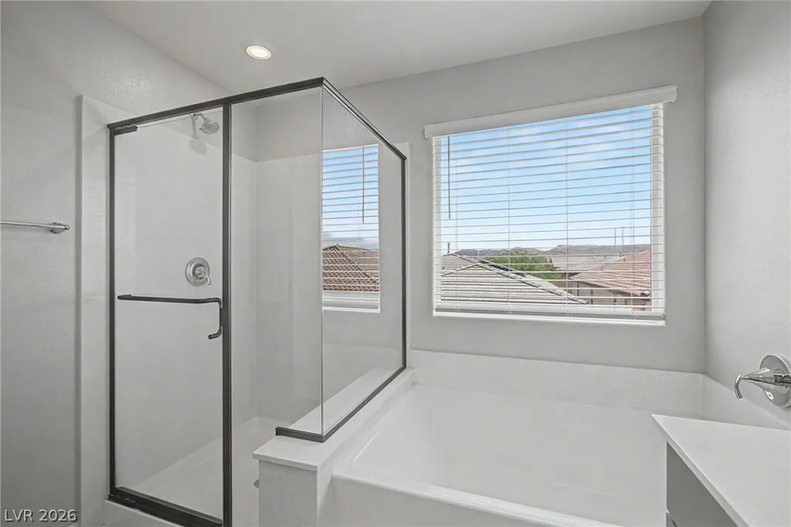
Upstairs features an OVERSIZED LOFT offering incredible flexibility as a secondary family room, media room, home gym, playroom, or office, plus two generously sized secondary bedrooms. The spacious primary suite features a ceiling fan, large walk-in closet, and spa-inspired bath with dual vanities, separate soaking tub, and walk-in shower.
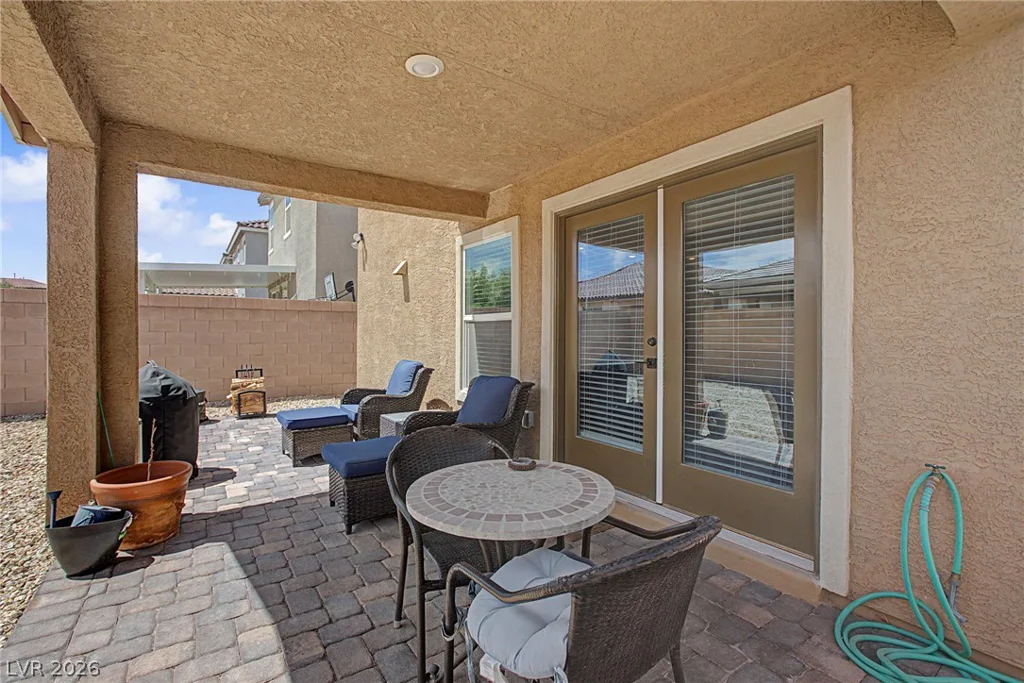
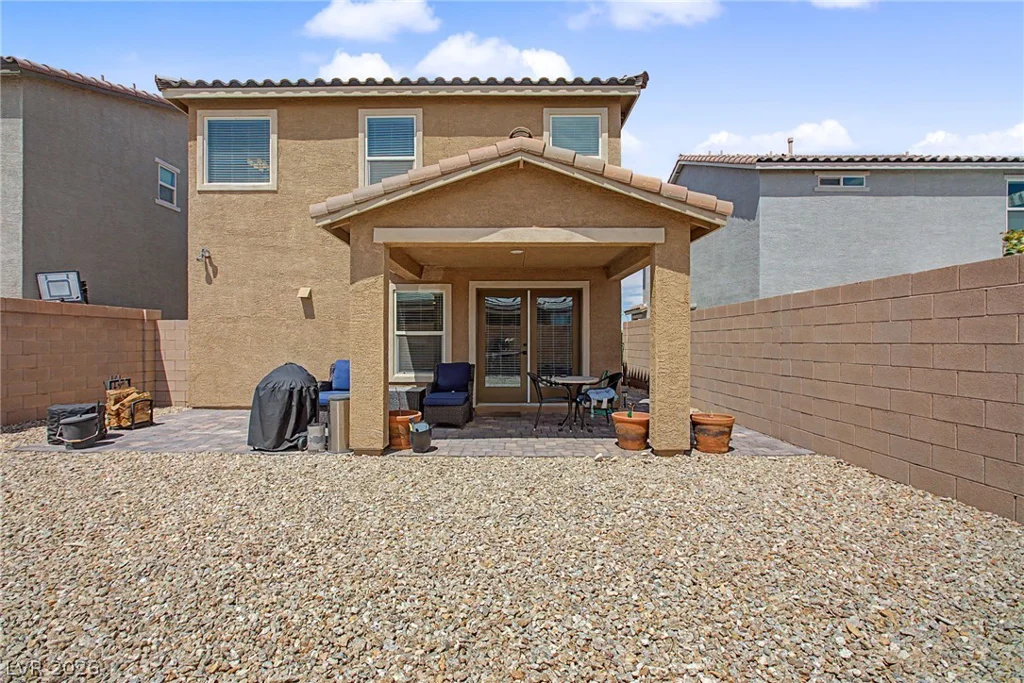
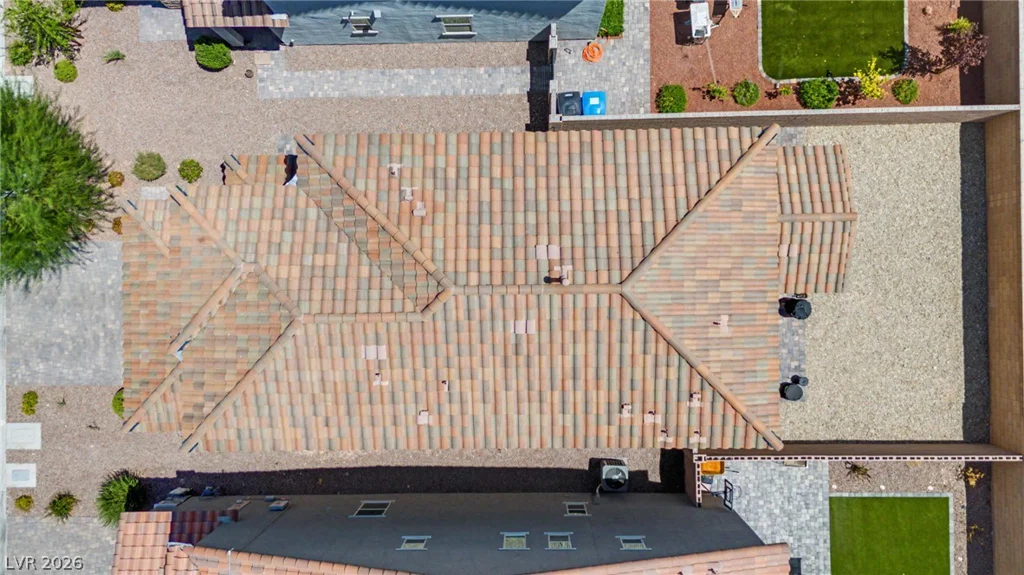
Step outside to the private backyard with a covered patio—the perfect place to relax, entertain, or unwind after a long Vegas day. Great floor plan, upgraded finishes, downstairs bedroom and bath, and a convenient central location make this home a MUST SEE! WELCOME HOME!
Address
-
Address: 4521 Hidden Stone Avenue
-
City: Las Vegas
-
State/county: NV
-
Zip/Postal Code: 89141
-
Area: Enterprise
Details
Updated on August 19, 2026 at 8:06 pmHOA Fees
-
Glenwood $58 / month
-
Property ID 2810261
-
Price $524,900
-
Property Size 2118 sqft
-
Land Area 0.09 acres
-
Bedrooms 4
-
Rooms 8
-
Bathrooms 3
-
Garages 2
-
Year Built 2023
-
Type Single-Family Homes
-
Property Status For Sale
Additional details
-
Strip Views Yes
-
Loft Yes
-
Den / Office Yes
-
Open Floor Plan Yes
-
Covered Patio Yes
-
Chef’s Kitchen Yes
-
Quartz Countertops Yes
-
Stainless Steel Appliances Yes
Features
360° Virtual Tour
Mortgage Calculator
-
Down Payment
-
Loan Amount
-
Monthly Mortgage Payment
-
Property Tax
-
Home Insurance
-
PMI
-
Monthly HOA Fees
Contact Information
View ListingsSimilar Listings
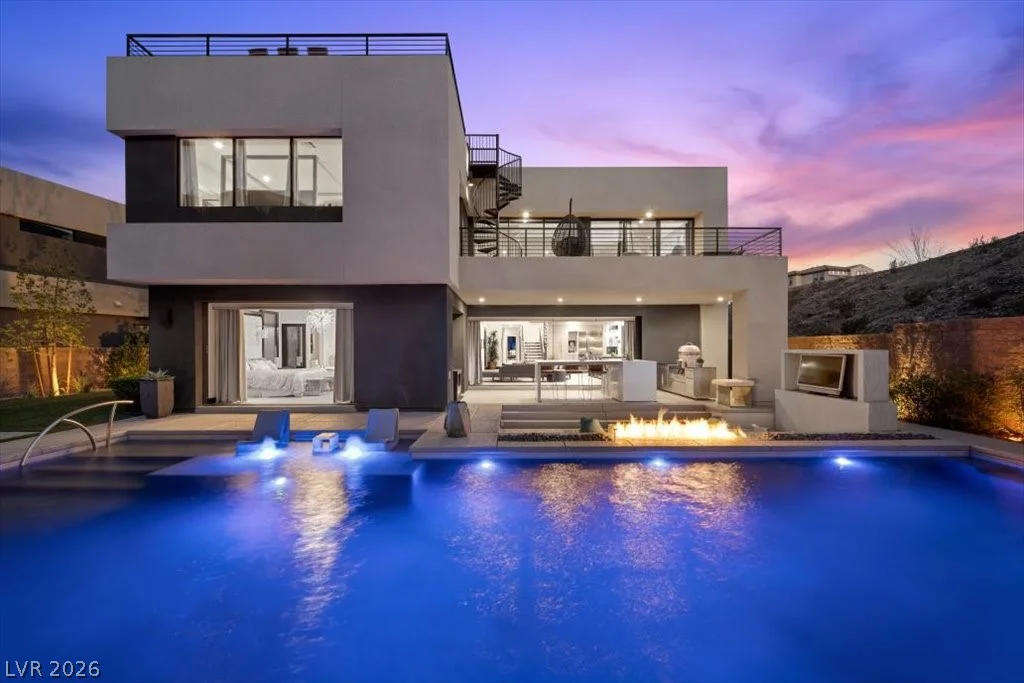
5 HIGHLAND COVE, Henderson, NV 89011
- $2,395,000

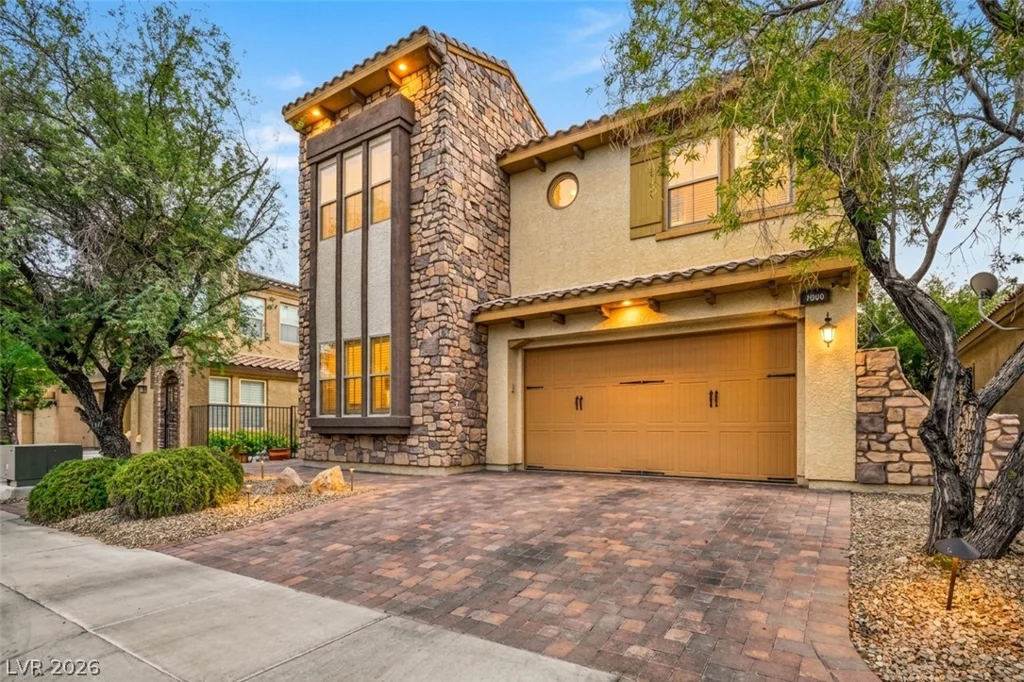
2999 The Peaks, Las Vegas, NV 89138
- $2,900,000
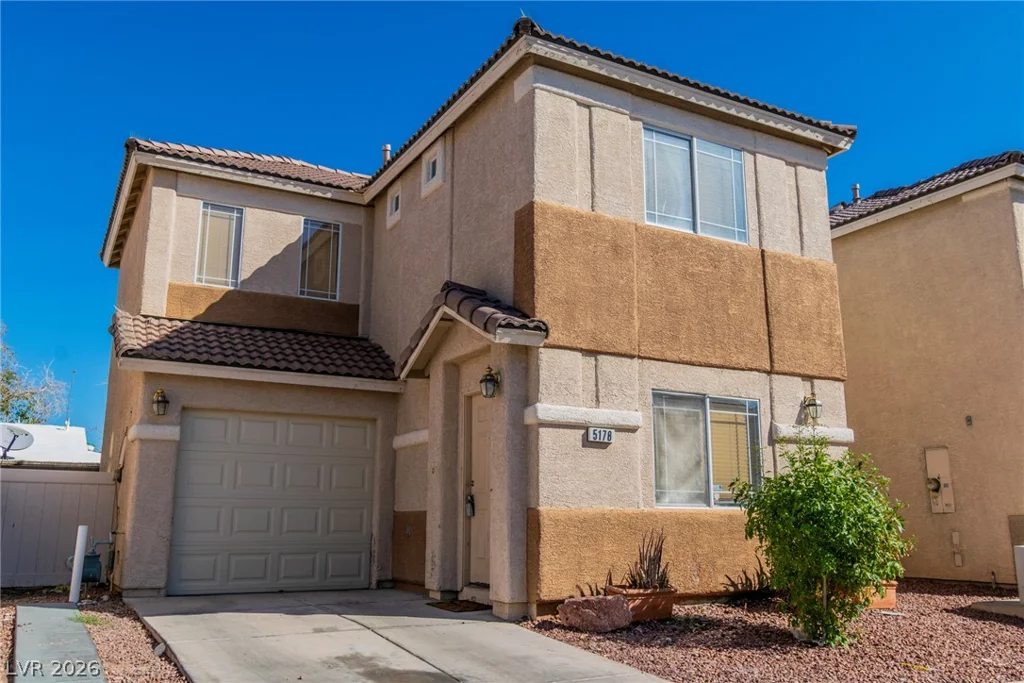
5178 Paradise Skies, Las Vegas, NV 89156
- $275,000