4474 Grey Spencer, Las Vegas, NV 89141
- $1,175,000
- Single-Family Homes
- 5
- 4
- 3
- 5440 sqft
- 2006
Description
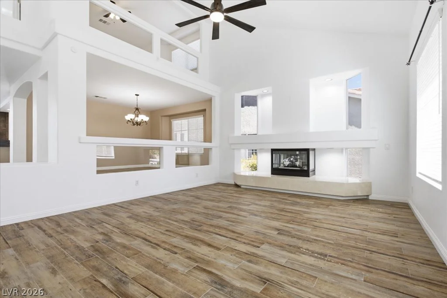
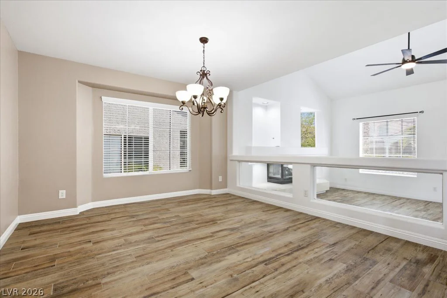
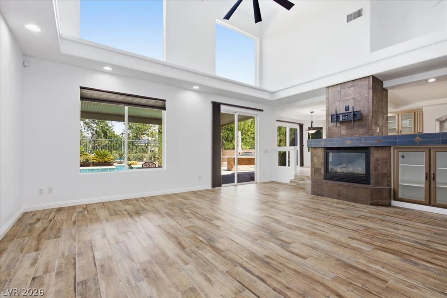
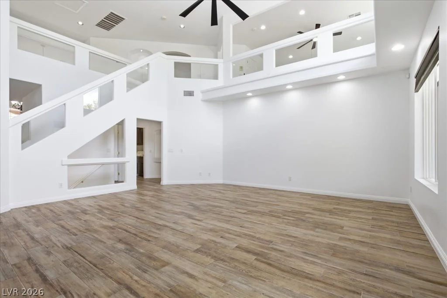
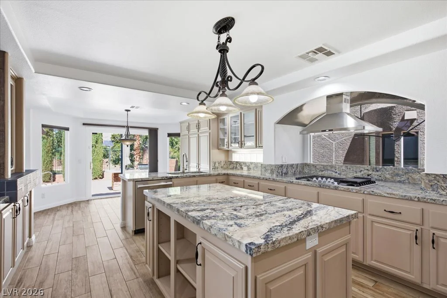
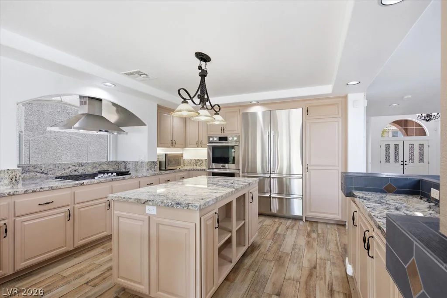
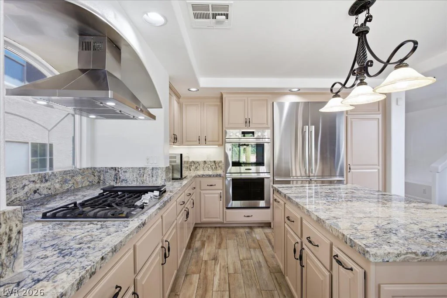
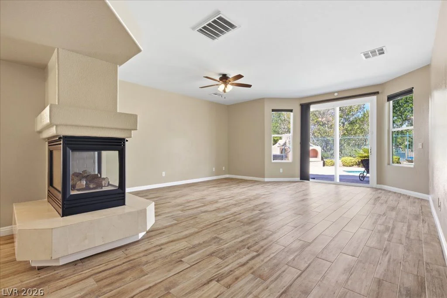
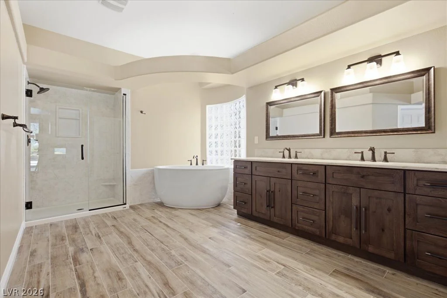
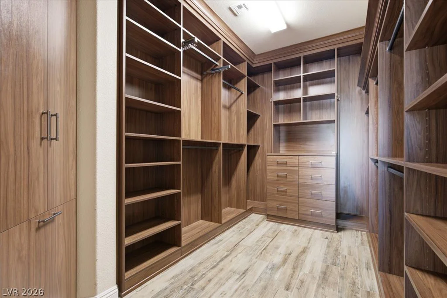
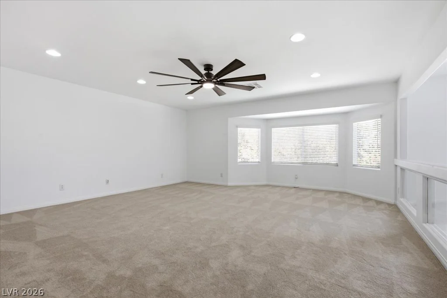
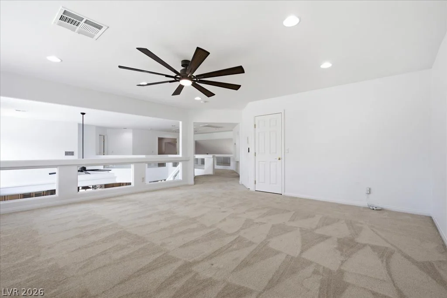
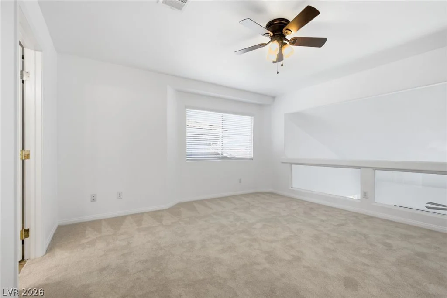
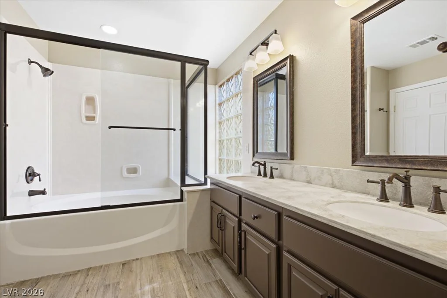
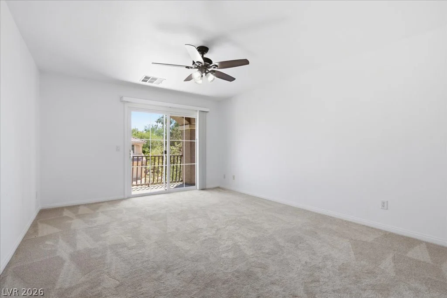
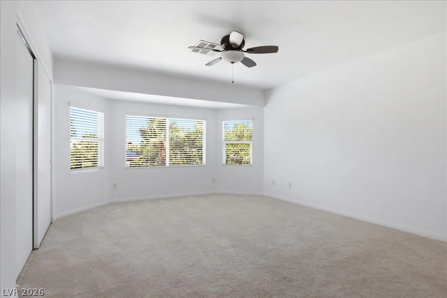
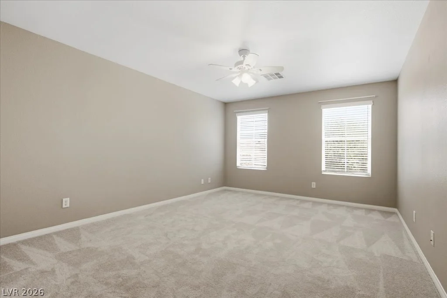
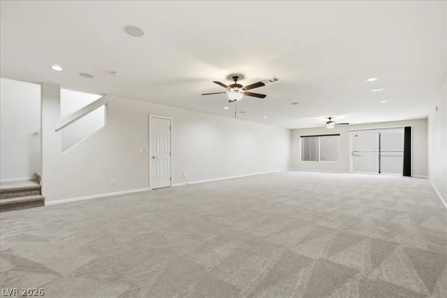
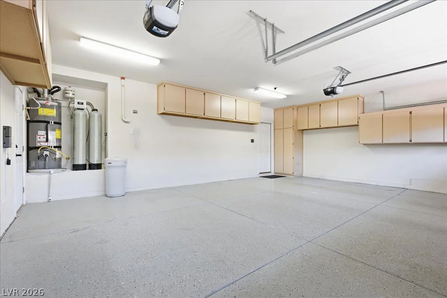
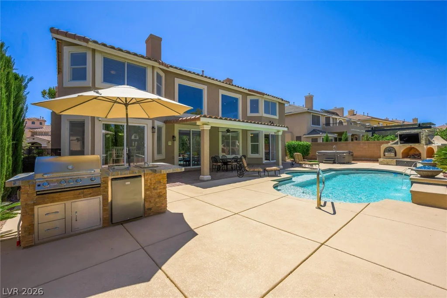
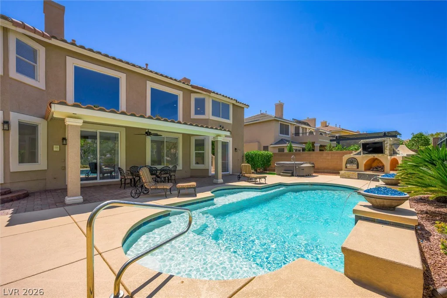
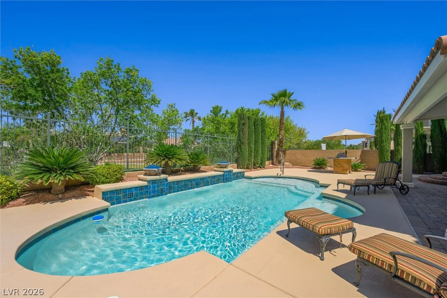
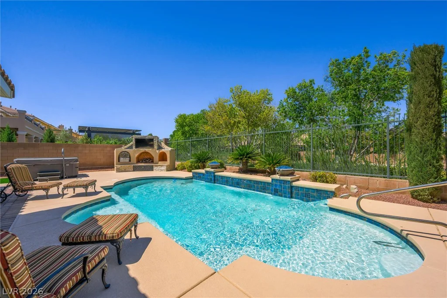
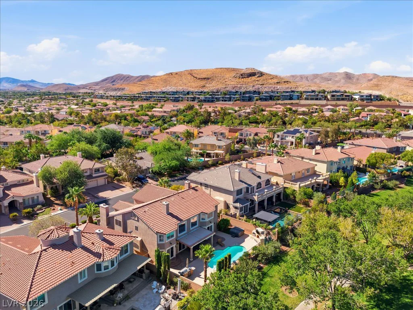
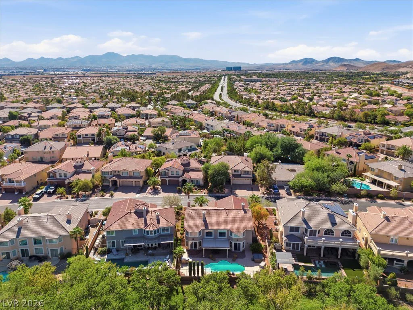
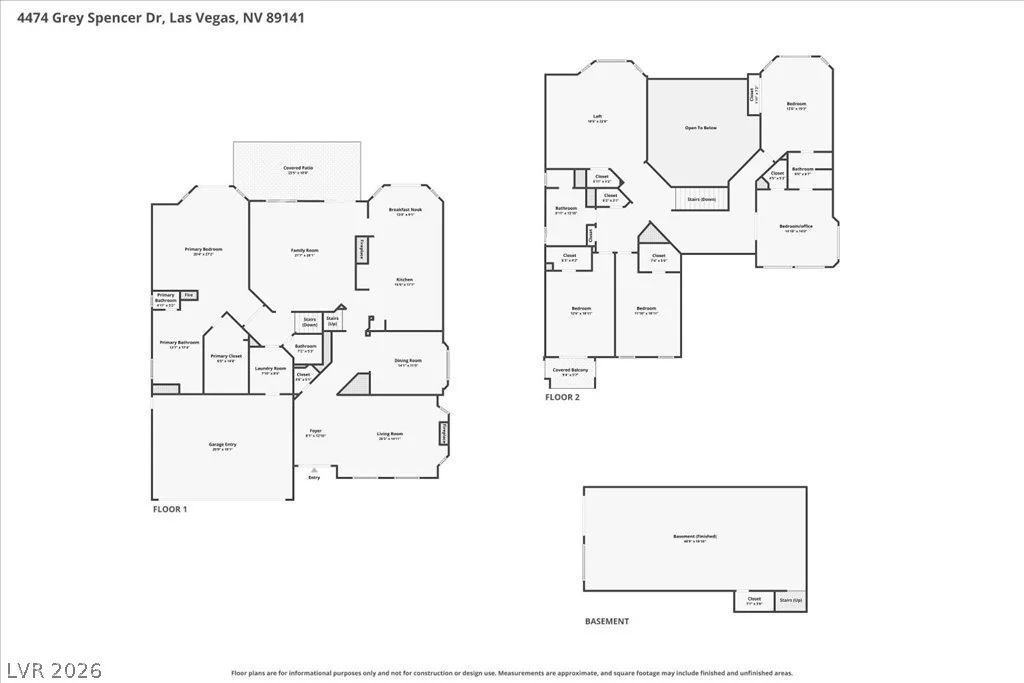
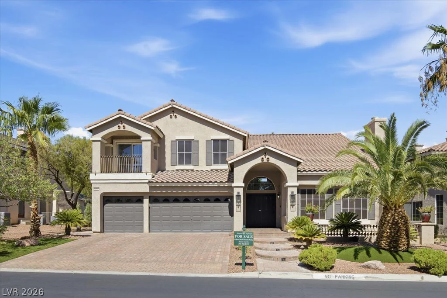
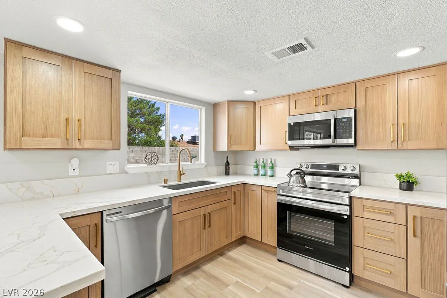
A rarе cοmbіnatiοn in guard-gated Roуal Highlands: 5,440 sq ft, a full fіniѕhed basement, main-level primary suite, resort-style backyard, and no direct rear neighbor. Backing to a greenbelt and walking path, this Southern Highlands home offers exceptional privacy, flexible living space, and indoor-outdoor entertaining that is difficult to replicate. The main level features soaring ceilings, abundant natural light, expansive living areas, and a spacious kitchen with a large island, granite countertops, double ovens, premium appliances, and ample cabinetry. The main-level primary suite opens directly to the backyard and includes an updated bath and custom walk-in closet. Upstairs offers a large loft, generously sized secondary bedrooms, and a flexible fifth bedroom or office. The rare full finished basement creates exceptional space for a theater, game room, gym, guest suite, multigenerational living, or home office. Recent capital improvements include three newer HVAC systems, whole-house water filtration and softening, a newer water heater, updated bathroom finishes, interior improvements, and newer turf. The backyard is designed for everyday living and entertaining with a pool and spa, water features, sealed pavers, covered patio, custom outdoor kitchen with built-in BBQ, pizza oven, and fire feature, all overlooking the greenbelt. Complete with a 3-car garage and extensive documented improvements, this home offers one of Royal Highlands’ most compelling combinations of size, privacy, lifestyle, and long-term value.
Address
-
Address: 4474 Grey Spencer Drive
-
City: Las Vegas
-
State/county: NV
-
Zip/Postal Code: 89141
-
Area: Enterprise, Southern Highlands
Details
Updated on September 17, 2026 at 9:05 pmHOA Fees
-
Royal Highlands $160 / month
-
Secondary HOA $79 / month
-
Total monthly equivalent $239 / month
-
Property ID 2803037
-
Price $1,175,000
-
Property Size 5440 sqft
-
Land Area 0.22 acres
-
Bedrooms 5
-
Rooms 11
-
Bathrooms 4
-
Garages 3
-
Year Built 2006
-
Type Single-Family Homes
-
Property Status For Sale
Additional details
-
Guard Gated Yes
-
Mountain Views Yes
-
Private Pool Yes
-
Pool / Backyard Yes
-
Spa / Hot Tub Yes
-
3 Car Garage Yes
-
Loft Yes
-
Den / Office Yes
-
Covered Patio Yes
-
Courtyard Yes
-
Outdoor Kitchen Yes
-
Balcony Yes
-
Granite Countertops Yes
Features
360° Virtual Tour
Mortgage Calculator
-
Down Payment
-
Loan Amount
-
Monthly Mortgage Payment
-
Property Tax
-
Home Insurance
-
PMI
-
Monthly HOA Fees
Contact Information
View ListingsSimilar Listings
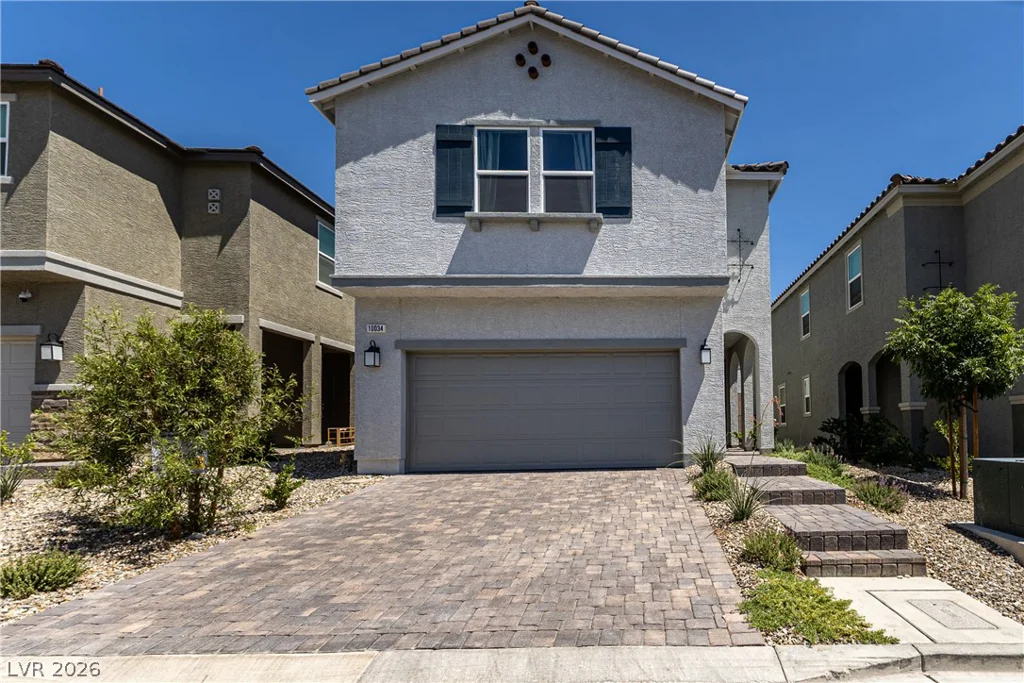
10034 Sir Atlas, Las Vegas, NV 89148
- $595,000
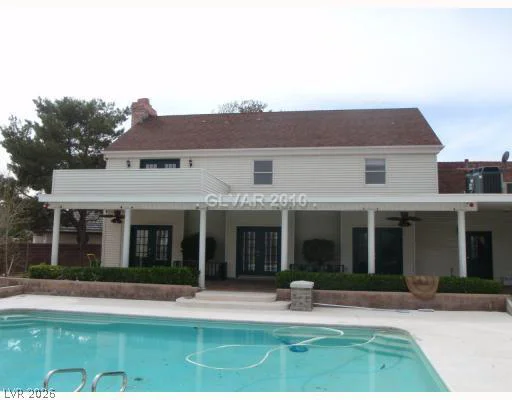
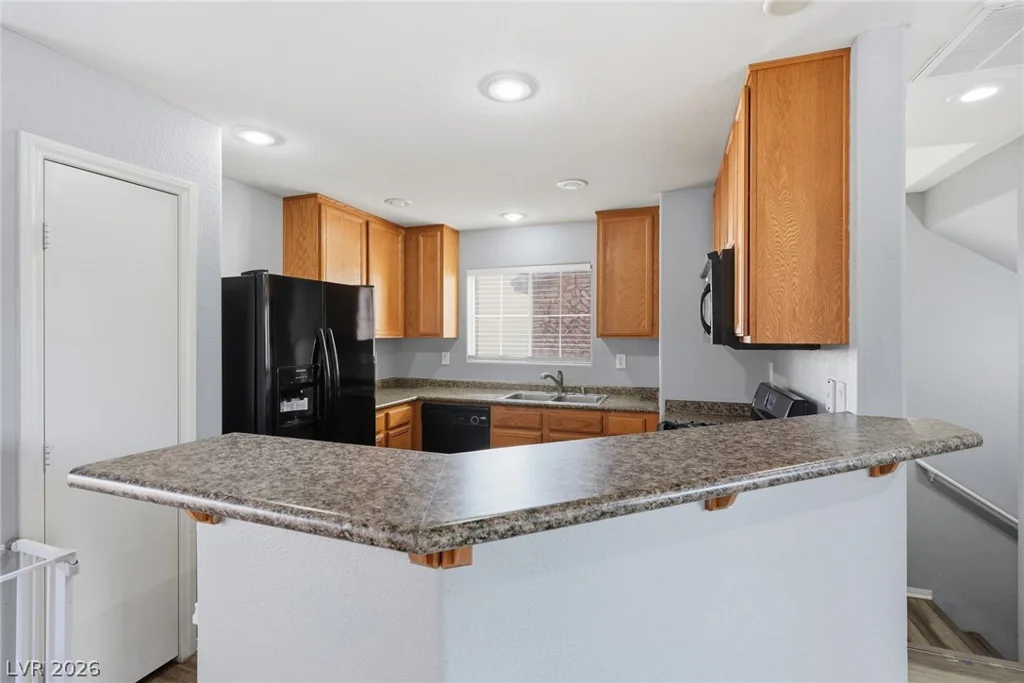
10478 Badger Ravine, Las Vegas, NV 89178
- $374,999
3648 Margarita, Las Vegas, NV 89103
- $549,900