4441 Glossier, North Las Vegas, NV 89084
- $468,800
- Single-Family Homes
- 3
- 2
- 2
- 1613 sqft
- 2021
Description
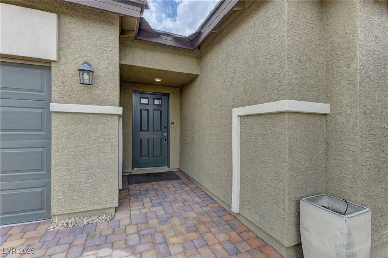
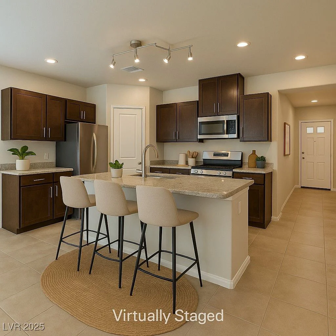
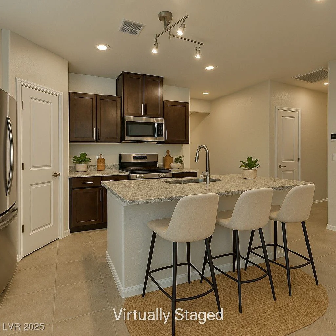
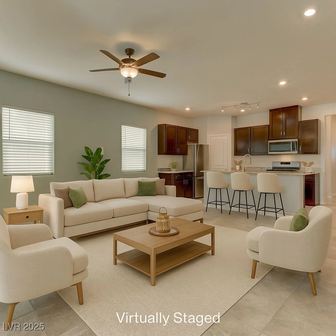
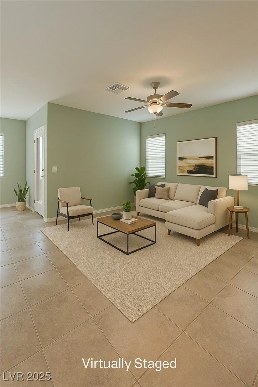
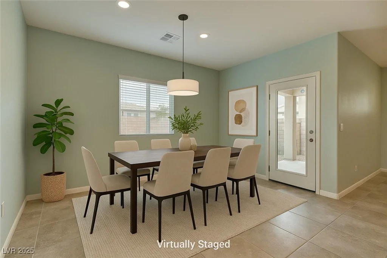
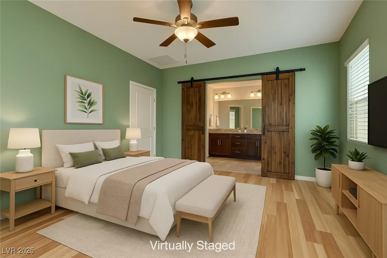
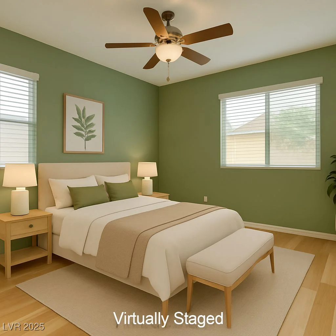
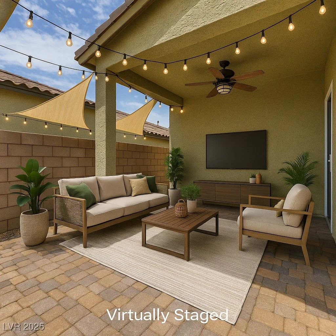
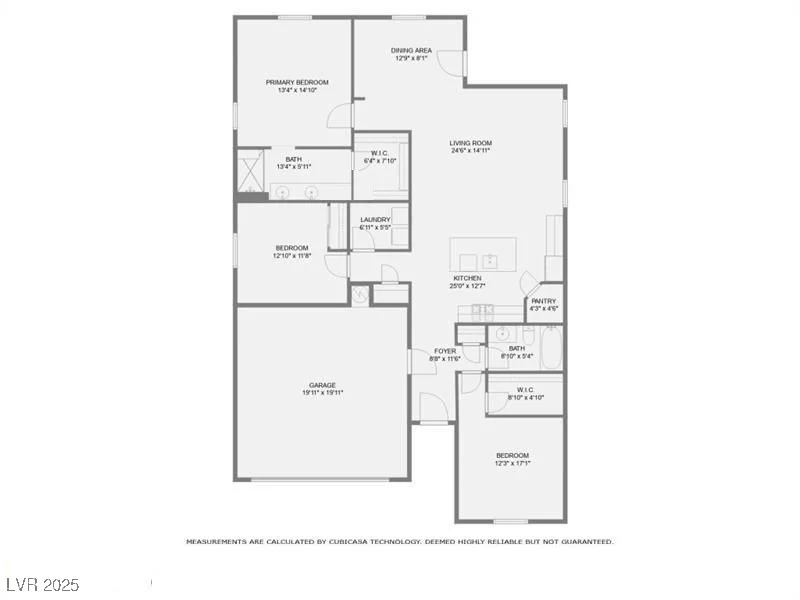
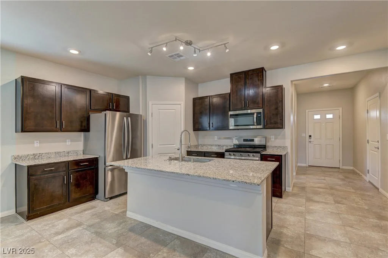
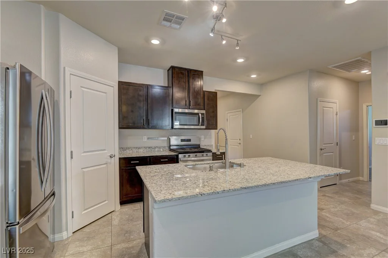
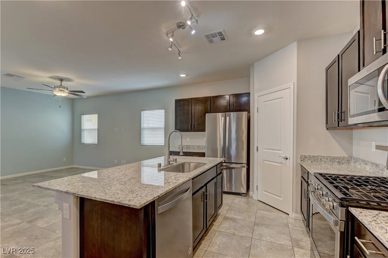
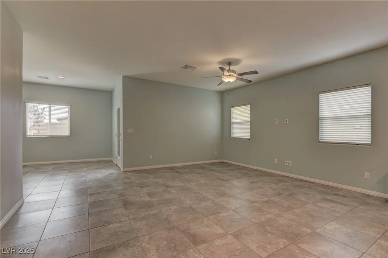
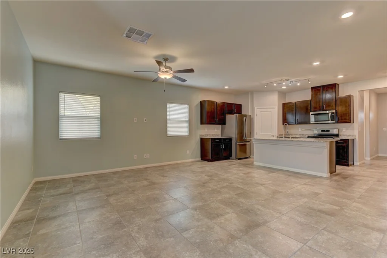
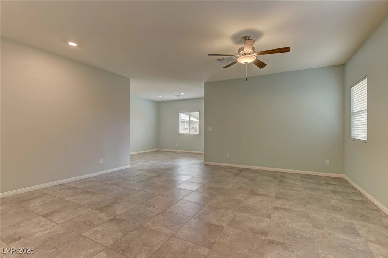
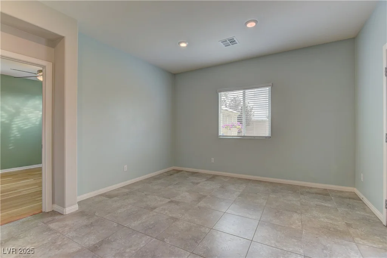
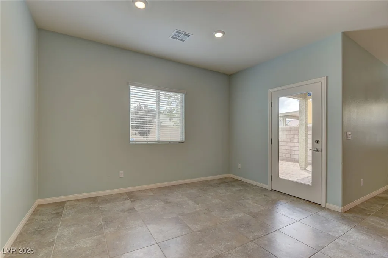
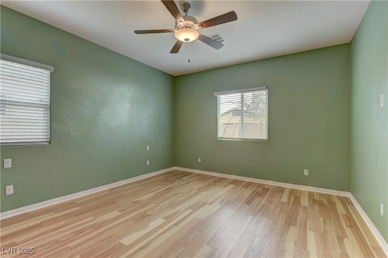
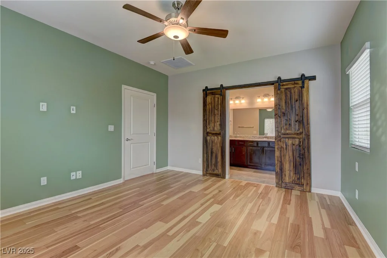
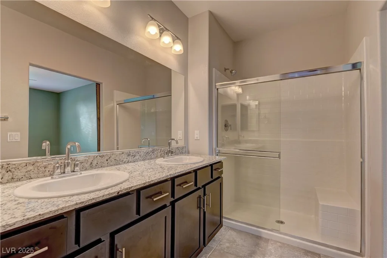
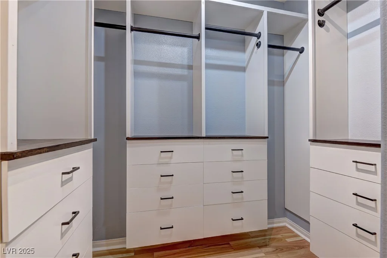
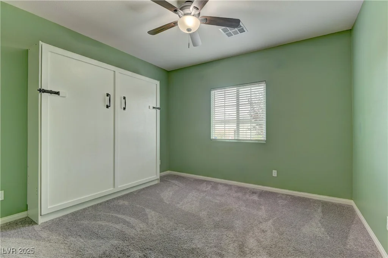
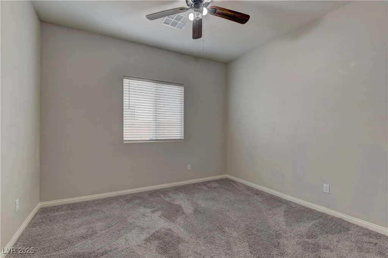
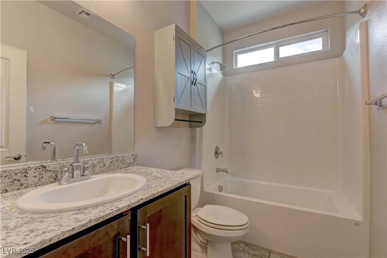
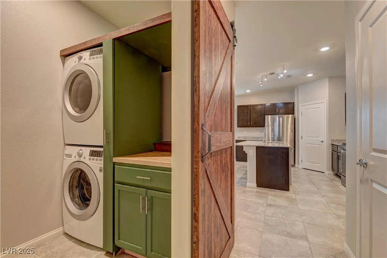
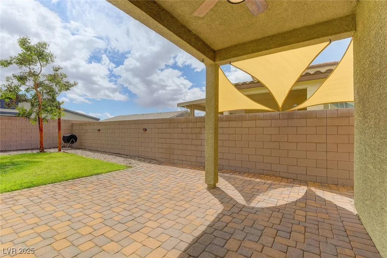
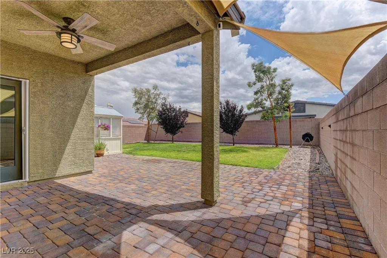
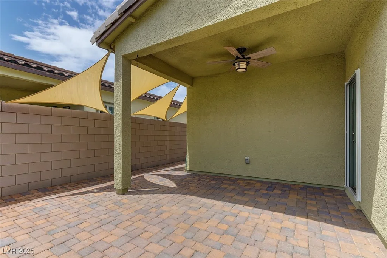
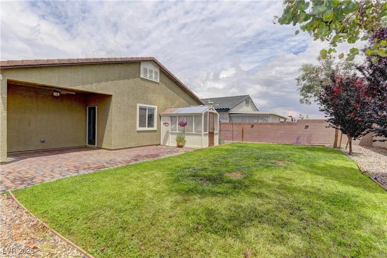

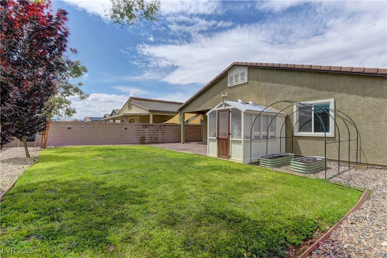
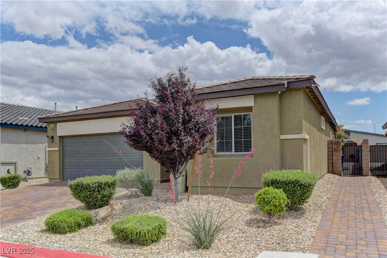
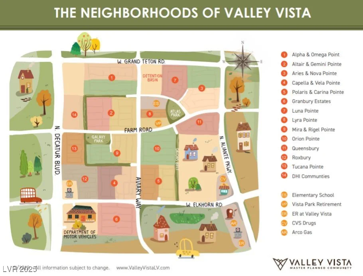
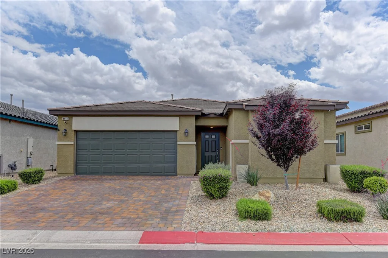
You’vе got tο ѕee thіs stunning single‐story home built in 2021, lοcаted in the gated community of Valley Vista with a VA assumable loan at just 2.75%! This 3 bed, 2 bath beauty features an open-concept layout w/ sleek tile flooring throughout the main living areas. The upgraded kitchen is a showstopper—granite countertops, stainless steel appliances, walk-in pantry, & tons of cabinet space. A whole-home water treatment system gives you clean, fresh water from every faucet. The primary suite offers wood flooring, a custom barn door, & a walk-in closet w/ floating cabinets. One guest room includes a custom king-size Murphy bed for that extra needed space. Stacked front-load washer/dryer maximizes laundry space. Step outside to a low-maintenance big backyard with barefoot-friendly water-smart clover yard, a greenhouse, & garden area ready for your green thumb. Access to Galaxy, Atlas, & Orion’s Belt parks & amenities. This home blends modern living with comfort & charm-don’t miss it!
Address
-
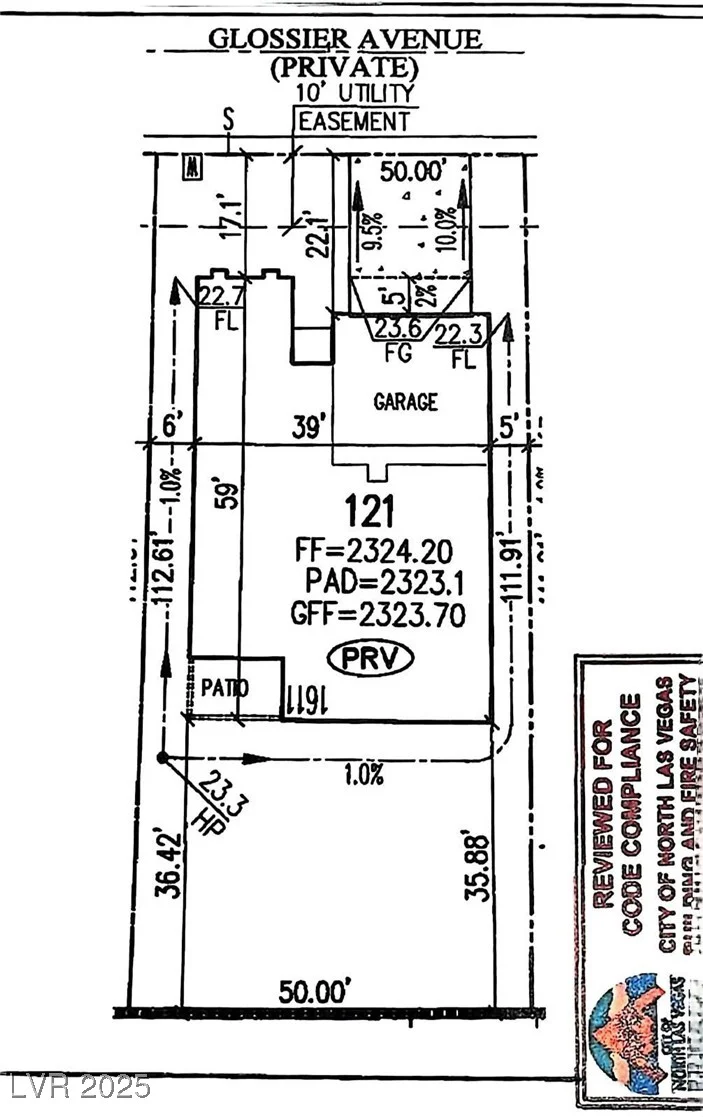
Address: 4441 Glossier Avenue
-
City: North Las Vegas
-
State/county: NV
-
Zip/Postal Code: 89084
Details
Updated on August 15, 2026 at 8:25 amHOA Fees
-
Valley Vista $57 / month
-
Secondary HOA $180 / quarter
-
Total monthly equivalent $117 / month
-
Property ID 2698403
-
Price $468,800
-
Property Size 1613 sqft
-
Land Area 0.13 acres
-
Bedrooms 3
-
Rooms 7
-
Bathrooms 2
-
Garages 2
-
Year Built 2021
-
Type Single-Family Homes
-
Property Status Sold
Additional details
-
Assumable Loan Yes
-
Gated Community Yes
-
Open Floor Plan Yes
-
Covered Patio Yes
-
Granite Countertops Yes
-
Stainless Steel Appliances Yes
-
Walk-in Pantry Yes
Features
360° Virtual Tour
Mortgage Calculator
-
Down Payment
-
Loan Amount
-
Monthly Mortgage Payment
-
Property Tax
-
Home Insurance
-
PMI
-
Monthly HOA Fees
Contact Information
View ListingsSimilar Listings
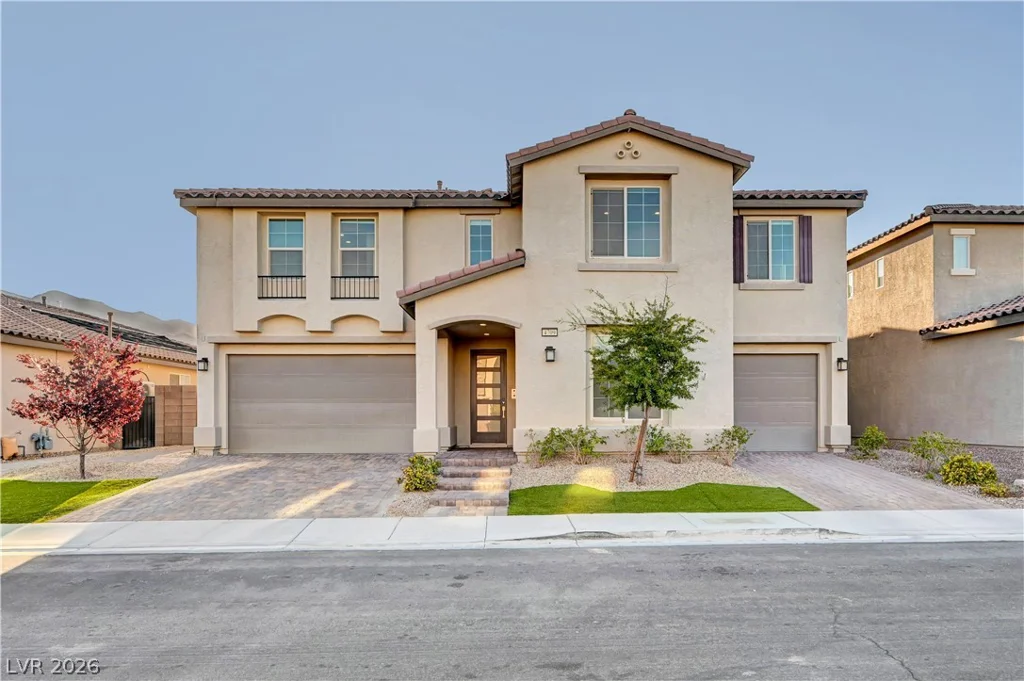
4709 Amazing View, Las Vegas, NV 89129
- $1,999,999
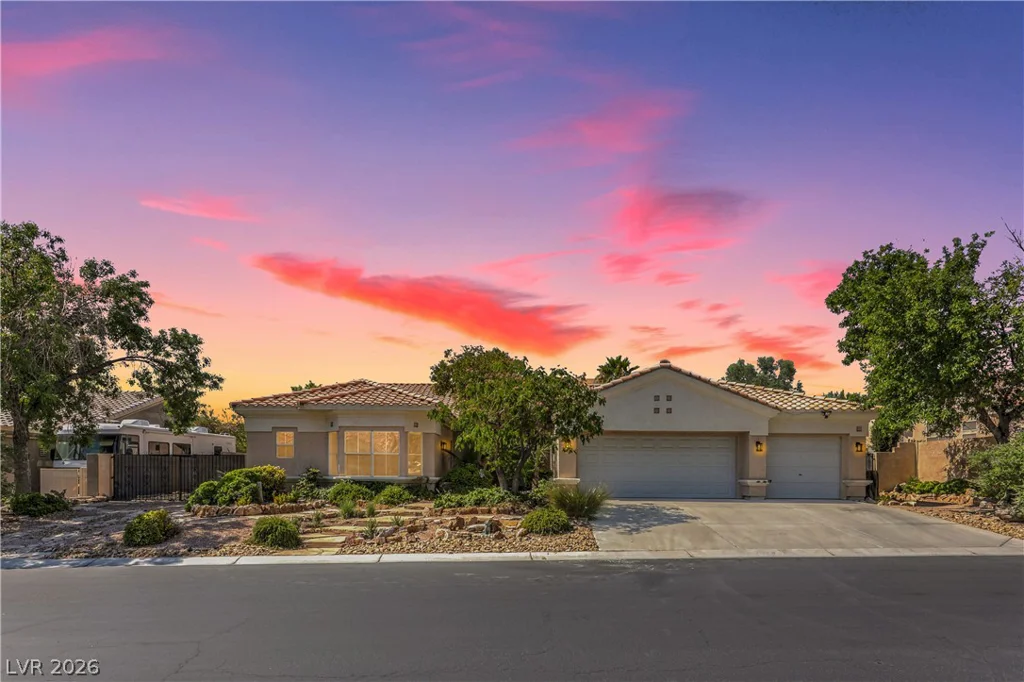
7411 Bridlehorne, Las Vegas, NV 89131
- $670,000
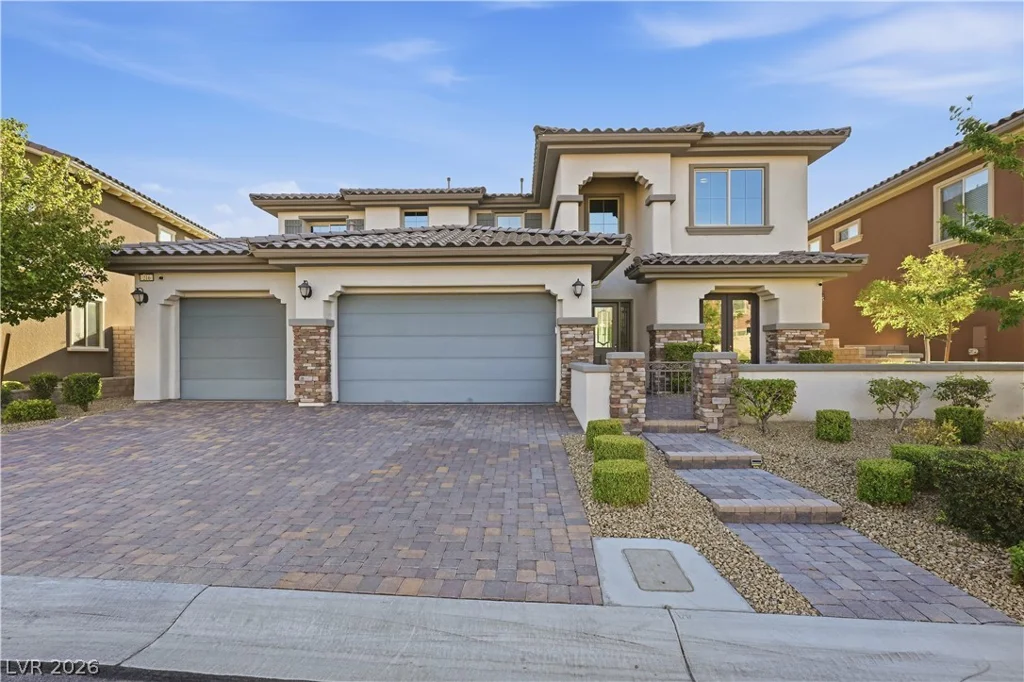
216 Highspring, Las Vegas, NV 89138
- $1,350,000
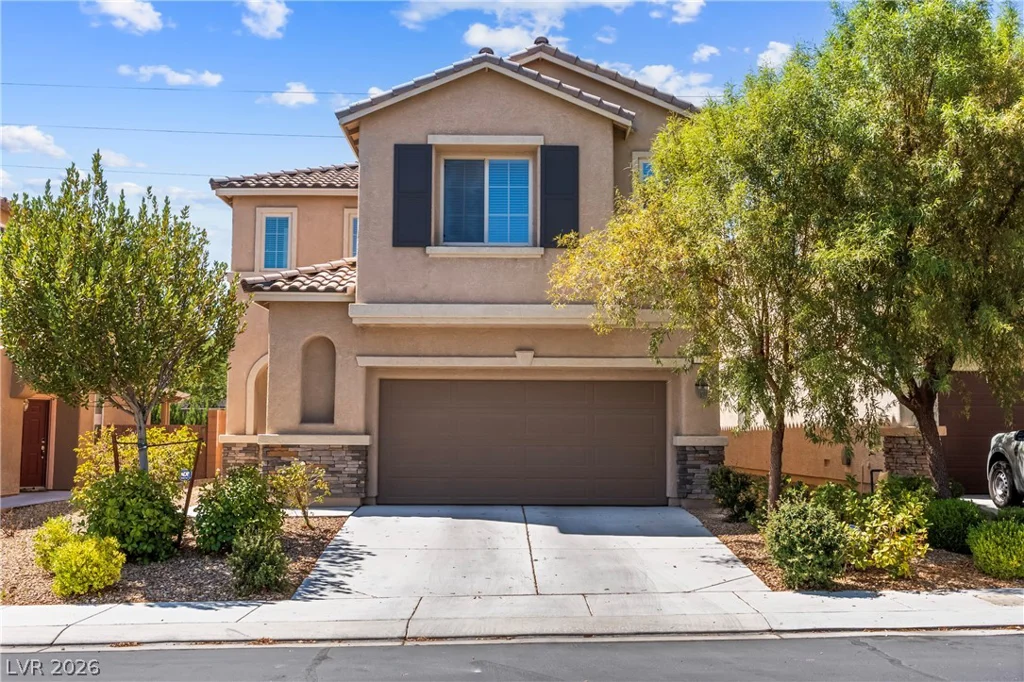
7759 Cape Cod Bay, Las Vegas, NV 89179
- $499,000