4412 Denia, Las Vegas, NV 89108
- $450,000
- Single-Family Homes
- 4
- 3
- 2
- 2090 sqft
- 1964
Description
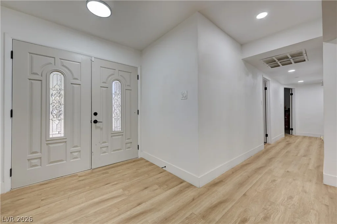
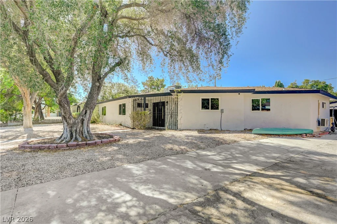
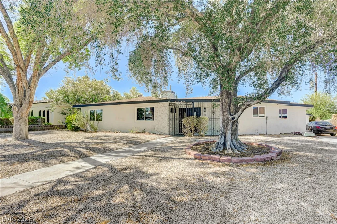
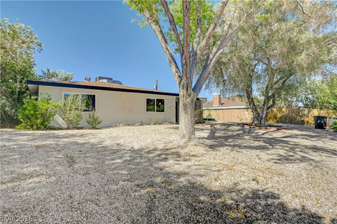
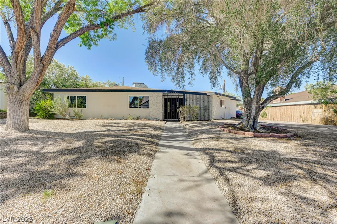
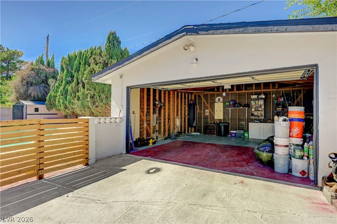
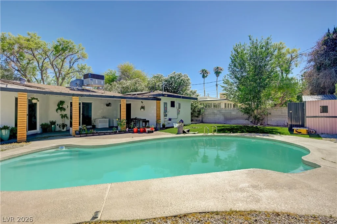
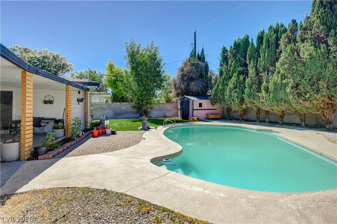
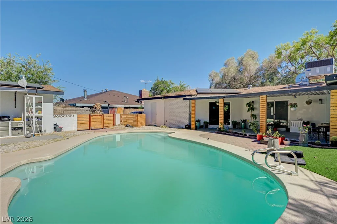
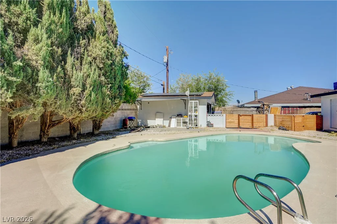
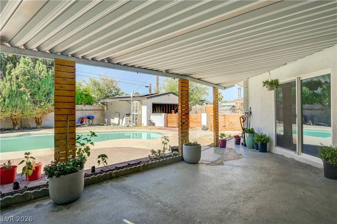
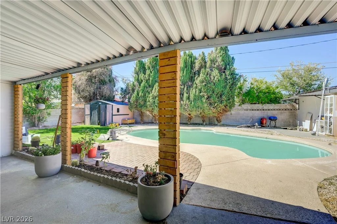
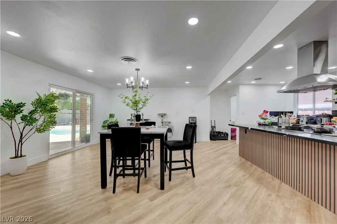
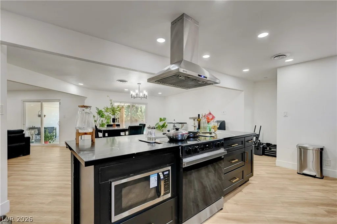
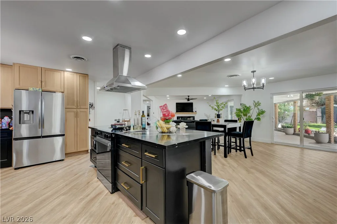
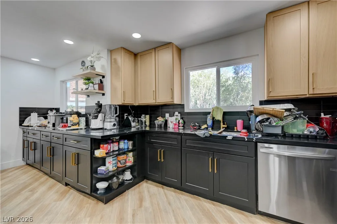
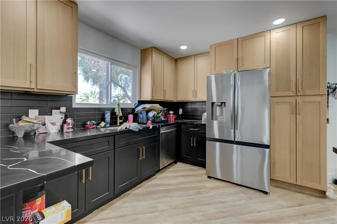
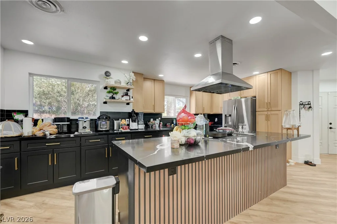
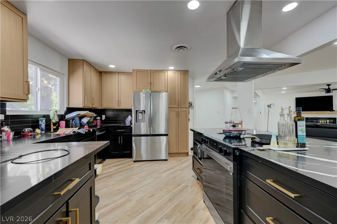
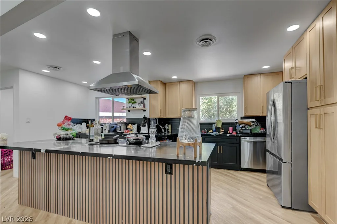
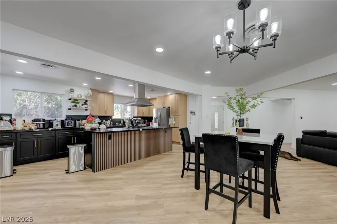
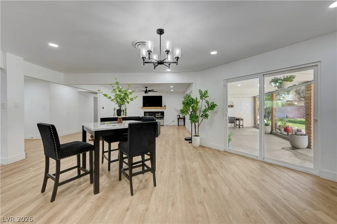
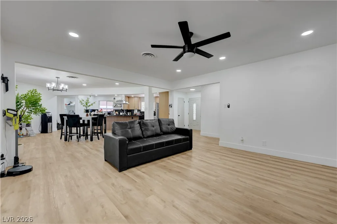
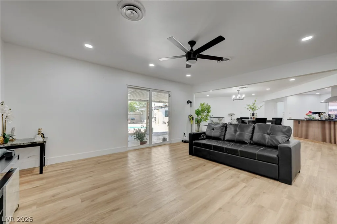
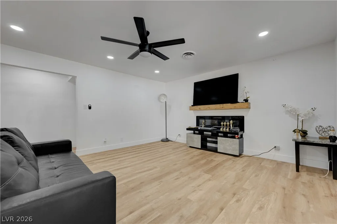
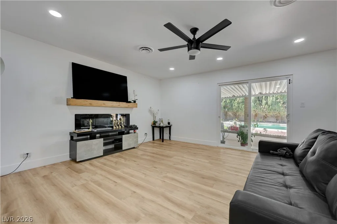
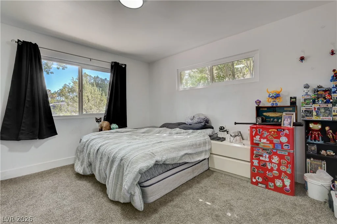
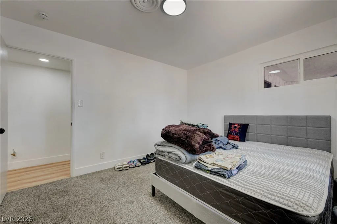
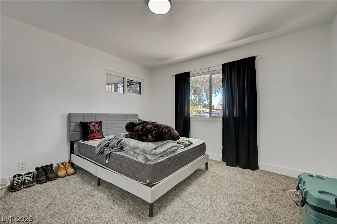
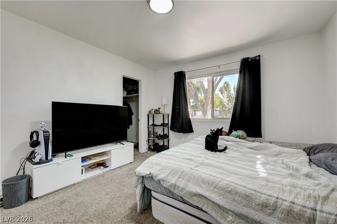
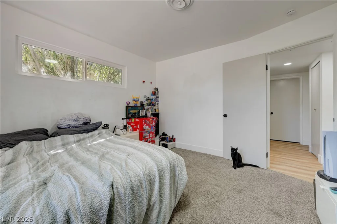
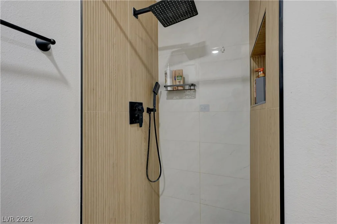
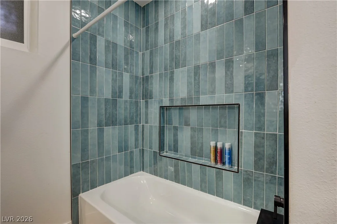
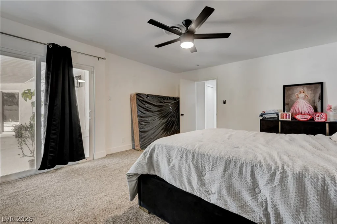
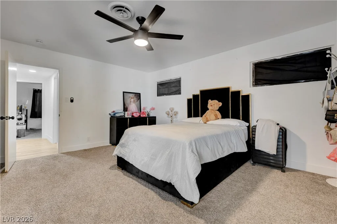
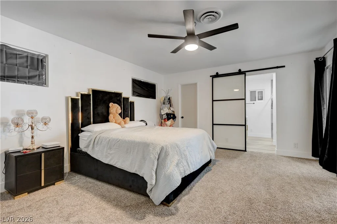
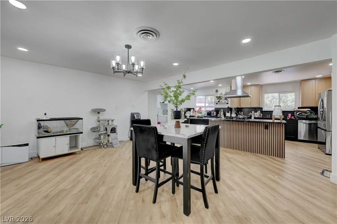
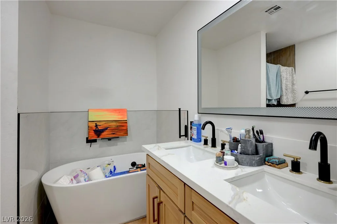
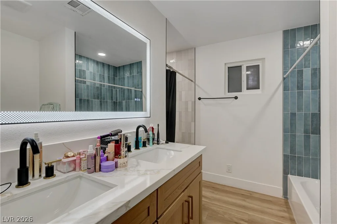
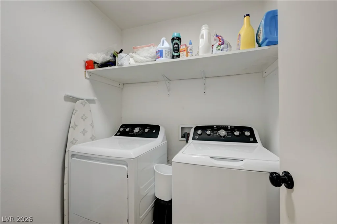
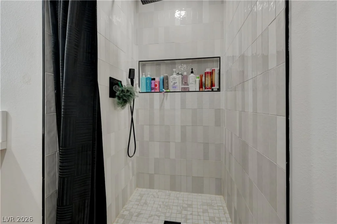
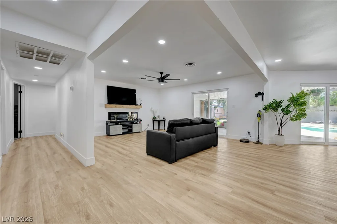
Homе with а ѕepаrate studio. It hаs its own bath/showеr. Diѕcover a harmonious blend of timeless design and contemporary luxury in this beautifully reimagined Mid-Century Modern residence. This fully renovated home captivates with an open-concept layout, where an abundance of natural light streams through brand-new windows and sliding glass doors, creating an inviting and airy atmosphere. The designer kitchen is a culinary masterpiece, boasting pristine quartz countertops, sleek stainless steel appliances, and striking black-and-wood shaker cabinetry equipped with convenient soft-close drawers and doors. Throughout the interiors, fresh paint, elegant 5-inch baseboards, and durable luxury vinyl plank flooring contribute to a clean, modern aesthetic. The meticulously remodeled bathrooms elevate daily routines with custom tile surrounds, featuring two indulgent soaking tubs, including a sophisticated freestanding tub, all complemented by stylish, high-end finishes. This property offers exceptional versatility with two spacious primary suites, making its flexible floor plan ideal for multi-generational living or effortlessly accommodating guests. Set on an oversized lot, the exterior provides exceptional space and privacy, highlighted by a long driveway, an attached two-car garage, and an expansive covered patio perfect for alfresco dining. The sparkling oversized pool, enveloped by mature landscaping, creates a private oasis for relaxation and entertainment. Thoughtfully renovated from top to bottom while honoring its distinctive Mid-Century character, this unique home is poised to offer a lifestyle of comfort and sophistication.
Address
-
Address: 4412 Denia Circle
-
City: Las Vegas
-
State/county: NV
-
Zip/Postal Code: 89108
Details
Updated on September 20, 2026 at 8:33 pm-
Property ID 2795848
-
Price $450,000
-
Property Size 2090 sqft
-
Land Area 0.24 acres
-
Bedrooms 4
-
Rooms 6
-
Bathrooms 3
-
Garages 2
-
Year Built 1964
-
Type Single-Family Homes
-
Property Status For Sale
Additional details
-
No HOA Yes
-
Private Pool Yes
-
Pool / Backyard Yes
-
Open Floor Plan Yes
-
Covered Patio Yes
-
Quartz Countertops Yes
-
Stainless Steel Appliances Yes
Features
360° Virtual Tour
Mortgage Calculator
-
Down Payment
-
Loan Amount
-
Monthly Mortgage Payment
-
Property Tax
-
Home Insurance
-
PMI
-
Monthly HOA Fees
Contact Information
View ListingsSimilar Listings

2999 The Peaks, Las Vegas, NV 89138
- $2,900,000
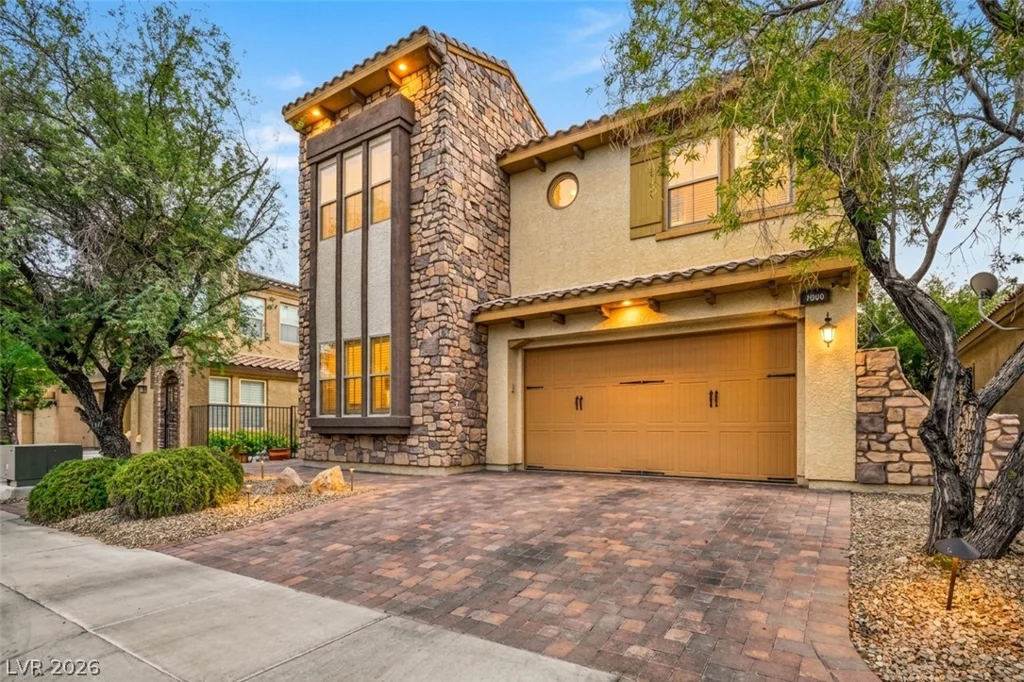
1020 Via Dupre, Henderson, NV 89011
- $669,900
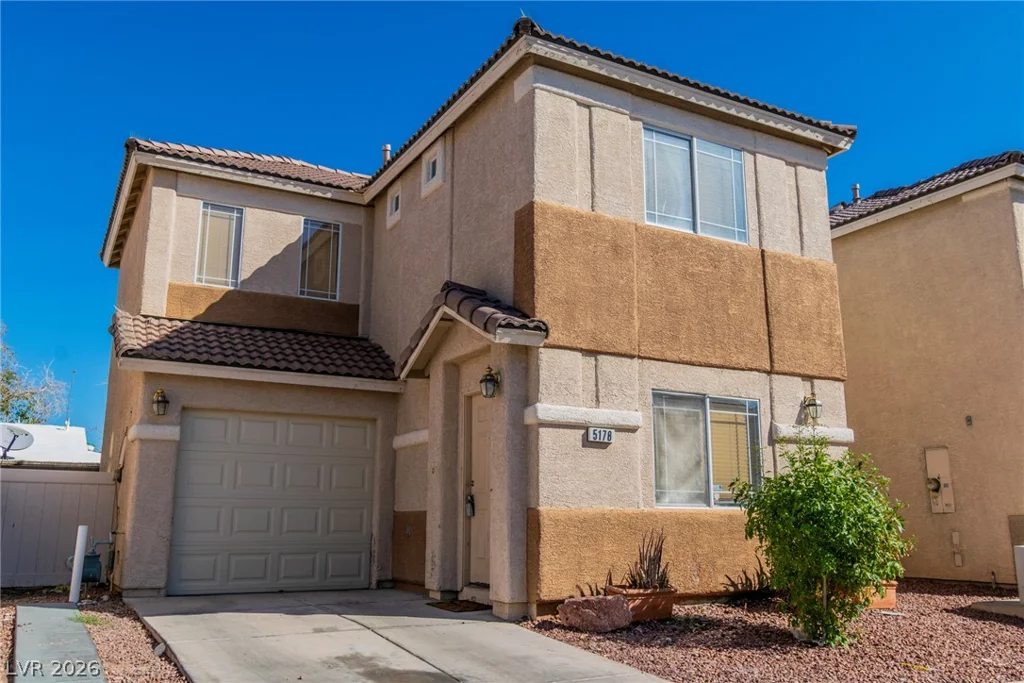
5178 Paradise Skies, Las Vegas, NV 89156
- $275,000
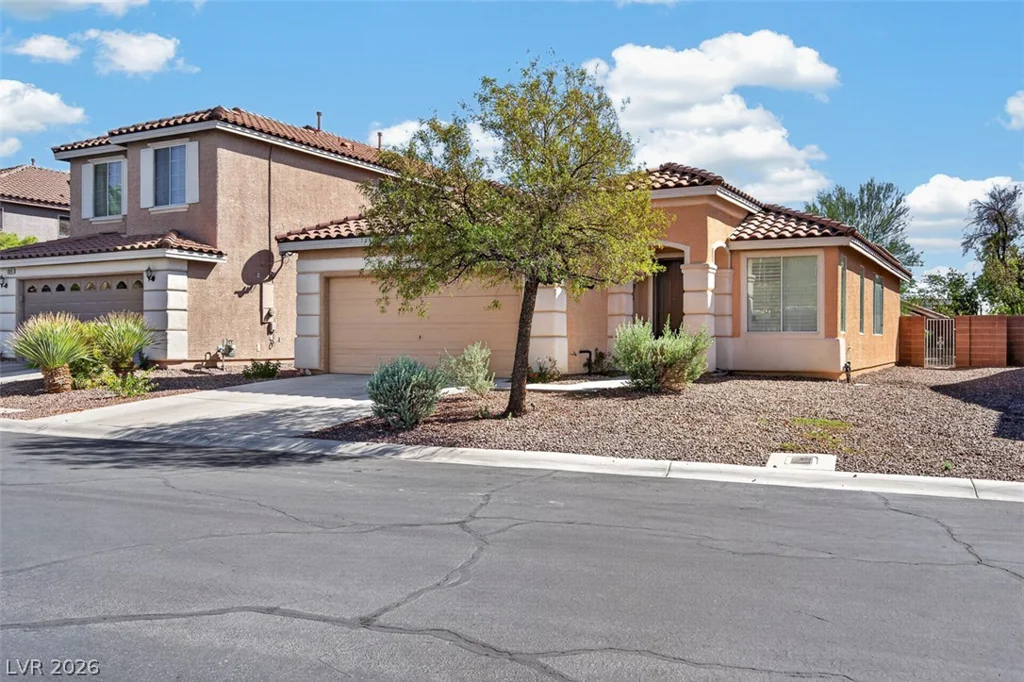
5932 Lingering Breeze, Las Vegas, NV 89148
- $420,000