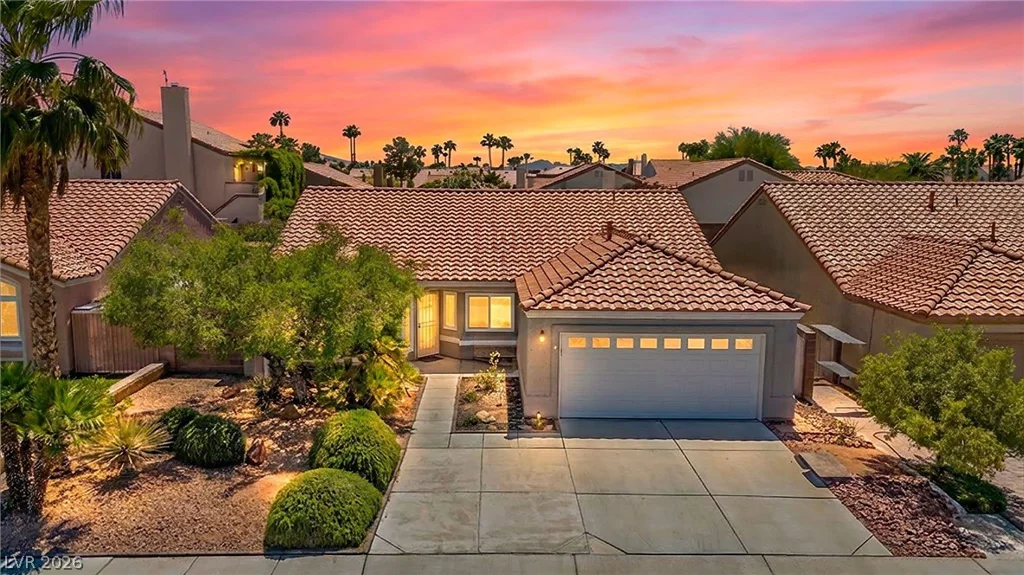
44 Serene, Las Vegas, NV 89123
- $324,000
- Condos
- 2
- 2
- 0
- 1395 sqft
- 2006
Description
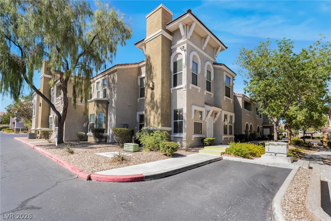
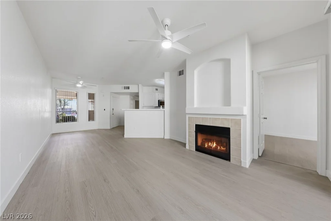
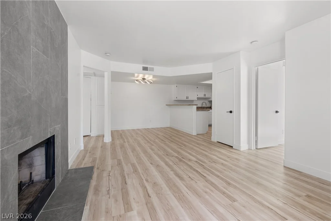
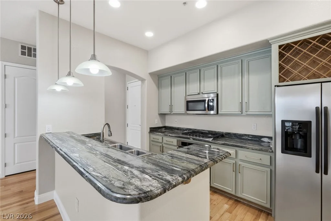
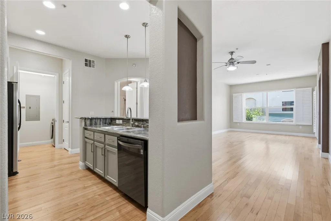
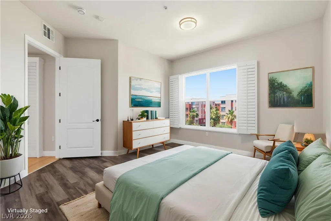
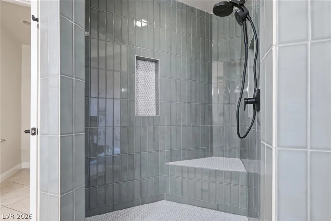
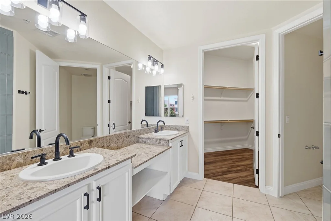
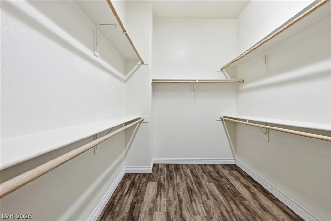
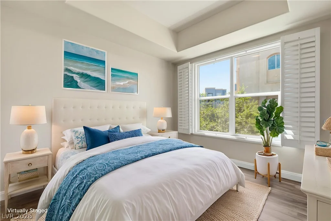
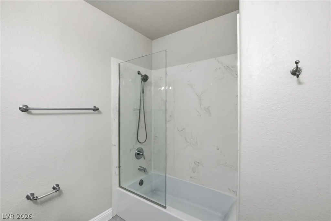
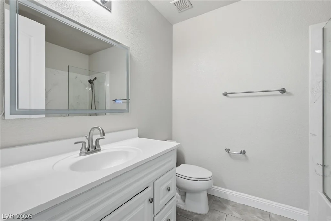
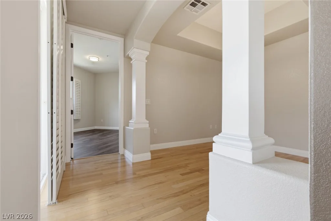
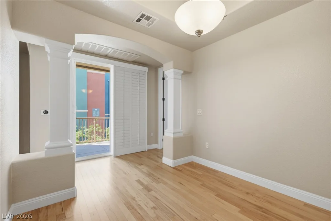
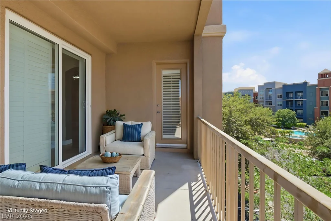
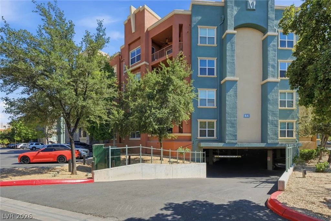
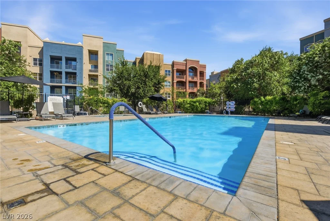
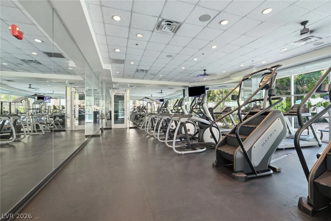
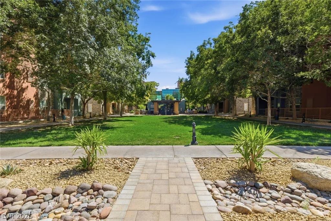
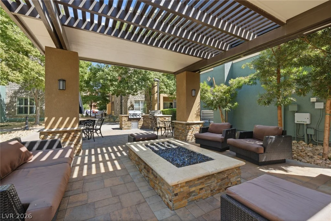
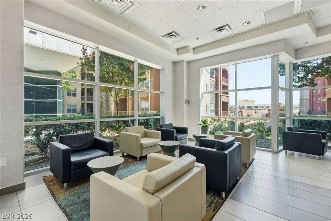
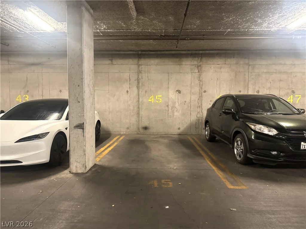
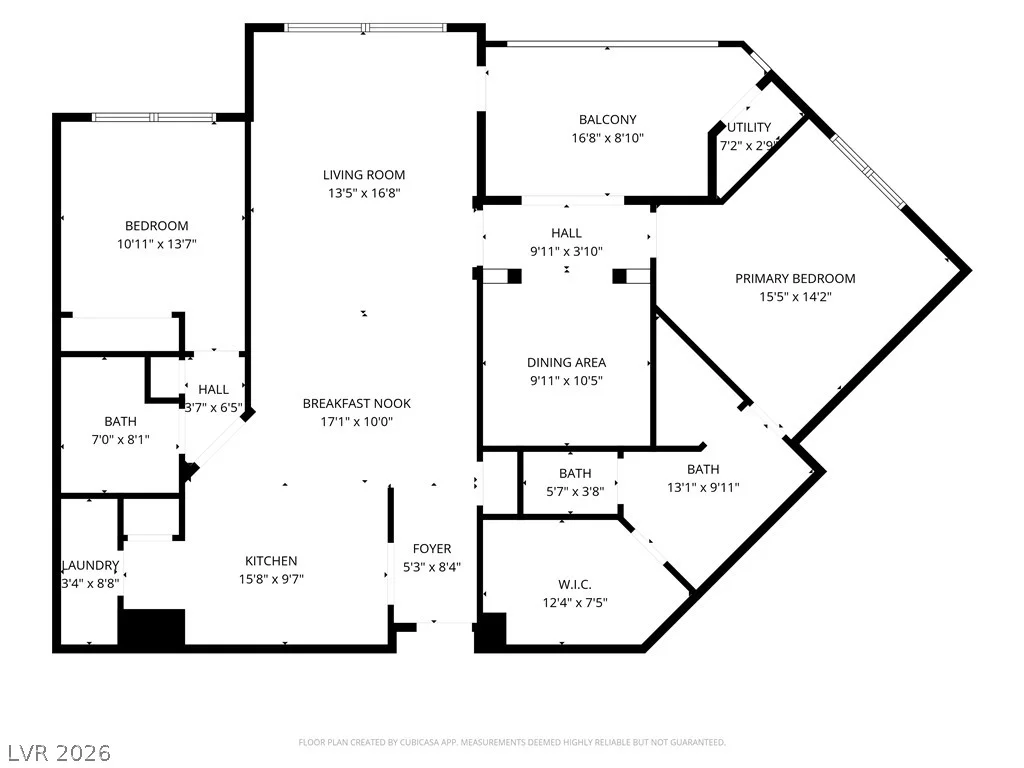
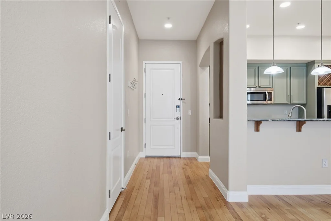
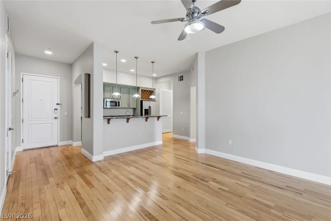
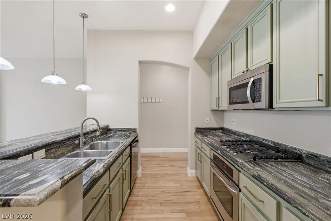
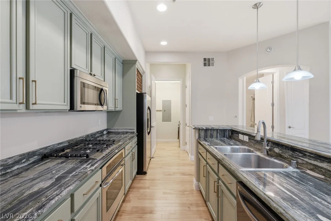
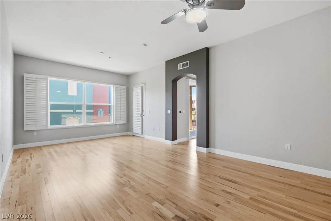
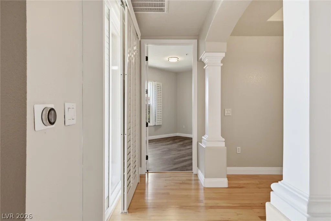
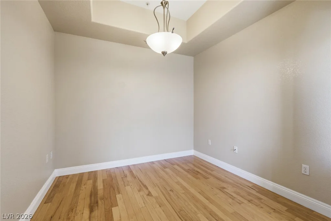
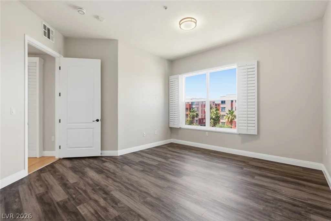
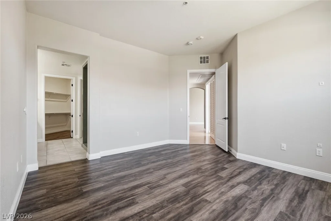
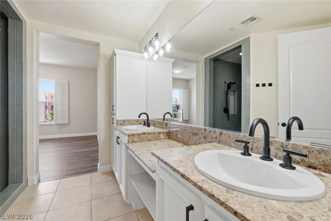
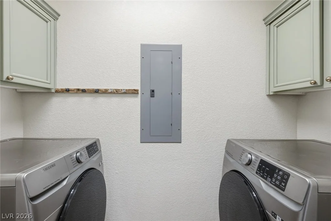
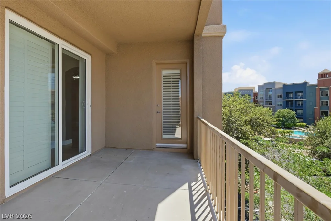
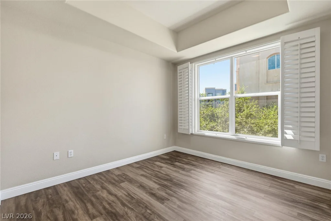
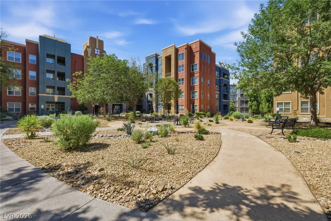
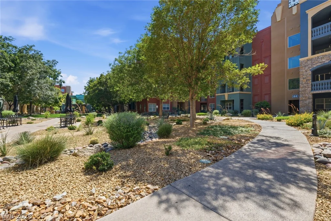
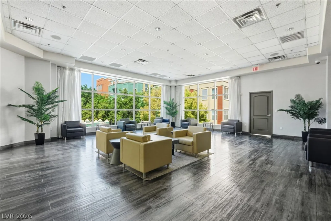
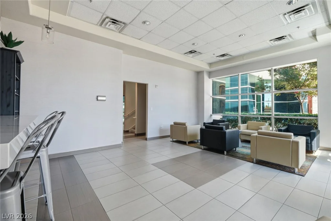
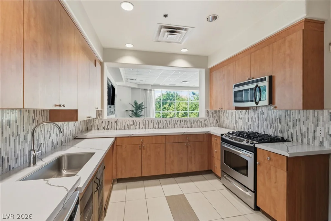
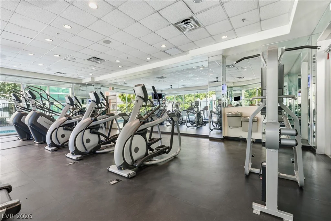
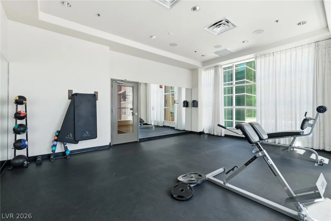
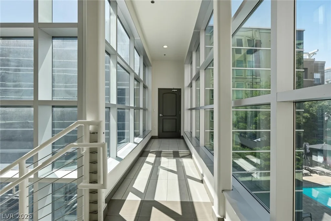
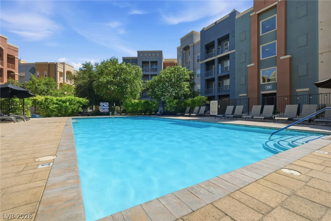
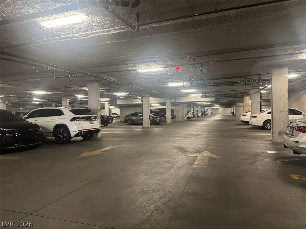
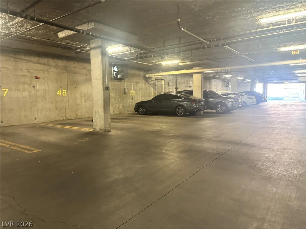
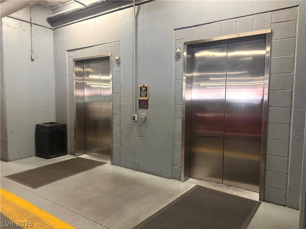
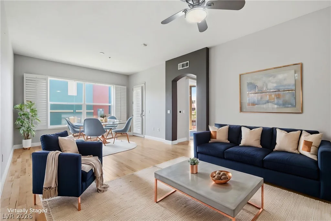
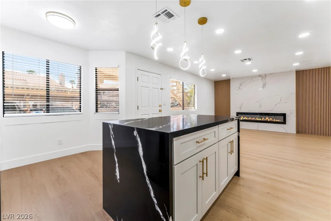
Welcome to Exclusive, Resort-Style Living in this Highly Renovated 1,395sf, 2 Bed, 2 Bath PLUS Den/Optional 3rd bed, on the 3rd floor of the beautiful, Manhattan Condo Community! The Manhattan is an elegantly designed, art-deco inspired, guard-gated community that combines modern luxury living with timeless aesthetics*Residents enjoy top-tier, resort-like amenities including a 10,000 sq. ft. private clubhouse, state-of-the-art fitness center, pools and extensive BBQ facilities with great views over the Central Park greenspace*Amazing Location literally ON THE STRIP just minutes to the new High Speed Rail Terminus*The condo itself is Gorgeous*This is a Bright, Open Floorplan with Vaulted Ceilings & Oversized Doors and Windows with real wood floors in the main living space*This generous living area also creates privacy separating the primary & secondary bedrooms*Upgraded Chef’s Kitchen with refurbished cabinets, pantry, stylish granite countertops, kitchen island with breakfast bar & stainless steel appliances*Luxury Vinyl Plank Flooring in both bedrooms*Elegantly redesigned master walk-in shower with wider entrance, large bench, shower niche & floor to ceiling tile surround*Master also enjoys dual sinks, sit-down vanity, granite countertop & walk-in robe*One dedicated underground parking #45 with direct access to private building elevator*Enjoy elevated luxury living at it’s Best*Welcome home!
Address
-
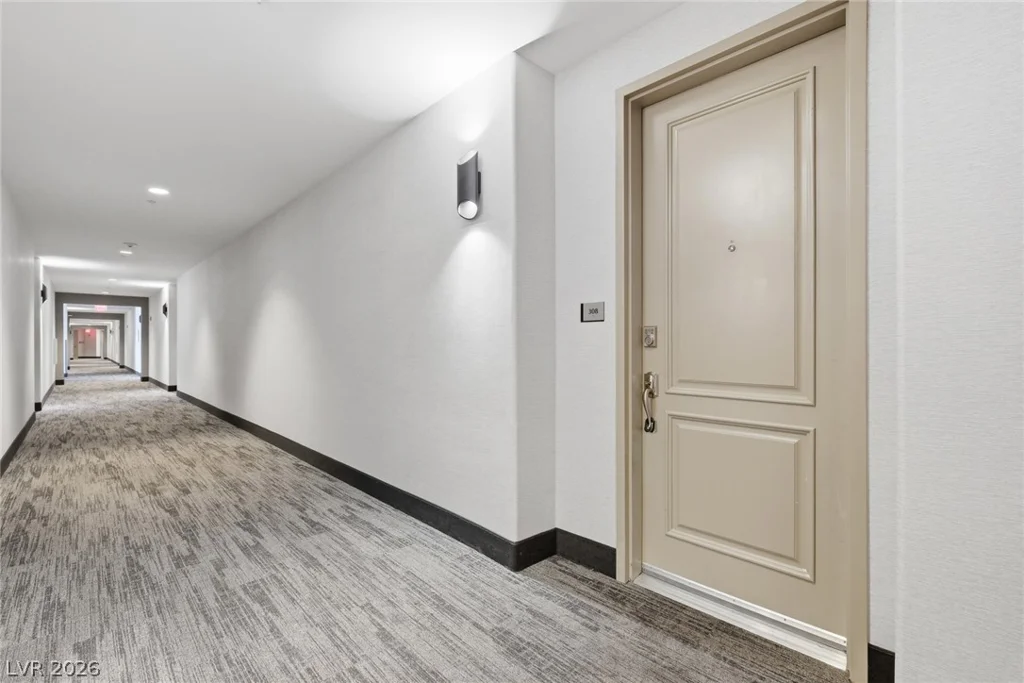
Address: 44 Serene Avenue 308
-
City: Las Vegas
-
State/county: NV
-
Zip/Postal Code: 89123
-
Area: Enterprise
Details
Updated on July 25, 2026 at 7:00 amHOA Fees
-
Manhattan HOA $373 / month
-
Property ID 2792284
-
Price $324,000
-
Property Size 1395 sqft
-
Bedrooms 2
-
Rooms 7
-
Bathrooms 2
-
Garage 0
-
Year Built 2006
-
Type Condos
-
Property Status Sold
Additional details
-
Guard Gated Yes
-
Gated Community Yes
-
Community Pool Yes
-
Community Spa / Hot Tub Yes
-
Den / Office Yes
-
Vaulted Ceilings Yes
-
Balcony Yes
-
Chef’s Kitchen Yes
-
Granite Countertops Yes
-
Stainless Steel Appliances Yes
Features
360° Virtual Tour
Mortgage Calculator
-
Down Payment
-
Loan Amount
-
Monthly Mortgage Payment
-
Property Tax
-
Home Insurance
-
PMI
-
Monthly HOA Fees
Contact Information
View ListingsSimilar Listings
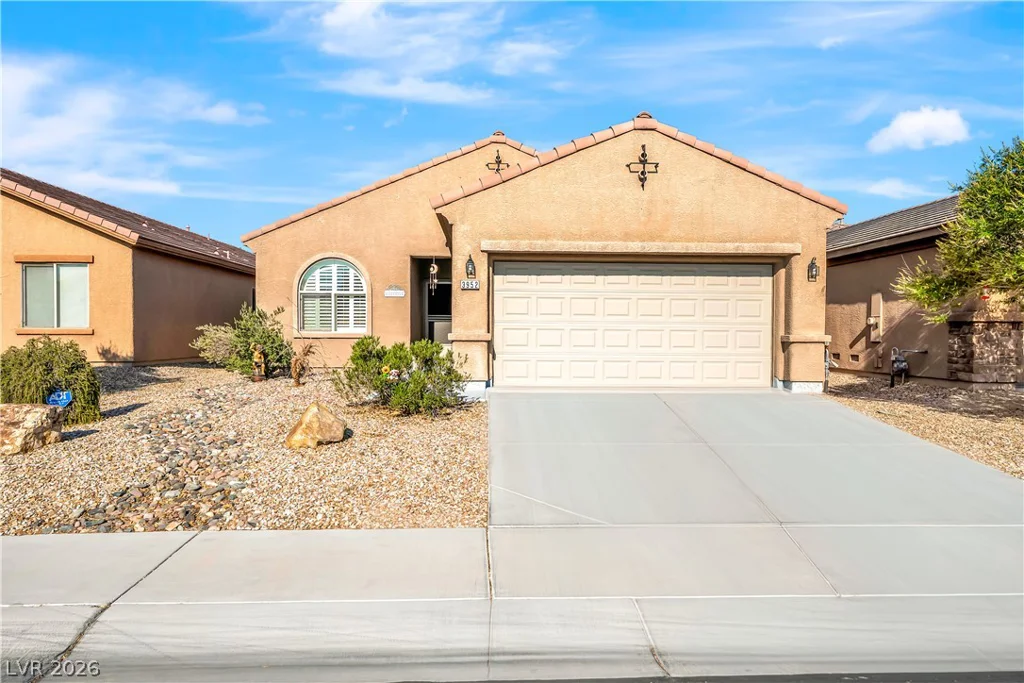
1017 Falconhead, Las Vegas, NV 89128
- $239,995