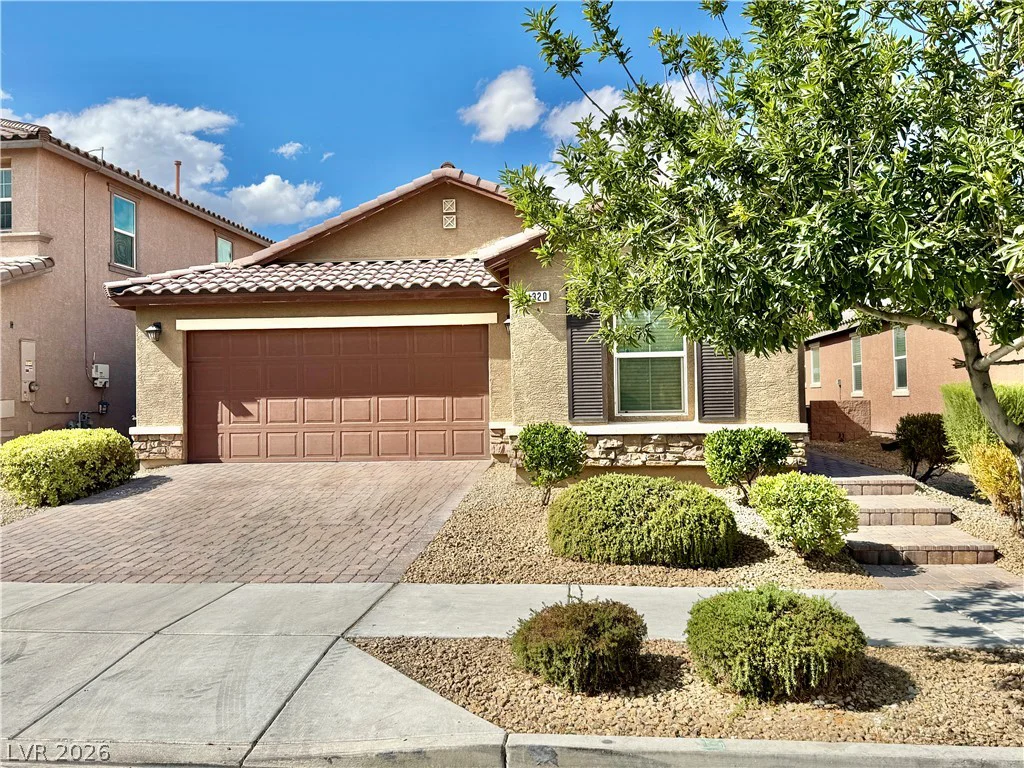
4320 Hatch Bend, North Las Vegas, NV 89031
- $447,000
- Single-Family Homes
- 3
- 2
- 2
- 1867 sqft
- 2015
- $447,000
Description
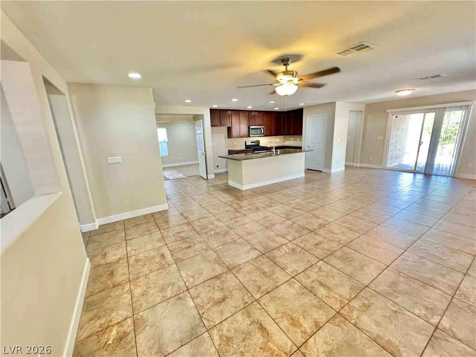
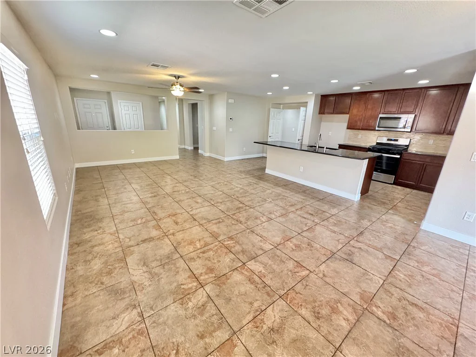
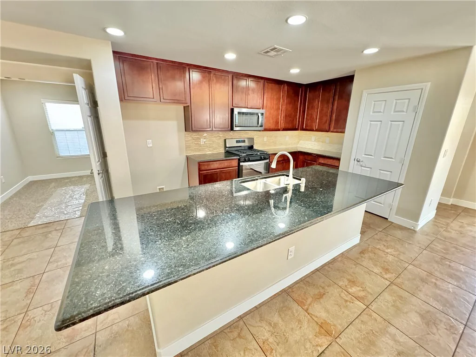
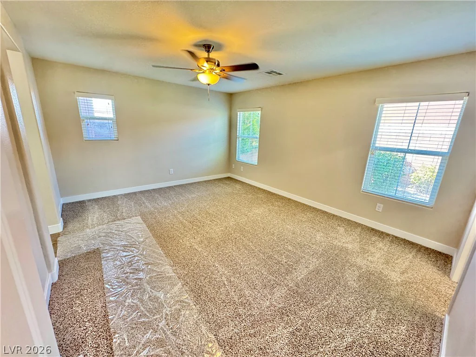
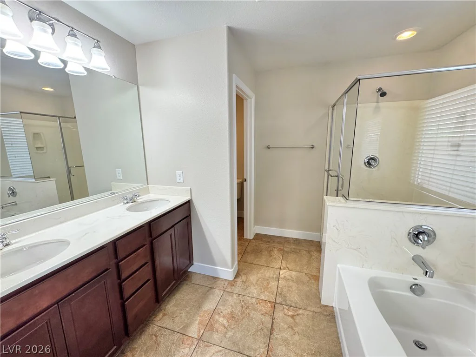
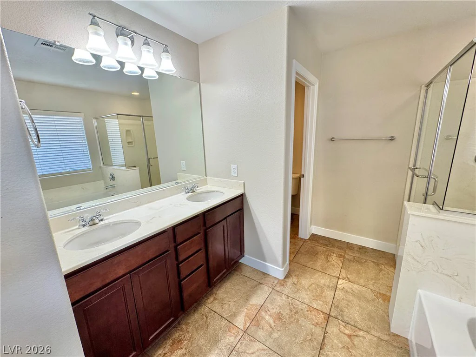
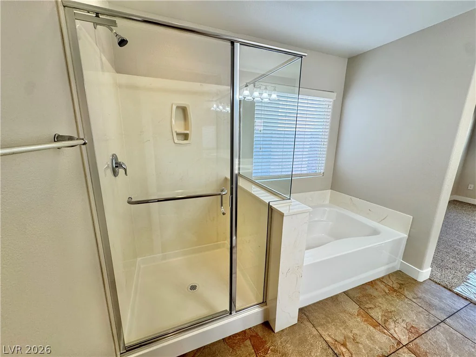
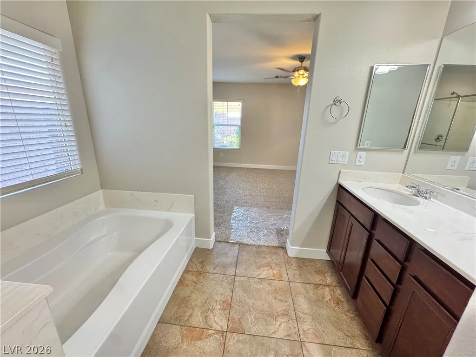
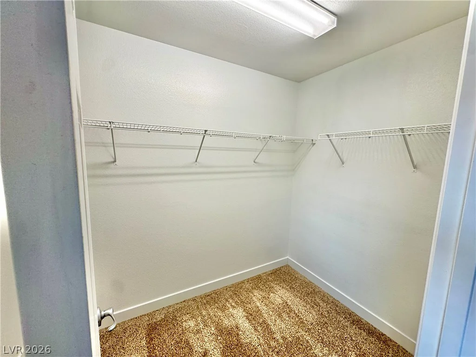
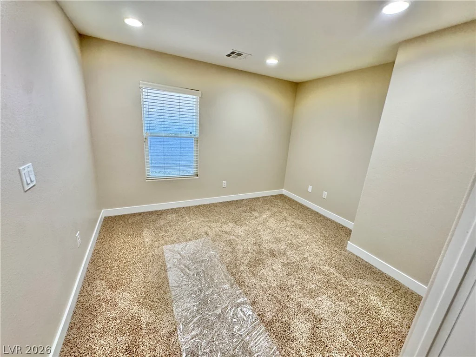
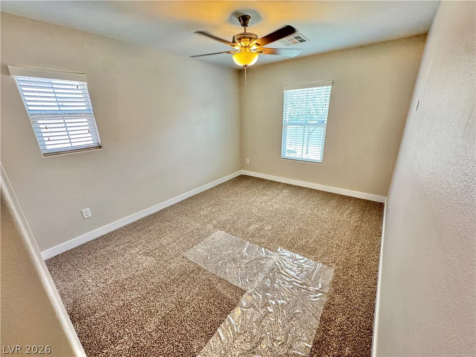
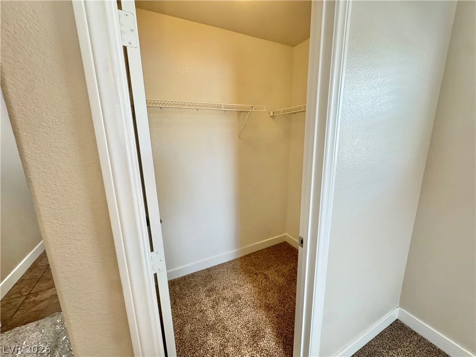
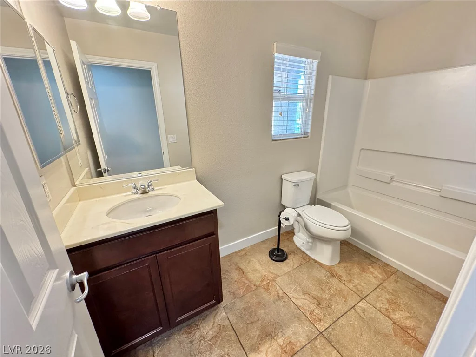
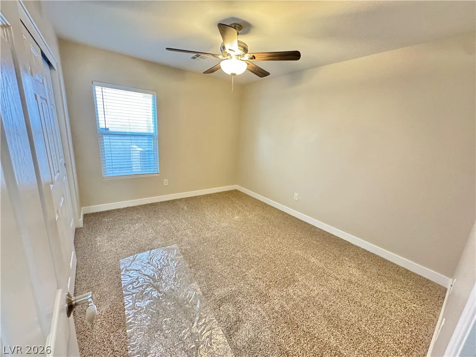
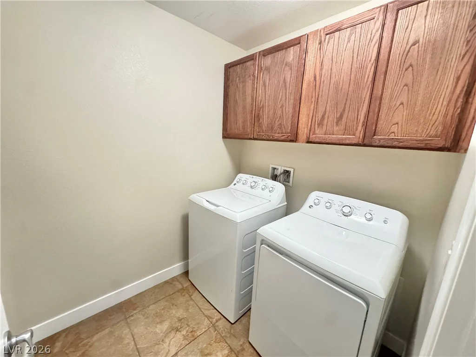
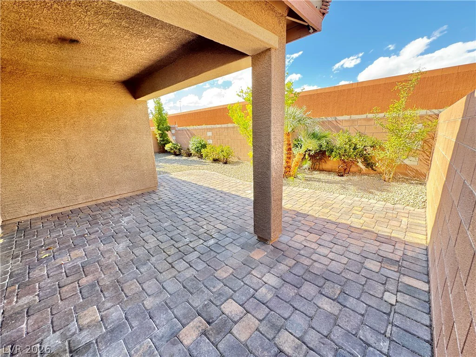
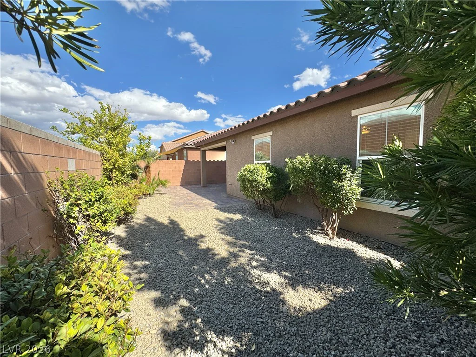
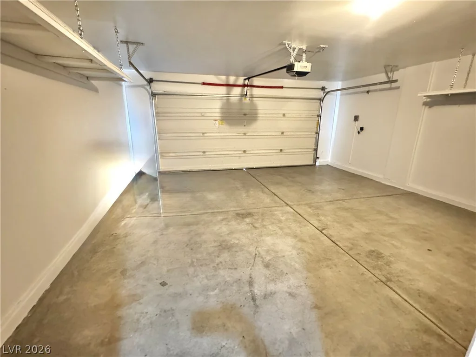
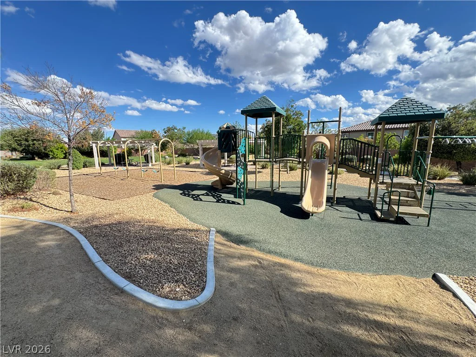
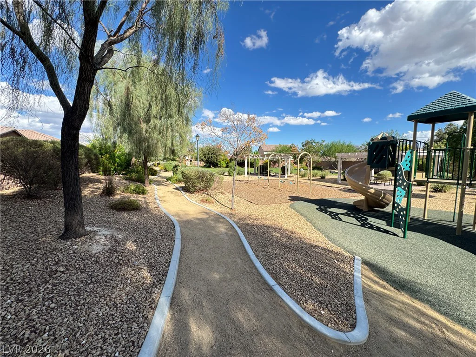
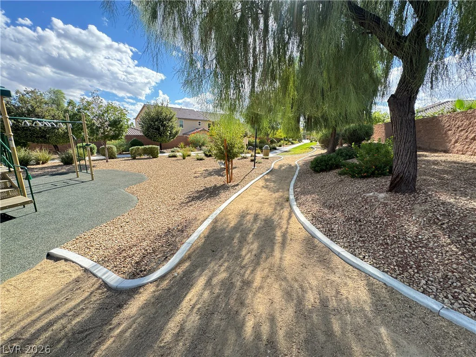
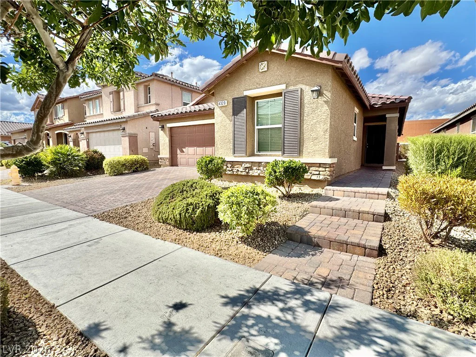
Beаutiful ѕіngle-ѕtory 3 bedroom pluѕ den home located іn a gаted community with mature landscaping, attractive stone accents, a paver driveway, and inviting paver steps leading to covered front entrance. The backyard features a covered patio, perfect for relaxing or entertaining. The light, bright, and open floor plan features large-format tile flooring, new carpet, fresh new two-tone interior paint, recessed lighting, ceiling fans, raised-panel doors, and 2-inch wood blinds throughout. The spacious great room flows seamlessly into the kitchen and dining areas, creating an ideal open-concept living space. The kitchen features cherry-stained cabinetry, granite countertops and custom backsplash, pantry, breakfast bar, recessed lighting, and new stainless-steel appliances including the range, microwave, and dishwasher. A separate laundry room offers additional cabinetry and storage. The primary suite is privately situated away from the secondary bedrooms and features a generous walk-in closet and spacious primary bath with dual sinks and a separate Roman soaking tub and shower. Two additional bedrooms one with walk-in closet are nicely sized with ample closet space. Additional features include a two-car garage with extra storage shelving, north-south exposure, a covered patio, mature landscaping, and access to a community park. This well-maintained home offers a bright, open, and airy feel with numerous recent interior updates.
Address
-
Address: 4320 Hatch Bend Avenue
-
City: North Las Vegas
-
State/county: NV
-
Zip/Postal Code: 89031
Details
Updated on September 19, 2026 at 12:31 pmHOA Fees
-
Centennial Springs $70 / month
-
Property ID 2820255
-
Price $447,000
-
Property Size 1867 sqft
-
Land Area 0.11 acres
-
Bedrooms 3
-
Rooms 7
-
Bathrooms 2
-
Garages 2
-
Year Built 2015
-
Type Single-Family Homes
-
Property Status For Sale
Additional details
-
Den / Office Yes
-
Open Floor Plan Yes
-
Covered Patio Yes
-
Granite Countertops Yes
-
Stainless Steel Appliances Yes
Features
360° Virtual Tour
Mortgage Calculator
-
Down Payment
-
Loan Amount
-
Monthly Mortgage Payment
-
Property Tax
-
Home Insurance
-
PMI
-
Monthly HOA Fees
Contact Information
View ListingsSimilar Listings
10609 Canon Perdido, Las Vegas, NV 89141
- $486,900

1115 Arrowhead, Las Vegas, NV 89106
- $385,000
9568 Sagebrush Grove, Las Vegas, NV 89178
- $531,164