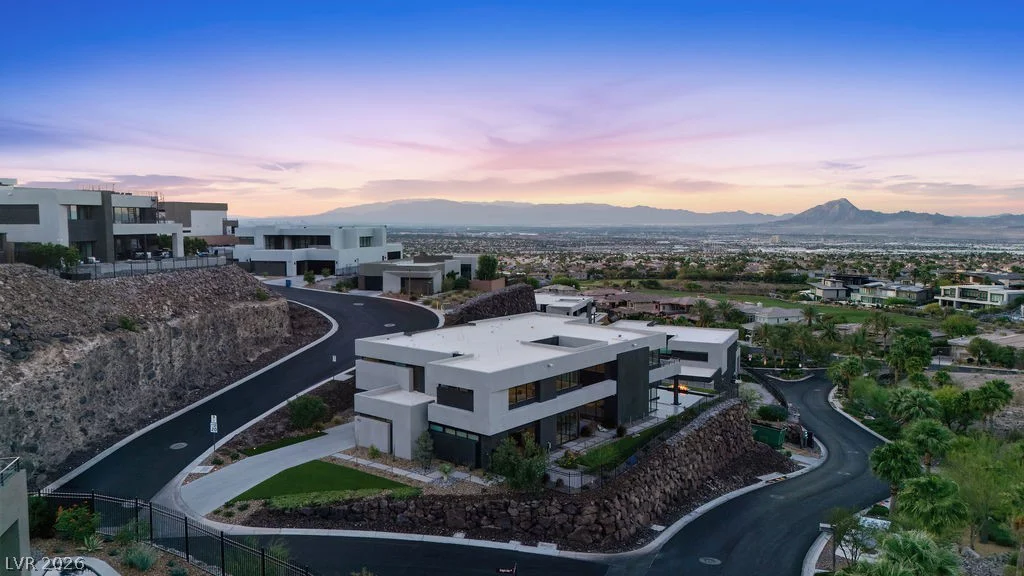
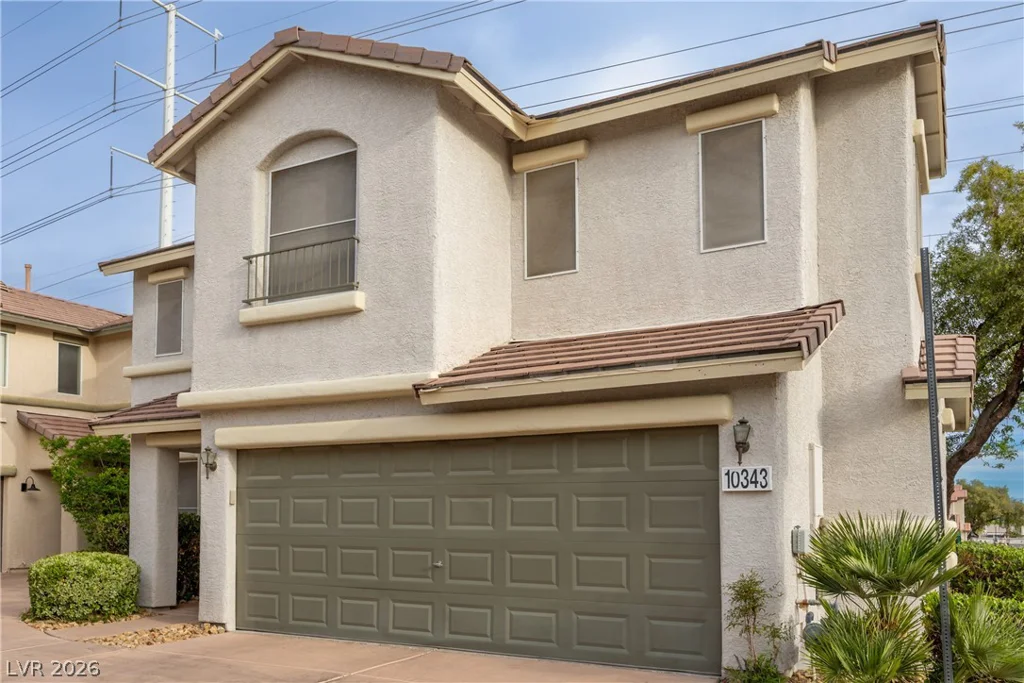
4300 Gressa, Pahrump, NV 89061
- $329,999
- Single-Family Homes
- 3
- 2
- 2
- 1626 sqft
- 2008
Description
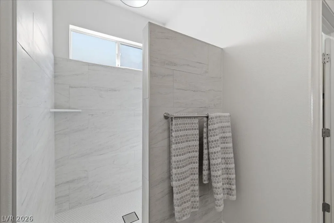
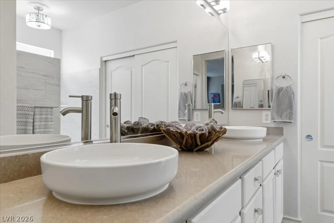
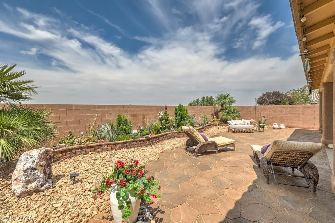
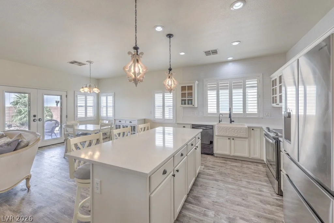
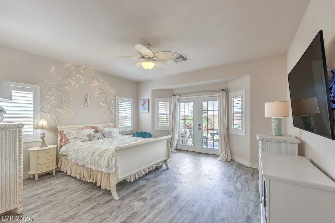
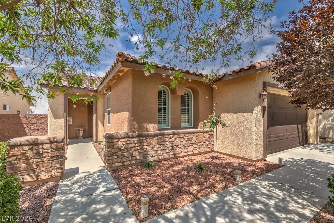
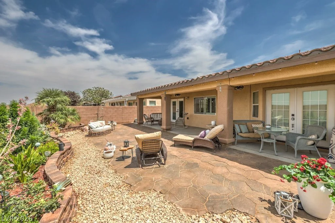
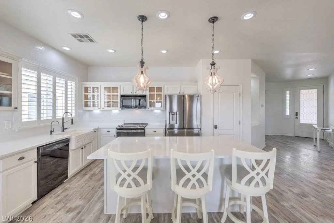
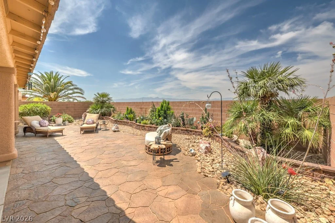
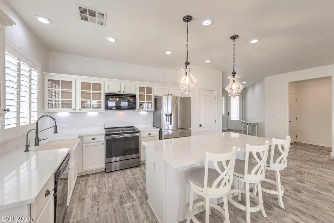
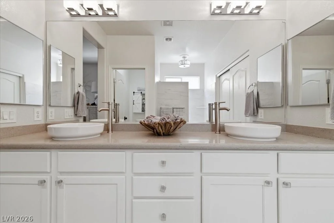
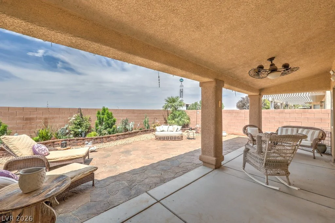
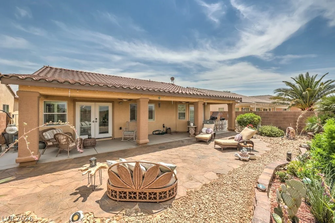
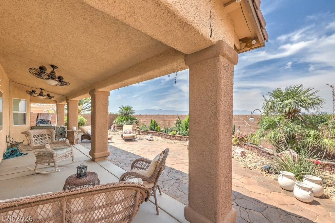
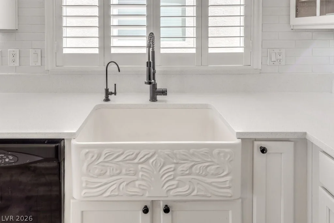
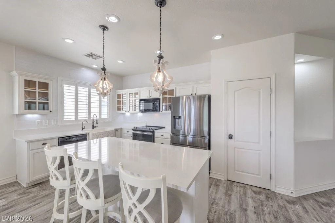
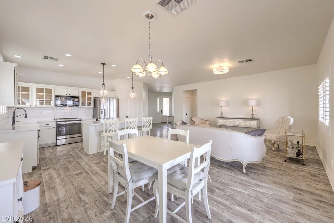
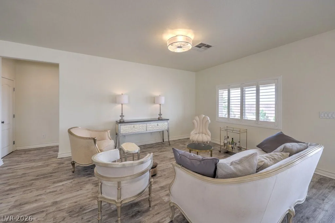
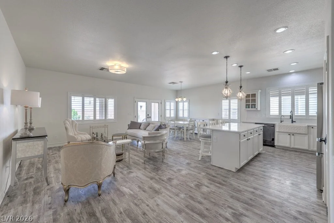
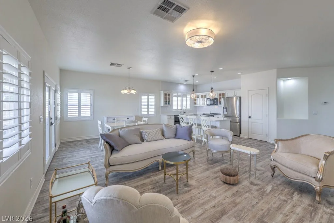
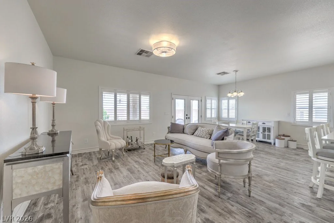
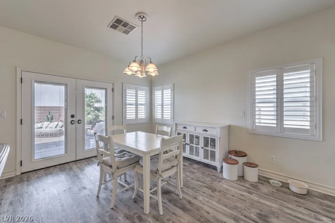
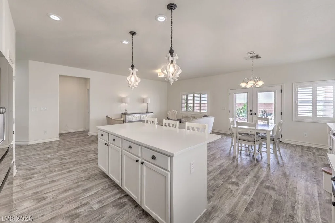
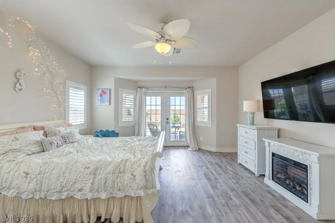
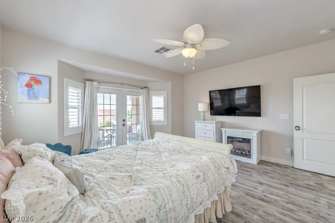
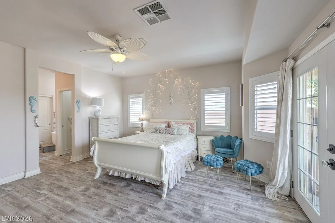
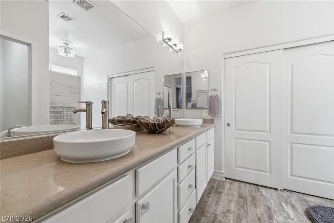
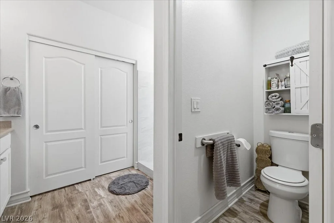
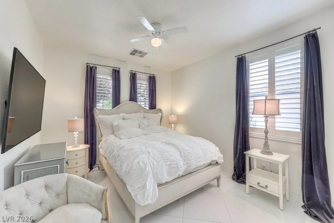
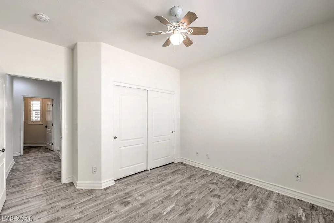
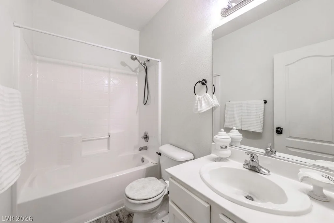
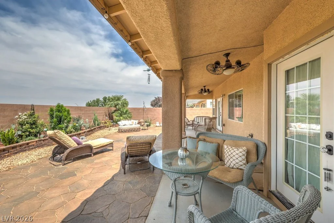
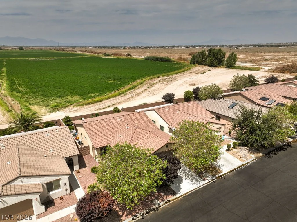
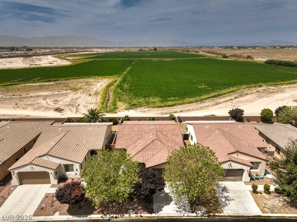
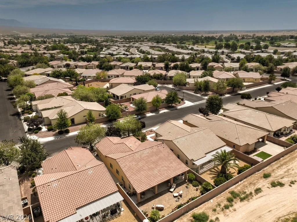
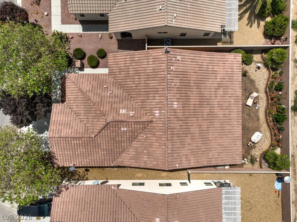
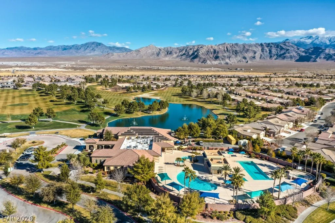
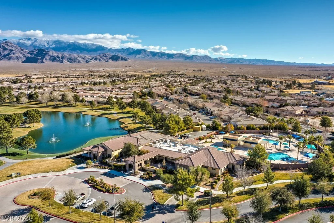
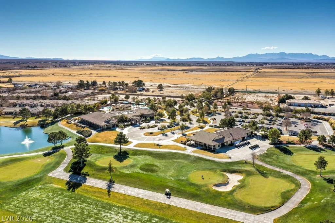
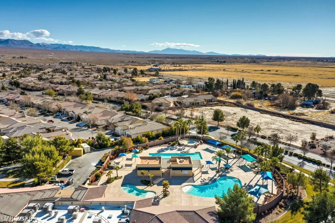
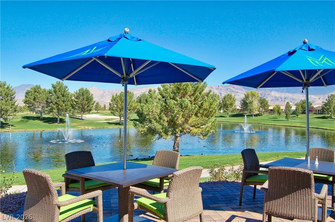
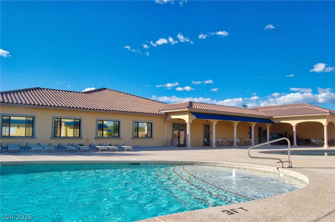
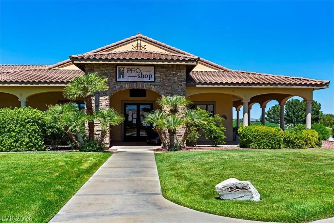
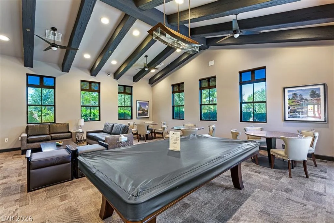
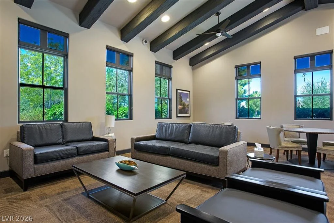
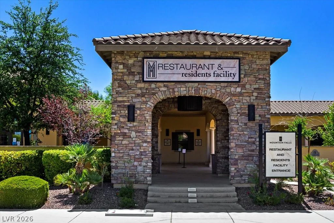
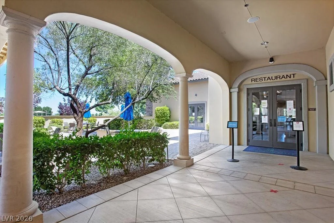
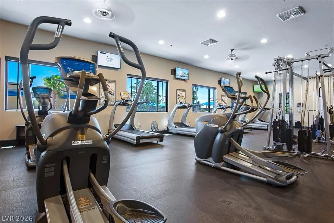
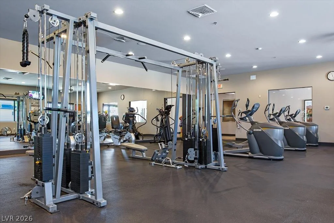
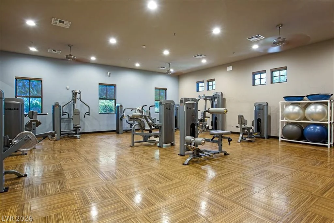
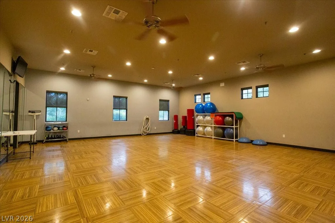
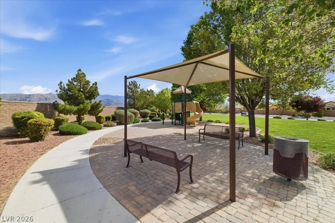
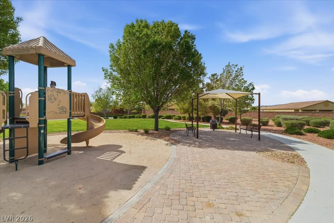
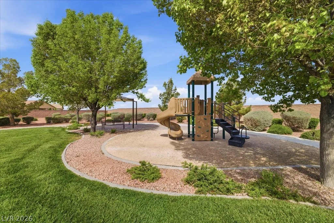
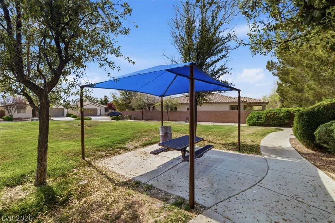
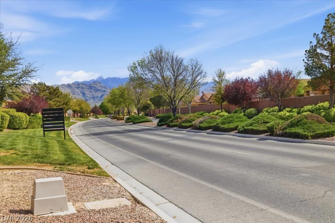
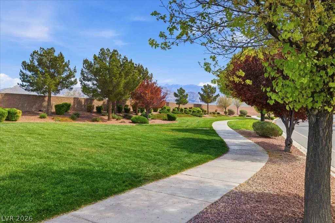
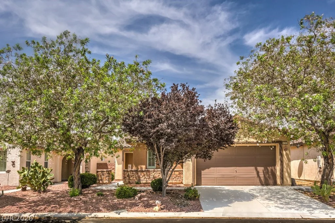
Showcasing a beautiful new custom walk-in shower as the centerpiece, this home at 4300 Gressa offers both style and comfort in the sought-after Mountain Falls golf course community. This well-maintained 3-bedroom, 2-bathroom residence spans 1,626 sq ft and features an open-concept layout with quartz countertops, soft-close kitchen cabinets, and convenient pull-out racks. The primary bathroom has been thoughtfully updated with the stunning new shower and new sinks. This home comes with a whole house reverse osmosis and water softener systems to protect the longevity of the water tank, a fully landscaped backyard with lush perineal drought resistant flowering plants, French doors from the primary bedrooms and from the living room to the patio, guest bedroom has elegant Alpine White porcelain tile, primary bath shower is fully tiled with a privacy wall and integrated hair catching drain system, custom plantation shutters throughout, a massive overhead storage system in the garage and many more elegant features. Step outside to a covered patio with ceiling fans, raised garden beds, and a fully relandscaped backyard with irrigation in both front and rear. Additional upgrades include a new water heater and smoke detectors. Enjoy resort-style living with access to a clubhouse, fitness center, pools, spa, walking trails, and the beautifully maintained golf course.
Address
-
Address: 4300 Gressa Street
-
City: Pahrump
-
State/county: NV
-
Zip/Postal Code: 89061
Details
Updated on July 31, 2026 at 8:01 pmHOA Fees
-
CCMC $115 / month
-
Property ID 2777101
-
Price $329,999
-
Property Size 1626 sqft
-
Land Area 0.13 acres
-
Bedrooms 3
-
Rooms 5
-
Bathrooms 2
-
Garages 2
-
Year Built 2008
-
Type Single-Family Homes
-
Property Status Sold
Additional details
-
Mountain Views Yes
-
Golf Course Community Yes
-
Community Pool Yes
-
Community Spa / Hot Tub Yes
-
RV Parking Yes
-
Open Floor Plan Yes
-
Covered Patio Yes
-
Quartz Countertops Yes
Features
360° Virtual Tour
Mortgage Calculator
-
Down Payment
-
Loan Amount
-
Monthly Mortgage Payment
-
Property Tax
-
Home Insurance
-
PMI
-
Monthly HOA Fees
Contact Information
View ListingsSimilar Listings

1909 Griffith, Las Vegas, NV 89104
- $429,995

12412 Breezy Bluff, Las Vegas, NV 89138
- $2,055,800

3848 Greenfield Lakes, Las Vegas, NV 89122
- $428,000
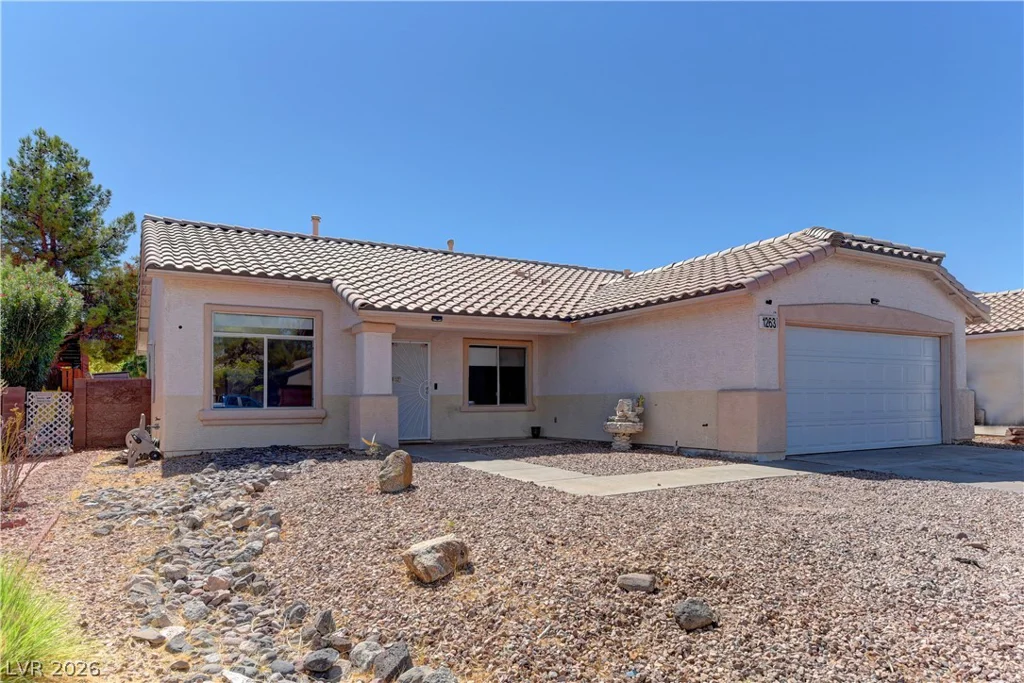
1263 Shimmering Glen, Henderson, NV 89014
- $435,000