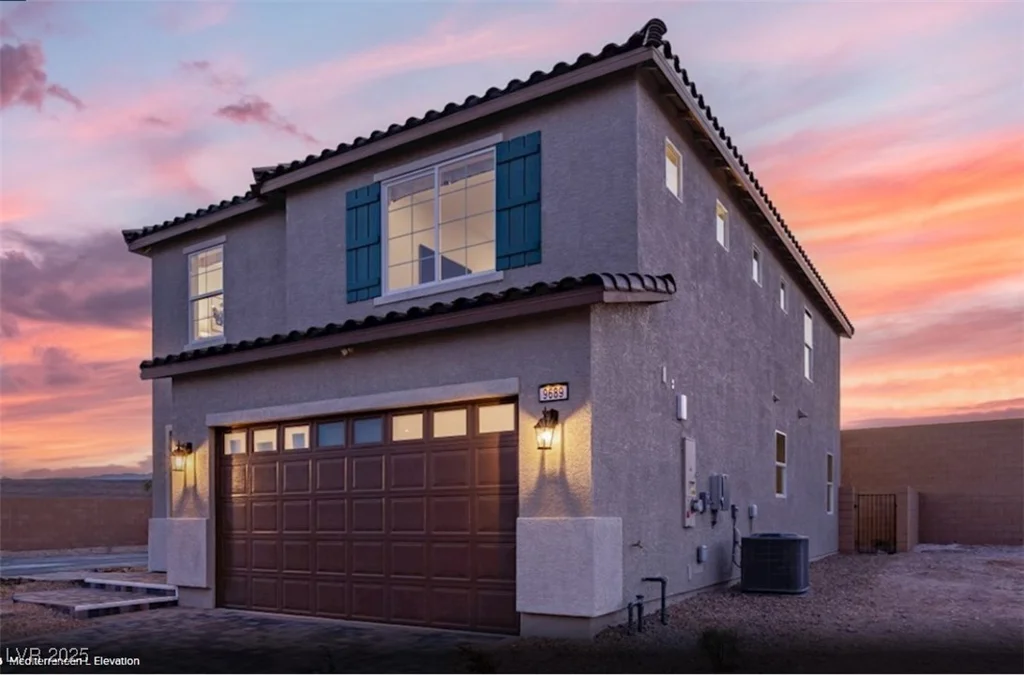
430 Stone Lair, Henderson, NV 89012
- $2,999,500


- Single-Family Homes
- 5
- 5
- 4
- 5575 sqft
- 2006
Description
Set on one of the largest and most private lots in its community, this home is a masterpiece of modern luxury and sophistication. Custom 24-foot stackable doors open to a resort-style backyard with a remodeled pool, serene patios, and meticulously redesigned landscaping. Thoughtfully transformed inside and out, the home features stunning hardwood floors, exquisite bathrooms, and reimagined outdoor spaces. The versatile floorplan includes five bedrooms, den, downstairs flex space, laundry on both levels, and 4-car garage. Custom built-ins enhance select living areas, while the chef’s kitchen boasts an oversized waterfall island and high-end Monogram appliances. The primary suite offers a serene retreat with a grand walk-in closet and spa-inspired bathroom with dual vanities and a dedicated makeup station. With Savant smart home technology and impeccable finishes throughout, this extraordinary home offers a lifestyle of refined elegance and comfort, truly unmatched in MacDonald Highlands
Address
-
Address: 430 Stone Lair Court
-
City: Henderson
-
State/county: NV
-
Zip/Postal Code: 89012
-
Area: MacDonald Highlands
Details
Updated on September 26, 2026 at 7:36 amHOA Fees
-
MacDonalds Highlands $330 / month
-
Property ID 2713783
-
Price $2,999,500
-
Property Size 5575 sqft
-
Land Area 0.44 acres
-
Bedrooms 5
-
Rooms 12
-
Bathrooms 5
-
Garages 4
-
Year Built 2006
-
Type Single-Family Homes
-
Property Status Sold
Additional details
-
Strip Views Yes
-
Golf Course Community Yes
-
Mountain Views Yes
-
Private Pool Yes
-
Pool / Backyard Yes
-
Heated Pool Yes
-
Spa / Hot Tub Yes
-
Community Pool Yes
-
3 Car Garage Yes
-
Den / Office Yes
-
Covered Patio Yes
-
Courtyard Yes
-
Balcony Yes
-
Smart Home Yes
-
Chef’s Kitchen Yes
Features
360° Virtual Tour
Mortgage Calculator
-
Down Payment
-
Loan Amount
-
Monthly Mortgage Payment
-
Property Tax
-
Home Insurance
-
PMI
-
Monthly HOA Fees
Contact Information
View ListingsSimilar Listings

177 White Butte, Henderson, NV 89012
- $464,900



7513 Brisa Del Mar, Las Vegas, NV 89179
- $369,999